
322 Irene Drive Georgina, Ontario L4P 3B1


2 Bedroom
1 Bathroom
700 - 1,100 sqft
Bungalow
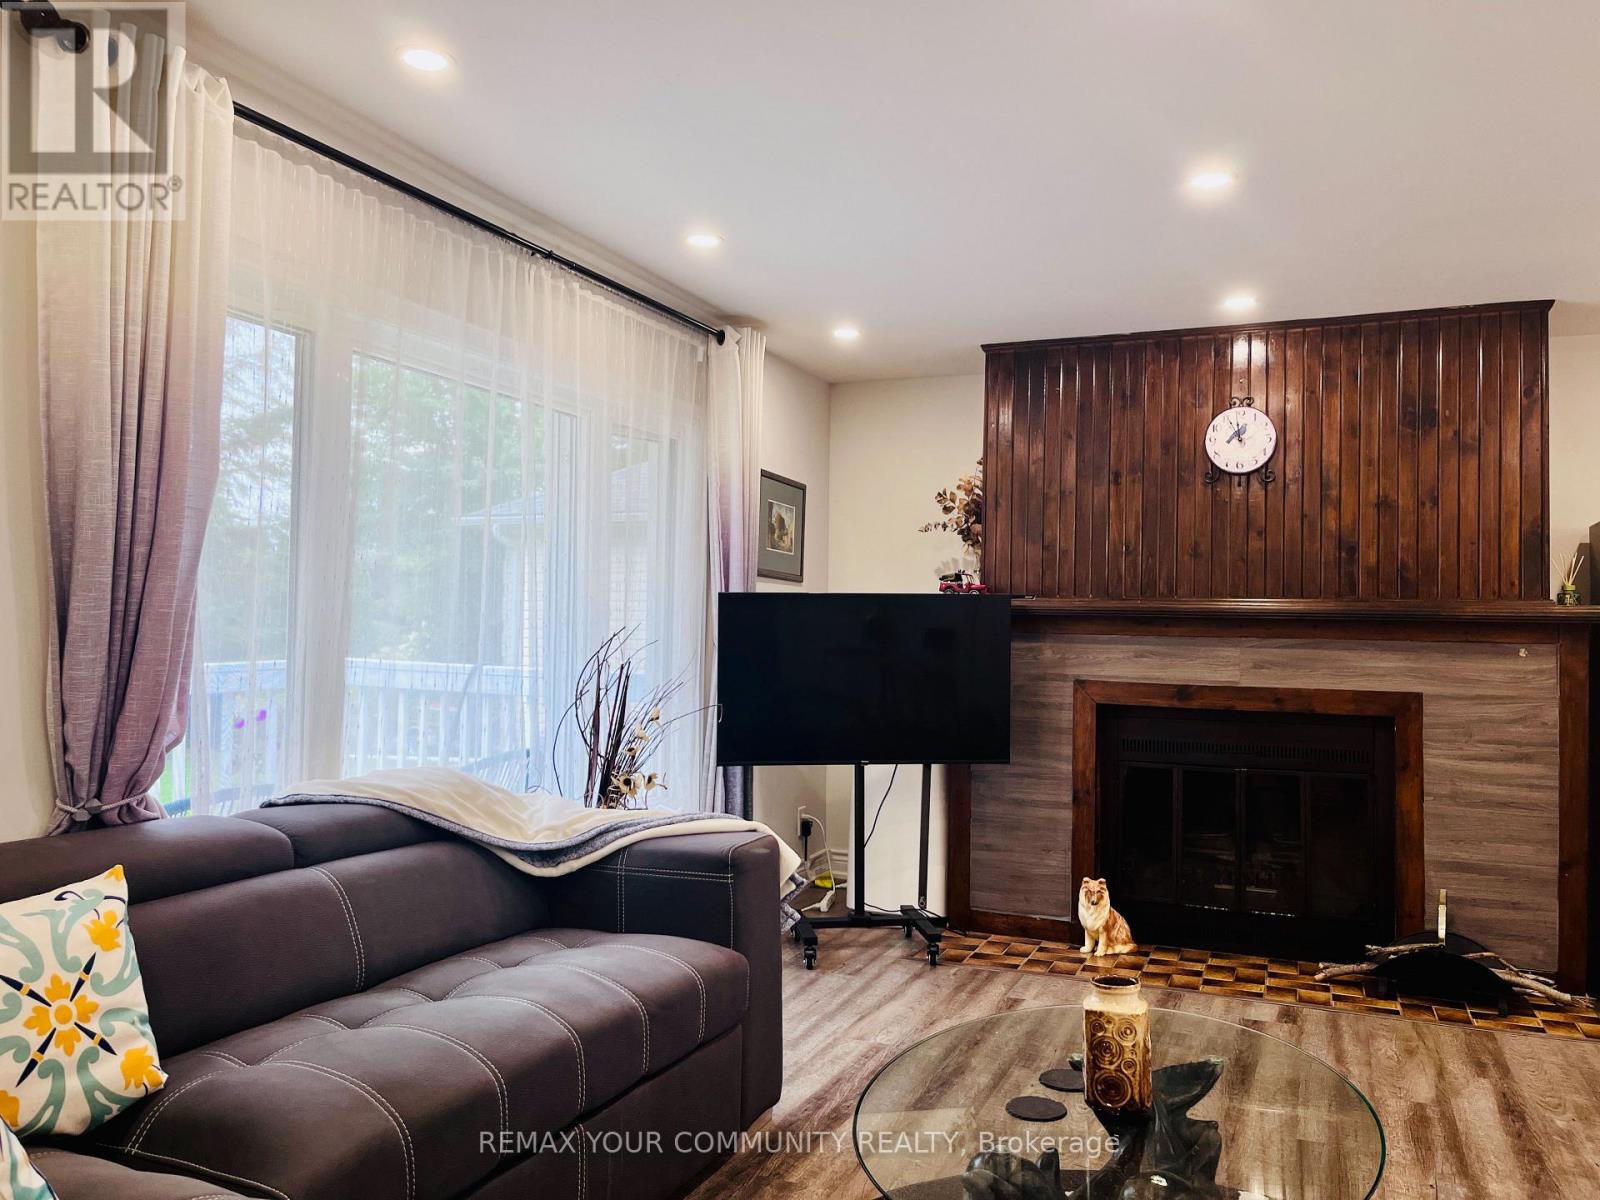
Fireplace
Baseboard Heaters
$599,000
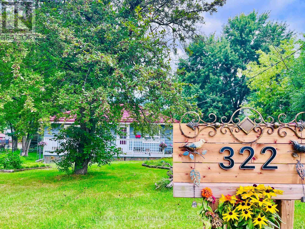
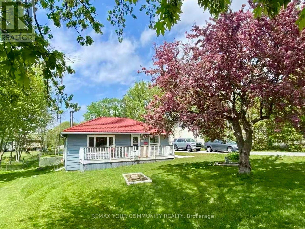
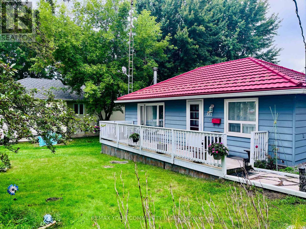
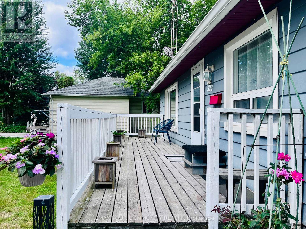
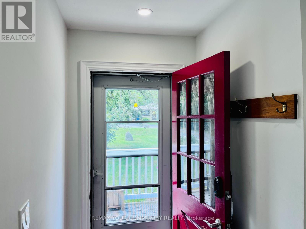
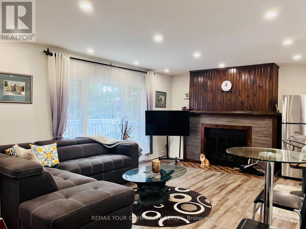
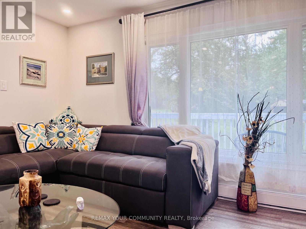
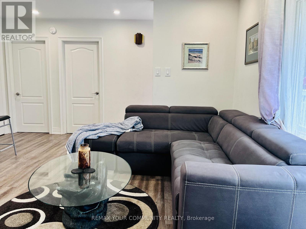
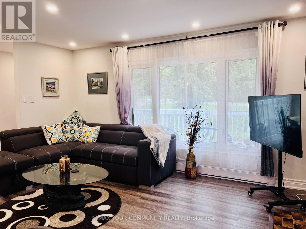
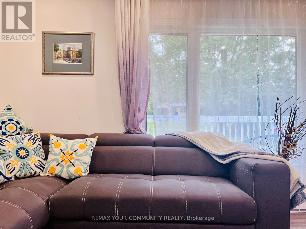
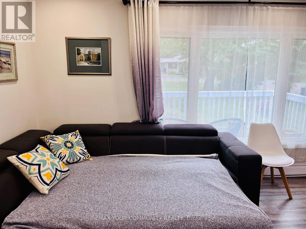
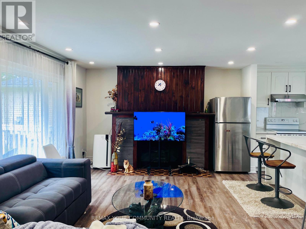
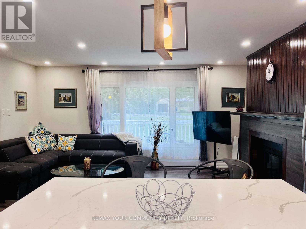
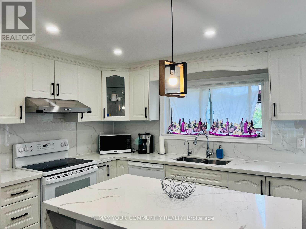
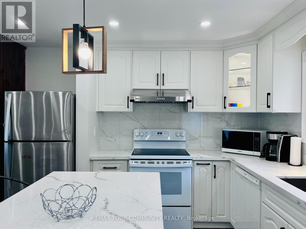
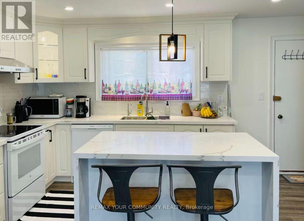
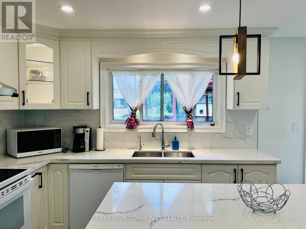
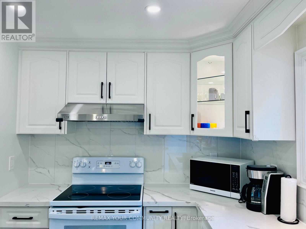
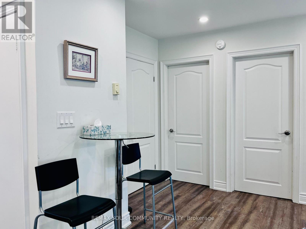
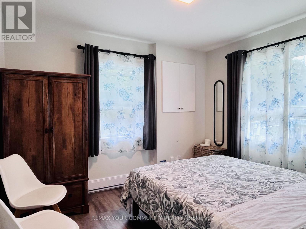
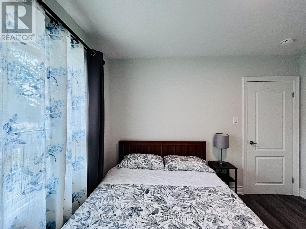
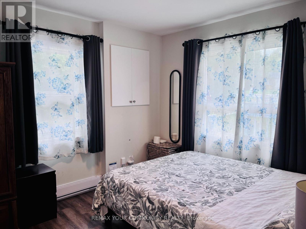
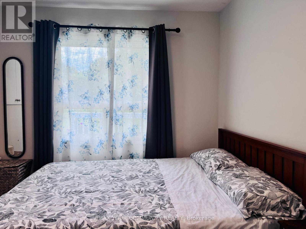
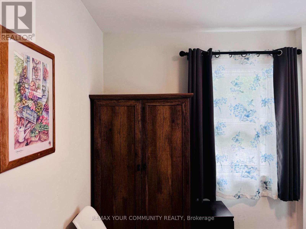
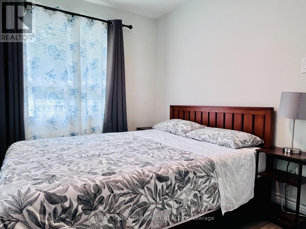
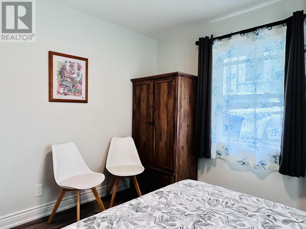
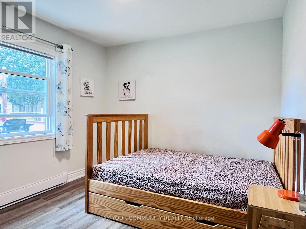
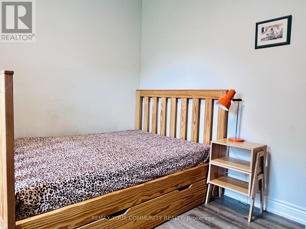
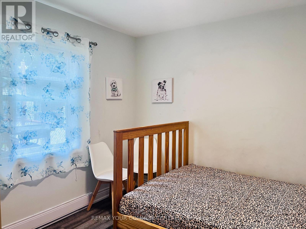
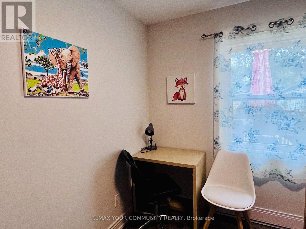
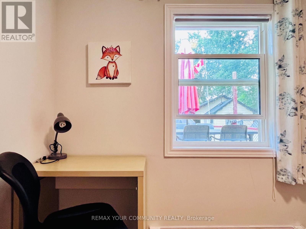
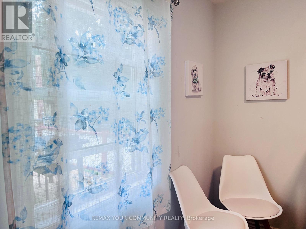
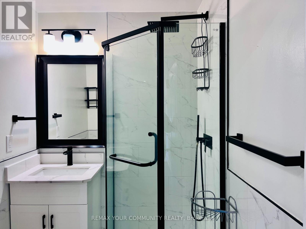
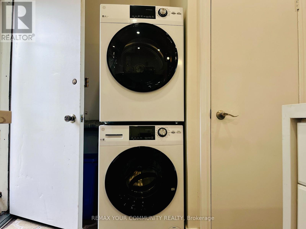
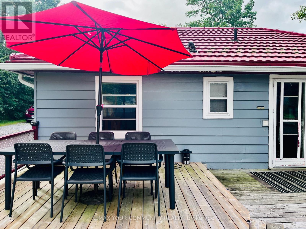
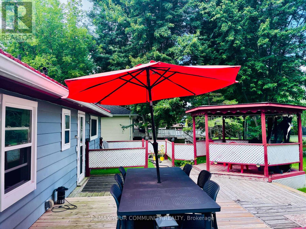
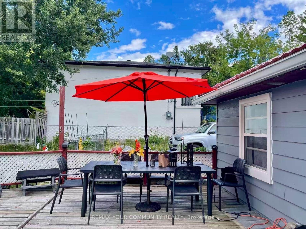
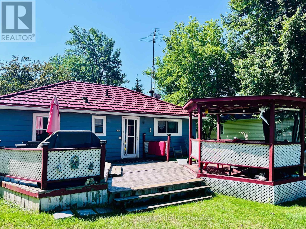
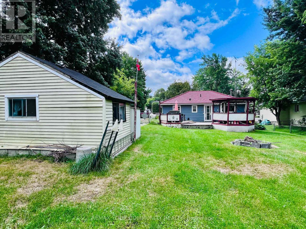
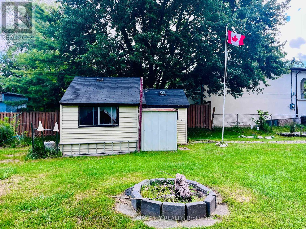
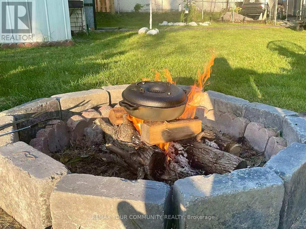
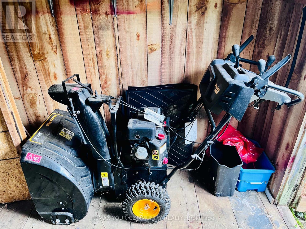
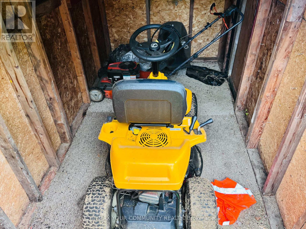
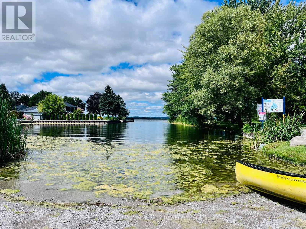
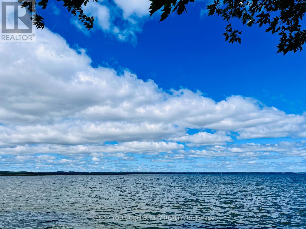
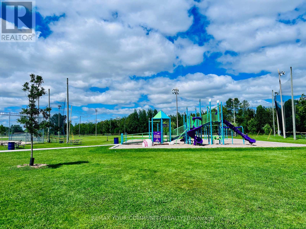
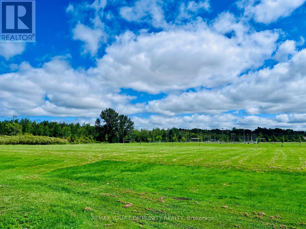
Great Value Charming Move-in Ready Bungalow On An Oversized Rectangular Lot 75*186 Ft. Why Buy A Condo Or Townhouse With High Fees and Shared Walls When You Can Own A Detached Home On A Massive Lot For Less? This Fully Furnished, Cozy 2-bedroom Bungalow Is 100% Move-in Ready, Together With All The Furnitures, Appliances, Like-new Gas Lawn Mower & Snow Blower. Metal Roof & Vinyl Windows. Just Unpack Your Bags And Start Enjoying The Perfect Blend Of City Convenience And Relaxing Cottage Lifestyle. Beautifully Renovated in 2022 And Very Well Maintained Property, Ideal For First-time Home Buyers, Downsizers, Or Investors. Beautiful South Exposure Ensures Open-concept Living Room & Primary Bedroom Sufficient Natural Sunlight. Plenty Storage Space for Your Toys. Steps to Lake Simcoe With All Year Round Activities, Boating, Fishing, Swimming, Ice Fishing, Skating, Hockey, etc. Expansive & Fully Fenced Mature Land Lot Offering Endless Potential For Gardening, Family & Friends Gathering, and Future Expansion. Public Boat Launches, Children's Playground, Local Leash-free Dog Parks All Nearby. Enjoy Full Municipal Facilities And The Serenity Of Lake Life Without Giving Up Urban Amenities. Everything You Need Is Just Around The Corner: Minutes To Walmart Supercentre, Canadian Tire, Zehrs, FreshCo, Banks, Tim Hortons, McDonald's, And Local Dining. Close To The Local Recreation Centre, Health Service Facilities, And Parks. Just A 5-minute Drive To Hwy 404 And Approximately 30 Minutes To Toronto, Making Daily Commutes Or Weekend Trips Effortless. Don't Miss This Rare Opportunity To Secure A Detached Property With Huge Land At An Accessible Price Point in GTA. Just Move in, Relax, And Enjoy The Life You've Been Dreaming Of! (id:15069)
Property Details
| MLS® Number | N13685664 |
| Property Type | Single Family |
| Community Name | Keswick South |
| Features | Carpet Free |
| Parking Space Total | 6 |
Building
| Bathroom Total | 1 |
| Bedrooms Above Ground | 2 |
| Bedrooms Total | 2 |
| Amenities | Fireplace(s) |
| Appliances | Water Heater, Dishwasher, Dryer, Furniture, Microwave, Oven, Stove, Washer, Window Coverings, Refrigerator |
| Architectural Style | Bungalow |
| Basement Type | Crawl Space |
| Construction Style Attachment | Detached |
| Exterior Finish | Aluminum Siding |
| Fireplace Present | Yes |
| Foundation Type | Unknown |
| Heating Fuel | Electric |
| Heating Type | Baseboard Heaters |
| Stories Total | 1 |
| Size Interior | 700 - 1,100 Sqft |
| Type | House |
| Utility Water | Municipal Water |
Parking
| No Garage |
Land
| Acreage | No |
| Sewer | Sanitary Sewer |
| Size Depth | 169 Ft |
| Size Frontage | 75 Ft |
| Size Irregular | 75 X 169 Ft |
| Size Total Text | 75 X 169 Ft |
Rooms
| Level | Type | Length | Width | Dimensions |
|---|---|---|---|---|
| Main Level | Living Room | 6.65 m | 3.93 m | 6.65 m x 3.93 m |
| Main Level | Kitchen | 3.96 m | 2.47 m | 3.96 m x 2.47 m |
| Main Level | Primary Bedroom | 3.33 m | 2.9 m | 3.33 m x 2.9 m |
| Main Level | Bedroom 2 | 3.03 m | 2.98 m | 3.03 m x 2.98 m |
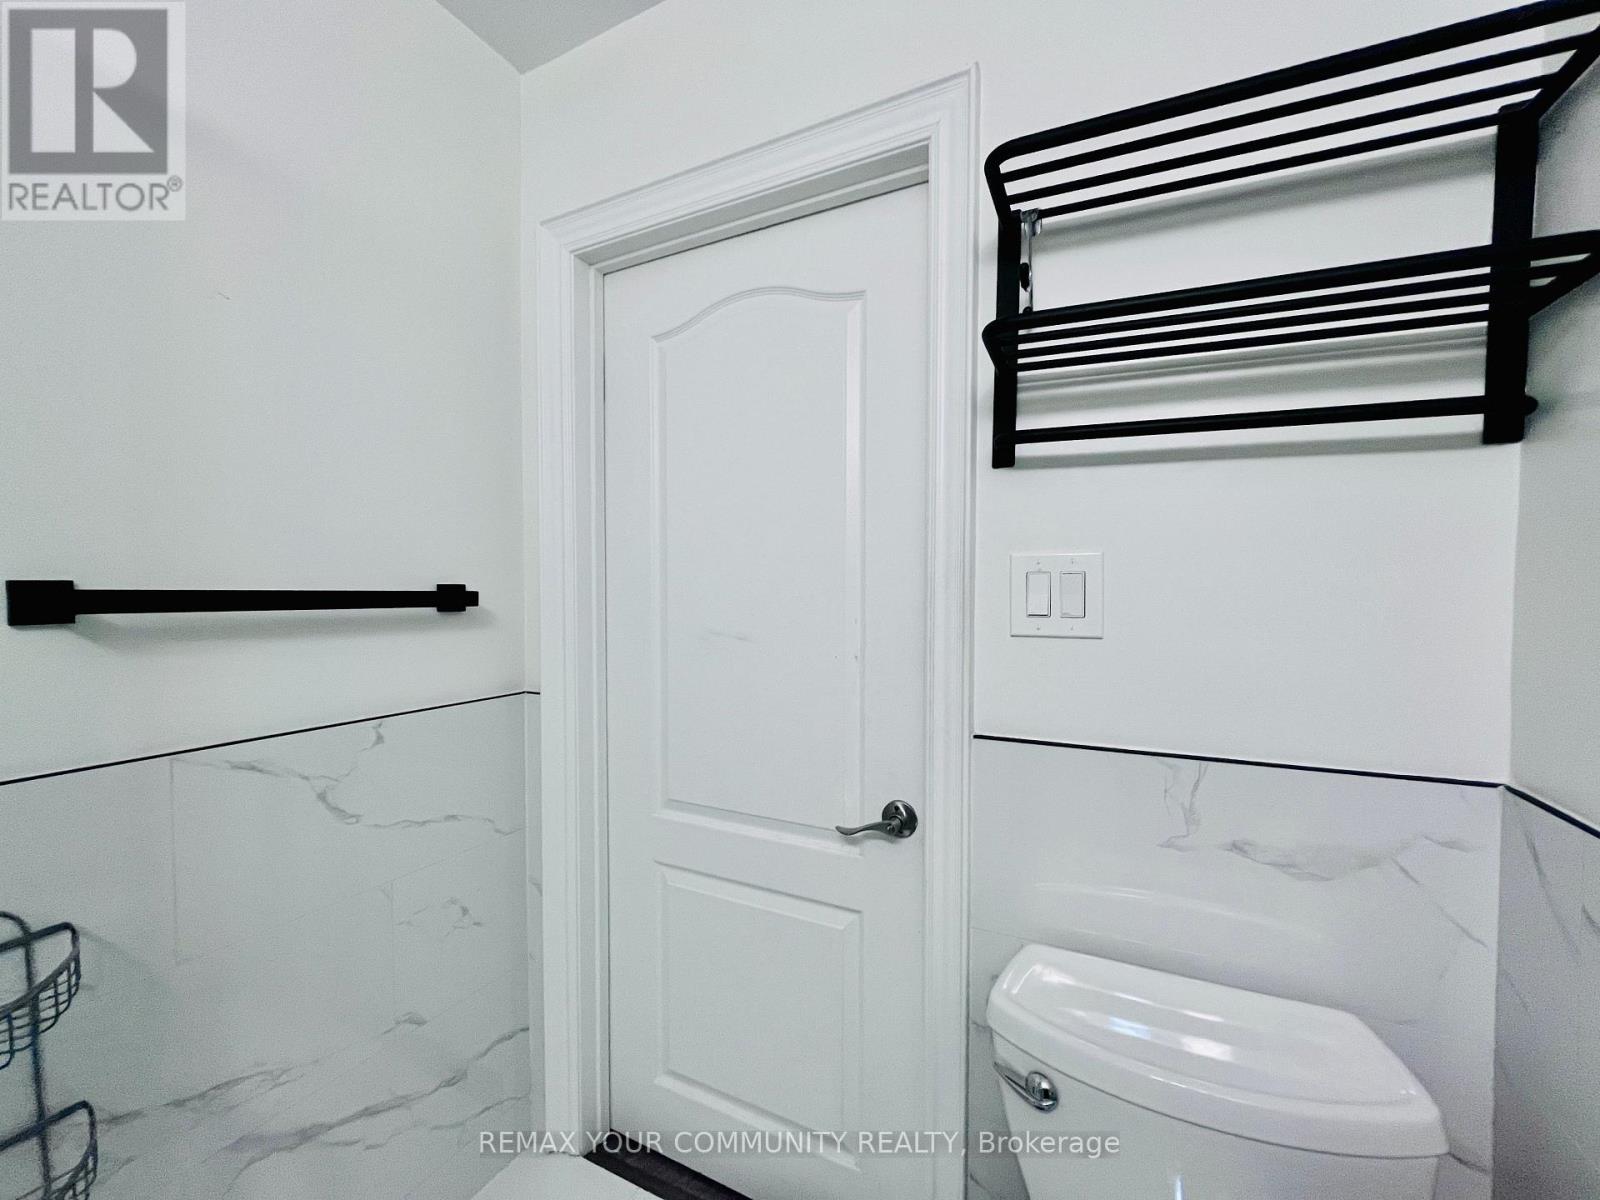
| Main Level | Bathroom | 1.81 m | 1.6 m | 1.81 m x 1.6 m |
https://www.realtor.ca/real-estate/30167100/322-irene-drive-georgina-keswick-south-keswick-south
Contact Us
Contact us for more information

This REALTOR.ca listing content is owned and licensed by REALTOR® members of The Canadian Real Estate Association
The trademarks REALTOR®, REALTORS®, and the REALTOR® logo are controlled by The Canadian Real Estate Association (CREA) and identify real estate professionals who are members of CREA. The trademarks MLS®, Multiple Listing Service® and the associated logos are owned by The Canadian Real Estate Association (CREA) and identify the quality of services provided by real estate professionals who are members of CREA. The trademark DDF® is owned by The Canadian Real Estate Association (CREA) and identifies CREA's Data Distribution Facility (DDF®)
September 15 2026 03:31:55
Toronto Regional Real Estate Board
RE/MAX Your Community Realty