
3211 Dovetail Mews Mississauga, Ontario L5L 5K4

6 Bedroom
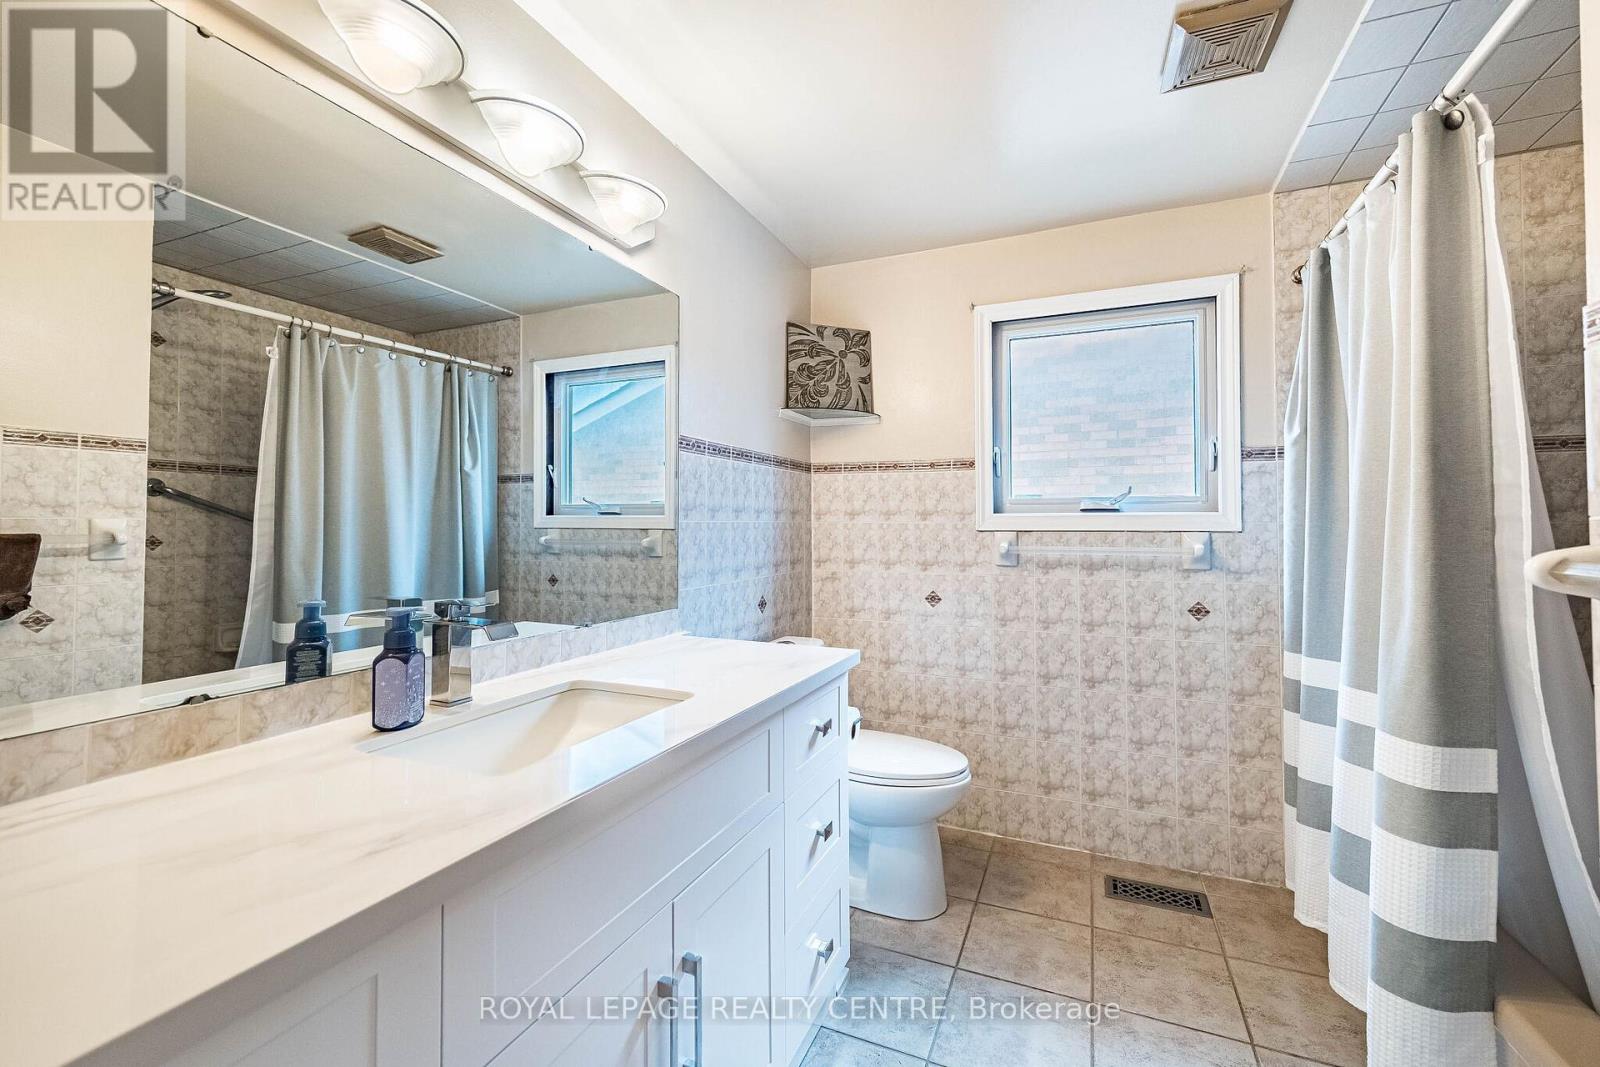
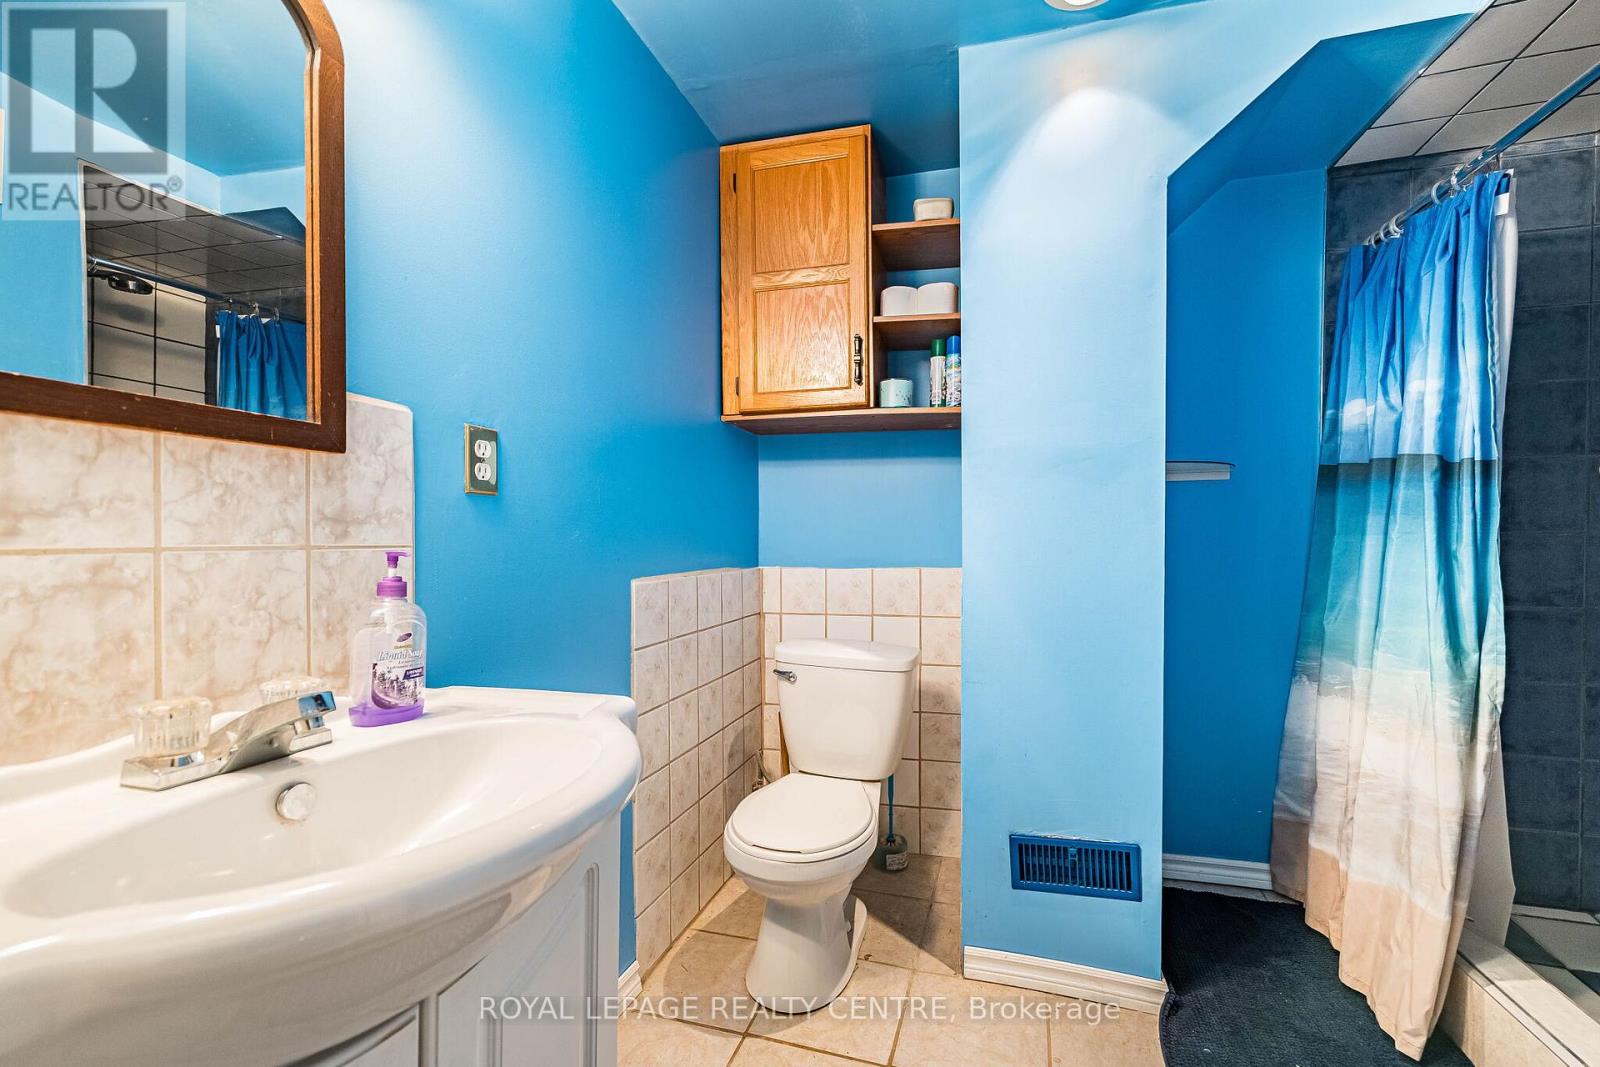
4 Bathroom
2,500 - 3,000 sqft
Fireplace
Central Air Conditioning
Forced Air
Landscaped
$1,550,000
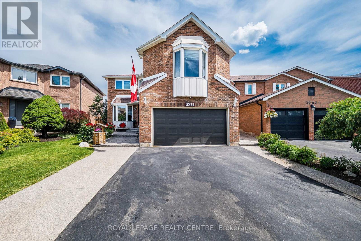
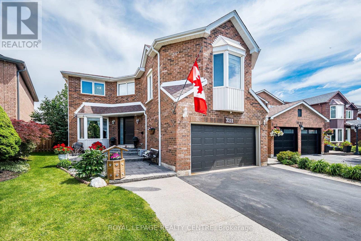
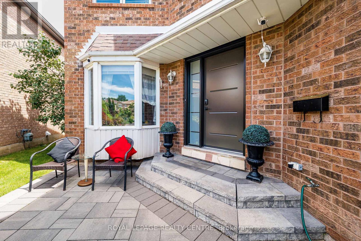
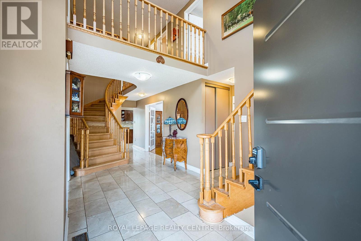
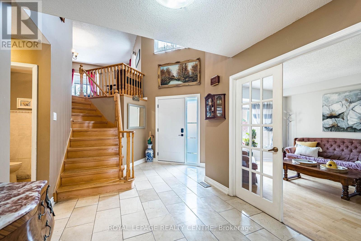
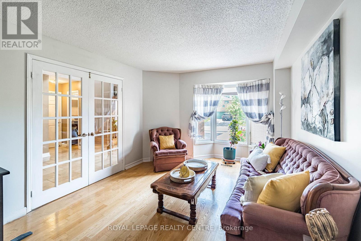
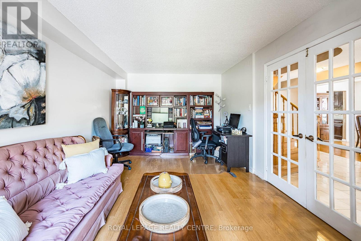
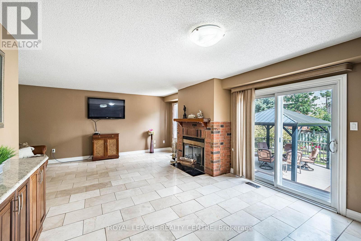
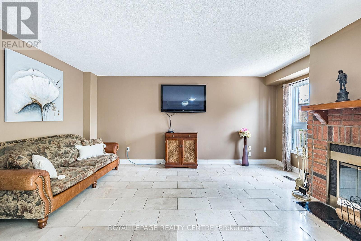
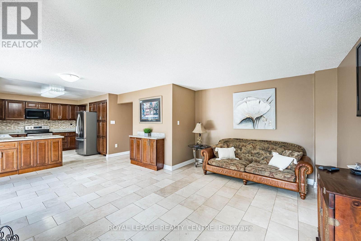
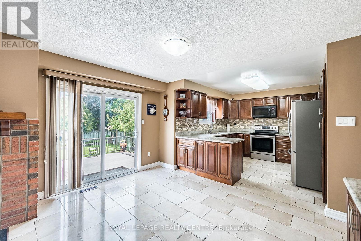
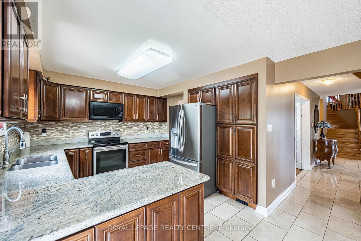
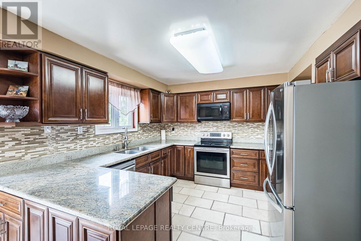
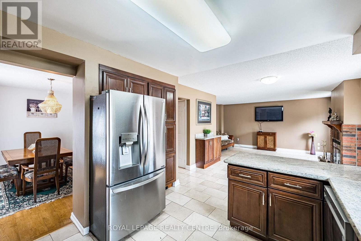
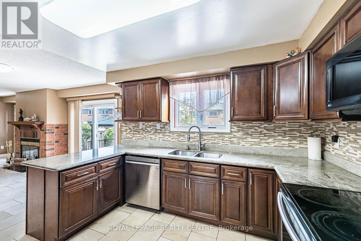
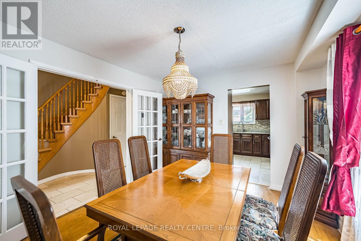
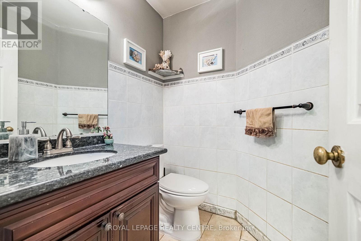
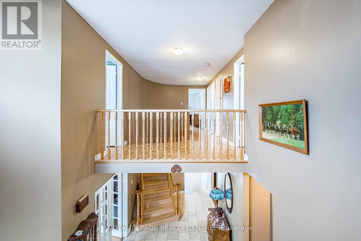
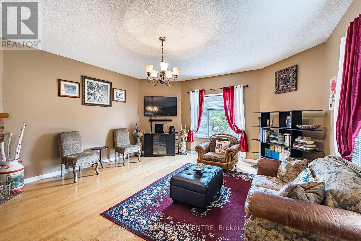
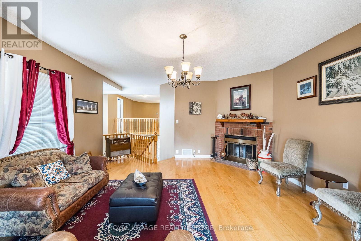
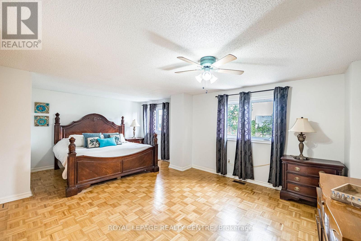
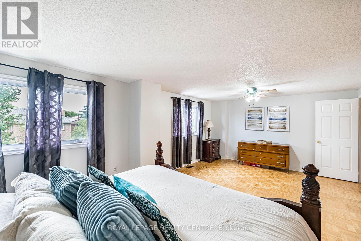
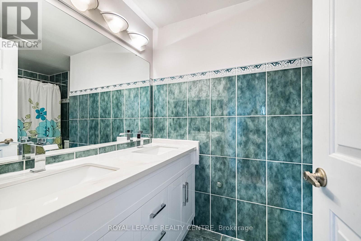
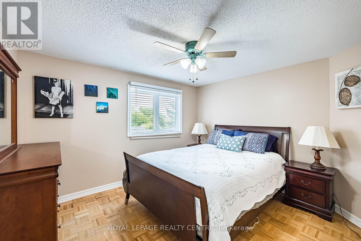
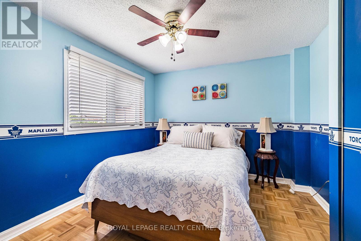
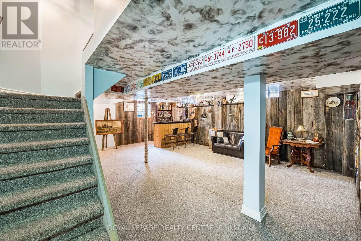
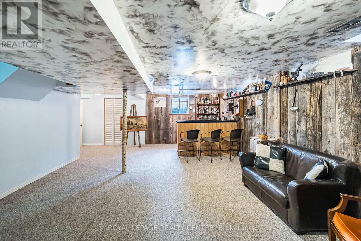
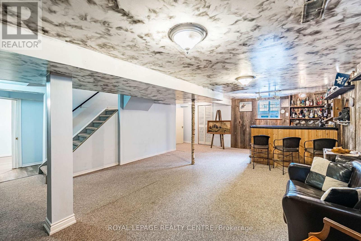
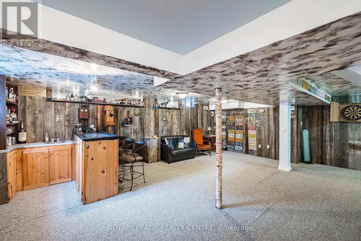
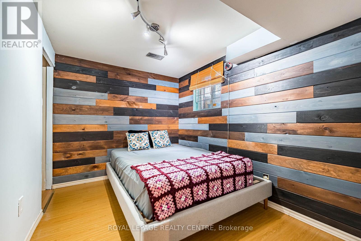
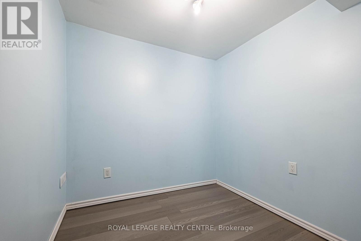
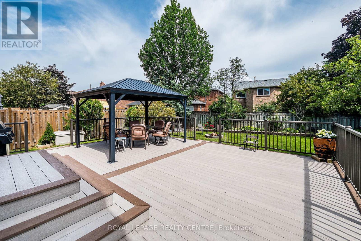
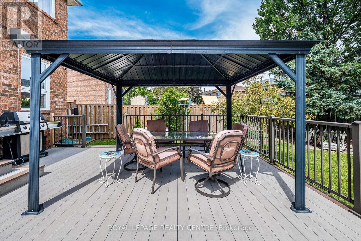
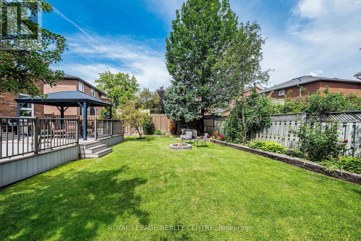
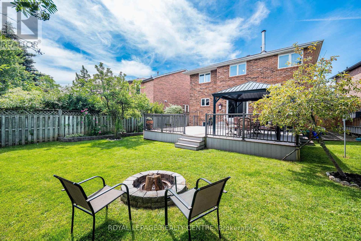
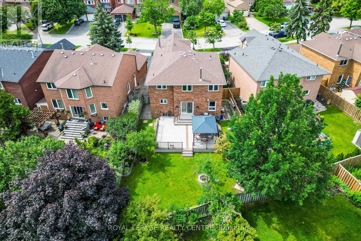
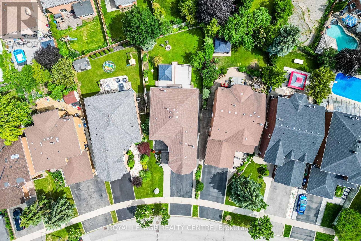
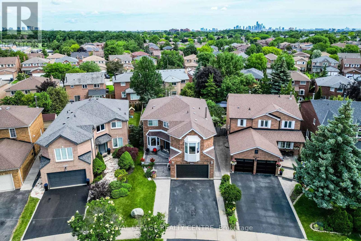
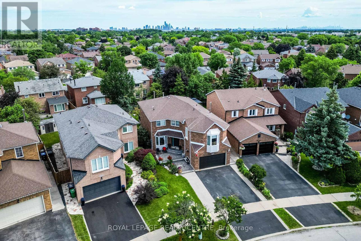
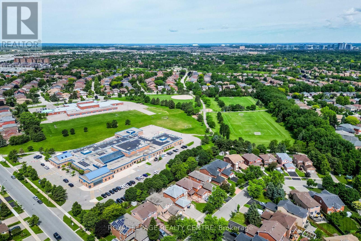
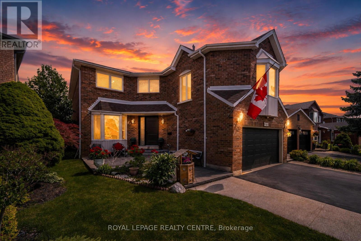
Welcome To This Beautiful Family Home, Where Timeless Elegance Meets Everyday Comfort. Nestle On A Quiet, Family-Friendly Court In The Heart Of Erin Mills, This Exceptional 4-Bedroom, 4-Bathroom Residence Has Been Thoughtfully Designed For Comfortable Living, Effortless Entertaining, And Creating Lasting Memories. From The Moment You Step Inside, You'll Appreciate The Spacious Layout And Inviting Atmosphere. The Stunning Family Room Features 9.5-Foot Ceilings, Rich Hardwood Flooring, And A Cozy Fireplace That Creates The Perfect Gathering Space For Family And Friends. The Elegant Living Room Offers A Second Fireplace, Adding Warmth And Charm For Relaxing Evenings Or Entertaining Guests. The Spacious Primary Suite Is Your Private Retreat, Complete With A Beautifully Appointed Ensuite Bathroom And A Generous Walk-In Closet. Every Bedroom Offers Ample Storage, While A Dedicated Main-Floor Office With Hardwood Flooring Provides The Perfect Space For Working From Home Or Studying. The Finished Basement Adds Incredible Versatility, Featuring Two Additional Rooms, Three Storage Room, A Cold Cellar, And A Workshop - Ideal For A Home Gym, Guest Rooms, Or Simply Keeping Everything Organized. Step Outside To Your Own Backyard Oasis, Where An Oversized Deck, Charming Gazebo, And Cozy Firepit Create The Perfect Setting For Summer Barbecues, Family Amenities, Offering The Perfect Combination Of Tranquility And Convenience. Ideally Located Just Minutes From Highways 703 And QEW, This Exceptional Home Is Close To Top-Rated Schools, Parks, Shopping Plazas, Restaurants, And Everyday Amenities, Offering Perfect Combination Of Tranquility And Convenience. A Home Filled With Warmth, Character, And Space To Grow - Ready For Its Next Family To Create A Lifetime Of Memories. (id:15069)
Property Details
| MLS® Number | W13488154 |
| Property Type | Single Family |
| Community Name | Erin Mills |
| Amenities Near By | Park, Public Transit, Schools |
| Features | Irregular Lot Size, Gazebo |
| Parking Space Total | 4 |
| Structure | Deck |
Building
| Bathroom Total | 4 |
| Bedrooms Above Ground | 4 |
| Bedrooms Below Ground | 2 |
| Bedrooms Total | 6 |
| Amenities | Fireplace(s) |
| Appliances | Dishwasher, Dryer, Microwave, Stove, Washer, Window Coverings, Refrigerator |
| Basement Development | Finished |
| Basement Type | N/a (finished) |
| Construction Style Attachment | Detached |
| Cooling Type | Central Air Conditioning |
| Exterior Finish | Brick |
| Fireplace Present | Yes |
| Fireplace Total | 2 |
| Flooring Type | Hardwood, Ceramic |
| Foundation Type | Concrete |
| Half Bath Total | 1 |
| Heating Fuel | Wood |
| Heating Type | Forced Air |
| Stories Total | 2 |
| Size Interior | 2,500 - 3,000 Sqft |
| Type | House |
| Utility Water | Municipal Water |
Parking
| Attached Garage | |
| Garage |
Land
| Acreage | No |
| Fence Type | Fenced Yard |
| Land Amenities | Park, Public Transit, Schools |
| Landscape Features | Landscaped |
| Sewer | Sanitary Sewer |
| Size Depth | 139 Ft ,7 In |
| Size Frontage | 36 Ft |
| Size Irregular | 36 X 139.6 Ft ; 139.84 Ft X 54.55 Ft X 123.70 Ft X 36.36 |
| Size Total Text | 36 X 139.6 Ft ; 139.84 Ft X 54.55 Ft X 123.70 Ft X 36.36|under 1/2 Acre |
| Zoning Description | R3 Residential |
Rooms
| Level | Type | Length | Width | Dimensions |
|---|---|---|---|---|
| Second Level | Primary Bedroom | 6.3 m | 3.8 m | 6.3 m x 3.8 m |
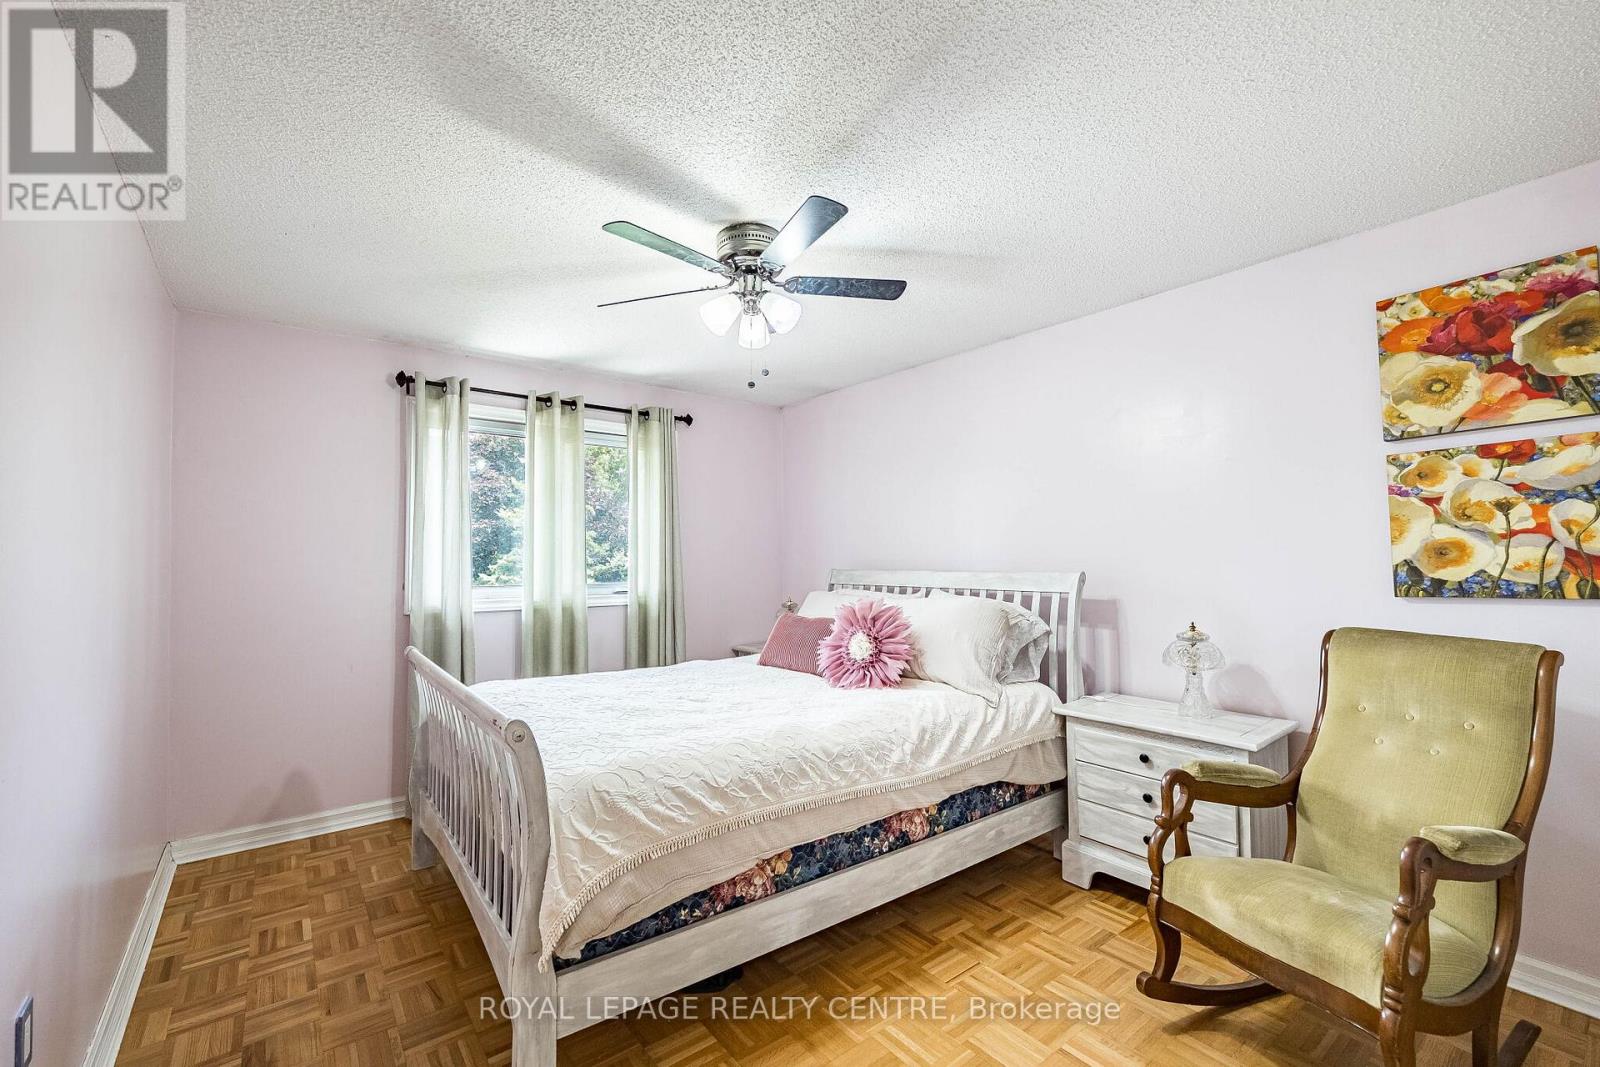
| Second Level | Bedroom 2 | 3.85 m | 3.15 m | 3.85 m x 3.15 m |
| Second Level | Bedroom 3 | 3.64 m | 3.2 m | 3.64 m x 3.2 m |
| Second Level | Bedroom 4 | 3.4 m | 3.2 m | 3.4 m x 3.2 m |
| Basement | Recreational, Games Room | 7.25 m | 5.8 m | 7.25 m x 5.8 m |
| Basement | Bedroom 5 | 3.3 m | 2.4 m | 3.3 m x 2.4 m |
| Main Level | Study | 5.1 m | 3.3 m | 5.1 m x 3.3 m |
| Main Level | Living Room | 5.3 m | 3.3 m | 5.3 m x 3.3 m |
| Main Level | Dining Room | 3.95 m | 3.24 m | 3.95 m x 3.24 m |
| Main Level | Kitchen | 3.4 m | 3.3 m | 3.4 m x 3.3 m |
| Main Level | Eating Area | 3.9 m | 2.9 m | 3.9 m x 2.9 m |
| In Between | Family Room | 5.7 m | 5.2 m | 5.7 m x 5.2 m |
Utilities
| Cable | Installed |
| Electricity | Installed |
| Sewer | Installed |
https://www.realtor.ca/real-estate/29953347/3211-dovetail-mews-mississauga-erin-mills-erin-mills
Contact Us
Contact us for more information

This REALTOR.ca listing content is owned and licensed by REALTOR® members of The Canadian Real Estate Association
The trademarks REALTOR®, REALTORS®, and the REALTOR® logo are controlled by The Canadian Real Estate Association (CREA) and identify real estate professionals who are members of CREA. The trademarks MLS®, Multiple Listing Service® and the associated logos are owned by The Canadian Real Estate Association (CREA) and identify the quality of services provided by real estate professionals who are members of CREA. The trademark DDF® is owned by The Canadian Real Estate Association (CREA) and identifies CREA's Data Distribution Facility (DDF®)
June 27 2026 08:09:09
Toronto Regional Real Estate Board
Royal LePage Realty Centre