
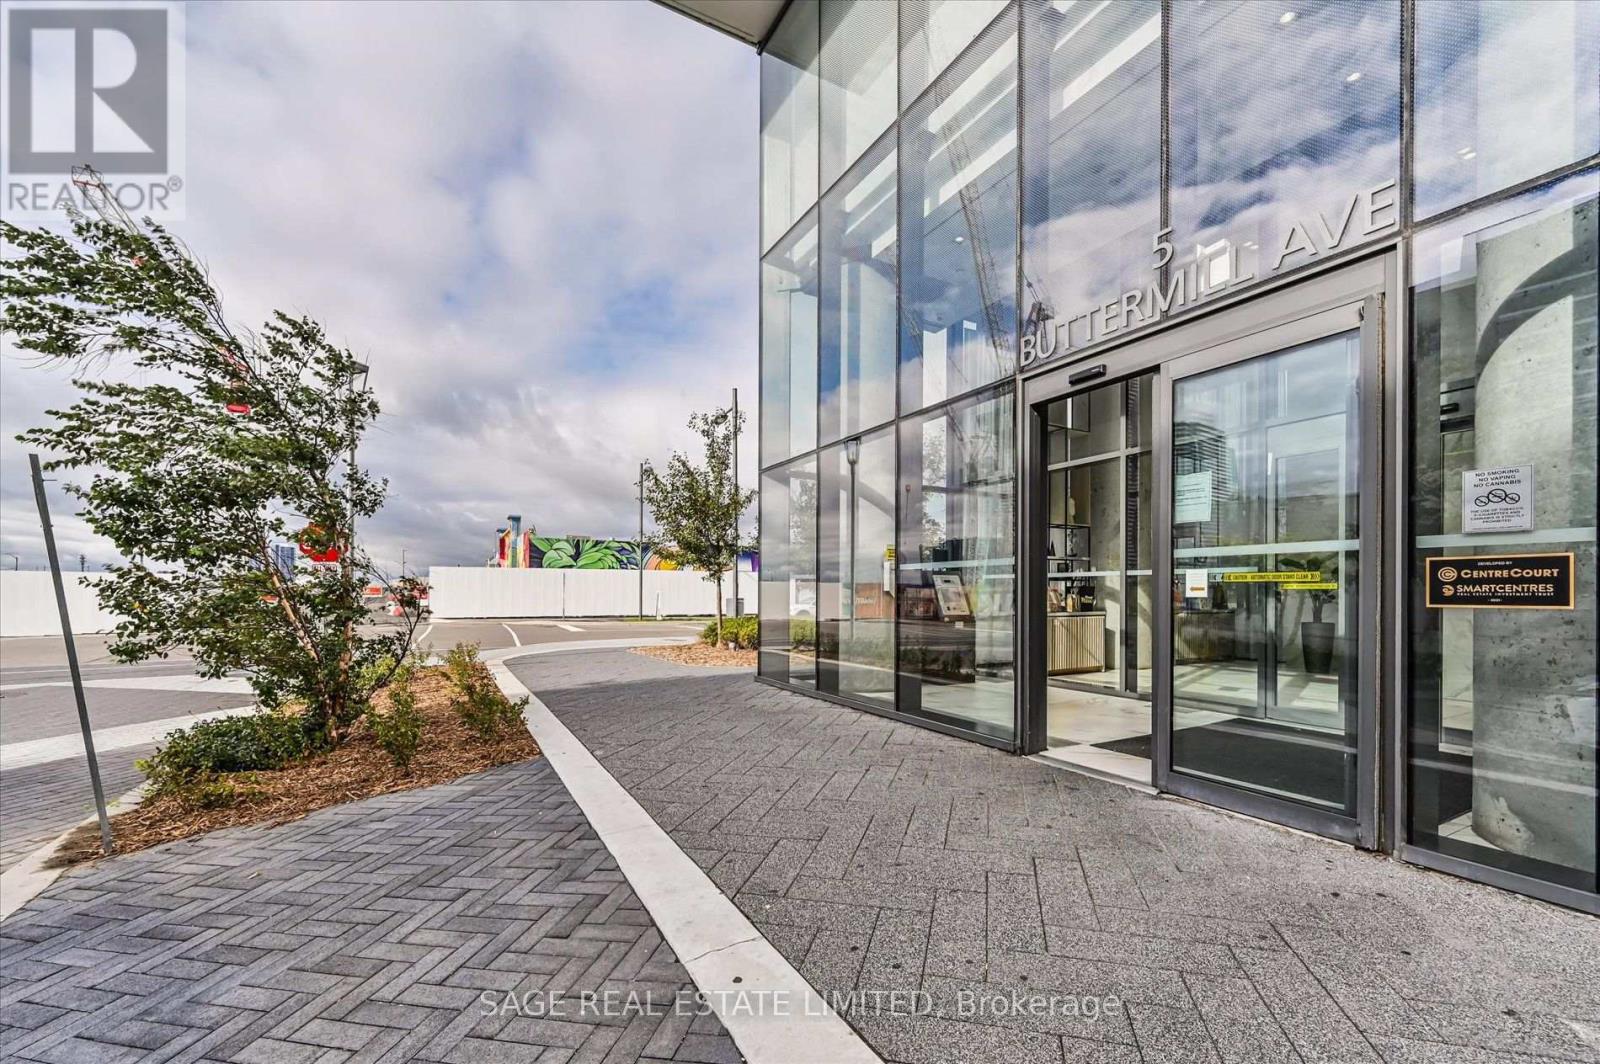
3210 - 5 Buttermill Avenue Vaughan, Ontario L4K 0J5

2 Bedroom
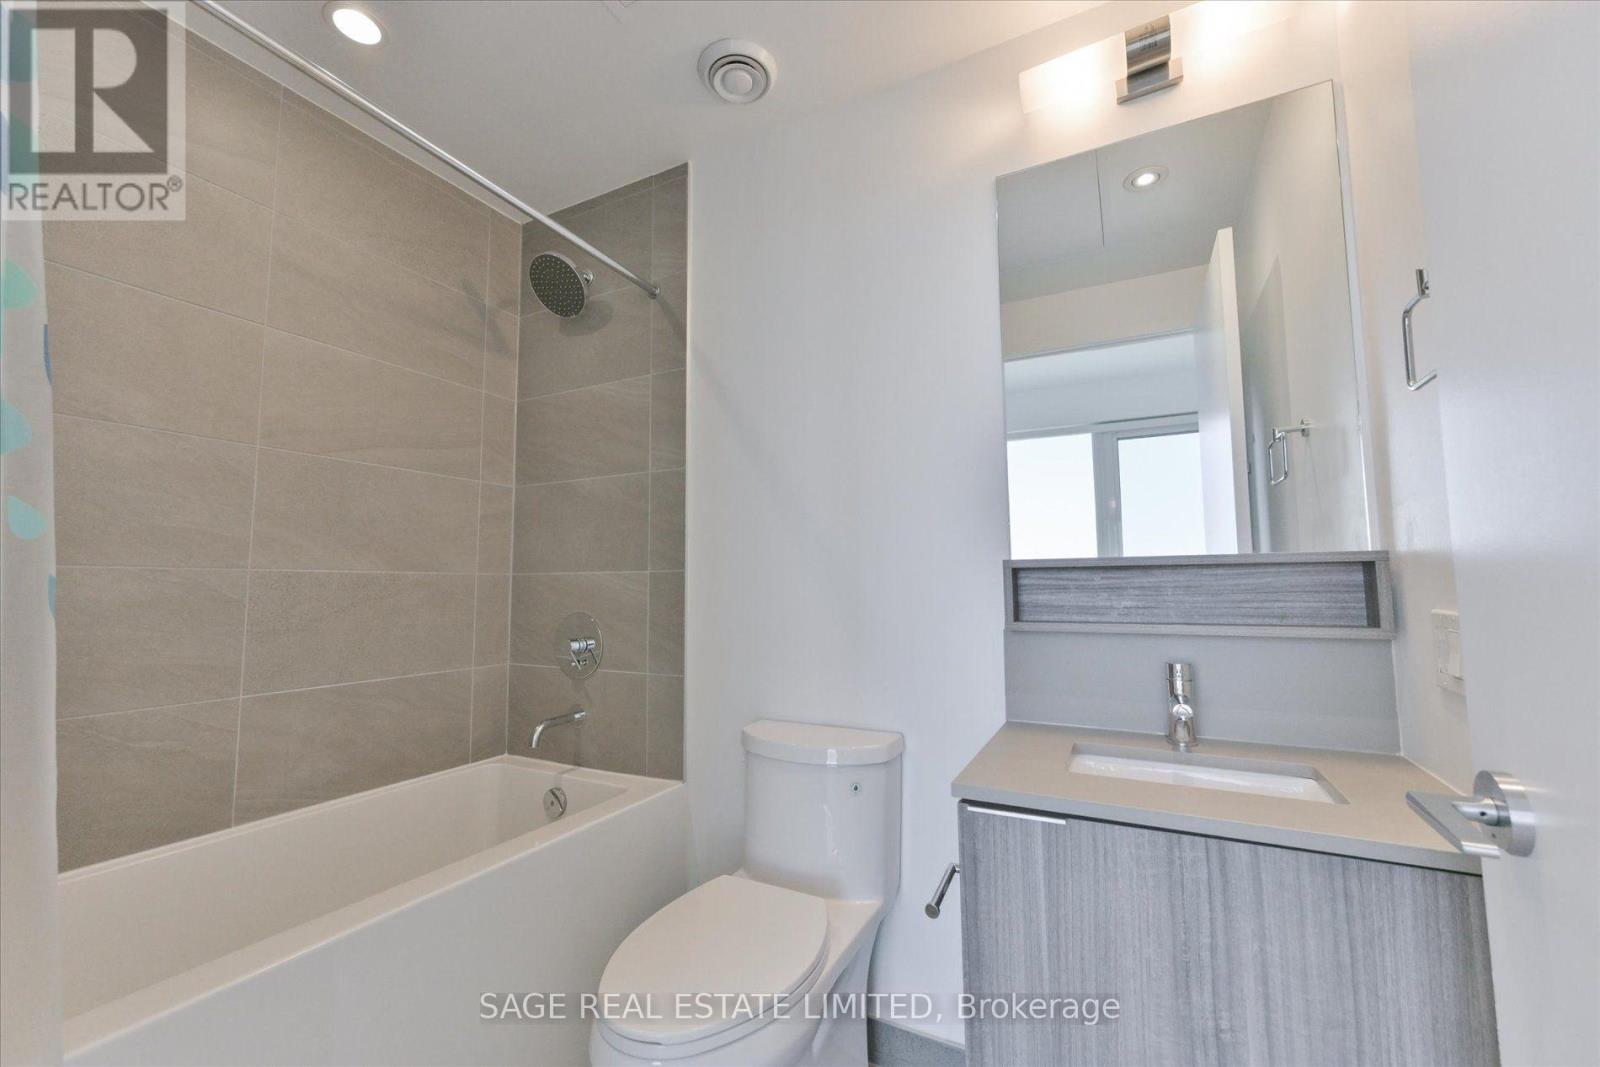
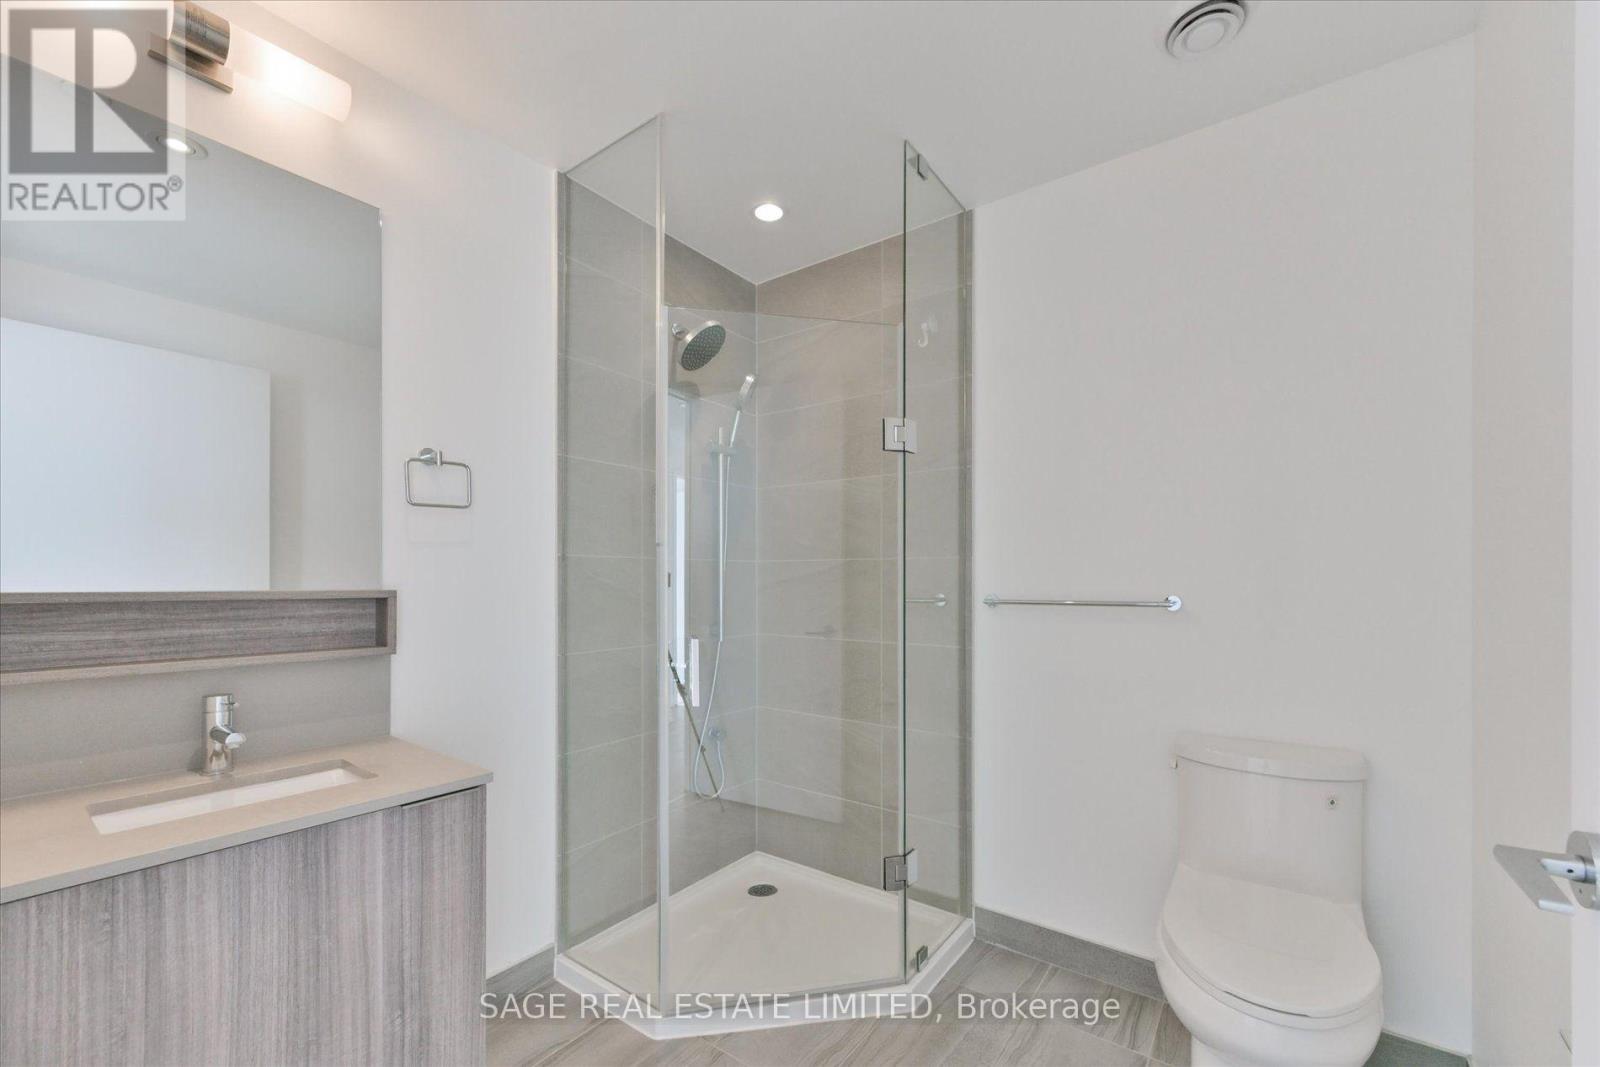
2 Bathroom
600 - 699 sqft
Central Air Conditioning
Coil Fan, Forced Air
$519,000Maintenance, Common Area Maintenance, Insurance, Parking
$654.68 Monthly
Maintenance, Common Area Maintenance, Insurance, Parking
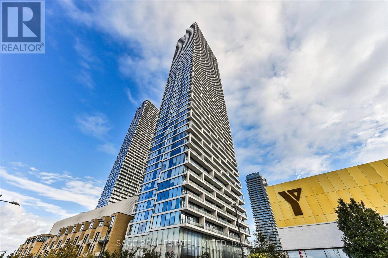
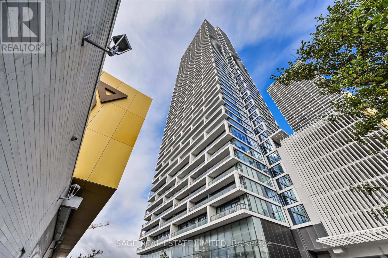
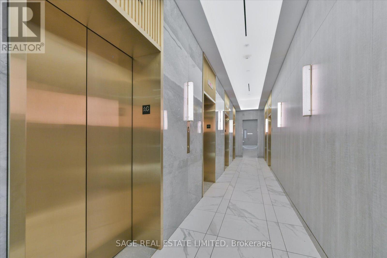
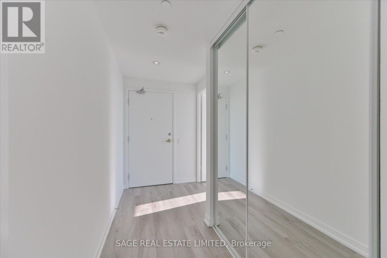
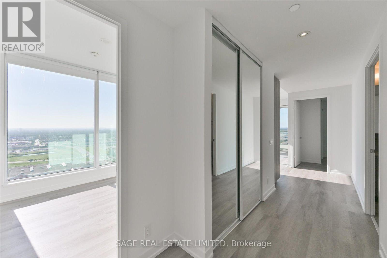
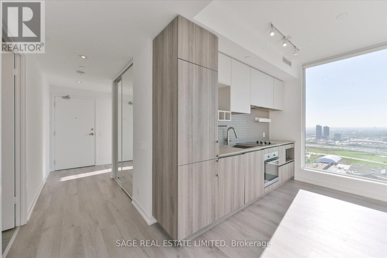
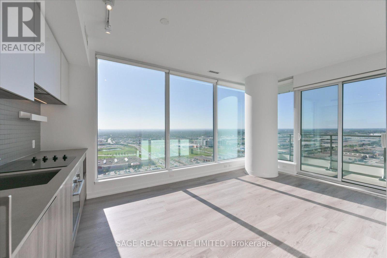
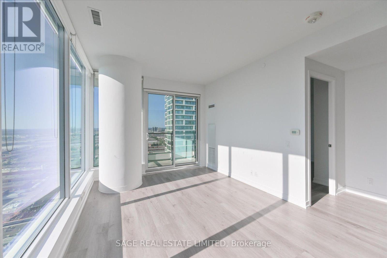
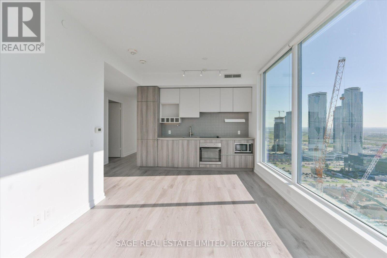
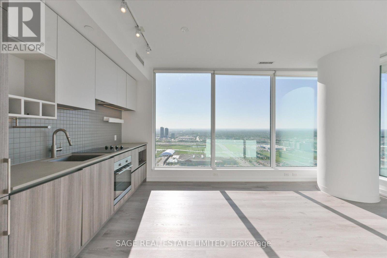
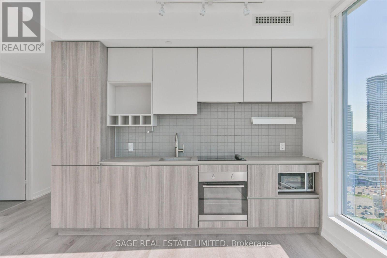
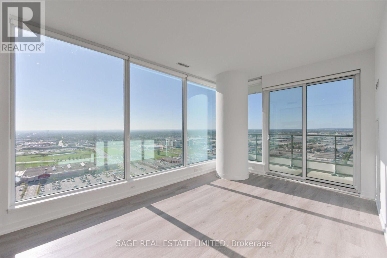
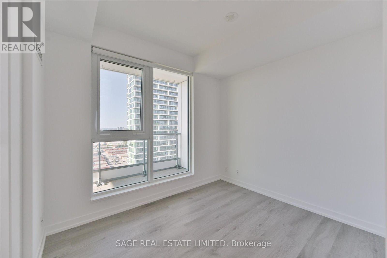
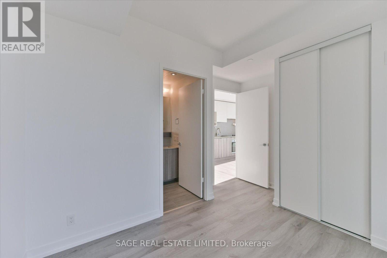
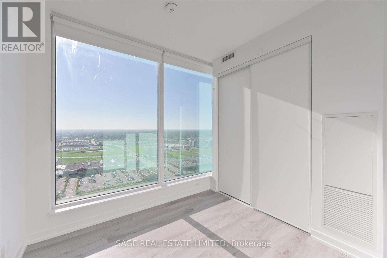
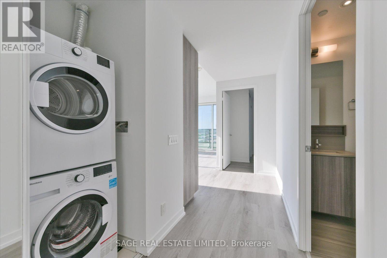
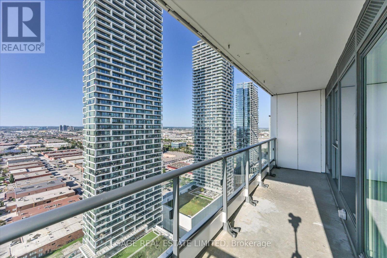
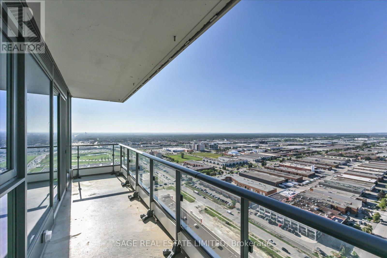
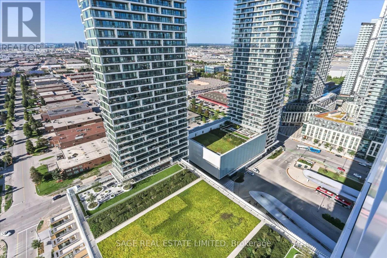
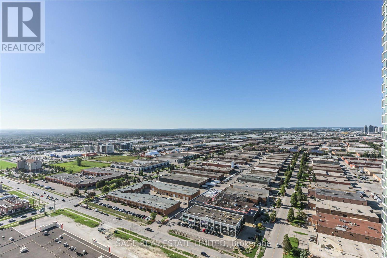
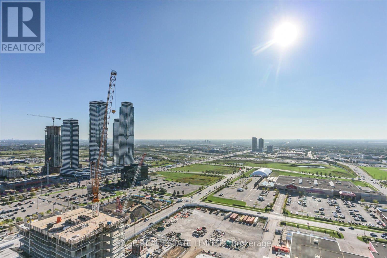
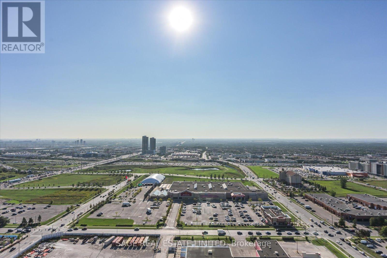
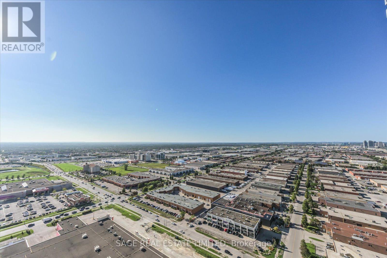
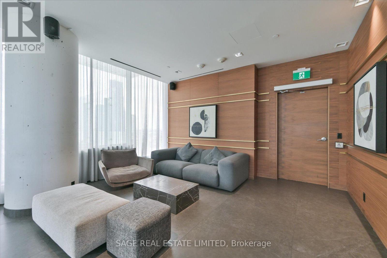
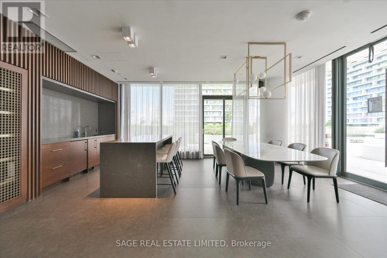
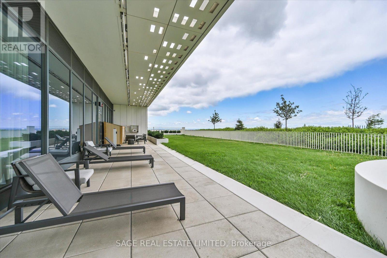
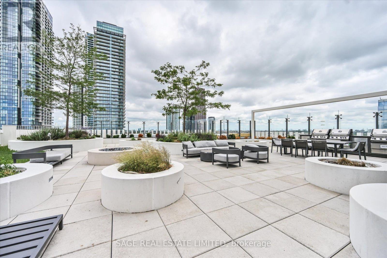
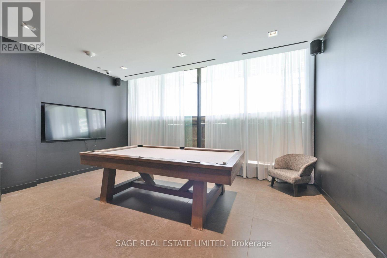
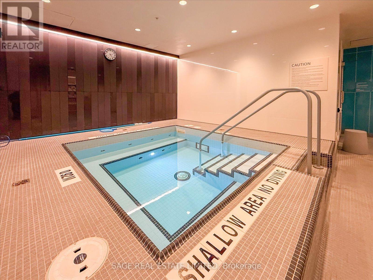
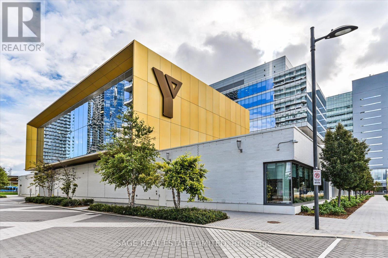
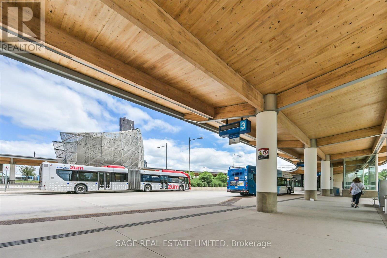
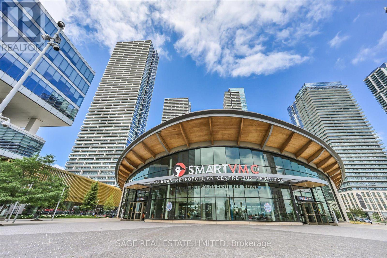
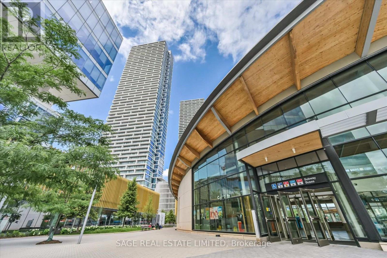
$654.68 MonthlyWelcome to Transit City 2 a bright and modern 2-bedroom, 2-bathroom condo in the heart of Vaughan Metropolitan Centre. This spacious unit offers nearly 700 sq ft with a functional split-bedroom layout, 9-ft ceilings, floor-to-ceiling windows, sleek laminate flooring, and a contemporary kitchen with built-in stainless steel appliances. Enjoy stunning north-west views from the large balcony. Includes 1 parking spot (Level 8) and 1 locker. Steps to the VMC Subway, SmartCentres, YMCA, and bus terminals, with easy access to Hwy 400/407, York University, IKEA, Costco, dining, and more. Top-tier amenities include a 24-hour concierge, party and games rooms, outdoor BBQ terrace, lounge, guest suites. (id:15069)
Property Details
| MLS® Number | N13776240 |
| Property Type | Single Family |
| Community Name | Vaughan Corporate Centre |
| Community Features | Pets Allowed With Restrictions |
| Features | Balcony, Carpet Free |
| Parking Space Total | 1 |
| View Type | City View |
Building
| Bathroom Total | 2 |
| Bedrooms Above Ground | 2 |
| Bedrooms Total | 2 |
| Amenities | Storage - Locker |
| Appliances | Cooktop, Dishwasher, Dryer, Microwave, Oven, Range, Washer, Window Coverings, Refrigerator |
| Basement Type | None |
| Cooling Type | Central Air Conditioning |
| Exterior Finish | Aluminum Siding, Concrete |
| Heating Fuel | Electric, Natural Gas |
| Heating Type | Coil Fan, Forced Air |
| Size Interior | 600 - 699 Sqft |
| Type | Apartment |
Parking
| Underground | |
| Garage |
Land
| Acreage | No |
Rooms
| Level | Type | Length | Width | Dimensions |
|---|---|---|---|---|
| Flat | Living Room | Measurements not available | ||
| Flat | Dining Room | Measurements not available | ||
| Flat | Kitchen | Measurements not available | ||
| Flat | Primary Bedroom | Measurements not available | ||
| Flat | Bedroom 2 | Measurements not available |
Contact Us
Contact us for more information

This REALTOR.ca listing content is owned and licensed by REALTOR® members of The Canadian Real Estate Association
The trademarks REALTOR®, REALTORS®, and the REALTOR® logo are controlled by The Canadian Real Estate Association (CREA) and identify real estate professionals who are members of CREA. The trademarks MLS®, Multiple Listing Service® and the associated logos are owned by The Canadian Real Estate Association (CREA) and identify the quality of services provided by real estate professionals who are members of CREA. The trademark DDF® is owned by The Canadian Real Estate Association (CREA) and identifies CREA's Data Distribution Facility (DDF®)
September 15 2026 03:32:30
Toronto Regional Real Estate Board
Sage Real Estate Limited