
321 Park Street Orillia, Ontario L3V 7R6

4 Bedroom
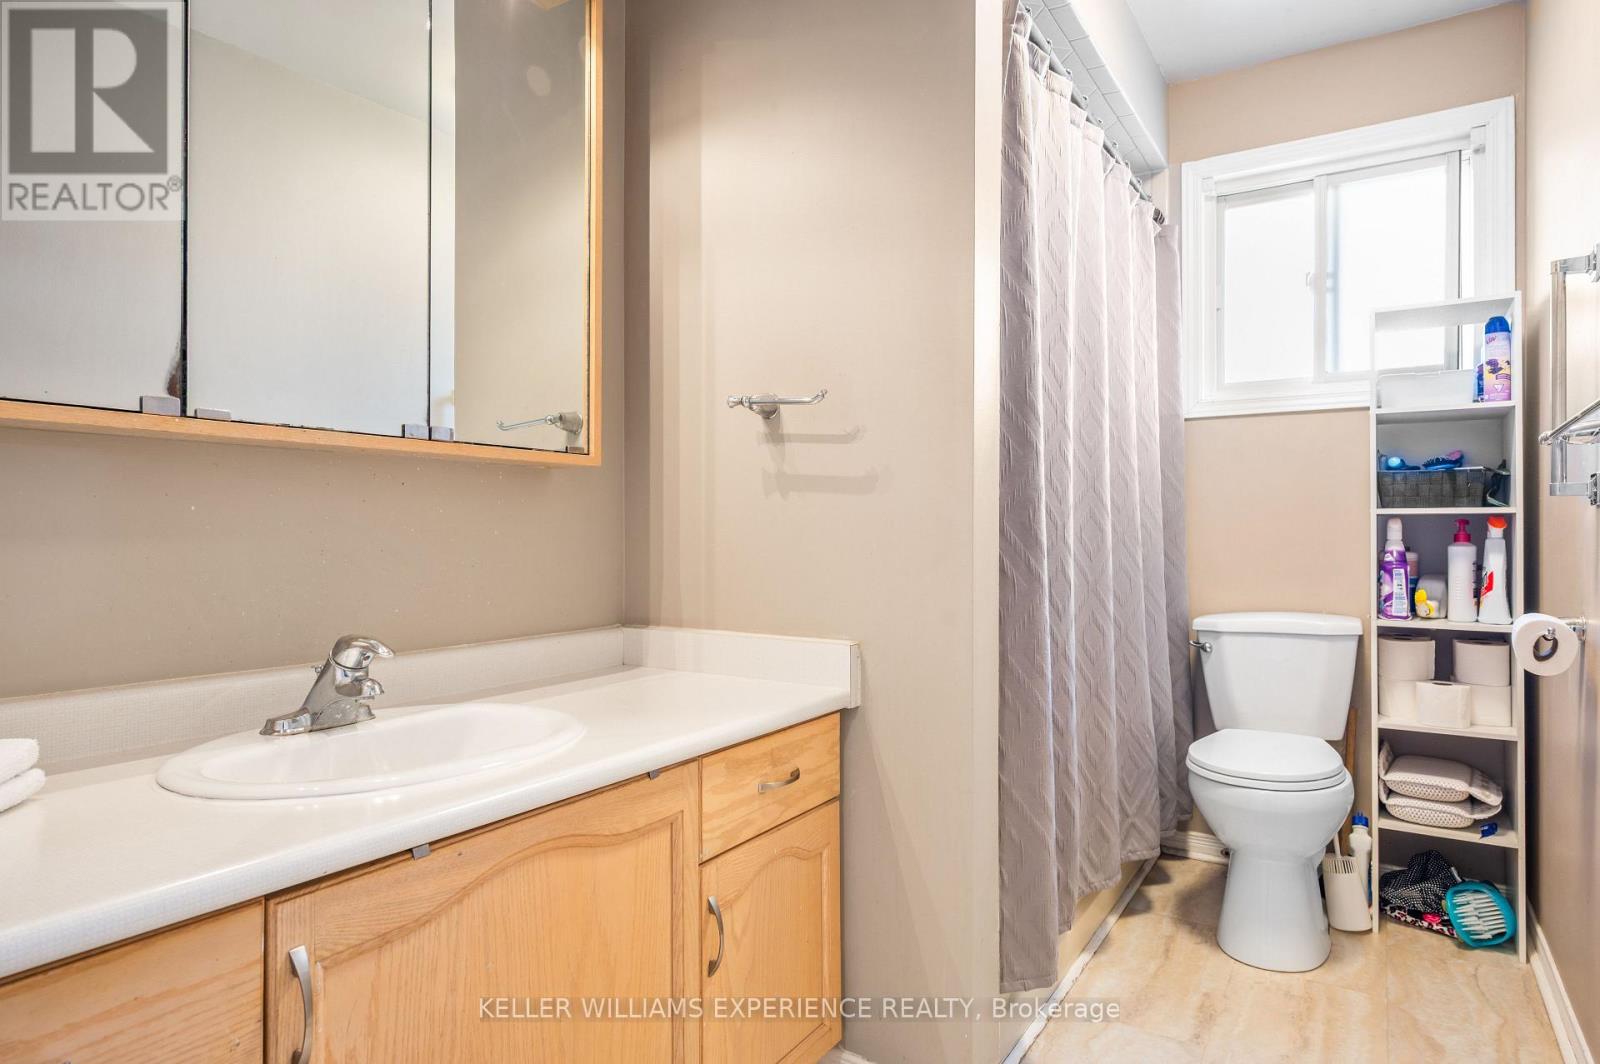
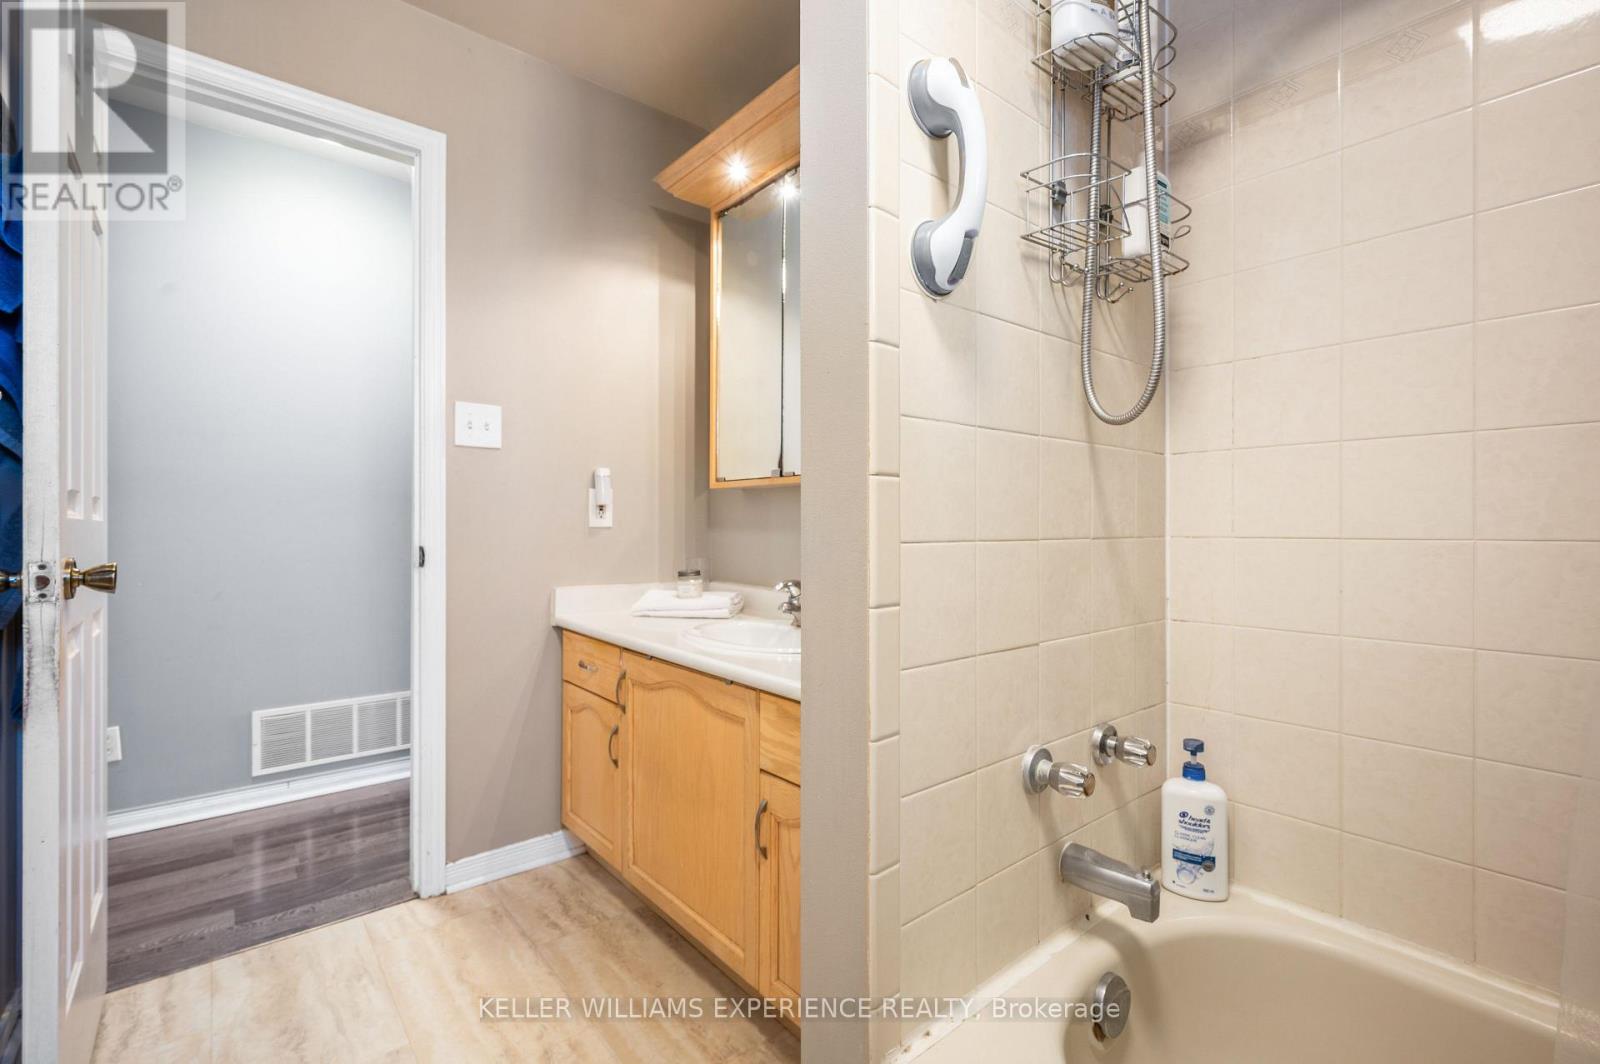
1 Bathroom
1,100 - 1,500 sqft
Bungalow
Central Air Conditioning
Forced Air
$625,000
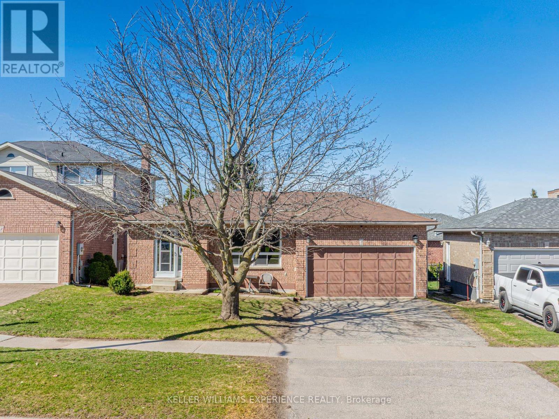
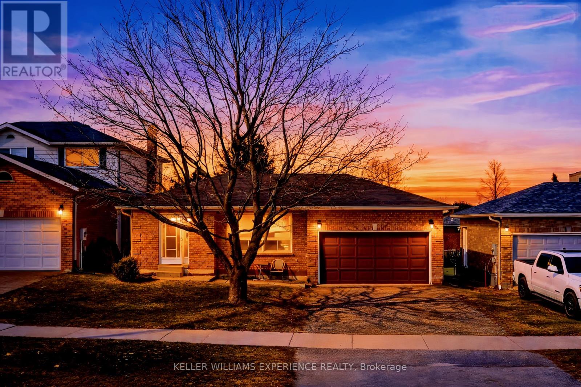
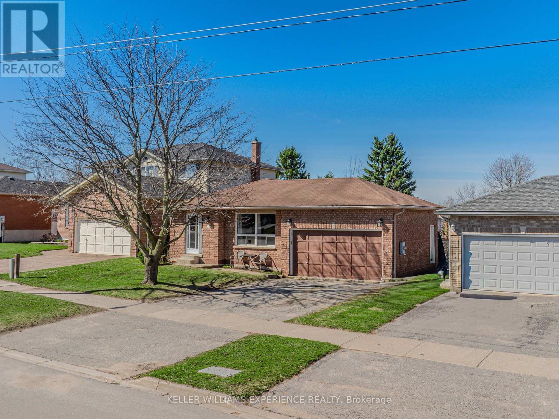
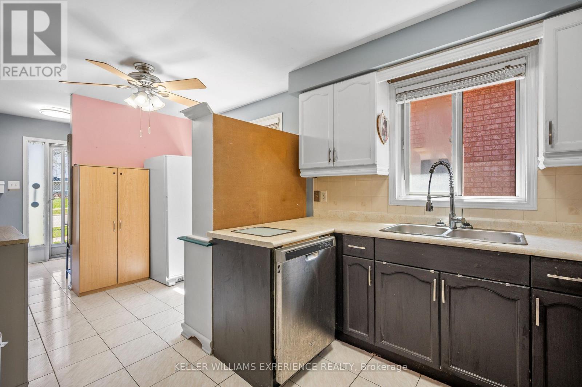
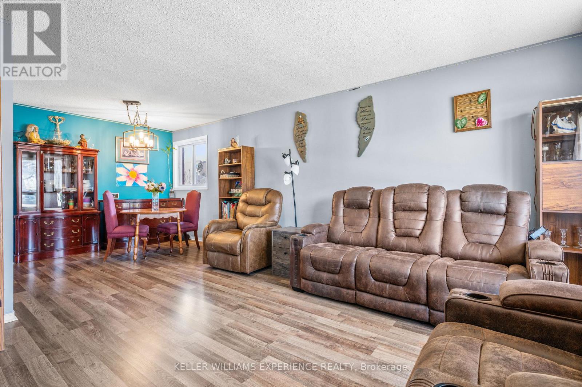
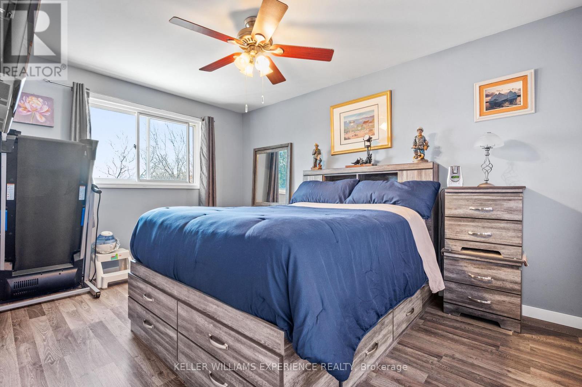
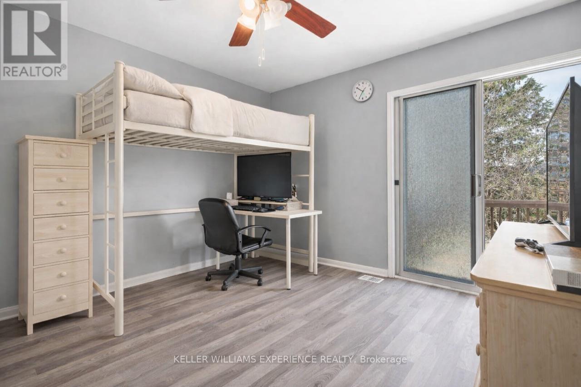
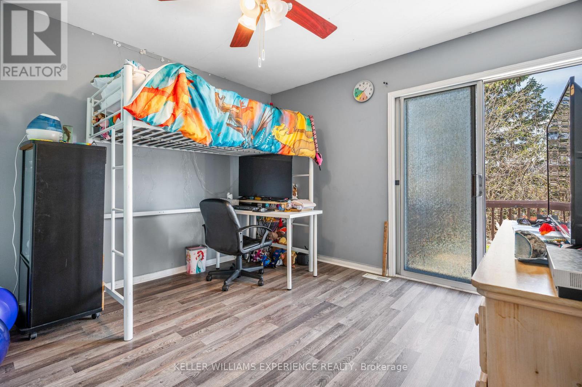
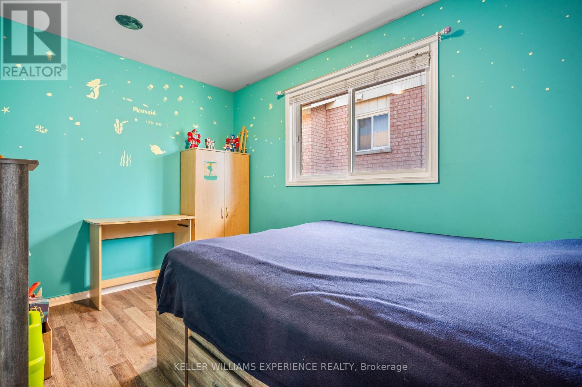
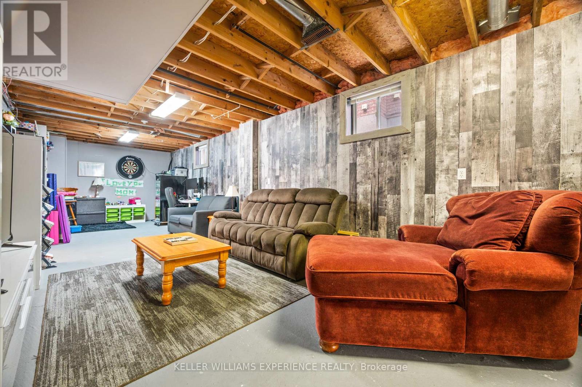
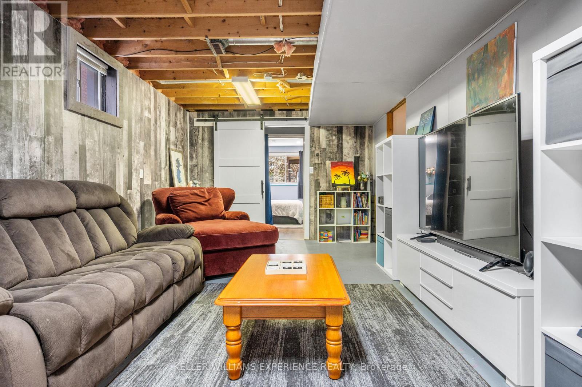
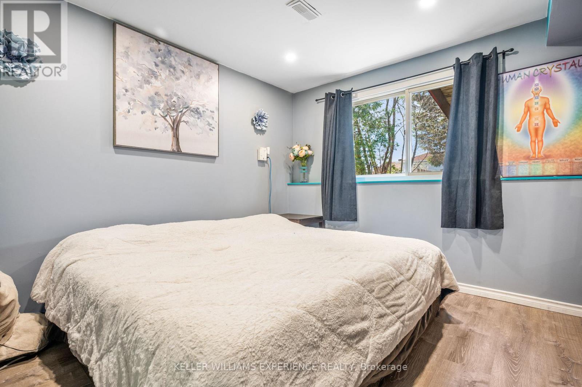
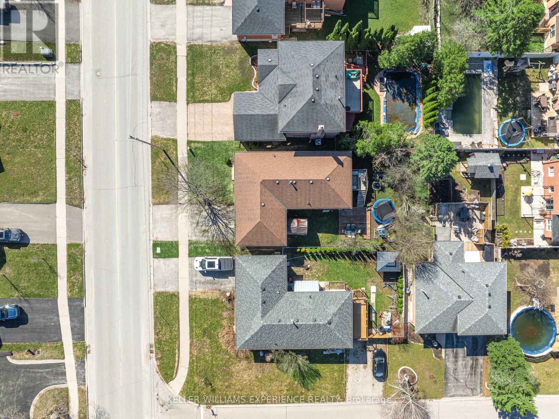
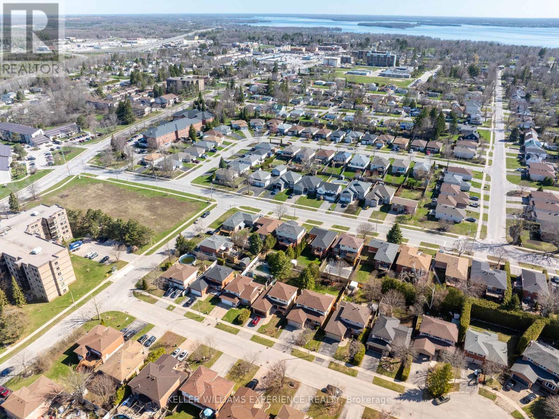
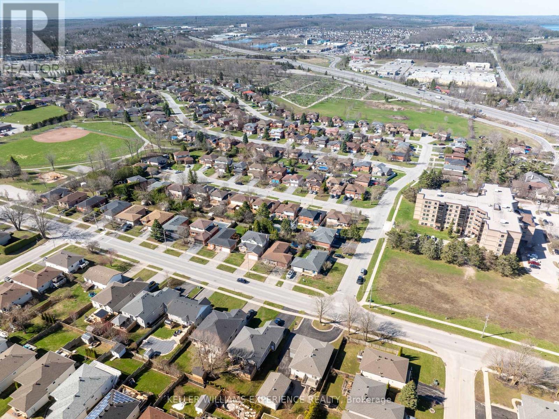
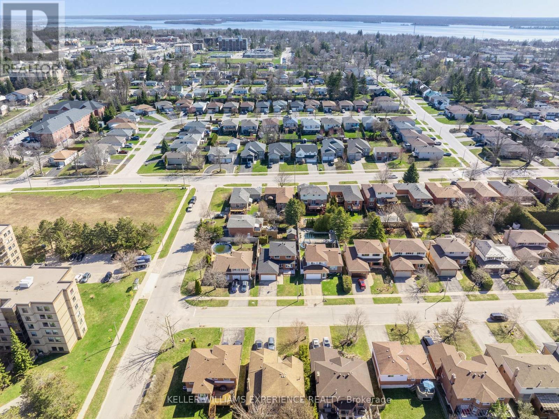
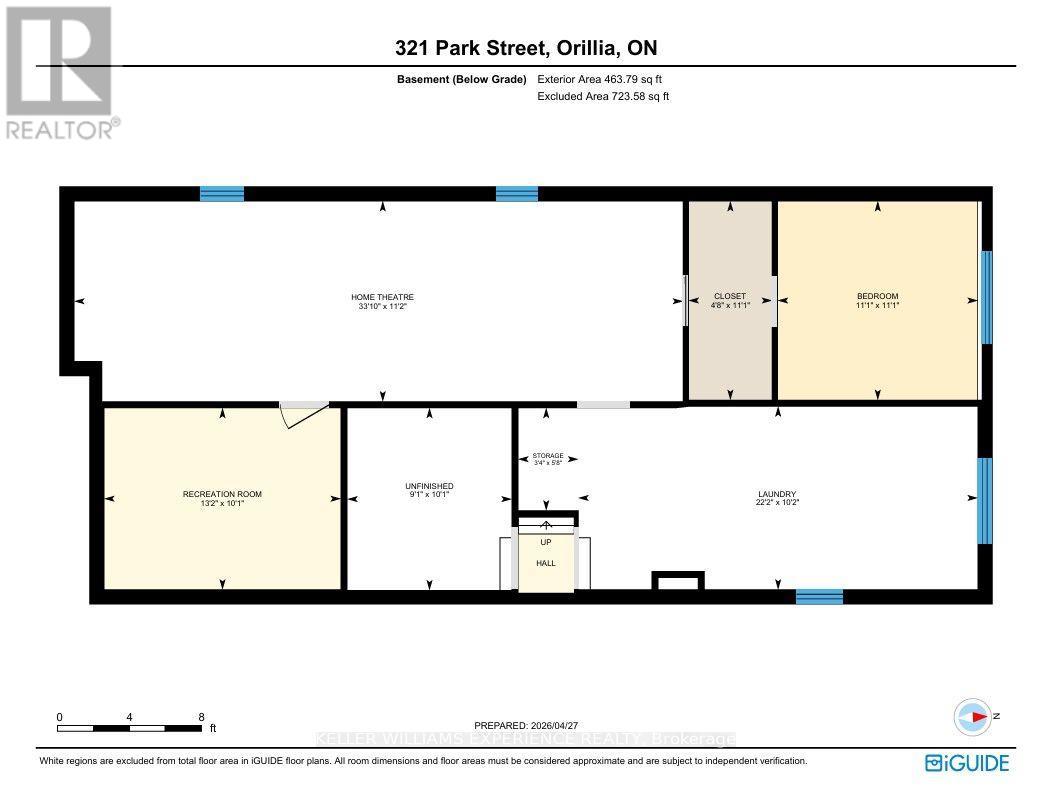
Brick bungalow in Orillia's sought-after North Ward - where mature trees, walkable streets, and everyday convenience meet. The fully fenced backyard is a true retreat, wrapped in lilacs and a natural treed perimeter for built-in privacy. Enjoy dinners on the deck, slow weekend mornings, and firepit nights that stretch long past sunset. Inside, this warm three-plus-one-bedroom home delivers an easy, functional layout. The nearly finished basement adds flexible space for a rec room, teen hangout, home gym, or the early framework of an in-law suite - complete with an oversized, sunlit laundry room and generous storage. All of this in the heart of the North Ward, just moments from the lake, parks, trails, cafés, favourite local restaurants, schools, and quick highway access. A solid brick charmer in a location people love. 1,206 sq.ft. above grade plus a partially finished basement. (id:15069)
Property Details
| MLS® Number | S13631232 |
| Property Type | Single Family |
| Community Name | Orillia |
| Amenities Near By | Schools |
| Equipment Type | Water Heater |
| Features | Carpet Free, Sump Pump |
| Parking Space Total | 4 |
| Rental Equipment Type | Water Heater |
| Structure | Deck |
Building
| Bathroom Total | 1 |
| Bedrooms Above Ground | 3 |
| Bedrooms Below Ground | 1 |
| Bedrooms Total | 4 |
| Age | 31 To 50 Years |
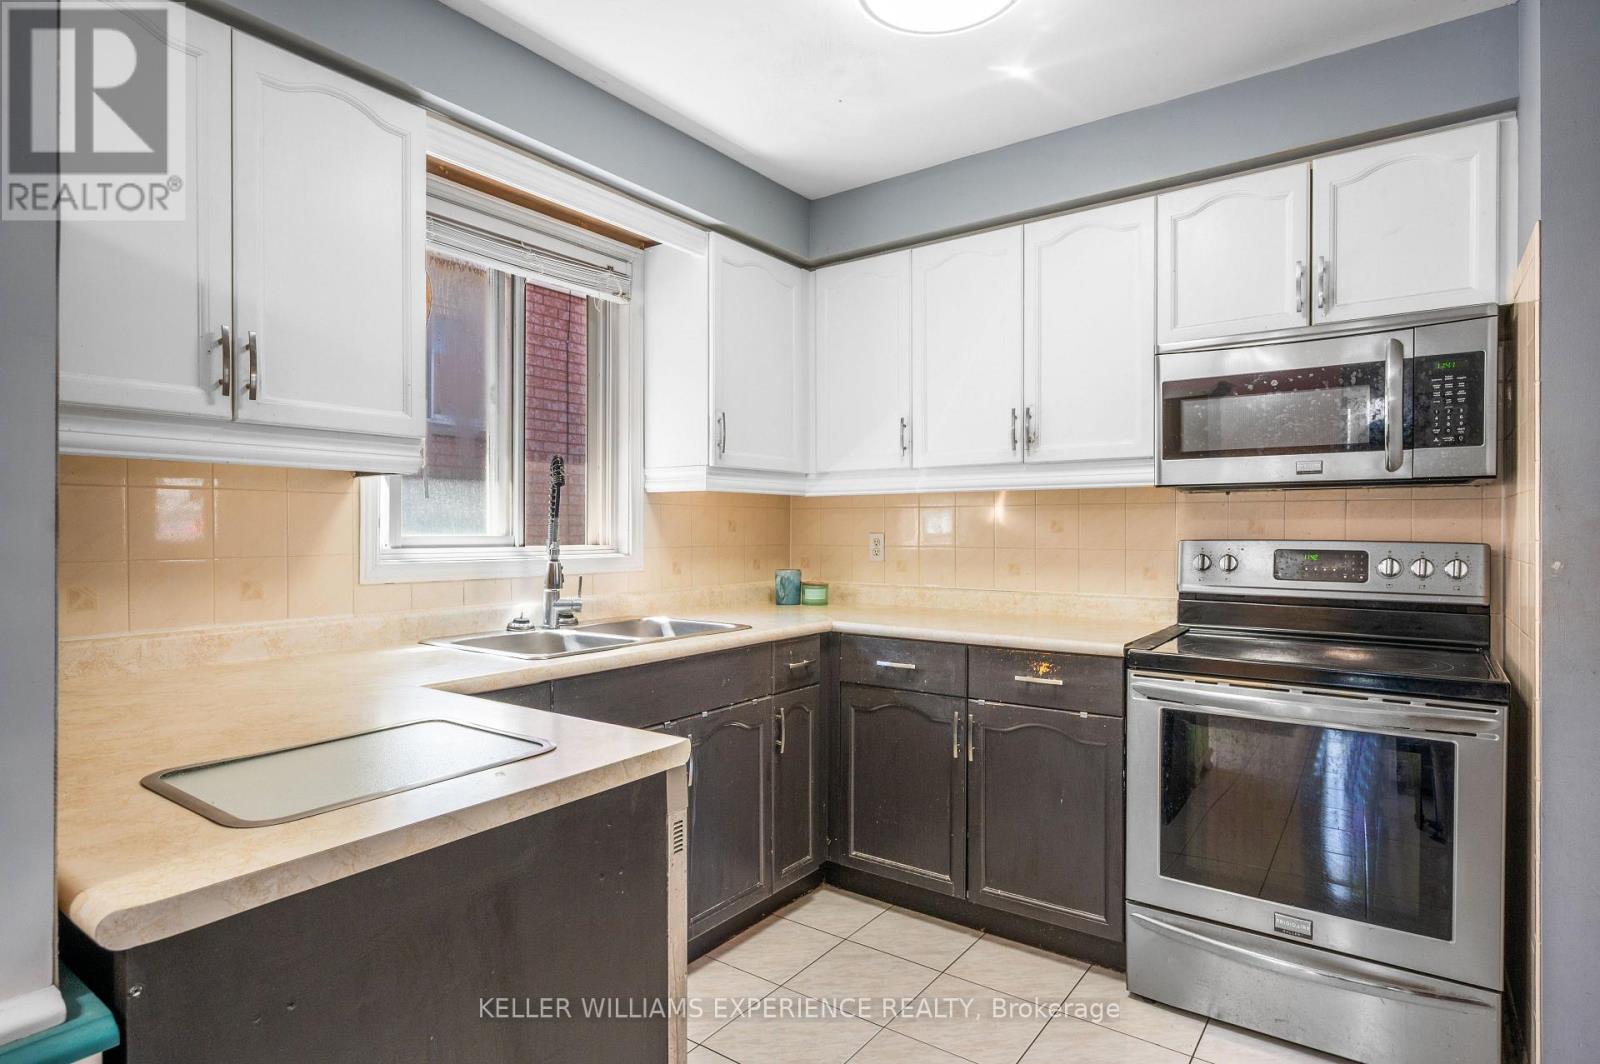
| Appliances | Central Vacuum, Dishwasher, Dryer, Freezer, Microwave, Stove, Washer, Refrigerator |
| Architectural Style | Bungalow |
| Basement Development | Partially Finished |
| Basement Type | N/a (partially Finished), Full |
| Construction Style Attachment | Detached |
| Cooling Type | Central Air Conditioning |
| Exterior Finish | Brick |
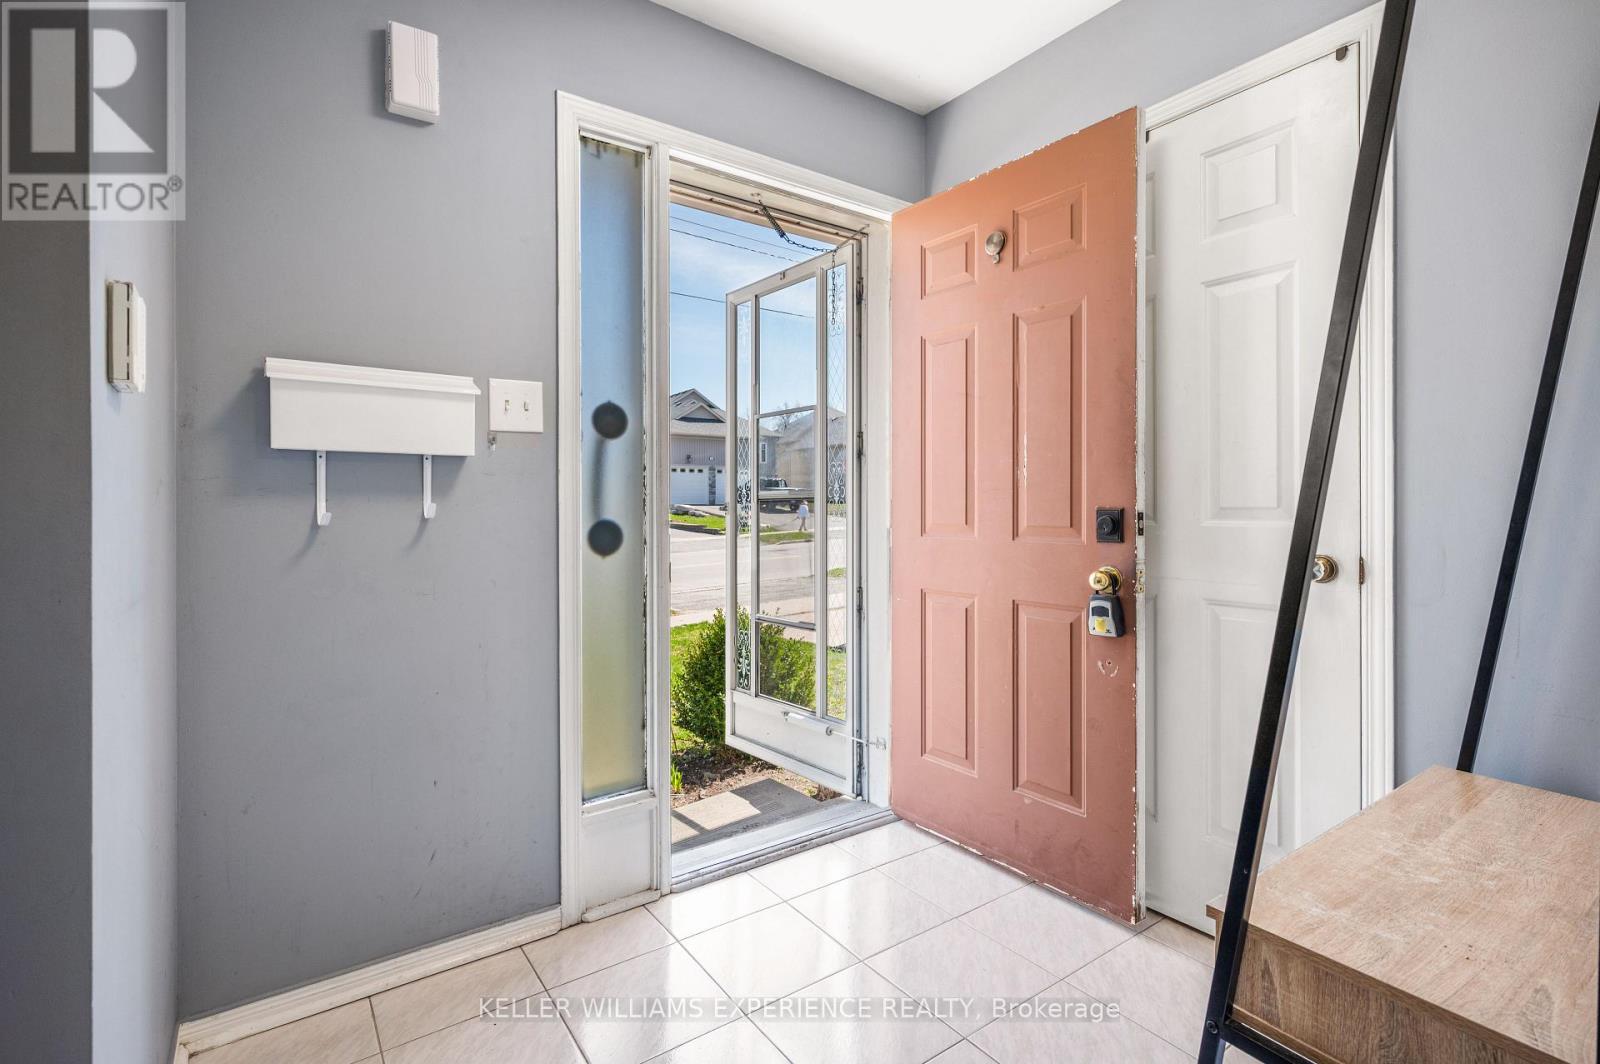
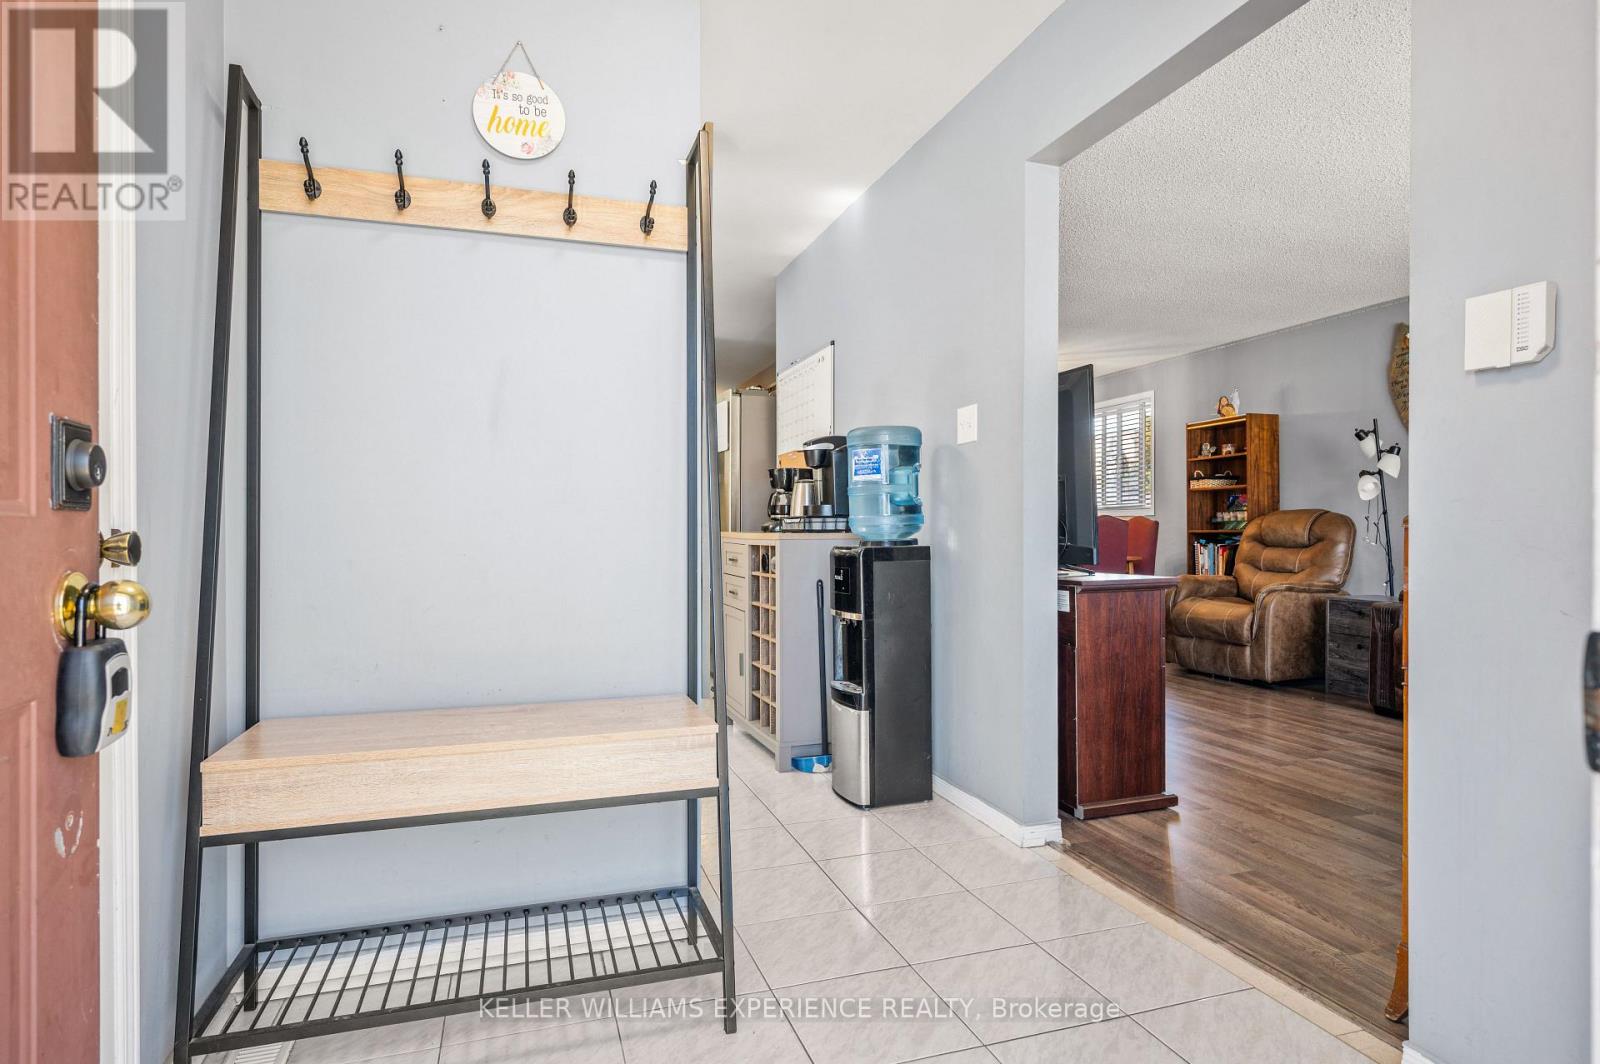
| Flooring Type | Ceramic, Concrete, Laminate, Vinyl |
| Foundation Type | Poured Concrete |
| Heating Fuel | Natural Gas |
| Heating Type | Forced Air |
| Stories Total | 1 |
| Size Interior | 1,100 - 1,500 Sqft |
| Type | House |
| Utility Water | Municipal Water |
Parking
| Attached Garage | |
| Garage |
Land
| Acreage | No |
| Fence Type | Fully Fenced |
| Land Amenities | Schools |
| Sewer | Sanitary Sewer |
| Size Depth | 105 Ft |
| Size Frontage | 49 Ft ,2 In |
| Size Irregular | 49.2 X 10⁵ Ft |
| Size Total Text | 49.2 X 10⁵ Ft|under 1/2 Acre |
| Zoning Description | R2-26 |
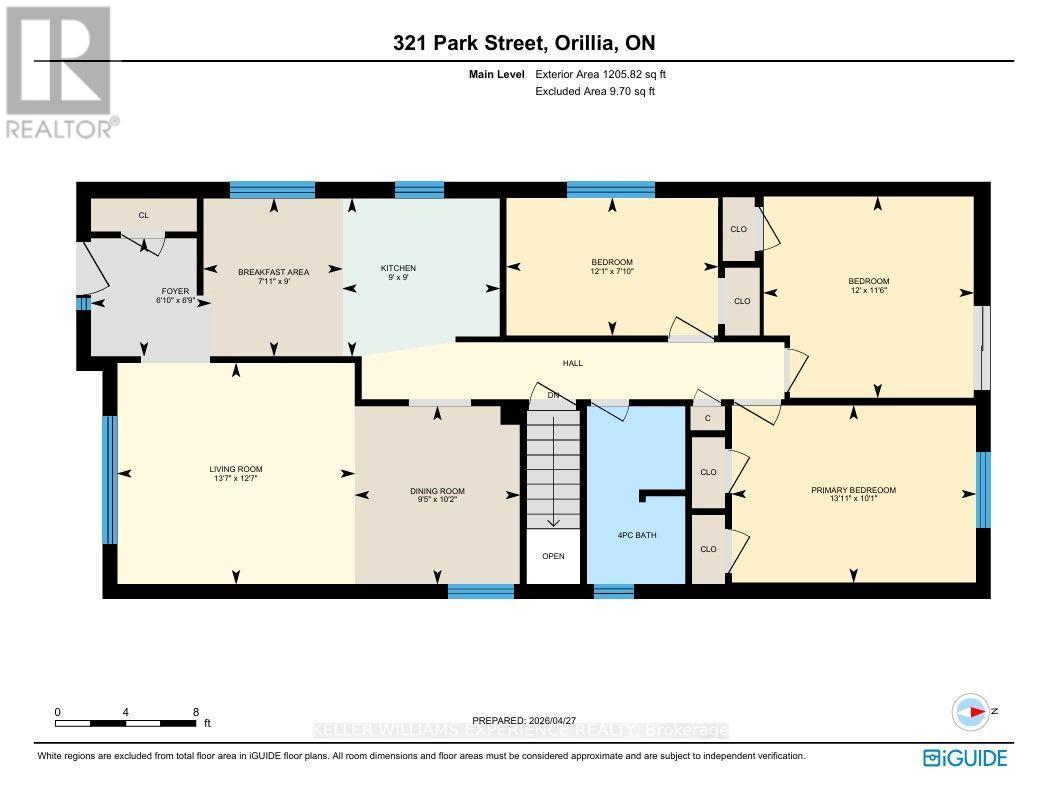
Rooms
| Level | Type | Length | Width | Dimensions |
|---|---|---|---|---|
| Basement | Laundry Room | 6.77 m | 3.1 m | 6.77 m x 3.1 m |
| Basement | Recreational, Games Room | 4.01 m | 3.07 m | 4.01 m x 3.07 m |
| Basement | Other | 10.31 m | 3.39 m | 10.31 m x 3.39 m |
| Basement | Bedroom | 3.39 m | 3.37 m | 3.39 m x 3.37 m |
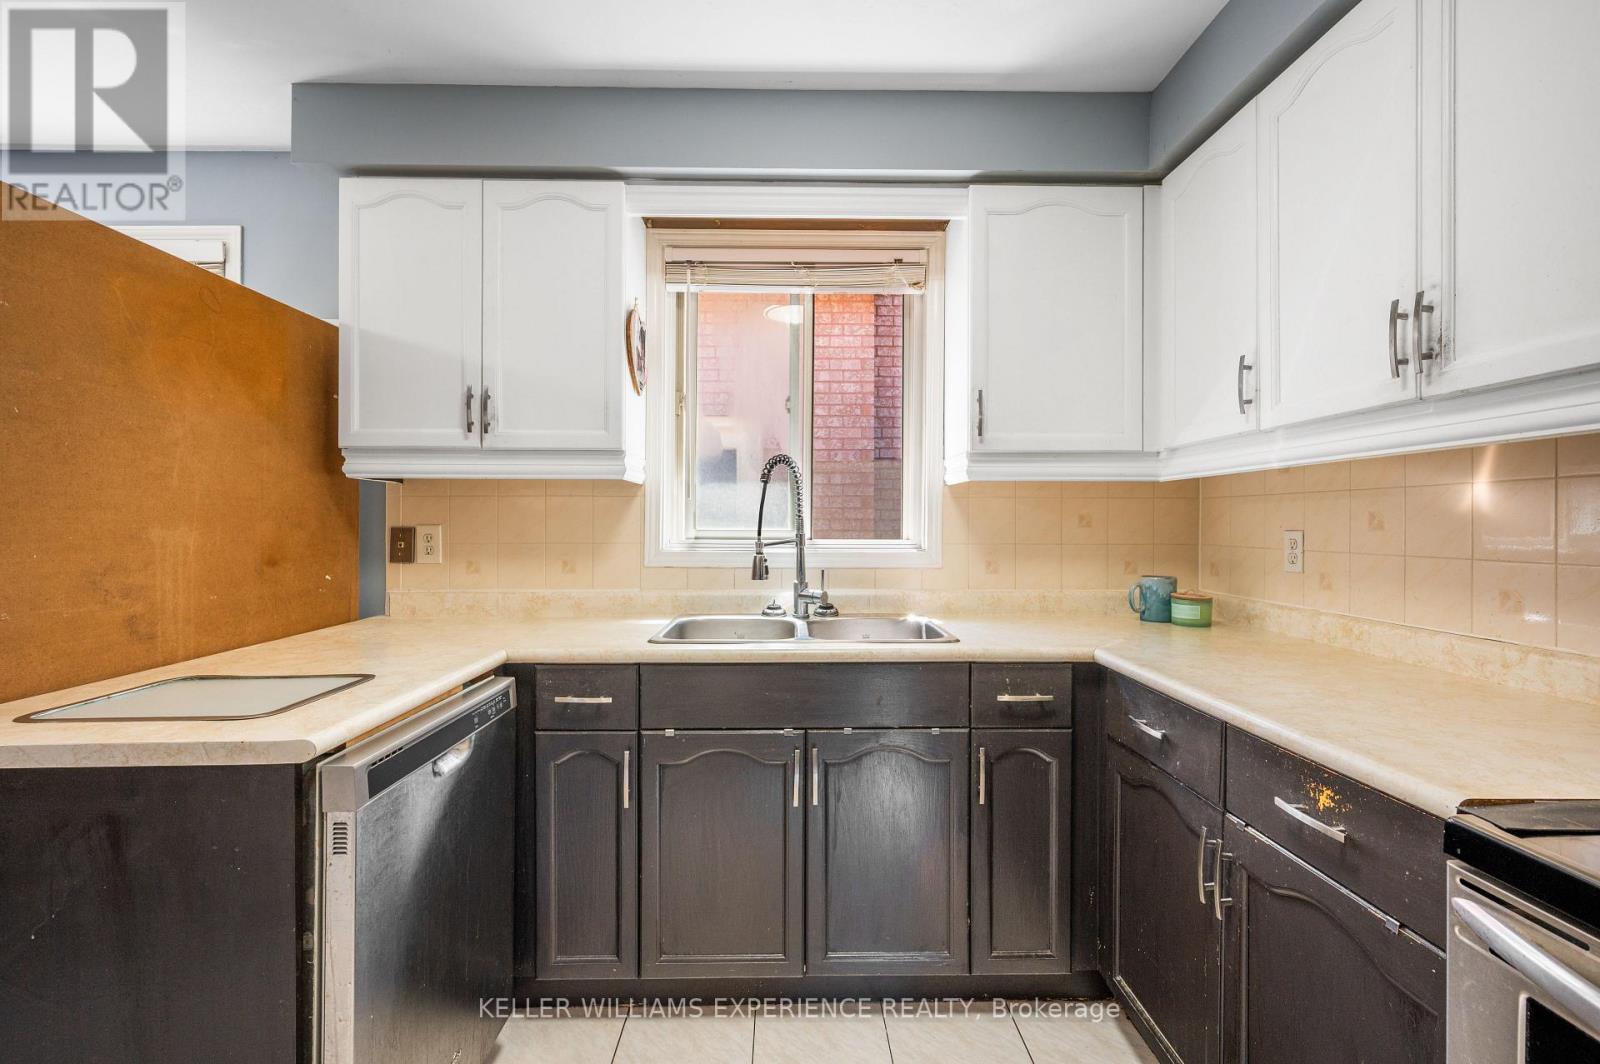
| Main Level | Kitchen | 2.75 m | 2.74 m | 2.75 m x 2.74 m |
| Main Level | Eating Area | 2.75 m | 2.42 m | 2.75 m x 2.42 m |
| Main Level | Dining Room | 3.1 m | 2.87 m | 3.1 m x 2.87 m |
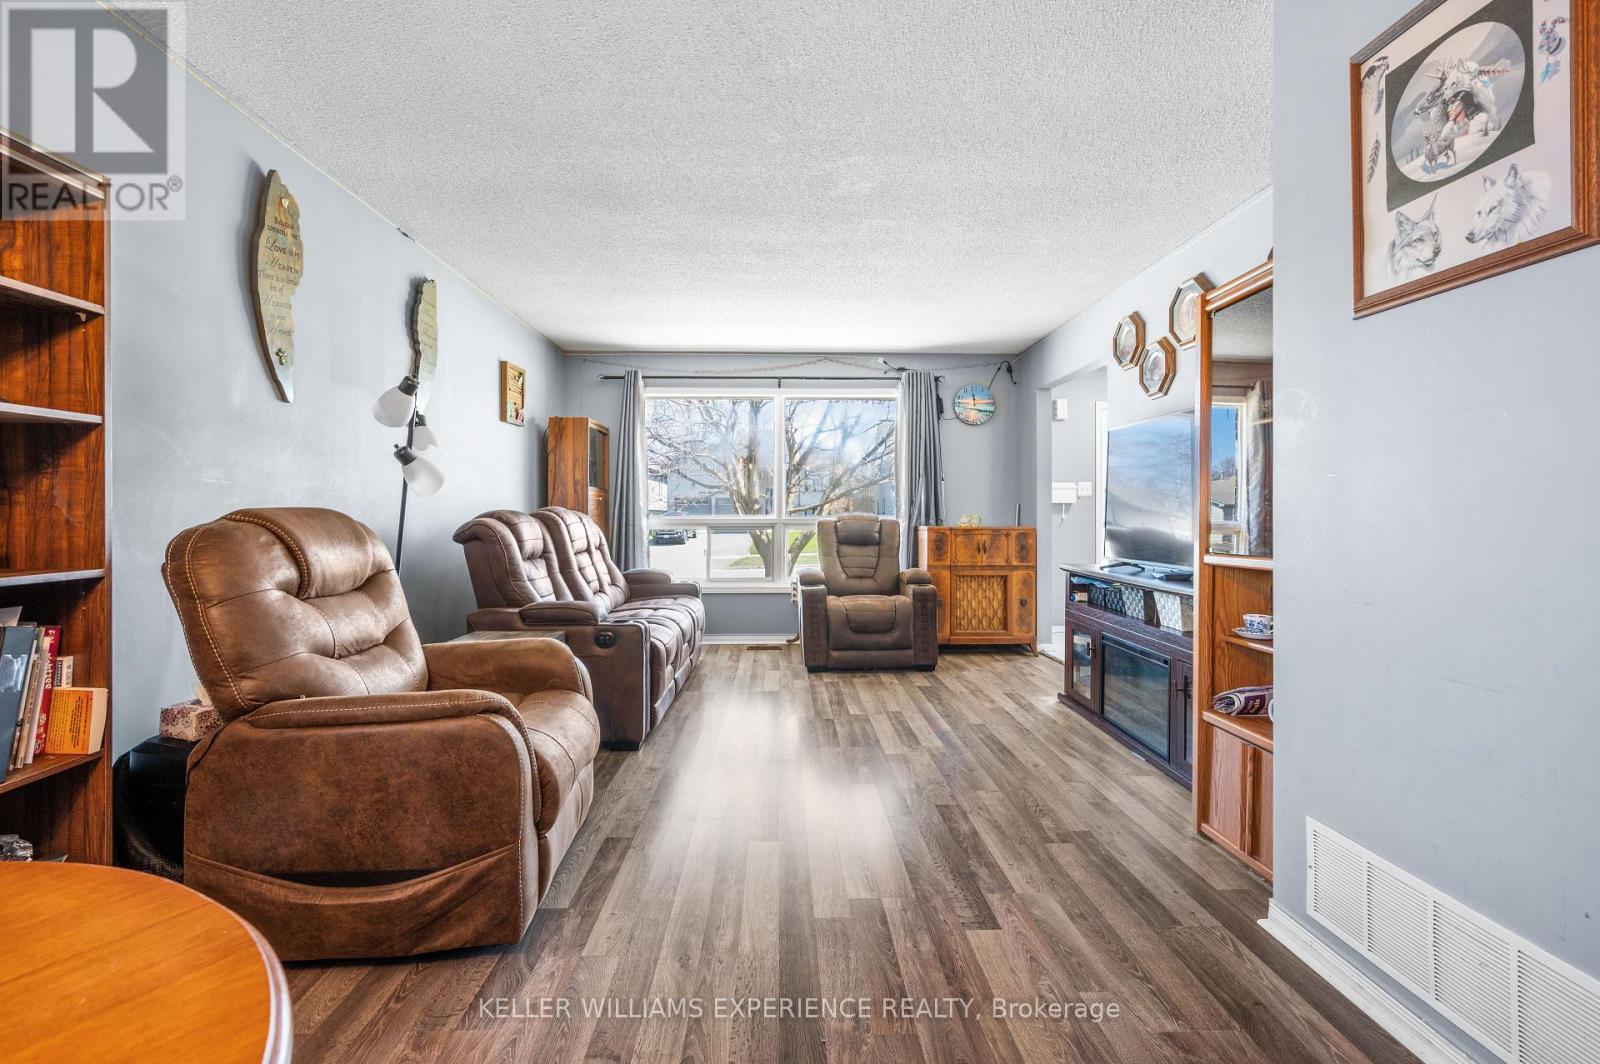
| Main Level | Living Room | 4.13 m | 3.85 m | 4.13 m x 3.85 m |
| Main Level | Primary Bedroom | 4.25 m | 3.09 m | 4.25 m x 3.09 m |
| Main Level | Bedroom | 3.66 m | 3.51 m | 3.66 m x 3.51 m |
| Main Level | Bedroom | 3.68 m | 2.39 m | 3.68 m x 2.39 m |
https://www.realtor.ca/real-estate/30106804/321-park-street-orillia-orillia
Contact Us
Contact us for more information

This REALTOR.ca listing content is owned and licensed by REALTOR® members of The Canadian Real Estate Association
The trademarks REALTOR®, REALTORS®, and the REALTOR® logo are controlled by The Canadian Real Estate Association (CREA) and identify real estate professionals who are members of CREA. The trademarks MLS®, Multiple Listing Service® and the associated logos are owned by The Canadian Real Estate Association (CREA) and identify the quality of services provided by real estate professionals who are members of CREA. The trademark DDF® is owned by The Canadian Real Estate Association (CREA) and identifies CREA's Data Distribution Facility (DDF®)
August 03 2026 02:29:01
Toronto Regional Real Estate Board
Keller Williams Experience Realty