
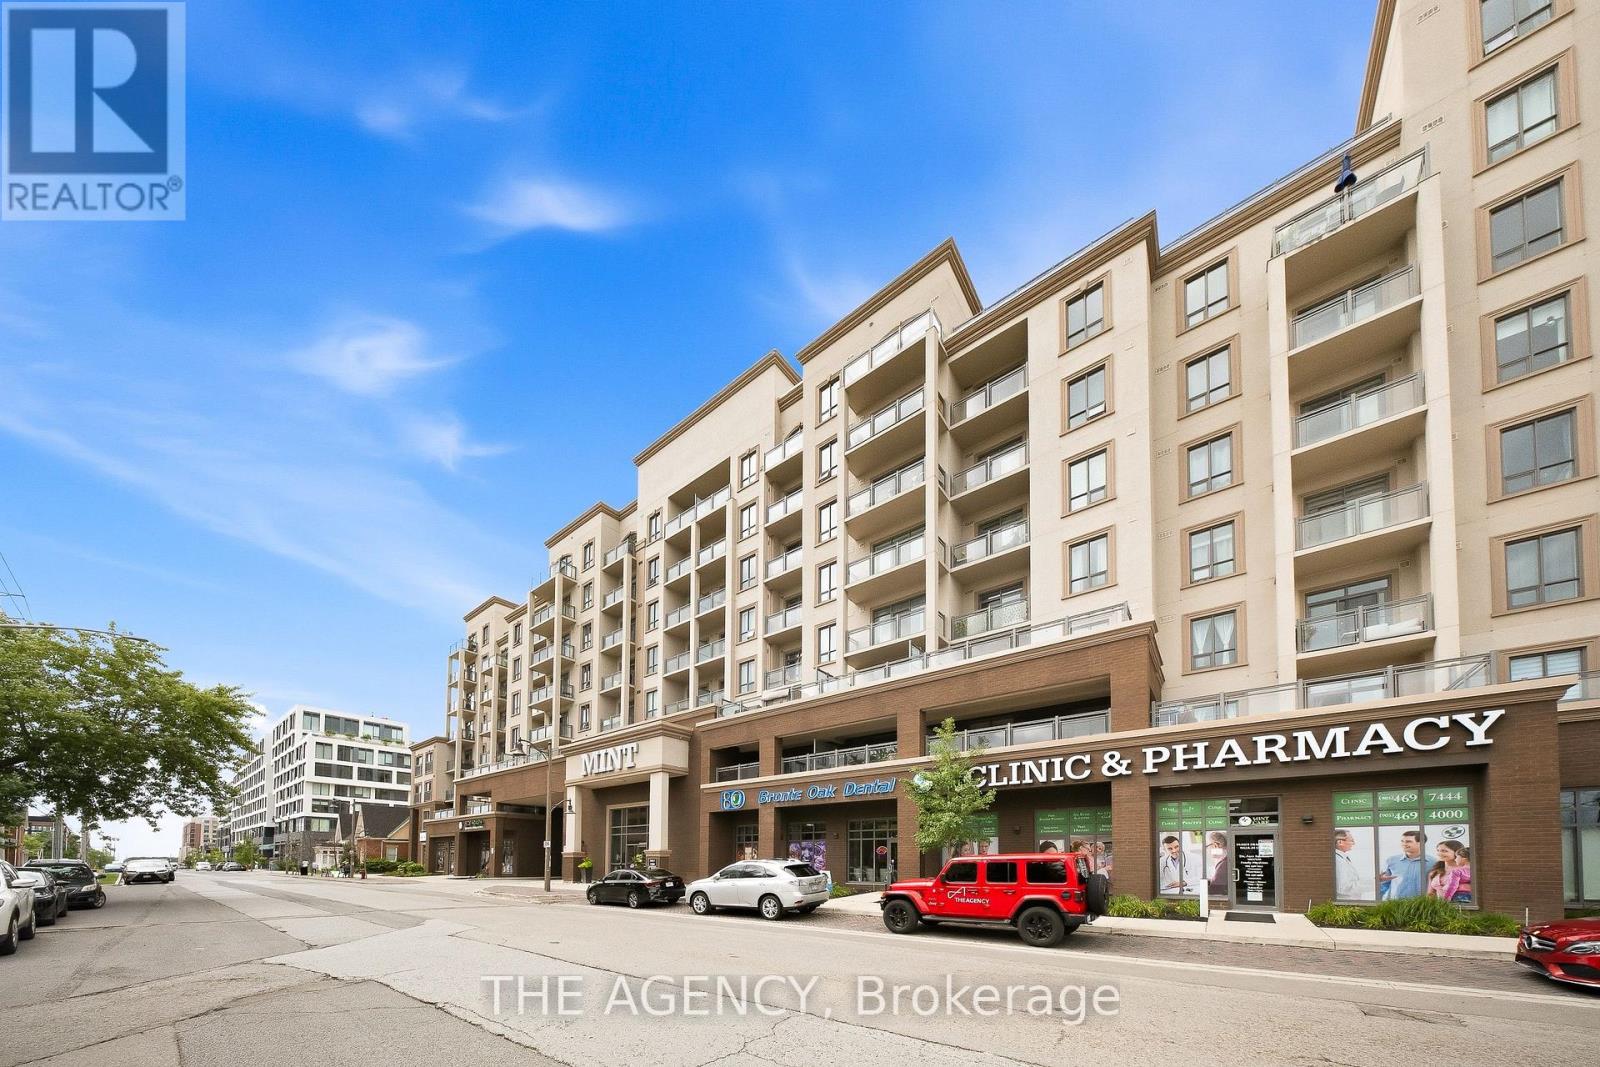
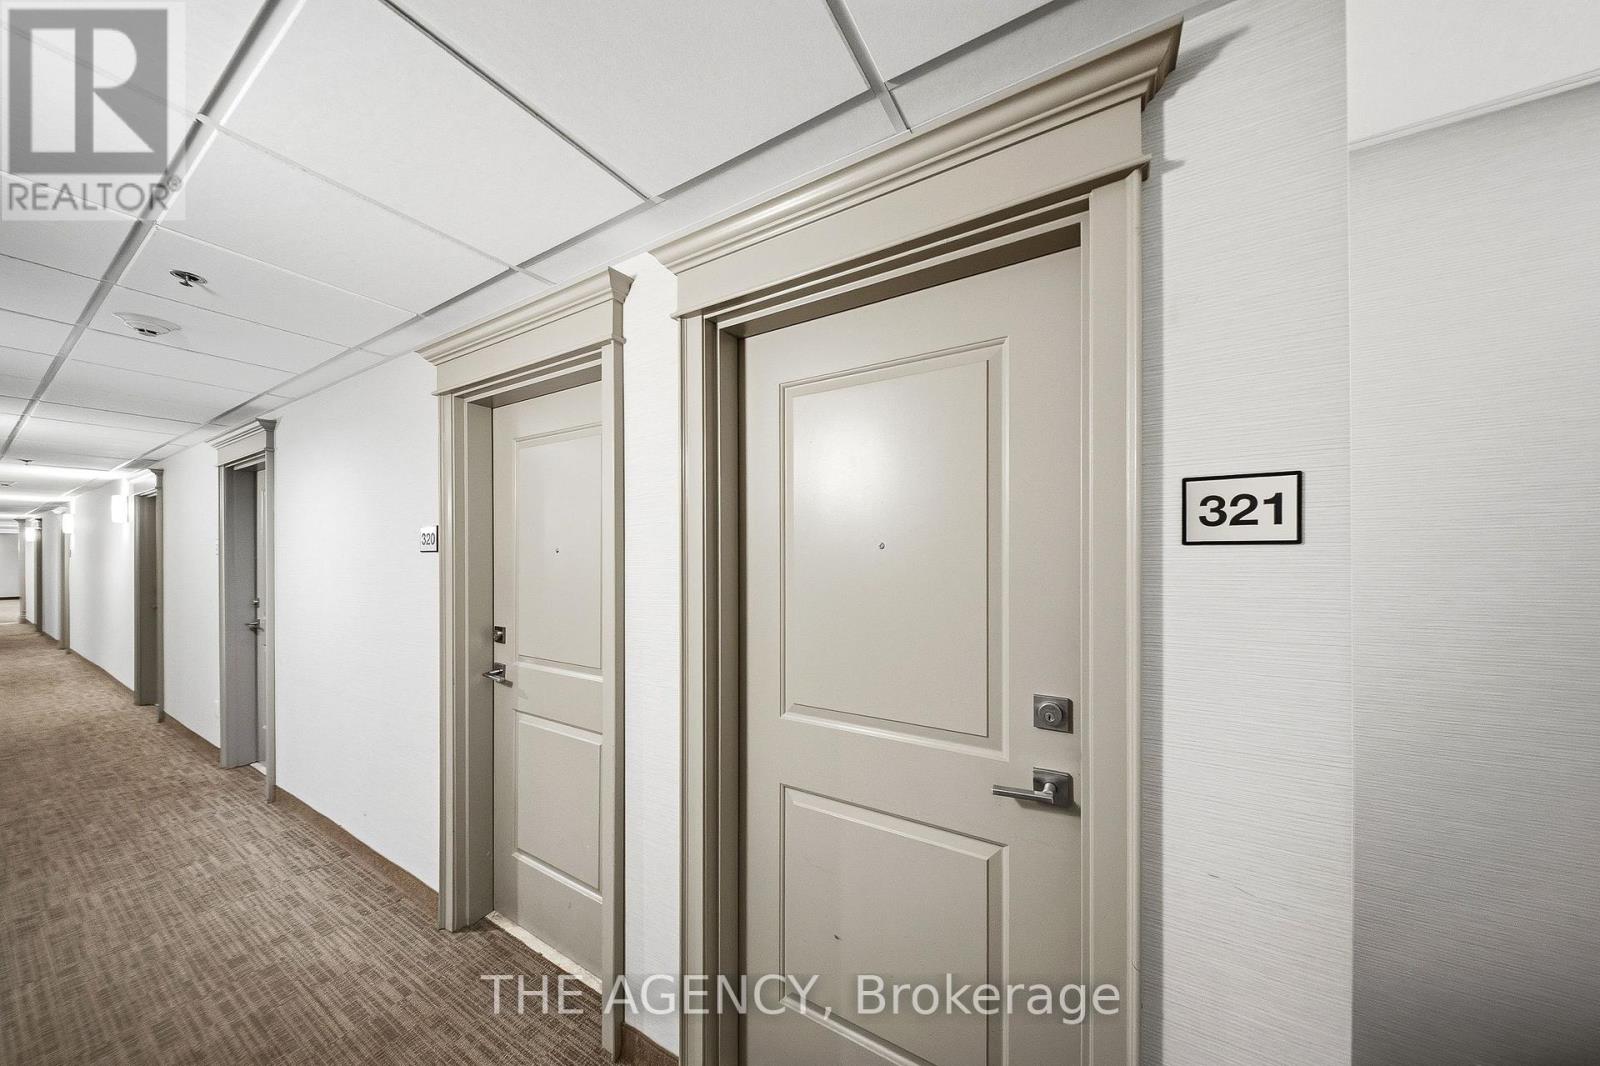
321 - 2486 Old Bronte Road Oakville, Ontario L6M 0Y4
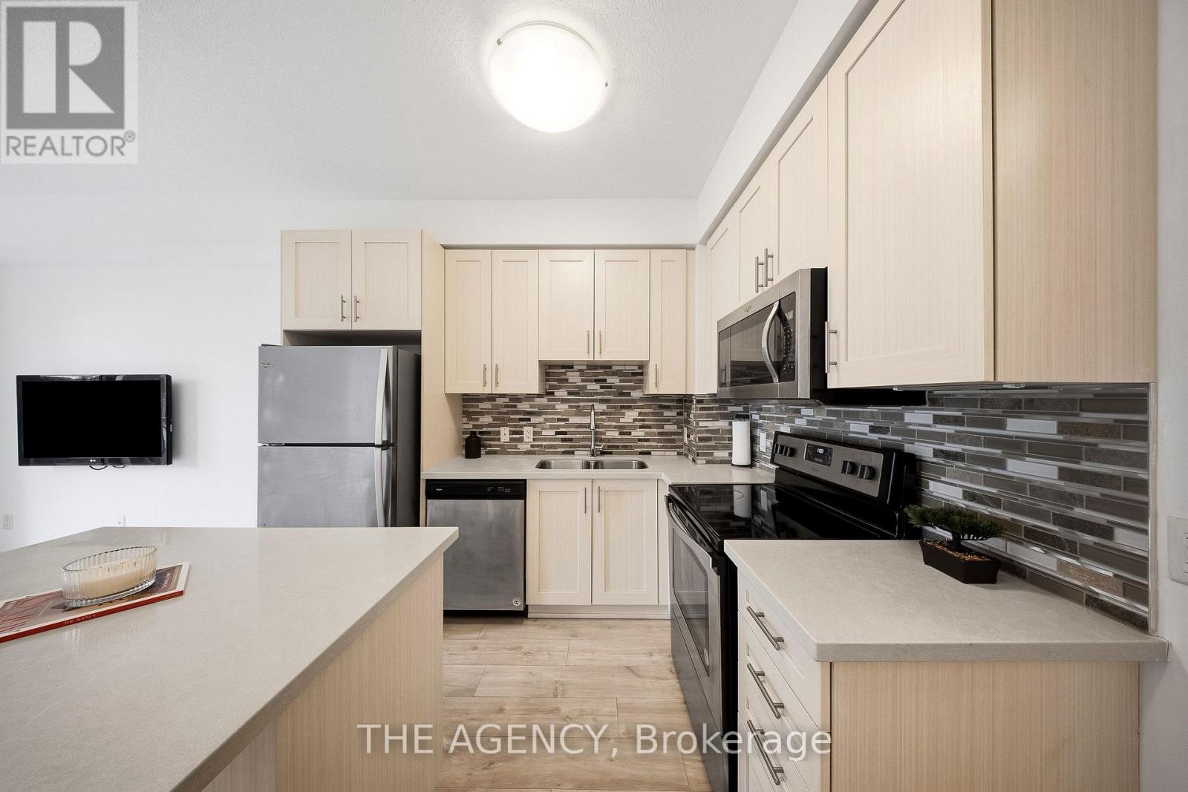
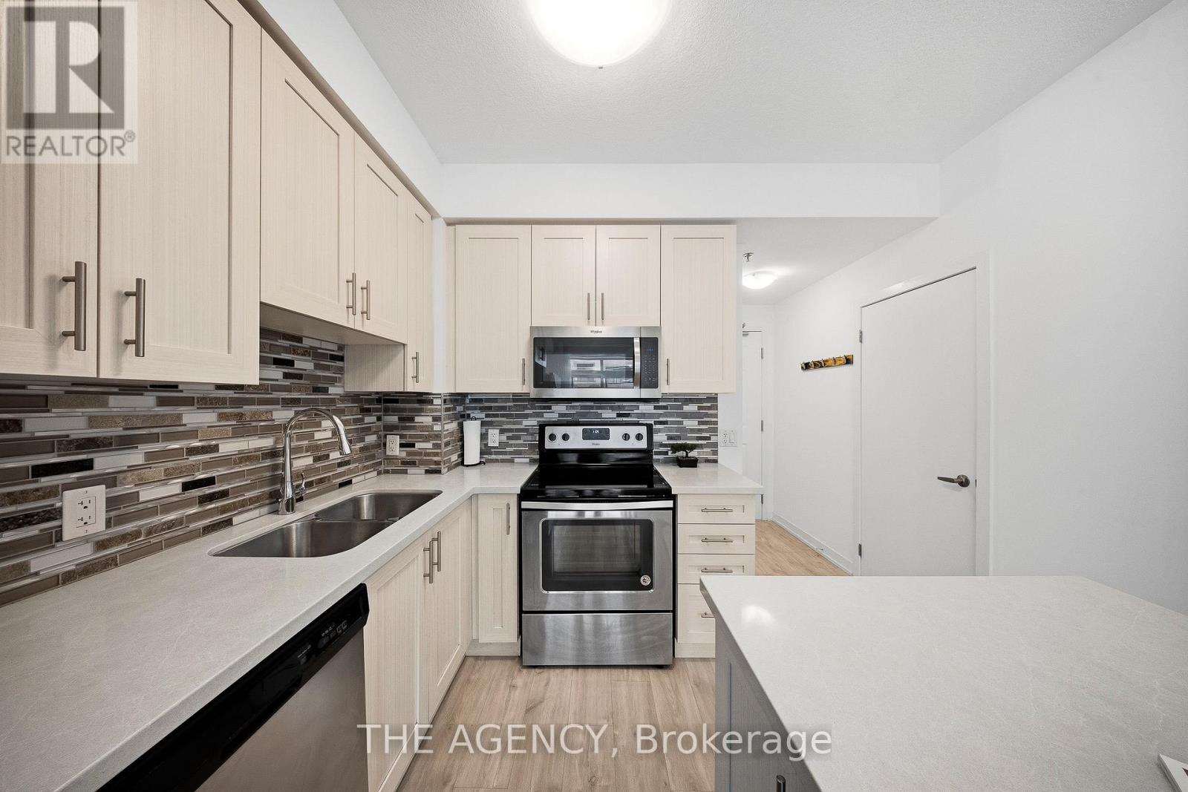
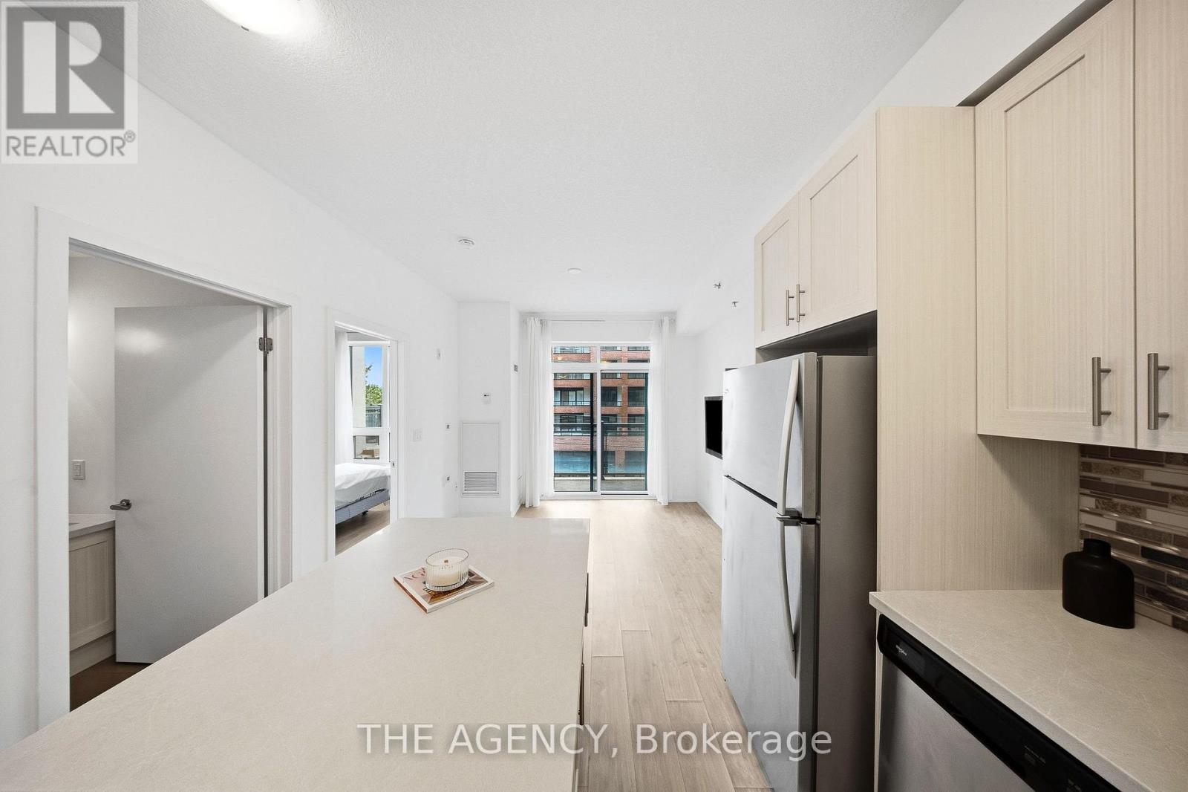
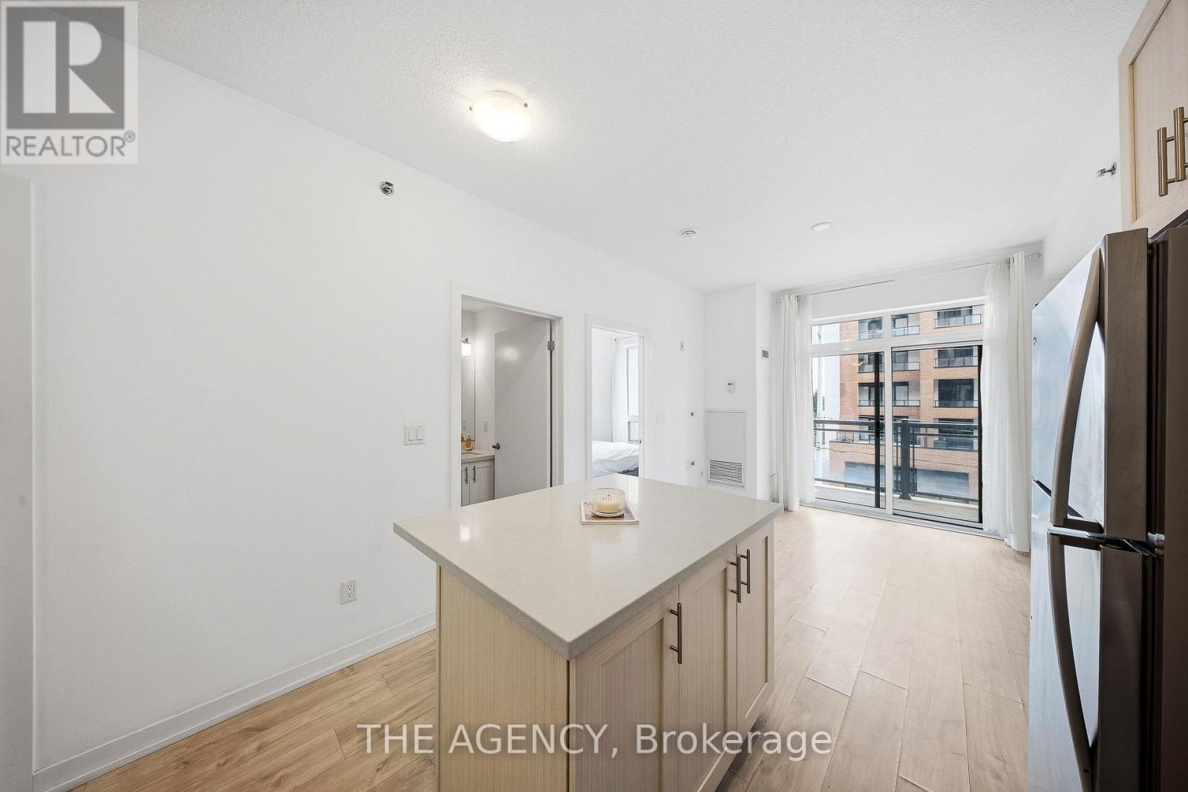

1 Bedroom
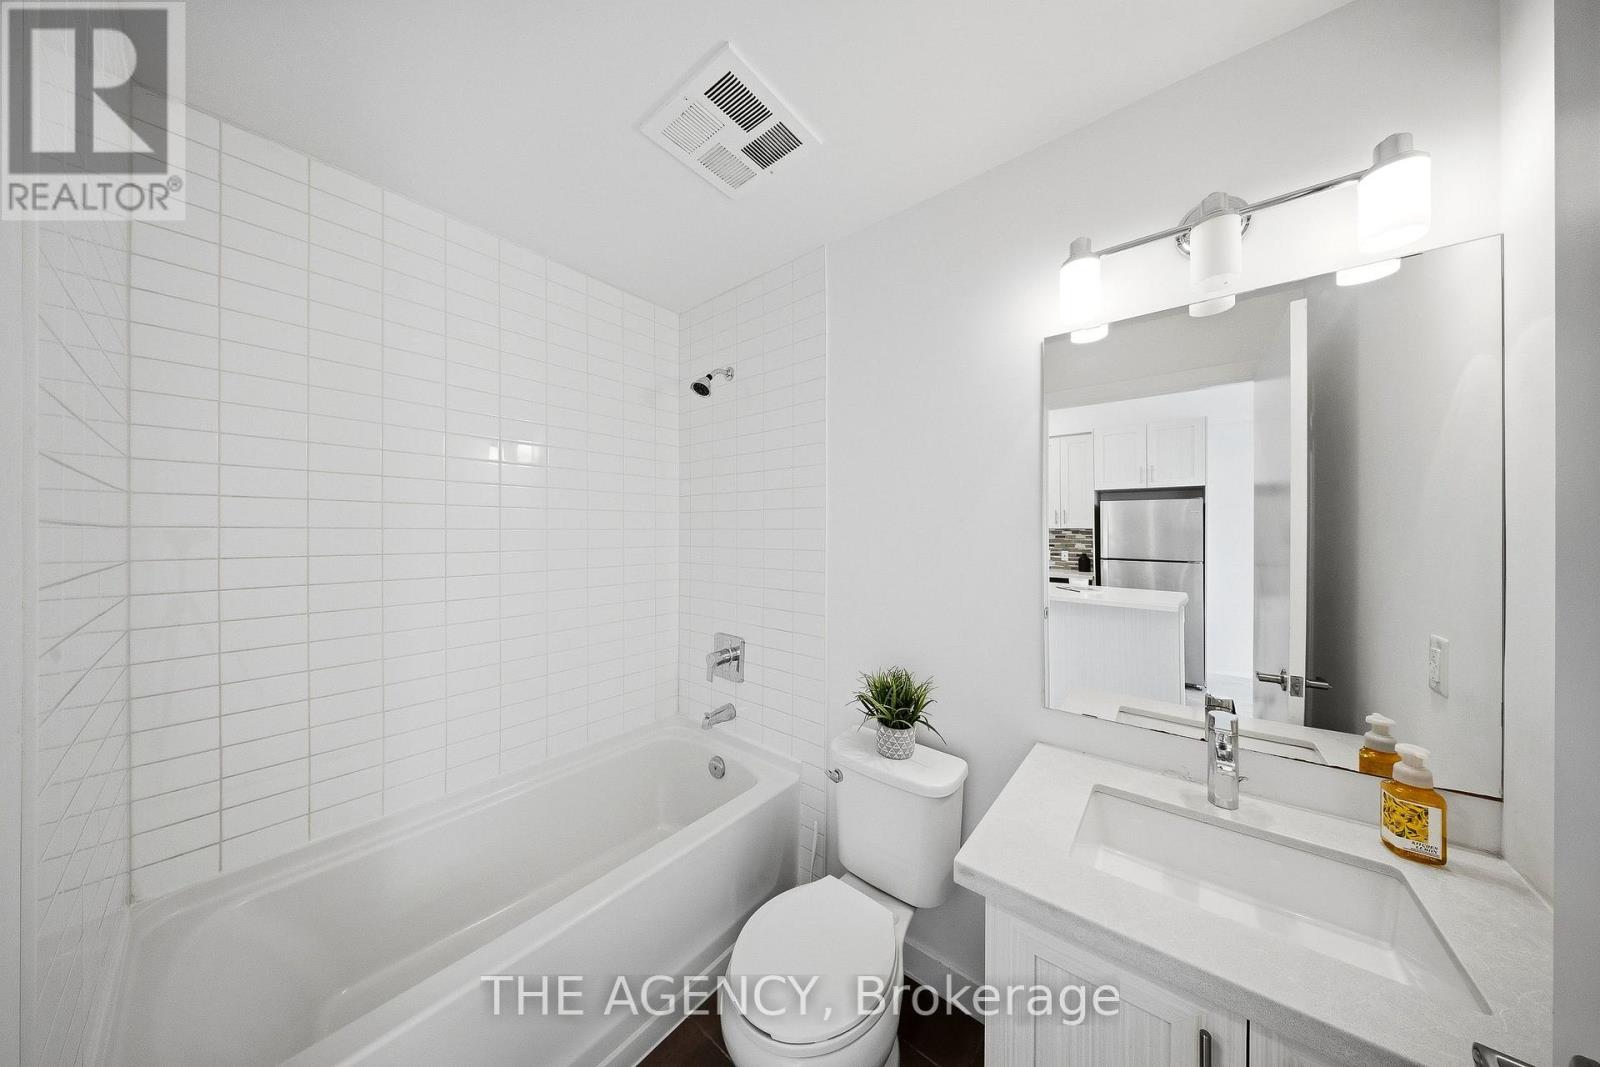
1 Bathroom
500 - 599 sqft
Central Air Conditioning
Forced Air
$430,000Maintenance, Common Area Maintenance, Heat, Insurance, Parking, Water
$420.55 Monthly
Maintenance, Common Area Maintenance, Heat, Insurance, Parking, Water
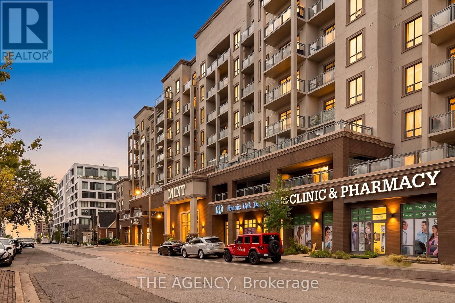
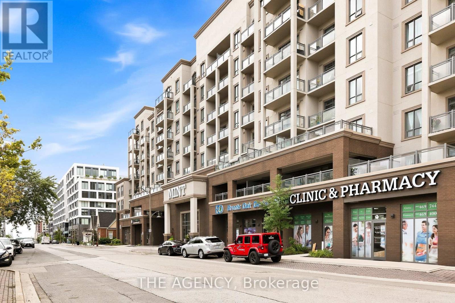
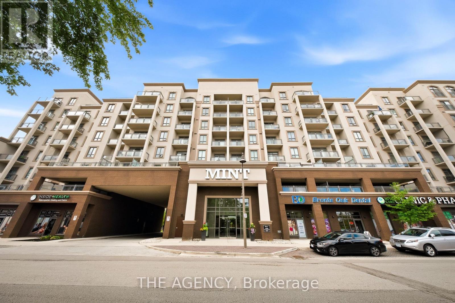
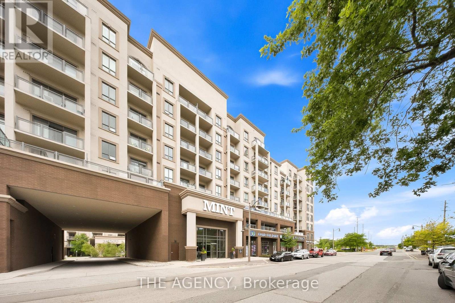
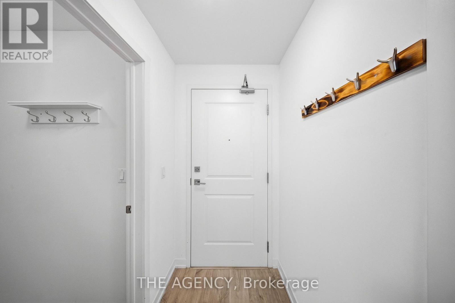
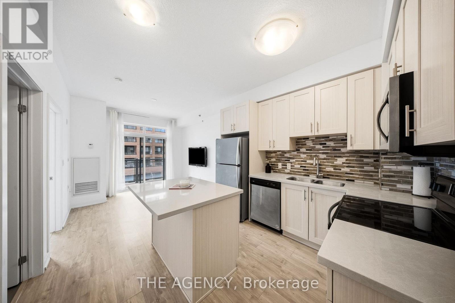
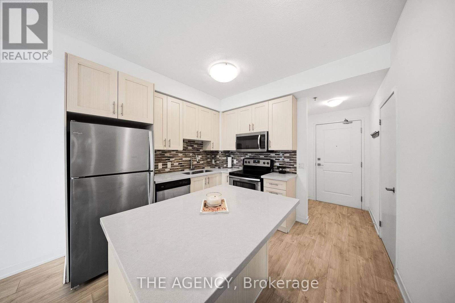
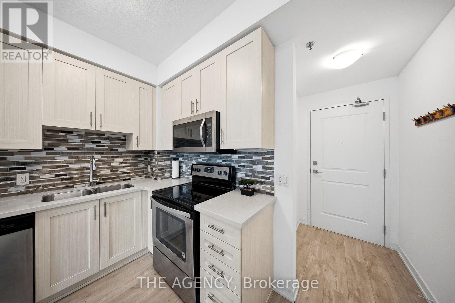
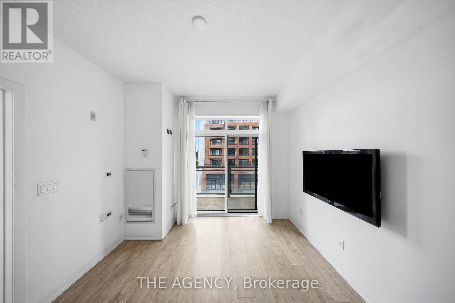
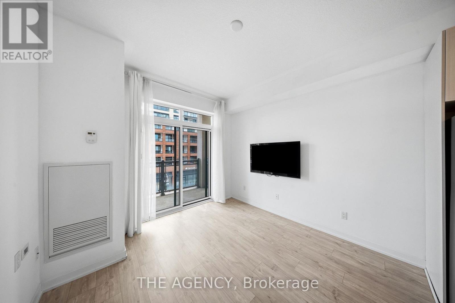
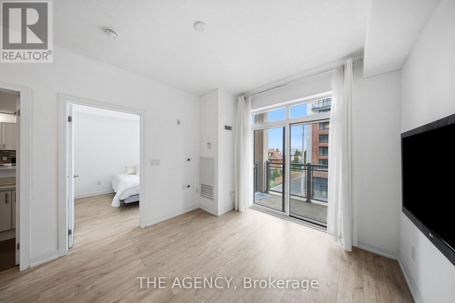
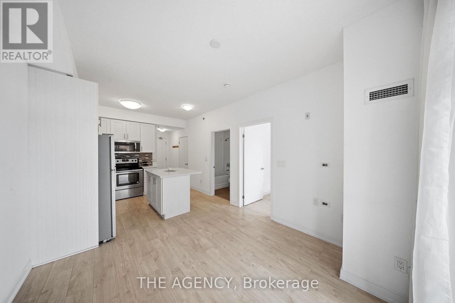
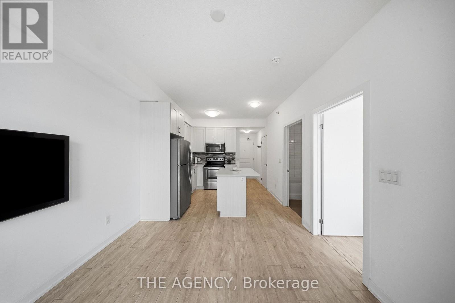
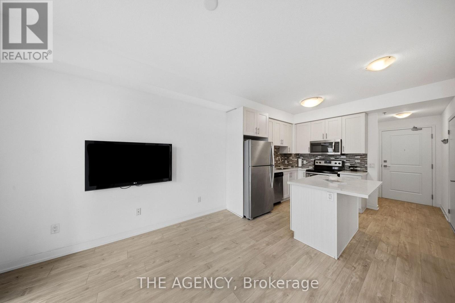
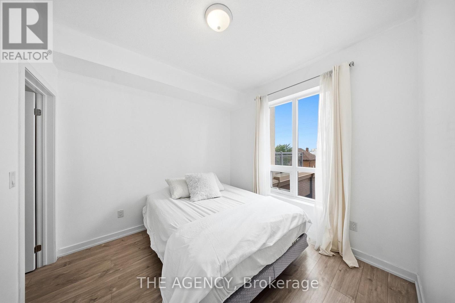
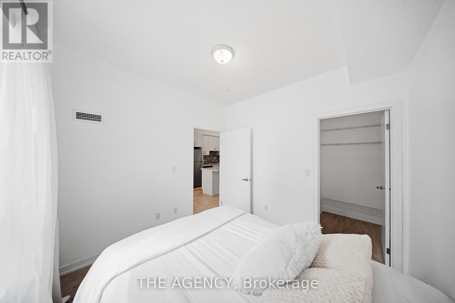
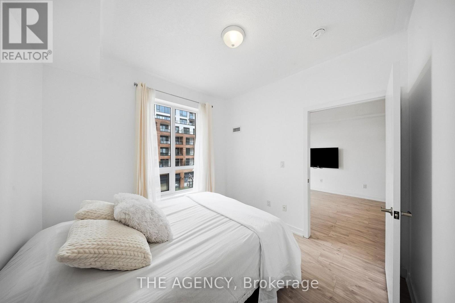
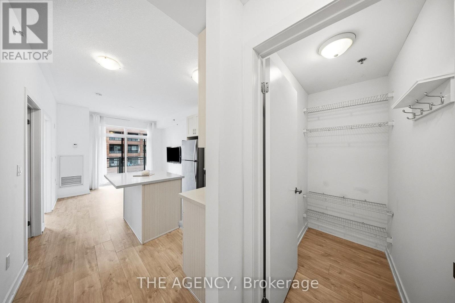
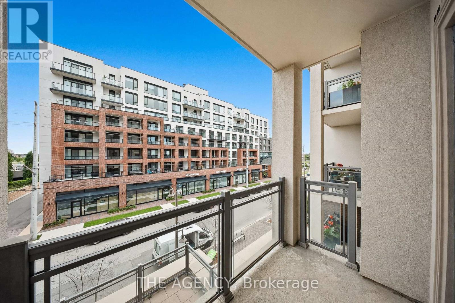
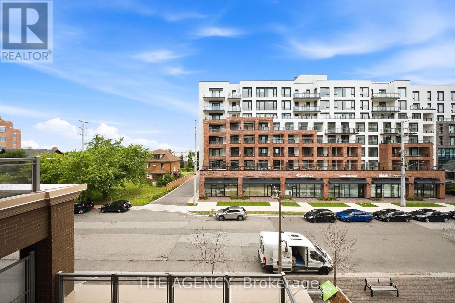
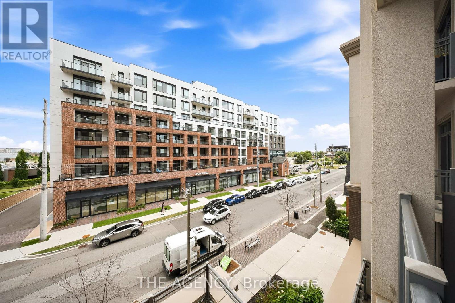
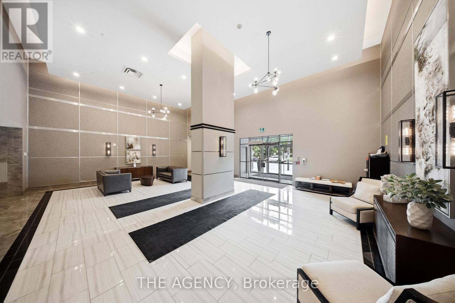
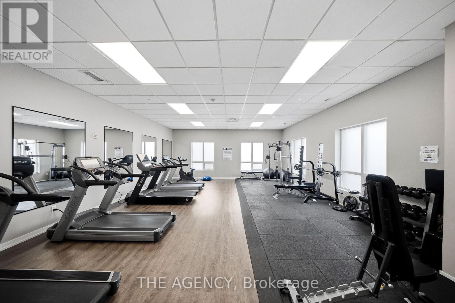
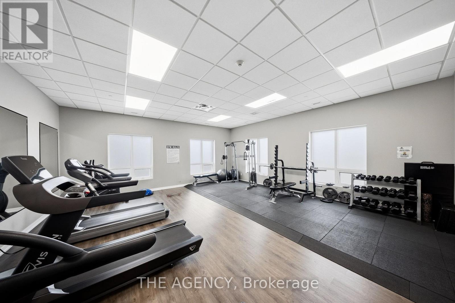
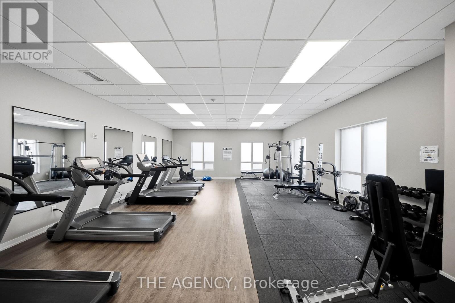
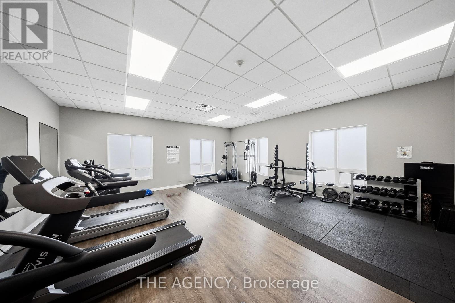
$420.55 MonthlyMove in with confidence to a condo that's as practical as it is polished. Never tenanted and well maintained, this move-in-ready suite features modern finishes, a private balcony, and the peace of mind first-time buyers are searching for. Perfectly positioned in one of Oakville's most connected communities, you're just minutes from Oakville Trafalgar Memorial Hospital, Highways 403 and 407, shopping, restaurants, parks, and everyday essentials. Enjoy premium building amenities including a full-size fitness centre, party room, rooftop terrace, plus the convenience of your own parking space and locker. More than just a first home, this is an opportunity to invest in one of the GTA's most desirable and consistently growing communities. Move in today, enjoy it tomorrow, and invest in Oakville's future for years to come. (id:15069)
Property Details
| MLS® Number | W13602554 |
| Property Type | Single Family |
| Community Name | 1019 - WM Westmount |
| Community Features | Pets Allowed With Restrictions |
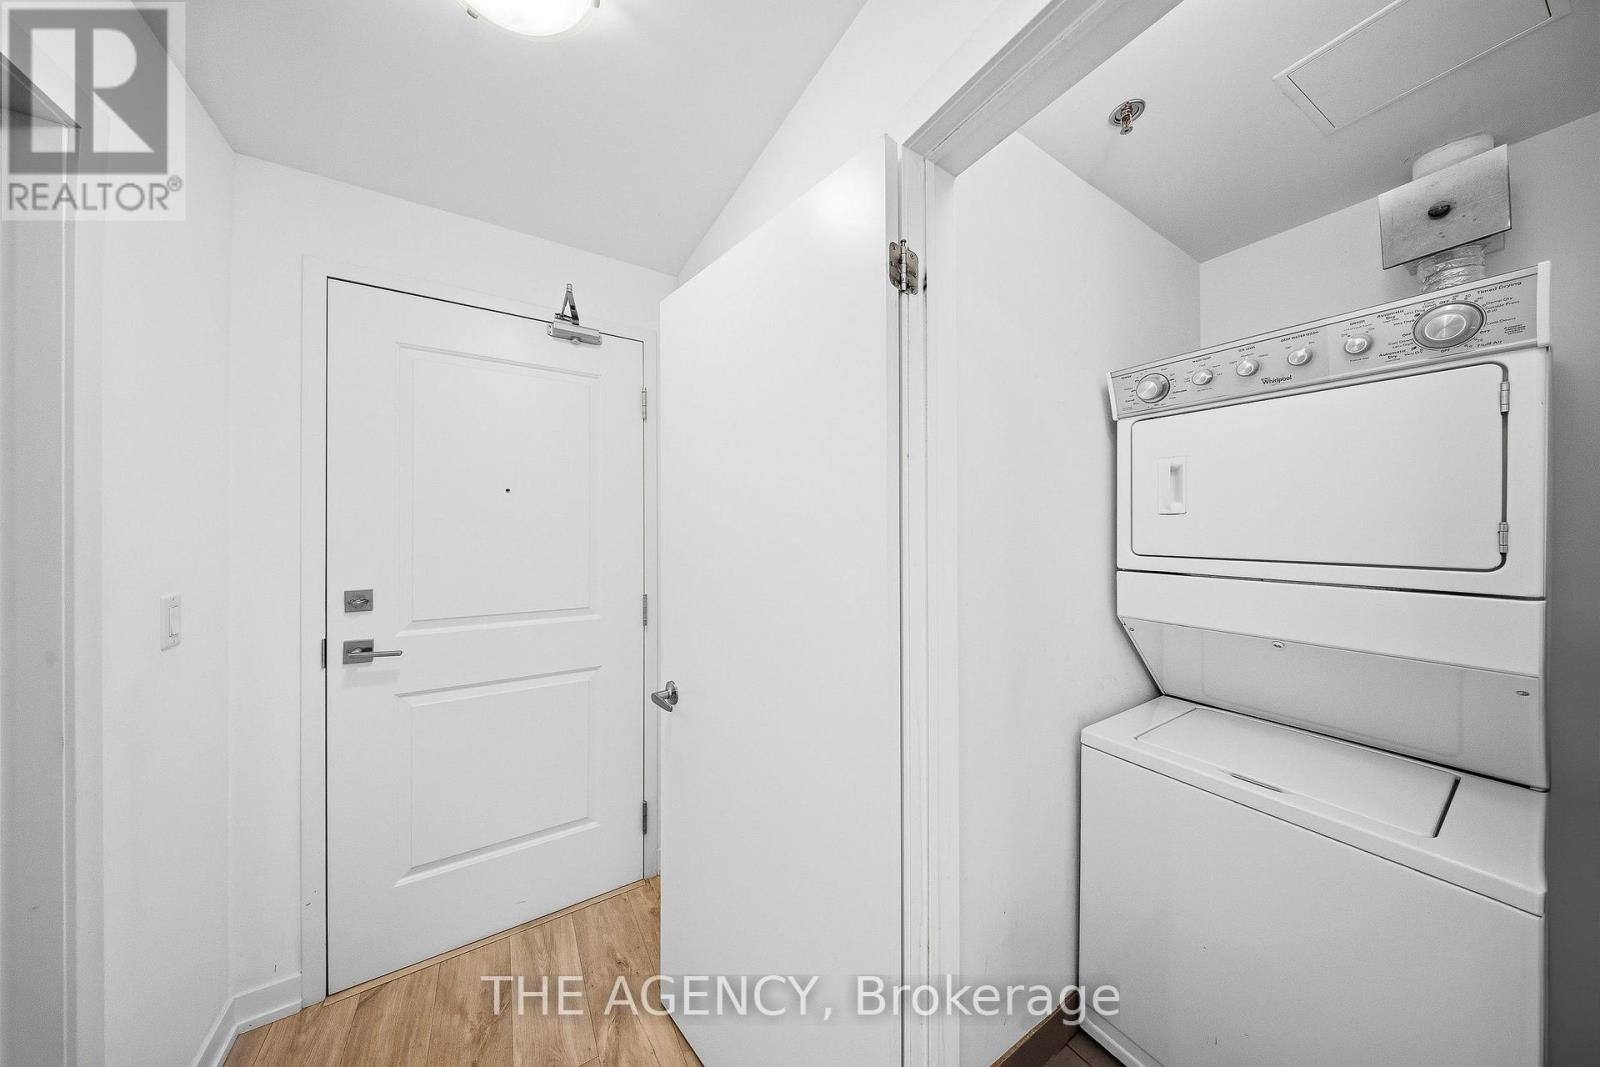
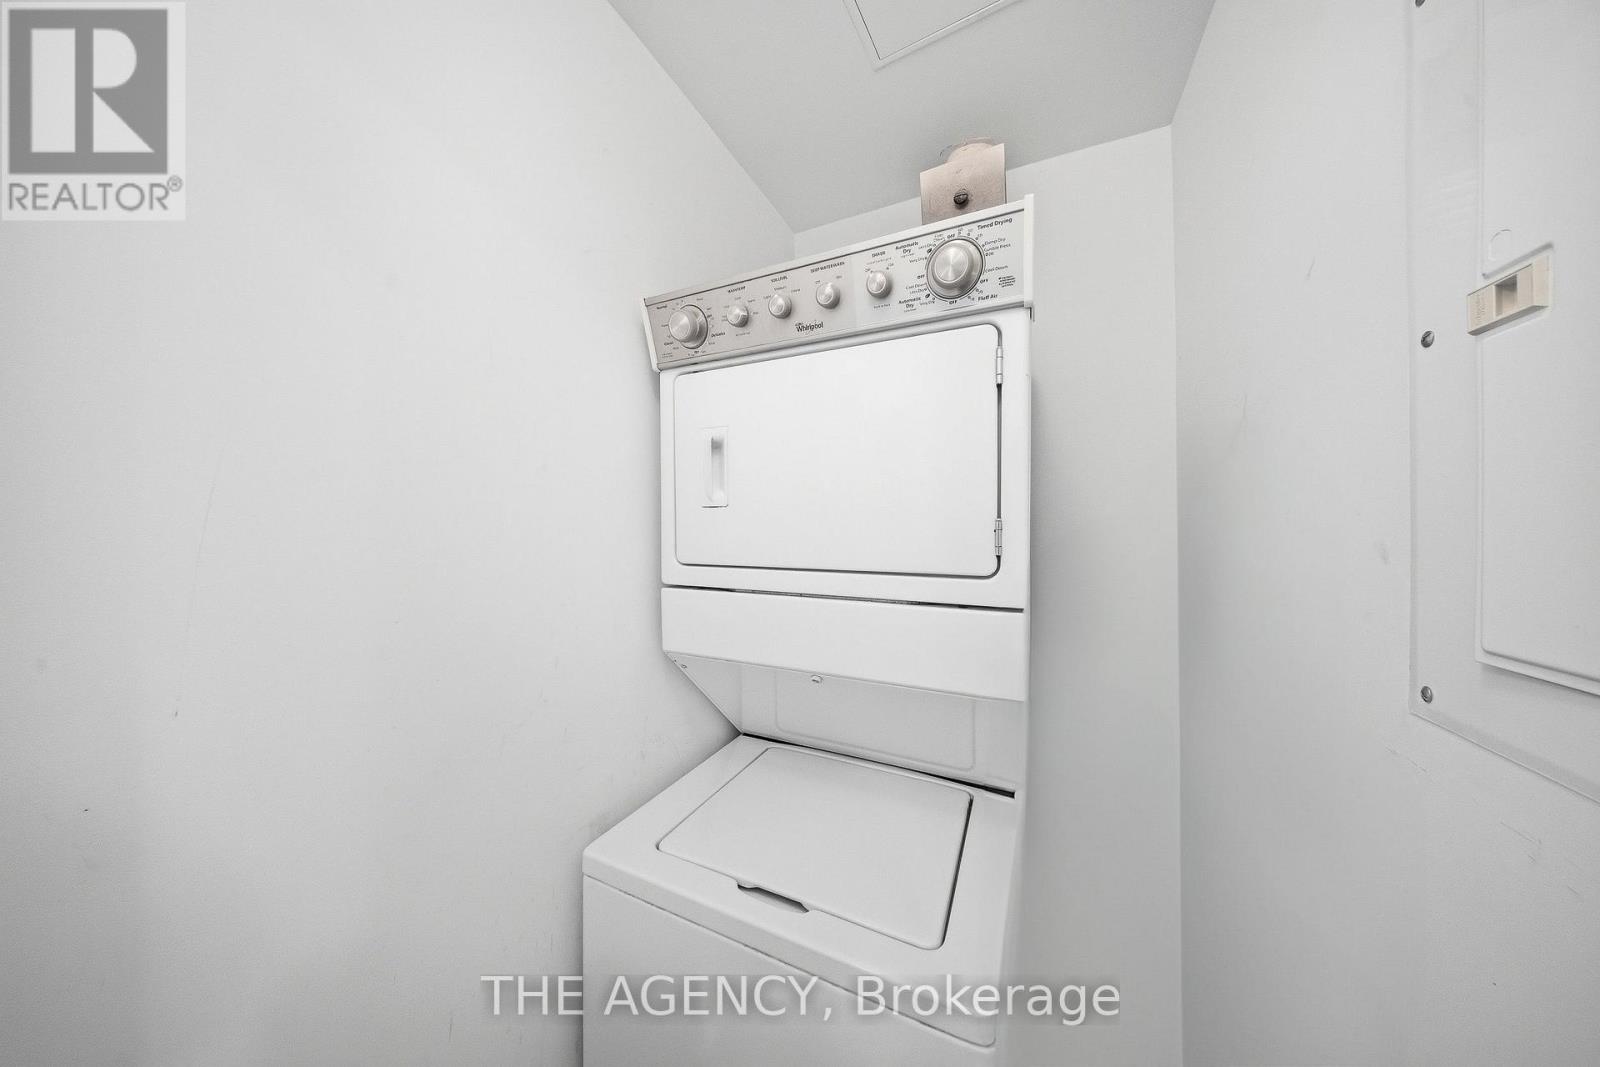
| Features | Balcony, Carpet Free, In Suite Laundry |
| Parking Space Total | 1 |
Building
| Bathroom Total | 1 |
| Bedrooms Above Ground | 1 |
| Bedrooms Total | 1 |
| Age | 6 To 10 Years |
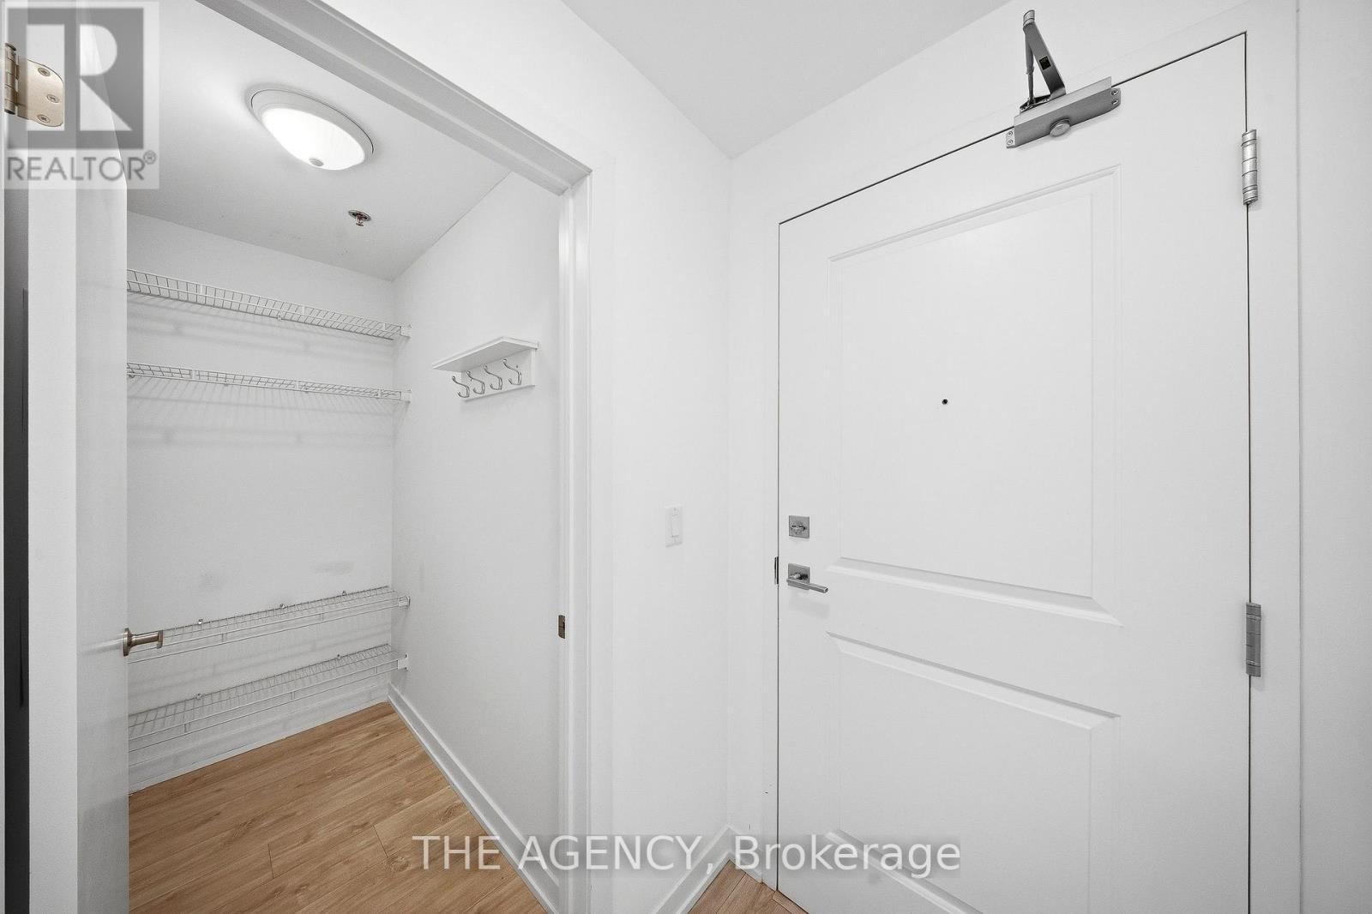
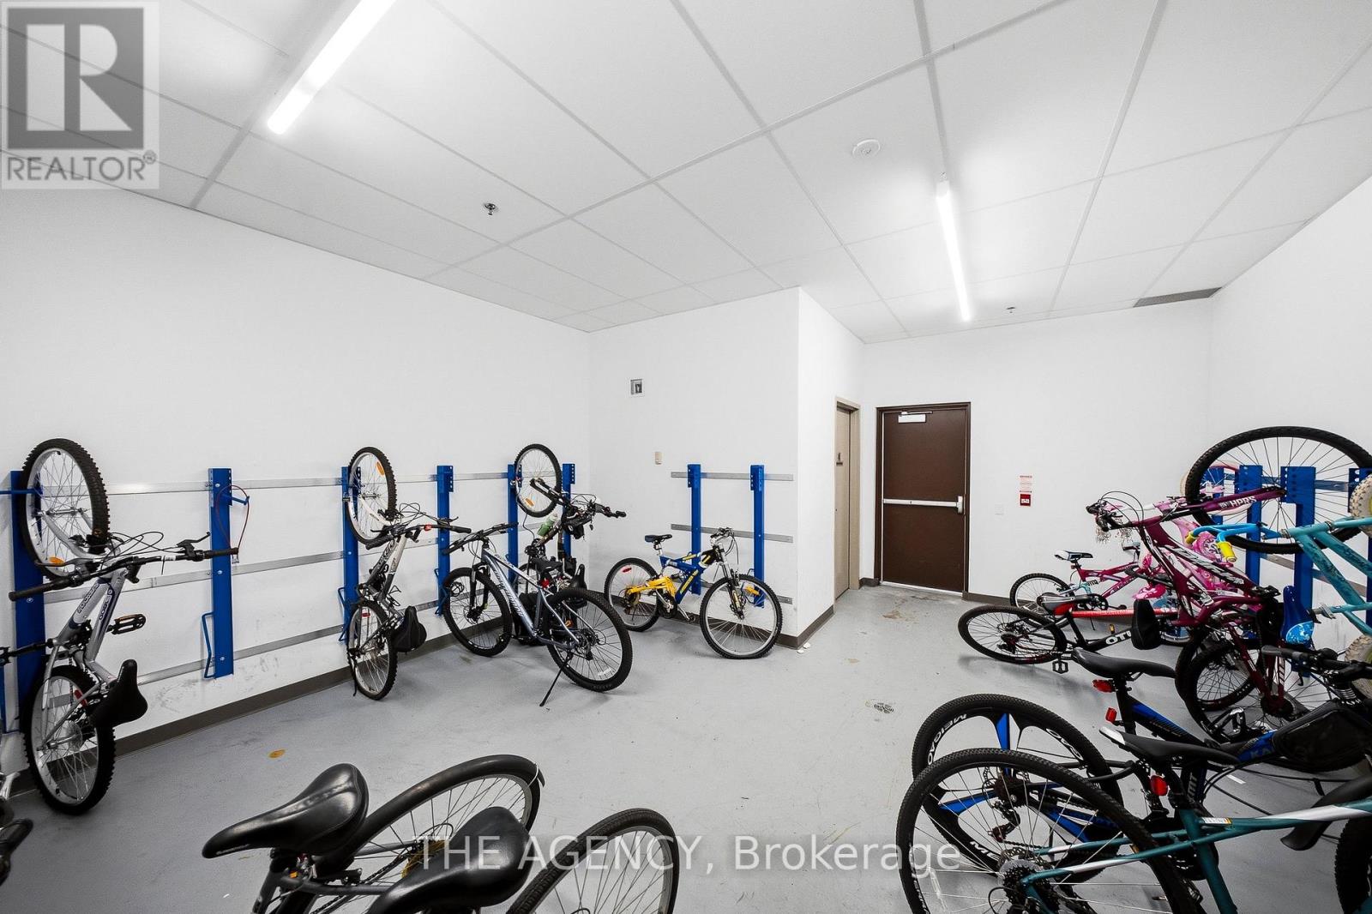
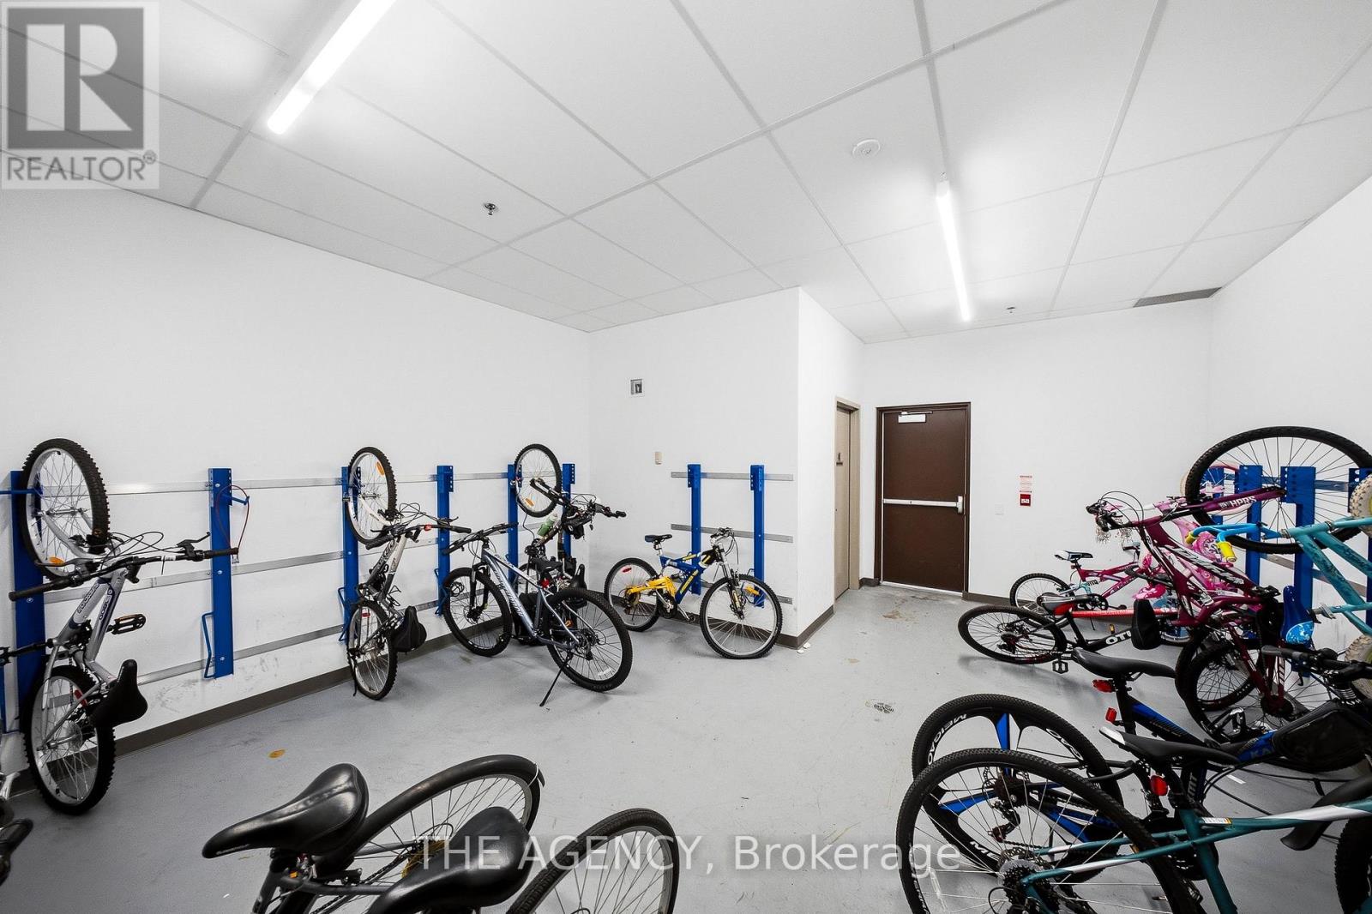
| Amenities | Exercise Centre, Party Room, Recreation Centre, Storage - Locker |
| Appliances | Dishwasher, Dryer, Microwave, Stove, Washer, Refrigerator |
| Basement Type | None |
| Cooling Type | Central Air Conditioning |
| Exterior Finish | Brick, Stone |
| Flooring Type | Laminate |
| Heating Fuel | Geo Thermal |
| Heating Type | Forced Air |
| Size Interior | 500 - 599 Sqft |
| Type | Apartment |
Parking
| Underground | |
| Garage |
Land
| Acreage | No |
Rooms
| Level | Type | Length | Width | Dimensions |
|---|---|---|---|---|
| Main Level | Living Room | 3.32 m | 3.23 m | 3.32 m x 3.23 m |
| Main Level | Kitchen | 3 m | 3.23 m | 3 m x 3.23 m |
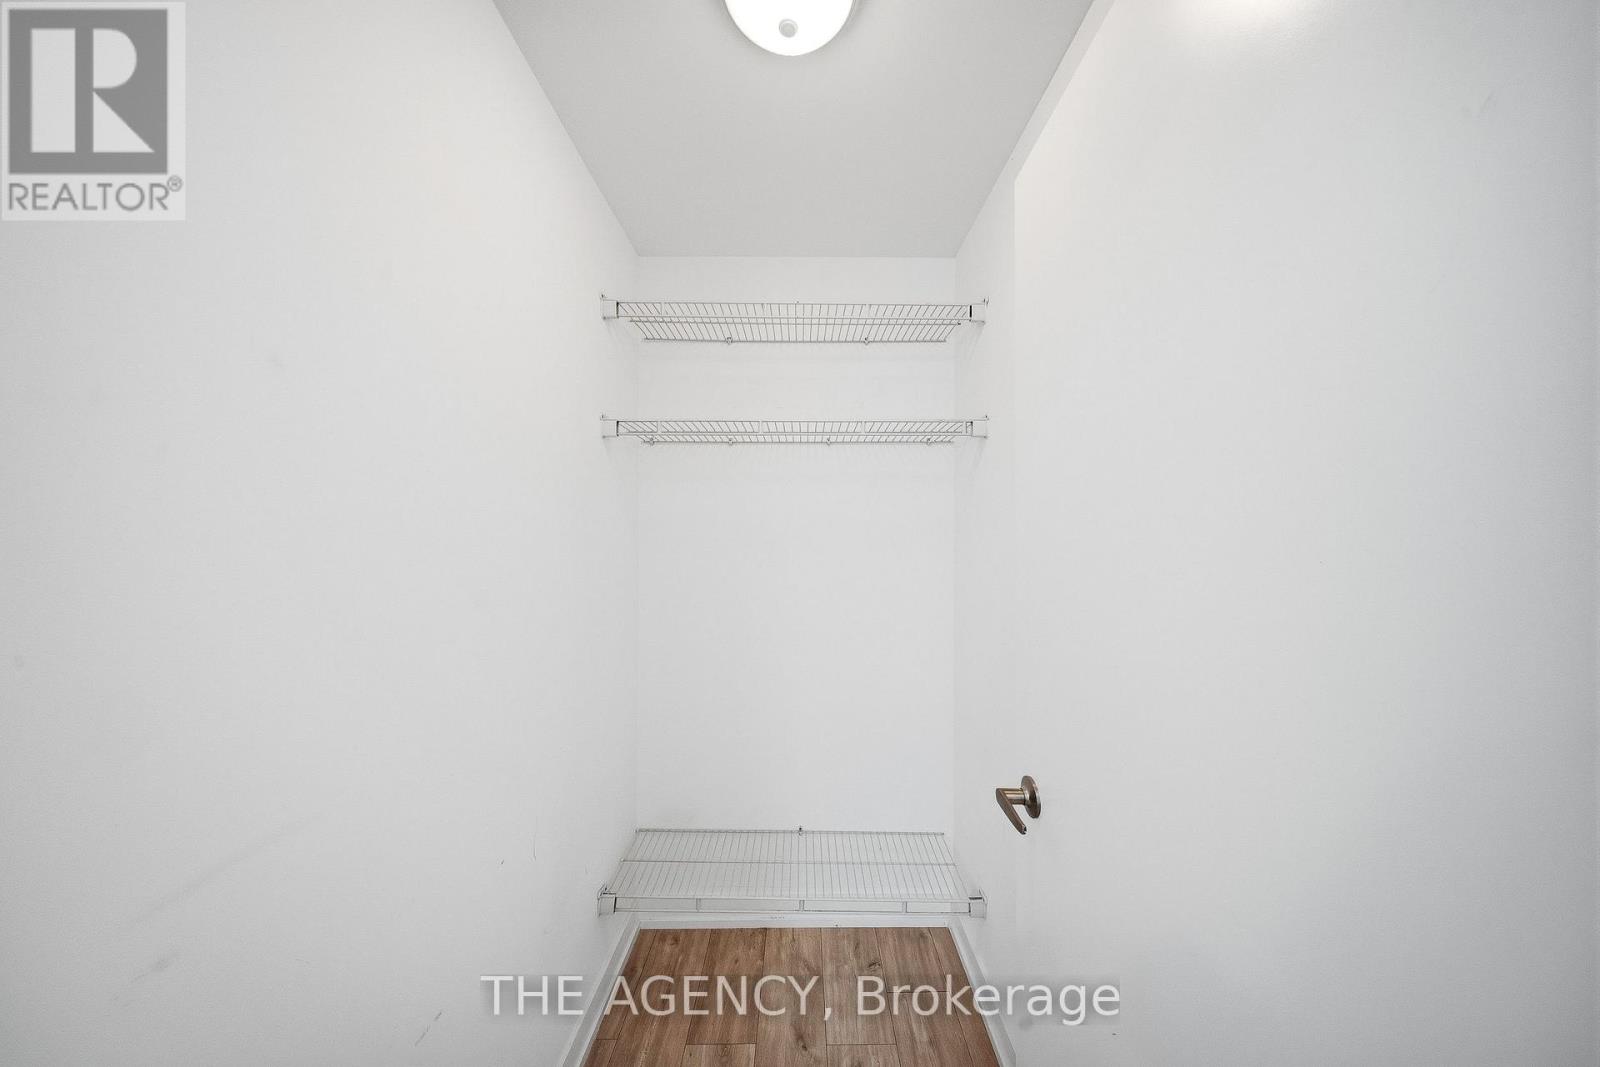
| Main Level | Primary Bedroom | 3 m | 3 m | 3 m x 3 m |
Contact Us
Contact us for more information

This REALTOR.ca listing content is owned and licensed by REALTOR® members of The Canadian Real Estate Association
The trademarks REALTOR®, REALTORS®, and the REALTOR® logo are controlled by The Canadian Real Estate Association (CREA) and identify real estate professionals who are members of CREA. The trademarks MLS®, Multiple Listing Service® and the associated logos are owned by The Canadian Real Estate Association (CREA) and identify the quality of services provided by real estate professionals who are members of CREA. The trademark DDF® is owned by The Canadian Real Estate Association (CREA) and identifies CREA's Data Distribution Facility (DDF®)
July 24 2026 05:07:40
Toronto Regional Real Estate Board
The Agency