
3209 Summer Place Innisfil, Ontario L9S 3B8
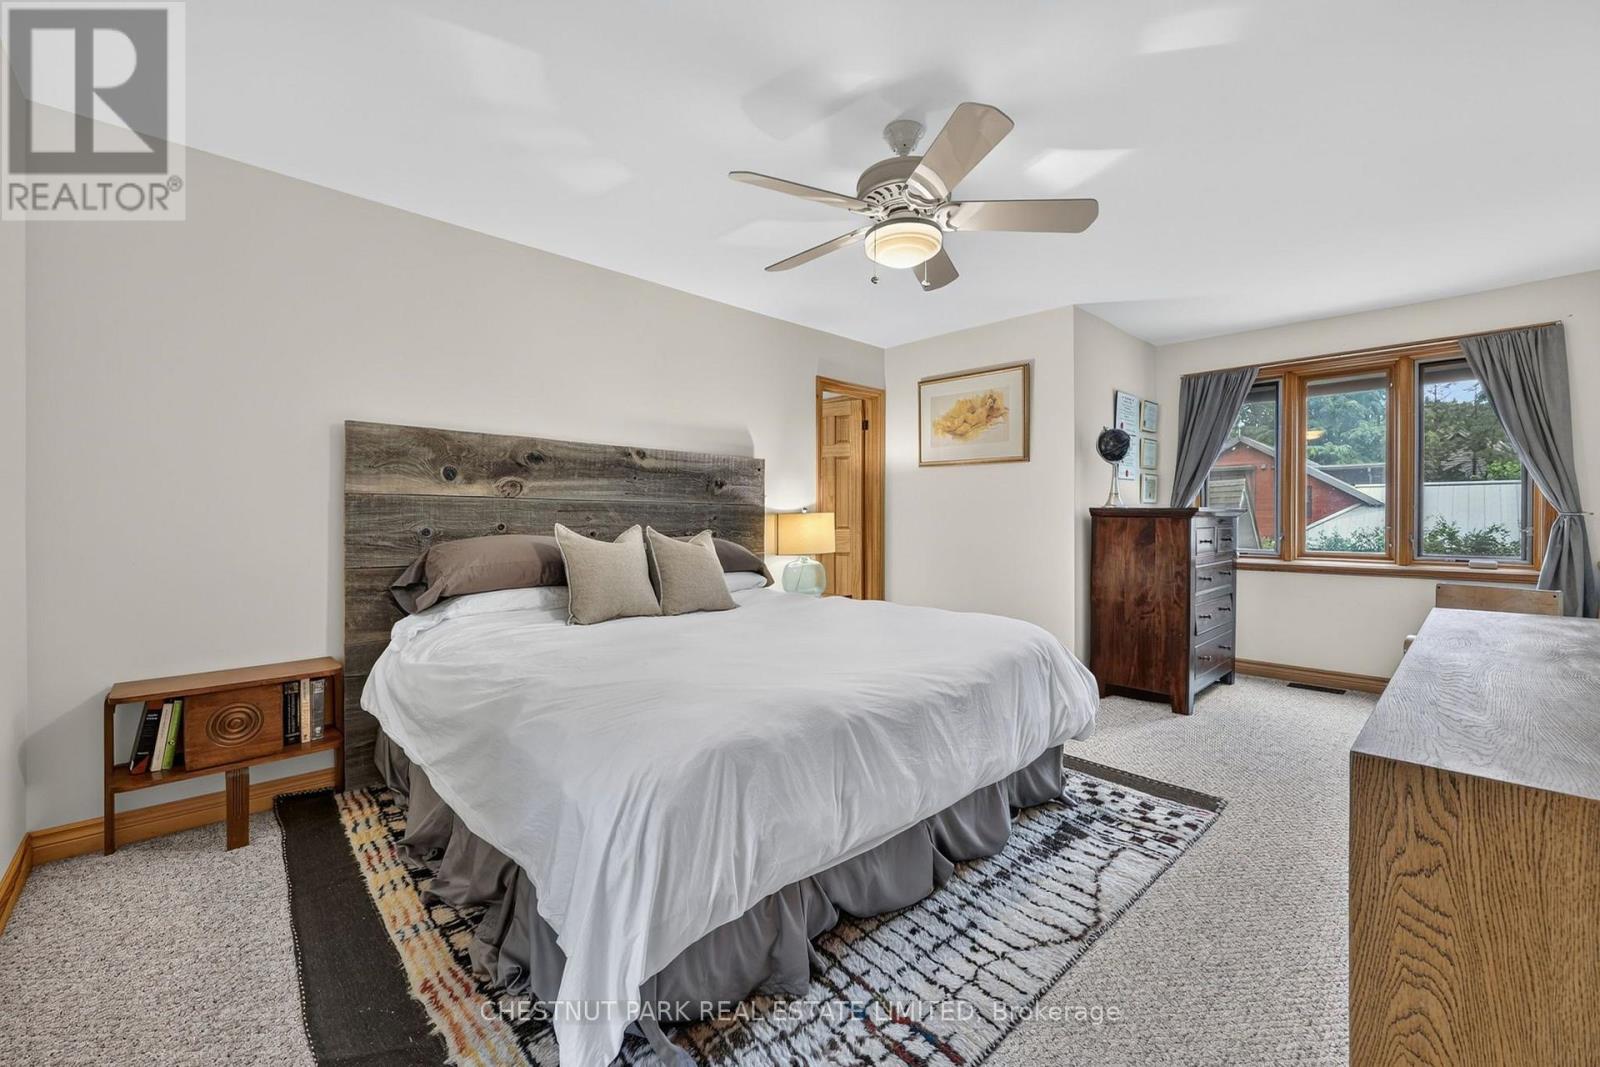
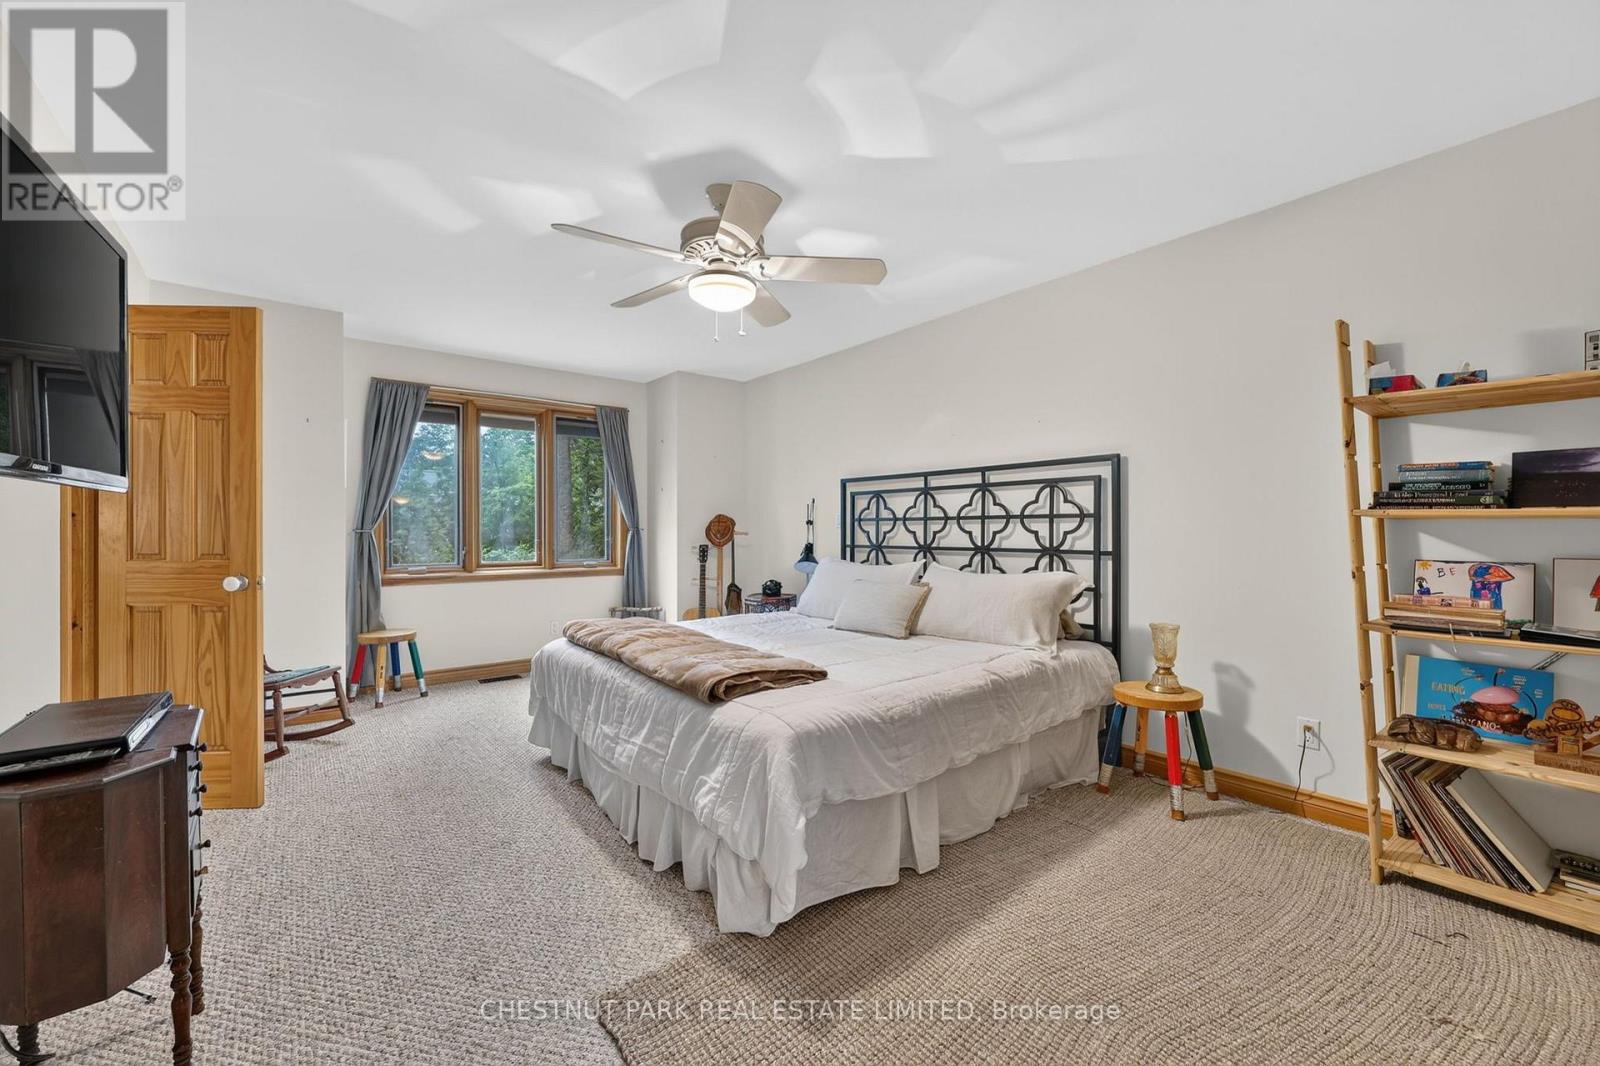

8 Bedroom
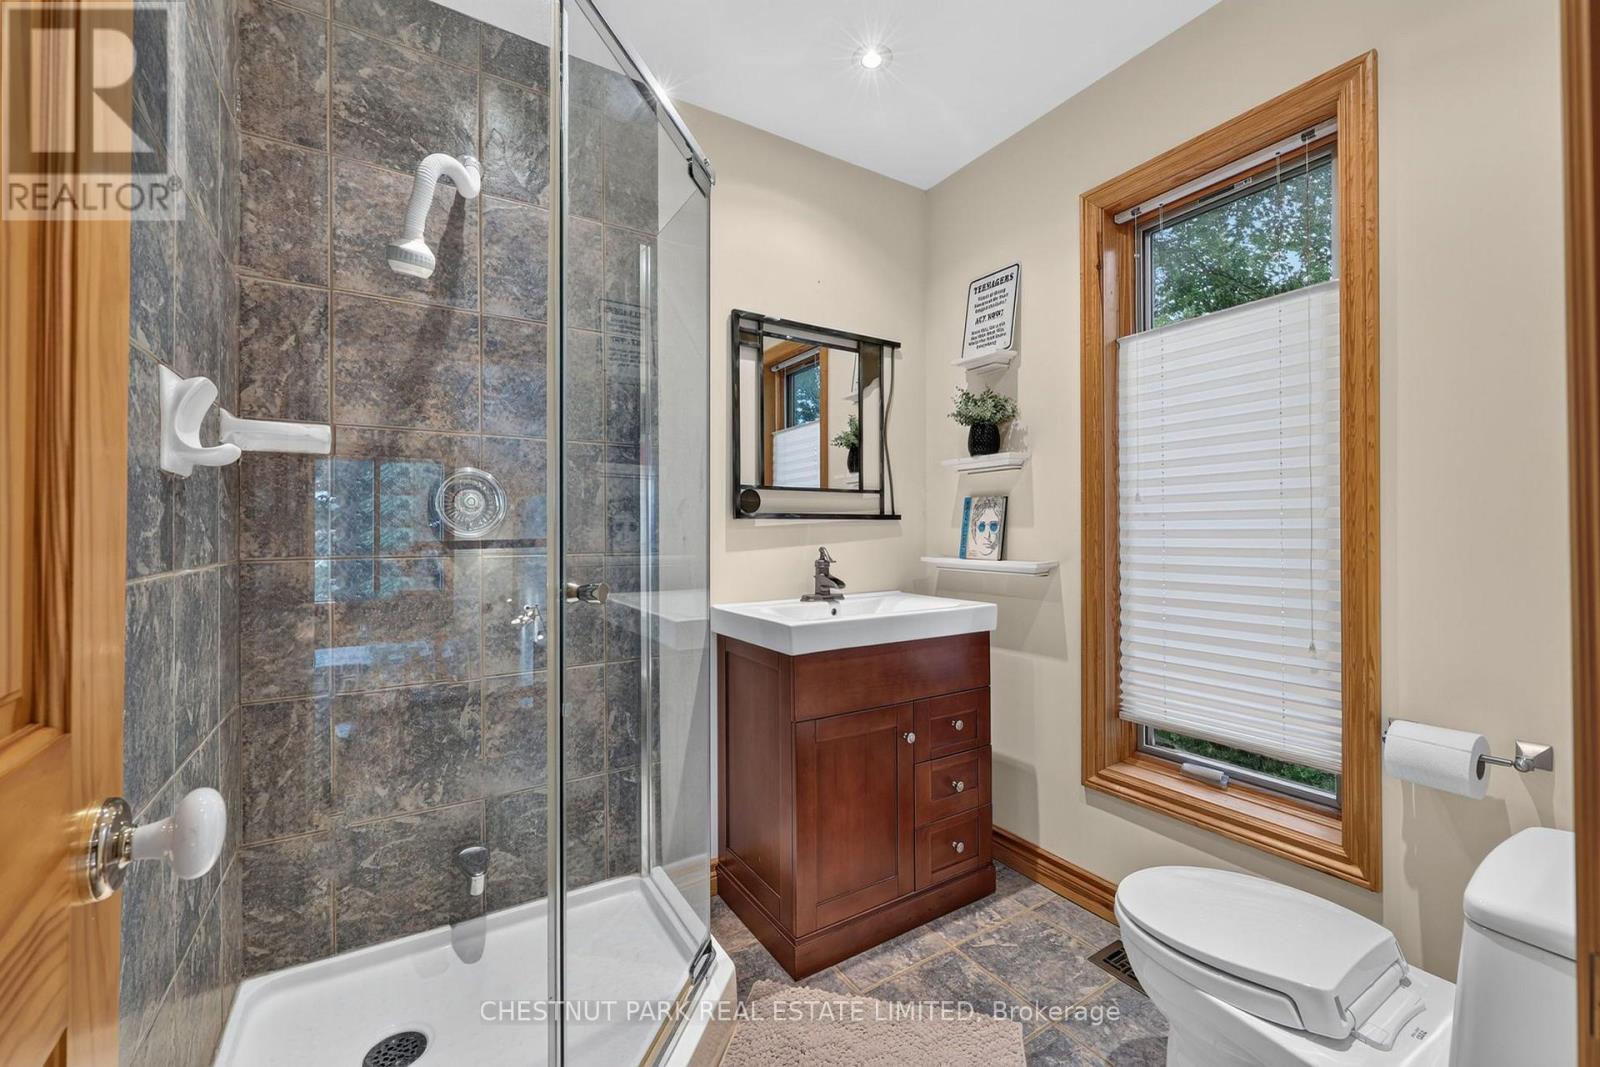
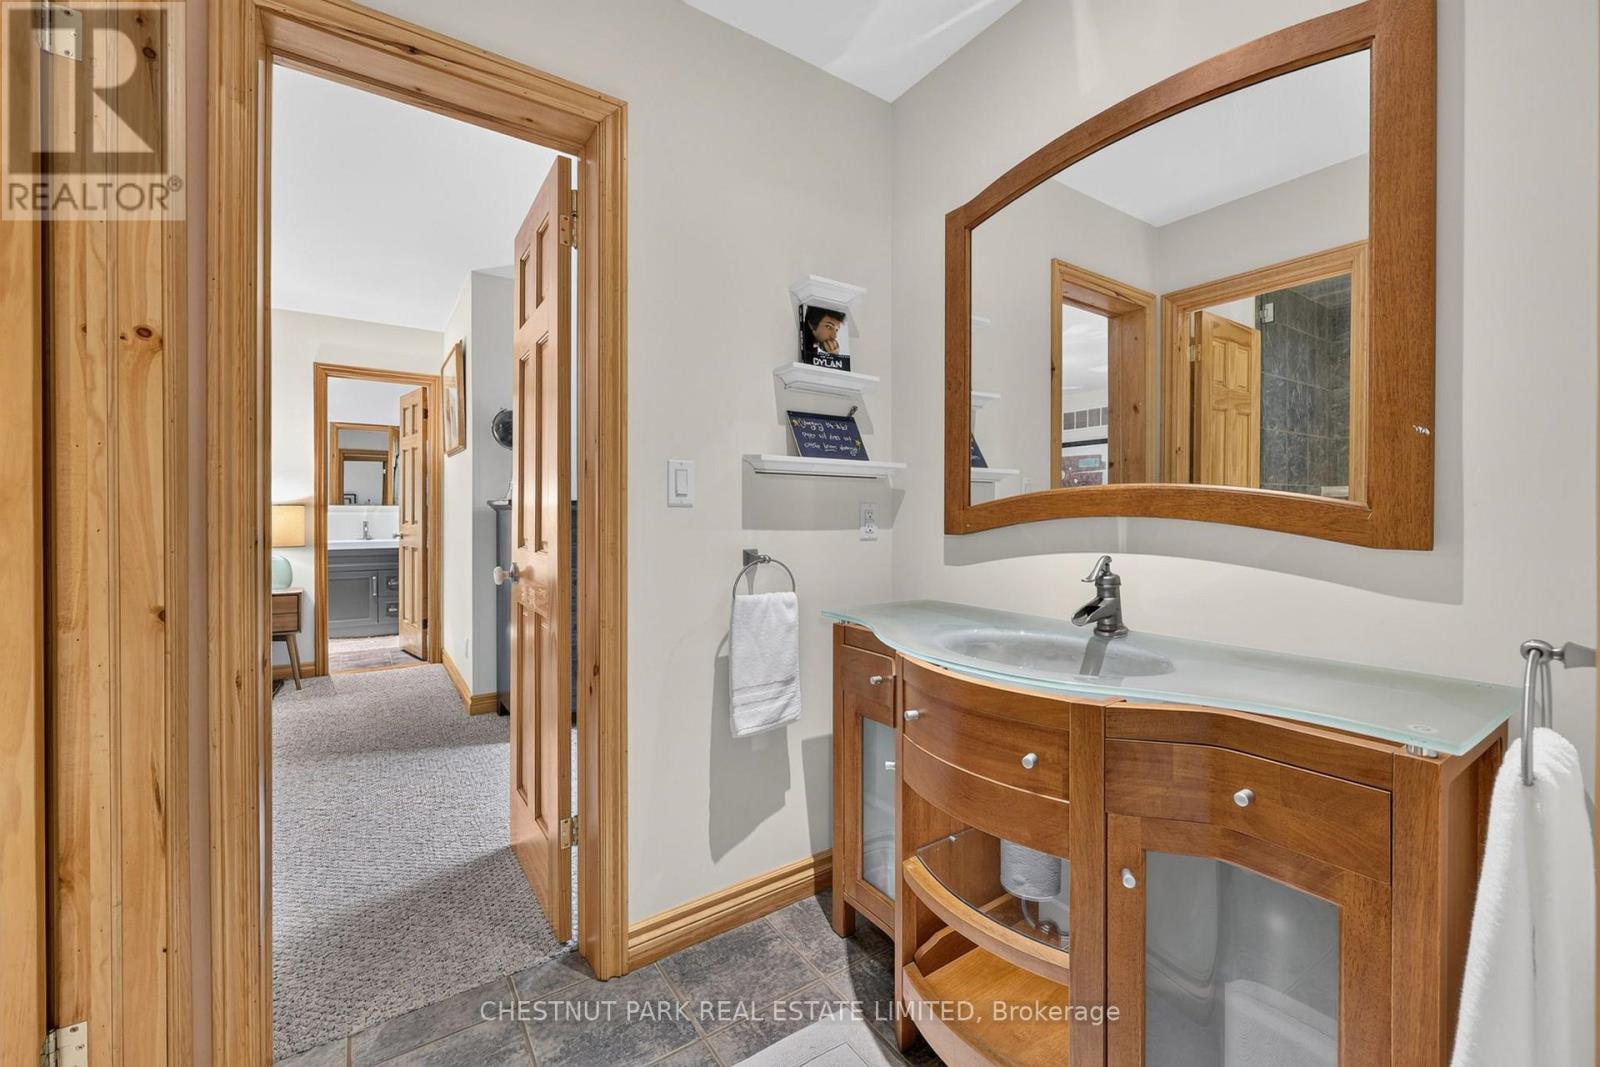
9 Bathroom
5,000 - 100,000 sqft
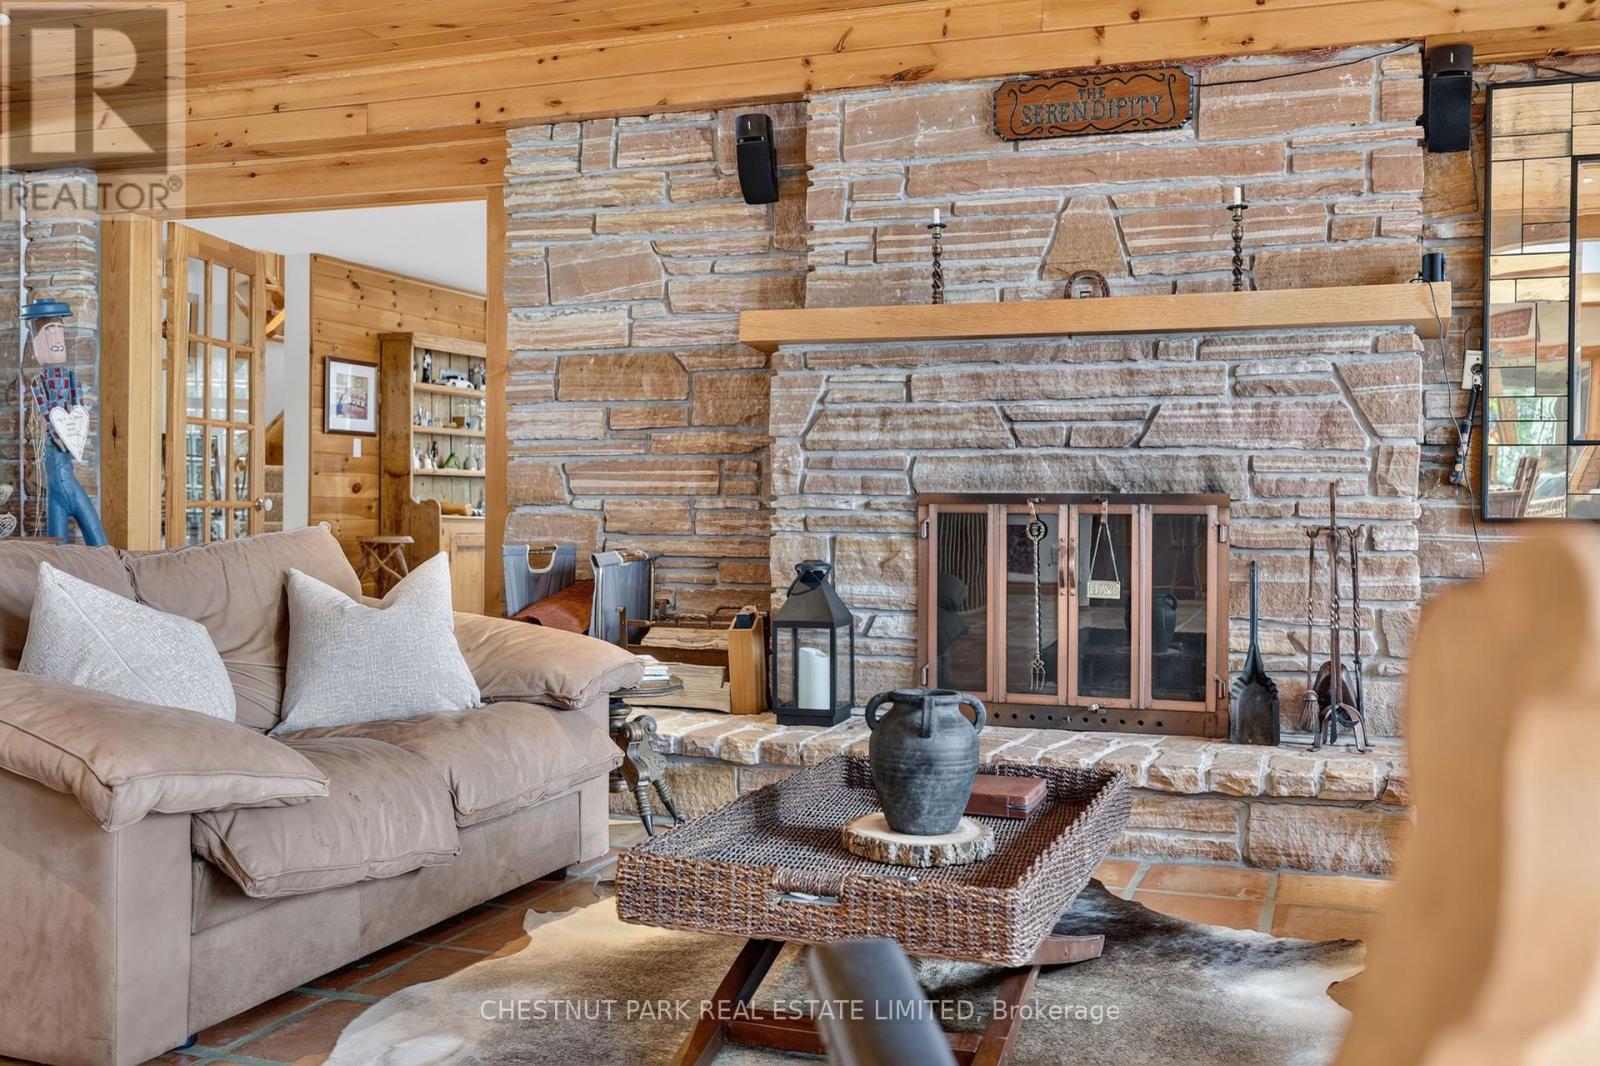
Fireplace
Central Air Conditioning
Forced Air
Waterfront On Lake
Landscaped, Lawn Sprinkler
$5,590,000
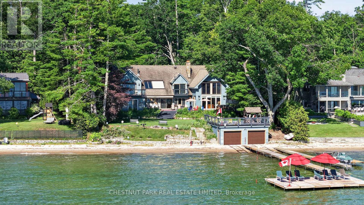
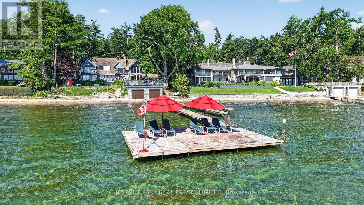
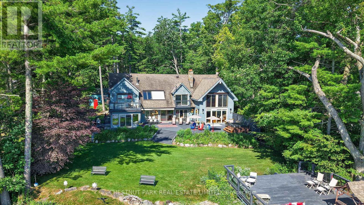
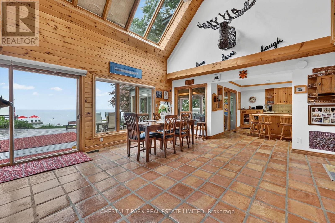
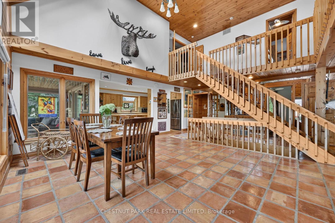
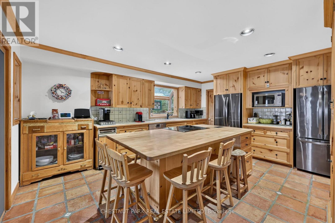
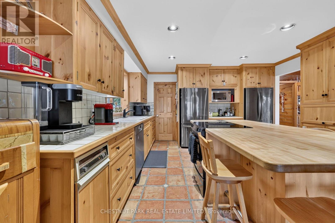
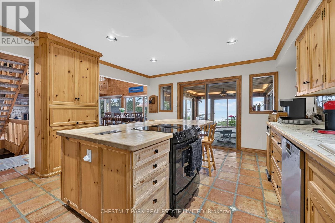
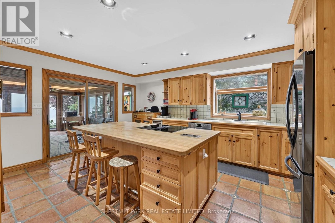
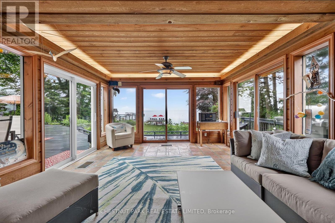
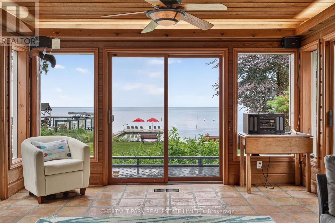
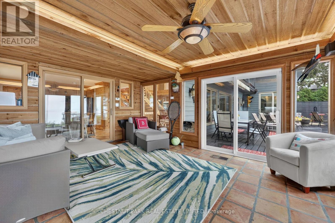
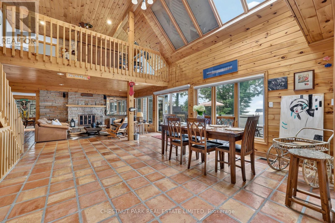
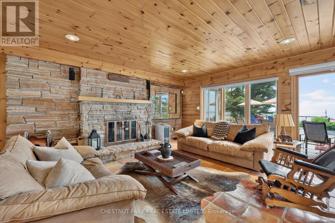
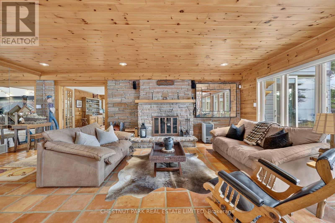
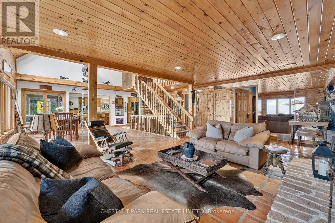
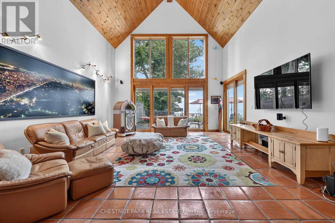
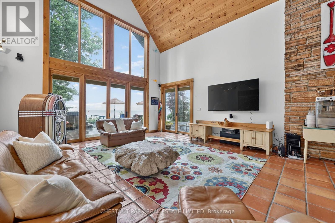
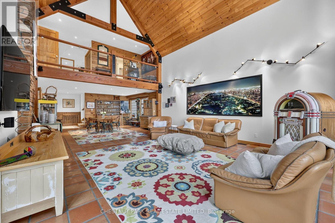
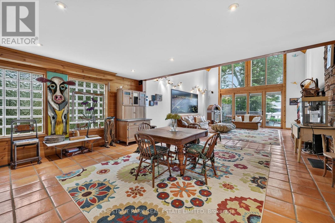
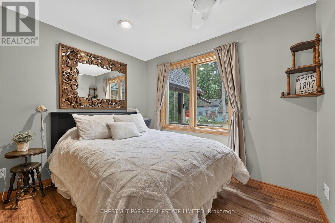
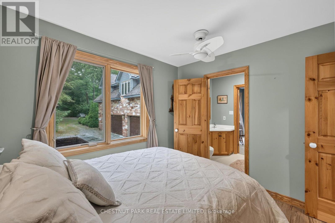
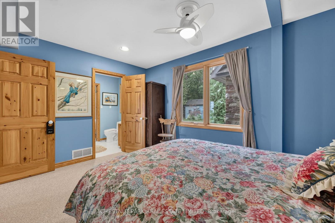
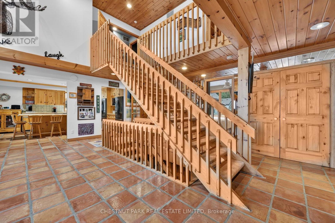
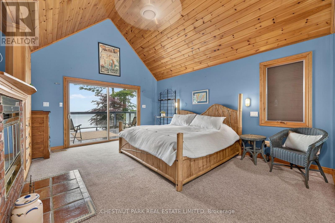
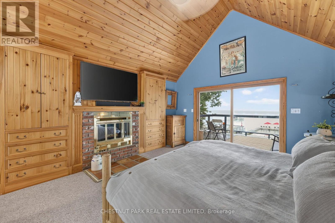
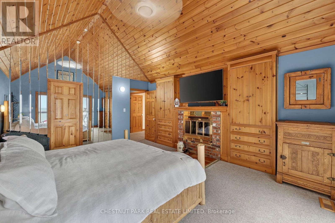
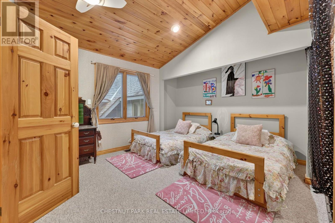
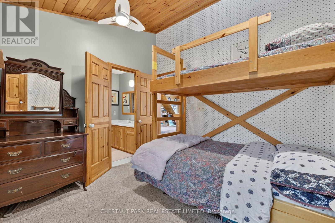
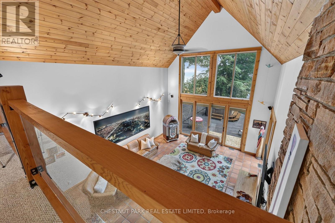
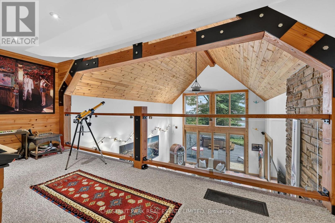
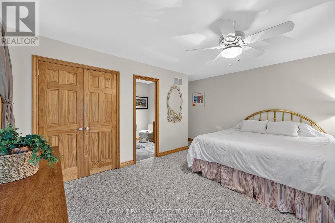
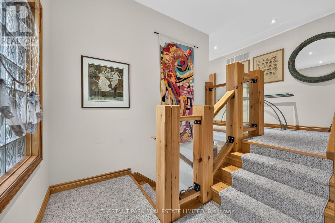
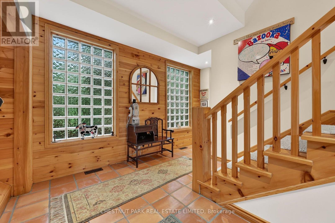
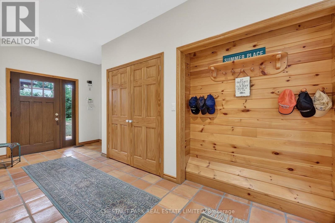
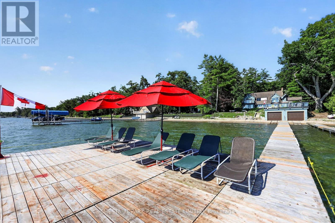
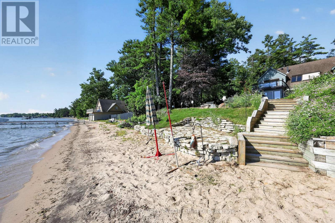
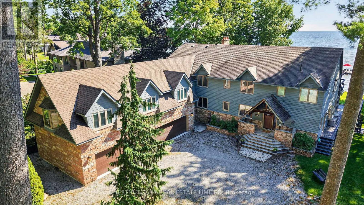
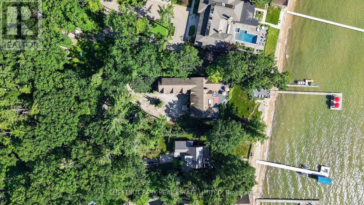
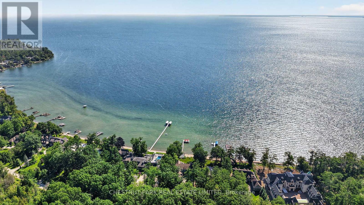
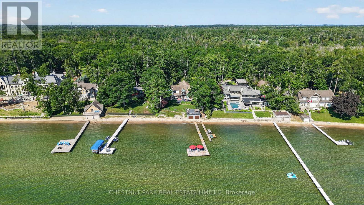
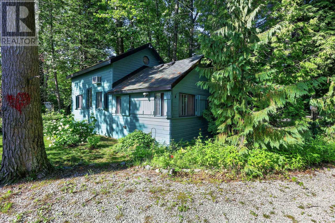
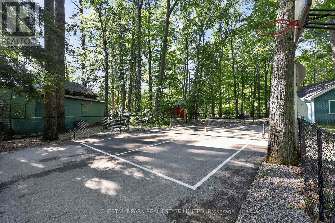
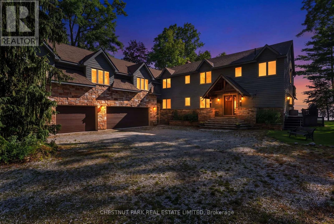
Discover a rare opportunity to own an exceptional waterfront family estate on the prestigious Summer Place shoreline. Set on approximately 2.14 acres with 102 feet of private sandy beachfront and eastern exposure, this remarkable property captures breathtaking, uninterrupted views across Lake Simcoe, creating the perfect setting for spectacular sunrises.Designed for multi-generational living, entertaining, and year-round enjoyment, the home offers approximately 5,662 sq. ft. above grade and over 7,000 sq. ft. of finished living space. With eight generously sized bedrooms and nine bathrooms, including a primary retreat overlooking the lake, there is exceptional space for family and guests alike.The heart of the home is a spacious, light-filled eat-in kitchen featuring extensive cabinetry, generous preparation space, and a large centre island. The adjoining Muskoka room, formal dining room, and impressive great room flow seamlessly to an expansive waterfront deck, creating exceptional indoor-outdoor living and entertaining. Warm Muskoka-inspired architecture, soaring vaulted ceilings, four wood-burning fireplaces, and dramatic floor-to-ceiling windows beautifully frame the spectacular waterfront setting.Outside, the lifestyle is equally impressive. Enjoy a double dry boathouse with marine rail and rooftop patio, expansive docking, a separate guest bunkie, pickleball court, hot tub, beautifully landscaped grounds, and outstanding privacy-all designed to embrace waterfront living at its finest.Additional features include geothermal heating and cooling, 400-amp electrical service, a four-car attached garage, and numerous thoughtful upgrades throughout.Ideally located just one hour from the GTA and minutes to Friday Harbour, golf, marinas, shopping, and dining, this exceptional legacy property offers an extraordinary opportunity to create generations of cherished family memories on one of Lake Simcoe's most coveted waterfront shorelines. (id:15069)
Property Details
| MLS® Number | N13552700 |
| Property Type | Single Family |
| Community Name | Rural Innisfil |
| Amenities Near By | Beach |
| Easement | Easement |
| Features | Wooded Area, Open Space, Flat Site, Conservation/green Belt, Guest Suite, Sump Pump |
| Parking Space Total | 22 |
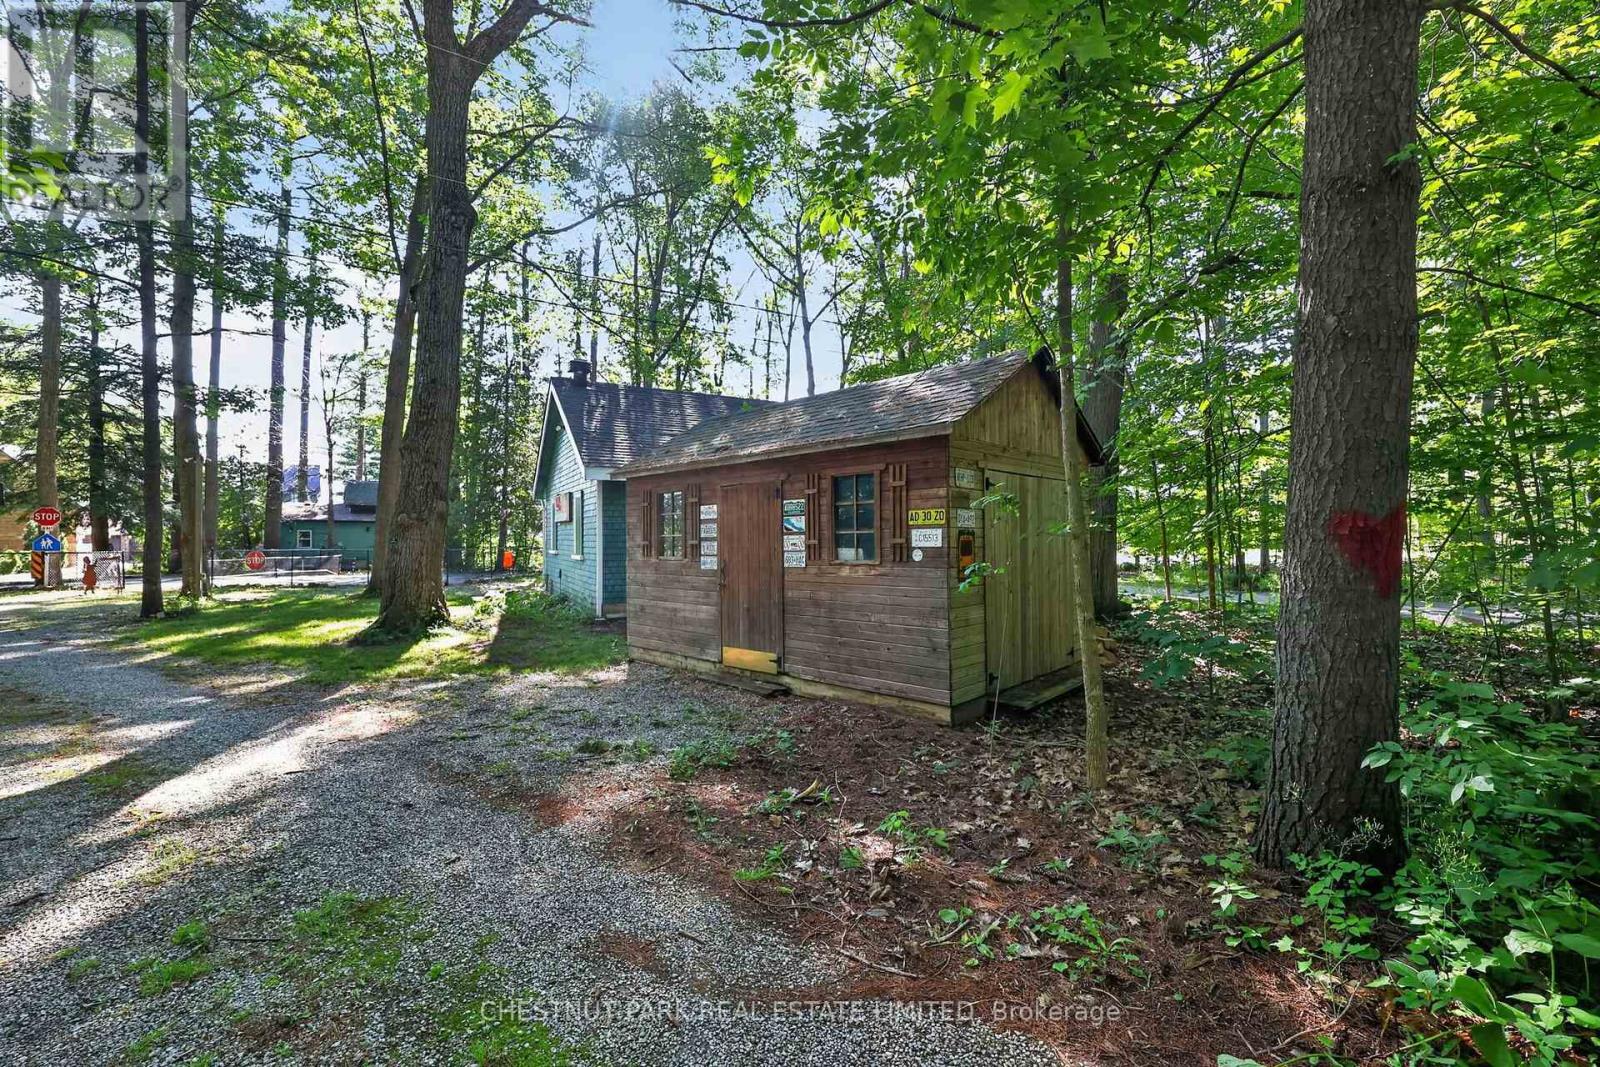
| Structure | Deck, Porch, Shed, Boathouse, Dock |
| View Type | View, Lake View, Direct Water View |
| Water Front Name | Lake Simcoe |
| Water Front Type | Waterfront On Lake |
Building
| Bathroom Total | 9 |
| Bedrooms Above Ground | 8 |
| Bedrooms Total | 8 |
| Age | 31 To 50 Years |
| Amenities | Fireplace(s) |
| Appliances | Hot Tub, Garage Door Opener Remote(s), Oven - Built-in, Range, Water Purifier, Window Coverings |
| Basement Development | Finished |
| Basement Type | N/a (finished) |
| Construction Style Attachment | Detached |
| Cooling Type | Central Air Conditioning |
| Exterior Finish | Wood |
| Fire Protection | Alarm System, Smoke Detectors |
| Fireplace Present | Yes |
| Fireplace Total | 4 |
| Foundation Type | Block, Concrete |
| Half Bath Total | 1 |
| Heating Fuel | Geo Thermal |
| Heating Type | Forced Air |
| Stories Total | 2 |
| Size Interior | 5,000 - 100,000 Sqft |
| Type | House |
Parking
| Attached Garage | |
| Garage |
Land
| Access Type | Water Access, Private Road, Public Road, Year-round Access, Private Docking |
| Acreage | No |
| Land Amenities | Beach |
| Landscape Features | Landscaped, Lawn Sprinkler |
| Sewer | Septic System |
| Size Depth | 946 Ft ,2 In |
| Size Frontage | 101 Ft ,8 In |
| Size Irregular | 101.7 X 946.2 Ft |
| Size Total Text | 101.7 X 946.2 Ft |
Rooms
| Level | Type | Length | Width | Dimensions |
|---|---|---|---|---|
| Second Level | Primary Bedroom | 5.16 m | 4.28 m | 5.16 m x 4.28 m |
| Second Level | Bedroom | 3.1 m | 2.93 m | 3.1 m x 2.93 m |
| Second Level | Bedroom | 4.03 m | 4.17 m | 4.03 m x 4.17 m |
| Second Level | Den | 7.03 m | 4.66 m | 7.03 m x 4.66 m |
| Second Level | Loft | 2.29 m | 5.58 m | 2.29 m x 5.58 m |
| Second Level | Other | 1.52 m | 1.78 m | 1.52 m x 1.78 m |
| Second Level | Bedroom | 5.78 m | 3.7 m | 5.78 m x 3.7 m |
| Second Level | Bedroom | 5.79 m | 3.7 m | 5.79 m x 3.7 m |
| Second Level | Bedroom | 6.44 m | 4.73 m | 6.44 m x 4.73 m |
| Basement | Other | 12.27 m | 5.57 m | 12.27 m x 5.57 m |
| Basement | Recreational, Games Room | 9.43 m | 6.89 m | 9.43 m x 6.89 m |
| Basement | Furnace | 3.51 m | 3.07 m | 3.51 m x 3.07 m |
| Basement | Utility Room | 2.69 m | 3.07 m | 2.69 m x 3.07 m |
| Basement | Furnace | 3.03 m | 3.07 m | 3.03 m x 3.07 m |
| Basement | Laundry Room | 3.07 m | 2.79 m | 3.07 m x 2.79 m |
| Basement | Other | 2.37 m | 2.32 m | 2.37 m x 2.32 m |
| Basement | Other | 2.37 m | 1.22 m | 2.37 m x 1.22 m |
| Basement | Other | 2.38 m | 1.46 m | 2.38 m x 1.46 m |
| Basement | Other | 3.33 m | 1.59 m | 3.33 m x 1.59 m |
| Main Level | Kitchen | 4.44 m | 5.15 m | 4.44 m x 5.15 m |
| Main Level | Sunroom | 5.09 m | 4.28 m | 5.09 m x 4.28 m |
| Main Level | Dining Room | 4.91 m | 4.62 m | 4.91 m x 4.62 m |
| Main Level | Family Room | 4.51 m | 6.89 m | 4.51 m x 6.89 m |
| Main Level | Great Room | 6.8 m | 5.57 m | 6.8 m x 5.57 m |
| Main Level | Dining Room | 5.58 m | 4.23 m | 5.58 m x 4.23 m |
| Main Level | Bedroom | 4.08 m | 3.07 m | 4.08 m x 3.07 m |
| Main Level | Bedroom | 3.03 m | 3.07 m | 3.03 m x 3.07 m |
| Main Level | Foyer | 3.07 m | 2.52 m | 3.07 m x 2.52 m |
| Main Level | Pantry | 3.01 m | 2.61 m | 3.01 m x 2.61 m |
Utilities
| Cable | Installed |
| Electricity | Installed |
| Wireless | Available |
| Electricity Connected | Connected |
| Natural Gas Available | At Lot Line |
https://www.realtor.ca/real-estate/30021717/3209-summer-place-innisfil-rural-innisfil
Contact Us
Contact us for more information

This REALTOR.ca listing content is owned and licensed by REALTOR® members of The Canadian Real Estate Association
The trademarks REALTOR®, REALTORS®, and the REALTOR® logo are controlled by The Canadian Real Estate Association (CREA) and identify real estate professionals who are members of CREA. The trademarks MLS®, Multiple Listing Service® and the associated logos are owned by The Canadian Real Estate Association (CREA) and identify the quality of services provided by real estate professionals who are members of CREA. The trademark DDF® is owned by The Canadian Real Estate Association (CREA) and identifies CREA's Data Distribution Facility (DDF®)
July 30 2026 03:34:00
Toronto Regional Real Estate Board
Chestnut Park Real Estate Limited