
3208 - 955 Bay Street Toronto, Ontario M5S 0C6

3 Bedroom
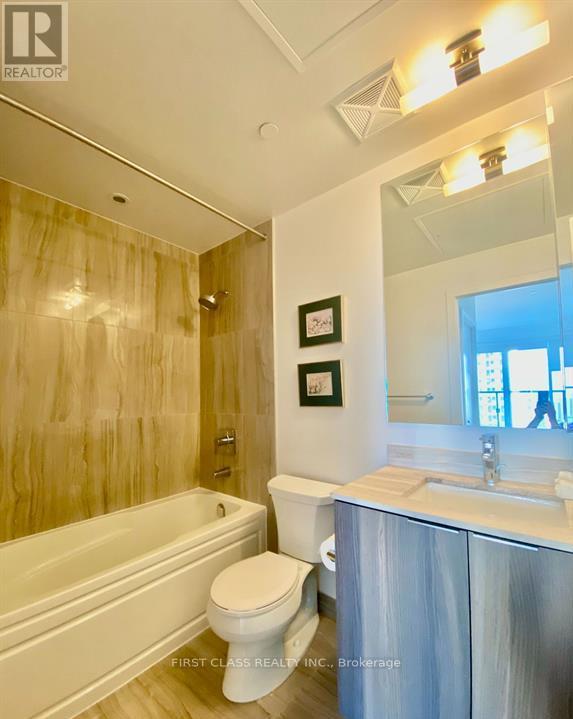
2 Bathroom
900 - 999 sqft
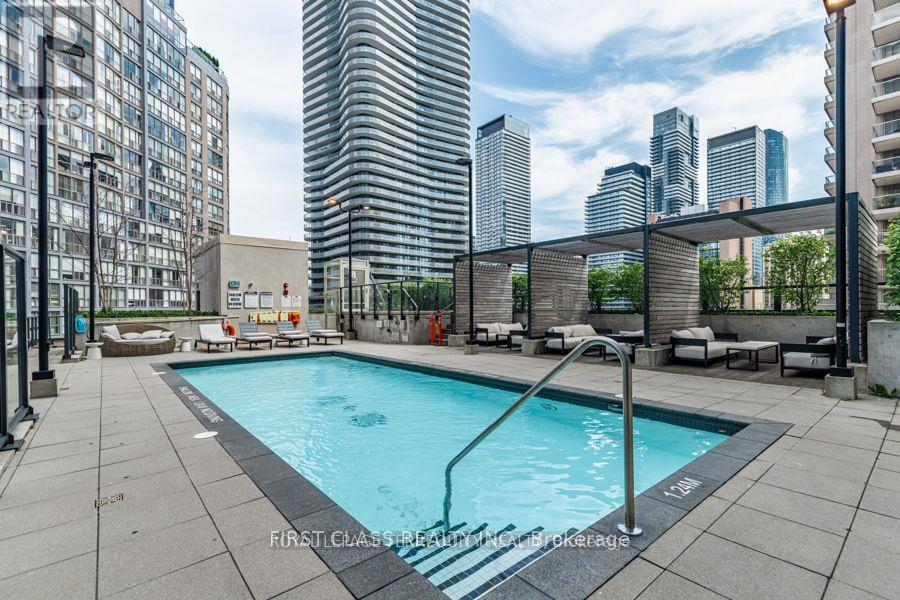
Outdoor Pool
Central Air Conditioning
Forced Air
$1,068,000Maintenance, Heat, Insurance, Parking
$840.78 Monthly
Maintenance, Heat, Insurance, Parking
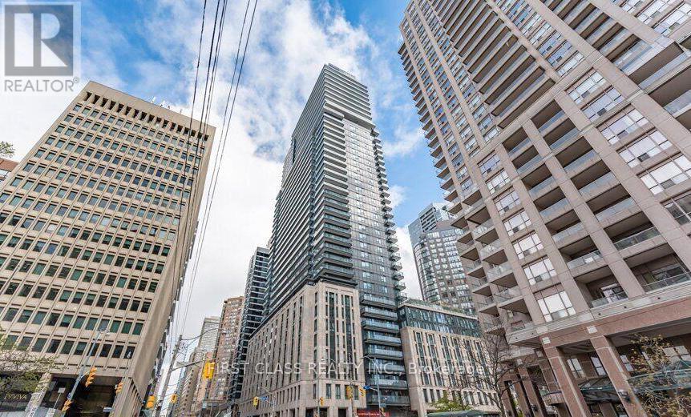
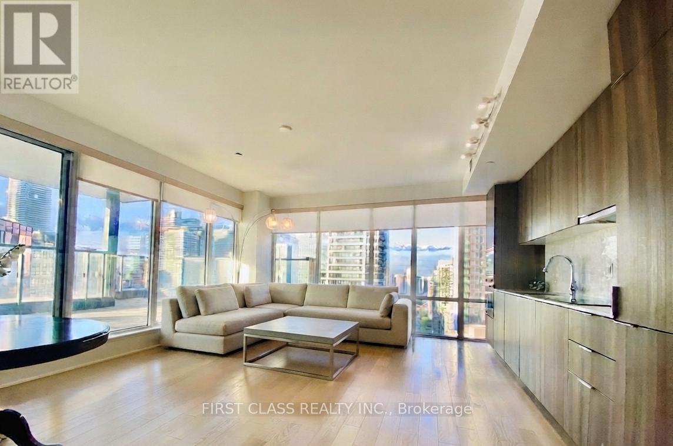
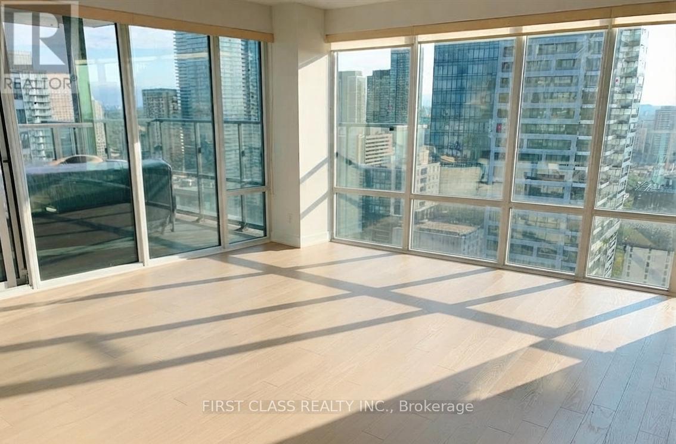
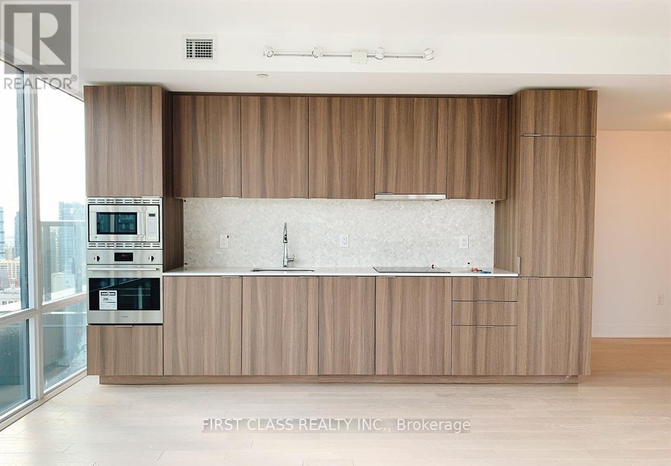
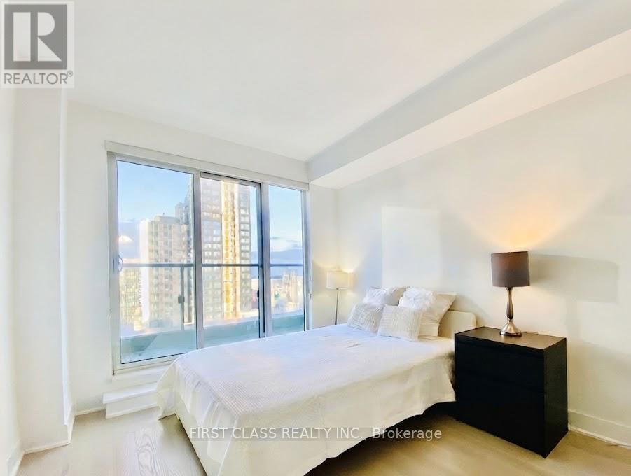
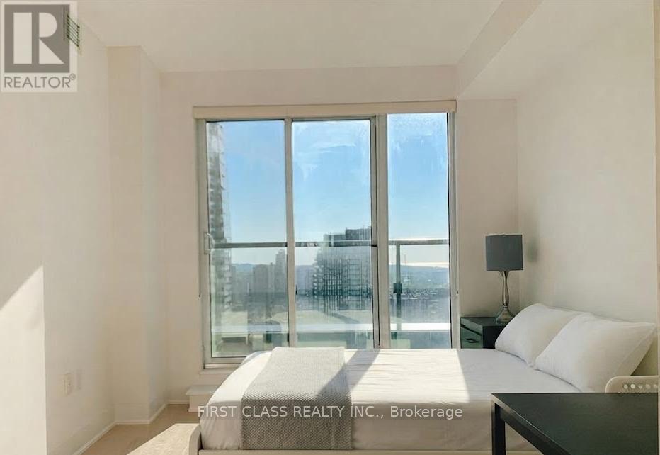
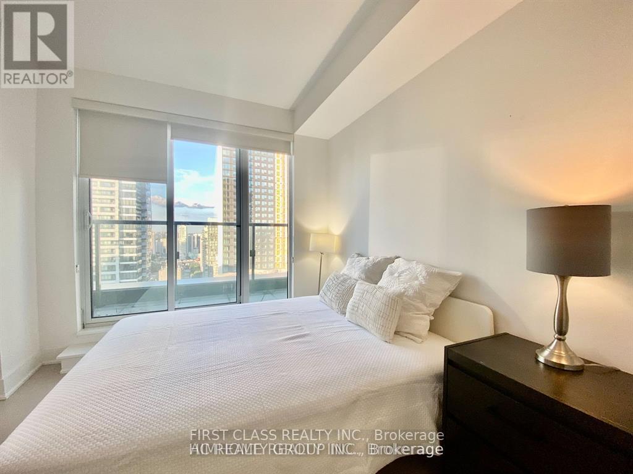
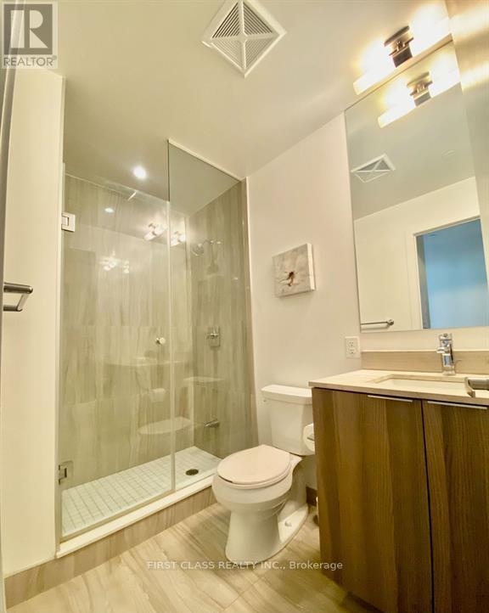
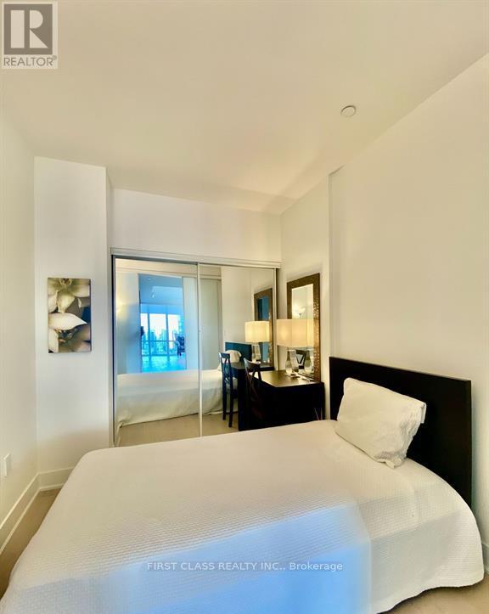
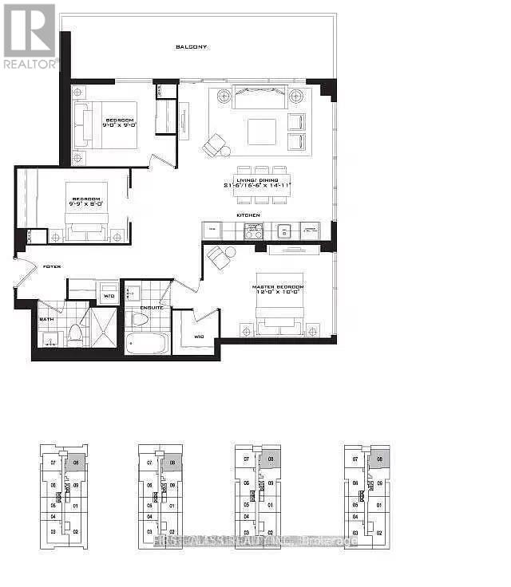
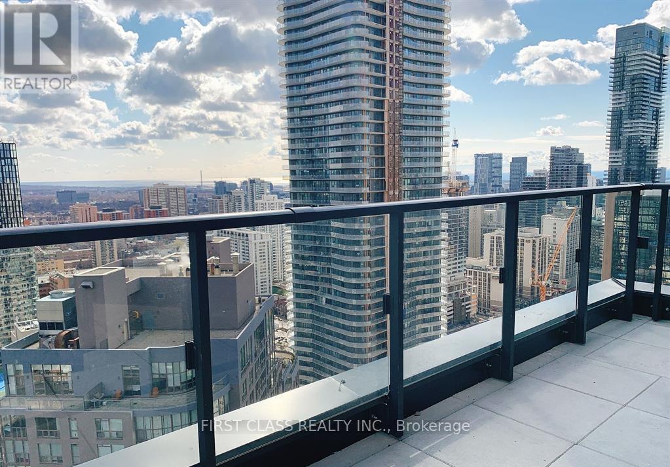
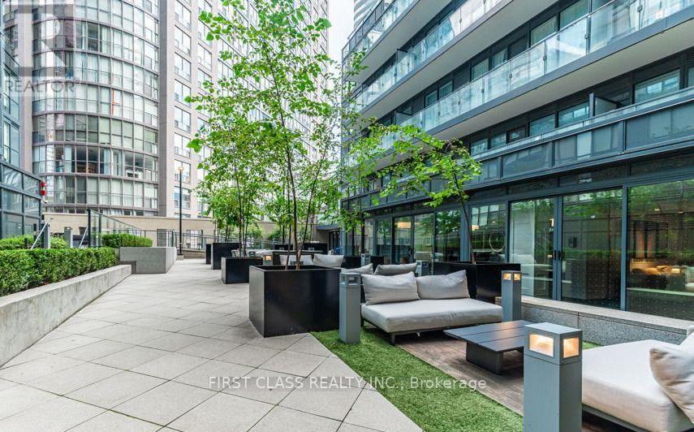
$840.78 MonthlyExperience urban living at its best in this spacious, high-floor corner unit at The Britt, located in the heart of the Bay Street Corridor. This bright and functional suite offers nearly 1,000 sq. ft. of living space, featuring three bedrooms, two bathrooms, and a large balcony with stunning, unobstructed city views. The modern kitchen comes fully equipped with premium built-in appliances, and the location is unbeatable-just steps from Wellesley subway station, U of T, TMU, Queen's Park, major hospitals, and endless dining and grocery options. Complete with one dedicated parking space, this move-in-ready home offers the perfect blend of convenience, comfort, and professional appeal. (id:15069)
Property Details
| MLS® Number | C13530402 |
| Property Type | Single Family |
| Community Name | Bay Street Corridor |
| Amenities Near By | Hospital, Public Transit, Schools, Park |
| Community Features | Pets Allowed With Restrictions |
| Features | Balcony, Carpet Free |
| Parking Space Total | 1 |
| Pool Type | Outdoor Pool |
Building
| Bathroom Total | 2 |
| Bedrooms Above Ground | 3 |
| Bedrooms Total | 3 |
| Age | 0 To 5 Years |
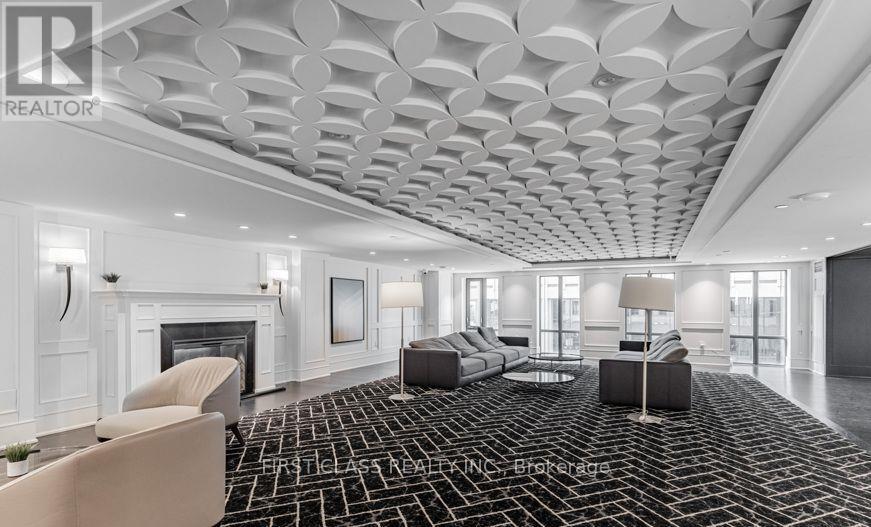
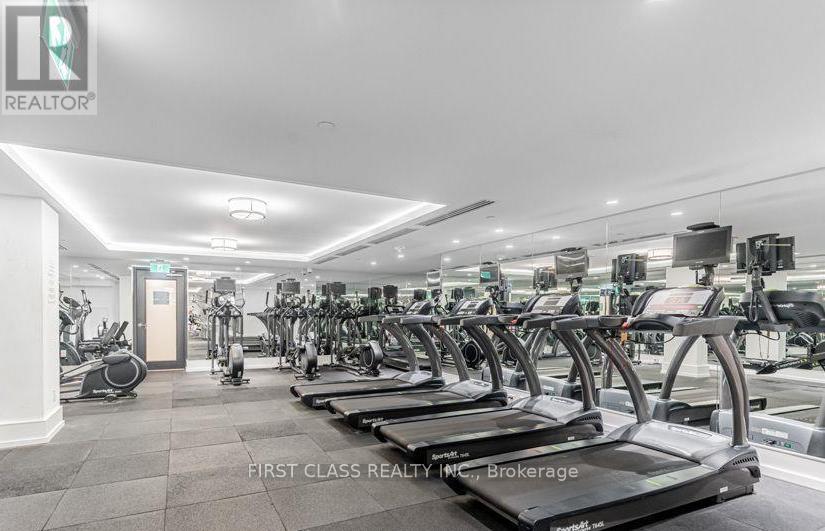
| Amenities | Security/concierge, Recreation Centre, Exercise Centre, Visitor Parking |
| Appliances | Dishwasher, Dryer, Hood Fan, Microwave, Oven, Washer, Refrigerator |
| Basement Type | None |
| Cooling Type | Central Air Conditioning |
| Exterior Finish | Concrete |
| Flooring Type | Laminate, Ceramic |
| Heating Fuel | Natural Gas |
| Heating Type | Forced Air |
| Size Interior | 900 - 999 Sqft |
| Type | Apartment |
Parking
| Underground | |
| Garage |
Land
| Acreage | No |
| Land Amenities | Hospital, Public Transit, Schools, Park |
| Zoning Description | Residential Condominium |
Rooms
| Level | Type | Length | Width | Dimensions |
|---|---|---|---|---|
| Flat | Living Room | 6.55 m | 4.55 m | 6.55 m x 4.55 m |
| Flat | Dining Room | 6.55 m | 4.55 m | 6.55 m x 4.55 m |
| Flat | Primary Bedroom | 3.66 m | 3.05 m | 3.66 m x 3.05 m |
| Flat | Bedroom 2 | 2.74 m | 2.74 m | 2.74 m x 2.74 m |
| Flat | Bedroom 3 | 2.97 m | 2.44 m | 2.97 m x 2.44 m |
| Flat | Kitchen | 6.55 m | 4.55 m | 6.55 m x 4.55 m |
| Flat | Laundry Room | 1.8 m | 1.7 m | 1.8 m x 1.7 m |
Contact Us
Contact us for more information

This REALTOR.ca listing content is owned and licensed by REALTOR® members of The Canadian Real Estate Association
The trademarks REALTOR®, REALTORS®, and the REALTOR® logo are controlled by The Canadian Real Estate Association (CREA) and identify real estate professionals who are members of CREA. The trademarks MLS®, Multiple Listing Service® and the associated logos are owned by The Canadian Real Estate Association (CREA) and identify the quality of services provided by real estate professionals who are members of CREA. The trademark DDF® is owned by The Canadian Real Estate Association (CREA) and identifies CREA's Data Distribution Facility (DDF®)
July 07 2026 04:00:01
Toronto Regional Real Estate Board
First Class Realty Inc.