
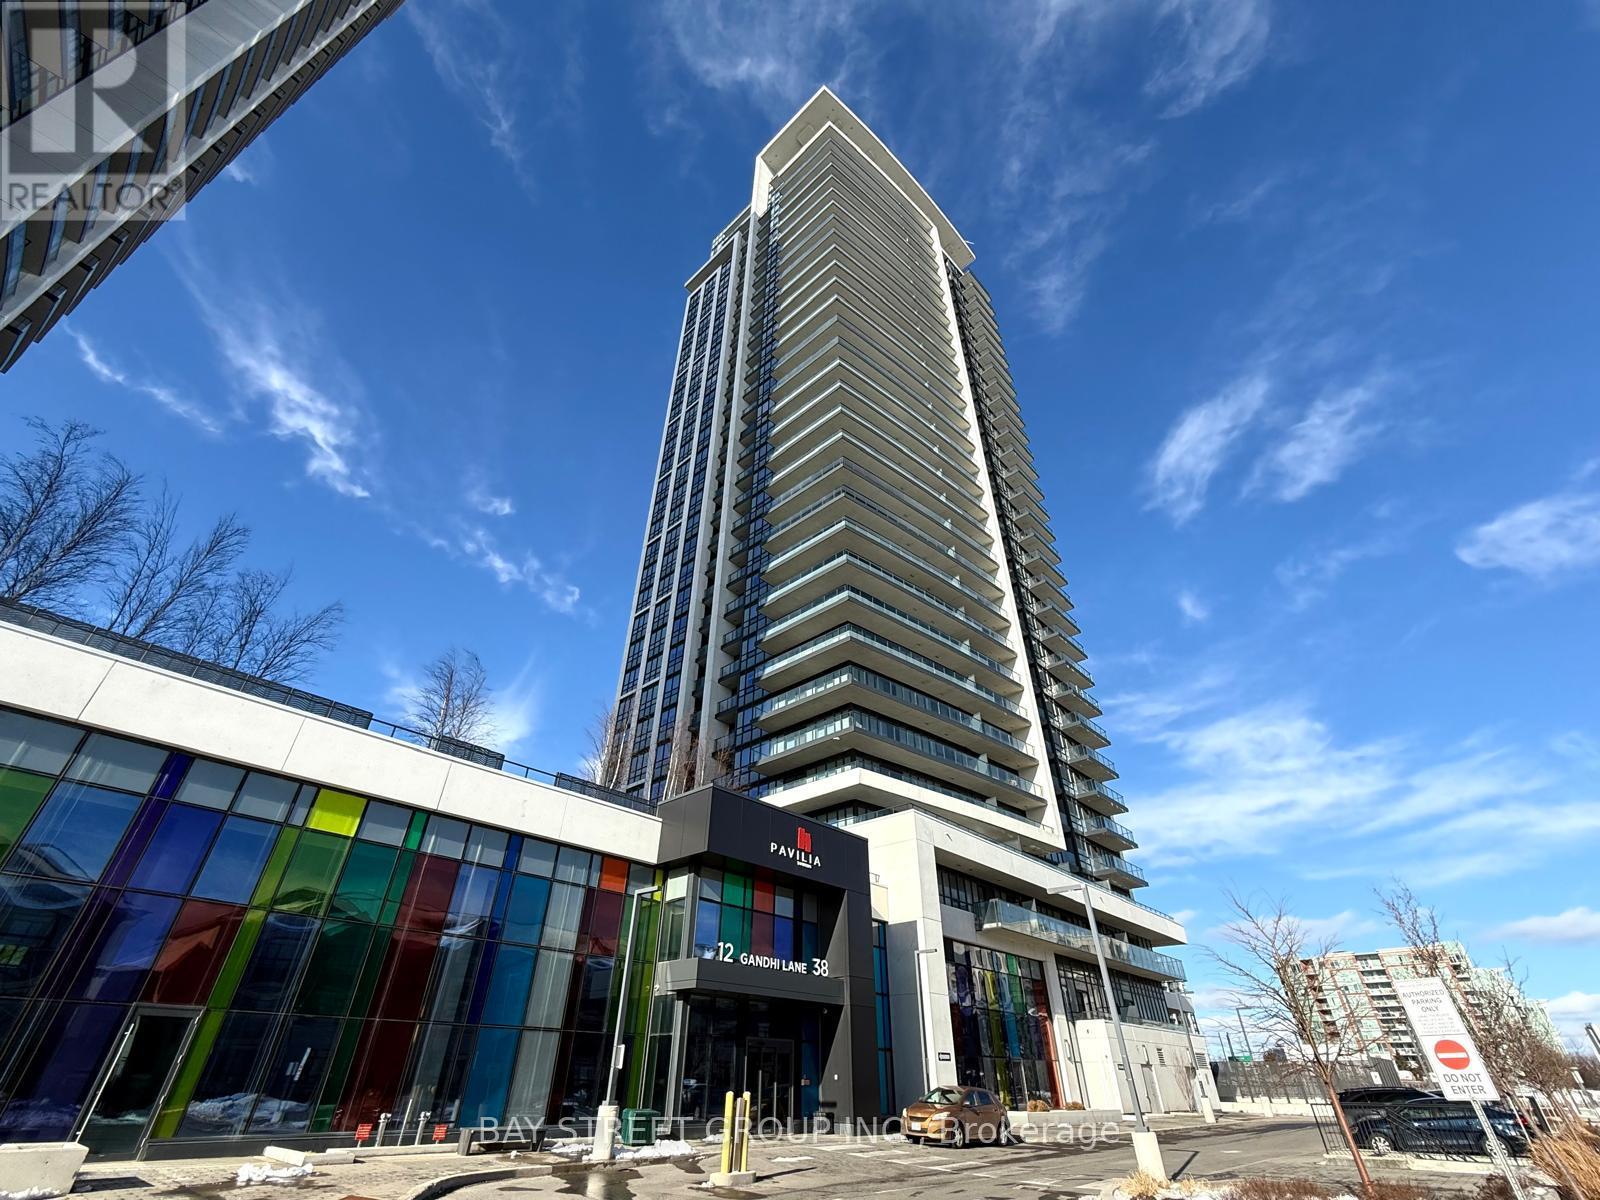
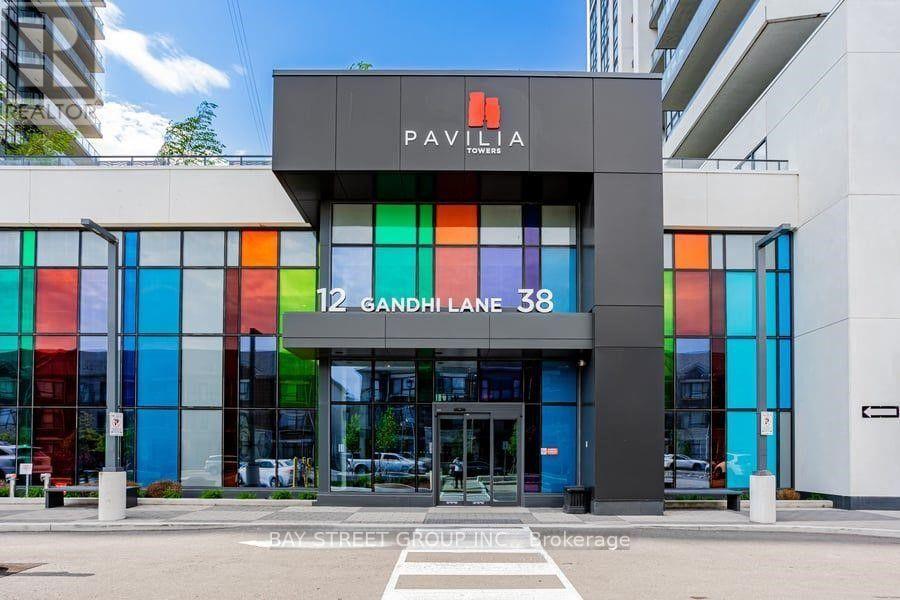
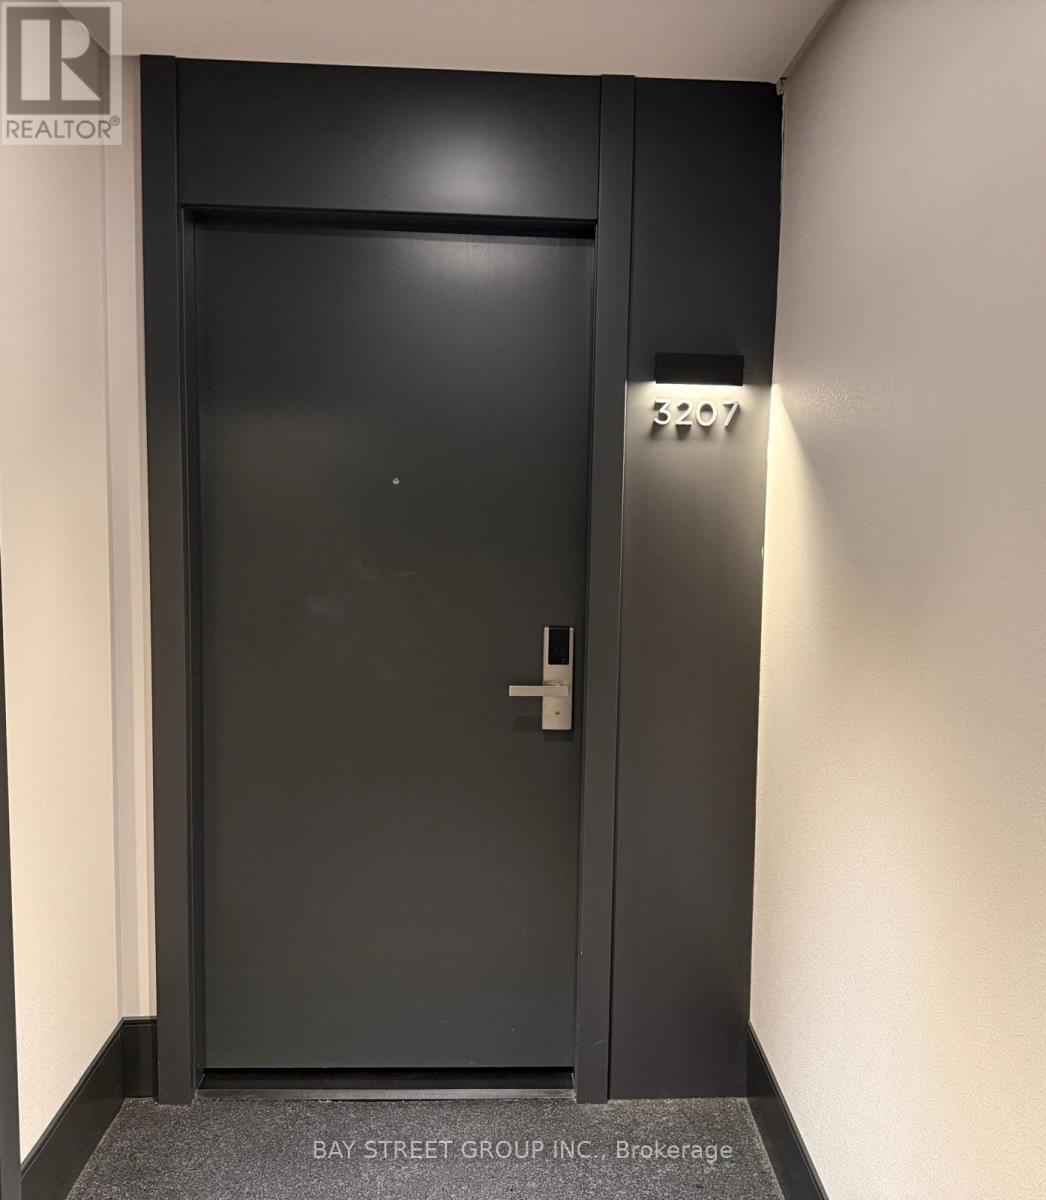
3207 - 38 Gandhi Lane Markham, Ontario L3T 0G9

2 Bedroom
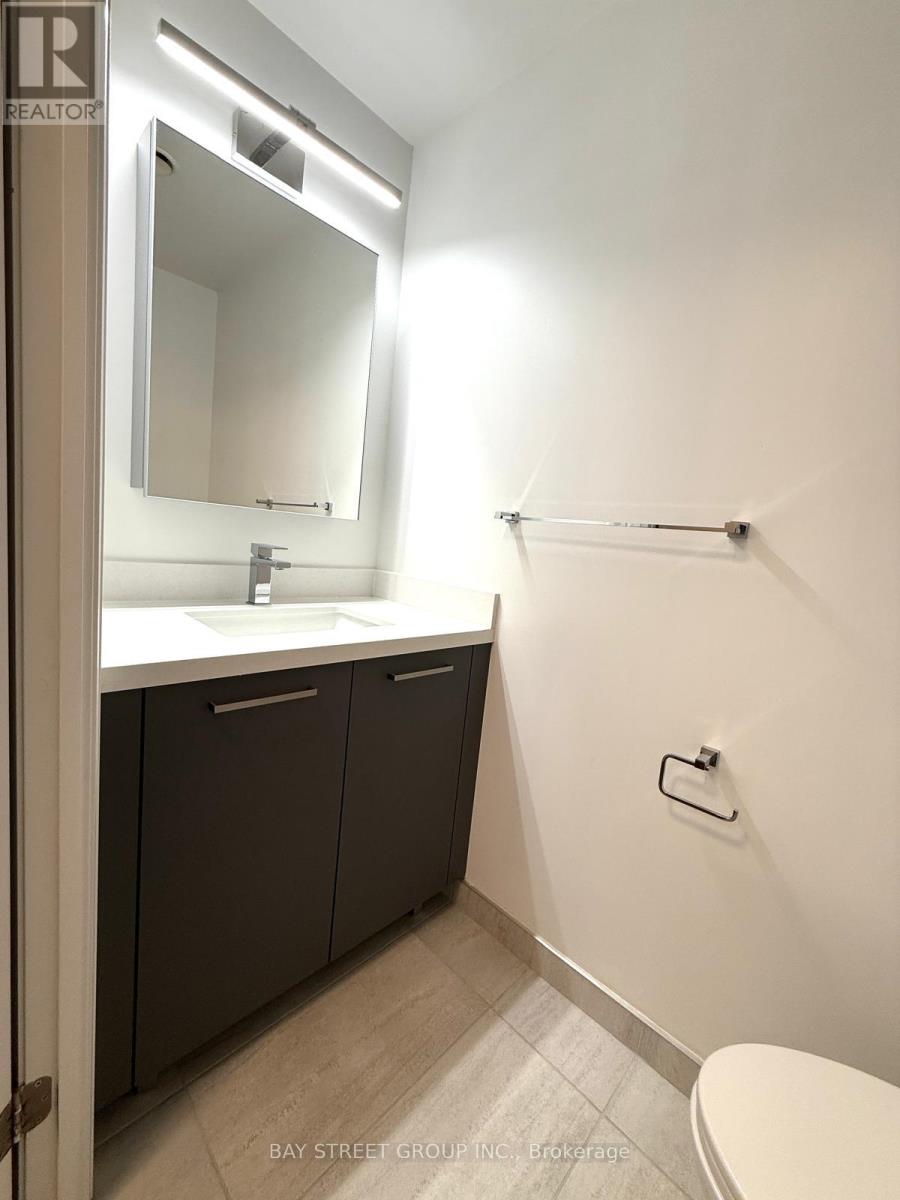
2 Bathroom
600 - 699 sqft
Fireplace
Central Air Conditioning
Forced Air
$605,000Maintenance, Insurance, Parking, Common Area Maintenance
$370.08 Monthly
Maintenance, Insurance, Parking, Common Area Maintenance
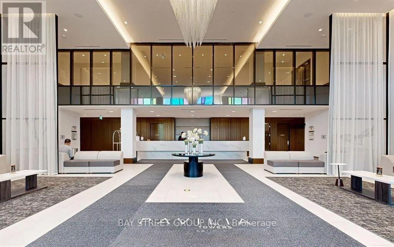
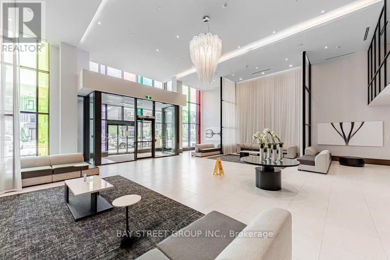
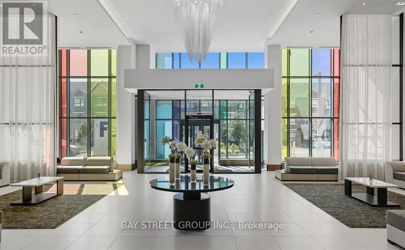
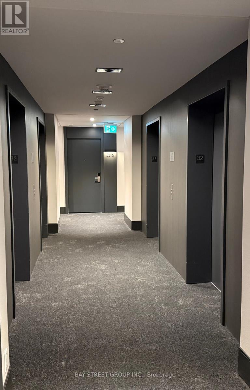
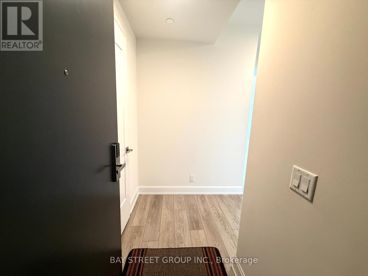
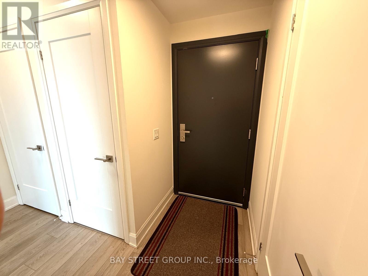
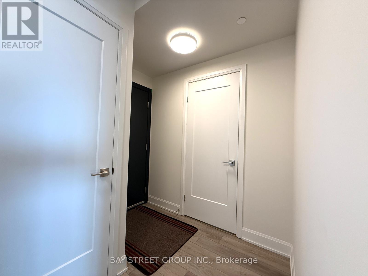
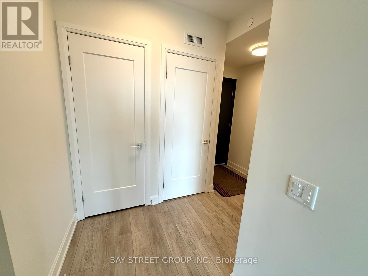
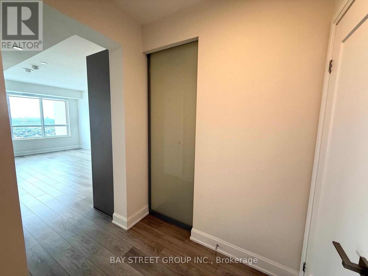
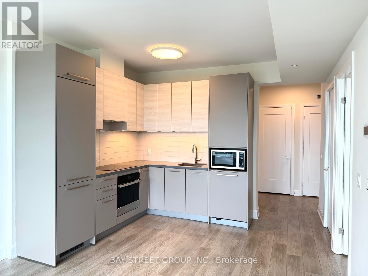
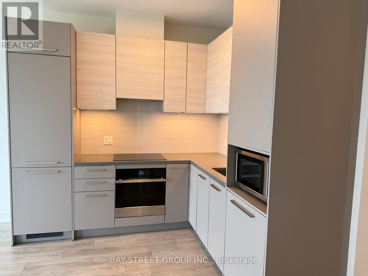
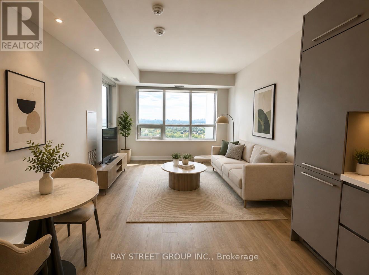
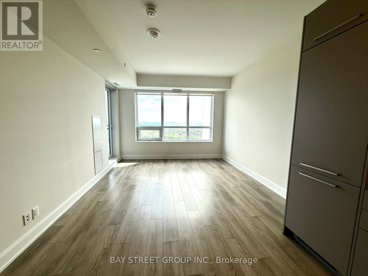
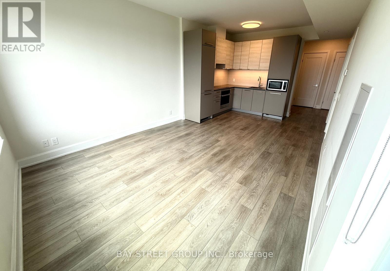
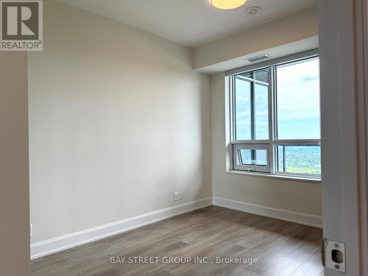
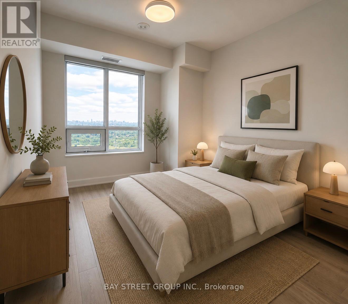
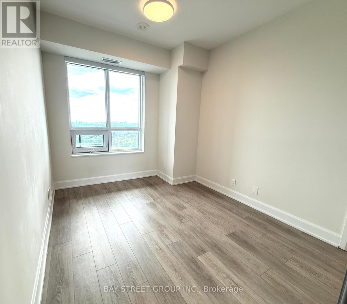
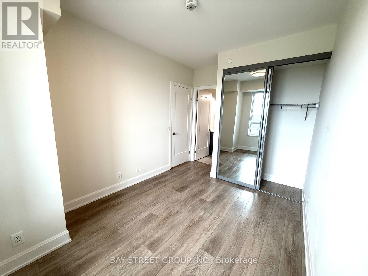
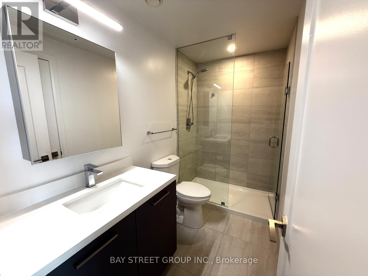
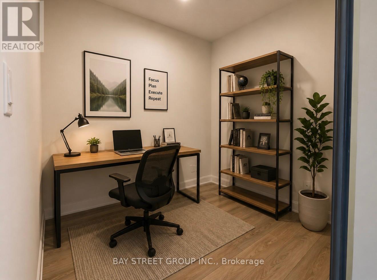
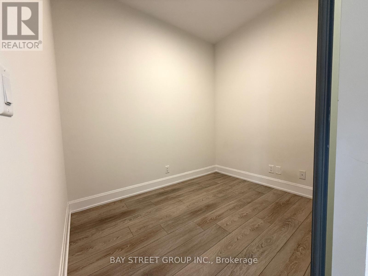
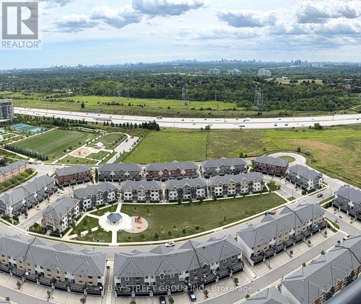
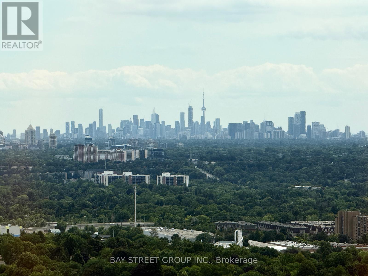
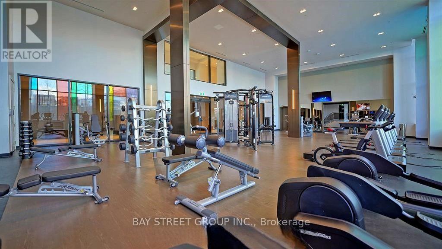
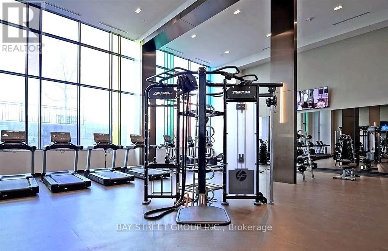
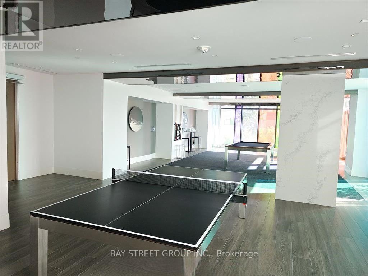
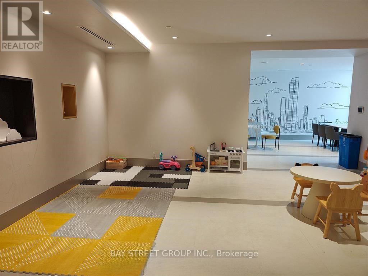
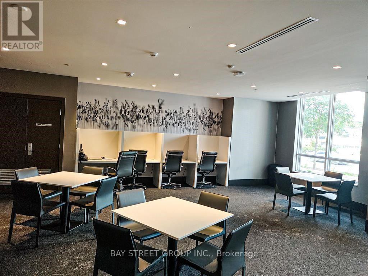
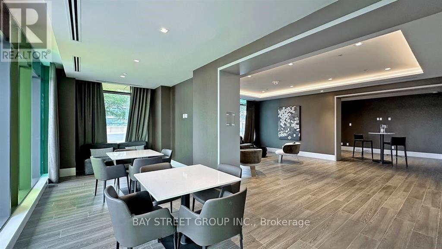
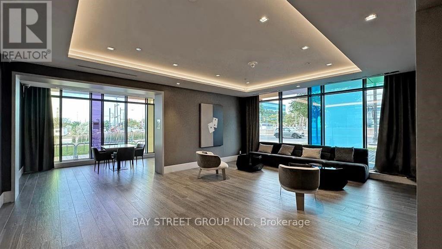
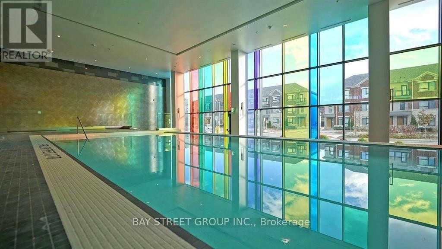
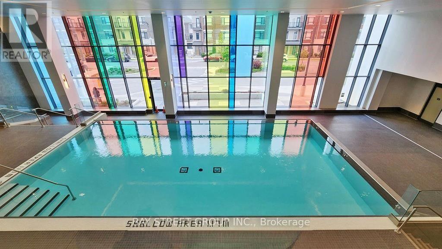
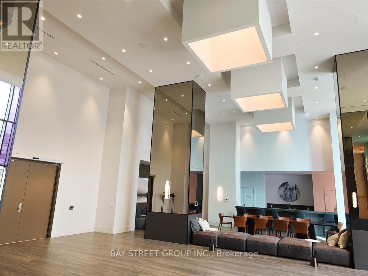
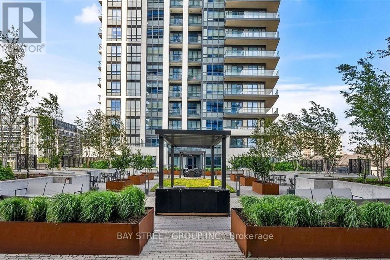
$370.08 MonthlyWelcome to Prestigious Pavilia Towers by Times Group, ideally located at Highway 7 and Bayview Avenue. This spacious 1+1 bedroom unit features 9-foot ceilings and a functional layout. The den with a sliding frosted glass door can be used as a second bedroom. Enjoy an open-concept kitchen with stainless steel appliances, stone countertops, and backsplash. Residents have access to excellent amenities including a 24-hour concierge, indoor swimming pool, fully equipped fitness center, yoga studio, billiards room, ping pong, party room, children's playroom, and a landscaped BBQ terrace. Conveniently located steps to Viva Transit, with easy access to Highways 407 and 404, and close to restaurants, banks, shopping plazas, parks, and other daily conveniences. One parking space and one locker included. (id:15069)
Property Details
| MLS® Number | N13735946 |
| Property Type | Single Family |
| Community Name | Commerce Valley |
| Community Features | Pets Allowed With Restrictions |
| Features | Balcony, Carpet Free |
| Parking Space Total | 1 |
Building
| Bathroom Total | 2 |
| Bedrooms Above Ground | 1 |
| Bedrooms Below Ground | 1 |
| Bedrooms Total | 2 |
| Amenities | Storage - Locker |
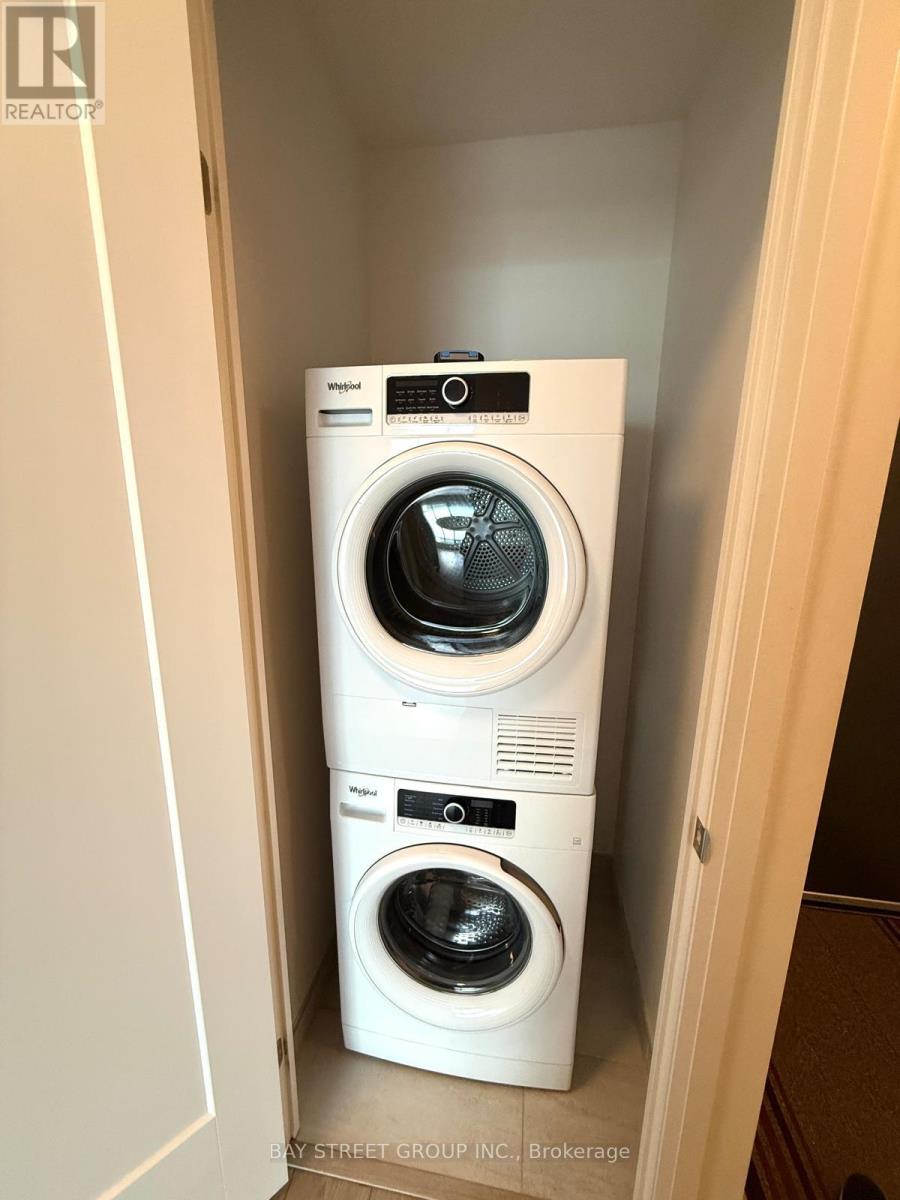
| Appliances | Blinds, Dishwasher, Dryer, Oven, Washer, Refrigerator |
| Basement Type | None |
| Cooling Type | Central Air Conditioning |
| Exterior Finish | Concrete |
| Fireplace Present | Yes |
| Flooring Type | Laminate |
| Half Bath Total | 1 |
| Heating Fuel | Electric |
| Heating Type | Forced Air |
| Size Interior | 600 - 699 Sqft |
| Type | Apartment |
Parking
| Underground | |
| Garage |
Land
| Acreage | No |
Rooms
| Level | Type | Length | Width | Dimensions |
|---|---|---|---|---|
| Flat | Living Room | 3.66 m | 3.58 m | 3.66 m x 3.58 m |
| Flat | Dining Room | 3.58 m | 2.6 m | 3.58 m x 2.6 m |
| Flat | Kitchen | 3.58 m | 2.6 m | 3.58 m x 2.6 m |
| Flat | Primary Bedroom | 3.43 m | 2.75 m | 3.43 m x 2.75 m |
| Flat | Den | 2.6 m | 2.13 m | 2.6 m x 2.13 m |
| Flat | Bathroom | Measurements not available | ||
| Flat | Bathroom | Measurements not available |
Contact Us
Contact us for more information

This REALTOR.ca listing content is owned and licensed by REALTOR® members of The Canadian Real Estate Association
The trademarks REALTOR®, REALTORS®, and the REALTOR® logo are controlled by The Canadian Real Estate Association (CREA) and identify real estate professionals who are members of CREA. The trademarks MLS®, Multiple Listing Service® and the associated logos are owned by The Canadian Real Estate Association (CREA) and identify the quality of services provided by real estate professionals who are members of CREA. The trademark DDF® is owned by The Canadian Real Estate Association (CREA) and identifies CREA's Data Distribution Facility (DDF®)
September 24 2026 01:27:54
Toronto Regional Real Estate Board
Bay Street Group Inc.