
3201 River Road North Frontenac, Ontario K0H 1C0

3 Bedroom
2 Bathroom
1,100 - 1,500 sqft
Fireplace
Window Air Conditioner
Baseboard Heaters
Acreage
$524,000
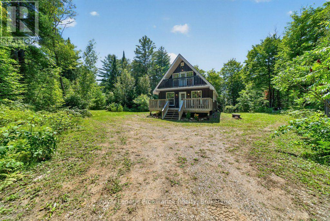
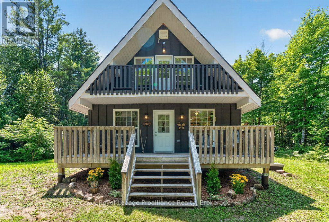
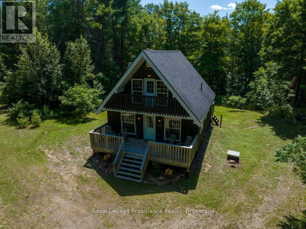
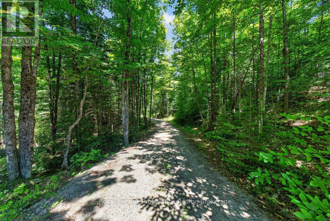
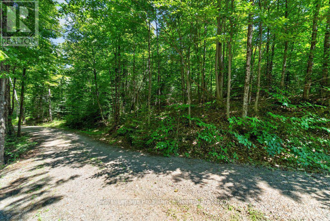
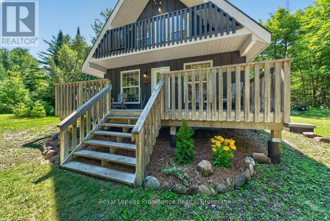
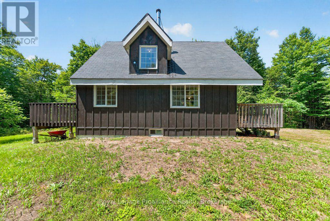
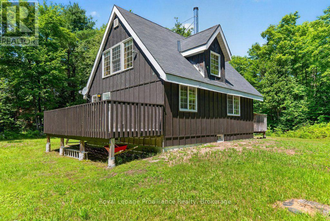
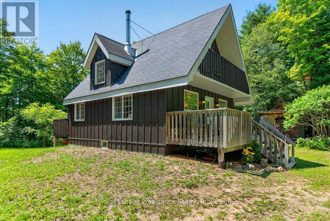
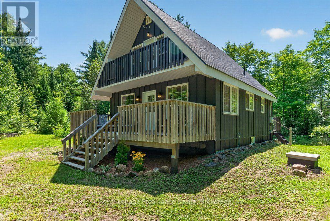
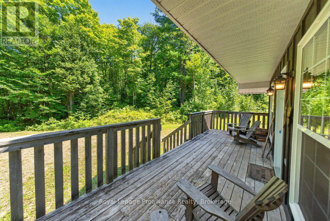
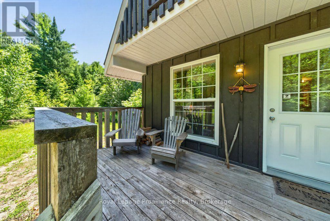
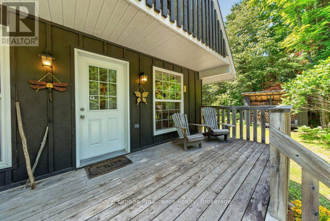
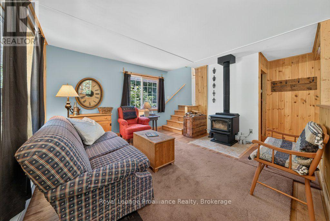
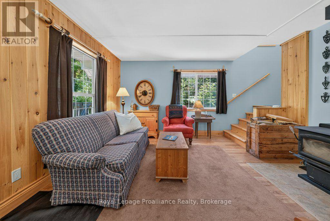
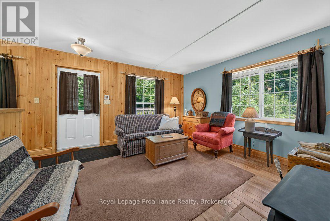

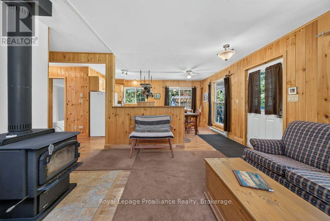
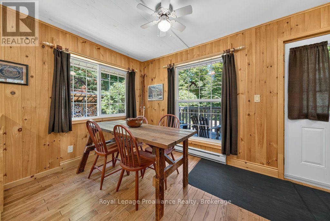
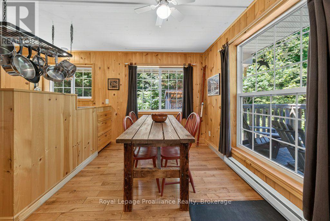
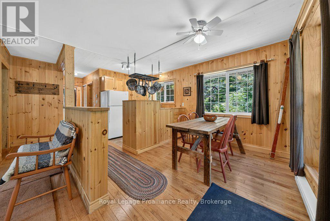
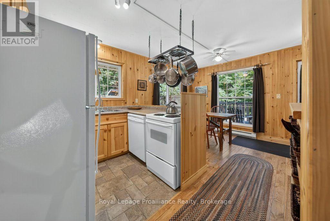
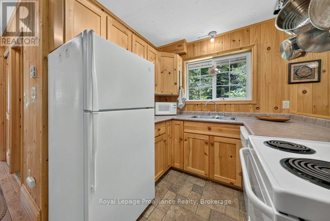
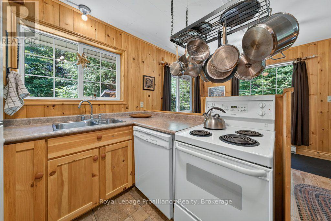
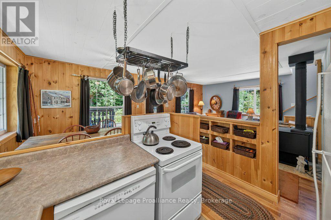
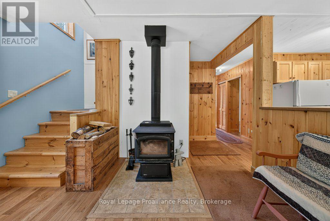
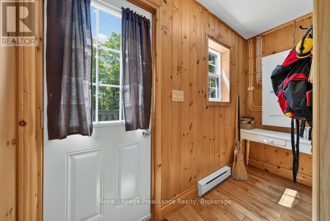
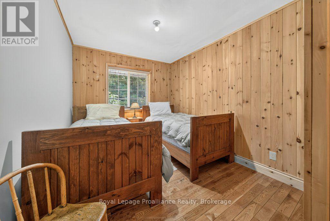
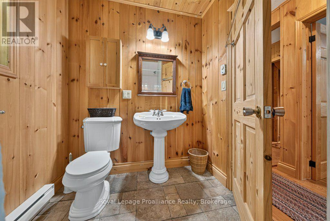
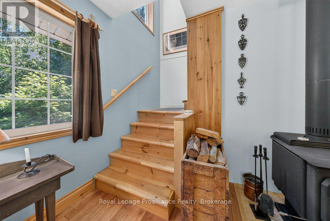
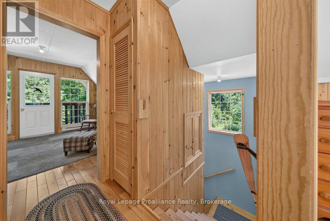
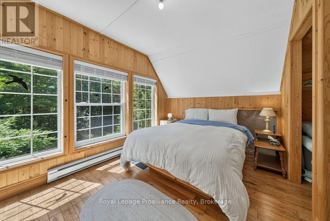
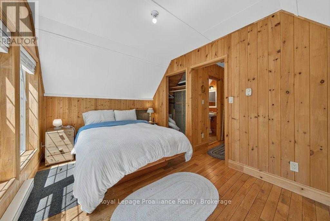
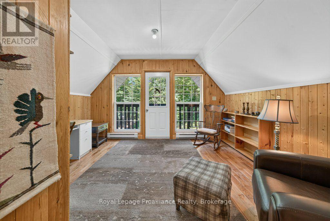
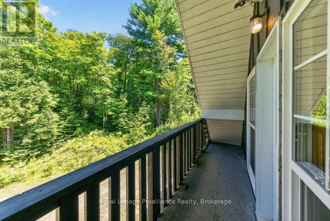
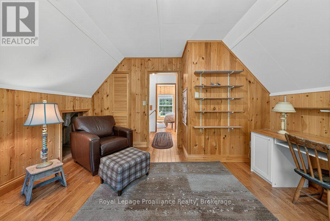
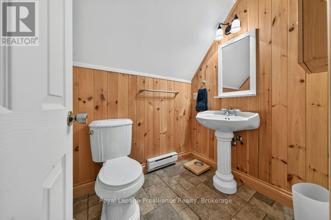
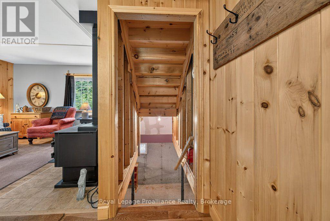
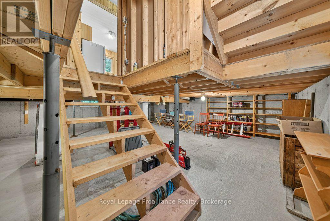
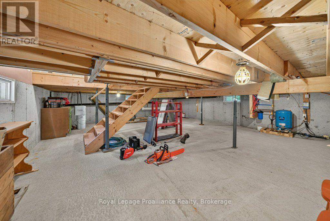
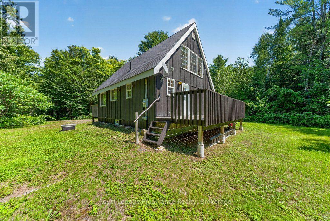
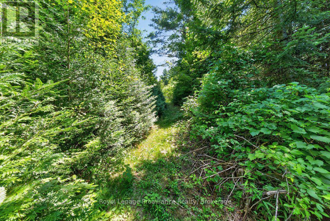
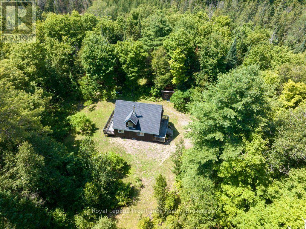
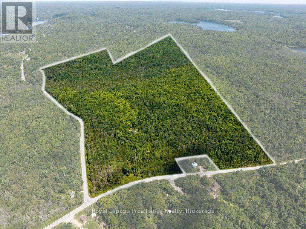
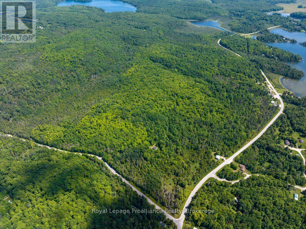
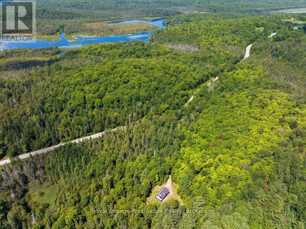
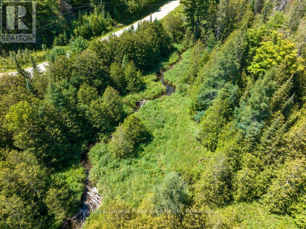
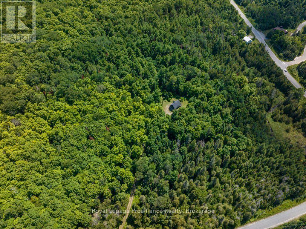
Discover a life of peaceful purpose and possibility at this extraordinary 106+ acre country sanctuary at 3201 River Road, Ardoch, in the heart of the Land O'Lakes, where every season invites you to live closer to nature and further from life's demands. Nestled at the end of a private laneway, this fully finished charming 3-bedroom, 2-bathroom, two-storey residence (1120 sqft., built with love in 2011), offers main floor living with additional bedrooms and a 2-piece bath upstairs, a full-size poured concrete basement, and a warm, woodstove-centered ambiance that invites you to slow down and truly live. Wrapped in forest, maple sugar bush, and meandering trails that invite you to walk, breathe, and reconnect with nature every day, this sanctuary is majestic and abundant with opportunity. With drilled well, septic system, electric baseboard heating, board-and-batten siding, shingled roof, 2x6 frame construction, poured concrete foundation, low maintenance oak flooring, 200amp breaker hydro power, with additional generator wired split panel, ample parking, and the security of a school bus route location, this property is equally perfect as a first home, a peaceful retirement escape, or an inspiring country retreat. Let this rare blend of privacy, beauty, and self-sufficiency be the backdrop where new traditions are made and lifelong memories begin. Wander your private trails through maple sugar bush and walk beside the the gentle ripples of the adjacent Ardoch Creek. Step into a place where privacy, tranquility, and opportunity stretch as far as the trees, and imagine the legacy you can create on this remarkable country sanctuary. Whether you are a first-time homeowner, a retiree seeking a serene getaway, or an outdoor enthusiast longing for a country haven, this property is your opportunity to create a life rooted in nature and lasting memories. (id:15069)
Property Details
| MLS® Number | X13642326 |
| Property Type | Single Family |
| Amenities Near By | Beach, Golf Nearby, Place Of Worship |
| Community Features | Community Centre, School Bus |
| Features | Wooded Area, Irregular Lot Size |
| Parking Space Total | 8 |
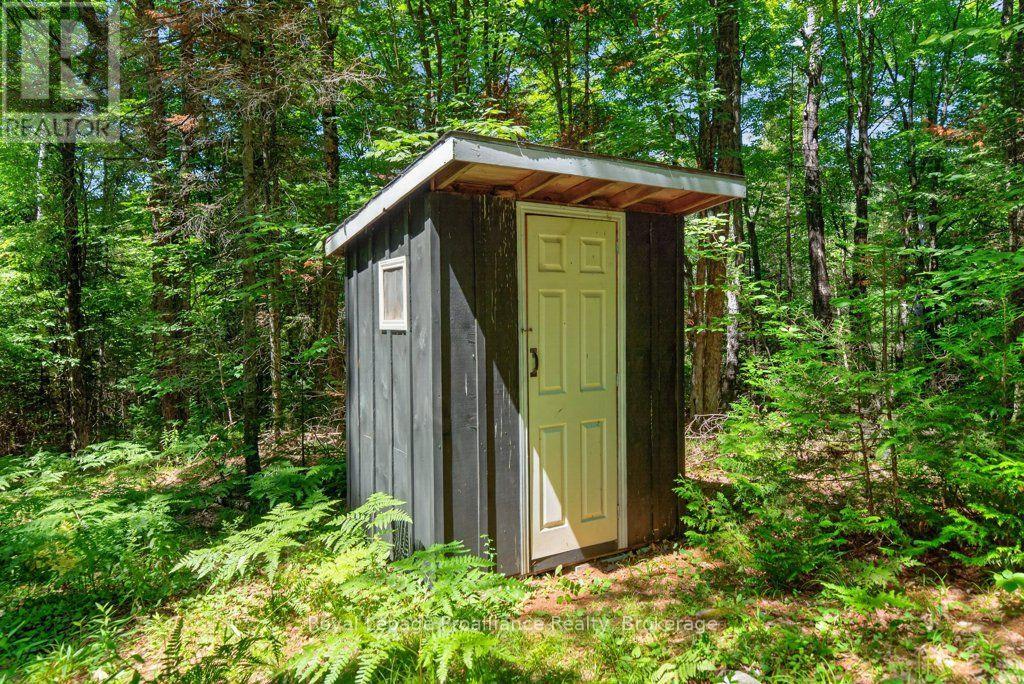
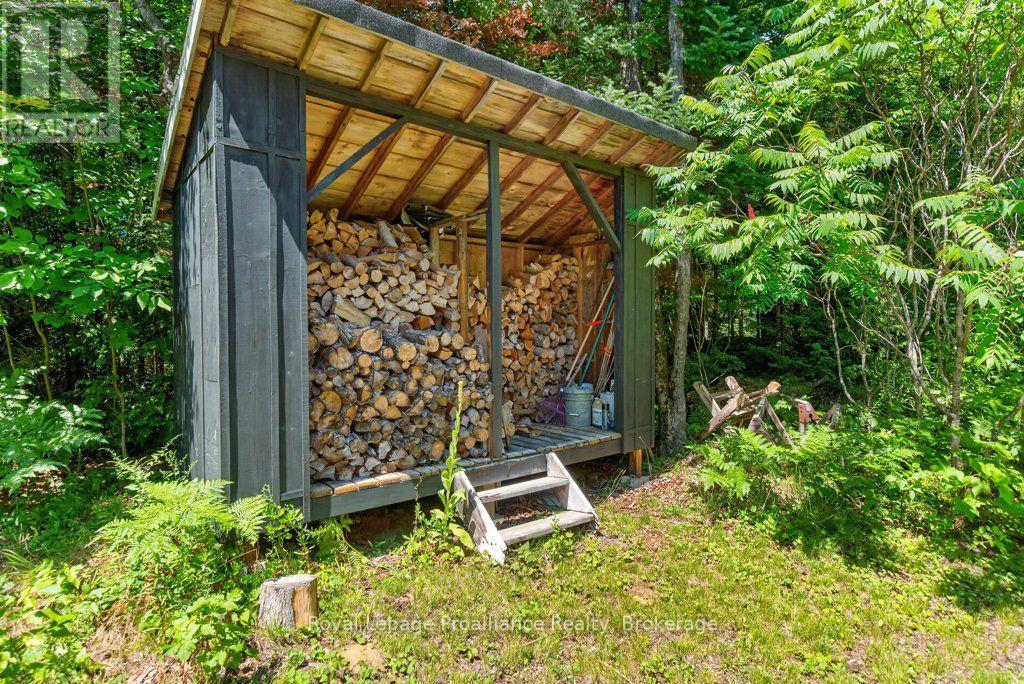
| Structure | Deck, Shed |
Building
| Bathroom Total | 2 |
| Bedrooms Above Ground | 3 |
| Bedrooms Total | 3 |
| Age | 6 To 15 Years |
| Amenities | Fireplace(s) |
| Appliances | Water Heater |
| Basement Development | Partially Finished |
| Basement Type | Full (partially Finished) |
| Construction Style Attachment | Detached |
| Cooling Type | Window Air Conditioner |
| Exterior Finish | Wood, Concrete |
| Fire Protection | Smoke Detectors |
| Fireplace Present | Yes |
| Fireplace Total | 1 |
| Fireplace Type | Woodstove |
| Foundation Type | Poured Concrete, Wood |
| Half Bath Total | 1 |
| Heating Fuel | Electric |
| Heating Type | Baseboard Heaters |
| Stories Total | 2 |
| Size Interior | 1,100 - 1,500 Sqft |
| Type | House |
| Utility Water | Drilled Well |
Parking
| No Garage |
Land
| Acreage | Yes |
| Land Amenities | Beach, Golf Nearby, Place Of Worship |
| Sewer | Septic System |
| Size Depth | 2990 Ft |
| Size Frontage | 1924 Ft |
| Size Irregular | 1924 X 2990 Ft ; 2 Lots Pin#361880206 & Pin#361880457 |
| Size Total Text | 1924 X 2990 Ft ; 2 Lots Pin#361880206 & Pin#361880457|100+ Acres |
| Zoning Description | R |
Rooms
| Level | Type | Length | Width | Dimensions |
|---|---|---|---|---|
| Second Level | Bedroom 2 | 4.04 m | 2.09 m | 4.04 m x 2.09 m |
| Second Level | Bedroom 3 | 4.09 m | 3.59 m | 4.09 m x 3.59 m |
| Second Level | Bathroom | 1.49 m | 1.76 m | 1.49 m x 1.76 m |
| Basement | Utility Room | 6.86 m | 8.06 m | 6.86 m x 8.06 m |
| Main Level | Living Room | 4.11 m | 5.41 m | 4.11 m x 5.41 m |
| Main Level | Dining Room | 2.9 m | 2.39 m | 2.9 m x 2.39 m |
| Main Level | Kitchen | 2.9 m | 2.39 m | 2.9 m x 2.39 m |
| Main Level | Primary Bedroom | 3.94 m | 2.7 m | 3.94 m x 2.7 m |
| Main Level | Bathroom | 1.91 m | 2.21 m | 1.91 m x 2.21 m |
Utilities
| Cable | Available |
| Electricity | Installed |
https://www.realtor.ca/real-estate/30119266/3201-river-road-north-frontenac
Contact Us
Contact us for more information

This REALTOR.ca listing content is owned and licensed by REALTOR® members of The Canadian Real Estate Association
The trademarks REALTOR®, REALTORS®, and the REALTOR® logo are controlled by The Canadian Real Estate Association (CREA) and identify real estate professionals who are members of CREA. The trademarks MLS®, Multiple Listing Service® and the associated logos are owned by The Canadian Real Estate Association (CREA) and identify the quality of services provided by real estate professionals who are members of CREA. The trademark DDF® is owned by The Canadian Real Estate Association (CREA) and identifies CREA's Data Distribution Facility (DDF®)
August 07 2026 04:30:34
Central Lakes Association of REALTORS®
Royal LePage Proalliance Realty