
320 Walkers Line Burlington, Ontario L7N 2C7

6 Bedroom
5 Bathroom
3,500 - 5,000 sqft
Fireplace
Central Air Conditioning, Air Exchanger
Forced Air
$1,695,000
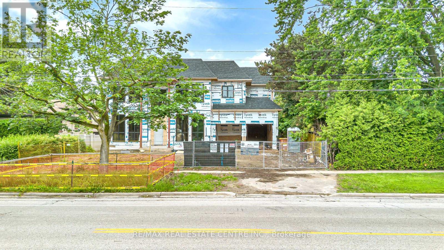
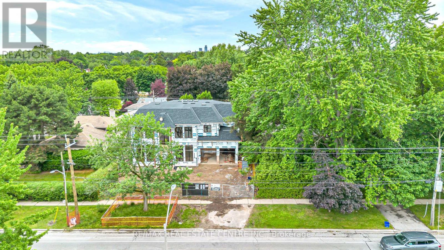
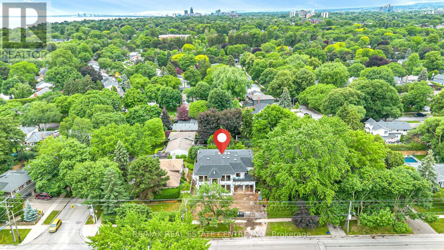
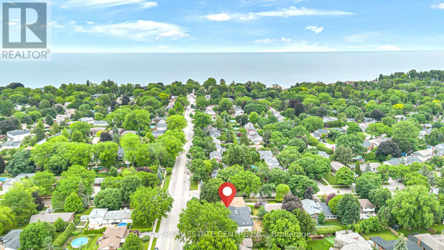
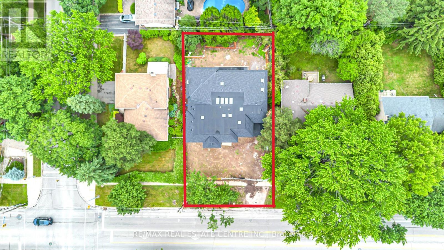
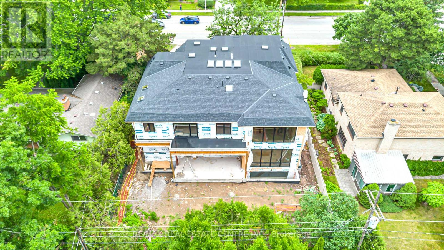
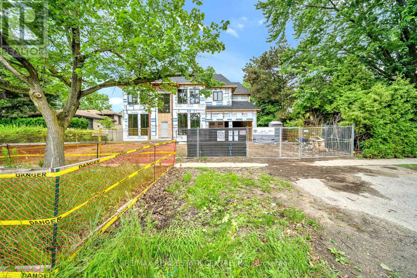
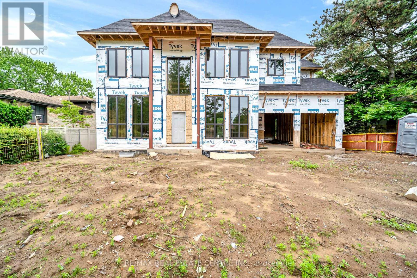
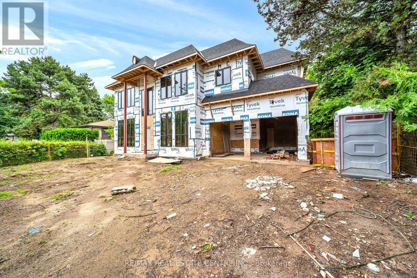
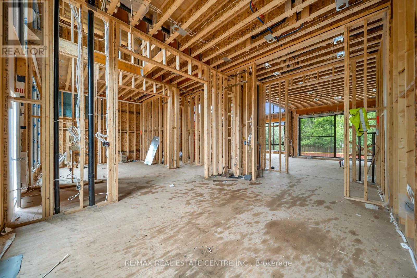
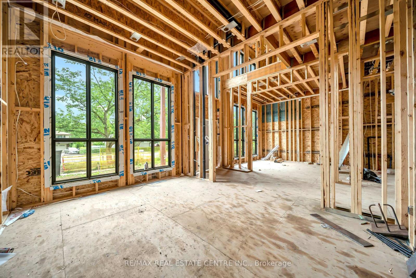
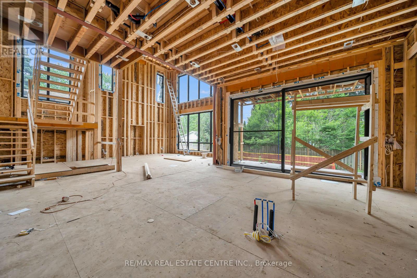
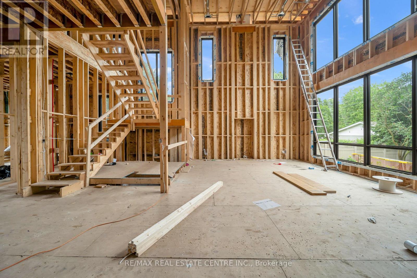
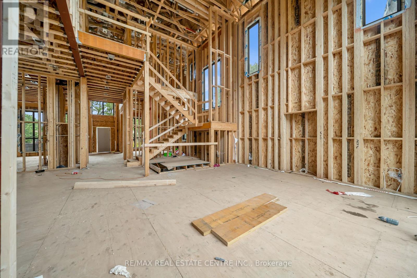
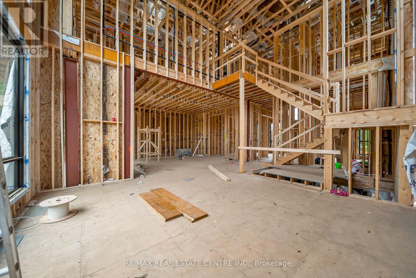
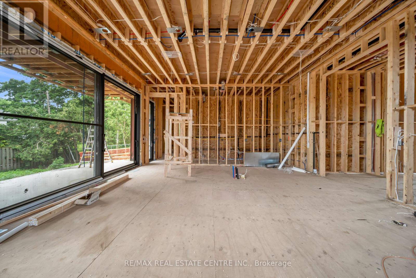
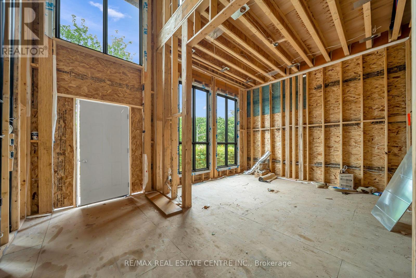
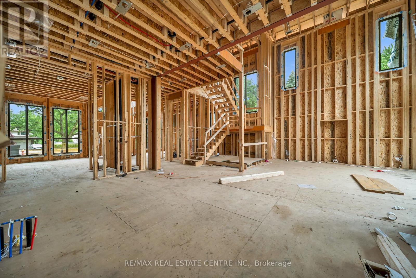
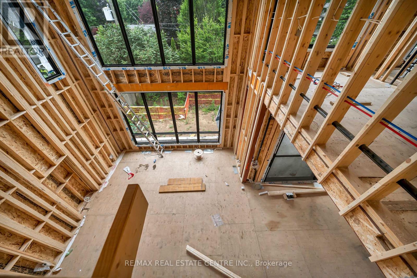
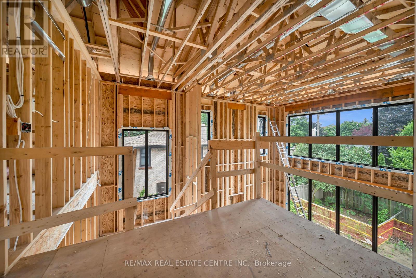
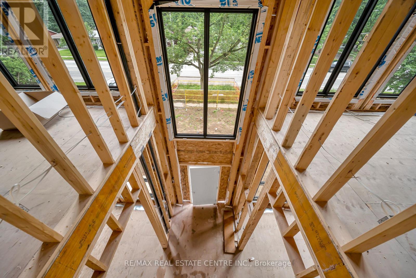
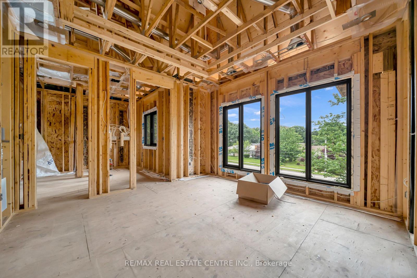
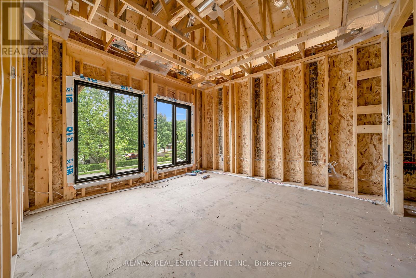
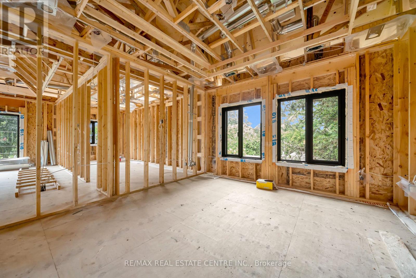
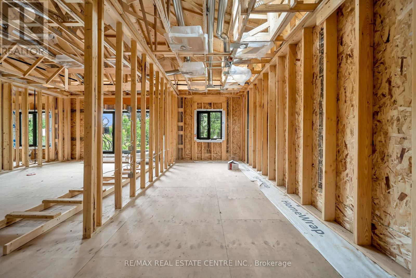
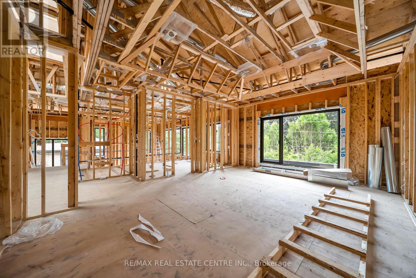
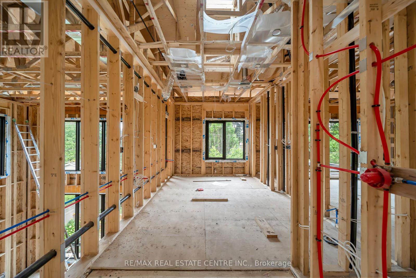
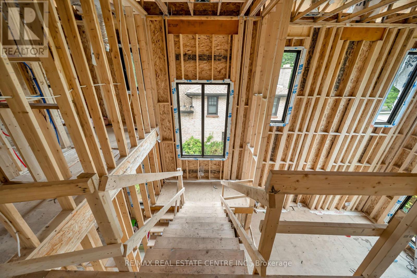
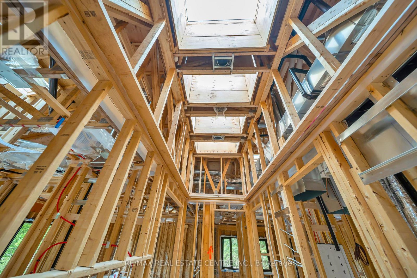
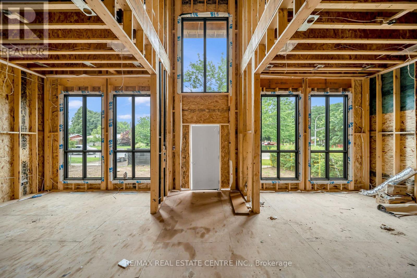
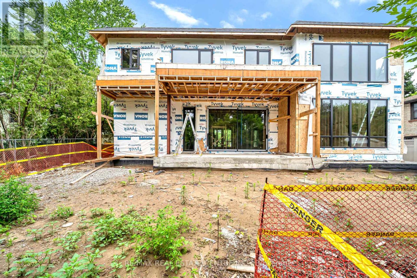
Great Opportunity to Select the Finishes for your Dream Home! Built with highest standard of 4,203 sqf for main and second floor, plus 2,700 sqf walk-up basement! Main floor has: Living, Dinning, Family room, Main and Spice Kitchen for your comfort! Second floor has: Spacious 4 Bedrooms, 4 Washrooms and Laundry. Basement has: Full Kitchen, 2 Bedrooms, 2 WR with steam shoer and Gym Area! Currently completed the framing, rough-ins: electrical, plumbing and HVAC as well as roofing and Triple Laminated Glazing Windows, with Tarion Warranty through a registered Well-Known Custom-Homes Builder: Better Homes Development & Builder Inc. The builder could offer to complete the construction until keys delivery with a very competitive price. Do not miss this opportunity! Showing to be confirmed with the Listing Agent. (id:15069)
Property Details
| MLS® Number | W13500610 |
| Property Type | Single Family |
| Community Name | Roseland |
| Parking Space Total | 9 |
Building
| Bathroom Total | 5 |
| Bedrooms Above Ground | 4 |
| Bedrooms Below Ground | 2 |
| Bedrooms Total | 6 |
| Age | New Building |
| Basement Development | Finished |
| Basement Features | Apartment In Basement, Walk Out, Separate Entrance |
| Basement Type | N/a, N/a (finished), N/a |
| Construction Style Attachment | Detached |
| Cooling Type | Central Air Conditioning, Air Exchanger |
| Exterior Finish | Stone, Stucco |
| Fireplace Present | Yes |
| Foundation Type | Concrete |
| Heating Fuel | Natural Gas |
| Heating Type | Forced Air |
| Stories Total | 2 |
| Size Interior | 3,500 - 5,000 Sqft |
| Type | House |
| Utility Water | Municipal Water |
Parking
| Attached Garage | |
| Garage |
Land
| Acreage | No |
| Sewer | Sanitary Sewer |
| Size Depth | 115 Ft |
| Size Frontage | 70 Ft |
| Size Irregular | 70 X 115 Ft |
| Size Total Text | 70 X 115 Ft |
https://www.realtor.ca/real-estate/29965865/320-walkers-line-burlington-roseland-roseland
Contact Us
Contact us for more information

This REALTOR.ca listing content is owned and licensed by REALTOR® members of The Canadian Real Estate Association
The trademarks REALTOR®, REALTORS®, and the REALTOR® logo are controlled by The Canadian Real Estate Association (CREA) and identify real estate professionals who are members of CREA. The trademarks MLS®, Multiple Listing Service® and the associated logos are owned by The Canadian Real Estate Association (CREA) and identify the quality of services provided by real estate professionals who are members of CREA. The trademark DDF® is owned by The Canadian Real Estate Association (CREA) and identifies CREA's Data Distribution Facility (DDF®)
July 07 2026 04:05:31
Toronto Regional Real Estate Board
RE/MAX Real Estate Centre Inc.