
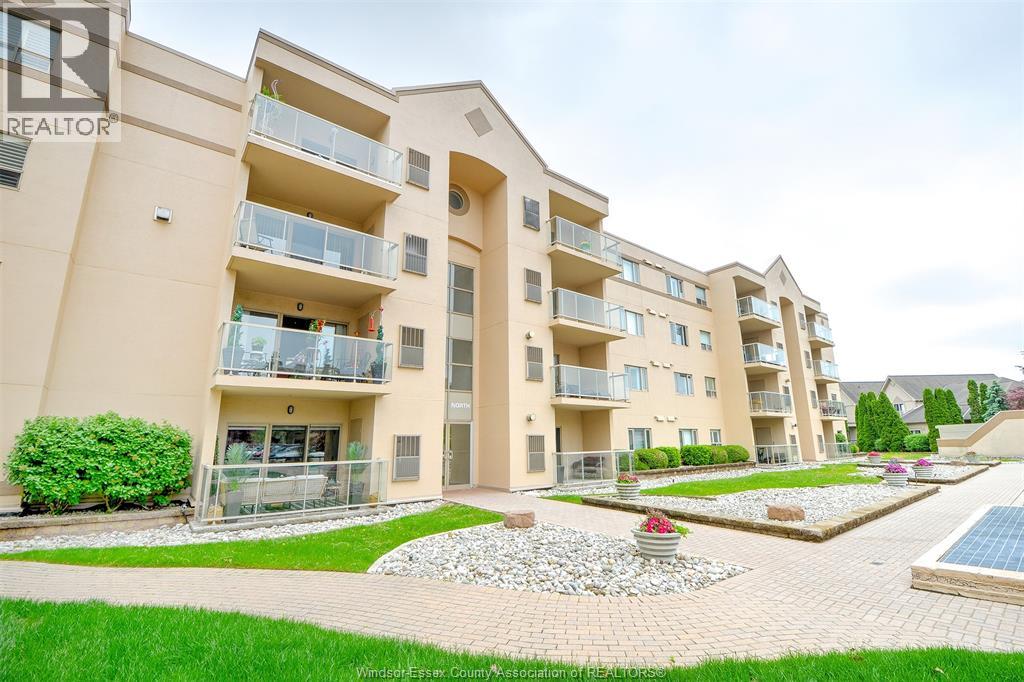
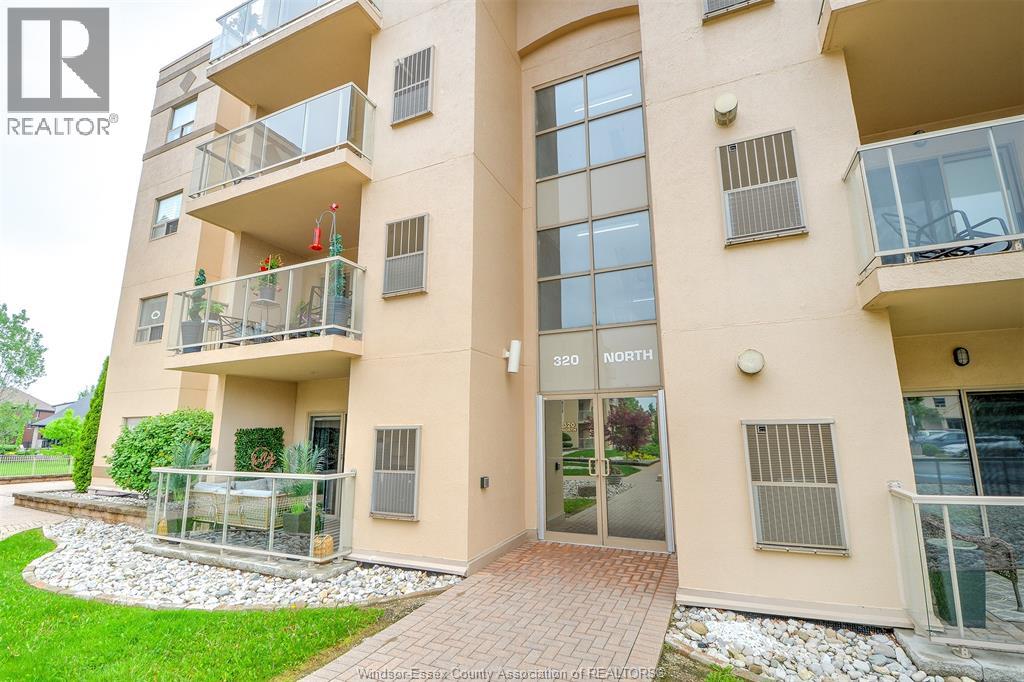
320 Village Grove Drive Unit# A401 Tecumseh, Ontario N8N 4X7

3 Bedroom
3 Bathroom
2,346 sqft
Fireplace
Central Air Conditioning
Forced Air, Furnace
Landscaped
$799,900Maintenance, Caretaker, Exterior Maintenance, Ground Maintenance, Property Management, Water
$995.30 Monthly
Maintenance, Caretaker, Exterior Maintenance, Ground Maintenance, Property Management, Water
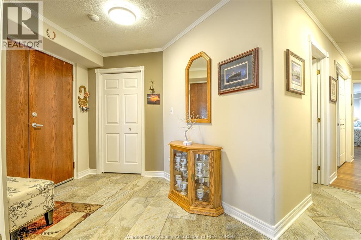
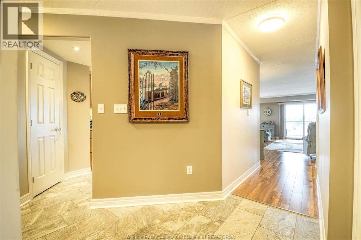
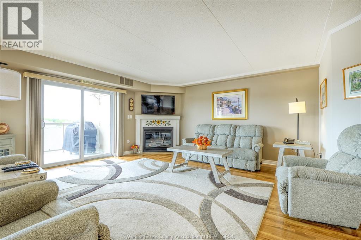
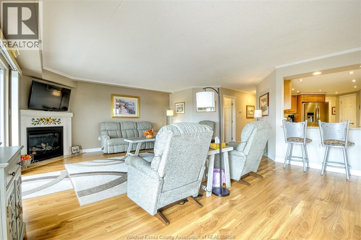
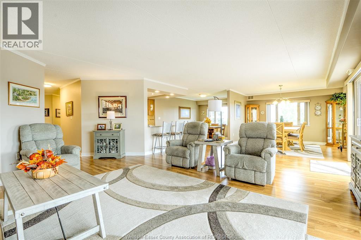
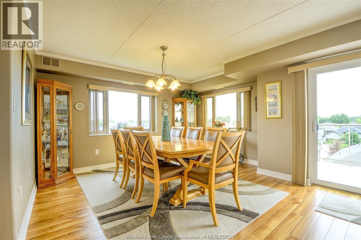
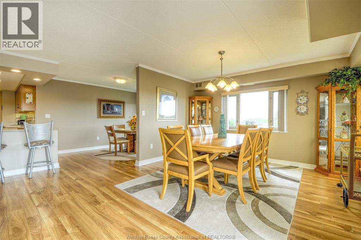
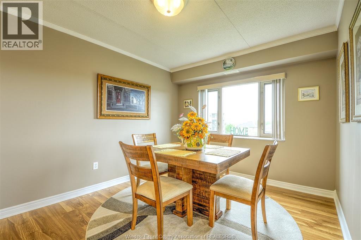
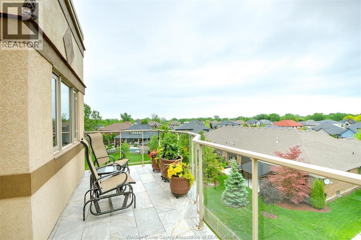
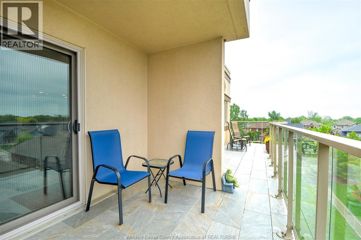
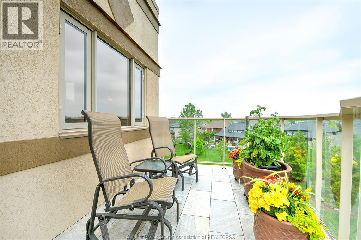
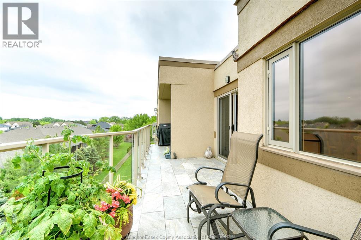
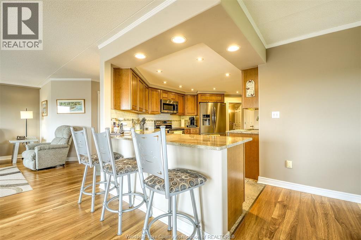
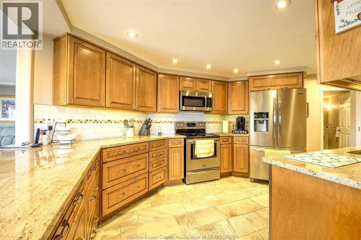
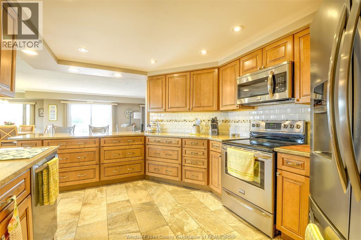
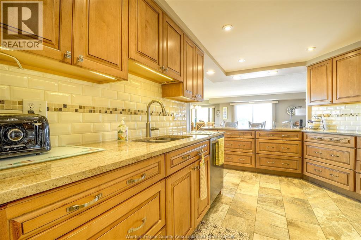
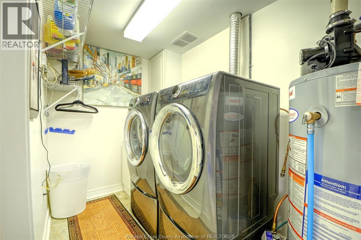
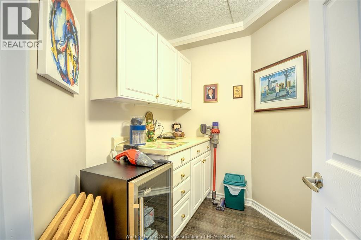
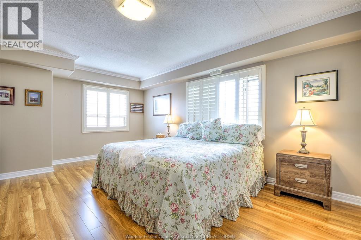
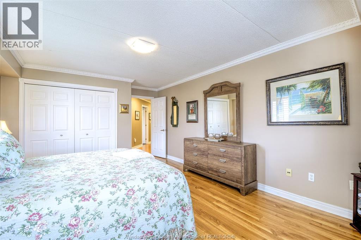
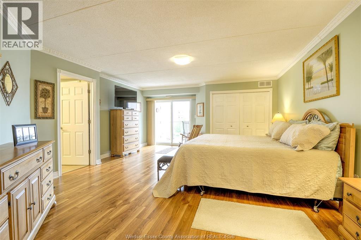
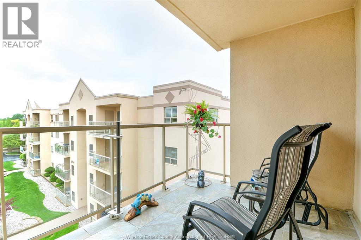
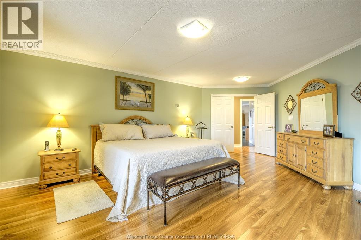
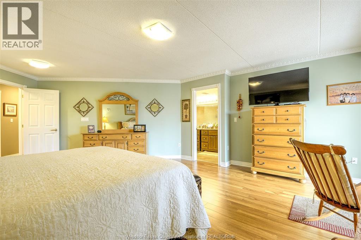
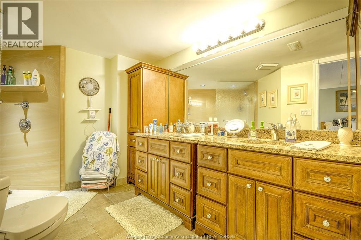
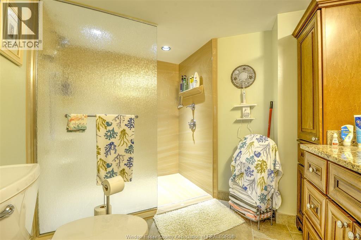
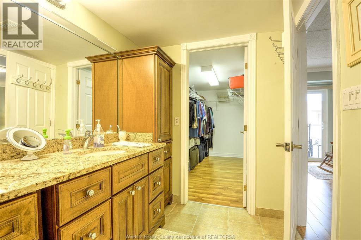
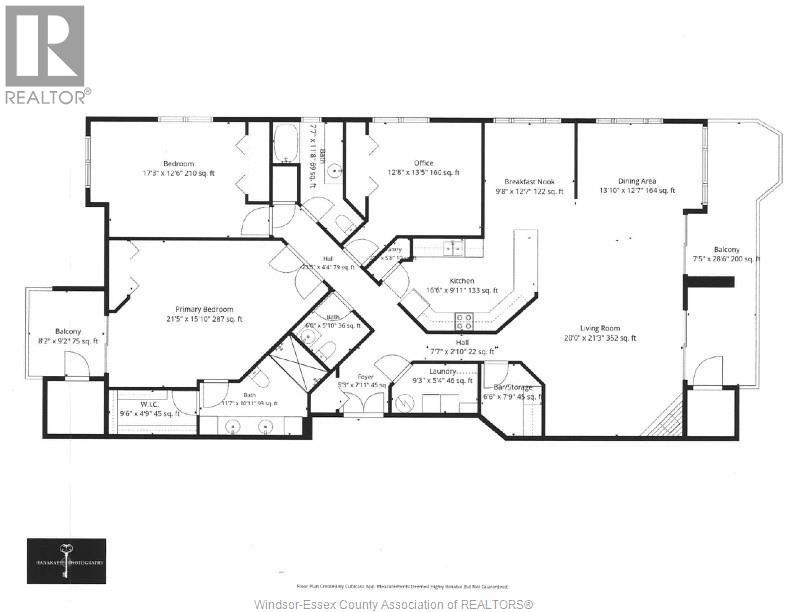
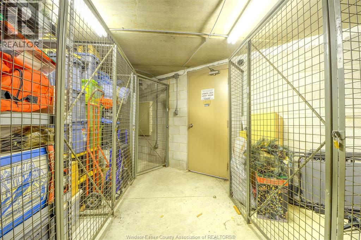
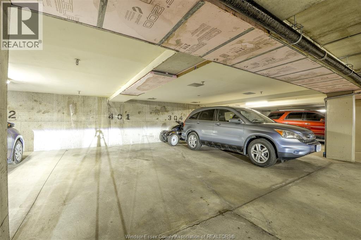
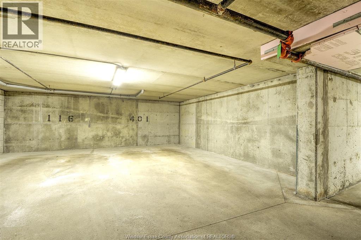
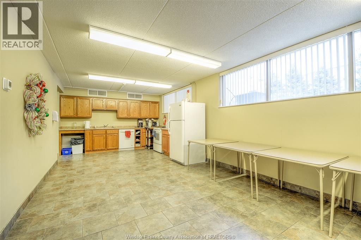
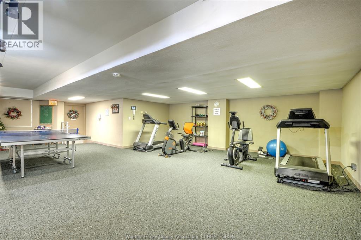
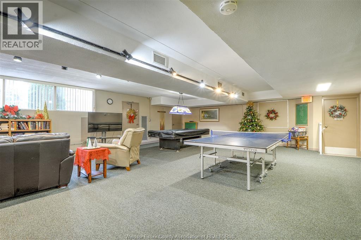
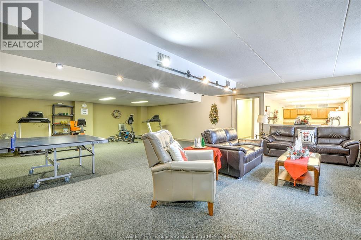
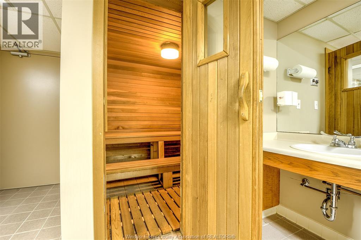
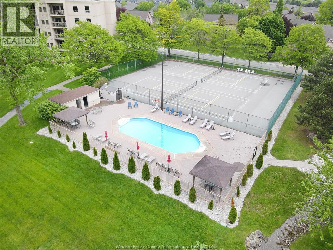
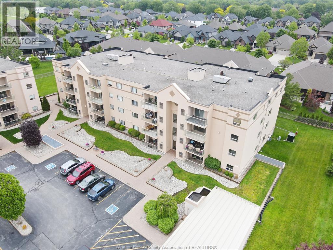
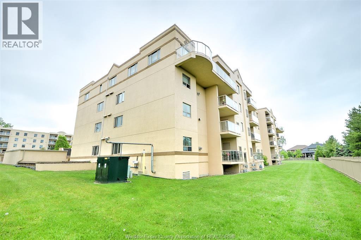
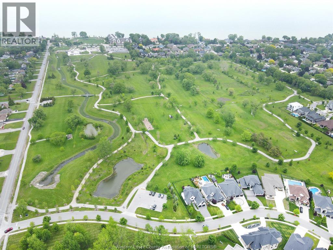
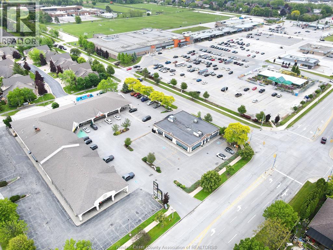
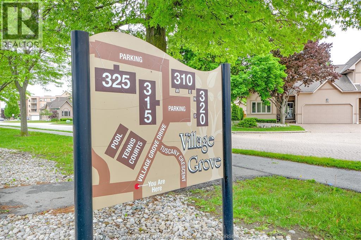
$995.30 MonthlyThis amazing and spacious 2346 SQ FT Penthouse Suite in beautiful St. Clair Beach/Tecumseh Located in sought-after Village Grove, One block from Lakewood Park and Trails, Shopping, Banking, Professional Services and Restaurants. Features 3 bedrooms, 3 baths, A Gorgeous Custom Kitchen with extensive Cabinetry, Pantry, Ceramic Backsplash, Granite Counters and Stainless Steel Appliances. The generous Primary Suite includes a Walk-in-Closet and an additional closet a Custom 3PC Ensuite Bath with double vanity, lots of cabinetry and Custom Walk-in Shower, Insuite Laundry with Washer & Dryer and Storage. 2 Balconies with 3 Set of Patio Doors and Gas BBQ Hook Up. 2 HVAC Systems, 2 Underground Parking Spaces and Storage Locker also included. Concrete Constructed Building with Seperate Entrances each with it's own Elevator and Only 4 Suites per Floor per Side which provides for a quiet and peaceful lifestyle. Amenities include Outdoor Pool, Racquet Courts, Party Room with Fully Equipped Kitchen, Fitness Area with Saunas and Baths. Perfect for the Buyer looking for a Maintenance Free Lifestyle without Compromising on Space! Furniture package is also available for Sale. (id:15069)
Property Details
| MLS® Number | 26012013 |
| Property Type | Single Family |
| Features | Cul-de-sac |
Building
| Bathroom Total | 3 |
| Bedrooms Above Ground | 3 |
| Bedrooms Total | 3 |
| Constructed Date | 1995 |
| Cooling Type | Central Air Conditioning |
| Exterior Finish | Stucco |
| Fireplace Fuel | Gas |
| Fireplace Present | Yes |
| Fireplace Type | Direct Vent |
| Flooring Type | Ceramic/porcelain, Hardwood, Laminate |
| Foundation Type | Concrete |
| Half Bath Total | 1 |
| Heating Fuel | Natural Gas |
| Heating Type | Forced Air, Furnace |
| Size Interior | 2,346 Sqft |
| Total Finished Area | 2346 Sqft |
| Type | Apartment |
Parking
| Underground | 2 |
Land
| Acreage | No |
| Landscape Features | Landscaped |
| Size Irregular | 0 X |
| Size Total Text | 0 X |
| Zoning Description | Vg-2 |
Rooms
| Level | Type | Length | Width | Dimensions |
|---|---|---|---|---|
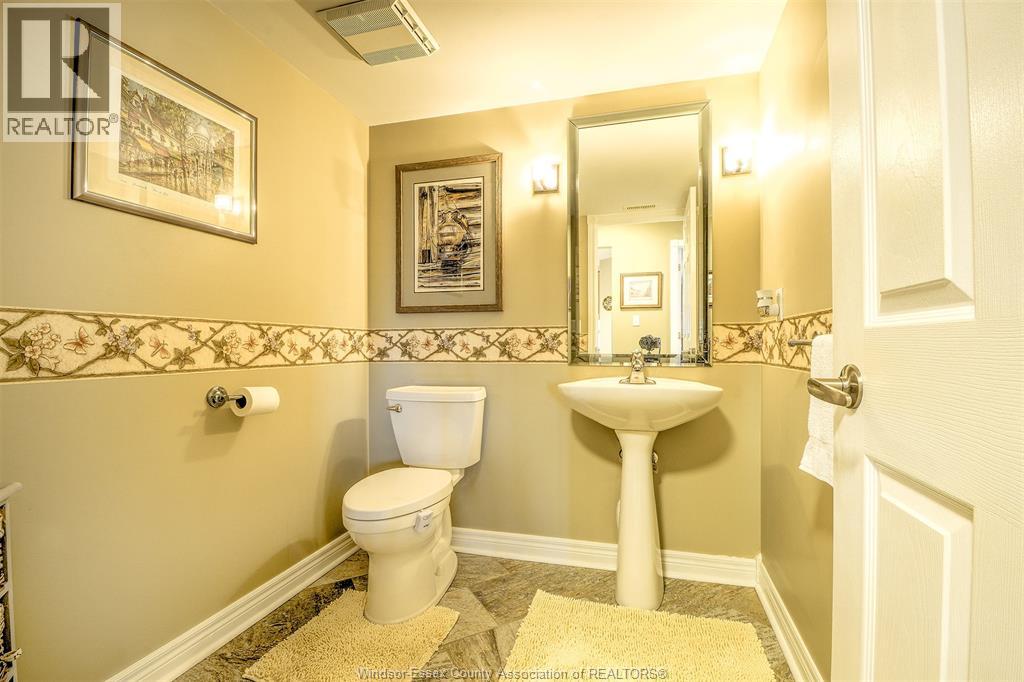
| Main Level | 2pc Bathroom | Measurements not available | ||
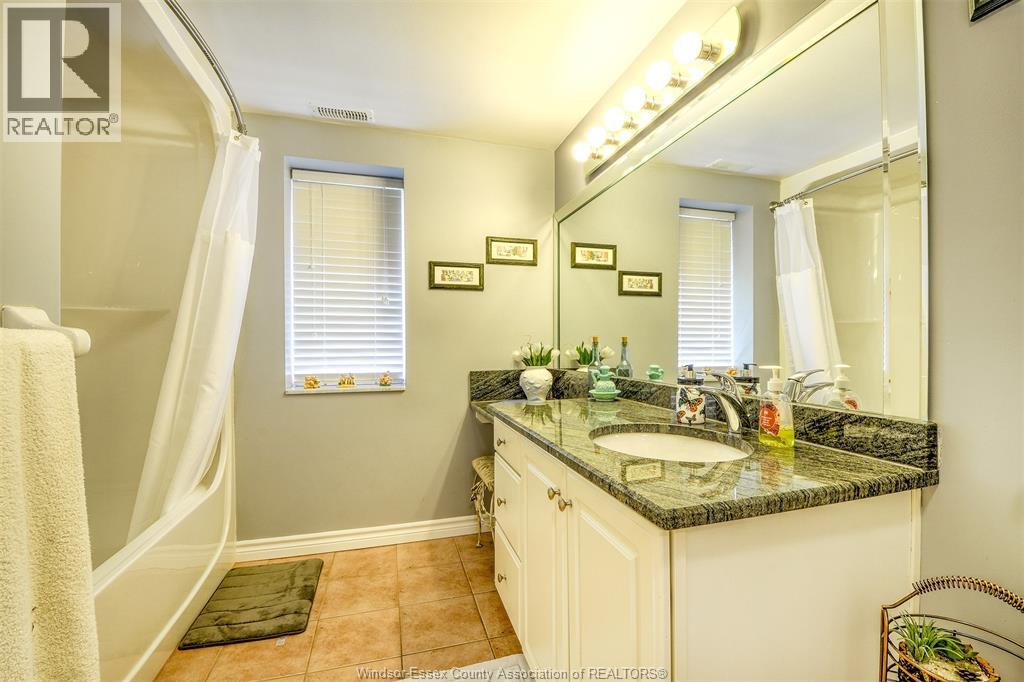
| Main Level | 4pc Bathroom | Measurements not available | ||
| Main Level | 3pc Ensuite Bath | Measurements not available | ||
| Main Level | Storage | Measurements not available | ||
| Main Level | Eating Area | Measurements not available | ||
| Main Level | Utility Room | Measurements not available | ||
| Main Level | Utility Room | Measurements not available | ||
| Main Level | Balcony | Measurements not available | ||
| Main Level | Balcony | Measurements not available | ||
| Main Level | Laundry Room | Measurements not available | ||
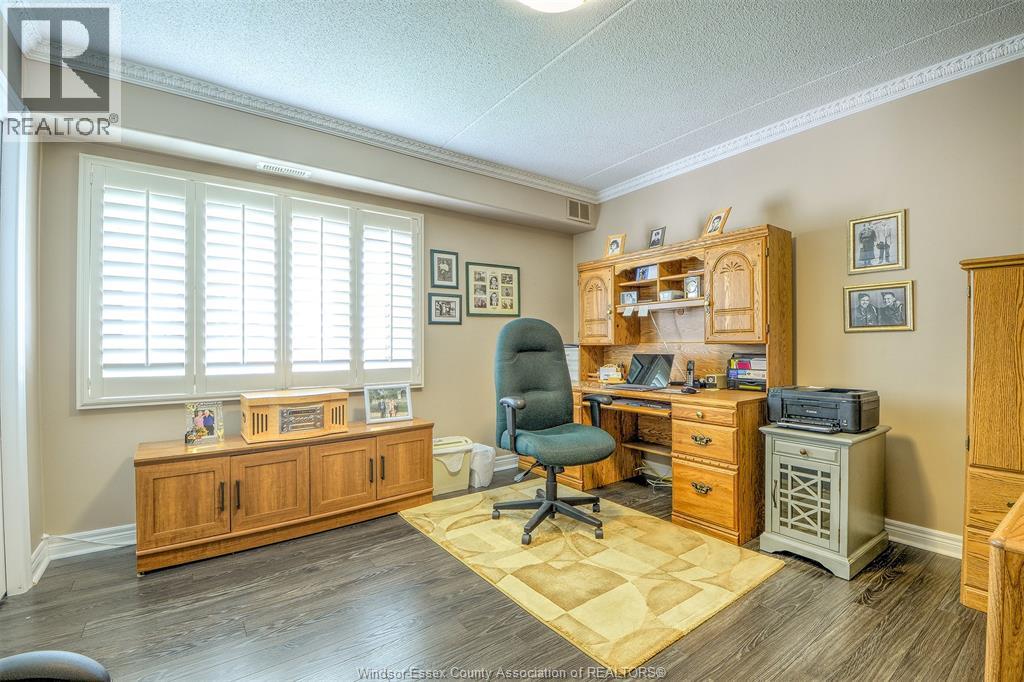
| Main Level | Bedroom | Measurements not available | ||
| Main Level | Bedroom | Measurements not available | ||
| Main Level | Primary Bedroom | Measurements not available | ||
| Main Level | Kitchen | Measurements not available | ||
| Main Level | Dining Room | Measurements not available | ||
| Main Level | Living Room/fireplace | Measurements not available | ||
| Main Level | Foyer | Measurements not available |
https://www.realtor.ca/real-estate/29799520/320-village-grove-drive-unit-a401-tecumseh
Contact Us
Contact us for more information

This REALTOR.ca listing content is owned and licensed by REALTOR® members of The Canadian Real Estate Association
The trademarks REALTOR®, REALTORS®, and the REALTOR® logo are controlled by The Canadian Real Estate Association (CREA) and identify real estate professionals who are members of CREA. The trademarks MLS®, Multiple Listing Service® and the associated logos are owned by The Canadian Real Estate Association (CREA) and identify the quality of services provided by real estate professionals who are members of CREA. The trademark DDF® is owned by The Canadian Real Estate Association (CREA) and identifies CREA's Data Distribution Facility (DDF®)
June 18 2026 12:45:42
Windsor-Essex County Association of REALTORS®
Bob Pedler Real Estate Limited