
320 Rossmore Court London South, Ontario N6C 6B9

4 Bedroom
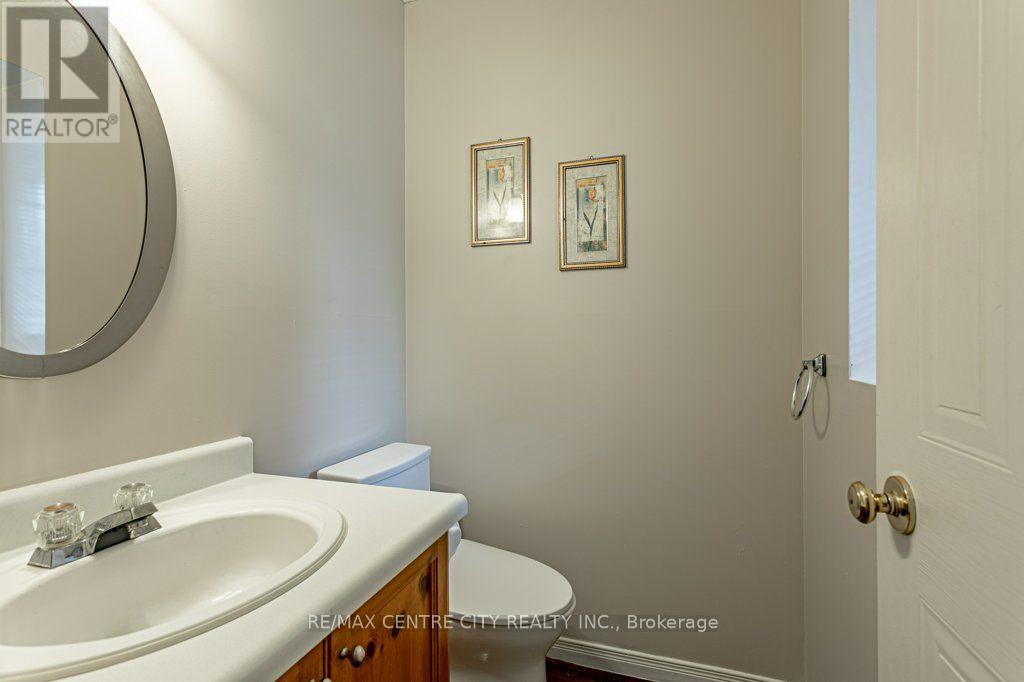
3 Bathroom
1,100 - 1,500 sqft
Fireplace
Central Air Conditioning
Forced Air
$599,900
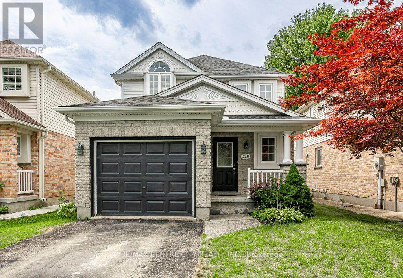
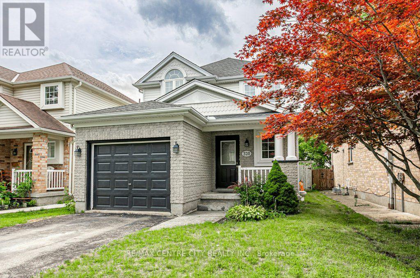
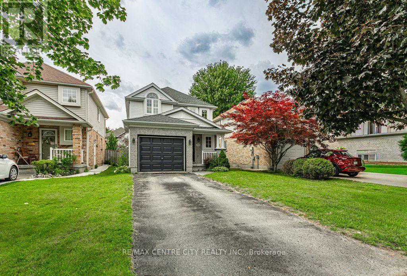
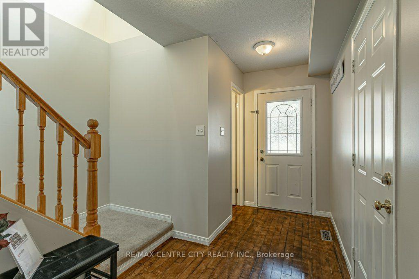
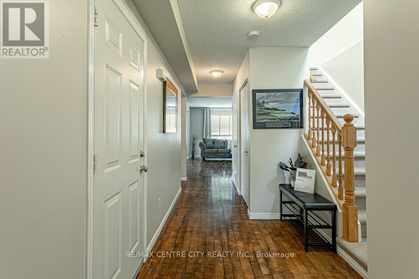
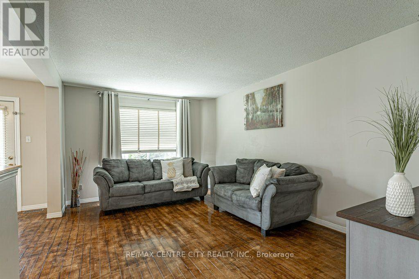
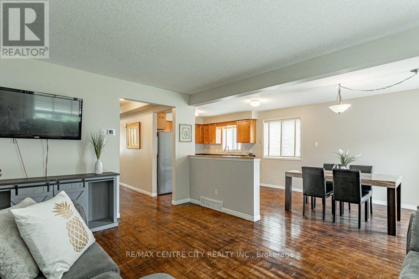
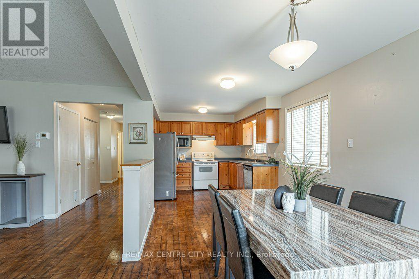
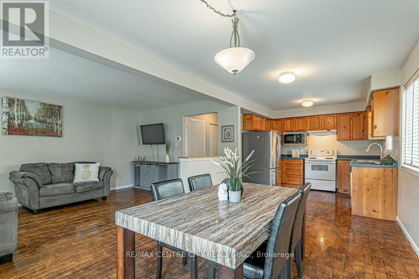
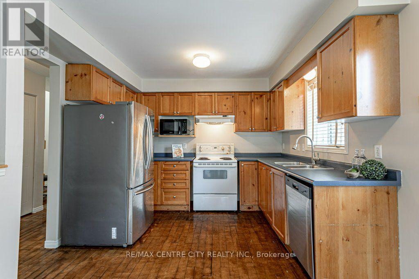
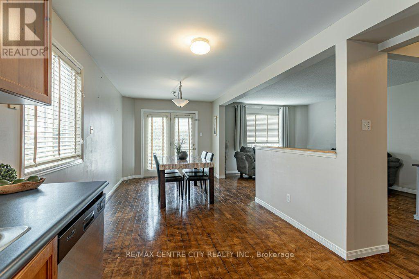
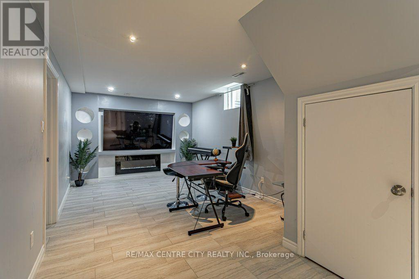
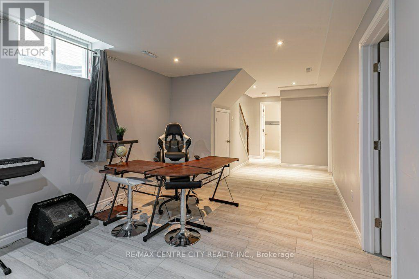
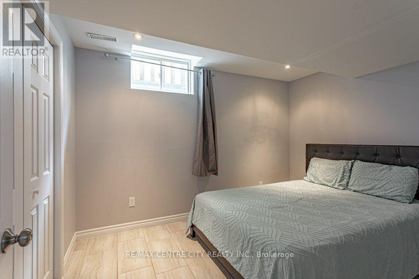
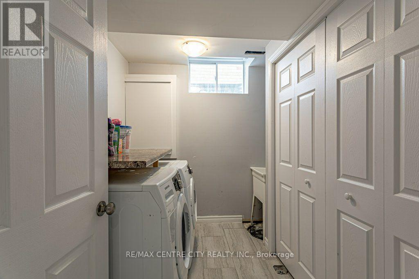
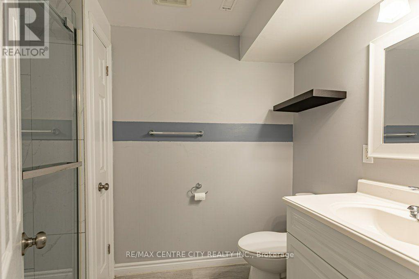
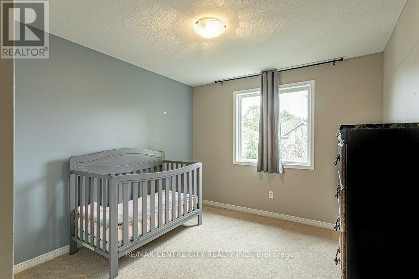
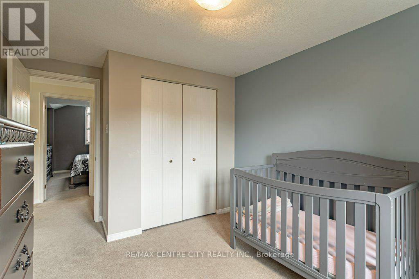
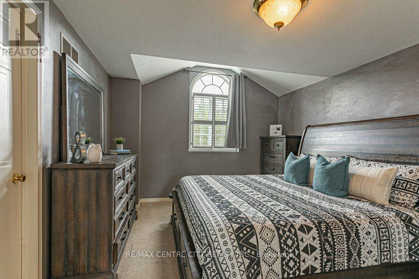
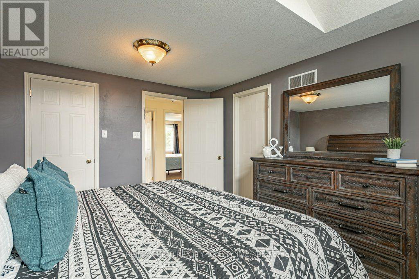
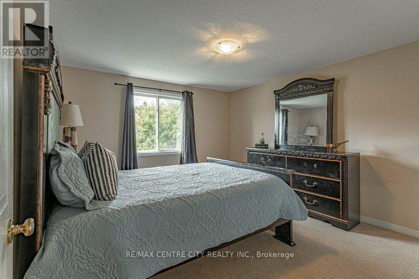
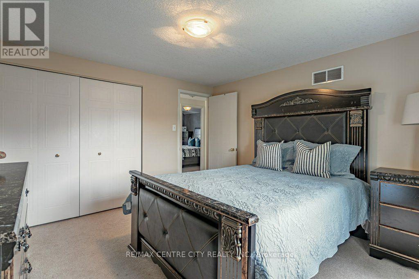
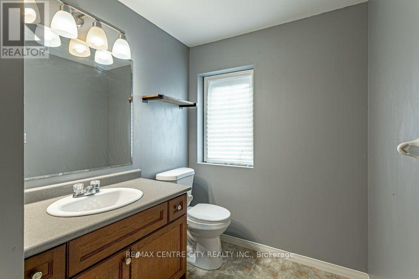
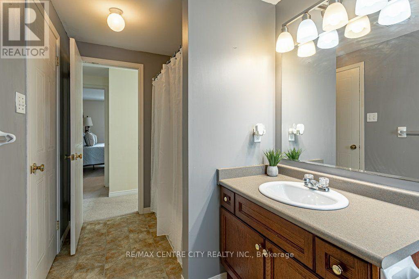
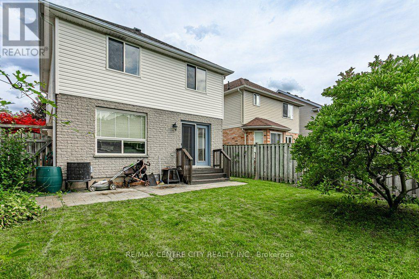
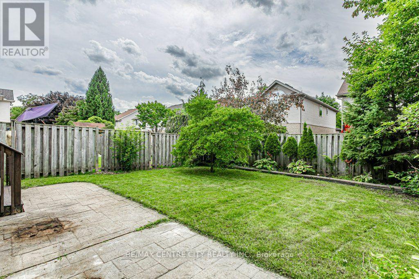
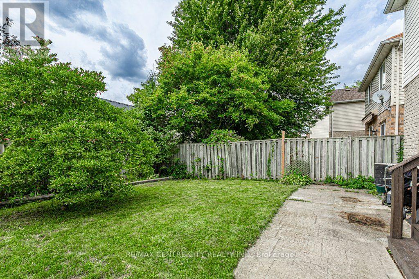
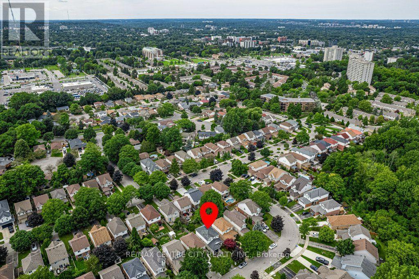
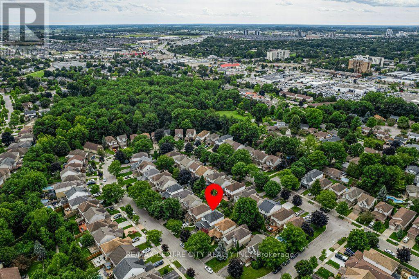
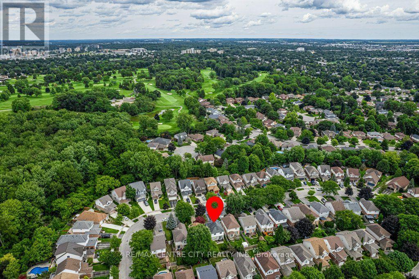
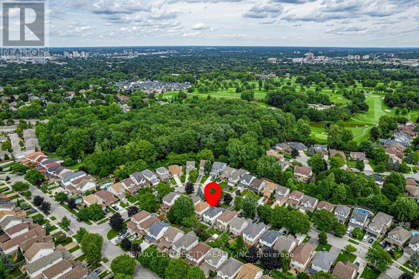
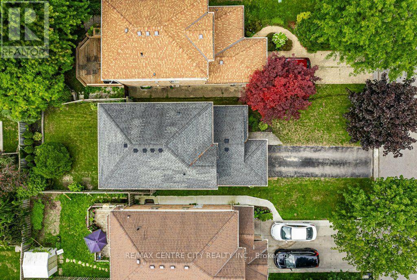
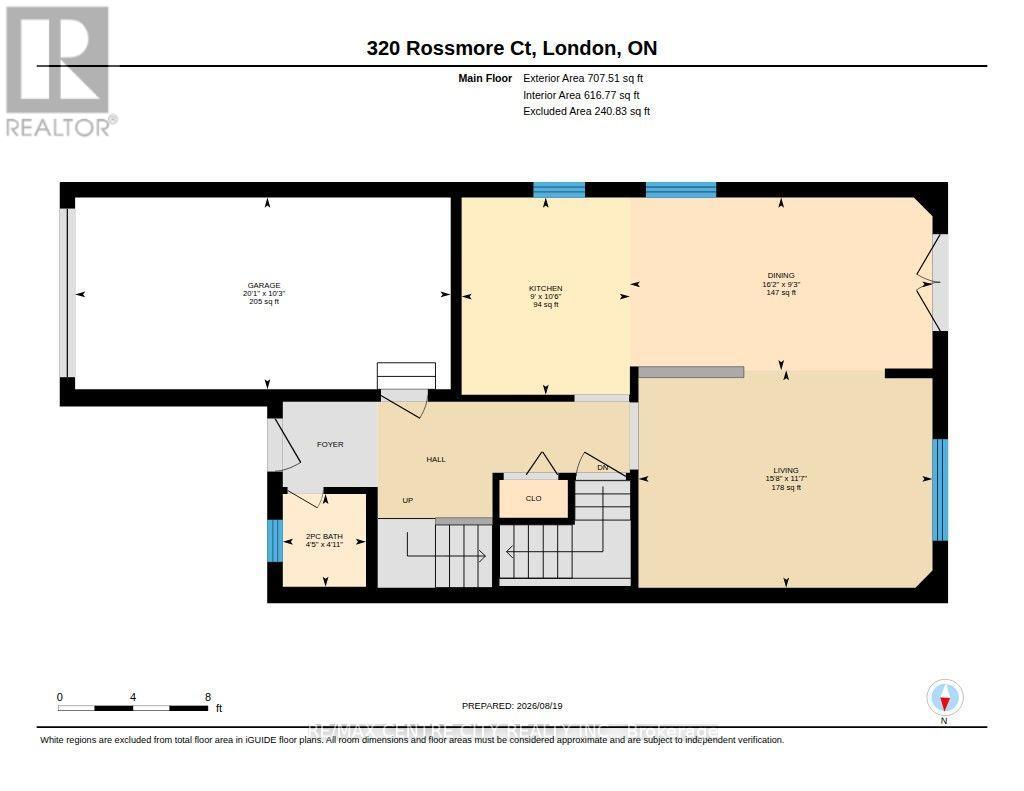
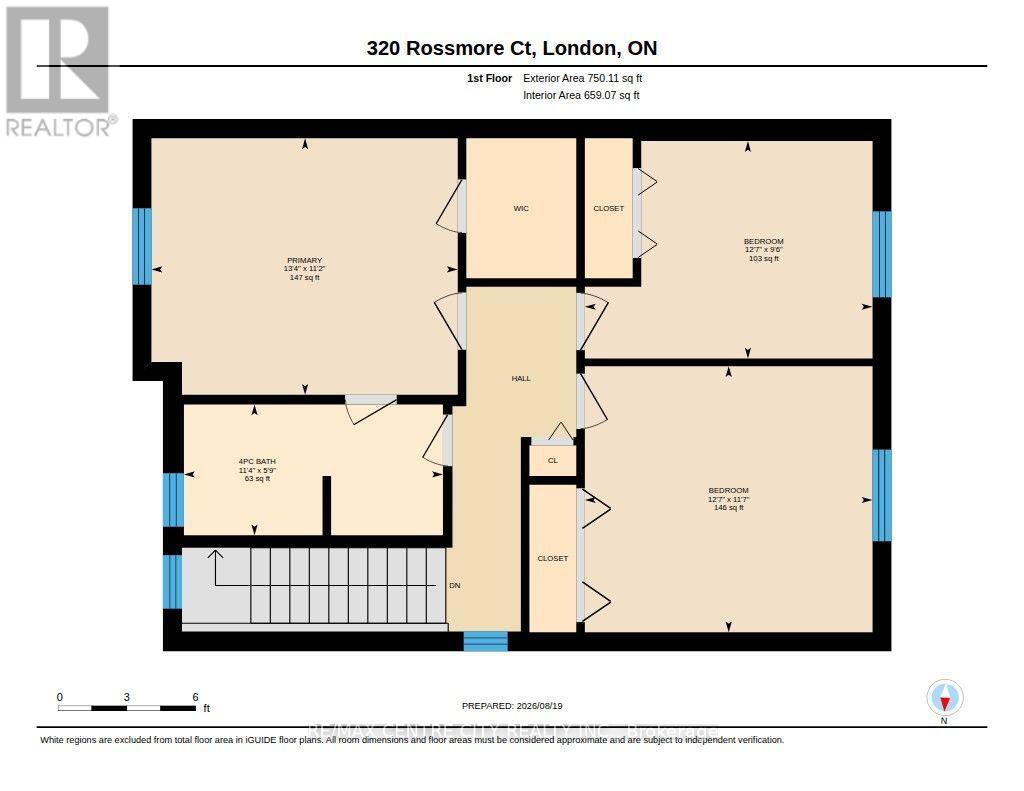
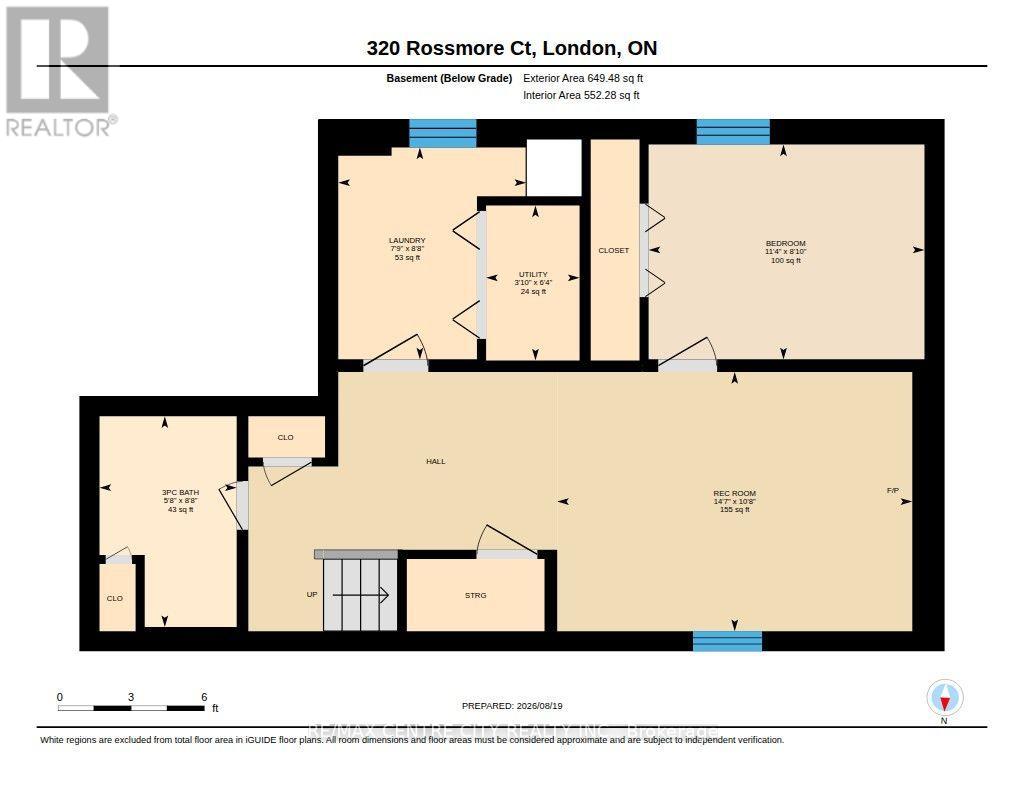
Welcome to 320 Rossmore Court, a 2 storey, detached home with finished basement and single car garage. This property is situated on a quiet court, away from the traffic and just minutes to major routes and amenities. The highland neighbourhood is central and established and is located next to the Highland Golf and Country Club. On the main level of this well constructed home, you'll walk down the entrance to the open concept, living, dining and kitchen area with patio doors leading to your private, fully fenced back yard with poured concrete patio and yard for kids and animals. The upper level consists of 3 carpeted bedrooms and the main bathroom. In the finished lower level, benefit from an additional 4th bedroom, 3rd bathroom, a recreation room with electric fireplace and laundry facilities. (id:15069)
Open House
This property has open houses!
August
23
Sunday
Starts at:
2:00 pm
Ends at:4:00 pm
Property Details
| MLS® Number | X13695578 |
| Property Type | Single Family |
| Community Name | South P |
| Amenities Near By | Place Of Worship, Park, Public Transit, Schools |
| Community Features | Community Centre, School Bus |
| Features | Flat Site, Dry |
| Parking Space Total | 3 |
| Structure | Patio(s), Porch |
Building
| Bathroom Total | 3 |
| Bedrooms Above Ground | 3 |
| Bedrooms Below Ground | 1 |
| Bedrooms Total | 4 |
| Age | 16 To 30 Years |
| Amenities | Fireplace(s) |
| Appliances | Dishwasher, Dryer, Stove, Washer, Refrigerator |
| Basement Development | Finished |
| Basement Type | Full (finished) |
| Construction Style Attachment | Detached |
| Cooling Type | Central Air Conditioning |
| Exterior Finish | Brick, Vinyl Siding |
| Fireplace Present | Yes |
| Fireplace Total | 1 |
| Foundation Type | Poured Concrete |
| Half Bath Total | 1 |
| Heating Fuel | Electric |
| Heating Type | Forced Air |
| Stories Total | 2 |
| Size Interior | 1,100 - 1,500 Sqft |
| Type | House |
| Utility Water | Municipal Water |
Parking
| Attached Garage | |
| Garage |
Land
| Acreage | No |
| Land Amenities | Place Of Worship, Park, Public Transit, Schools |
| Sewer | Sanitary Sewer |
| Size Depth | 101 Ft ,9 In |
| Size Frontage | 31 Ft ,3 In |
| Size Irregular | 31.3 X 101.8 Ft ; 101.84 X 31.25 X 101.84 X 31.25 |
| Size Total Text | 31.3 X 101.8 Ft ; 101.84 X 31.25 X 101.84 X 31.25|under 1/2 Acre |
| Zoning Description | R2-1 |
Rooms
| Level | Type | Length | Width | Dimensions |
|---|---|---|---|---|
| Second Level | Bathroom | 1.74 m | 3.44 m | 1.74 m x 3.44 m |
| Second Level | Bedroom | 3.54 m | 3.82 m | 3.54 m x 3.82 m |
| Second Level | Bedroom | 2.89 m | 3.82 m | 2.89 m x 3.82 m |
| Second Level | Primary Bedroom | 3.41 m | 4.07 m | 3.41 m x 4.07 m |
| Basement | Laundry Room | 2.65 m | 2.35 m | 2.65 m x 2.35 m |
| Basement | Recreational, Games Room | 3.24 m | 4.44 m | 3.24 m x 4.44 m |
| Basement | Utility Room | 1.94 m | 1.17 m | 1.94 m x 1.17 m |
| Basement | Bathroom | 2.64 m | 1.72 m | 2.64 m x 1.72 m |
| Basement | Bedroom | 2.69 m | 3.45 m | 2.69 m x 3.45 m |
| Main Level | Bathroom | 1.51 m | 1.35 m | 1.51 m x 1.35 m |
| Main Level | Dining Room | 2.81 m | 4.92 m | 2.81 m x 4.92 m |
| Main Level | Kitchen | 3.21 m | 2.74 m | 3.21 m x 2.74 m |
| Main Level | Living Room | 3.54 m | 4.78 m | 3.54 m x 4.78 m |
Utilities
| Cable | Available |
| Electricity | Installed |
| Sewer | Installed |
https://www.realtor.ca/real-estate/30178003/320-rossmore-court-london-south-south-p-south-p
Contact Us
Contact us for more information

This REALTOR.ca listing content is owned and licensed by REALTOR® members of The Canadian Real Estate Association
The trademarks REALTOR®, REALTORS®, and the REALTOR® logo are controlled by The Canadian Real Estate Association (CREA) and identify real estate professionals who are members of CREA. The trademarks MLS®, Multiple Listing Service® and the associated logos are owned by The Canadian Real Estate Association (CREA) and identify the quality of services provided by real estate professionals who are members of CREA. The trademark DDF® is owned by The Canadian Real Estate Association (CREA) and identifies CREA's Data Distribution Facility (DDF®)
August 20 2026 03:21:12
London and St. Thomas Association of REALTORS®
RE/MAX Centre City Realty Inc.