
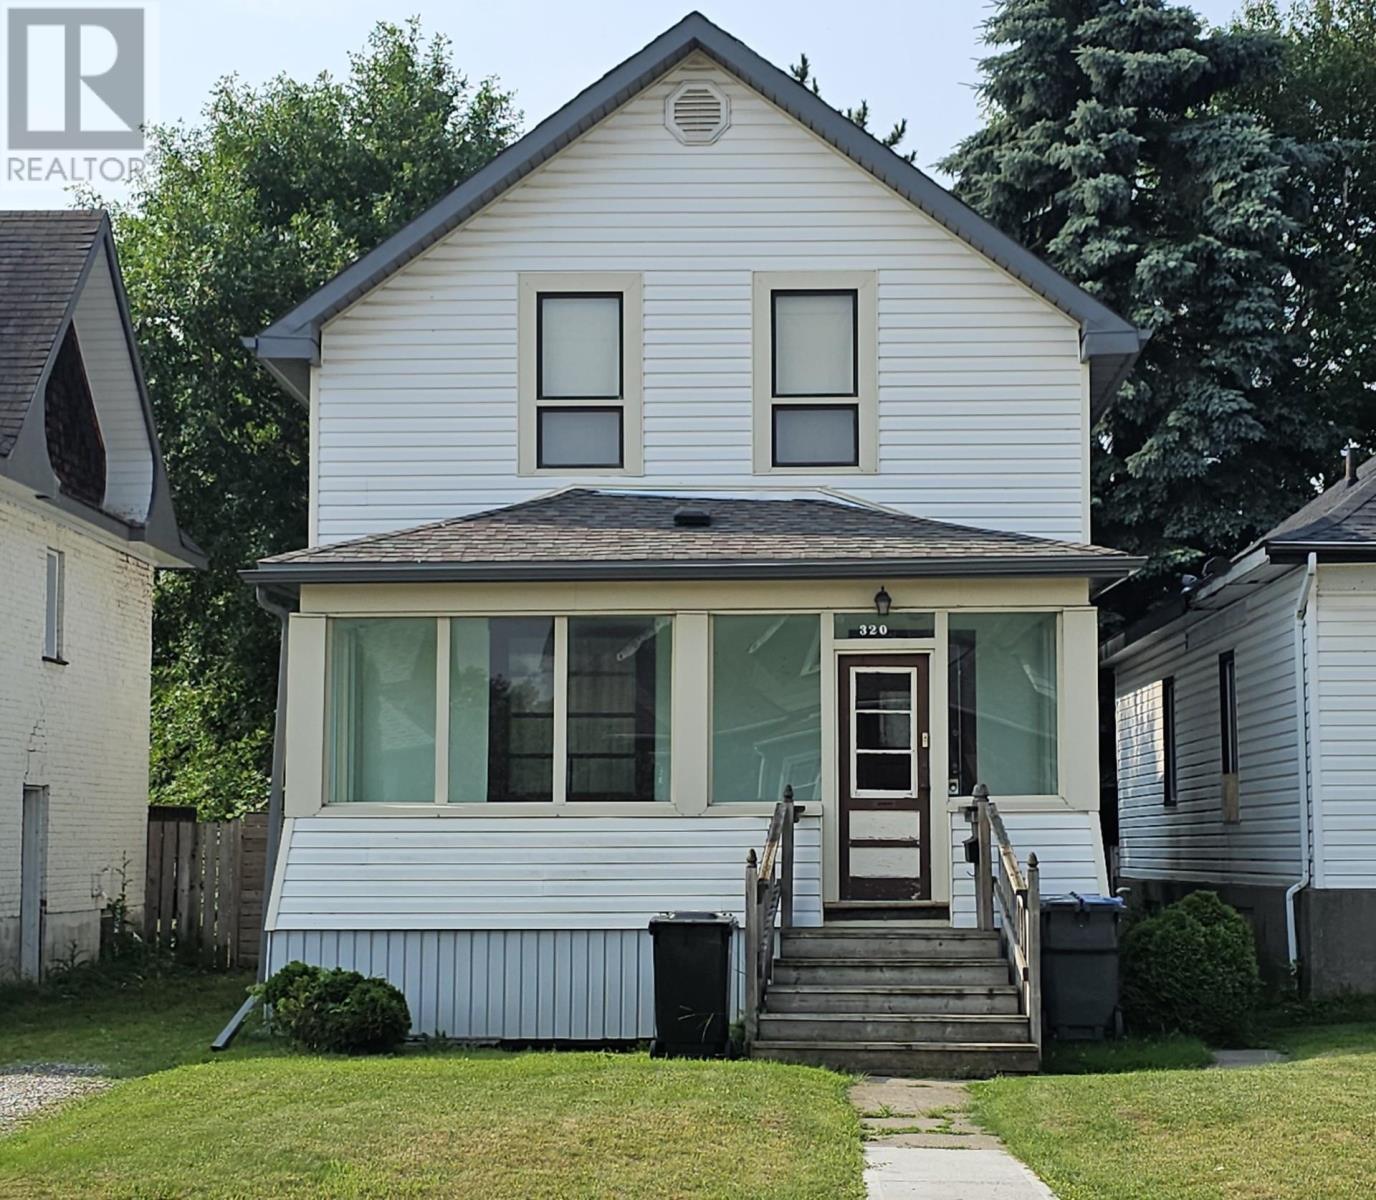
320 Dease St Thunder Bay, Ontario P7C 2H8

3 Bedroom
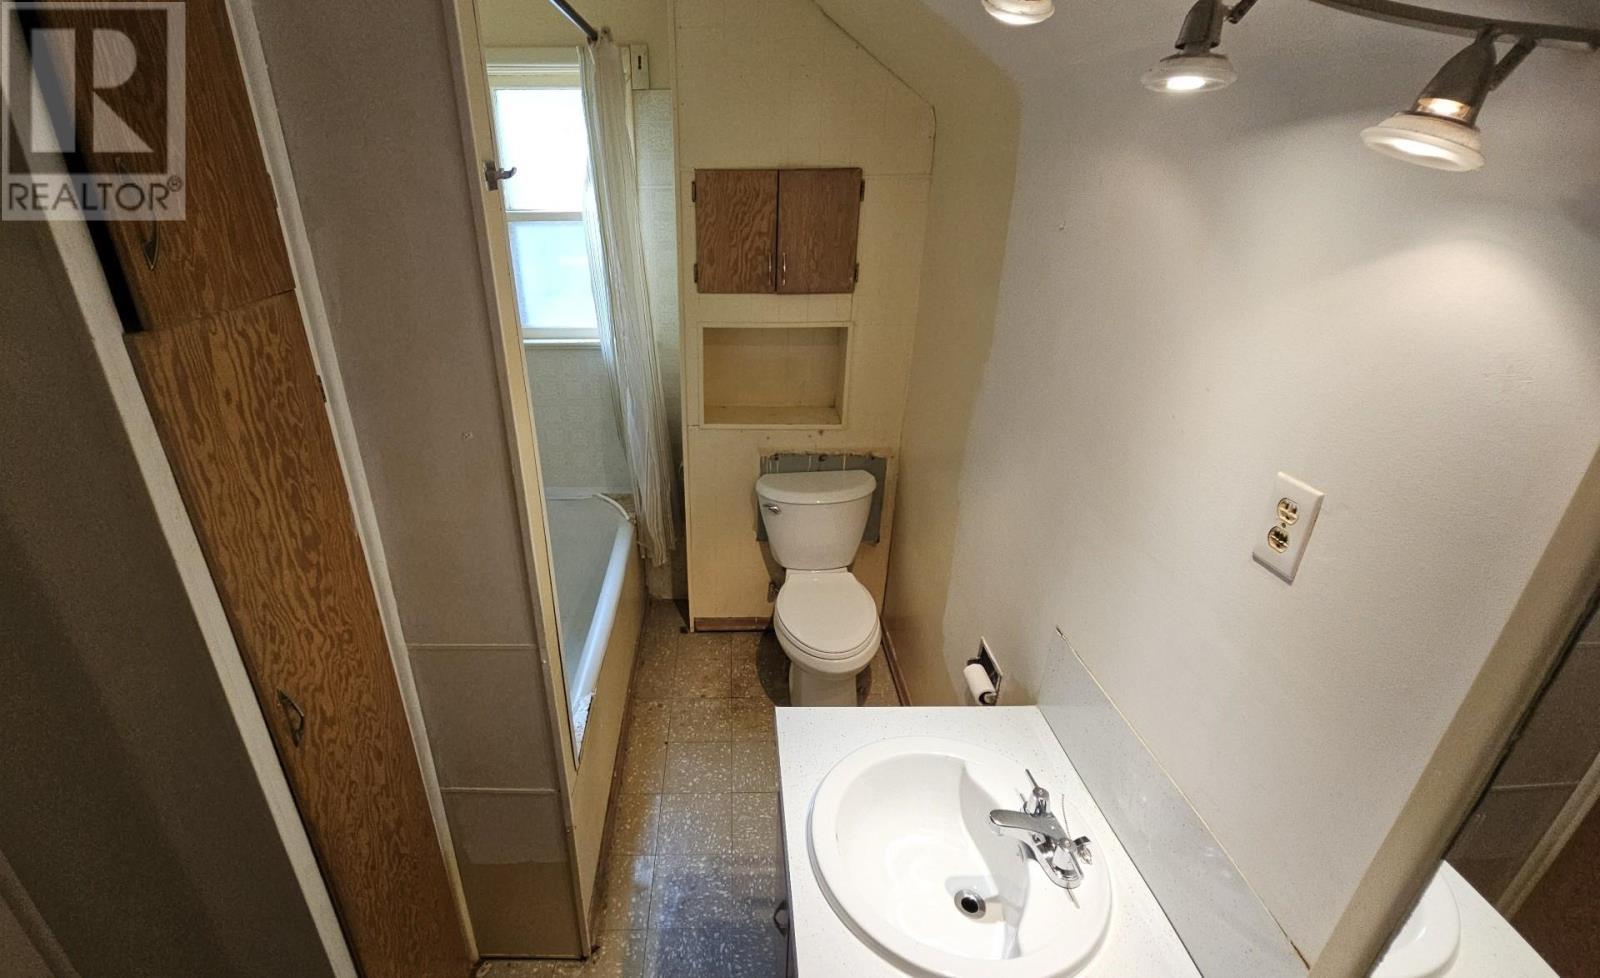
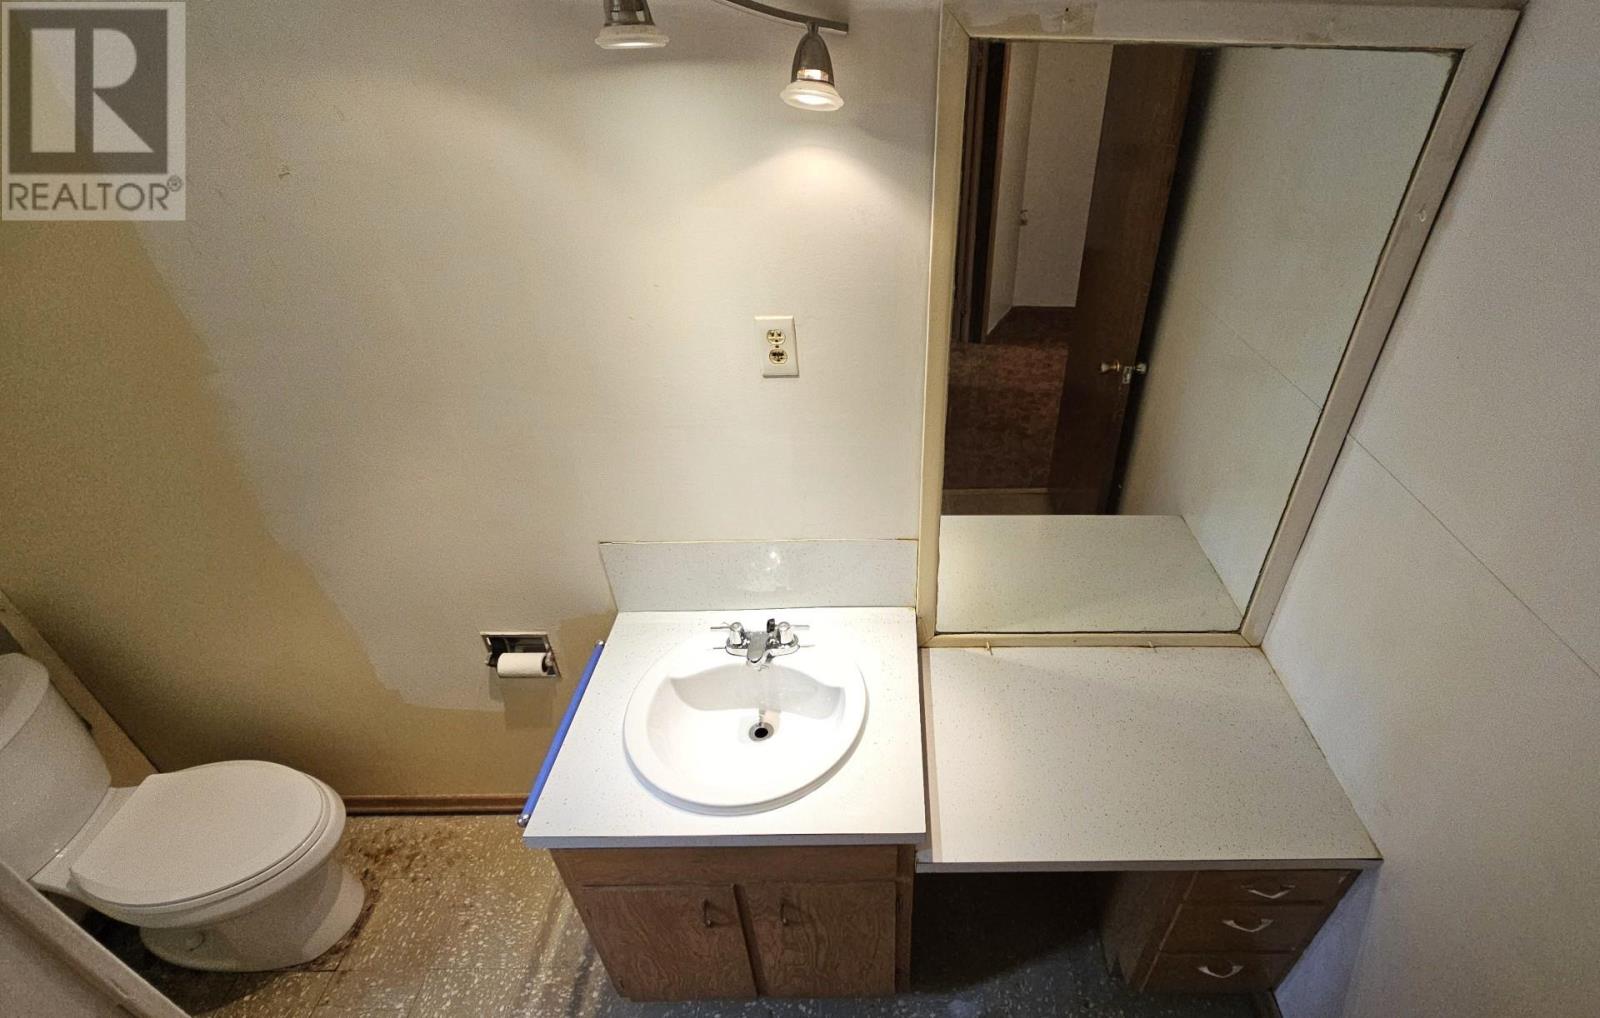
1 Bathroom
1,393 sqft
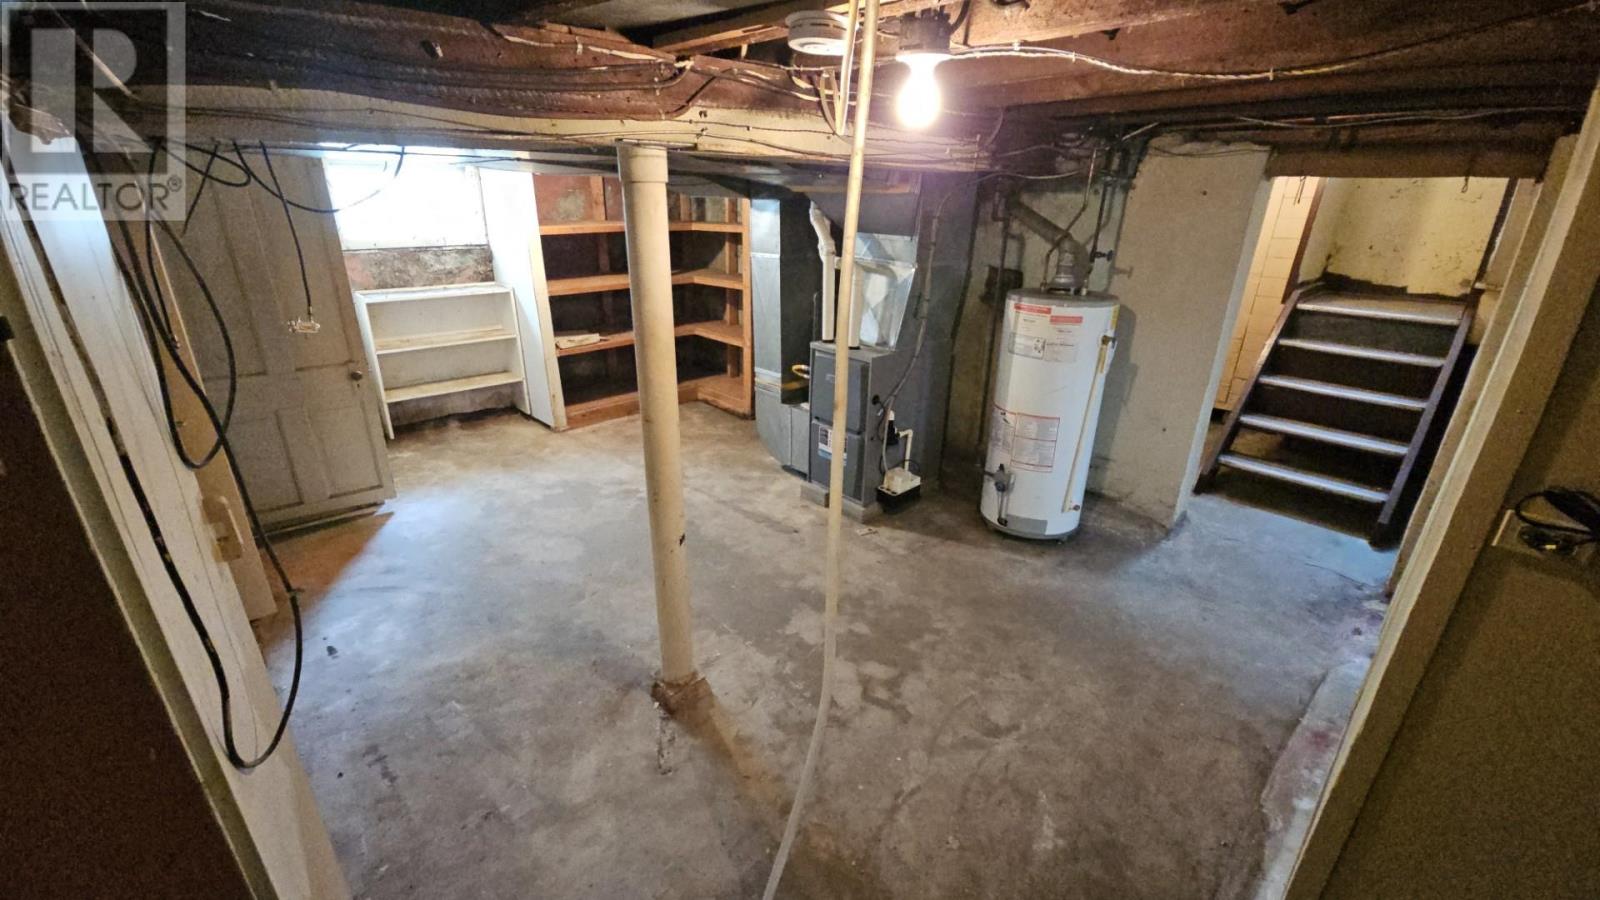
Forced Air
$199,900
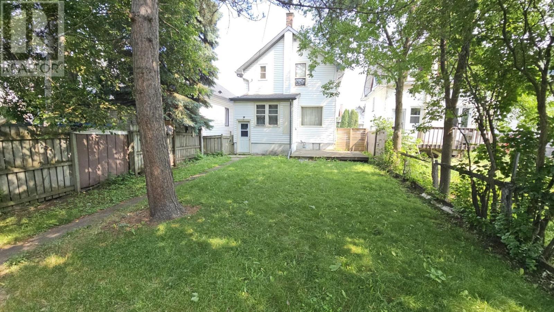
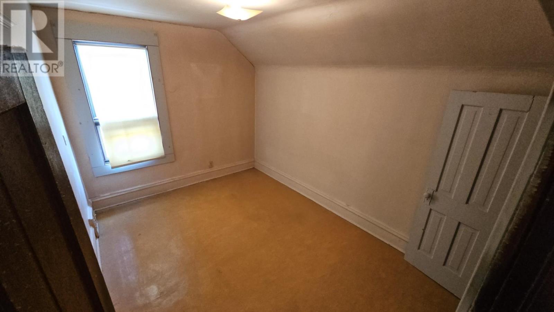
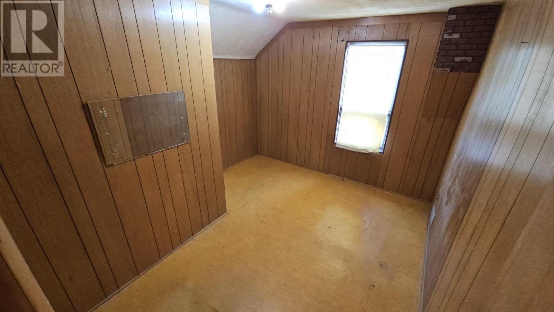
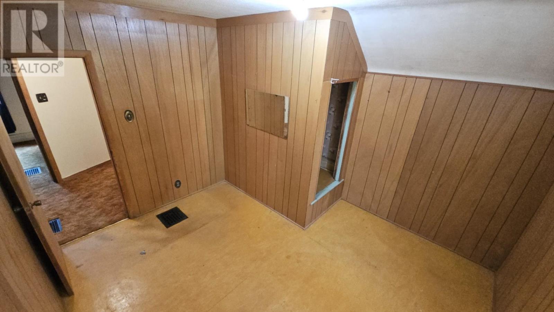
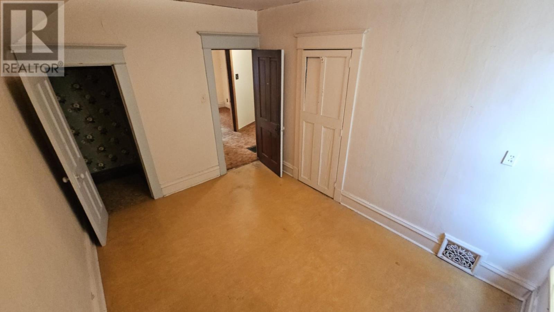
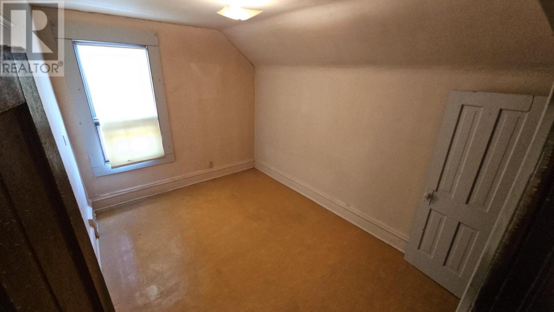
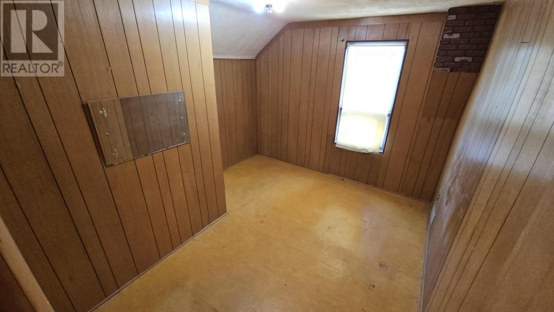
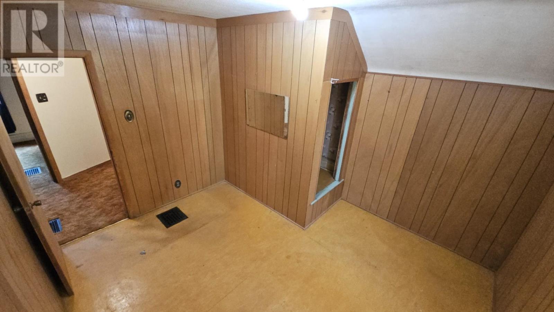
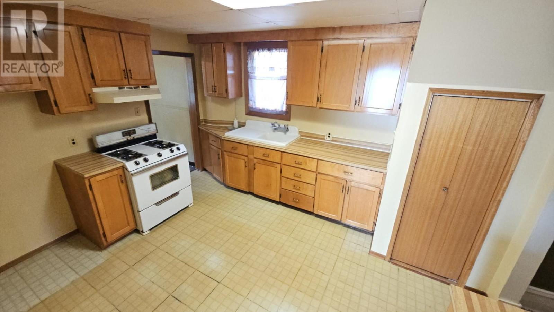
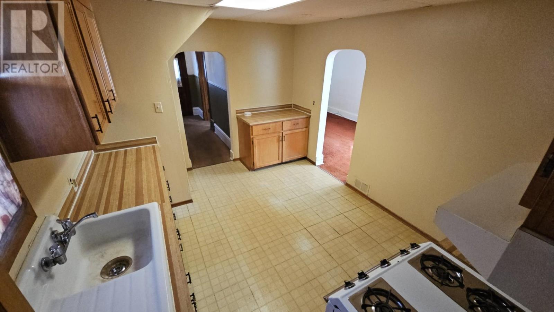
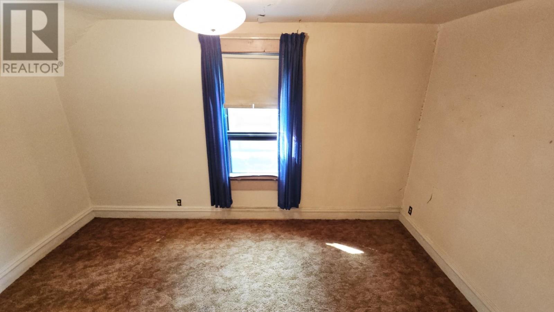
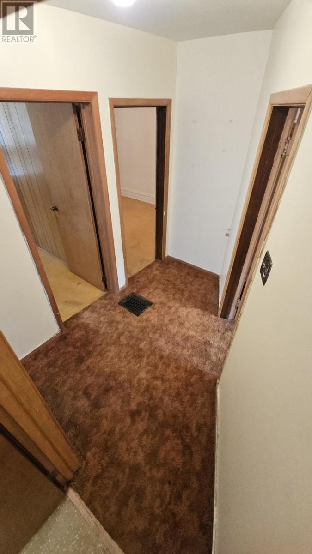
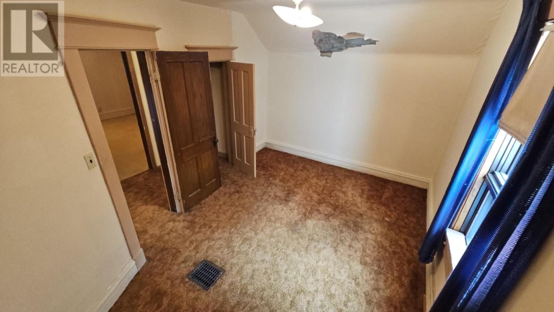
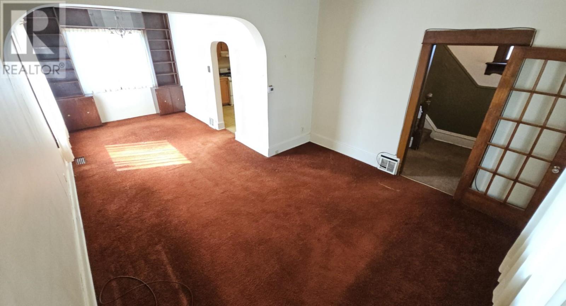
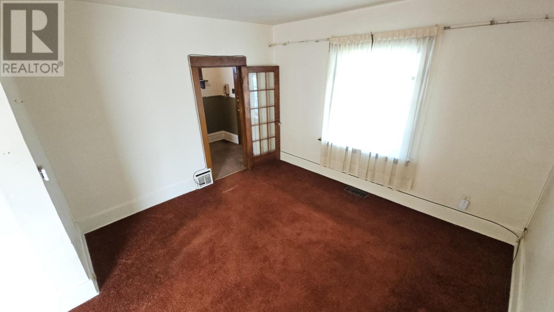
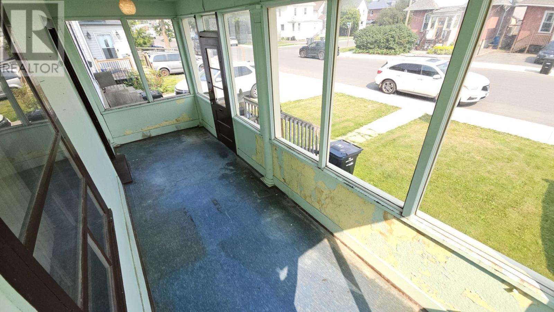
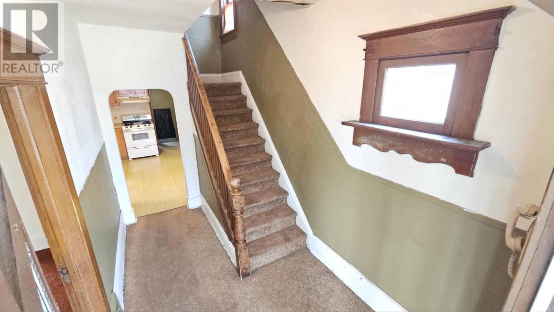
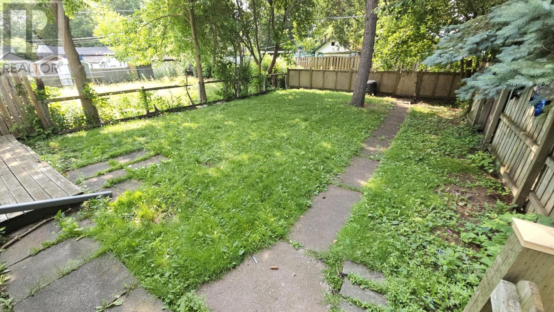
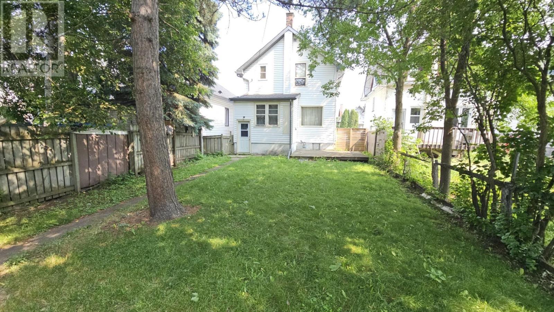
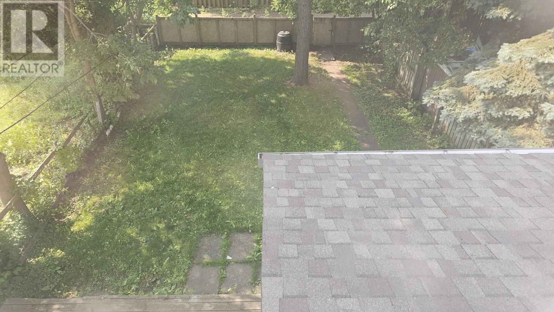
IMMEDIATE POSSESSION. Move into this bright and spacious 3 bedroom, 2 storey home. Features include a newer gas furnace, large updated kitchen, and a lovely dining room for large family gatherings. The fenced backyard, long driveway and convenient location make this home an excellent value. See it today! (id:15069)
Property Details
| MLS® Number | TB2602095 |
| Property Type | Single Family |
| Community Name | Thunder Bay |
| Communication Type | High Speed Internet |
| Community Features | Bus Route |
| Features | Crushed Stone Driveway |
| Structure | Deck |
Building
| Bathroom Total | 1 |
| Bedrooms Above Ground | 3 |
| Bedrooms Total | 3 |
| Appliances | Stove |
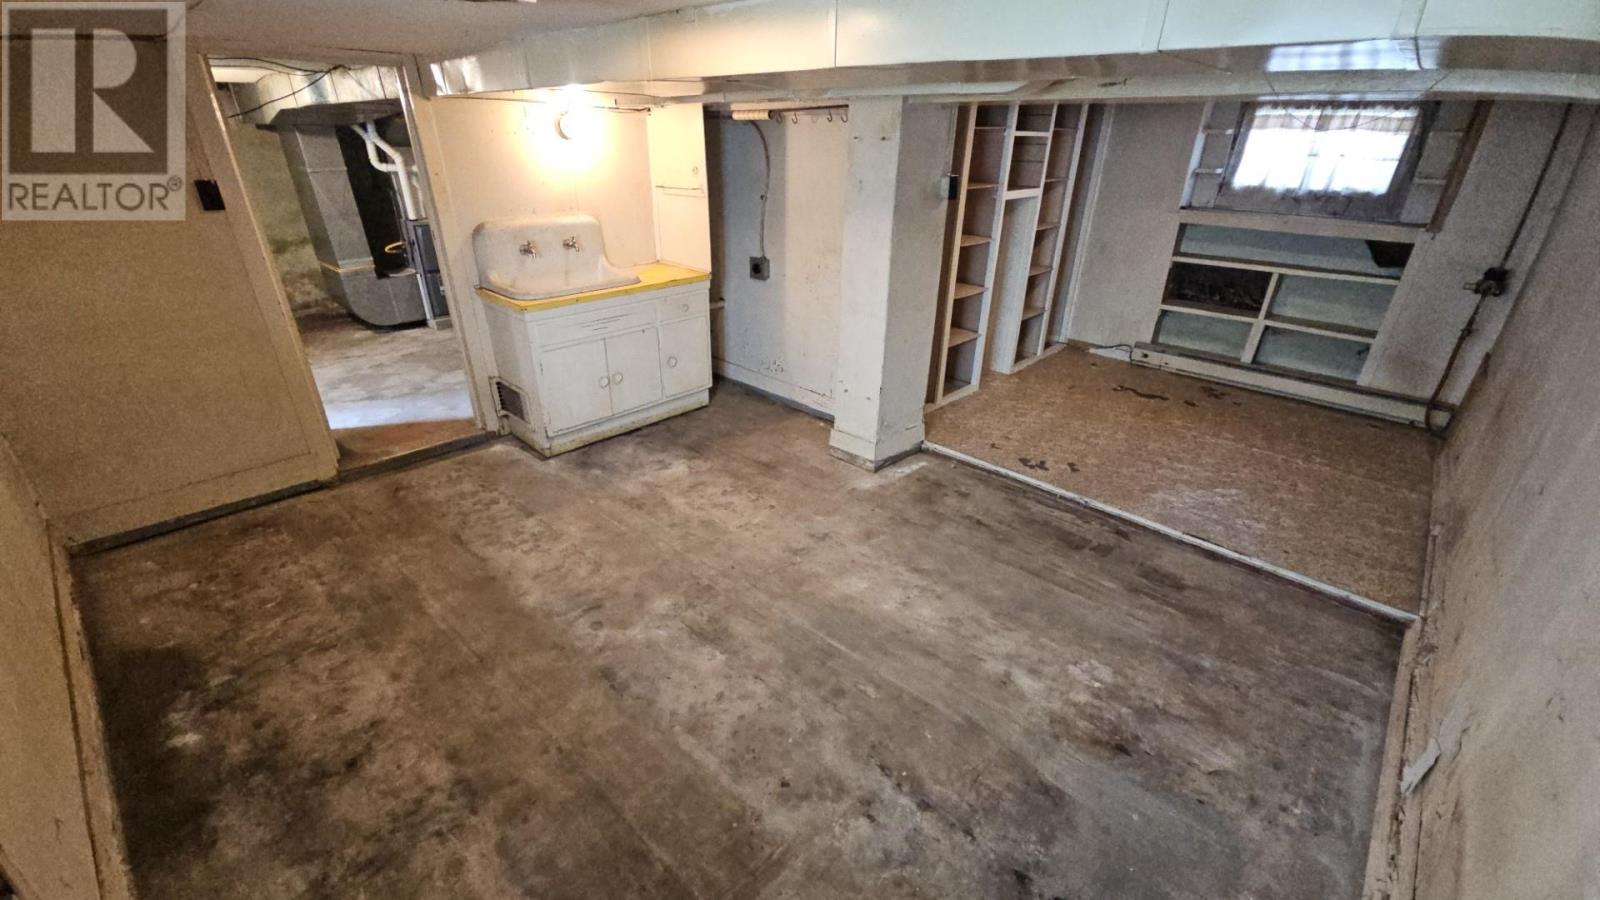
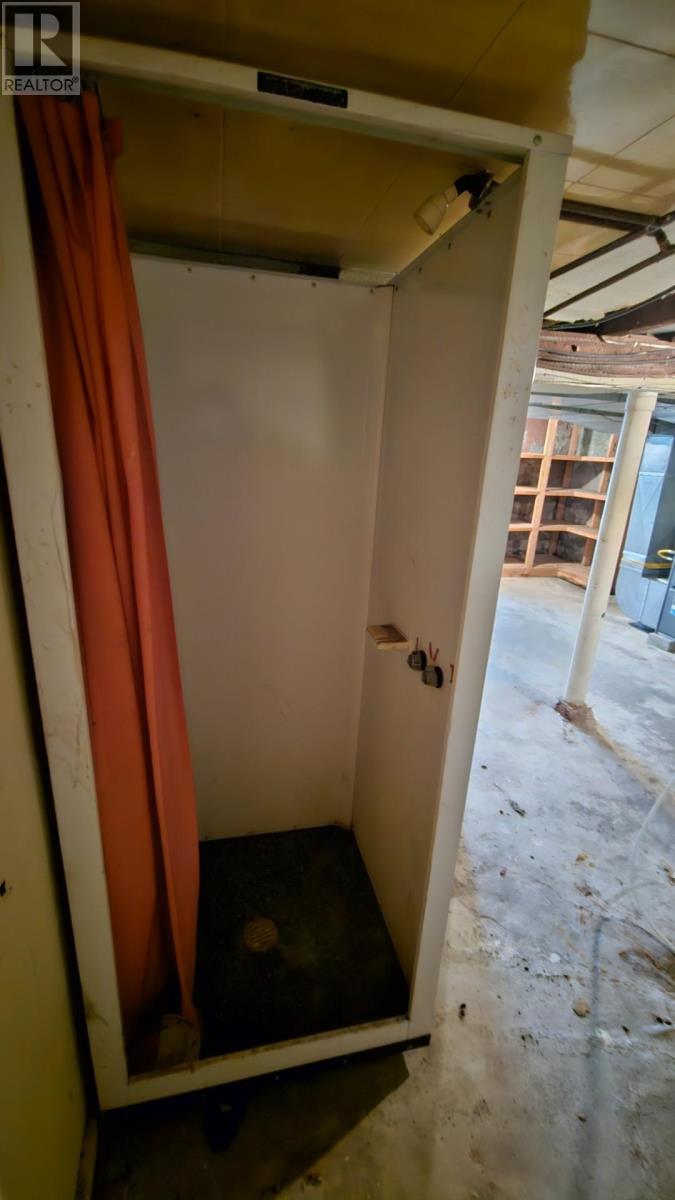
| Basement Type | Full |
| Constructed Date | 1910 |
| Construction Style Attachment | Detached |
| Exterior Finish | Vinyl |
| Foundation Type | Poured Concrete |
| Heating Fuel | Natural Gas |
| Heating Type | Forced Air |
| Stories Total | 2 |
| Size Interior | 1,393 Sqft |
| Utility Water | Municipal Water |
Parking
| No Garage | |
| Gravel |
Land
| Access Type | Road Access |
| Acreage | No |
| Fence Type | Fenced Yard |
| Sewer | Sanitary Sewer |
| Size Frontage | 34.0000 |
| Size Total Text | Under 1/2 Acre |
Rooms
| Level | Type | Length | Width | Dimensions |
|---|---|---|---|---|
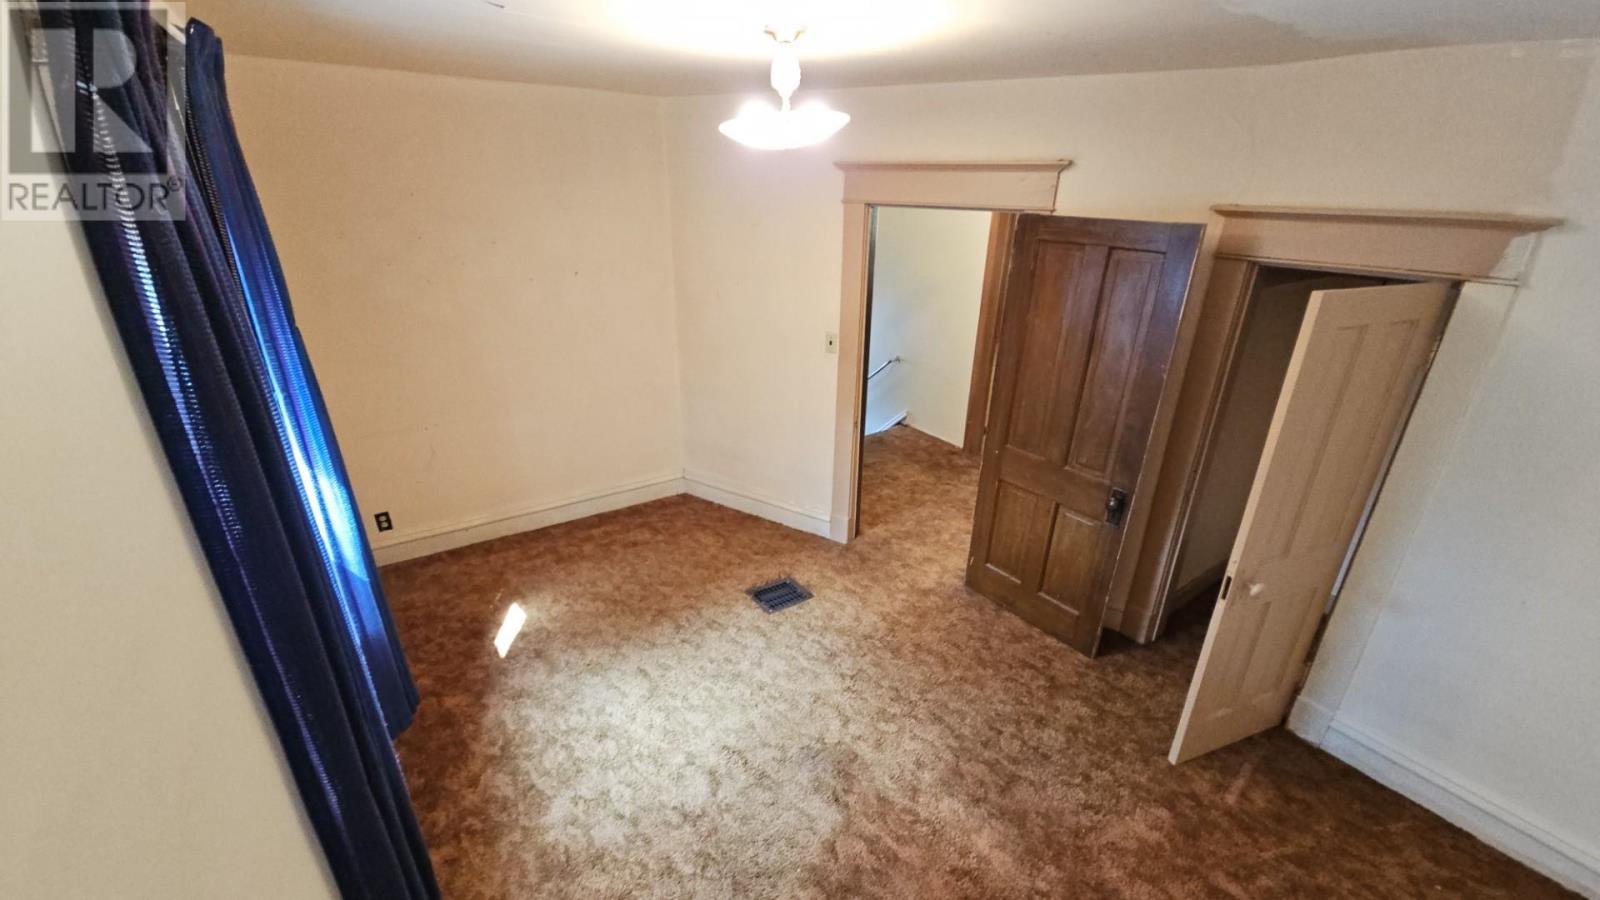
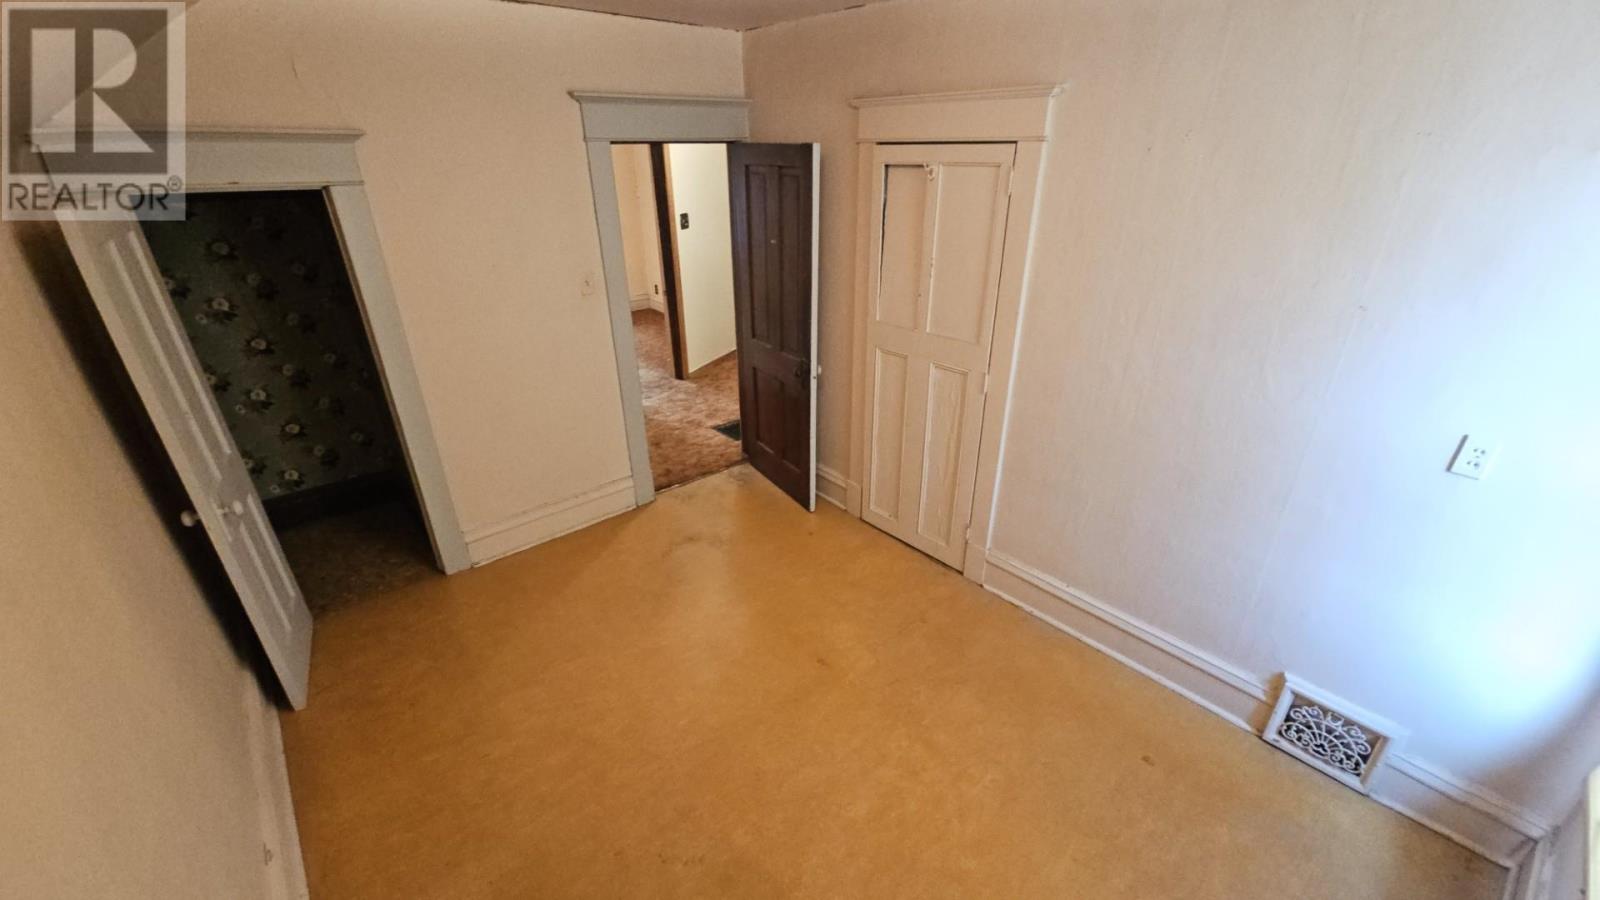
| Second Level | Primary Bedroom | 14.7X10.6 | ||
| Second Level | Bedroom | 12.6 X 9.4 | ||
| Second Level | Bedroom | 12.4X11.1 | ||
| Second Level | Bathroom | 4PCE | ||
| Main Level | Living Room | 12.3X13.7 | ||
| Main Level | Kitchen | 10.9X13.11 | ||
| Main Level | Dining Room | 9.7X14.10 |
Utilities
| Cable | Available |
| Electricity | Available |
| Natural Gas | Available |
| Telephone | Available |
https://www.realtor.ca/real-estate/30072300/320-dease-st-thunder-bay-thunder-bay
Contact Us
Contact us for more information

This REALTOR.ca listing content is owned and licensed by REALTOR® members of The Canadian Real Estate Association
The trademarks REALTOR®, REALTORS®, and the REALTOR® logo are controlled by The Canadian Real Estate Association (CREA) and identify real estate professionals who are members of CREA. The trademarks MLS®, Multiple Listing Service® and the associated logos are owned by The Canadian Real Estate Association (CREA) and identify the quality of services provided by real estate professionals who are members of CREA. The trademark DDF® is owned by The Canadian Real Estate Association (CREA) and identifies CREA's Data Distribution Facility (DDF®)
July 23 2026 08:54:37
Thunder Bay Real Estate Board
Royal LePage Lannon Realty