
320 Clouthier Road St. Charles, Ontario P0M 2W0

3 Bedroom
1 Bathroom
700 - 1,100 sqft
Cottage
Forced Air
Waterfront
Acreage
$289,900
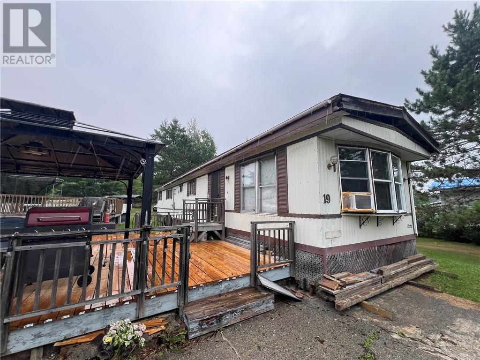
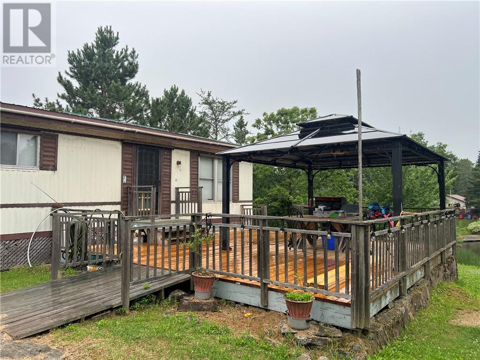
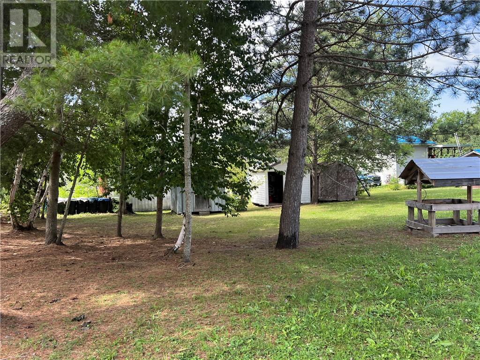
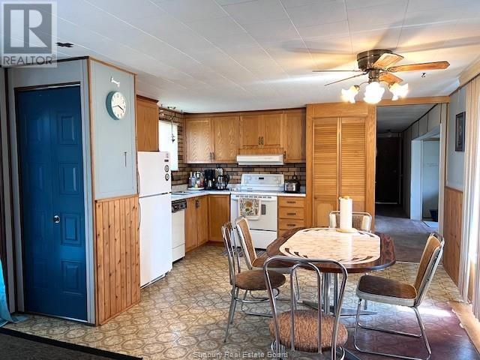
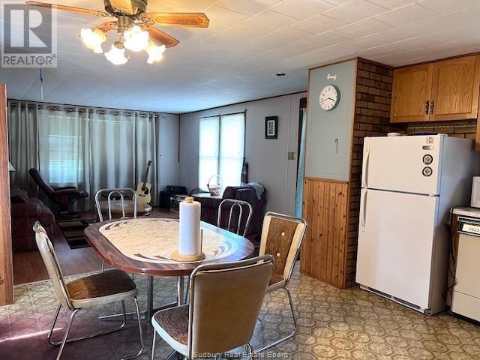
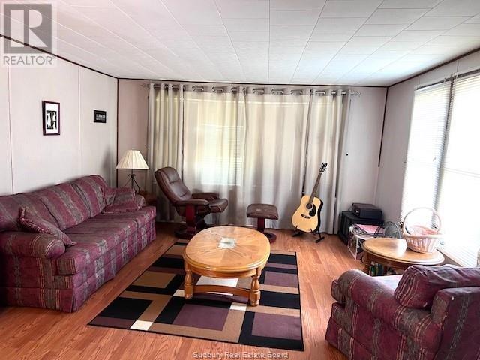
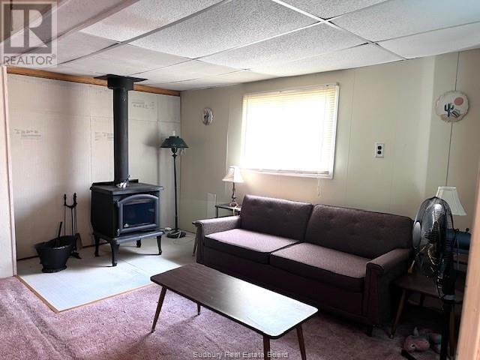
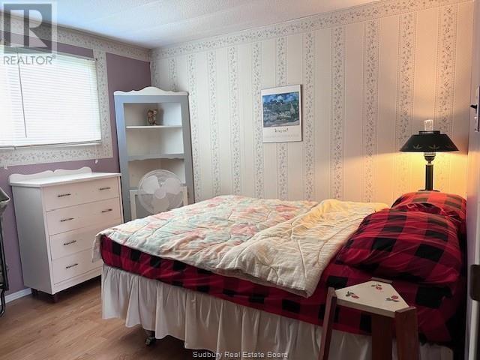
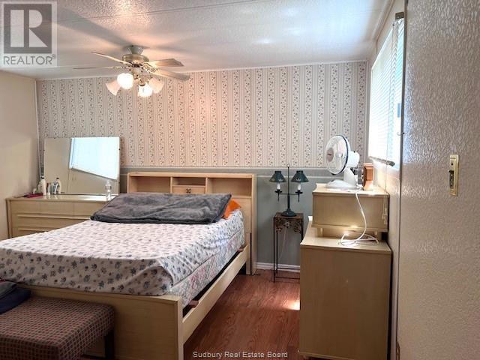
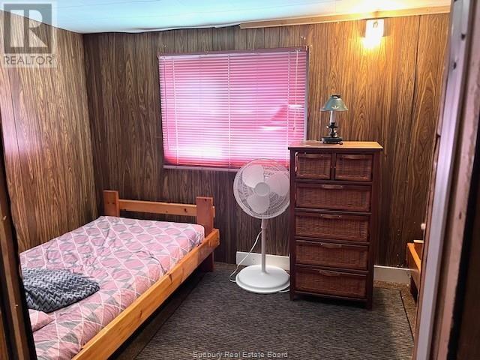
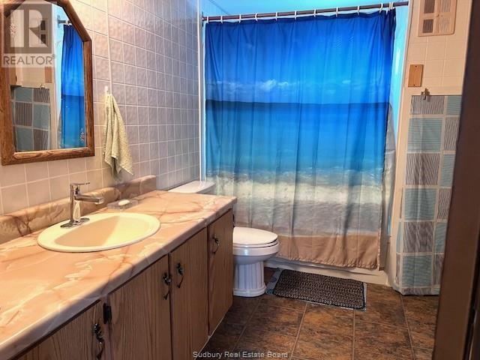
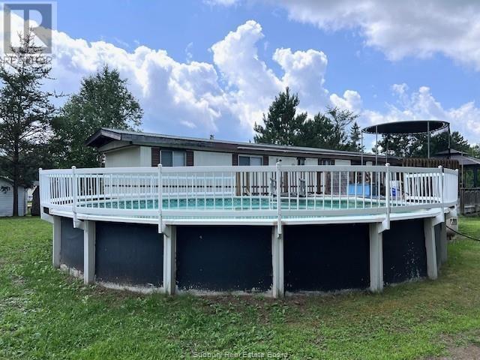
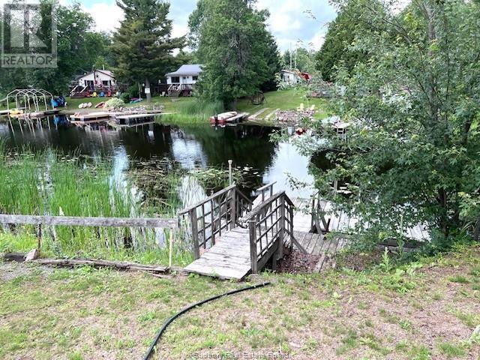
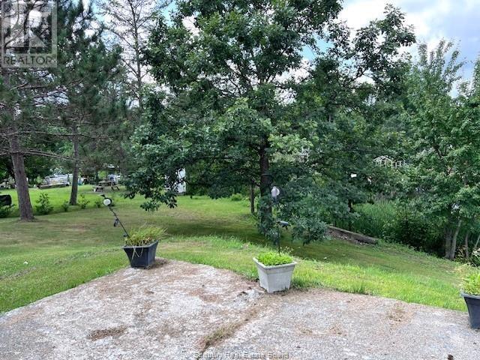
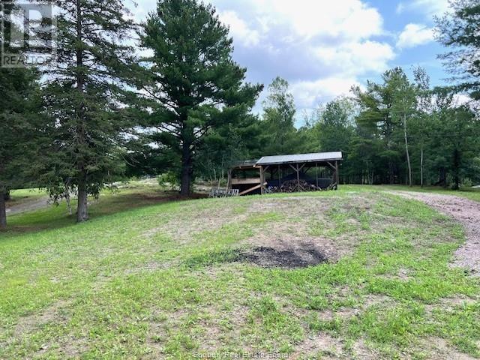
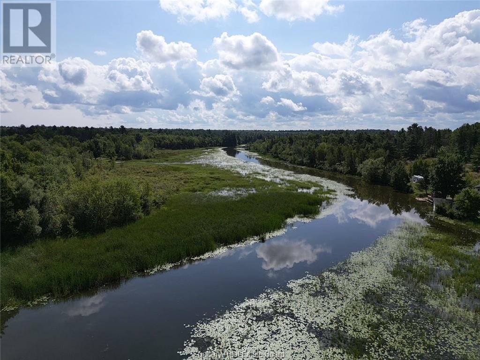
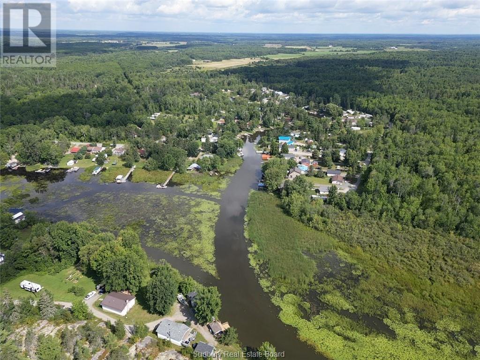
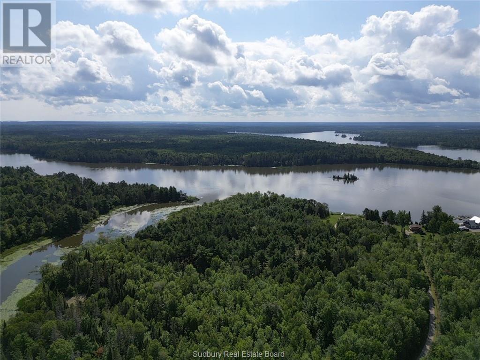
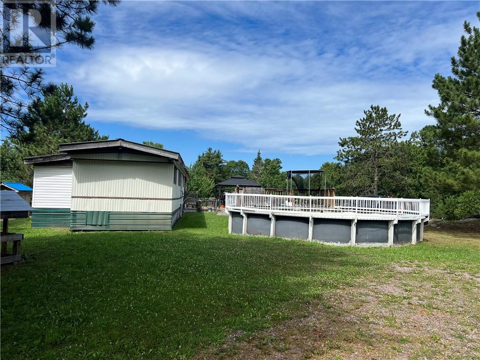
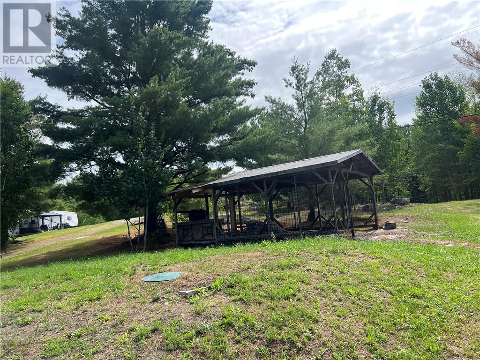
Waterfront Opportunity on the Maskinonge River with Direct Access to Lake Nipissing! Discover the perfect blend of waterfront living and future potential on this beautiful 1.2-acre property featuring an impressive 197 feet of frontage on the Maskinonge River, offering direct big-boat access to Lake Nipissing. The property includes a 14' x 64' mobile home with a 30' x 8' addition, offering an open-concept kitchen, dining, and living area, 3 bedrooms, and a 4-piece bathroom. Step outside onto the spacious deck, ideal for entertaining family and friends, while enjoying views of the river and a 32-foot above-ground swimming pool and three storage sheds add to the property's appeal. Whether you're looking for recreational retreat, investment or a place to build that dream home this exceptional lot offers endless possibilities. With its generous size, expansive waterfront, and sought-after location, it's the ideal setting to build your dream waterfront home while enjoying the existing in the meantime. Located just 50 minutes from Sudbury, this is a rare opportunity to own a prime waterfront property with boating, fishing, and endless outdoor recreation right from your doorstep. Access by year round private road, Owners pay a yearly fee to Road Board every year Apx $300 to $350 (id:15069)
Property Details
| MLS® Number | 2129354 |
| Property Type | Single Family |
| Equipment Type | None |
| Rental Equipment Type | None |
| Structure | Dock, Shed |
| Water Front Name | Maskinonge River |
| Water Front Type | Waterfront |
Building
| Bathroom Total | 1 |
| Bedrooms Total | 3 |
| Architectural Style | Cottage |
| Basement Type | None |
| Exterior Finish | Aluminum Siding |
| Flooring Type | Laminate, Linoleum, Carpeted |
| Heating Type | Forced Air |
| Roof Material | Asphalt Shingle |
| Roof Style | Unknown |
| Size Interior | 700 - 1,100 Sqft |
| Type | Mobile Home |
| Utility Water | Well |
Parking
| Gravel |
Land
| Access Type | Right-of-way |
| Acreage | Yes |
| Sewer | Private Sewer |
| Size Frontage | 197 Ft |
| Size Total Text | 1 - 3 Acres |
| Zoning Description | Rr |
Rooms
| Level | Type | Length | Width | Dimensions |
|---|---|---|---|---|
| Main Level | 4pc Bathroom | 10' x 7' | ||
| Main Level | Primary Bedroom | 13.6' x 11' | ||
| Main Level | Bedroom | 8' x 12.6' | ||
| Main Level | Bedroom | 10' x 11' | ||
| Main Level | Living Room | 14' x 14' | ||
| Main Level | Kitchen | 14' x 12' |
https://www.realtor.ca/real-estate/30069568/320-clouthier-road-st-charles
Contact Us
Contact us for more information

This REALTOR.ca listing content is owned and licensed by REALTOR® members of The Canadian Real Estate Association
The trademarks REALTOR®, REALTORS®, and the REALTOR® logo are controlled by The Canadian Real Estate Association (CREA) and identify real estate professionals who are members of CREA. The trademarks MLS®, Multiple Listing Service® and the associated logos are owned by The Canadian Real Estate Association (CREA) and identify the quality of services provided by real estate professionals who are members of CREA. The trademark DDF® is owned by The Canadian Real Estate Association (CREA) and identifies CREA's Data Distribution Facility (DDF®)
October 01 2026 08:17:54
Sudbury Real Estate Board
Sutton-Benchmark Realty Inc., Brokerage