
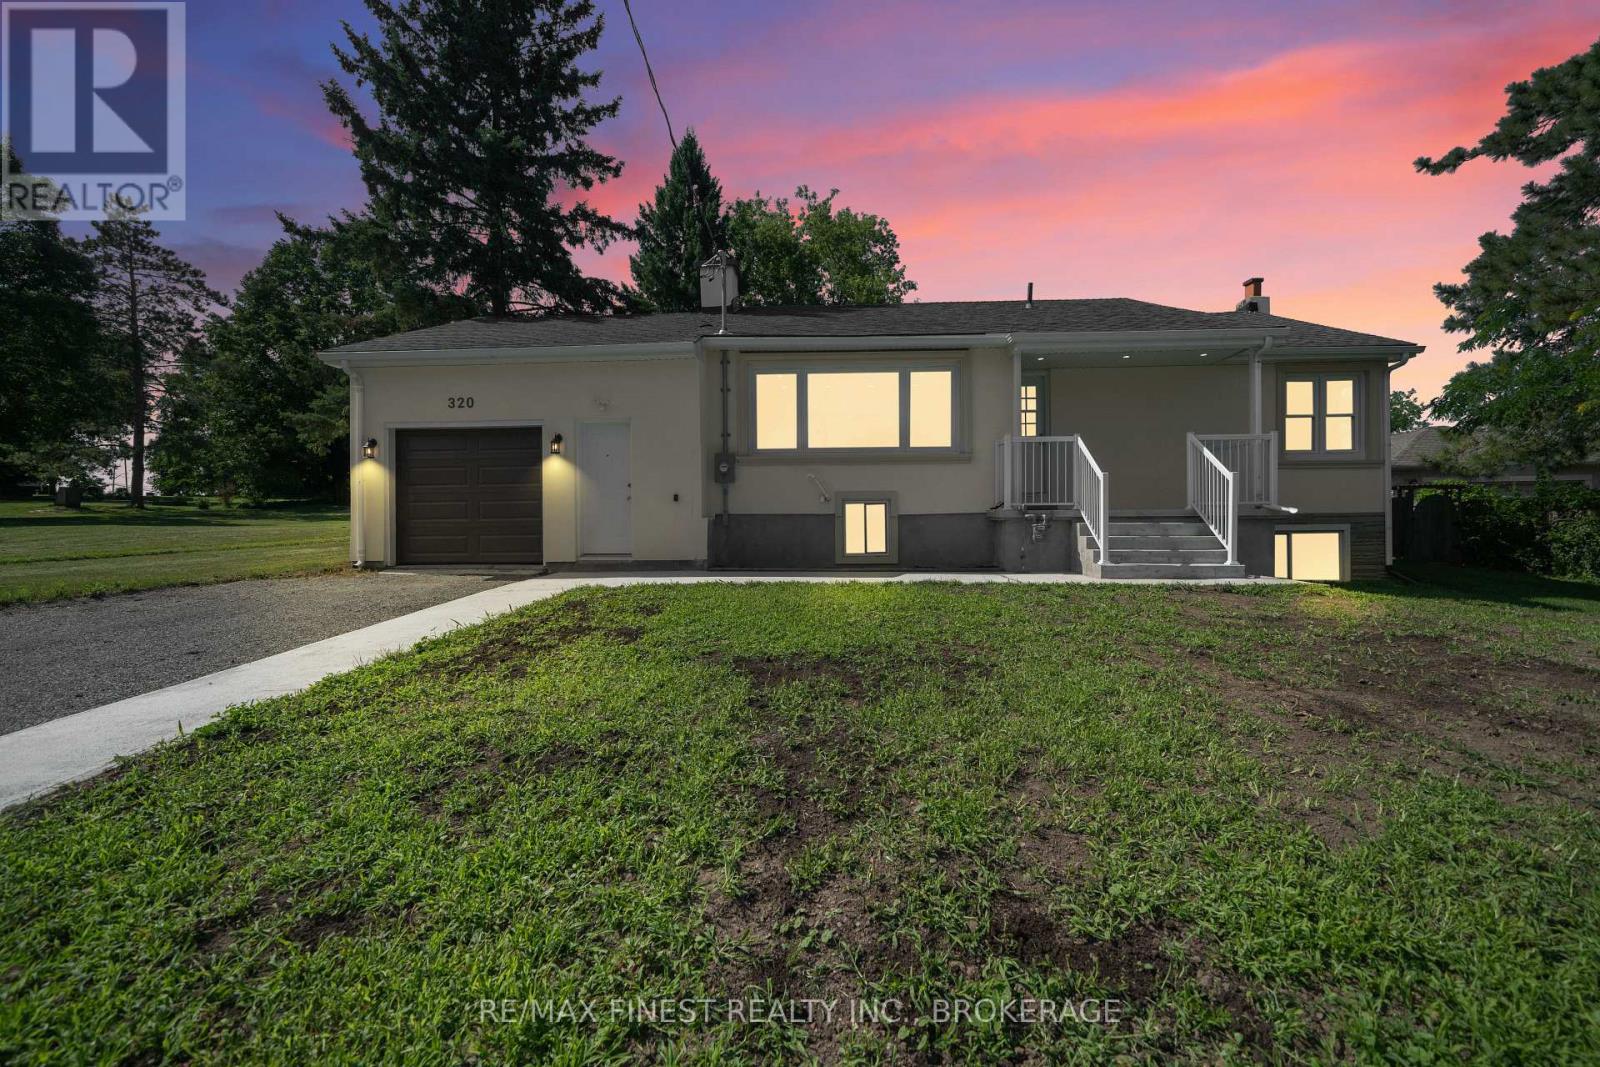
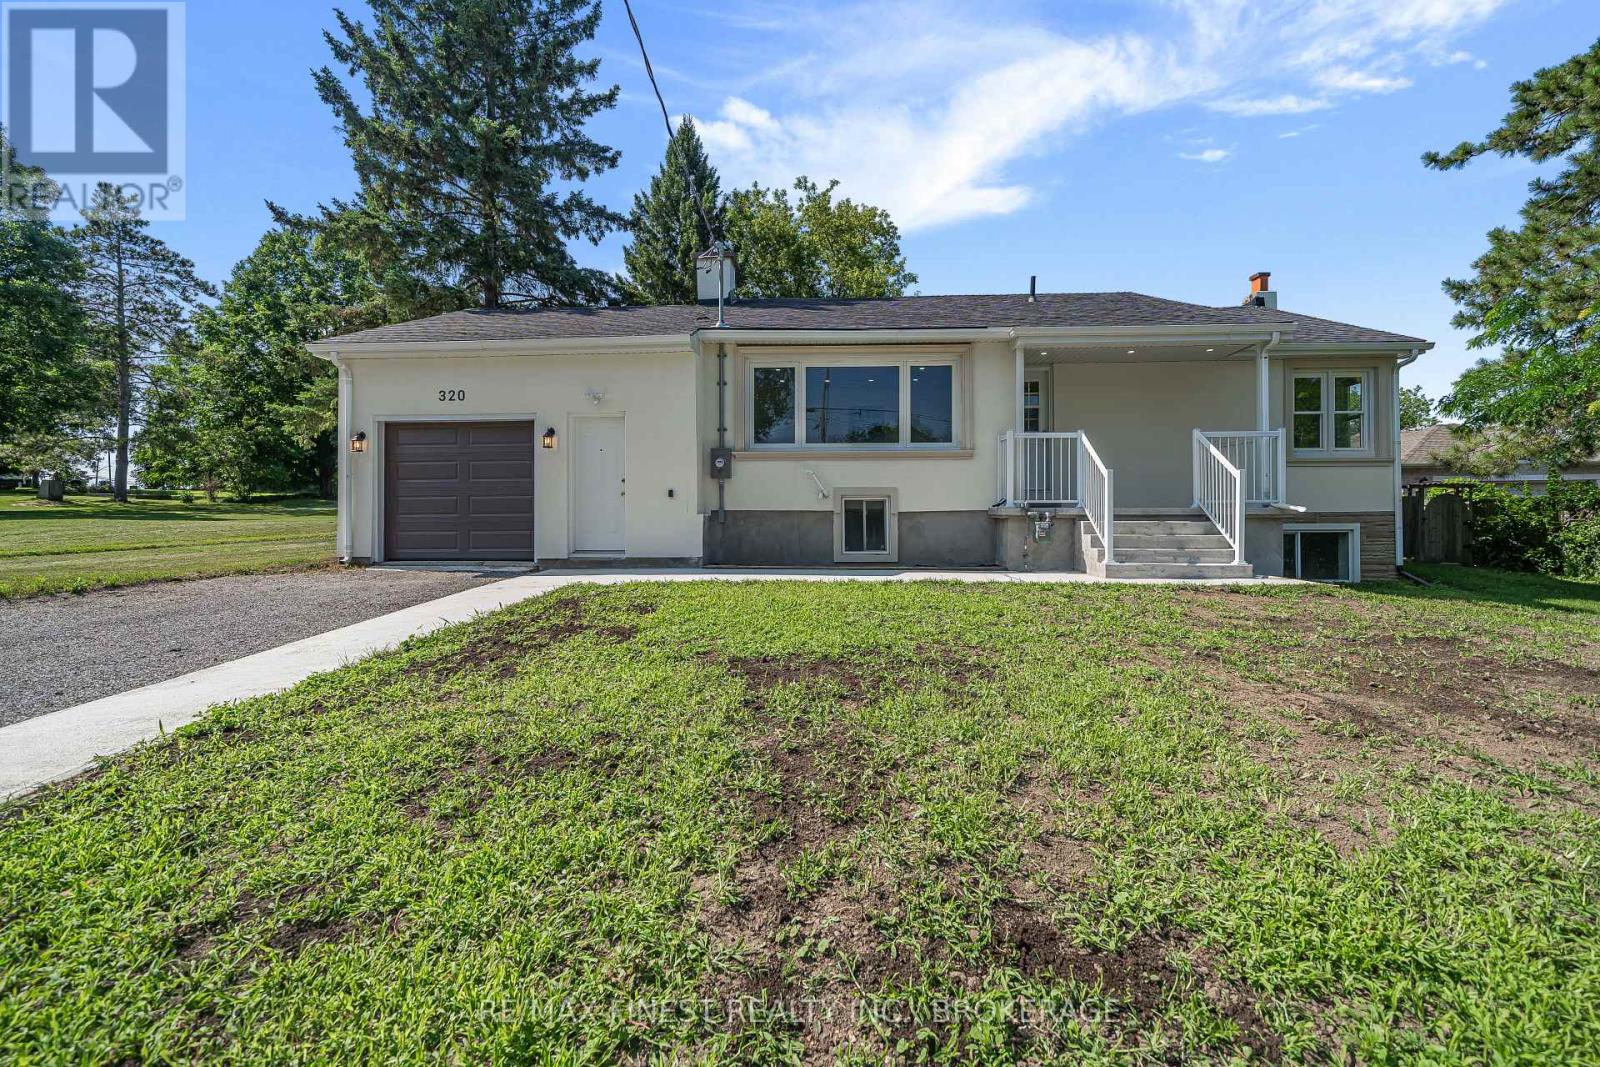
320 Academy Street Loyalist, Ontario K0H 1G0
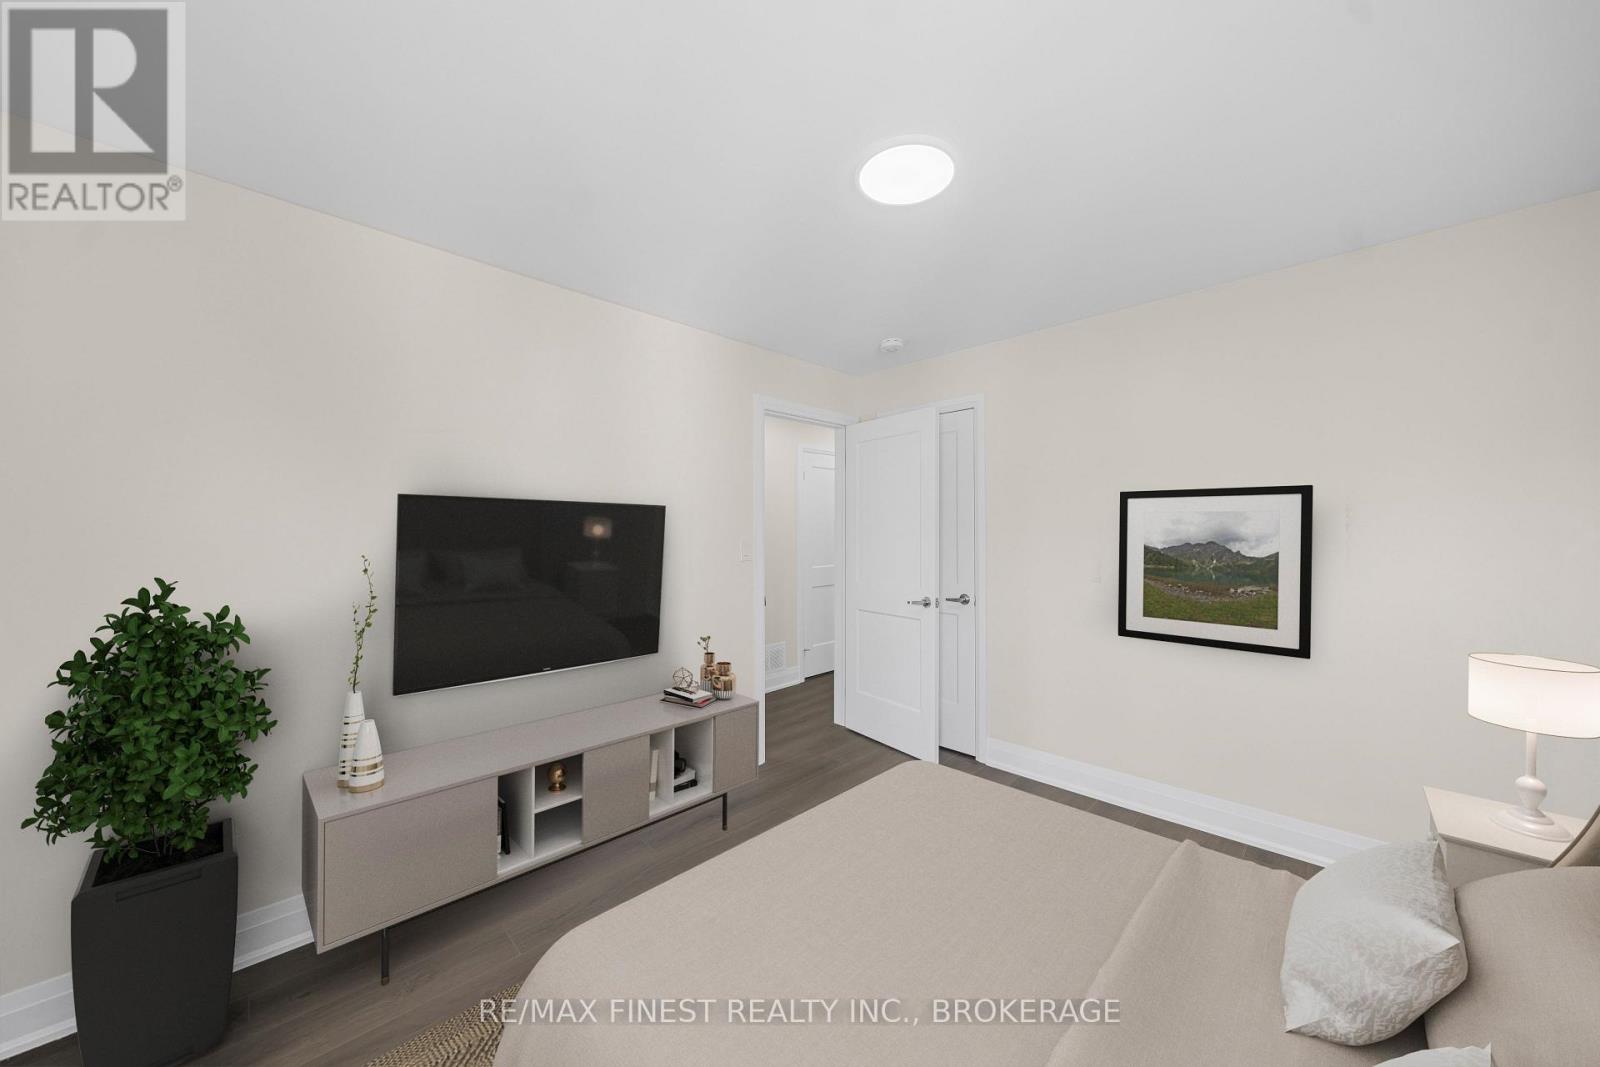

6 Bedroom
4 Bathroom
700 - 1,100 sqft
Bungalow
Central Air Conditioning
Forced Air
Landscaped
$549,900
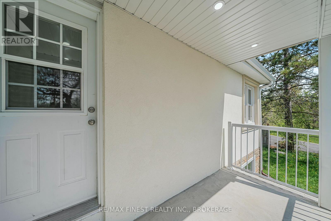
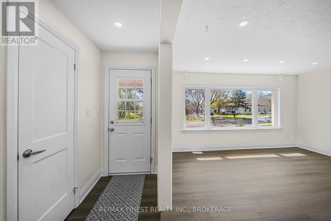
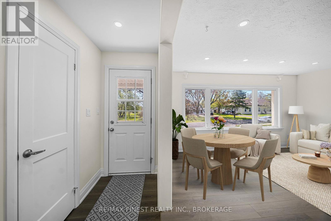
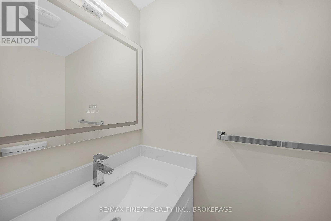
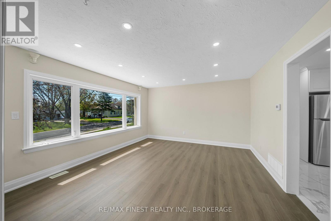
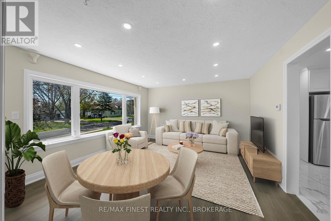
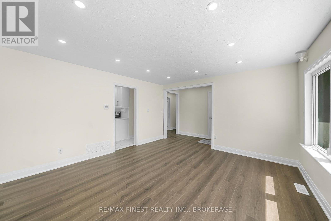
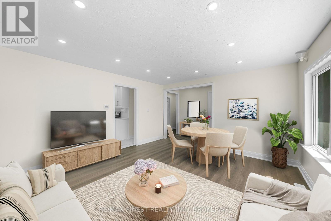
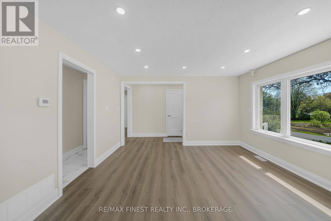
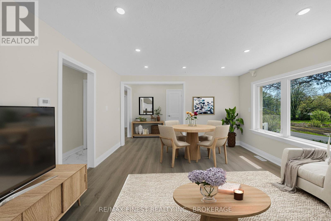
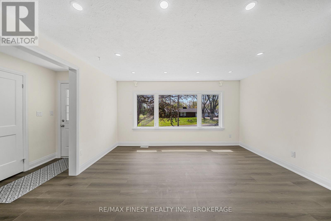
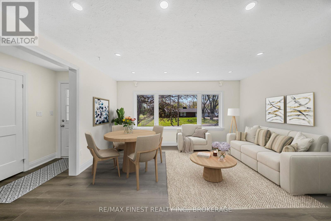
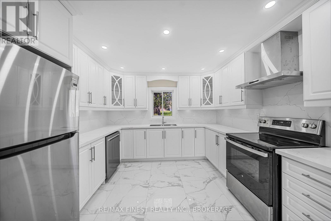
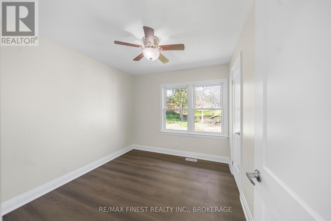
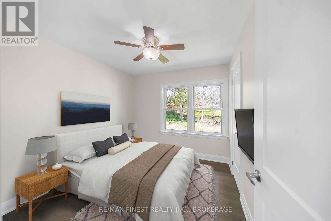
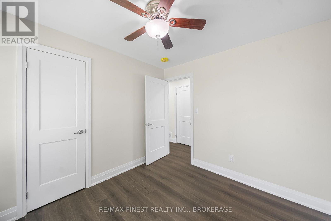
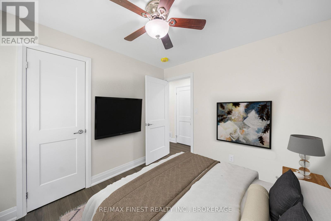
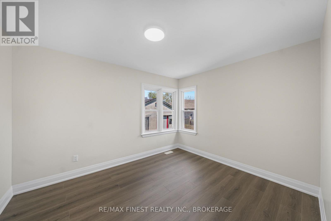
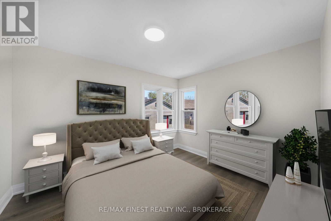
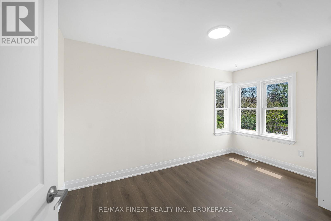
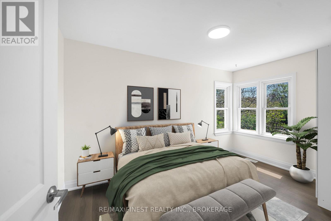
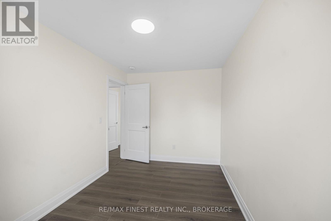
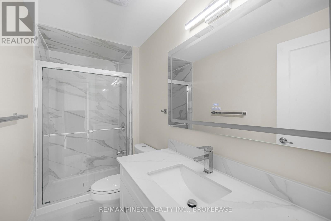
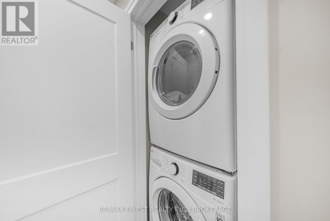
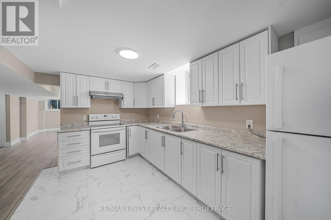
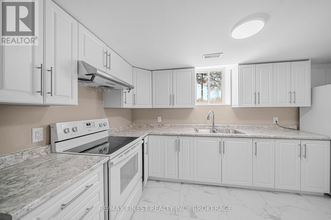
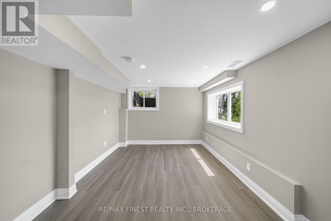
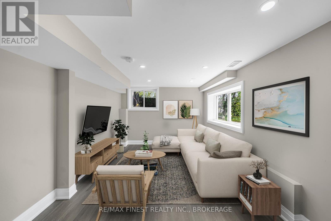
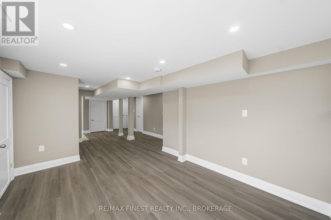
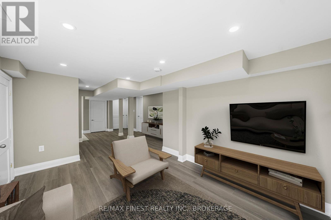
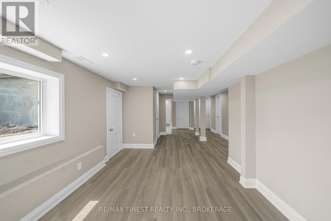
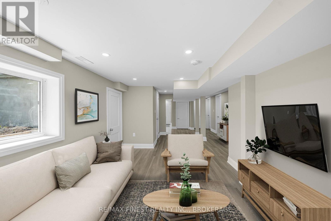
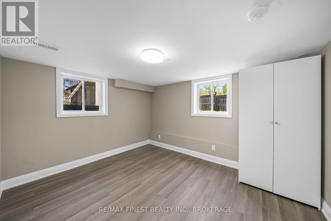
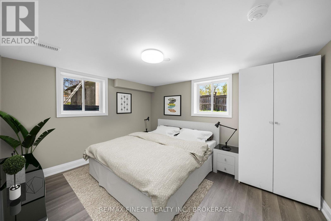
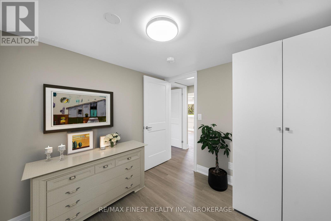
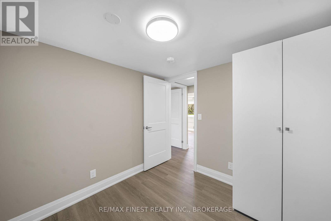
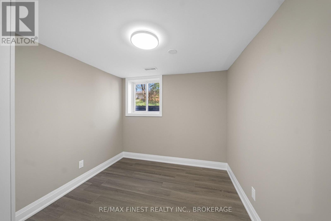
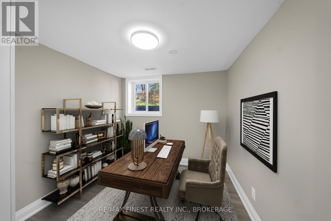
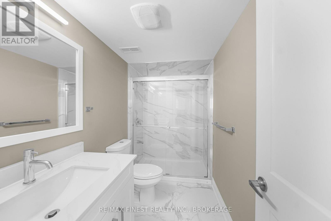
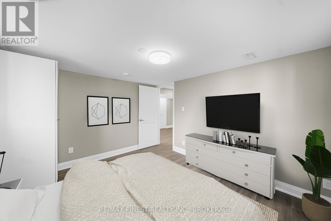
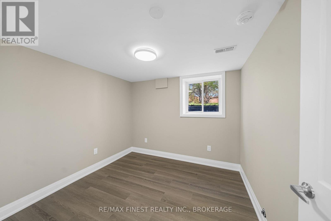
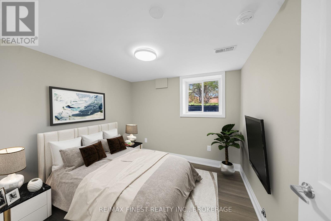
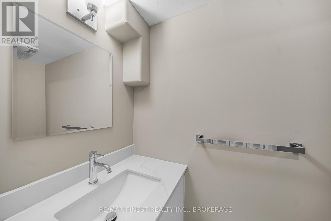
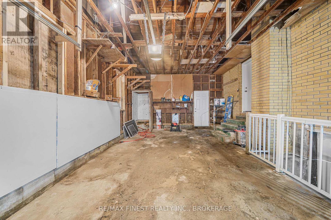
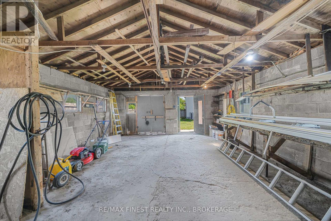
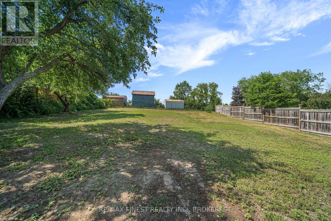
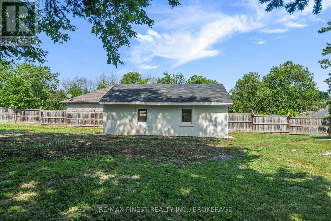
Welcome to 320 Academy Street- A great opportunity to own a Home with a Mortgage helper in the basement which could earn you upto $1700/month. It is a freshly updated bungalow located in the charming waterfront village of Bath, this home offers small-town living with modern convenience. Minutes to the Amherst Island ferry, waterfront parks, marina, schools, grocery stores, and everyday amenities, while only a short drive to Kingston. Enjoy historic charm, scenic surroundings, and a strong sense of community in one of Loyalist Township's most desirable lakeside areas. This charming home sits on a quiet, family-friendly street. The main level features 3 bedrooms 1.5 bathrooms and it has its own separate laundry. The newly updated kitchen offers ample space and a bright window overlooking the huge backyard, perfect for meal prep with a view. The attached garage has an inside entry door to the kitchen and also a backdoor to the beautiful backyard with a patio area as well. There is a full in-law suite in the basement with its own entrance from the garage. The beautiful and freshly renovated basement has its own 3 bedrooms 1.5 bathrooms, kitchen and its own separate laundry. The house has a brand new furnace and A/C and an owned Hot water Tank. Whether you are investors, first time home buyers looking to live upstairs and rent downstairs or someone with an extended family, this house is suitable for all. The house also features a detached garage in the backyard which could be used as a workshop. (id:15069)
Property Details
| MLS® Number | X13589714 |
| Property Type | Single Family |
| Community Name | 57 - Bath |
| Amenities Near By | Beach, Marina, Park, Schools |
| Equipment Type | Water Heater |
| Features | Flat Site, Carpet Free, In-law Suite |
| Parking Space Total | 7 |
| Rental Equipment Type | Water Heater |
| Structure | Porch |
| View Type | City View |
Building
| Bathroom Total | 4 |
| Bedrooms Above Ground | 3 |
| Bedrooms Below Ground | 3 |
| Bedrooms Total | 6 |
| Age | 51 To 99 Years |
| Appliances | Water Heater, Dishwasher, Dryer, Stove, Washer, Refrigerator |
| Architectural Style | Bungalow |
| Basement Development | Finished |
| Basement Features | Separate Entrance |
| Basement Type | N/a, Full, N/a (finished) |
| Construction Style Attachment | Detached |
| Cooling Type | Central Air Conditioning |
| Exterior Finish | Stucco |
| Fire Protection | Smoke Detectors |
| Foundation Type | Block |
| Half Bath Total | 2 |
| Heating Fuel | Natural Gas |
| Heating Type | Forced Air |
| Stories Total | 1 |
| Size Interior | 700 - 1,100 Sqft |
| Type | House |
| Utility Water | Municipal Water |
Parking
| Attached Garage | |
| Garage |
Land
| Acreage | No |
| Fence Type | Fully Fenced, Fenced Yard |
| Land Amenities | Beach, Marina, Park, Schools |
| Landscape Features | Landscaped |
| Sewer | Sanitary Sewer |
| Size Depth | 200 Ft ,1 In |
| Size Frontage | 79 Ft ,10 In |
| Size Irregular | 79.9 X 200.1 Ft |
| Size Total Text | 79.9 X 200.1 Ft |
| Surface Water | Lake/pond |
| Zoning Description | R2 |
Rooms
| Level | Type | Length | Width | Dimensions |
|---|---|---|---|---|
| Basement | Kitchen | 4.44 m | 2.86 m | 4.44 m x 2.86 m |
| Basement | Living Room | 4.39 m | 3.08 m | 4.39 m x 3.08 m |
| Basement | Bathroom | 1.79 m | 1 m | 1.79 m x 1 m |
| Basement | Bedroom 2 | 3.19 m | 3.91 m | 3.19 m x 3.91 m |
| Basement | Bedroom 3 | 2.73 m | 2.9 m | 2.73 m x 2.9 m |
| Basement | Bedroom | 2.96 m | 2.9 m | 2.96 m x 2.9 m |
| Main Level | Bedroom | 4.16 m | 2.51 m | 4.16 m x 2.51 m |
| Main Level | Bedroom 2 | 3.56 m | 2.9 m | 3.56 m x 2.9 m |
| Main Level | Bedroom 3 | 2.83 m | 2.9 m | 2.83 m x 2.9 m |
| Main Level | Bathroom | 1.29 m | 3.08 m | 1.29 m x 3.08 m |
| Main Level | Kitchen | 4.44 m | 3.97 m | 4.44 m x 3.97 m |
| Main Level | Living Room | 4.44 m | 4.02 m | 4.44 m x 4.02 m |
| Main Level | Bathroom | 1 m | 2.02 m | 1 m x 2.02 m |
Utilities
| Electricity | Installed |
| Sewer | Installed |
https://www.realtor.ca/real-estate/30061813/320-academy-street-loyalist-bath-57-bath
Contact Us
Contact us for more information

This REALTOR.ca listing content is owned and licensed by REALTOR® members of The Canadian Real Estate Association
The trademarks REALTOR®, REALTORS®, and the REALTOR® logo are controlled by The Canadian Real Estate Association (CREA) and identify real estate professionals who are members of CREA. The trademarks MLS®, Multiple Listing Service® and the associated logos are owned by The Canadian Real Estate Association (CREA) and identify the quality of services provided by real estate professionals who are members of CREA. The trademark DDF® is owned by The Canadian Real Estate Association (CREA) and identifies CREA's Data Distribution Facility (DDF®)
July 21 2026 07:19:52
Kingston & Area Real Estate Association
RE/MAX Finest Realty Inc., Brokerage