
32 Wilde Place Barrie, Ontario L4N 4W7

3 Bedroom
2 Bathroom
700 - 1,100 sqft
Central Air Conditioning
Forced Air
$574,900
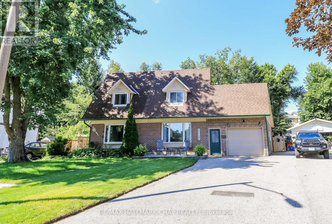
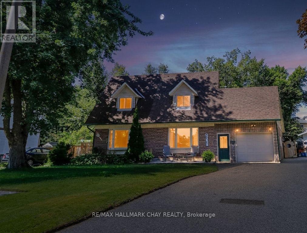
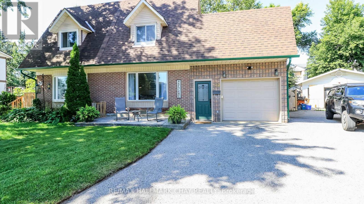
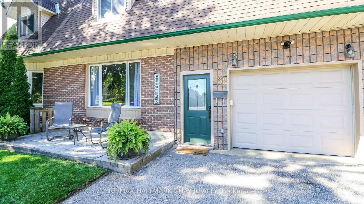
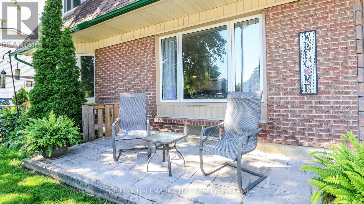
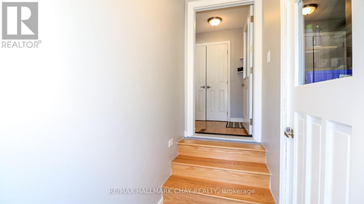
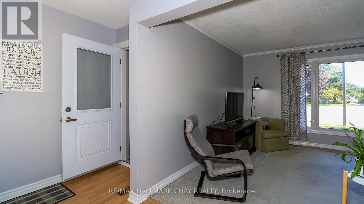
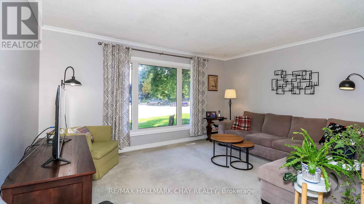
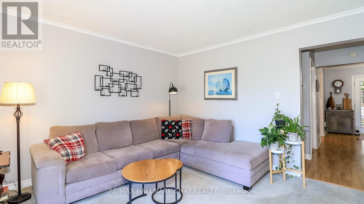
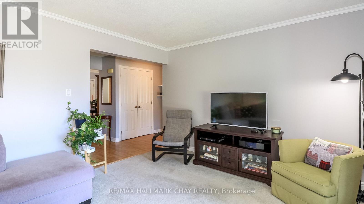
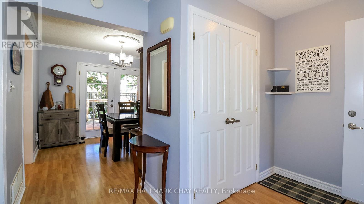
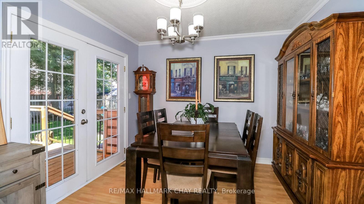
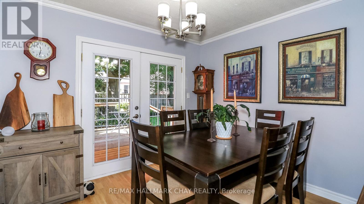
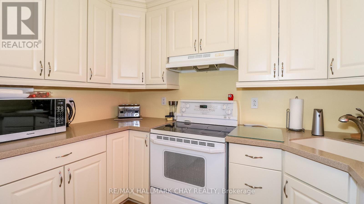
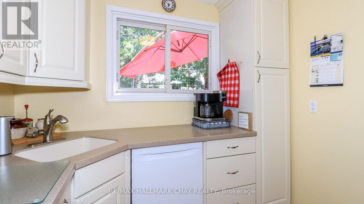
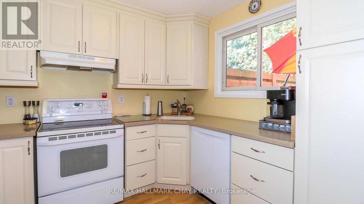
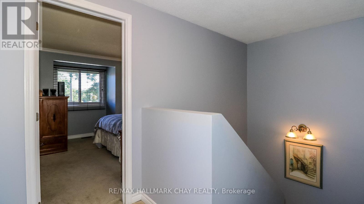
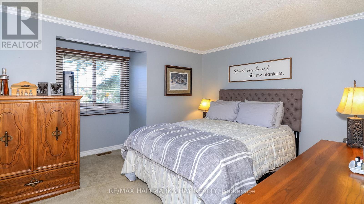
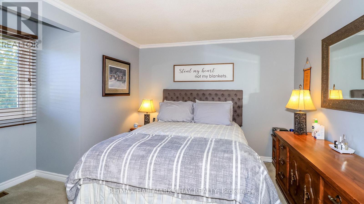
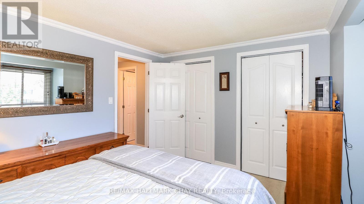
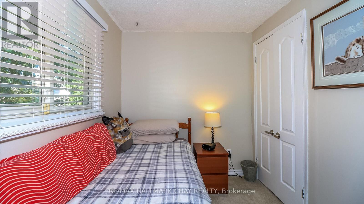
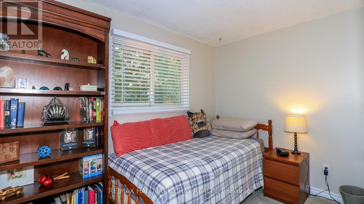
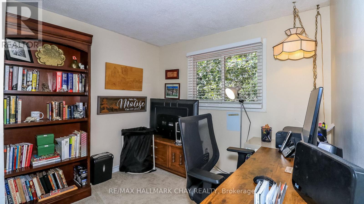
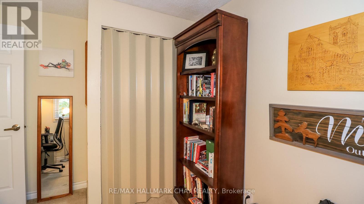
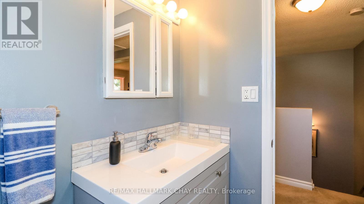
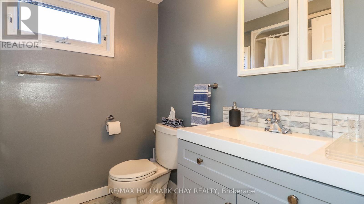
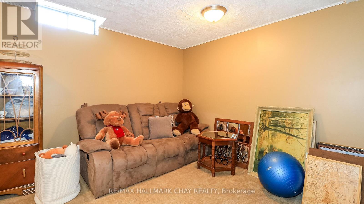
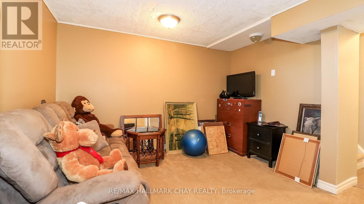
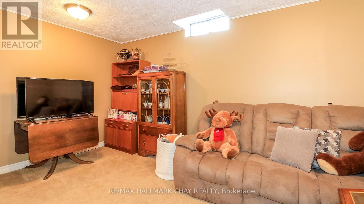
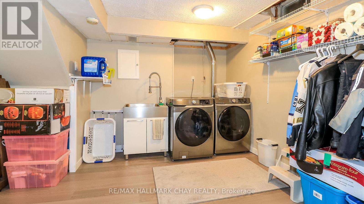
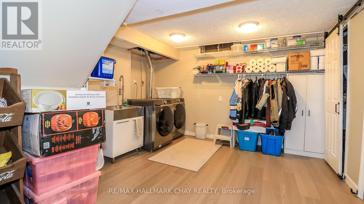
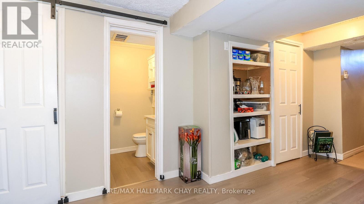
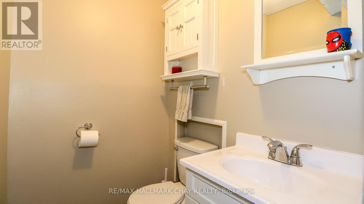
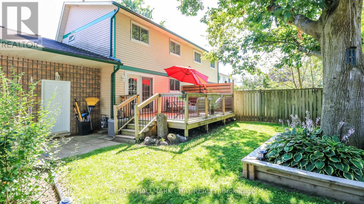
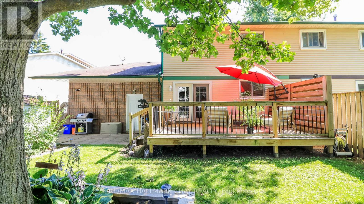
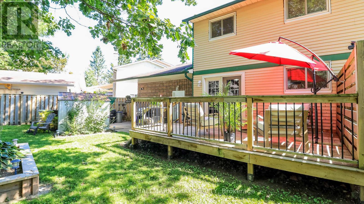
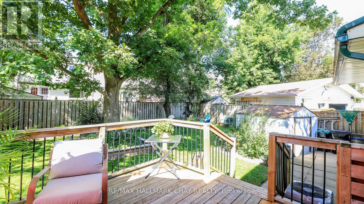
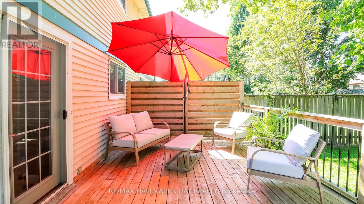
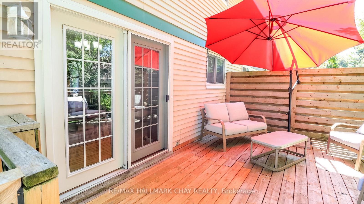
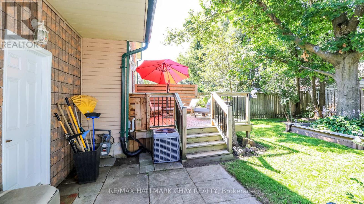
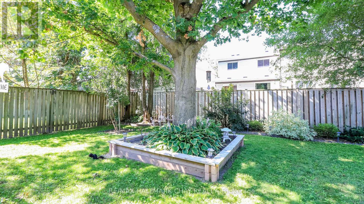
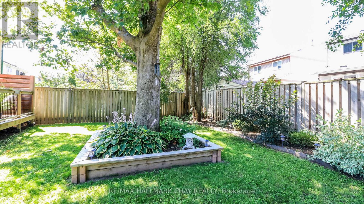
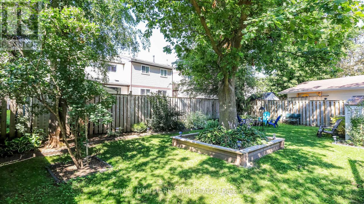
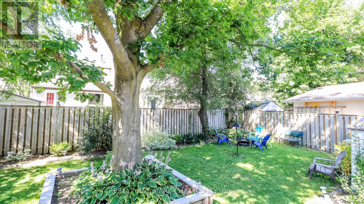
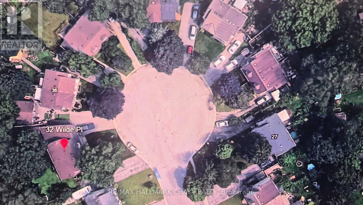
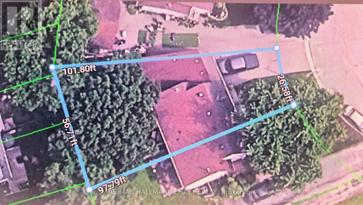
**A family safe court location**. , In same family for 40 years, well maintained and updated! , You will be impressed with the large pie shaped lot that is near 57 feet wide at rear w/ 12 x 16 deck that overlooks the serene private gardens and greenery, it really is a huge buying plus for this property. Large stone front patio leads to a very well designed oversized garage and mudroom addition w/ garage door opener and newer entry door and sep door to the foyer. Large picture window in l/r, dining room w replaced french door walk out to deck, kitchen offers soft close drawers and new built in dishwasher, crown mouldings living/dining/kitchen, 3 bedrooms and remodelled bath on upper level, master has a dormer for added design appeal, finished lower level offers family room, large laundry/storage area with newer laundry sink and Samsung laundry team, 2 pc bath with barn door, shingles approx 5 years, hi eff furnace 5 yrs, updated windows and doors throughout, **updated 200 amp electrica**, new exit door to rear yard from garage, no rentals, includes all appliances, shopping and 400 highway, 2 min walk to public transit.. Truly a wonderful home that is a great package if you are looking for affordable! (id:15069)
Property Details
| MLS® Number | S13703554 |
| Property Type | Single Family |
| Neigbourhood | Letitia Heights |
| Community Name | Letitia Heights |
| Equipment Type | None |
| Parking Space Total | 3 |
| Rental Equipment Type | None |
| Structure | Shed |
Building
| Bathroom Total | 2 |
| Bedrooms Above Ground | 3 |
| Bedrooms Total | 3 |
| Age | 31 To 50 Years |
| Appliances | Garage Door Opener Remote(s), Water Heater, Water Meter, Blinds, Dishwasher, Dryer, Freezer, Garage Door Opener, Stove, Washer, Window Coverings, Refrigerator |
| Basement Development | Finished |
| Basement Type | Full (finished) |
| Construction Style Attachment | Semi-detached |
| Cooling Type | Central Air Conditioning |
| Exterior Finish | Brick, Steel |
| Foundation Type | Poured Concrete |
| Half Bath Total | 1 |
| Heating Fuel | Natural Gas |
| Heating Type | Forced Air |
| Stories Total | 2 |
| Size Interior | 700 - 1,100 Sqft |
| Type | House |
| Utility Water | Municipal Water |
Parking
| Attached Garage | |
| Garage |
Land
| Acreage | No |
| Sewer | Sanitary Sewer |
| Size Depth | 97 Ft ,9 In |
| Size Frontage | 26 Ft ,7 In |
| Size Irregular | 26.6 X 97.8 Ft ; 26.59 X 97.79 X 56.71 X 101.80 |
| Size Total Text | 26.6 X 97.8 Ft ; 26.59 X 97.79 X 56.71 X 101.80|under 1/2 Acre |
| Zoning Description | Rm1 |
Rooms
| Level | Type | Length | Width | Dimensions |
|---|---|---|---|---|
| Lower Level | Family Room | 4.42 m | 3.56 m | 4.42 m x 3.56 m |
| Lower Level | Laundry Room | 4 m | 3.66 m | 4 m x 3.66 m |
| Main Level | Mud Room | 3.1 m | 1.15 m | 3.1 m x 1.15 m |
| Main Level | Living Room | 4.67 m | 3.71 m | 4.67 m x 3.71 m |
| Main Level | Dining Room | 3.2 m | 3.15 m | 3.2 m x 3.15 m |
| Main Level | Kitchen | 3.07 m | 2.65 m | 3.07 m x 2.65 m |
| Upper Level | Primary Bedroom | 3.9 m | 3.08 m | 3.9 m x 3.08 m |
| Upper Level | Bedroom 2 | 3.15 m | 2.75 m | 3.15 m x 2.75 m |
| Upper Level | Bedroom 3 | 3.08 m | 2.14 m | 3.08 m x 2.14 m |
https://www.realtor.ca/real-estate/30187156/32-wilde-place-barrie-letitia-heights-letitia-heights
Contact Us
Contact us for more information

This REALTOR.ca listing content is owned and licensed by REALTOR® members of The Canadian Real Estate Association
The trademarks REALTOR®, REALTORS®, and the REALTOR® logo are controlled by The Canadian Real Estate Association (CREA) and identify real estate professionals who are members of CREA. The trademarks MLS®, Multiple Listing Service® and the associated logos are owned by The Canadian Real Estate Association (CREA) and identify the quality of services provided by real estate professionals who are members of CREA. The trademark DDF® is owned by The Canadian Real Estate Association (CREA) and identifies CREA's Data Distribution Facility (DDF®)
August 25 2026 01:57:44
Toronto Regional Real Estate Board
RE/MAX Hallmark Chay Realty