
32 Victoria Street W South Huron, Ontario N0M 1S2

6 Bedroom
3 Bathroom
2,000 - 2,500 sqft
None
Baseboard Heaters, Forced Air
$550,000
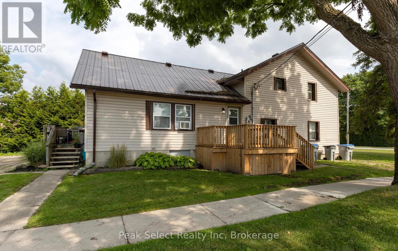
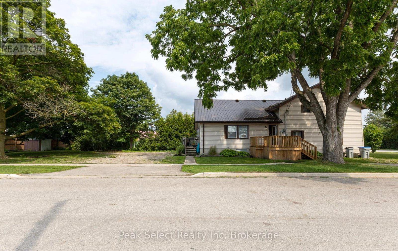
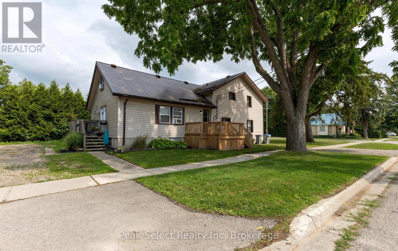
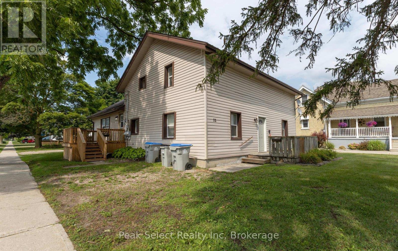
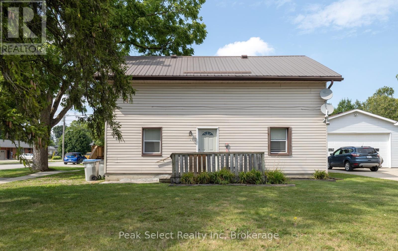
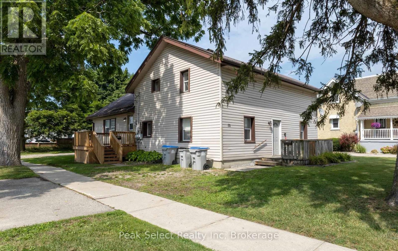
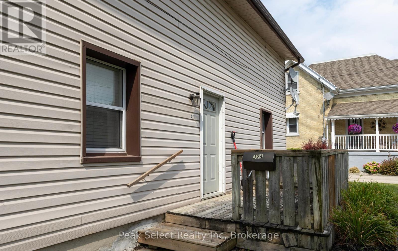
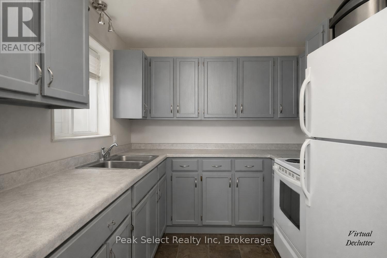
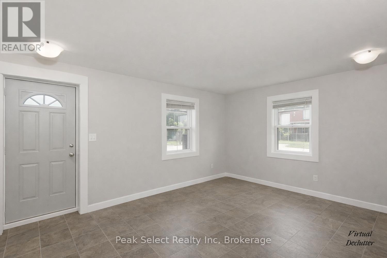
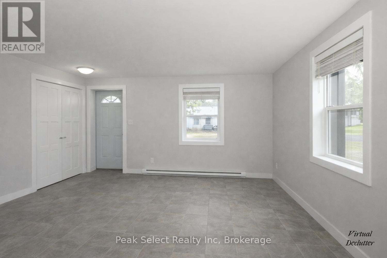
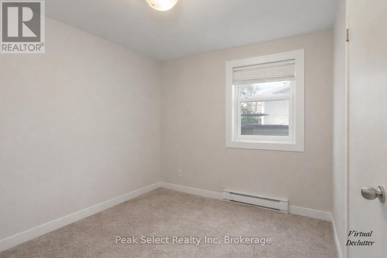
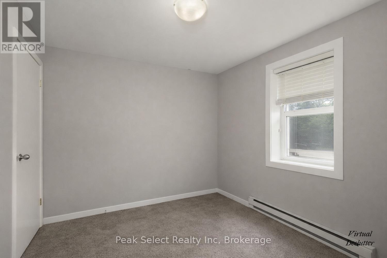
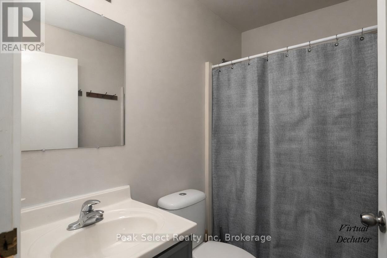
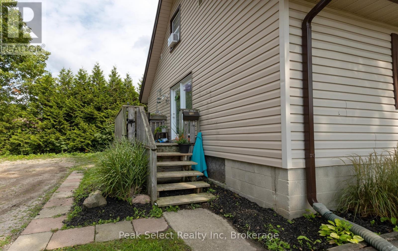
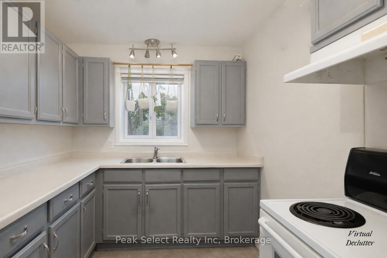
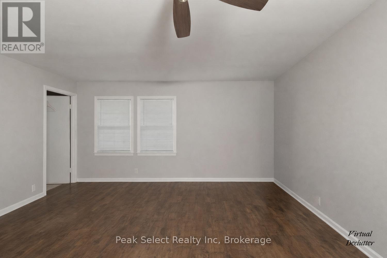
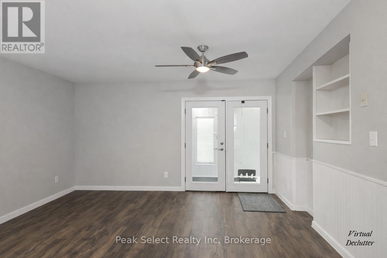
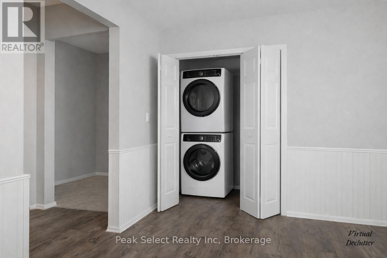
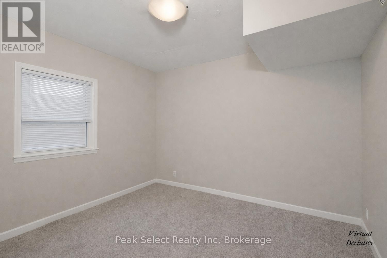
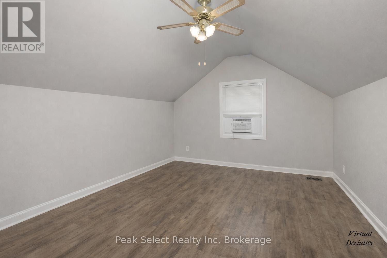
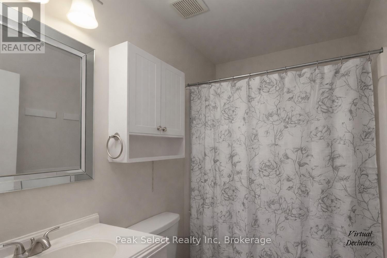
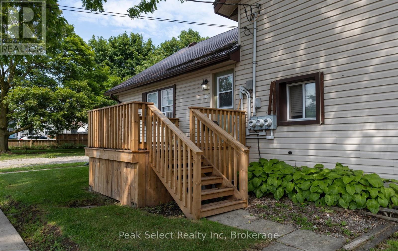
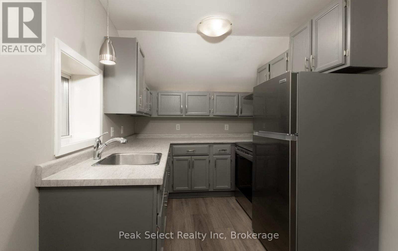
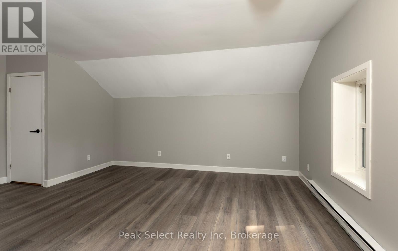
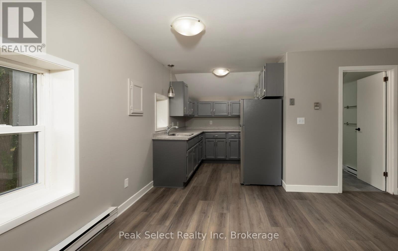
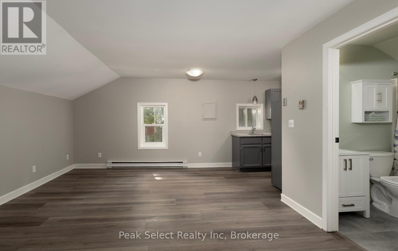
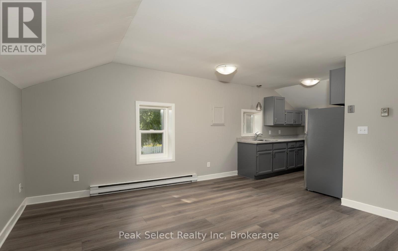
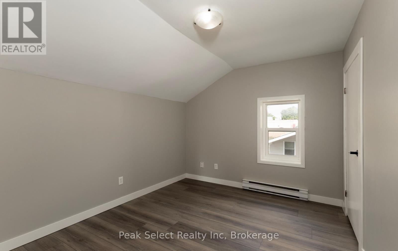
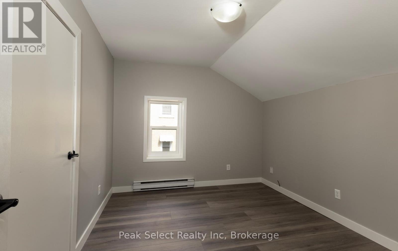
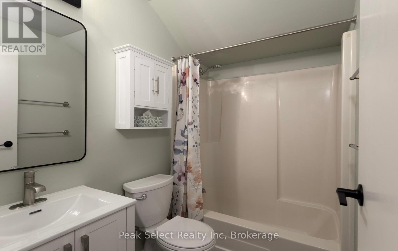
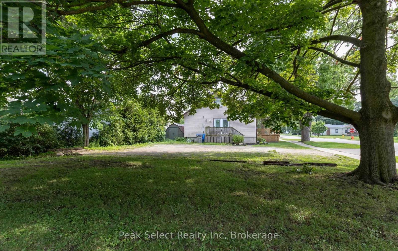
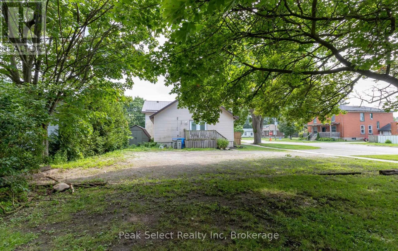
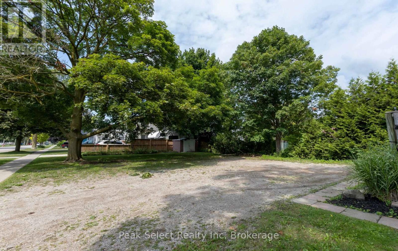
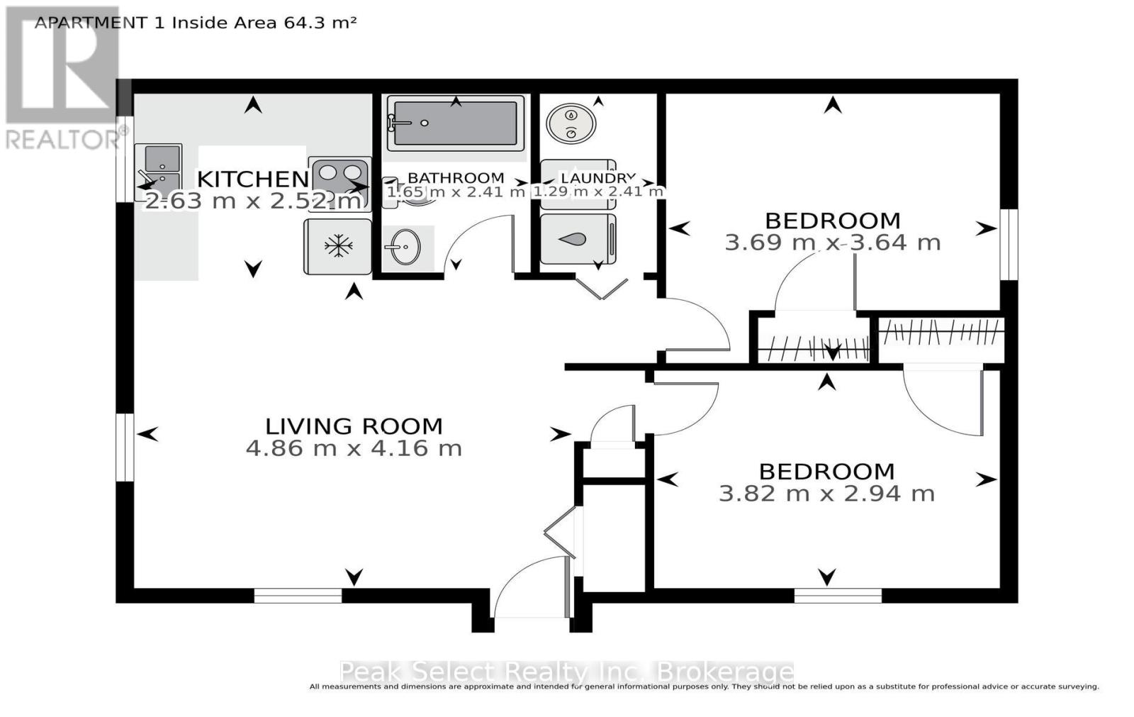
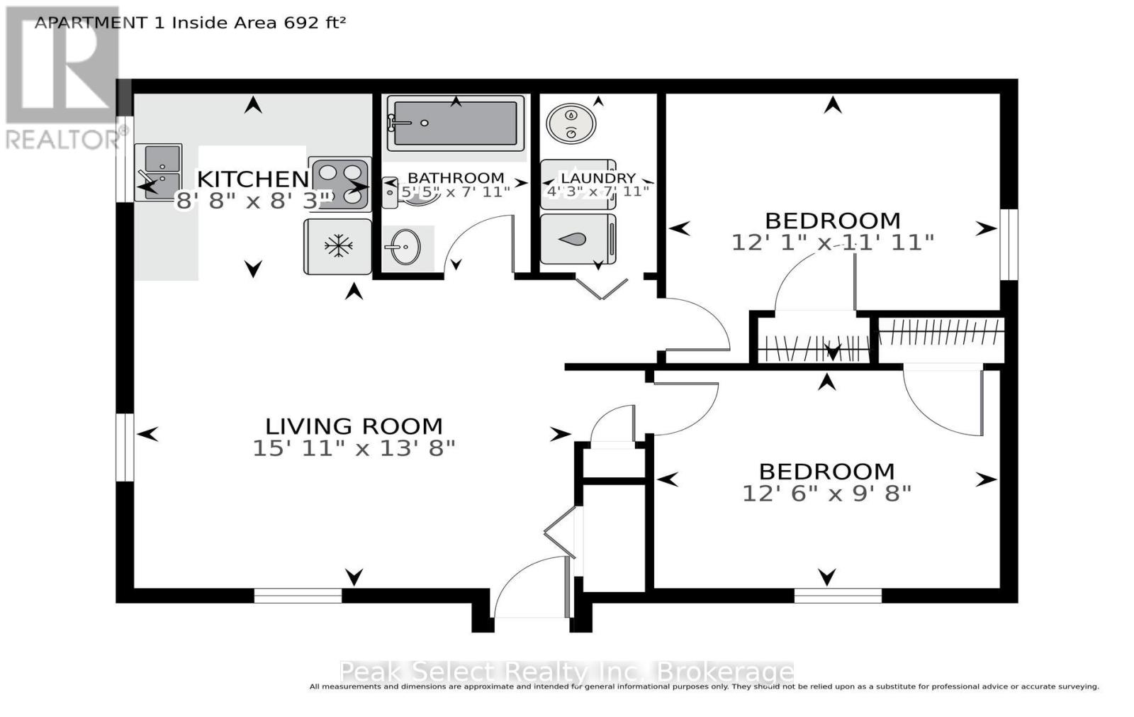
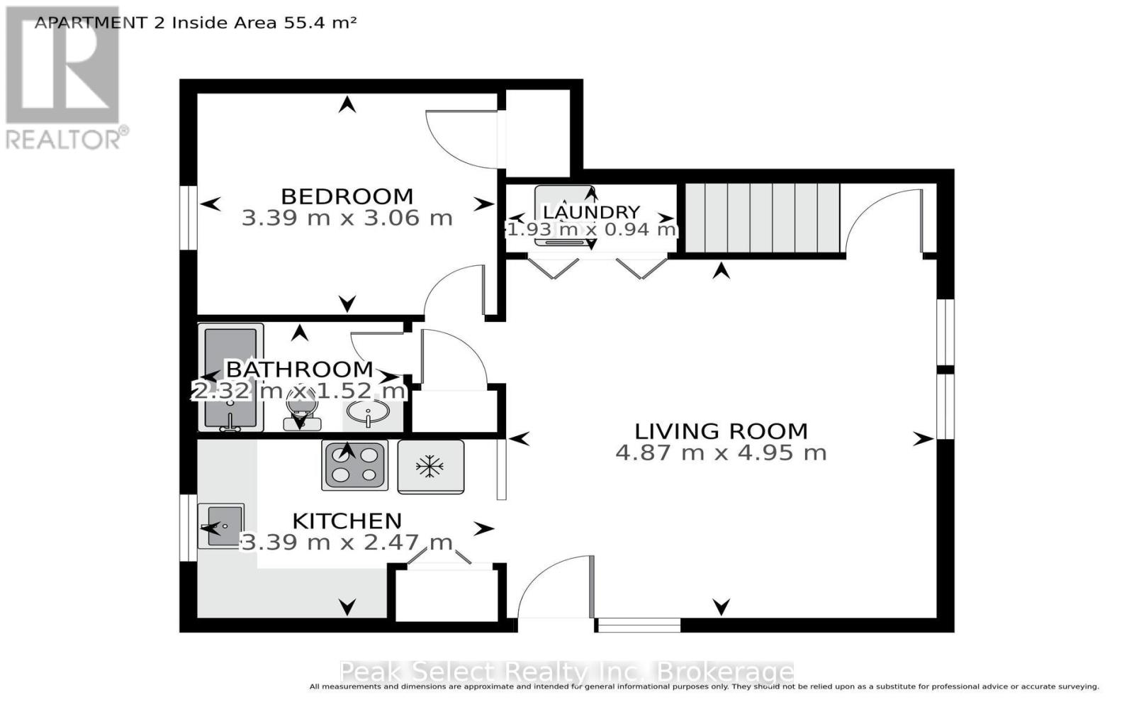
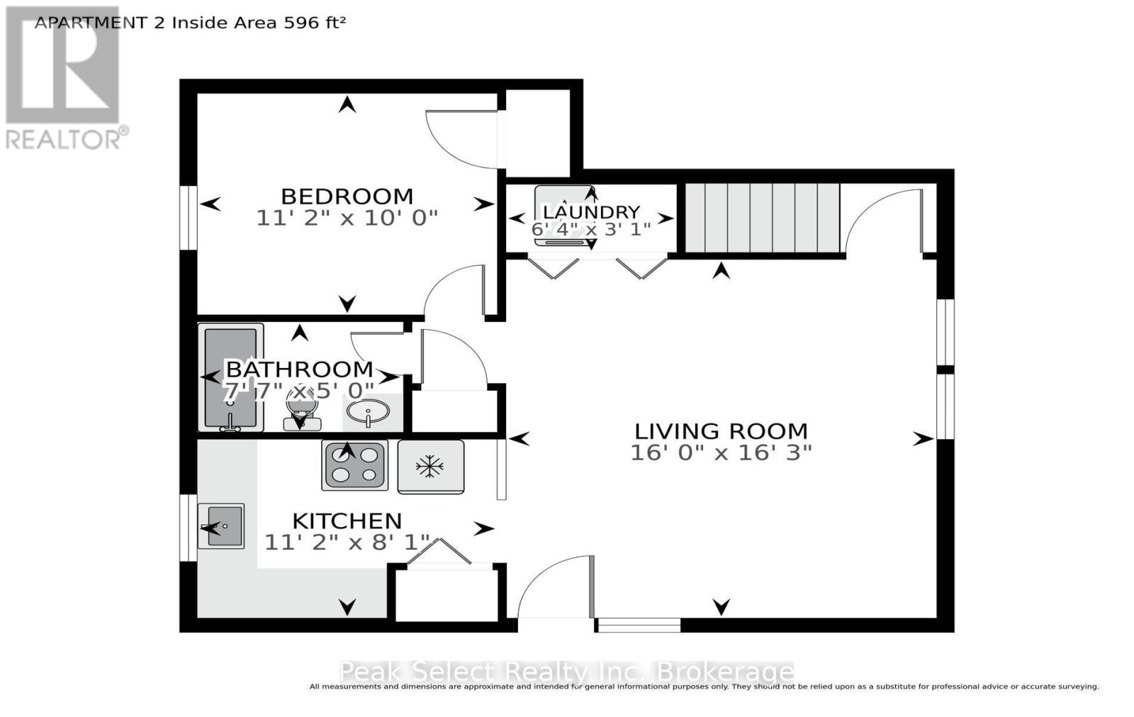
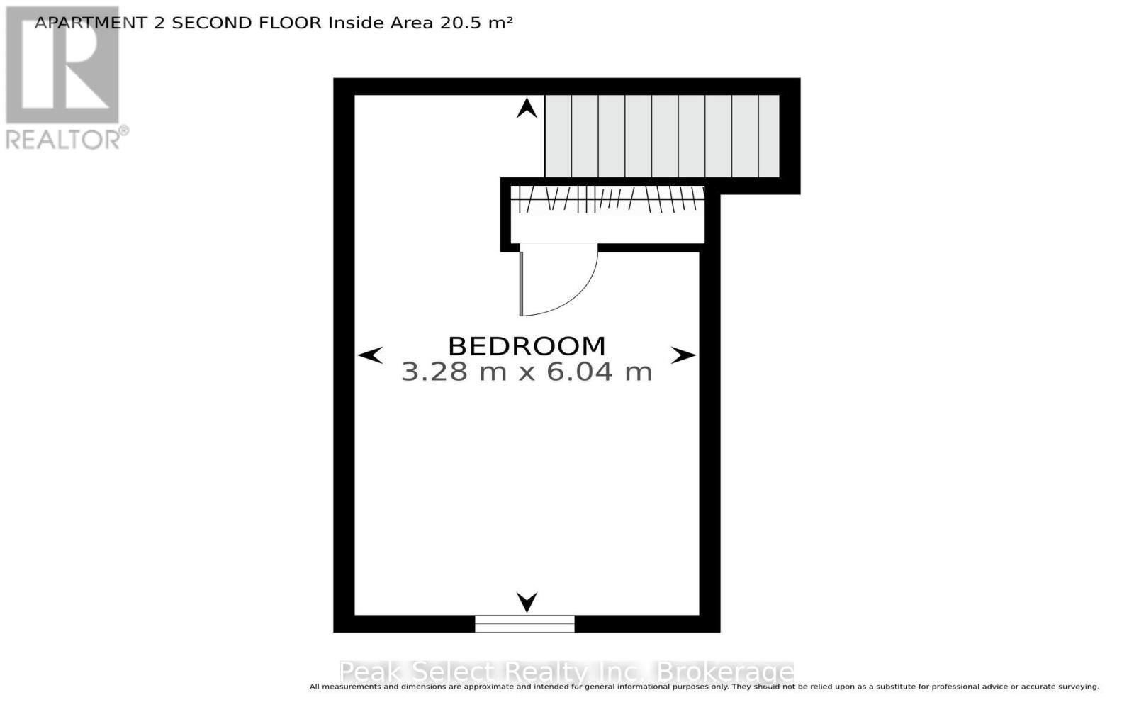
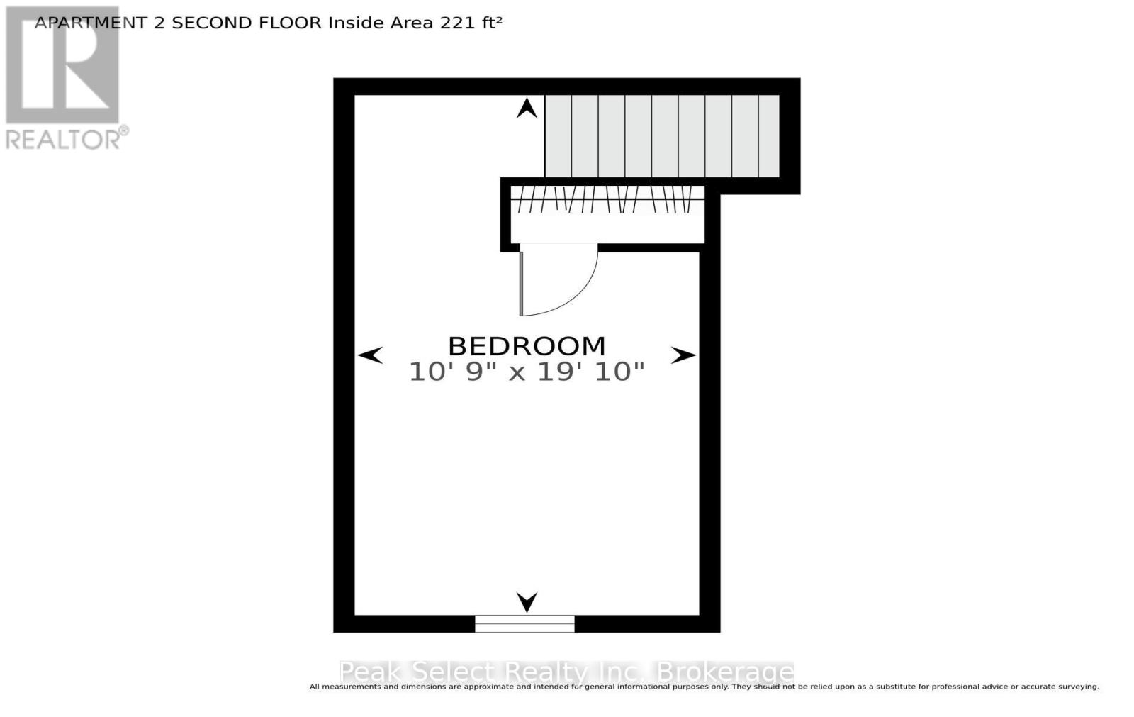
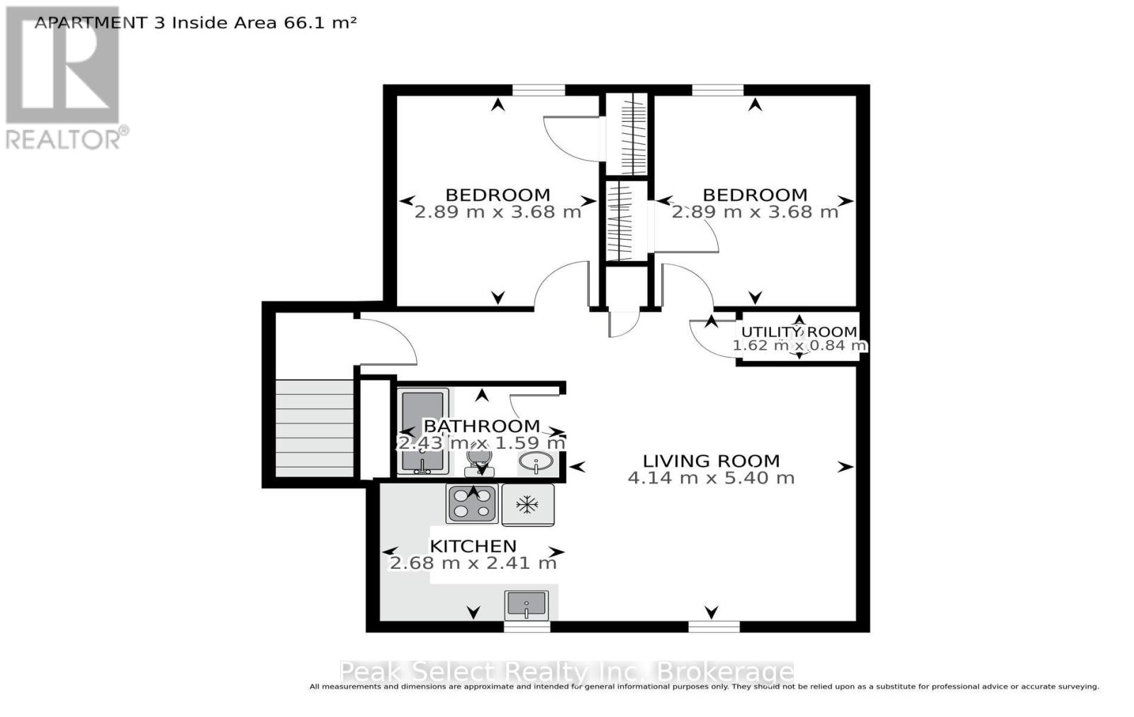
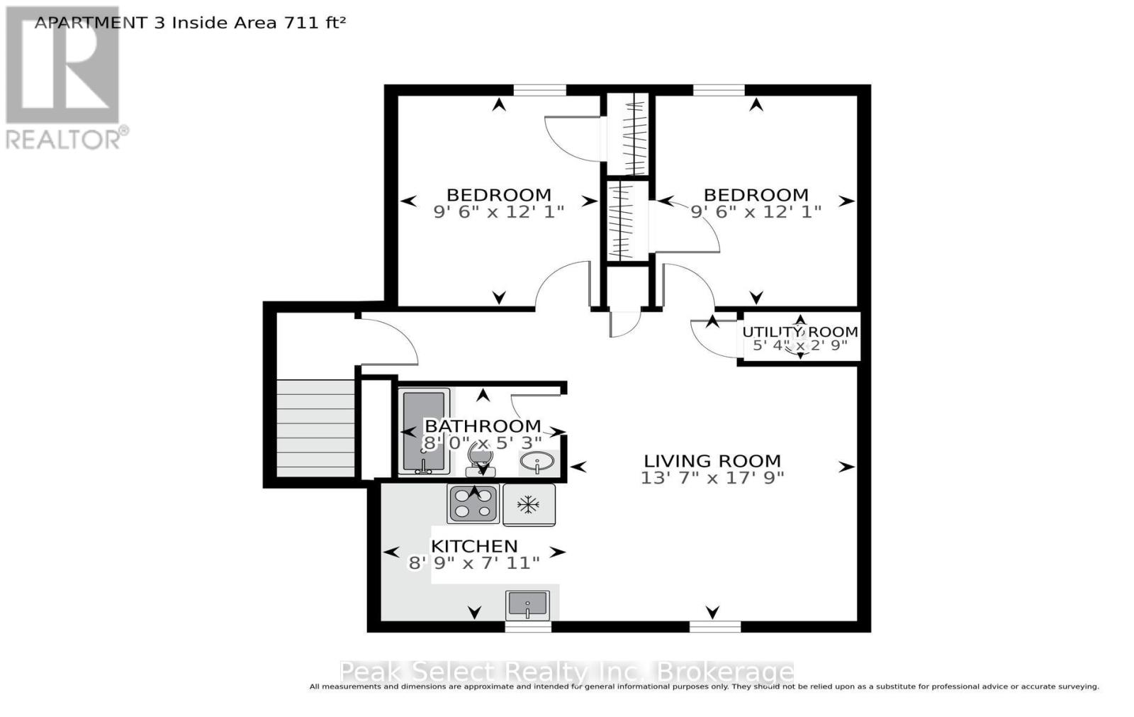
Located close to downtown Exeter, this triplex is an investors gem. Featuring three, two bedroom units, that are fully rented. Unit A is on the front of the building, with its own private parking space on William St. It has two bedrooms, a four piece bathroom, living area, kitchen and private porch. Unit B is at the back of the building and it features a unique two storey floor plan with bedroom, living area, four piece bathroom and kitchen on the main floor and a second bedroom located on the second floor. Additionally this unit is heated with natural gas, has a private back deck and is allocated two parking spaces. Unit C is on the side of the building and has been recently renovated inside as well as a new private deck. Located on the second floor, unit C has two bedrooms, a four piece bath, living/dining area and a kitchen. Each Unit has laundry hook up, unit A and B have washer and dryer included. Snow removal from the parking lot and landscaping is included in rents. (id:15069)
Property Details
| MLS® Number | X13745388 |
| Property Type | Multi-family |
| Community Name | Exeter |
| Equipment Type | Water Heater - Electric, Water Heater |
| Parking Space Total | 4 |
| Rental Equipment Type | Water Heater - Electric, Water Heater |
Building
| Bathroom Total | 3 |
| Bedrooms Above Ground | 6 |
| Bedrooms Total | 6 |
| Appliances | Water Meter, Dryer, Stove, Washer, Refrigerator |
| Basement Type | Crawl Space |
| Cooling Type | None |
| Exterior Finish | Vinyl Siding |
| Foundation Type | Block, Stone |
| Heating Fuel | Electric, Natural Gas |
| Heating Type | Baseboard Heaters, Forced Air |
| Stories Total | 2 |
| Size Interior | 2,000 - 2,500 Sqft |
| Type | Triplex |
| Utility Water | Municipal Water |
Parking
| No Garage |
Land
| Acreage | No |
| Sewer | Sanitary Sewer |
| Size Depth | 163 Ft |
| Size Frontage | 52 Ft ,1 In |
| Size Irregular | 52.1 X 163 Ft |
| Size Total Text | 52.1 X 163 Ft |
| Zoning Description | R1 |
Rooms
| Level | Type | Length | Width | Dimensions |
|---|---|---|---|---|
| Second Level | Primary Bedroom | 3.28 m | 6.04 m | 3.28 m x 6.04 m |
| Second Level | Living Room | 4.14 m | 5.4 m | 4.14 m x 5.4 m |
| Second Level | Kitchen | 2.68 m | 2.41 m | 2.68 m x 2.41 m |
| Second Level | Bathroom | 2.43 m | 1.59 m | 2.43 m x 1.59 m |
| Second Level | Bedroom | 2.89 m | 3.68 m | 2.89 m x 3.68 m |
| Second Level | Bedroom 2 | 2.89 m | 3.68 m | 2.89 m x 3.68 m |
| Main Level | Living Room | 4.87 m | 4.95 m | 4.87 m x 4.95 m |
| Main Level | Kitchen | 3.39 m | 2.47 m | 3.39 m x 2.47 m |
| Main Level | Bathroom | 2.32 m | 1.52 m | 2.32 m x 1.52 m |
| Main Level | Bedroom | 3.39 m | 3.06 m | 3.39 m x 3.06 m |
| Ground Level | Living Room | 4.86 m | 4.16 m | 4.86 m x 4.16 m |
| Ground Level | Kitchen | 2.63 m | 2.52 m | 2.63 m x 2.52 m |
| Ground Level | Bathroom | 1.6 m | 2.41 m | 1.6 m x 2.41 m |
| Ground Level | Laundry Room | 1.29 m | 2.41 m | 1.29 m x 2.41 m |
| Ground Level | Bedroom 2 | 3.82 m | 2.94 m | 3.82 m x 2.94 m |
https://www.realtor.ca/real-estate/30235448/32-victoria-street-w-south-huron-exeter-exeter
Contact Us
Contact us for more information

This REALTOR.ca listing content is owned and licensed by REALTOR® members of The Canadian Real Estate Association
The trademarks REALTOR®, REALTORS®, and the REALTOR® logo are controlled by The Canadian Real Estate Association (CREA) and identify real estate professionals who are members of CREA. The trademarks MLS®, Multiple Listing Service® and the associated logos are owned by The Canadian Real Estate Association (CREA) and identify the quality of services provided by real estate professionals who are members of CREA. The trademark DDF® is owned by The Canadian Real Estate Association (CREA) and identifies CREA's Data Distribution Facility (DDF®)
September 04 2026 04:29:38
The Lakelands Association of REALTORS®
Peak Select Realty Inc