
32 Tiny Beaches Road N Tiny, Ontario L0L 2J0
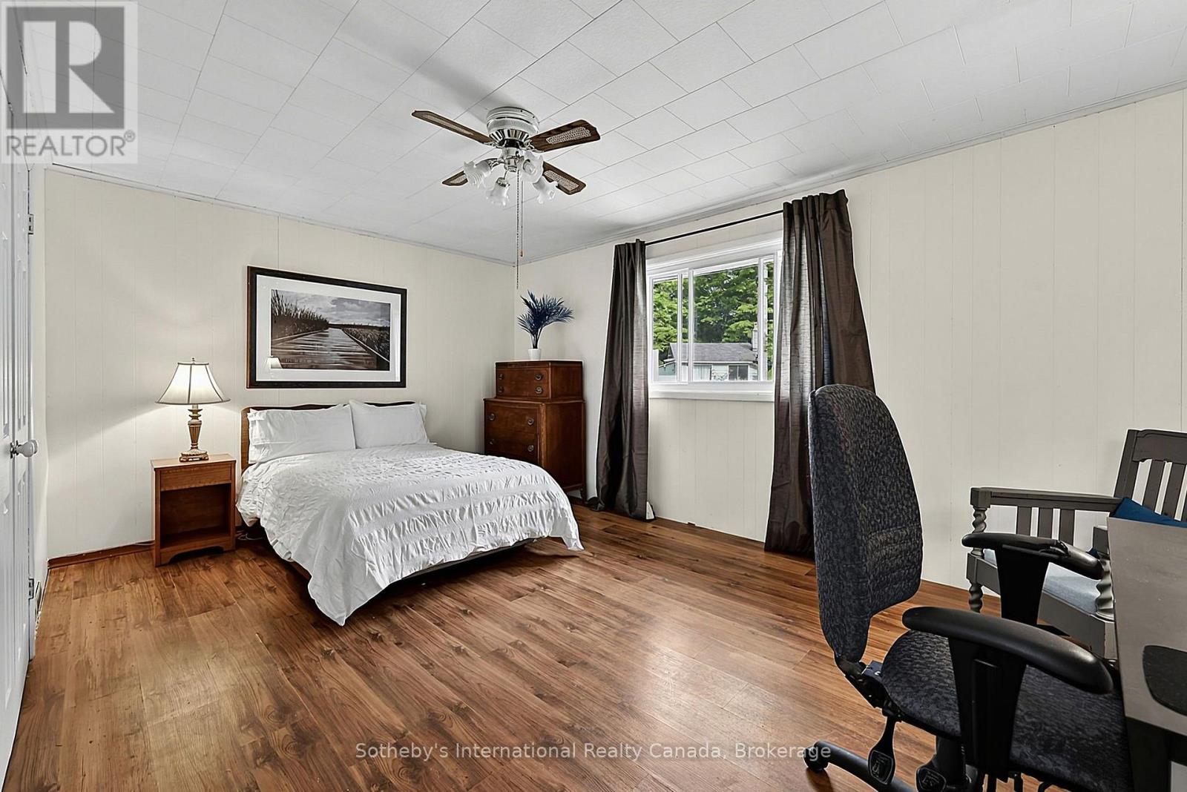
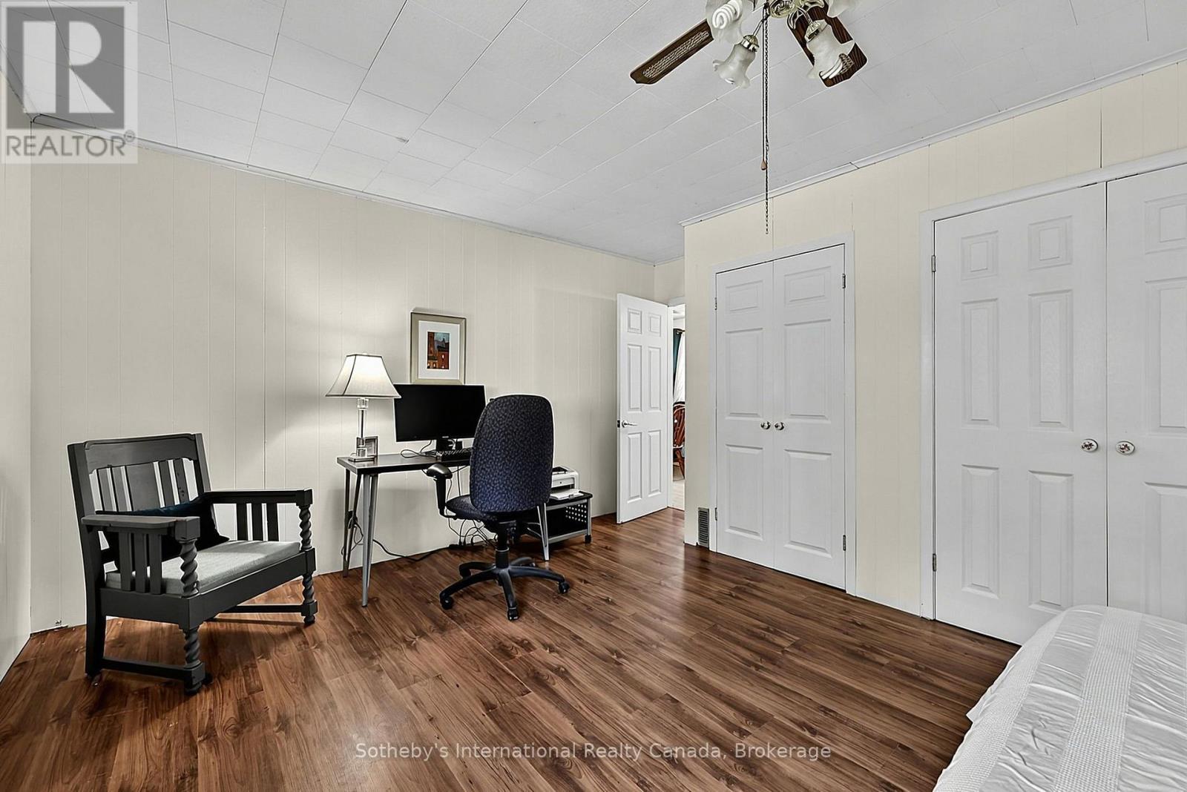
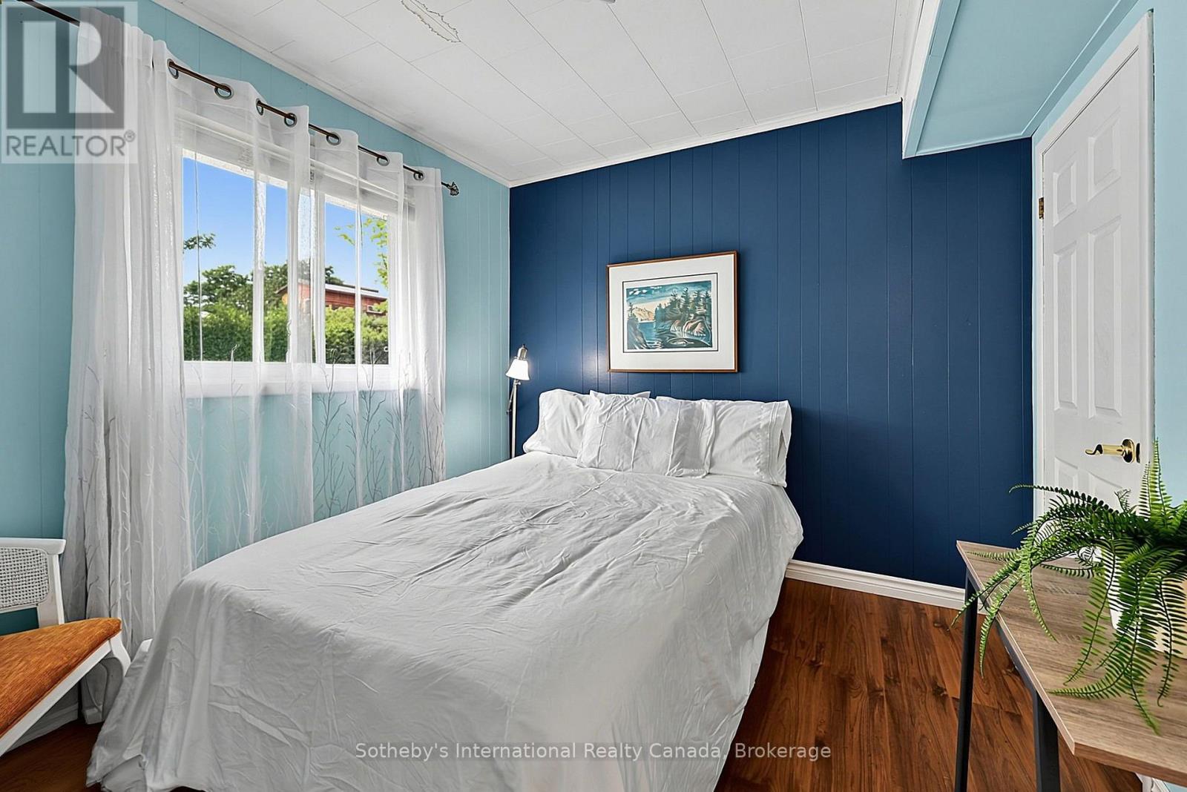
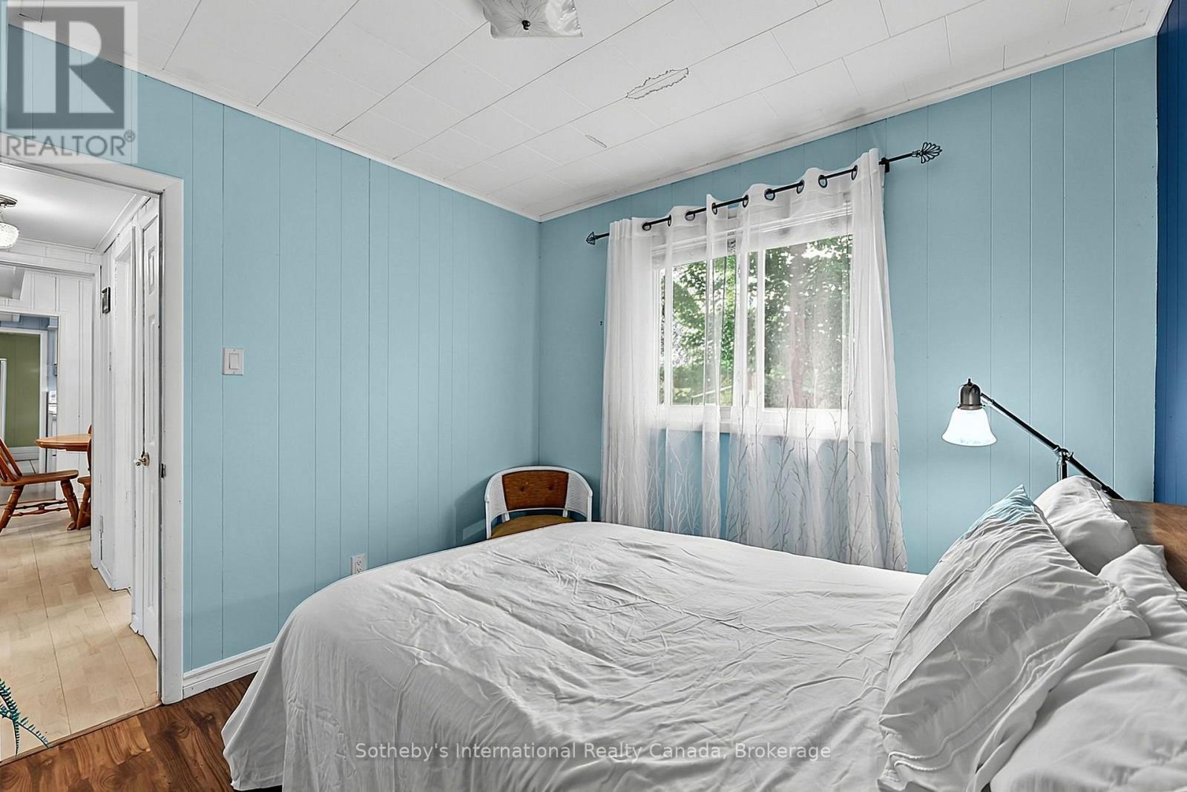

2 Bedroom
1 Bathroom
1,100 - 1,500 sqft
Bungalow
None
Forced Air
$490,000
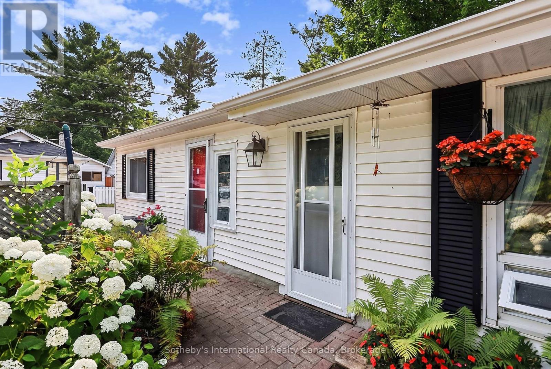
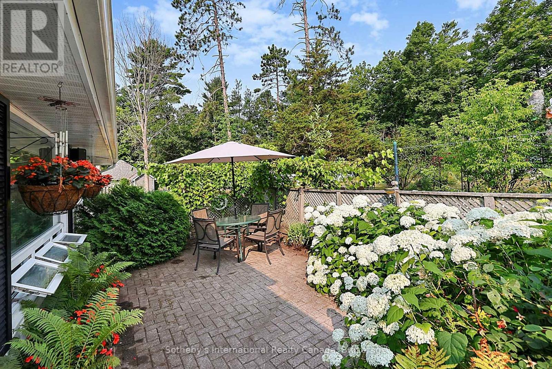
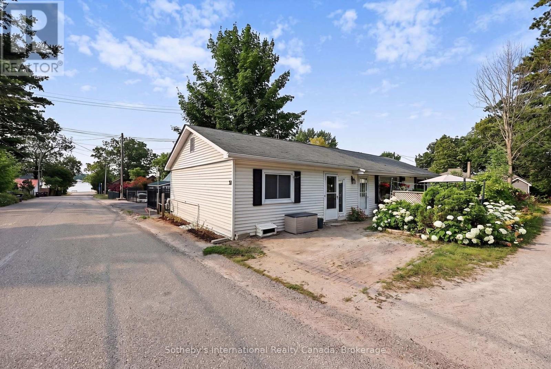
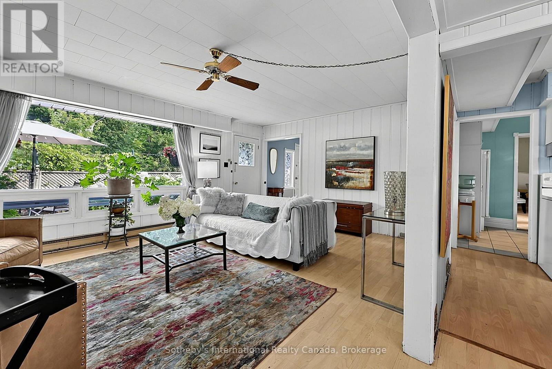
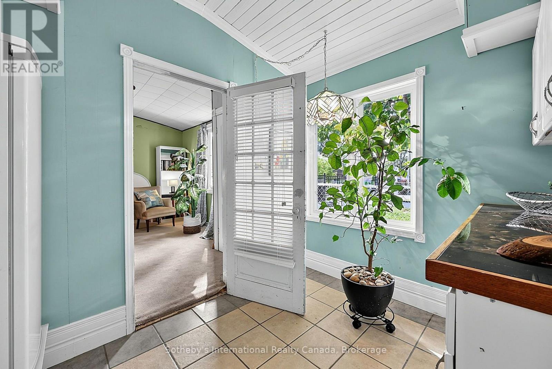
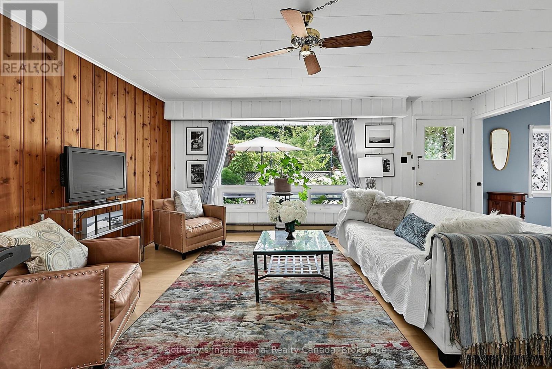
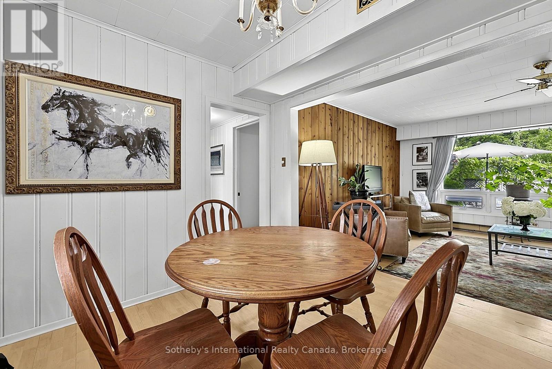
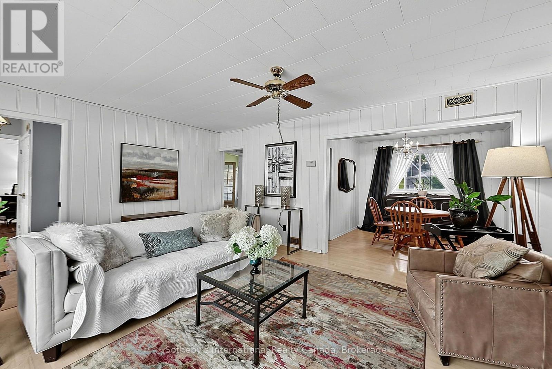
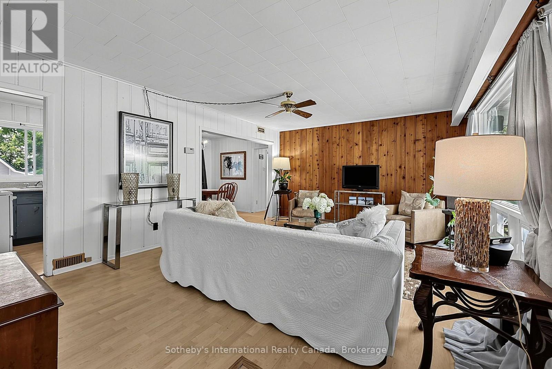
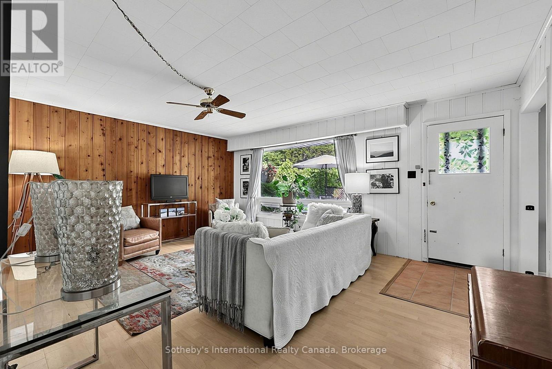
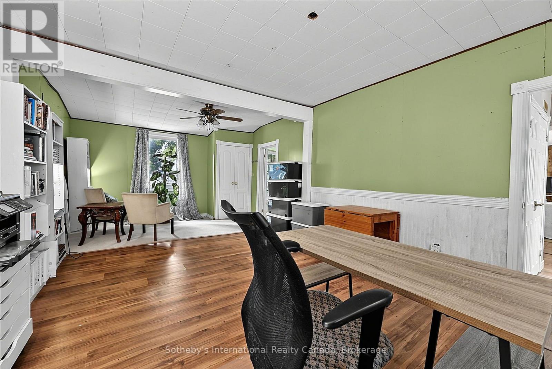
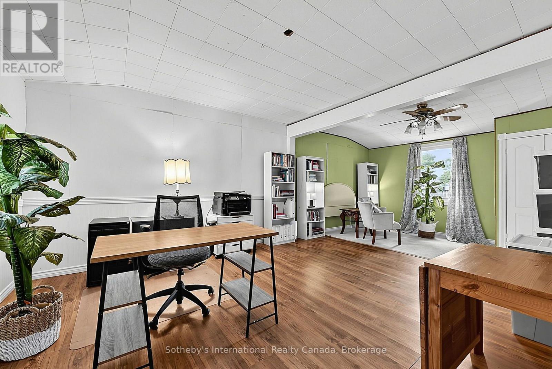
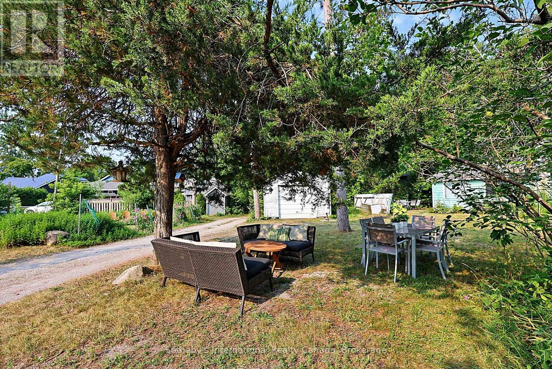
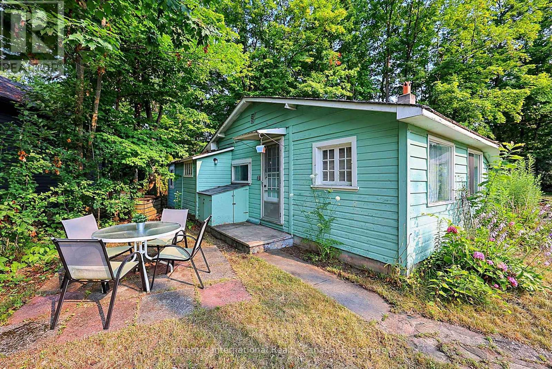
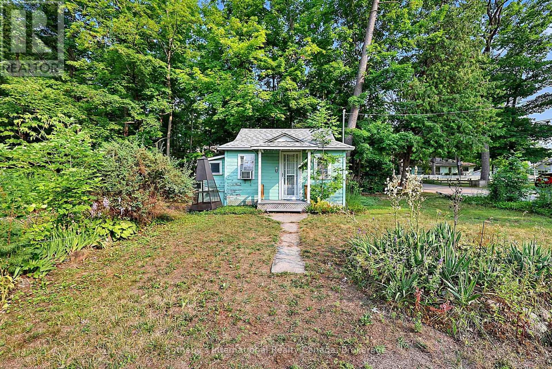
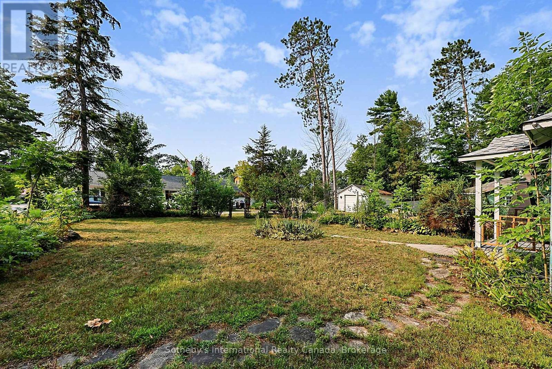
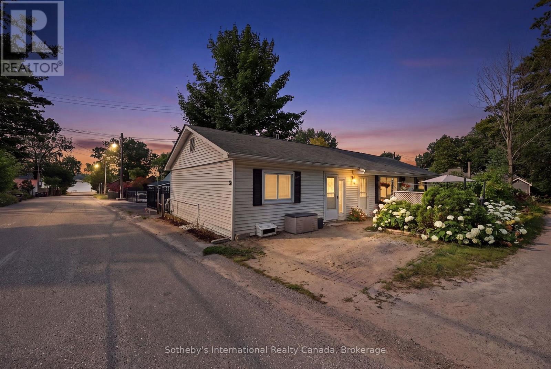
BANK APPRAISED AT $650,000 (July 2025). OFFERED AT $490,000 FOR IMMEDIATE CLOSING. FULLY FURNISHED INSIDE AND OUT. A rare opportunity less than 400 feet from the shores of Balm Beach. The sound of Georgian Bay waves is never far away at this year-round property that sits on an exceptionally wide 1/3-acre lot, with water views from the front room and seasonal water views from the kitchen. The property includes a 1,400 sq. ft. year-round winterized cottage/home and two seasonal bunkies (one 1-bedroom and one 2-bedroom w/living room) with hydro and water that comfortably accommodate friends and family, a detached garage and an additional outbuilding. A generous bonus space (front room) in the main cottage/home offers the flexibility to design it to suit your needs.A large utility room houses the gas furnace, hot water tank, and mechanical systems, eliminating the need for crawl space access to service. Walk to the beach, restaurants, shops, tennis and pickleball courts, and the park in less than two minutes. Location. Space. Value. Update, personalize and invest in improvements and make this property your place in the heart of Balm Beach. (id:15069)
Open House
This property has open houses!
August
2
Sunday
Starts at:
10:00 am
Ends at:12:00 pm
Property Details
| MLS® Number | S13616866 |
| Property Type | Single Family |
| Community Name | Rural Tiny |
| Parking Space Total | 5 |
Building
| Bathroom Total | 1 |
| Bedrooms Above Ground | 2 |
| Bedrooms Total | 2 |
| Architectural Style | Bungalow |
| Basement Type | Crawl Space |
| Construction Style Attachment | Detached |
| Cooling Type | None |
| Exterior Finish | Aluminum Siding |
| Foundation Type | Block |
| Heating Fuel | Natural Gas |
| Heating Type | Forced Air |
| Stories Total | 1 |
| Size Interior | 1,100 - 1,500 Sqft |
| Type | House |
| Utility Water | Dug Well |
Parking
| Detached Garage | |
| Garage |
Land
| Acreage | No |
| Sewer | Septic System |
| Size Depth | 108 Ft |
| Size Frontage | 151 Ft ,9 In |
| Size Irregular | 151.8 X 10⁸ Ft ; 151.81x108.01x154.08x124.17 |
| Size Total Text | 151.8 X 10⁸ Ft ; 151.81x108.01x154.08x124.17 |
| Zoning Description | Sr |
Rooms
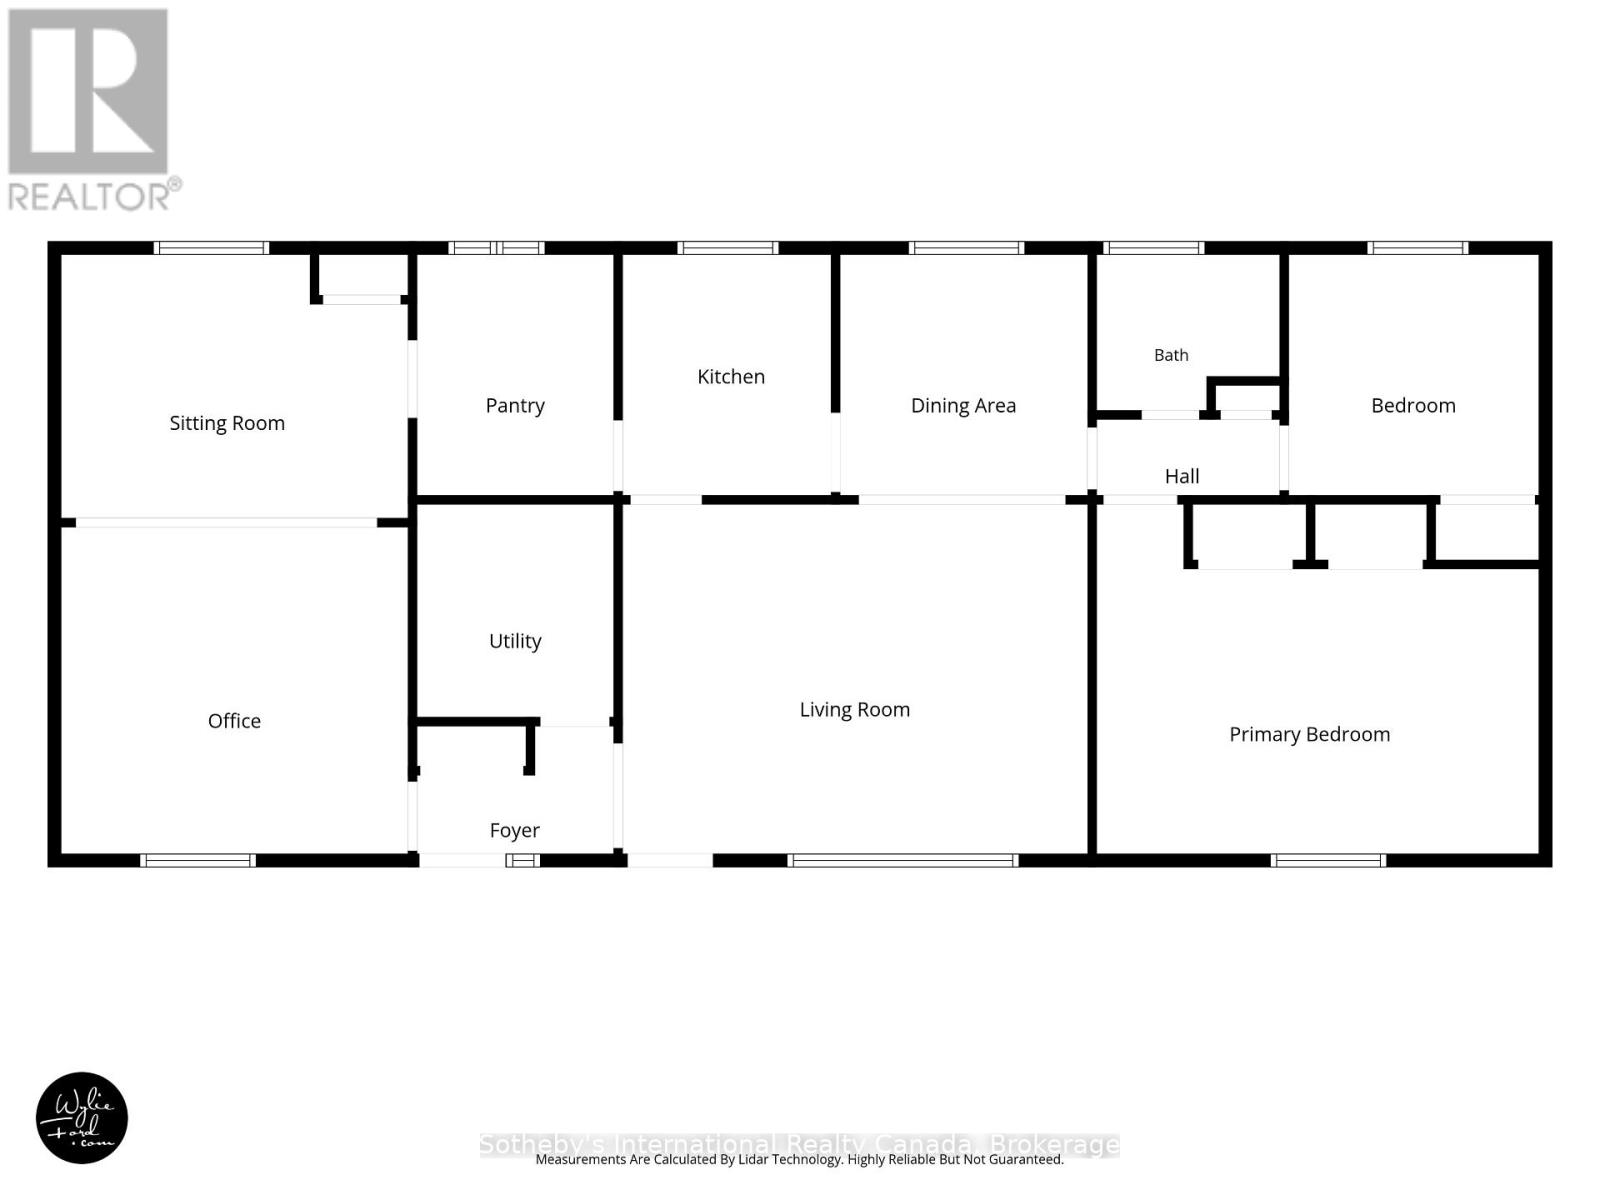
| Level | Type | Length | Width | Dimensions |
|---|---|---|---|---|
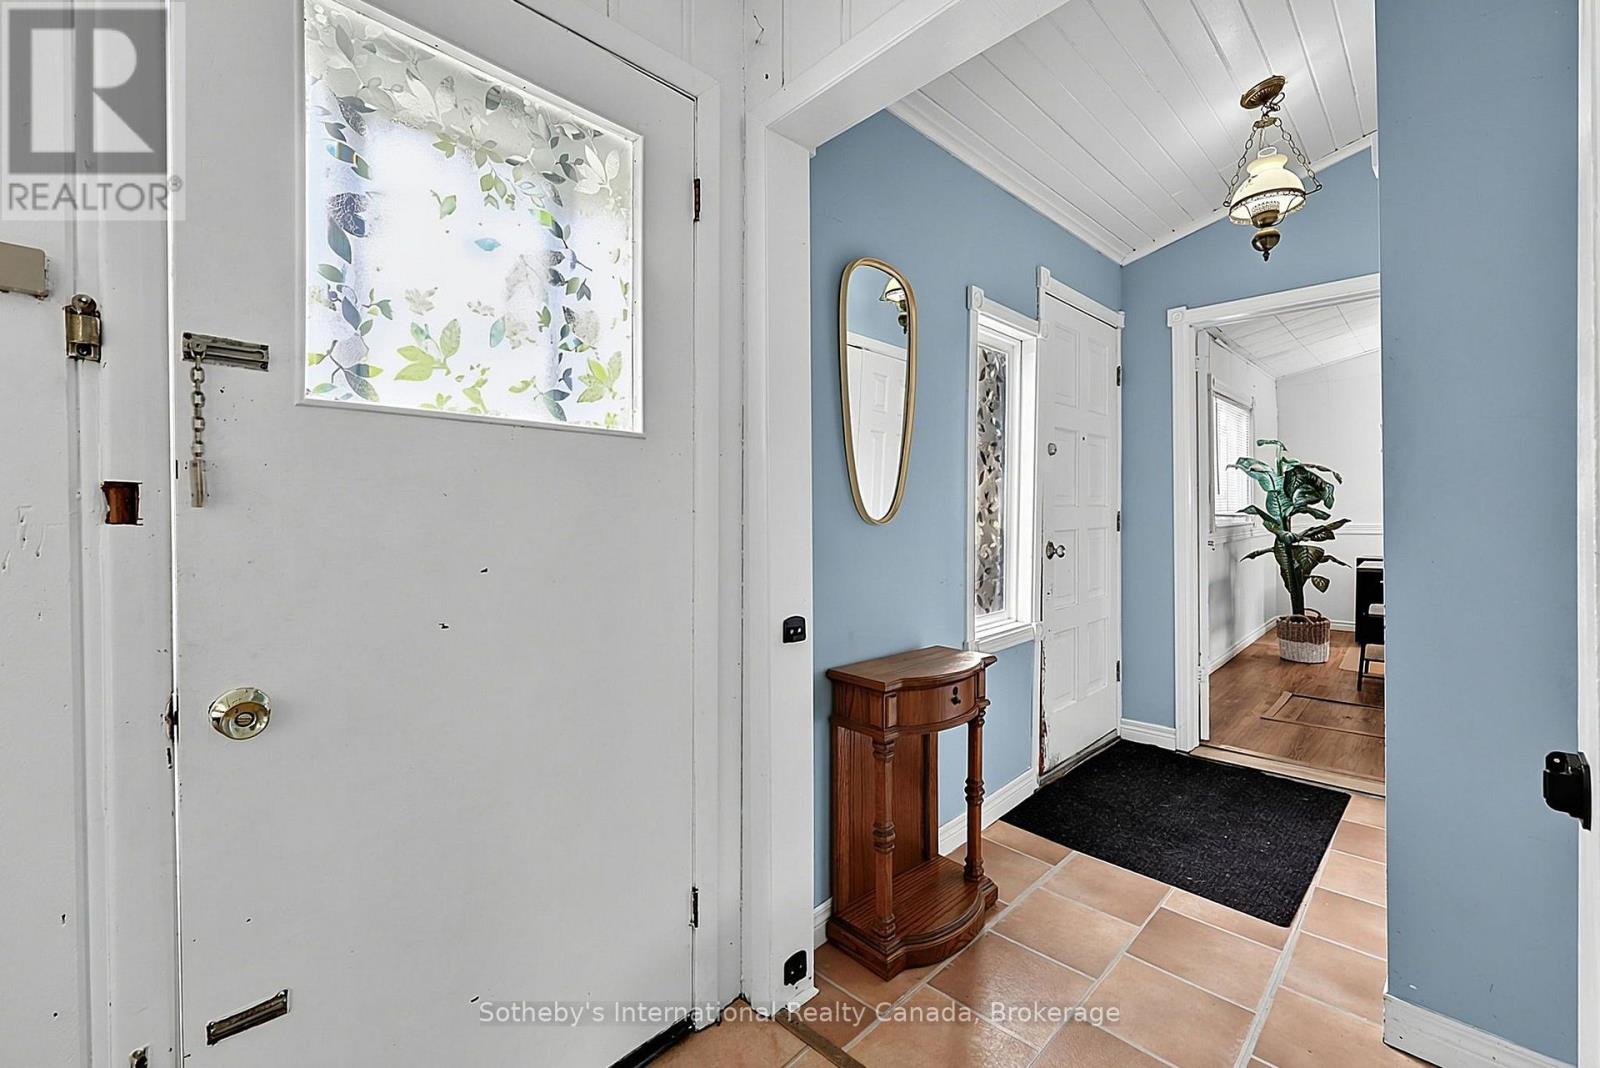
| Main Level | Foyer | 2.32 m | 1.51 m | 2.32 m x 1.51 m |
| Main Level | Utility Room | 2.32 m | 2.51 m | 2.32 m x 2.51 m |
| Main Level | Living Room | 5.48 m | 4.12 m | 5.48 m x 4.12 m |
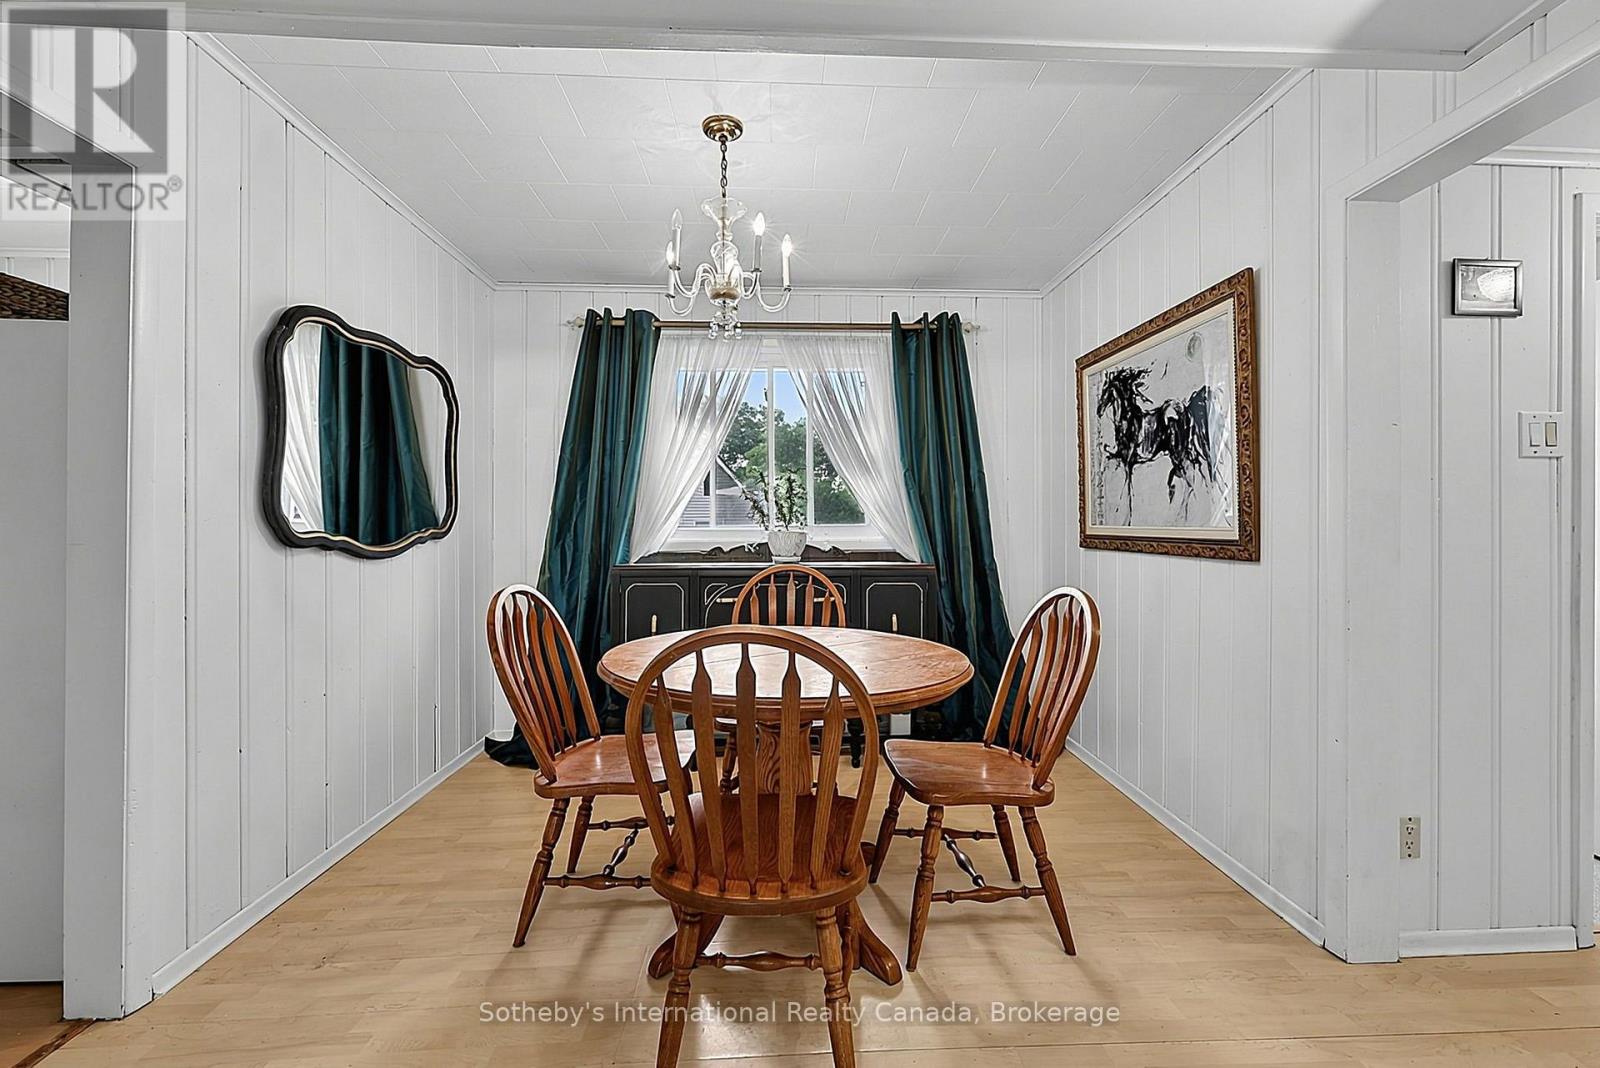
| Main Level | Dining Room | 2.92 m | 9.4 m | 2.92 m x 9.4 m |
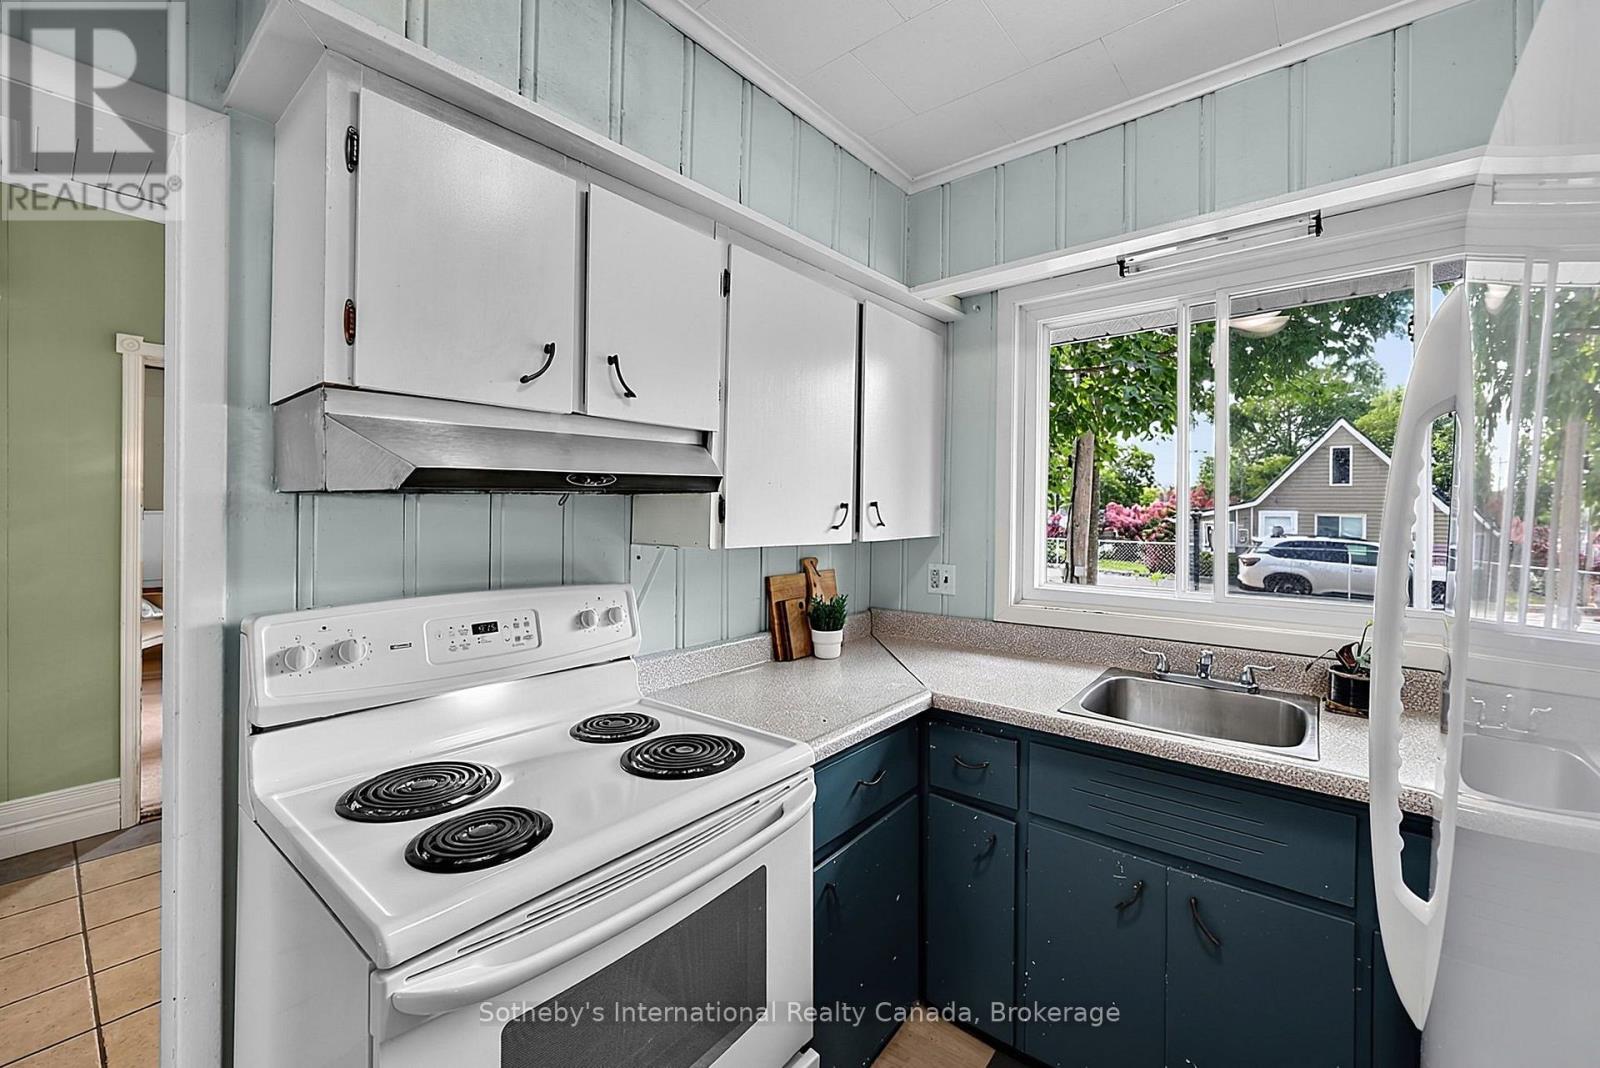
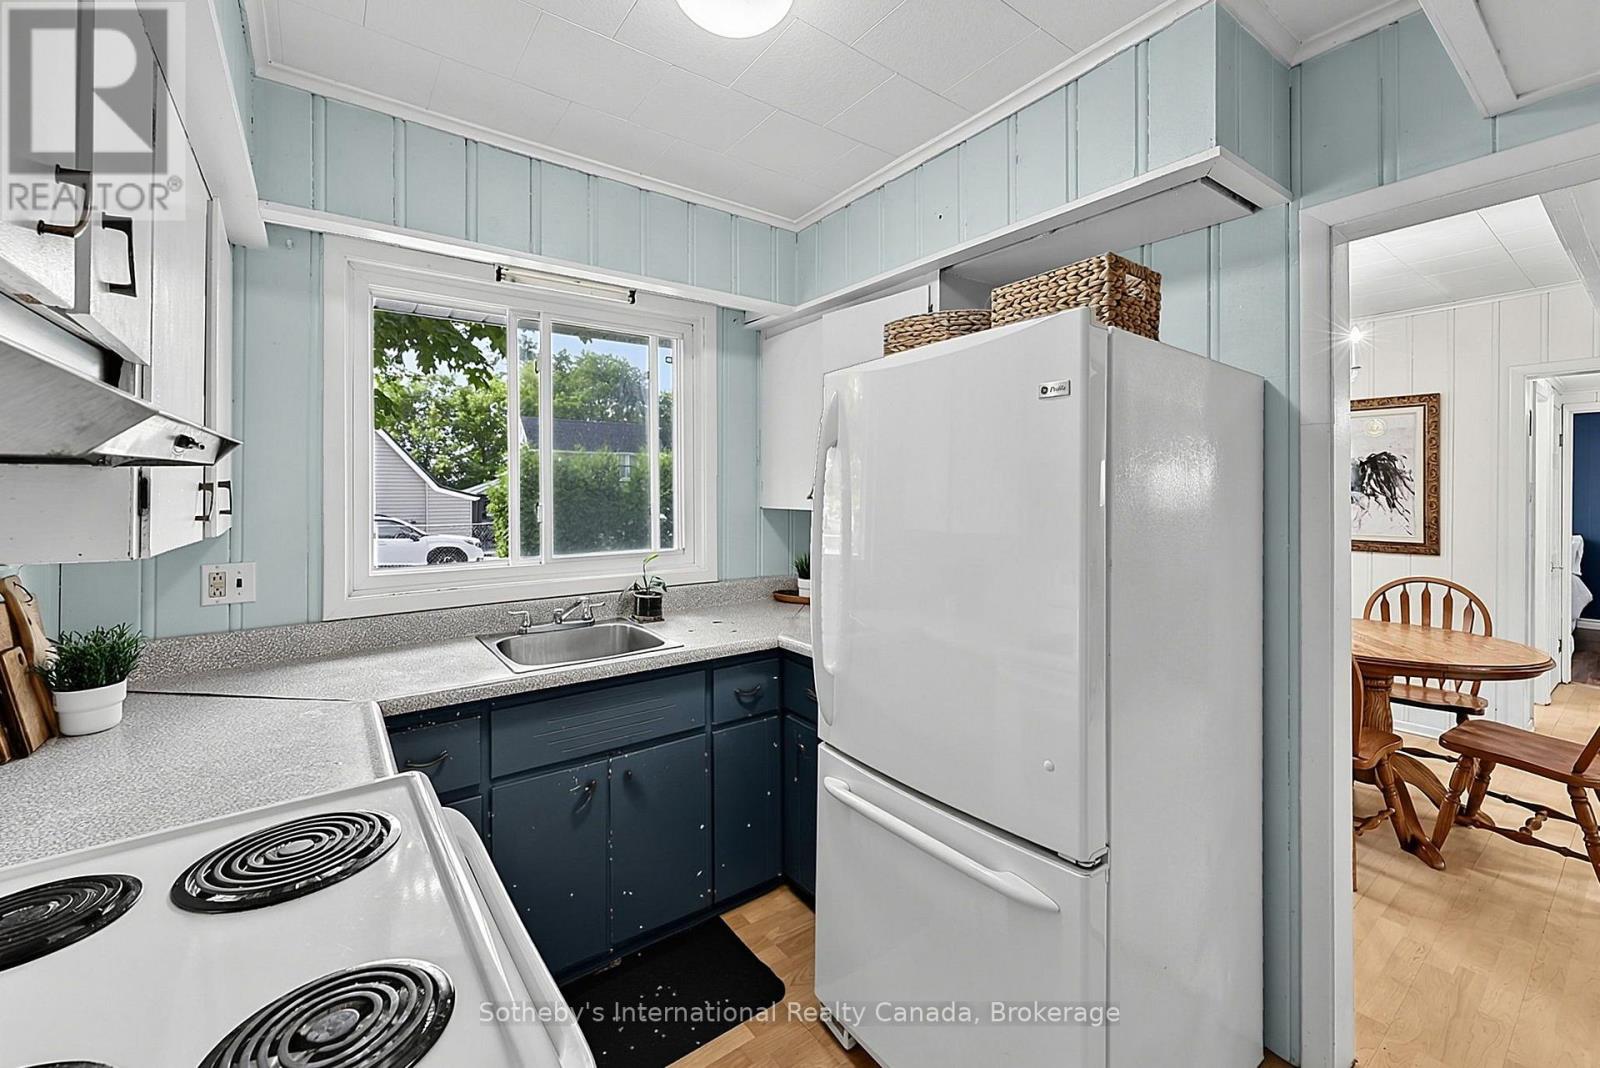
| Main Level | Kitchen | 2.46 m | 2.84 m | 2.46 m x 2.84 m |
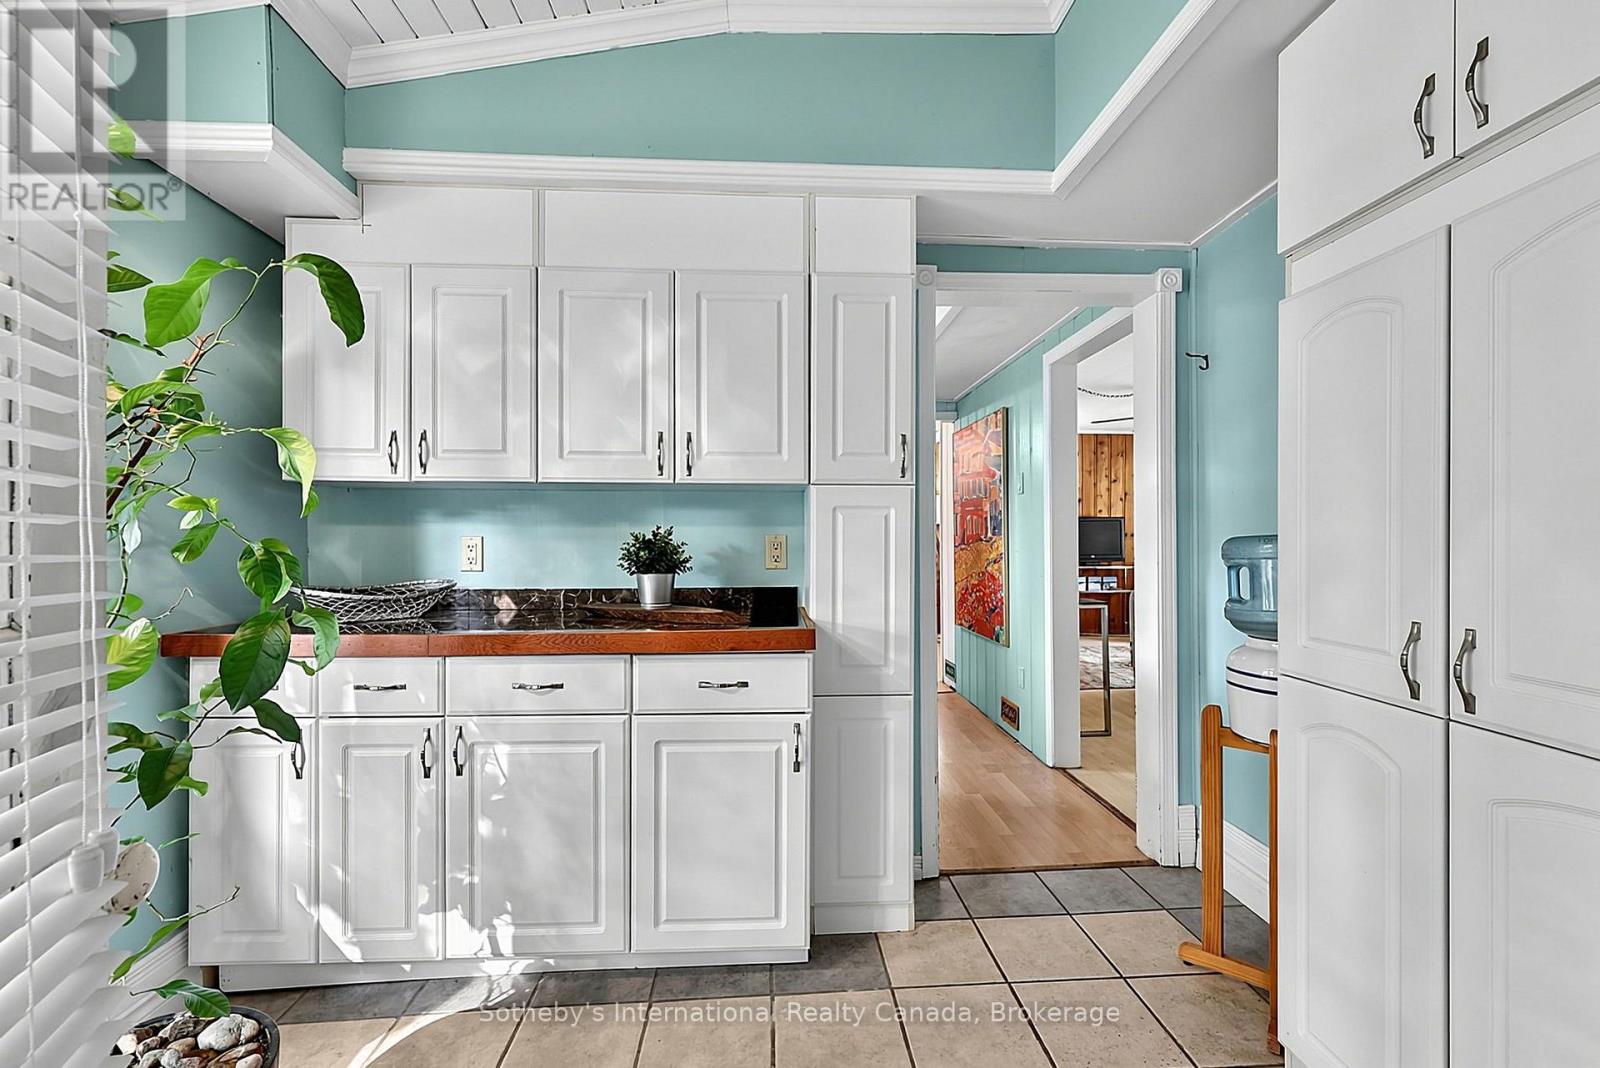
| Main Level | Pantry | 2.46 m | 2.84 m | 2.46 m x 2.84 m |
| Main Level | Family Room | 6.96 m | 4.09 m | 6.96 m x 4.09 m |
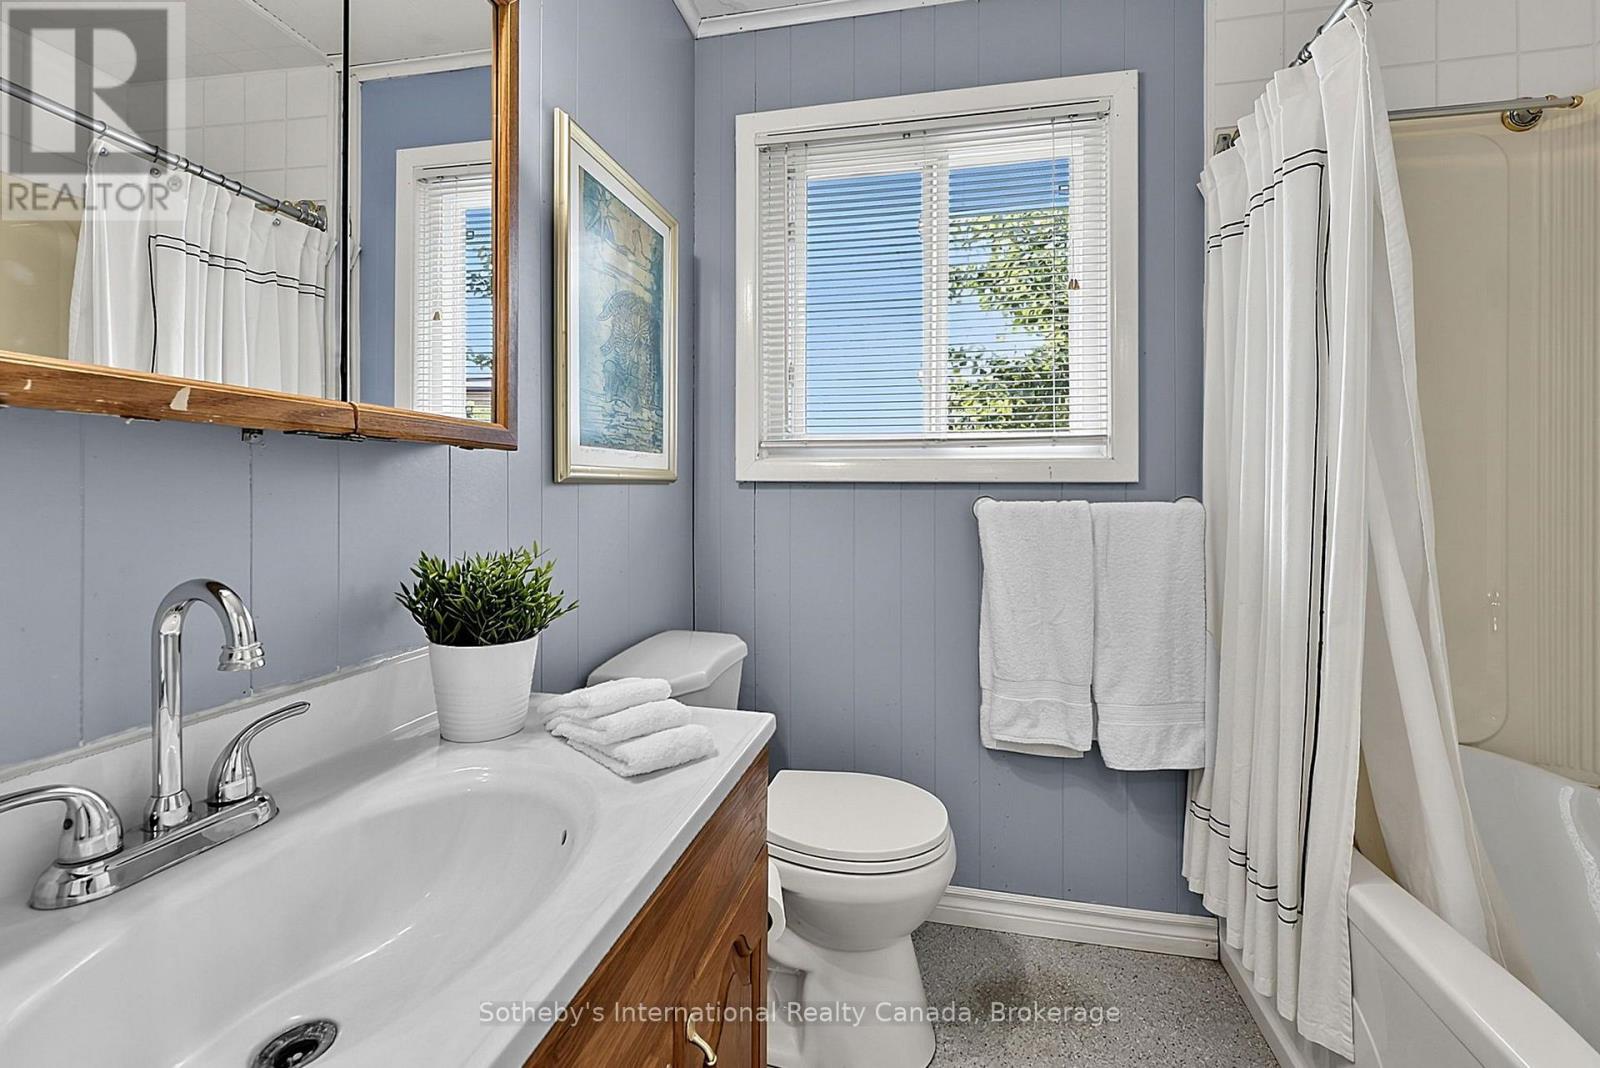
| Main Level | Bathroom | 1.84 m | 2.16 m | 1.84 m x 2.16 m |
| Main Level | Primary Bedroom | 5.21 m | 4.12 m | 5.21 m x 4.12 m |
| Main Level | Bedroom 2 | 2.95 m | 2.84 m | 2.95 m x 2.84 m |
https://www.realtor.ca/real-estate/30091226/32-tiny-beaches-road-n-tiny-rural-tiny
Contact Us
Contact us for more information

This REALTOR.ca listing content is owned and licensed by REALTOR® members of The Canadian Real Estate Association
The trademarks REALTOR®, REALTORS®, and the REALTOR® logo are controlled by The Canadian Real Estate Association (CREA) and identify real estate professionals who are members of CREA. The trademarks MLS®, Multiple Listing Service® and the associated logos are owned by The Canadian Real Estate Association (CREA) and identify the quality of services provided by real estate professionals who are members of CREA. The trademark DDF® is owned by The Canadian Real Estate Association (CREA) and identifies CREA's Data Distribution Facility (DDF®)
July 30 2026 12:57:47
The Lakelands Association of REALTORS®
Sotheby's International Realty Canada