
32 Sundew Drive Barrie, Ontario L4N 9L8

4 Bedroom
4 Bathroom
1,500 - 2,000 sqft
Fireplace
Central Air Conditioning
Forced Air
$750,000
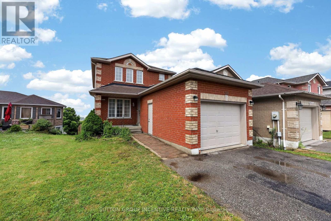
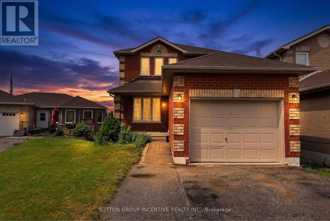
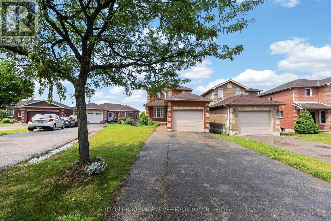
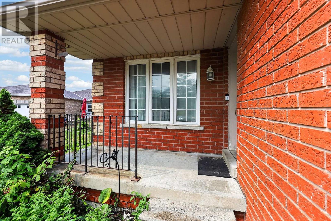
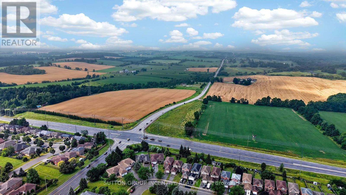
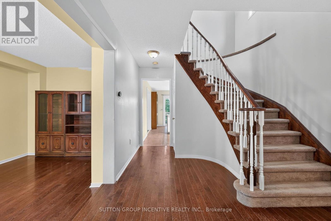
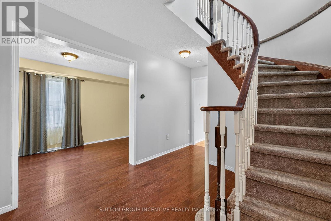
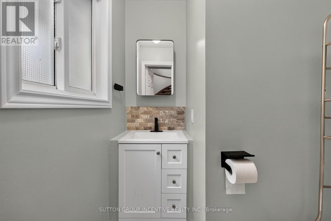
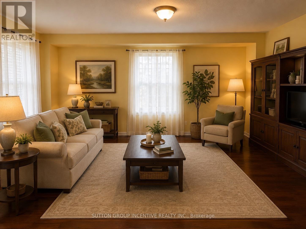
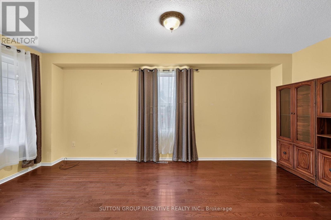
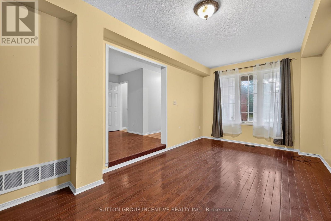
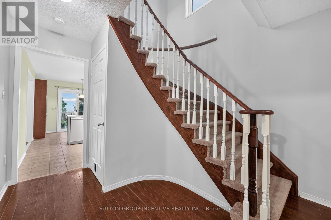
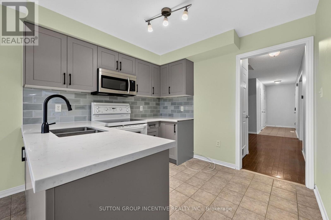
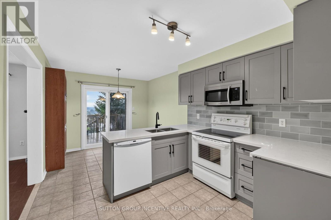
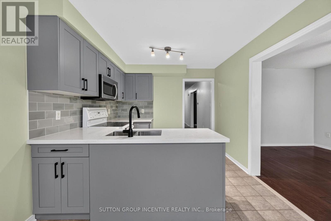
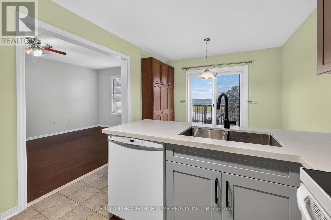
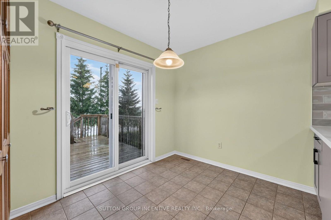
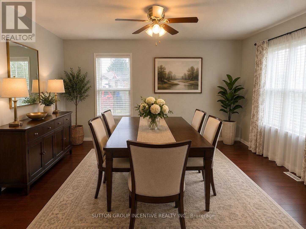
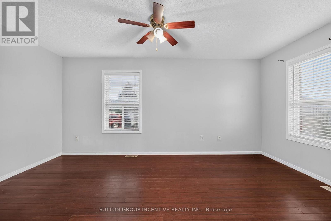
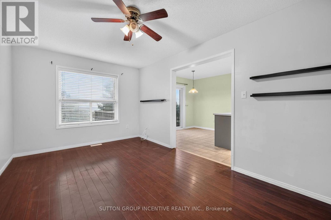
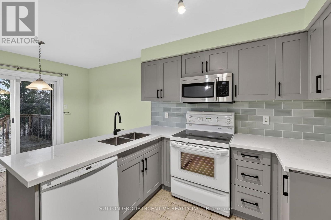
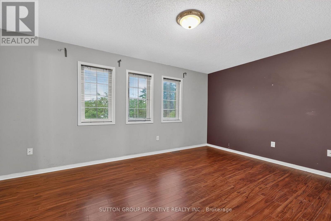
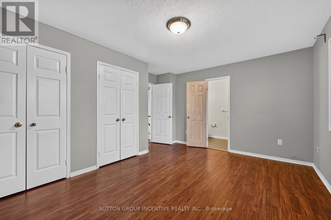
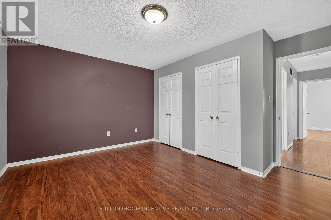
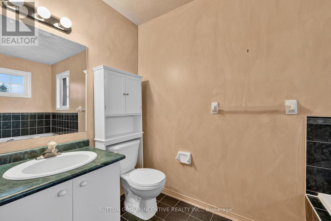
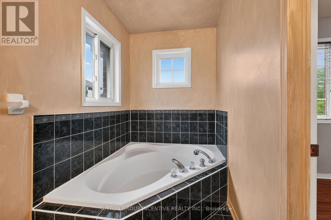
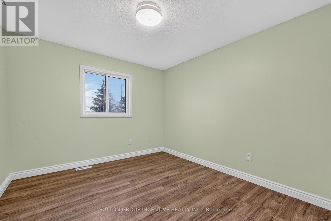
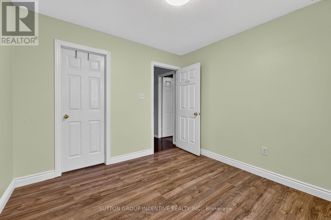
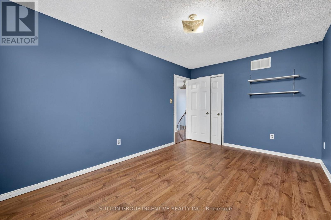
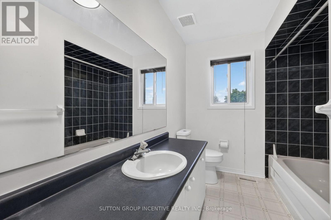
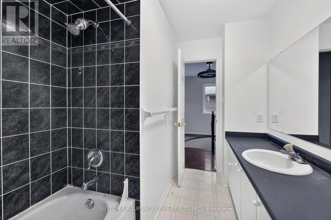
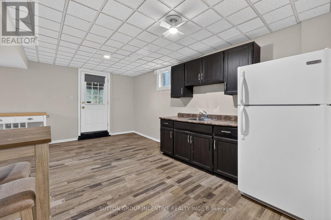
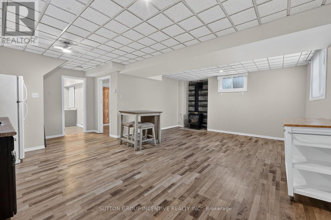
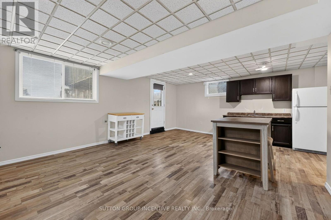
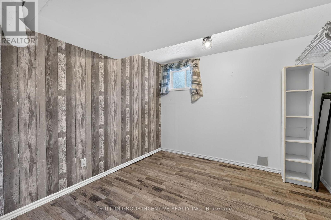
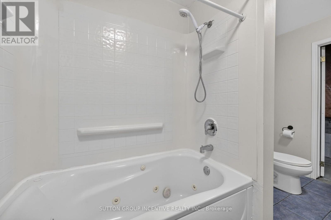
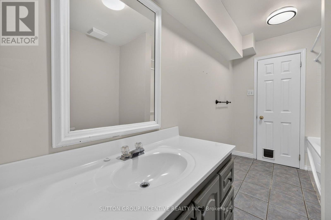
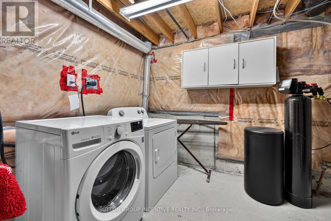
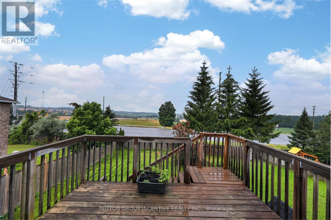
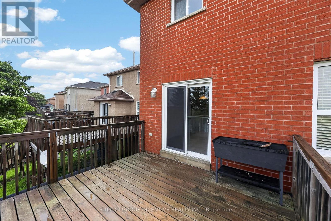
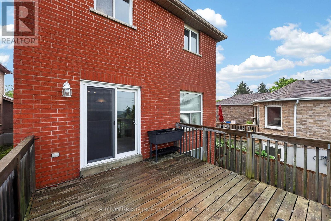
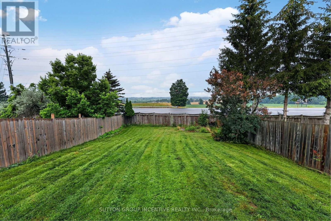
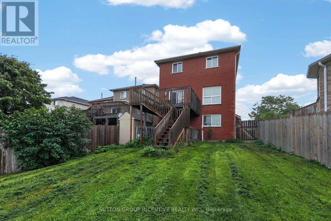
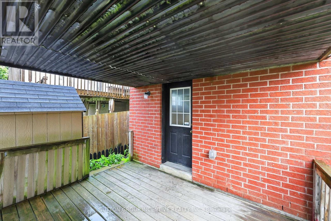
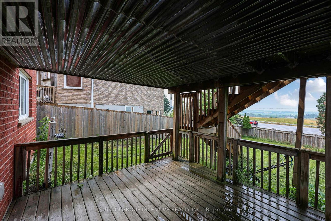
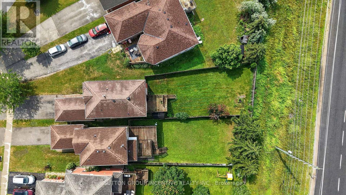
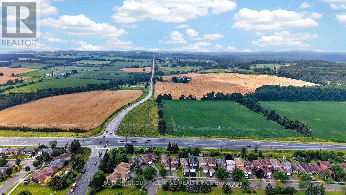
This spacious brick two-story home is tucked away on a quiet street and features a fully finished basement with a walkout backing onto a 170 foot deep pie shaped lot, offering excellent in-law potential ideal for investment or multigenerational living. The main level boasts hardwood, a recently updated kitchen with quartz countertops, 2 pc bath and walkout to a deck perfect for unwinding and taking in the miles of farmland and jaw dropping sunsets. Upstairs, the primary bedroom features a 3 piece ensuite and double closets, along with two additional generously sized bedrooms; one includes a walk in closet and another 4-piece bathroom. The lower level, with its separate entrance, includes a spacious family room with gas fireplace, kitchen, large fourth bedroom (office), 4 piece bathroom, and above-grade windows that fill the space with natural light. With no homes in front or behind, this property offers exceptional privacy.3 + 1 bedrooms, 3.5 baths, hardwood floors, updated kitchen, inside entry to garage, separate entrance to the basement with shared laundry, 4 car parking with a quiet greenspace across the street. Desirable South West Holly neighbourhood. Easy Highway access, shopping, schools & rec centre all close by. Privacy, income potential & beautiful views is what this home offers. Quick closing available. (id:15069)
Property Details
| MLS® Number | S13599954 |
| Property Type | Single Family |
| Community Name | Holly |
| Amenities Near By | Golf Nearby, Park, Public Transit |
| Community Features | Community Centre |
| Equipment Type | Water Heater, Water Softener |
| Features | Sloping |
| Parking Space Total | 5 |
| Rental Equipment Type | Water Heater, Water Softener |
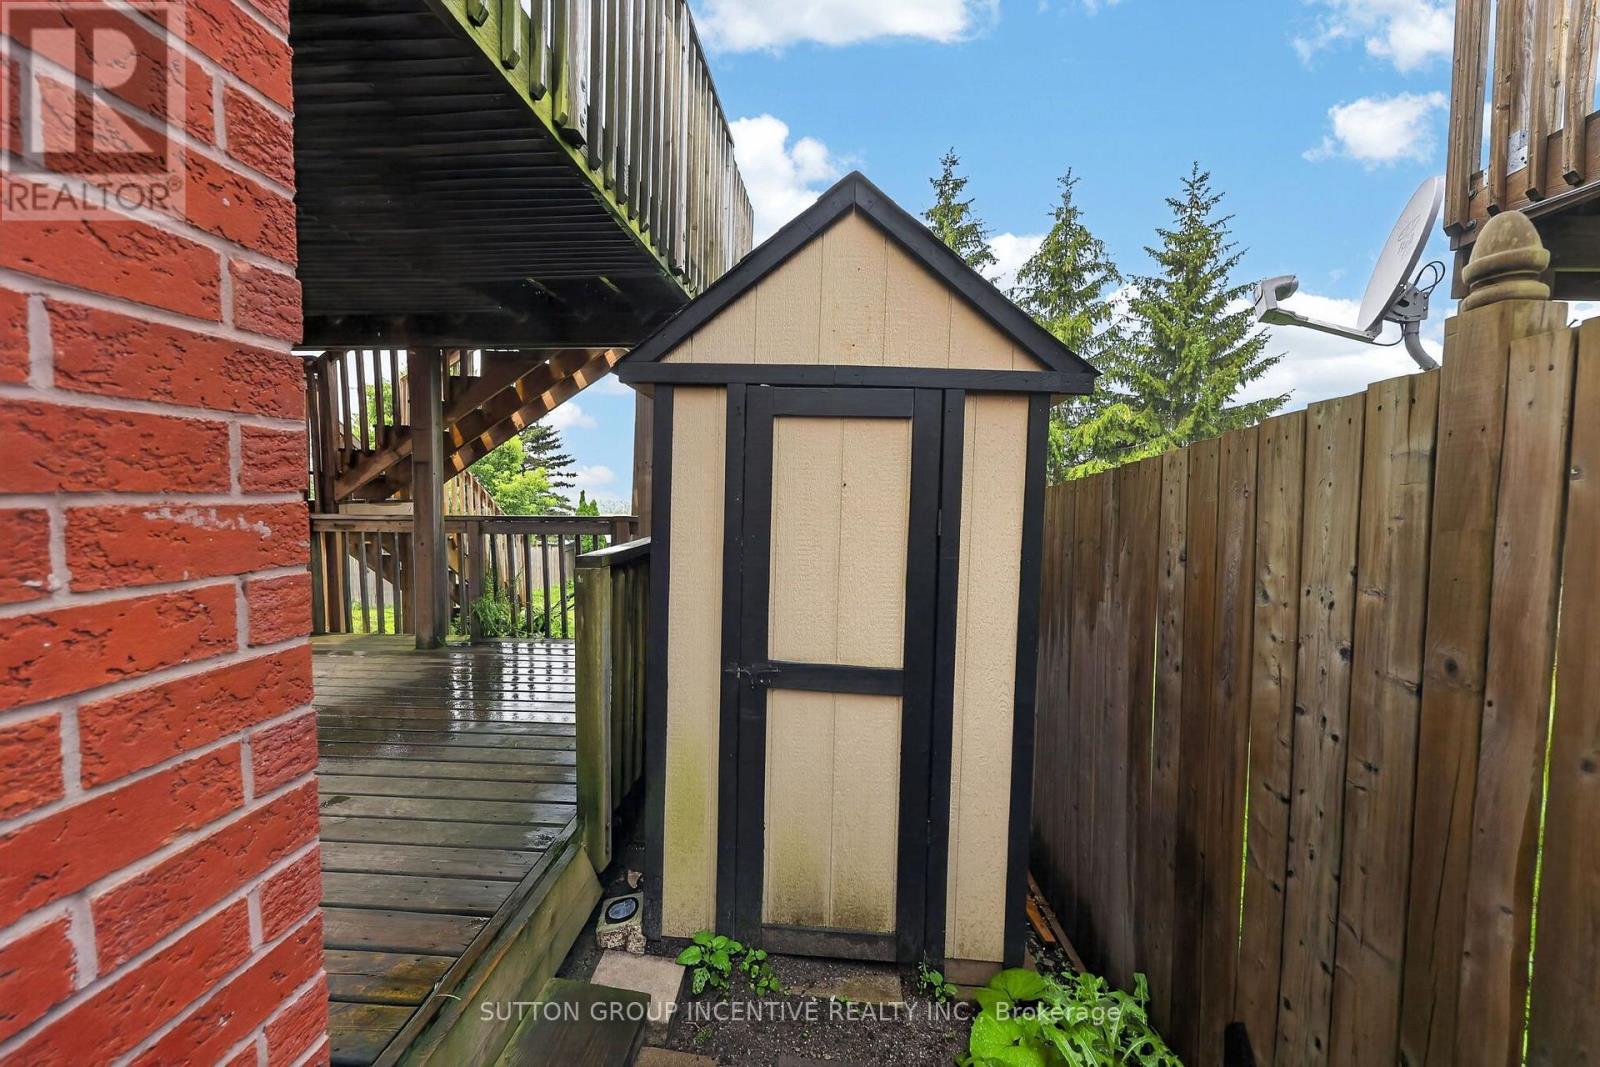
| Structure | Deck, Shed |
| View Type | View |
Building
| Bathroom Total | 4 |
| Bedrooms Above Ground | 3 |
| Bedrooms Below Ground | 1 |
| Bedrooms Total | 4 |
| Age | 16 To 30 Years |
| Amenities | Fireplace(s) |
| Appliances | Dishwasher, Dryer, Microwave, Stove, Washer, Refrigerator |
| Basement Development | Partially Finished |
| Basement Features | Walk Out, Separate Entrance |
| Basement Type | N/a (partially Finished), N/a, N/a |
| Construction Style Attachment | Link |
| Cooling Type | Central Air Conditioning |
| Exterior Finish | Brick |
| Fireplace Present | Yes |
| Fireplace Total | 1 |
| Flooring Type | Hardwood, Laminate |
| Foundation Type | Concrete |
| Half Bath Total | 1 |
| Heating Fuel | Natural Gas |
| Heating Type | Forced Air |
| Stories Total | 2 |
| Size Interior | 1,500 - 2,000 Sqft |
| Type | House |
| Utility Water | Municipal Water |
Parking
| Attached Garage | |
| Garage |
Land
| Acreage | No |
| Fence Type | Fenced Yard |
| Land Amenities | Golf Nearby, Park, Public Transit |
| Sewer | Sanitary Sewer |
| Size Depth | 171 Ft |
| Size Frontage | 27 Ft ,6 In |
| Size Irregular | 27.5 X 171 Ft ; Irregular Pie |
| Size Total Text | 27.5 X 171 Ft ; Irregular Pie |
| Zoning Description | Rm1 |
Rooms
| Level | Type | Length | Width | Dimensions |
|---|---|---|---|---|
| Lower Level | Bathroom | 3.41 m | 2.07 m | 3.41 m x 2.07 m |
| Lower Level | Kitchen | 2.85 m | 1.41 m | 2.85 m x 1.41 m |
| Lower Level | Recreational, Games Room | 6.17 m | 6.07 m | 6.17 m x 6.07 m |
| Lower Level | Utility Room | 3.38 m | 2.88 m | 3.38 m x 2.88 m |
| Lower Level | Bedroom | 2.96 m | 3.02 m | 2.96 m x 3.02 m |
| Main Level | Family Room | 5.32 m | 3.01 m | 5.32 m x 3.01 m |
| Main Level | Kitchen | 5.3 m | 2.97 m | 5.3 m x 2.97 m |
| Main Level | Bathroom | 1.67 m | 1.5 m | 1.67 m x 1.5 m |
| Other | Living Room | 5.82 m | 3.01 m | 5.82 m x 3.01 m |
| Upper Level | Primary Bedroom | 3.88 m | 4.76 m | 3.88 m x 4.76 m |
| Upper Level | Bathroom | 3.27 m | 1.3 m | 3.27 m x 1.3 m |
| Upper Level | Bathroom | 2.25 m | 2.96 m | 2.25 m x 2.96 m |
| Upper Level | Bedroom 2 | 4.41 m | 2.96 m | 4.41 m x 2.96 m |
| Upper Level | Bedroom 3 | 3.26 m | 3.02 m | 3.26 m x 3.02 m |
Utilities
| Cable | Available |
| Electricity | Installed |
| Sewer | Installed |
https://www.realtor.ca/real-estate/30072981/32-sundew-drive-barrie-holly-holly
Contact Us
Contact us for more information

This REALTOR.ca listing content is owned and licensed by REALTOR® members of The Canadian Real Estate Association
The trademarks REALTOR®, REALTORS®, and the REALTOR® logo are controlled by The Canadian Real Estate Association (CREA) and identify real estate professionals who are members of CREA. The trademarks MLS®, Multiple Listing Service® and the associated logos are owned by The Canadian Real Estate Association (CREA) and identify the quality of services provided by real estate professionals who are members of CREA. The trademark DDF® is owned by The Canadian Real Estate Association (CREA) and identifies CREA's Data Distribution Facility (DDF®)
August 03 2026 12:00:00
Toronto Regional Real Estate Board
Sutton Group Incentive Realty Inc.