
32 Rowan Rd - 77307 Bluewater Highway Bluewater, Ontario N0M 1G0

1 Bedroom
1 Bathroom
0 - 699 sqft
Bungalow
Fireplace
Central Air Conditioning
Forced Air
Landscaped
$199,000
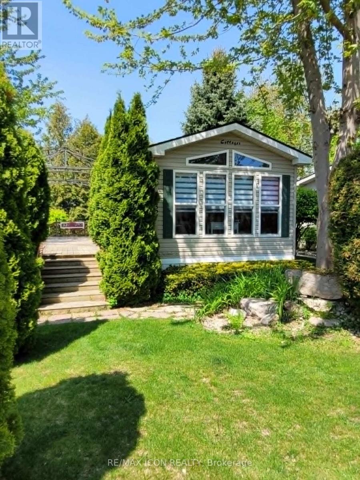
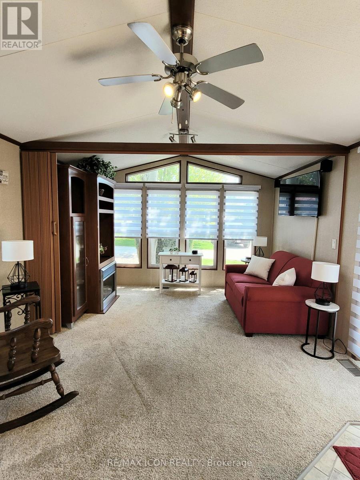
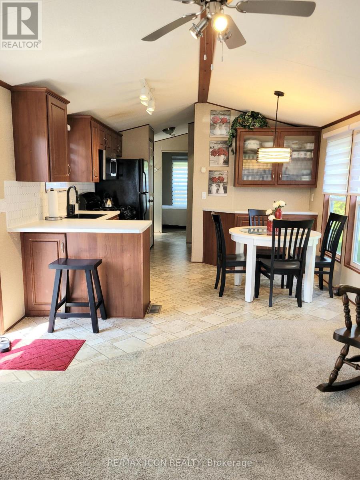
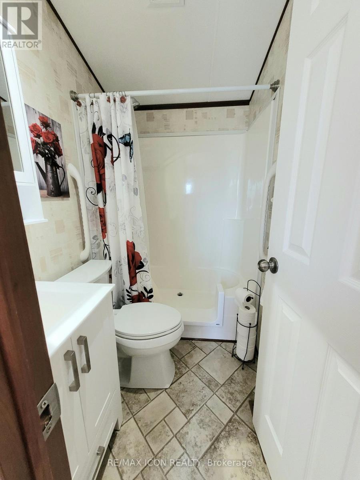
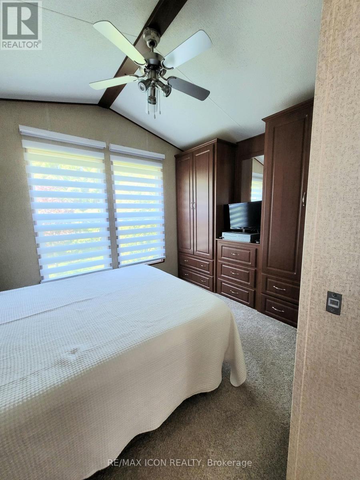
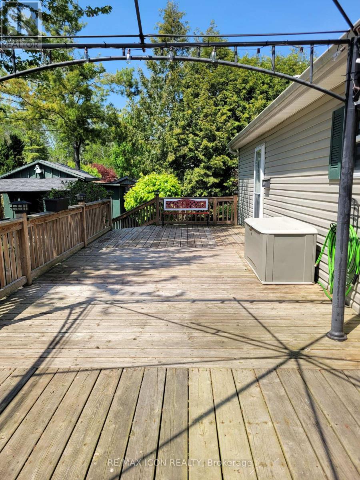
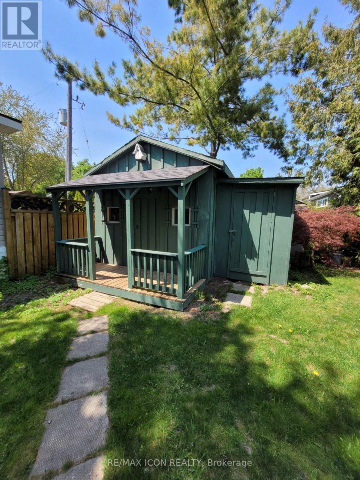
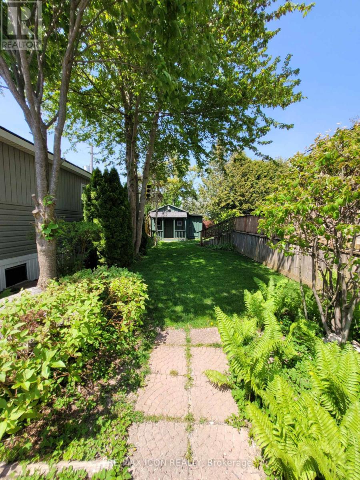
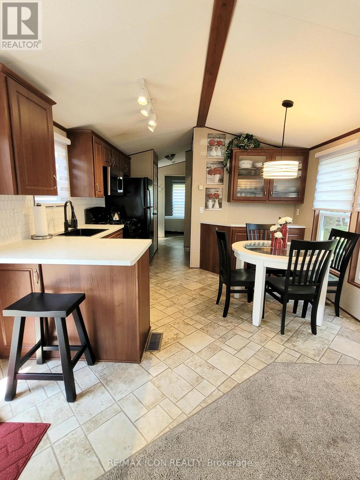
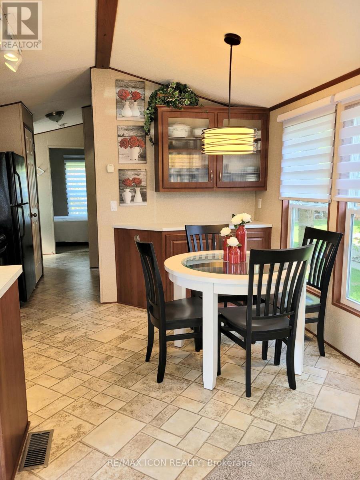
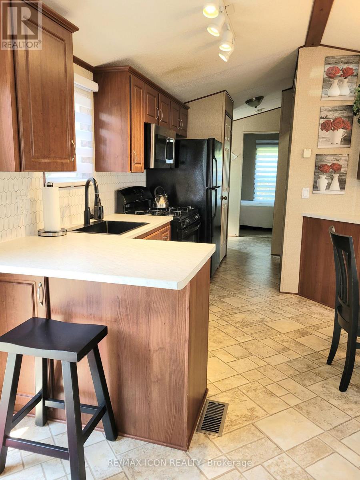
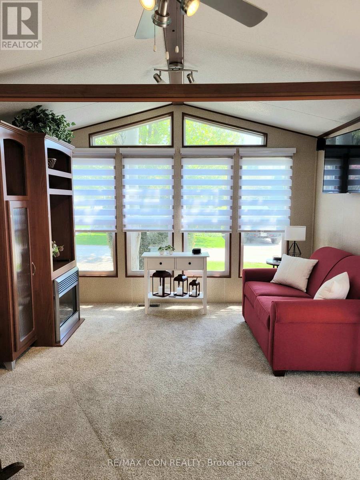
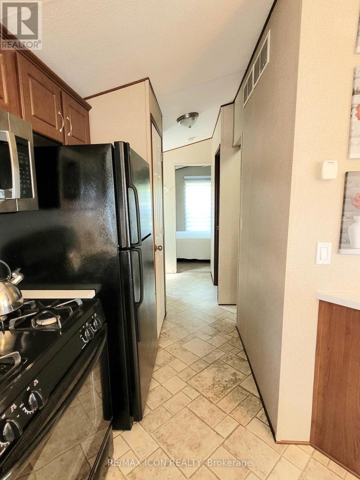
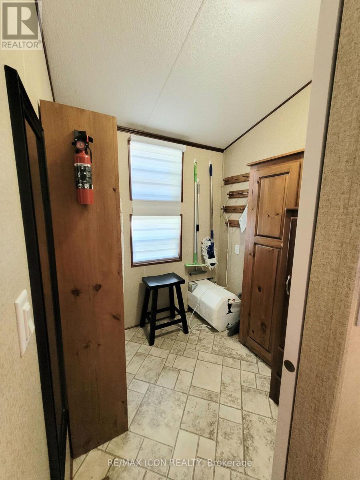
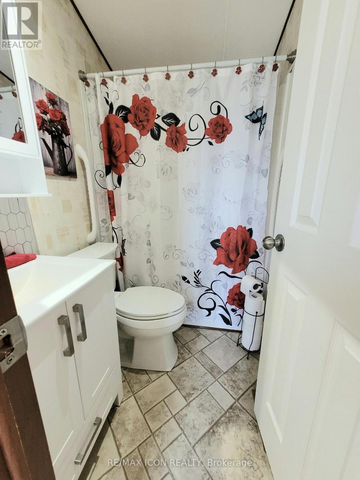
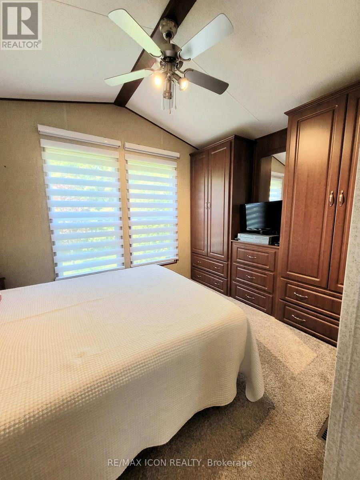
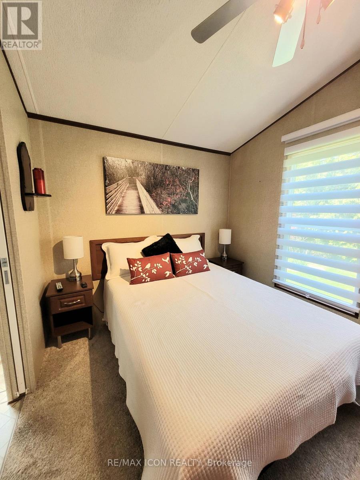
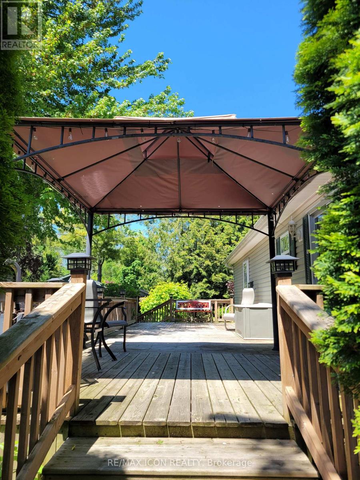
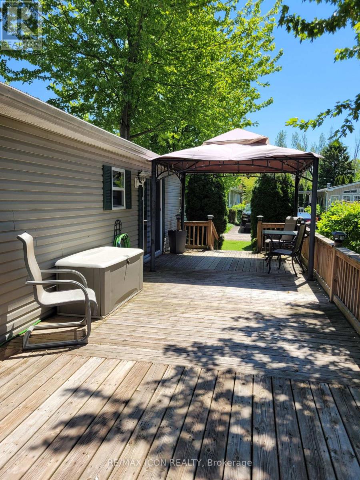
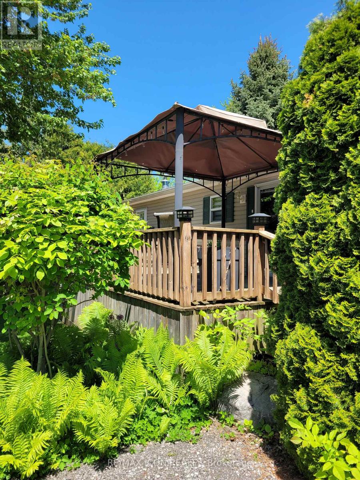
Tucked into the sought-after 55+ community of Northwood Beach Resort, this inviting home offers easy, low-maintenance living just minutes from the shops, dining, marina, and beautiful Lake Huron shoreline in Bayfield. Golf enthusiasts will appreciate having a course conveniently located just across the road, while residents also enjoy access to the resort's outdoor pool, updated community centre, and lakeside park with stunning sunset views over Lake Huron. This 36' x 12' home features a bright and functional layout with comfortable living spaces and several recent updates completed in 2025, including new blinds, updated kitchen counters, backsplash, and refreshed bathroom finishes. The spacious primary bedroom is complemented by an additional versatile room that could serve as a home office, hobby room, storage area, or small guest bedroom depending on your needs. Outside, the fairly private lot offers a peaceful setting to relax or entertain, with a large deck extending the living space outdoors. A generous shed provides excellent storage for tools, seasonal items, or workshop space. Some furniture is also negotiable, making this an excellent opportunity for buyers looking for a move-in-ready home near the shores of Lake Huron. (id:15069)
Property Details
| MLS® Number | X13207538 |
| Property Type | Single Family |
| Community Name | Bayfield |
| Amenities Near By | Golf Nearby |
| Community Features | Community Centre |
| Parking Space Total | 2 |
| Structure | Deck, Shed |
| Water Front Name | Lake Huron |
Building
| Bathroom Total | 1 |
| Bedrooms Above Ground | 1 |
| Bedrooms Total | 1 |
| Age | 16 To 30 Years |
| Amenities | Fireplace(s) |
| Appliances | Dryer, Furniture, Microwave, Hood Fan, Stove, Washer, Window Coverings, Refrigerator |
| Architectural Style | Bungalow |
| Basement Type | None |
| Cooling Type | Central Air Conditioning |
| Exterior Finish | Vinyl Siding |
| Fireplace Present | Yes |
| Fireplace Total | 1 |
| Foundation Type | Block |
| Heating Fuel | Natural Gas |
| Heating Type | Forced Air |
| Stories Total | 1 |
| Size Interior | 0 - 699 Sqft |
| Type | Mobile Home |
Parking
| No Garage |
Land
| Acreage | No |
| Land Amenities | Golf Nearby |
| Landscape Features | Landscaped |
| Sewer | Septic System |
Rooms
| Level | Type | Length | Width | Dimensions |
|---|---|---|---|---|
| Main Level | Kitchen | 2.82 m | 3.48 m | 2.82 m x 3.48 m |
| Main Level | Living Room | 4.14 m | 3.48 m | 4.14 m x 3.48 m |
| Main Level | Primary Bedroom | 2.41 m | 2.84 m | 2.41 m x 2.84 m |
| Main Level | Other | 1.78 m | 1.78 m | 1.78 m x 1.78 m |
| Main Level | Bathroom | 1.88 m | 1.35 m | 1.88 m x 1.35 m |
Contact Us
Contact us for more information

This REALTOR.ca listing content is owned and licensed by REALTOR® members of The Canadian Real Estate Association
The trademarks REALTOR®, REALTORS®, and the REALTOR® logo are controlled by The Canadian Real Estate Association (CREA) and identify real estate professionals who are members of CREA. The trademarks MLS®, Multiple Listing Service® and the associated logos are owned by The Canadian Real Estate Association (CREA) and identify the quality of services provided by real estate professionals who are members of CREA. The trademark DDF® is owned by The Canadian Real Estate Association (CREA) and identifies CREA's Data Distribution Facility (DDF®)
June 23 2026 03:54:24
London and St. Thomas Association of REALTORS®
RE/MAX Icon Realty