
32 Princeton Avenue Richmond Hill, Ontario L4S 2E3

5 Bedroom
5 Bathroom
3,000 - 3,500 sqft
Fireplace
Central Air Conditioning
Forced Air
$2,250,000
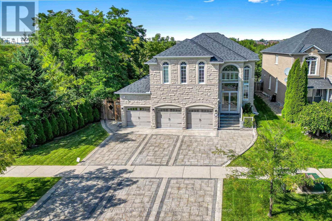
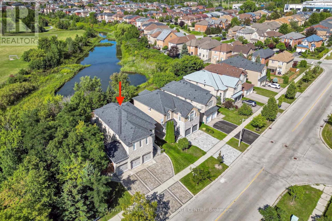
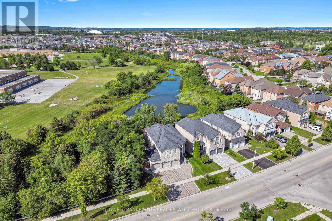
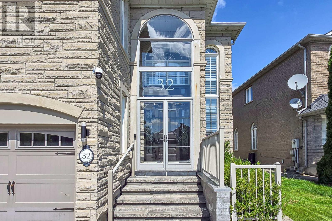
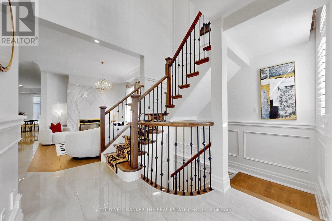
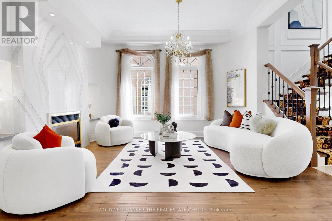
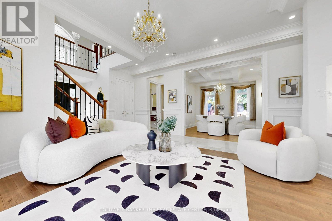
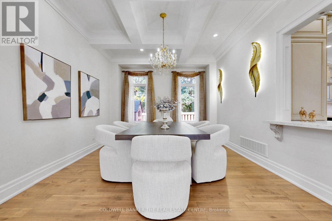
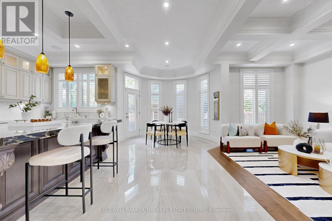
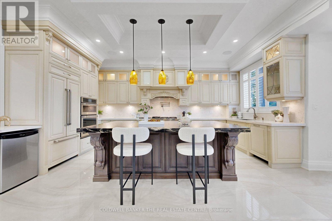
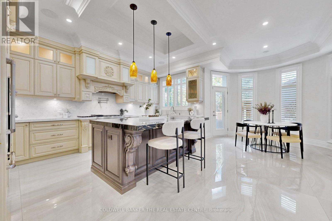
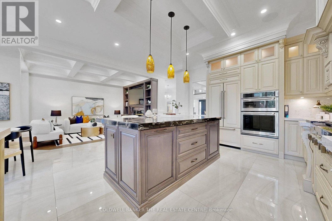

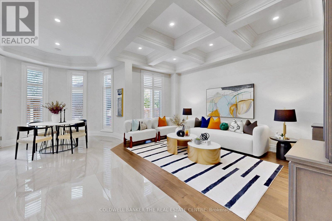
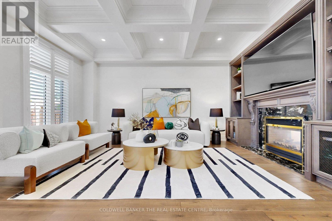
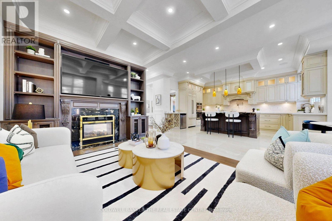
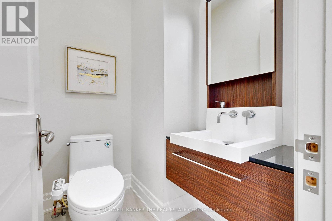
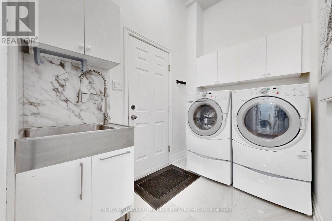
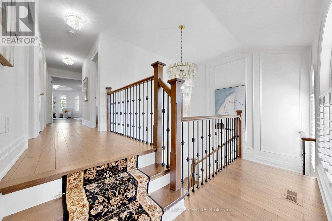
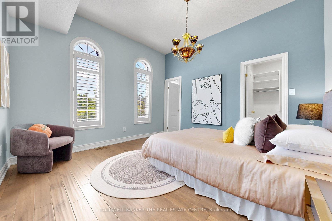
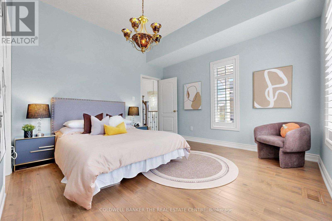
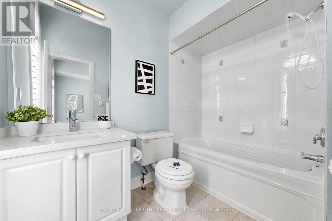
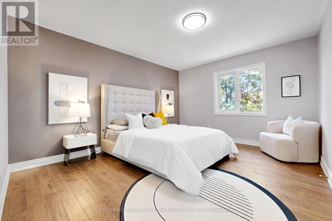
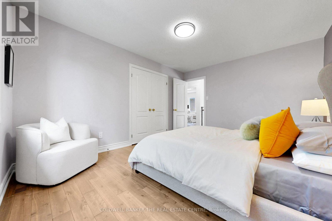
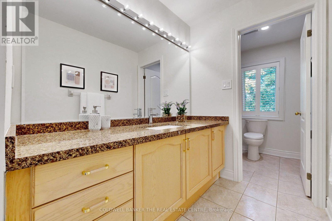
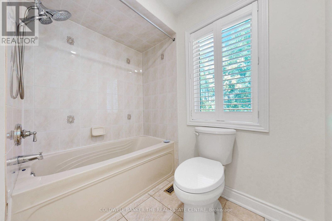
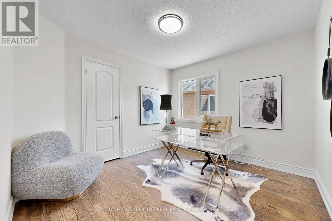
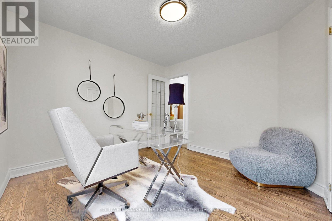
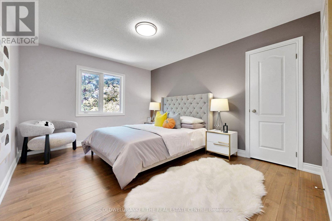
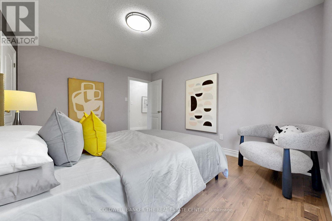
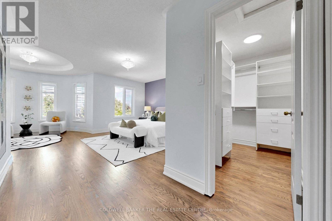
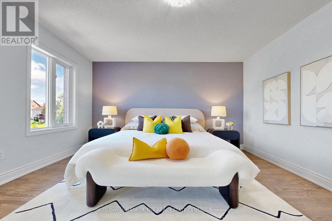
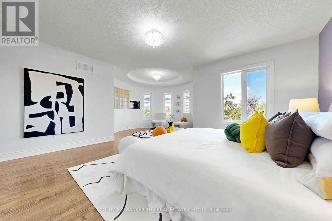
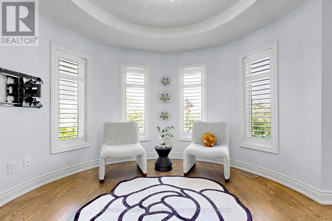
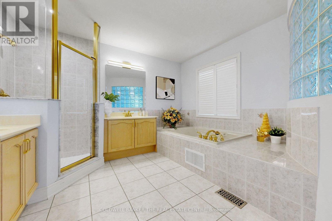
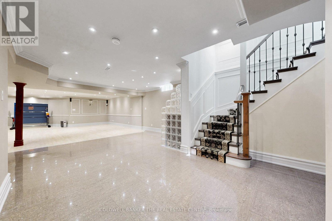
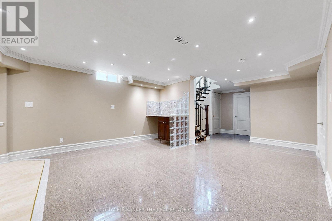
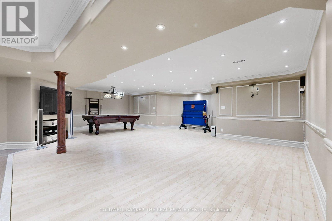
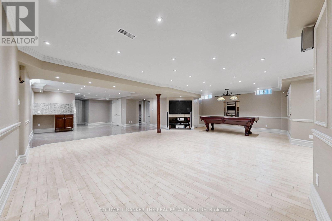
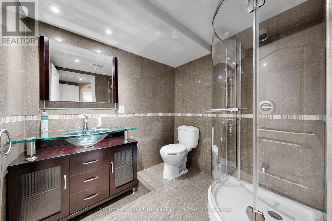
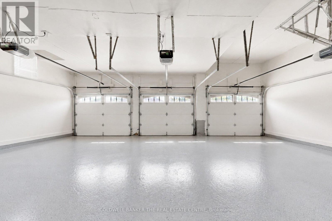
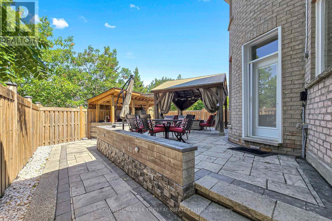
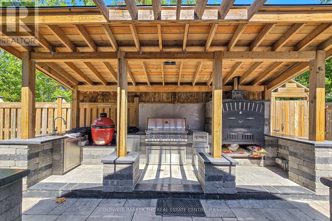
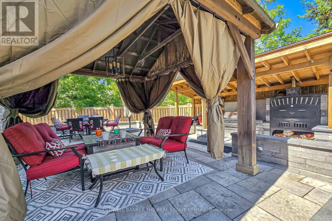
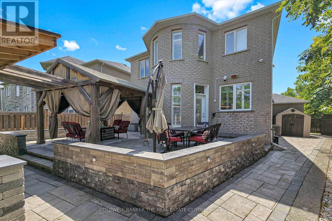
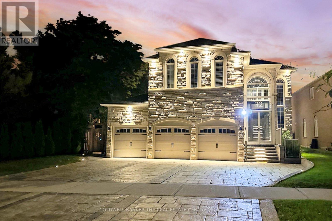
An Absolute Rare & Spectacular Corner Ravine & Pond Lot, Featuring A Massive 65' Front., 3Car Garage, Natural Stone Ext., & Outstanding Curb Appeal. $$$$ Spent On Premium Upgrades & Renovations. The Original-Owner Residence Enjoys An Added Privacy From The Rear And West Side, With Apprx. 4,386 SF Total Living Space, Incl. 3,025 SF Above Grade & 1,361 SF Finished Basement. Main Floor w/ 10' Ceiling, Elegant Crown Moulding, Coffered Ceilings, Wainscoting, Pot Lights, Maple Hardwood Floor, 2'X4' Porcelain Tiles & Striking Upgraded Front Door. The Spacious Living Room Includes A Gas Fireplace w/ Stunning Book-Matched Quartz Slabs. A Formal Dining Room & Family Room w/ Gas Fireplace & Custom Millwork TV Unit. The Beautifully Renovated Kitchen Features Large Centre Island w/ Natural Stone Countertop, Solid-Wood Cabinetry, Quartz Countertop & Backsplash, JennAir Appliances, incl. Gas Cooktop & Oven/Microwave Combo. The Bright Breakfast Area Is Surrounded By Windows w/ California Shutters & Views Of The Spectacular Backyard. The 2nd Floor Offers 4 Spacious Bedrooms w/ Closet Organizers, A Separate Private Office That Can Also Serve As 5th Bedroom & Three Bathrooms. The Primary Suite Features A Luxurious 5-Piece Ensuite w/ Jacuzzi Tub. Finished Basement Adds Substantial Living And Entertaining Space w/ Large Recreation Room, Wet Bar, Bathroom, Cold Room & Tons Of Storage Areas-Ideal For Gatherings, Entertaining, Or Recreation. The Fully Transformed Backyard Is An Entertainer's Dream, Featuring Extensive Interlocking, Large Patio, Gazebo, Fire Pit & Complete Outdoor built-in Kitchen w/ Pizza Oven, New Kamado Joe Charcoal Grill, Gas BBQ & Cooktop & Sink. The Rare Full-Size 3-Car Garage Features Epoxy Flooring, Built-In Shelving & EV Charger. A Spacious Laundry Room w/ Custom Closet Organizers & Washer/Dryer. Smart-Home Features Include Security System, Cameras, Sensors, Whole-Home Internet Wiring w/ Access Points, Built-In Speakers & Smart Garage Door Controls & Ext. Lights. (id:15069)
Property Details
| MLS® Number | N13715390 |
| Property Type | Single Family |
| Community Name | Rouge Woods |
| Equipment Type | Water Heater |
| Parking Space Total | 7 |
| Rental Equipment Type | Water Heater |
Building
| Bathroom Total | 5 |
| Bedrooms Above Ground | 5 |
| Bedrooms Total | 5 |
| Appliances | Garage Door Opener Remote(s), Oven - Built-in, Central Vacuum, Water Heater, Dishwasher, Dryer, Microwave, Oven, Stove, Washer, Whirlpool, Refrigerator |
| Basement Development | Finished |
| Basement Type | N/a (finished) |
| Construction Style Attachment | Detached |
| Cooling Type | Central Air Conditioning |
| Exterior Finish | Brick, Stone |
| Fireplace Present | Yes |
| Flooring Type | Hardwood, Porcelain Tile |
| Foundation Type | Concrete |
| Half Bath Total | 1 |
| Heating Fuel | Natural Gas |
| Heating Type | Forced Air |
| Stories Total | 2 |
| Size Interior | 3,000 - 3,500 Sqft |
| Type | House |
| Utility Water | Municipal Water |
Parking
| Attached Garage | |
| Garage |
Land
| Acreage | No |
| Sewer | Sanitary Sewer |
| Size Depth | 110 Ft ,9 In |
| Size Frontage | 65 Ft |
| Size Irregular | 65 X 110.8 Ft |
| Size Total Text | 65 X 110.8 Ft |
Rooms
| Level | Type | Length | Width | Dimensions |
|---|---|---|---|---|
| Second Level | Bedroom | 3.83 m | 3.72 m | 3.83 m x 3.72 m |
| Second Level | Bedroom 2 | 4.22 m | 3.52 m | 4.22 m x 3.52 m |
| Second Level | Office | 3.35 m | 3.13 m | 3.35 m x 3.13 m |
| Second Level | Bedroom 3 | 4.22 m | 3.39 m | 4.22 m x 3.39 m |
| Second Level | Primary Bedroom | 7.08 m | 6.23 m | 7.08 m x 6.23 m |
| Ground Level | Living Room | 4.37 m | 3.33 m | 4.37 m x 3.33 m |
| Ground Level | Dining Room | 4.17 m | 3.38 m | 4.17 m x 3.38 m |
| Ground Level | Family Room | 4.78 m | 3.09 m | 4.78 m x 3.09 m |
| Ground Level | Kitchen | 6.97 m | 4.17 m | 6.97 m x 4.17 m |
Contact Us
Contact us for more information

This REALTOR.ca listing content is owned and licensed by REALTOR® members of The Canadian Real Estate Association
The trademarks REALTOR®, REALTORS®, and the REALTOR® logo are controlled by The Canadian Real Estate Association (CREA) and identify real estate professionals who are members of CREA. The trademarks MLS®, Multiple Listing Service® and the associated logos are owned by The Canadian Real Estate Association (CREA) and identify the quality of services provided by real estate professionals who are members of CREA. The trademark DDF® is owned by The Canadian Real Estate Association (CREA) and identifies CREA's Data Distribution Facility (DDF®)
August 27 2026 05:29:02
Toronto Regional Real Estate Board
Coldwell Banker The Real Estate Centre