
32 Niles Court Brampton, Ontario L6S 5T5

3 Bedroom
3 Bathroom
1,500 - 2,000 sqft
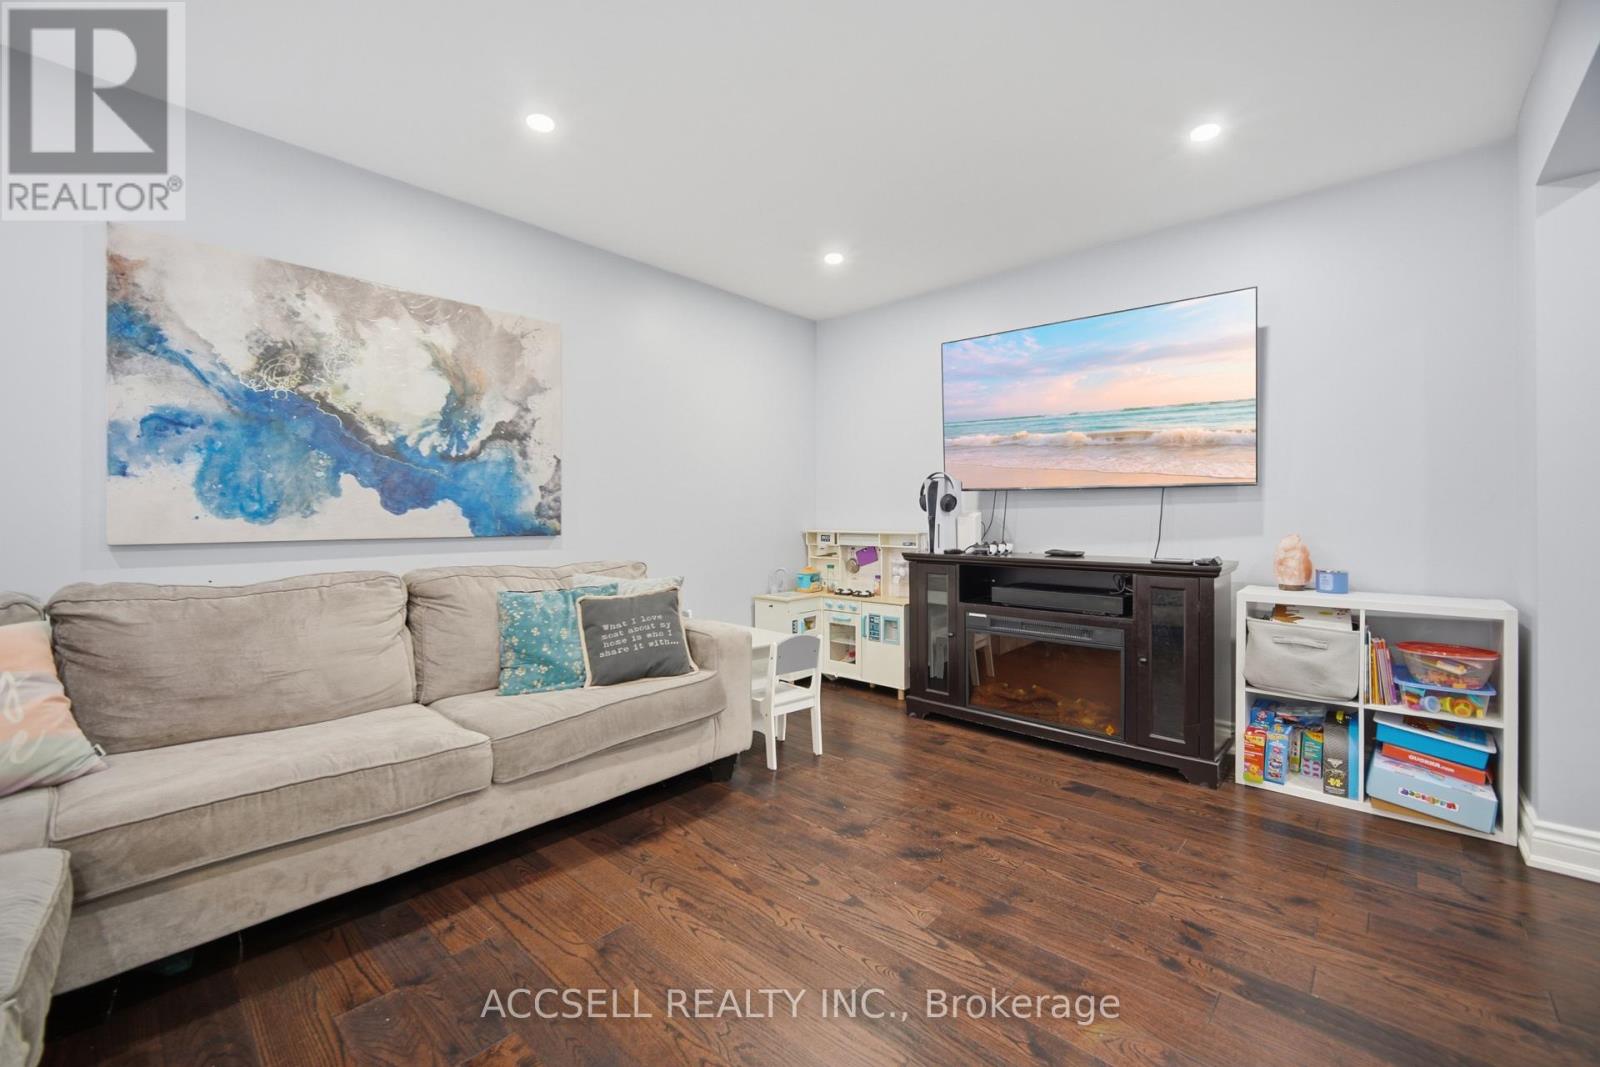
Fireplace
Central Air Conditioning
Forced Air
$889,900
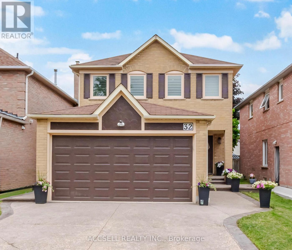
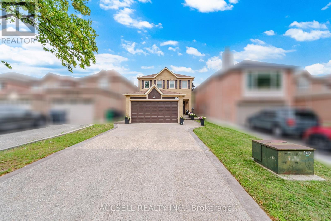
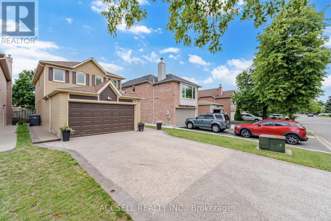
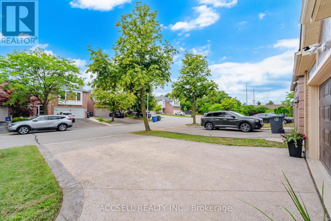
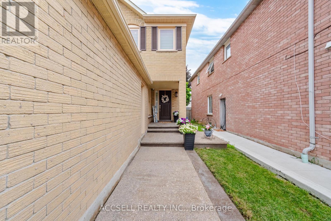
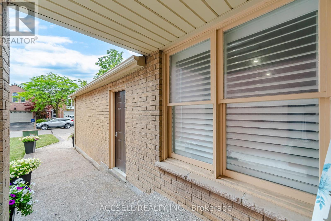
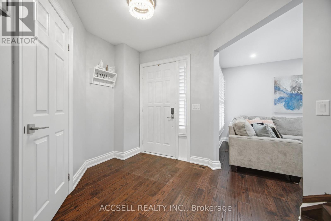
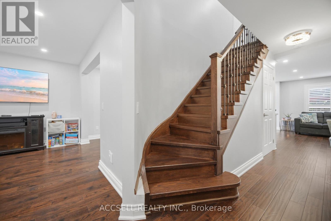
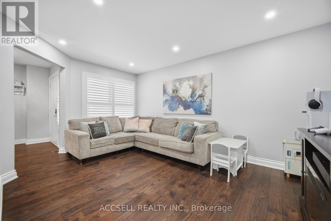
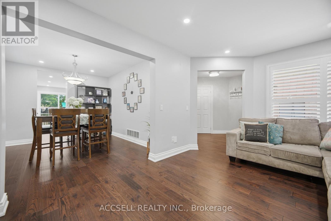
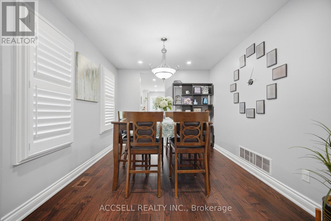
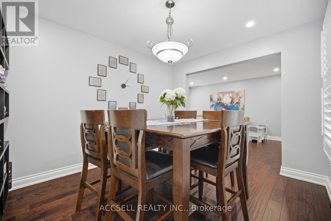
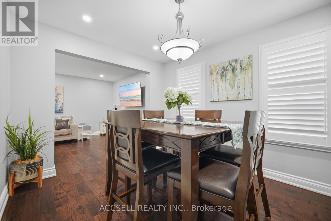
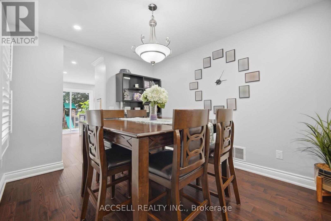
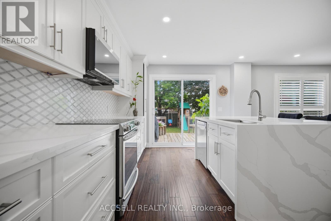
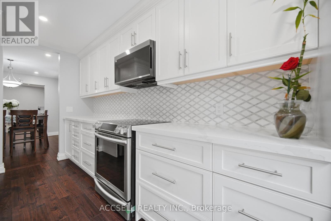
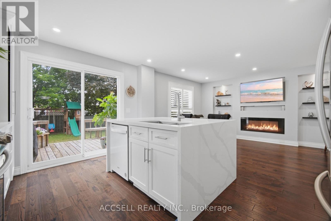
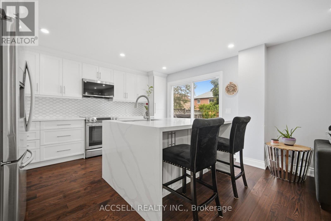
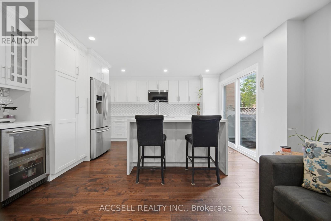
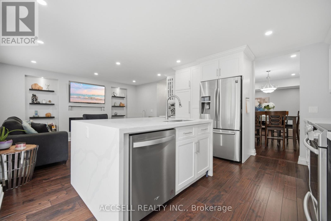
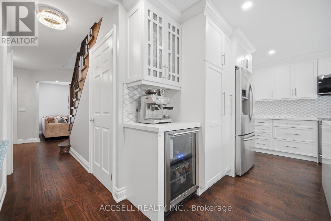
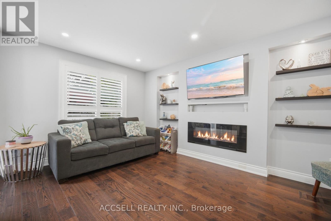
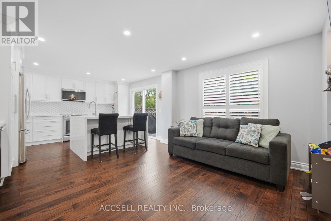
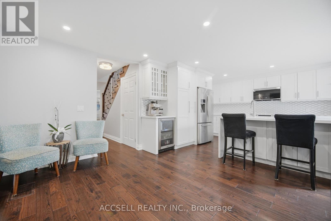
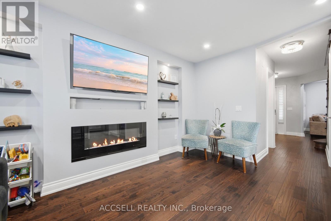
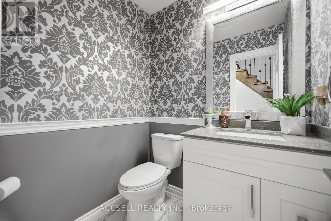
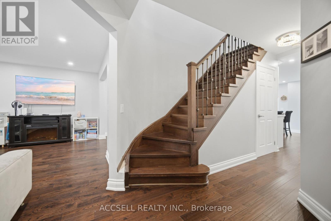
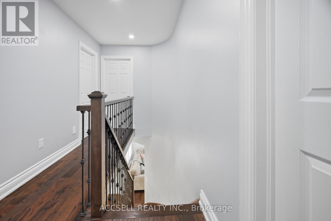
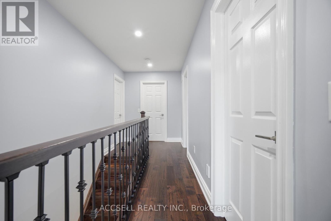
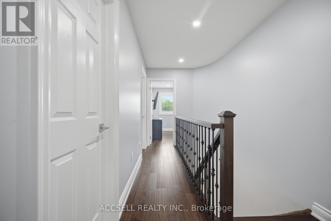
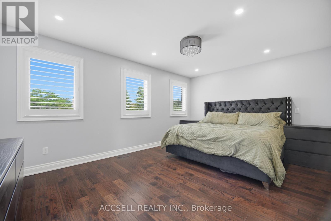
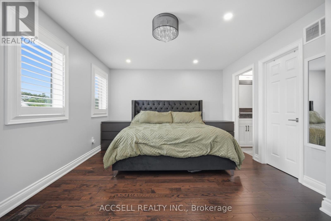
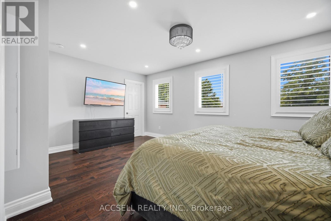
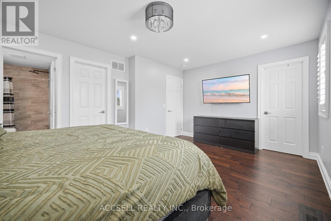
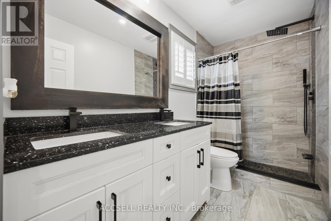
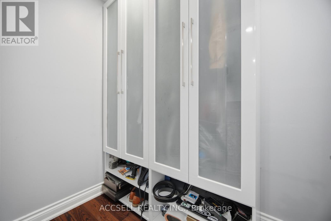
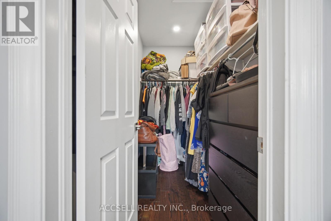
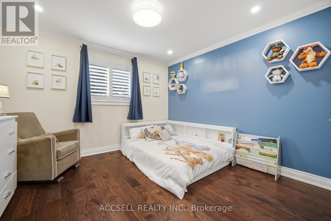
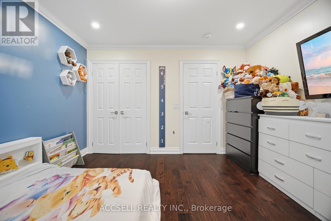
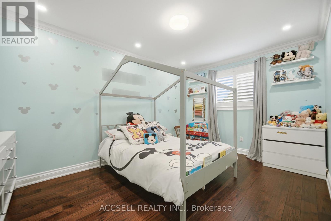
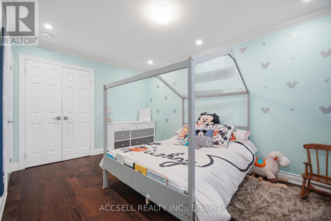
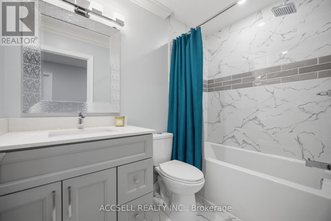
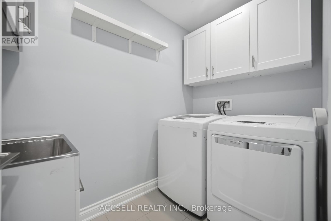
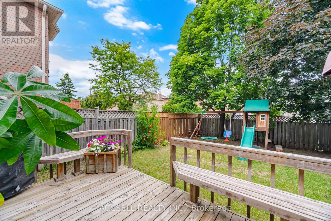
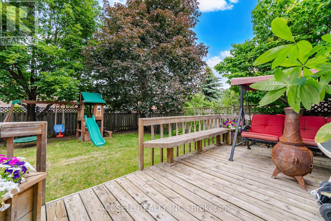
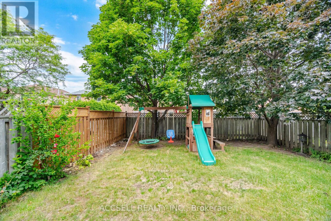
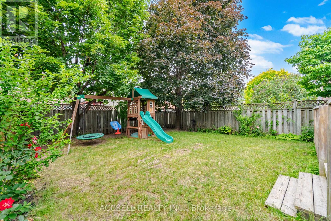
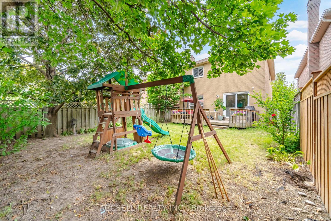
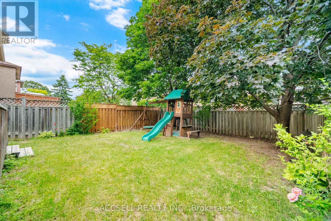
Welcome To This Stunning, Fully Renovated 3-Bedroom All-Brick Detached Home, Perfectly Situated On A Quiet, Child-Safe Court With No Through Traffic. Offering Desirable East/West Exposure, This Home Is Filled With Natural Light And Showcases Exceptional Craftsmanship And Thoughtful Upgrades Throughout. The Spacious Open-Concept Layout Features A Beautifully Redesigned Kitchen Overlooking The Inviting Family Room And Private Backyard, Making It Ideal For Both Everyday Living And Entertaining. The Luxurious Primary Retreat Boasts A Completely Renovated Ensuite With Heated Floors And A Custom Walk-In Closet Featuring Built-In Cabinetry. Every Washroom Has Been Tastefully Updated, While Smooth Ceilings, Pot Lights, Hardwood Flooring Throughout, Elegant Hardwood Stairs With Wrought Iron Spindles, Upgraded Door Hardware, And Stylish Swing Closet Doors Add To The Home's Modern Appeal. A Major Renovation Relocated The Laundry Room To The Second Floor For Added Convenience. The Home Is Also Wired With CAT6 Cabling For High-Speed Connectivity And Future-Ready Technology, Along With Security Camera Rough-Ins. Outside, Enjoy Patterned Concrete Surrounding The Home, A Fully Private Backyard With A Deck, A Double-Car Garage, And A Driveway With No Sidewalk For Extra Parking. The Unfinished Basement Offers Endless Possibilities To Create Your Own Personalized Living Space. Additional Peace Of Mind Comes From Extensive Recent HVAC Improvements, Including A Rebuilt A/C System With A New Motor, Condenser Unit, Capacitor, Filter Housing, And Freshly Recharged Lines. Located Just Steps To Schools, Parks, Trinity Common Mall, And Public Transit, With Quick Access To Hwy 410. This Exceptional Home Has Been Updated From Top To Bottom And Truly Shows Pride Of Ownership. Don't Miss This Incredible Opportunity-Book Your Private Showing Today! (id:15069)
Property Details
| MLS® Number | W13554928 |
| Property Type | Single Family |
| Community Name | Westgate |
| Amenities Near By | Public Transit, Schools |
| Community Features | School Bus |
| Features | Cul-de-sac, Carpet Free |
| Parking Space Total | 6 |
Building
| Bathroom Total | 3 |
| Bedrooms Above Ground | 3 |
| Bedrooms Total | 3 |
| Appliances | Dryer, Stove, Washer, Refrigerator |
| Basement Development | Unfinished |
| Basement Type | Full (unfinished) |
| Construction Style Attachment | Detached |
| Cooling Type | Central Air Conditioning |
| Exterior Finish | Brick |
| Fireplace Present | Yes |
| Foundation Type | Unknown |
| Half Bath Total | 1 |
| Heating Fuel | Natural Gas |
| Heating Type | Forced Air |
| Stories Total | 2 |
| Size Interior | 1,500 - 2,000 Sqft |
| Type | House |
| Utility Water | Municipal Water |
Parking
| Attached Garage | |
| Garage |
Land
| Acreage | No |
| Fence Type | Fenced Yard |
| Land Amenities | Public Transit, Schools |
| Sewer | Sanitary Sewer |
| Size Depth | 122 Ft ,2 In |
| Size Frontage | 32 Ft ,3 In |
| Size Irregular | 32.3 X 122.2 Ft |
| Size Total Text | 32.3 X 122.2 Ft |
https://www.realtor.ca/real-estate/30023917/32-niles-court-brampton-westgate-westgate
Contact Us
Contact us for more information

This REALTOR.ca listing content is owned and licensed by REALTOR® members of The Canadian Real Estate Association
The trademarks REALTOR®, REALTORS®, and the REALTOR® logo are controlled by The Canadian Real Estate Association (CREA) and identify real estate professionals who are members of CREA. The trademarks MLS®, Multiple Listing Service® and the associated logos are owned by The Canadian Real Estate Association (CREA) and identify the quality of services provided by real estate professionals who are members of CREA. The trademark DDF® is owned by The Canadian Real Estate Association (CREA) and identifies CREA's Data Distribution Facility (DDF®)
July 13 2026 05:30:44
Toronto Regional Real Estate Board
Accsell Realty Inc.