
32 Granlea Road Toronto, Ontario M2N 2Z5

5 Bedroom
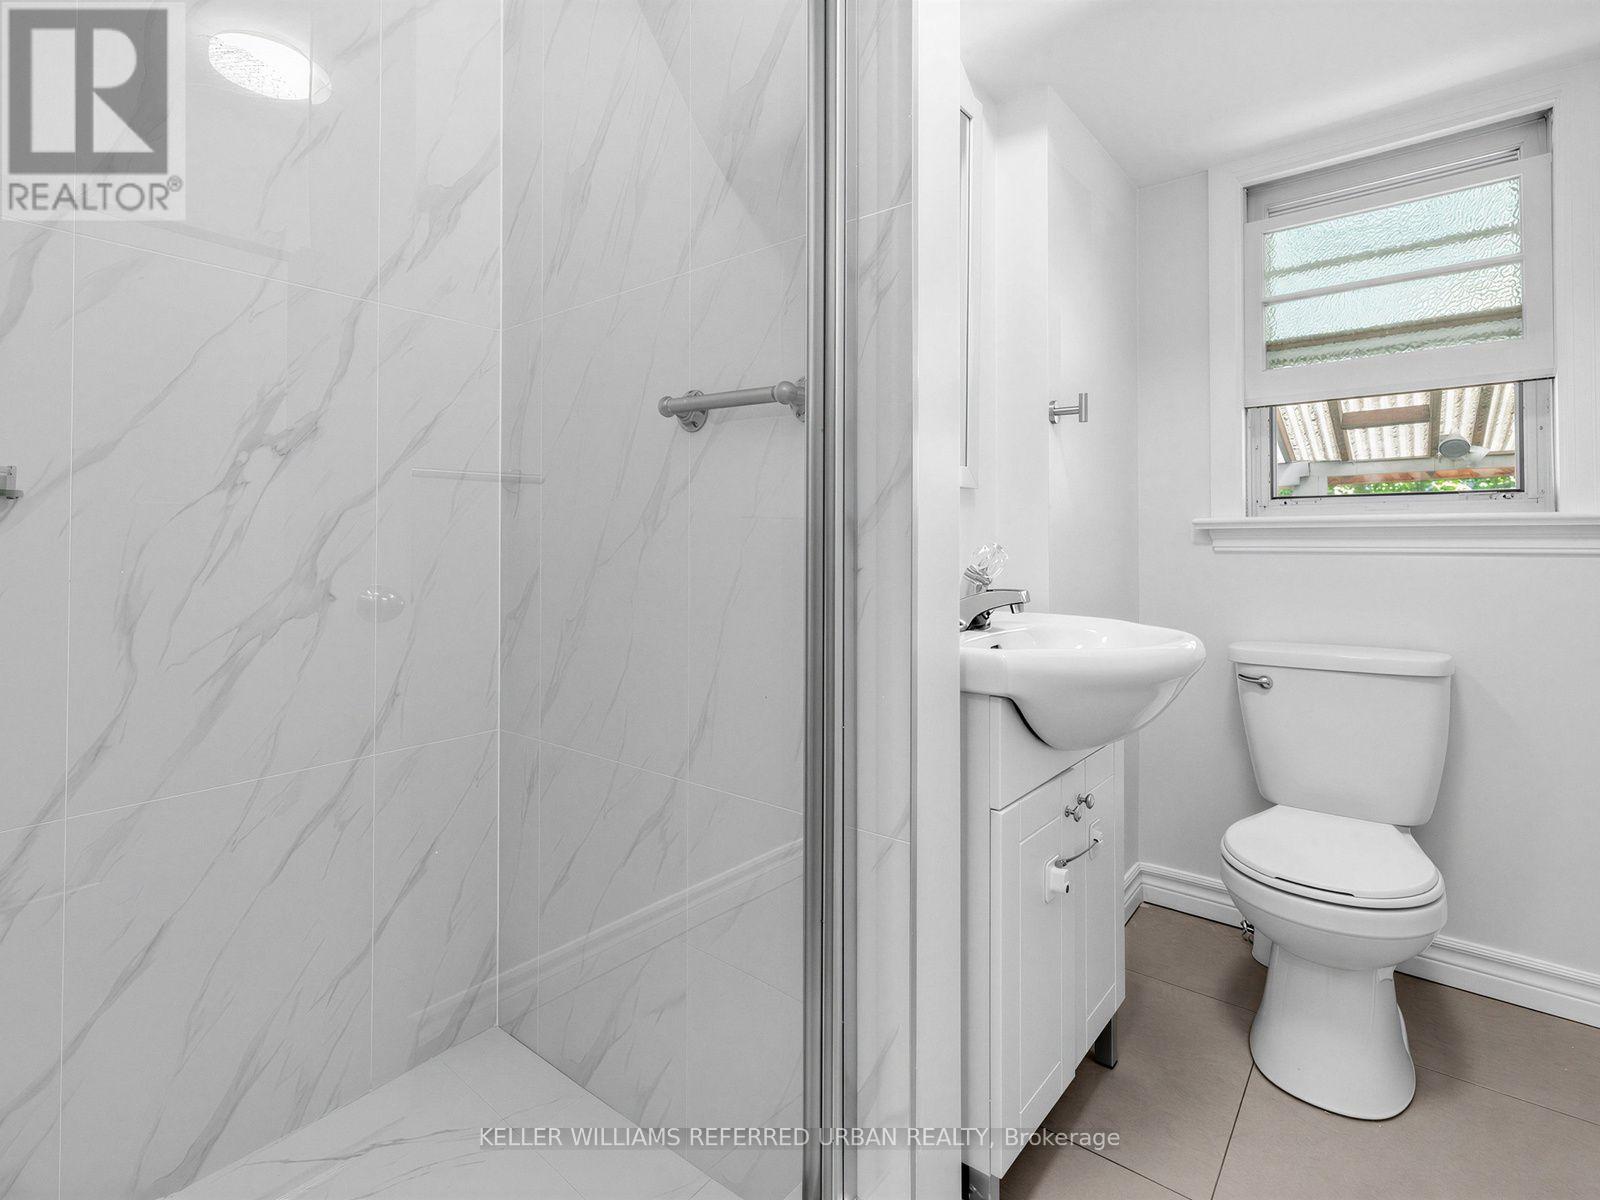
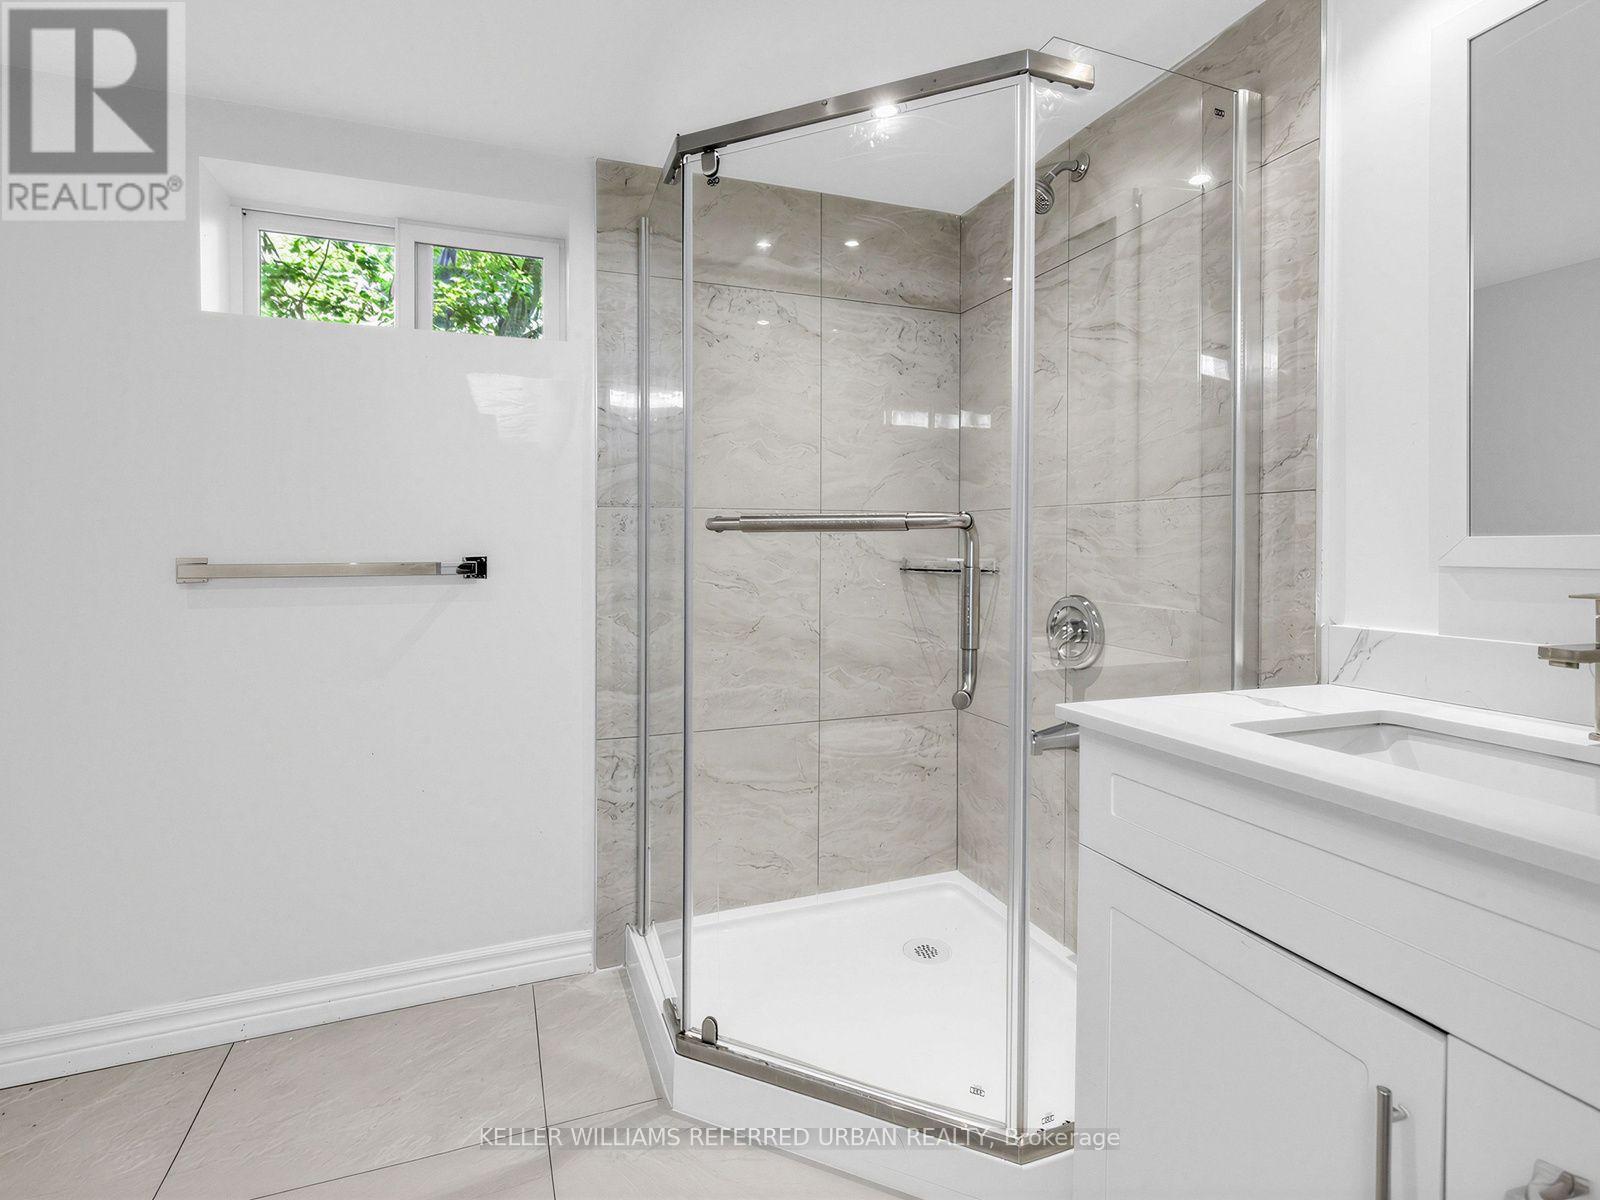
3 Bathroom
1,100 - 1,500 sqft
Central Air Conditioning
Forced Air
$999,000
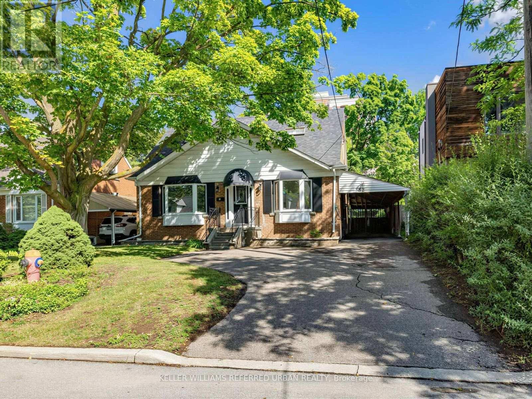
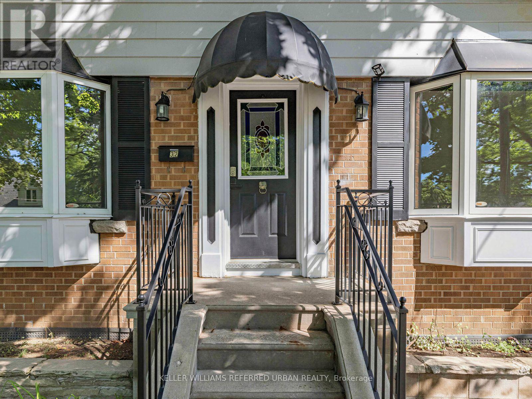
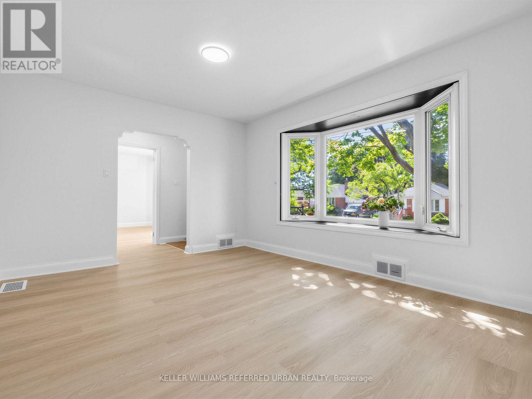
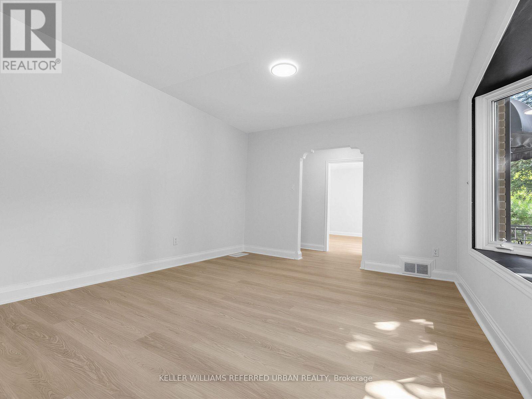
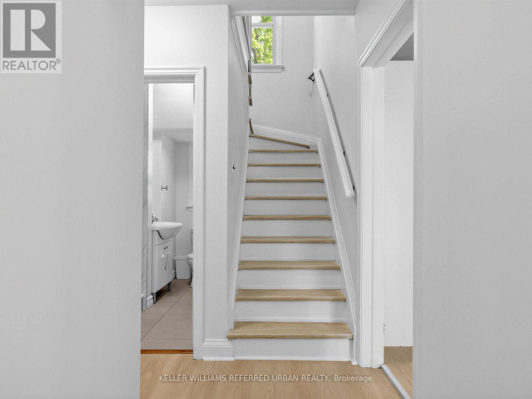
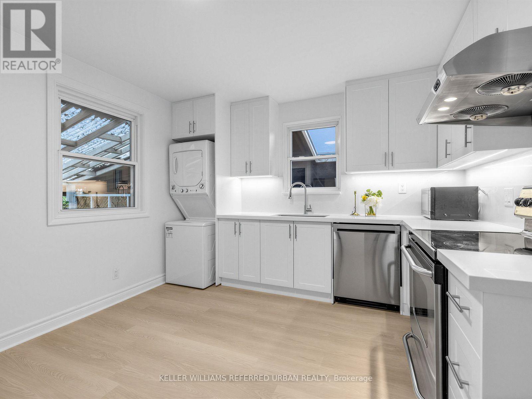
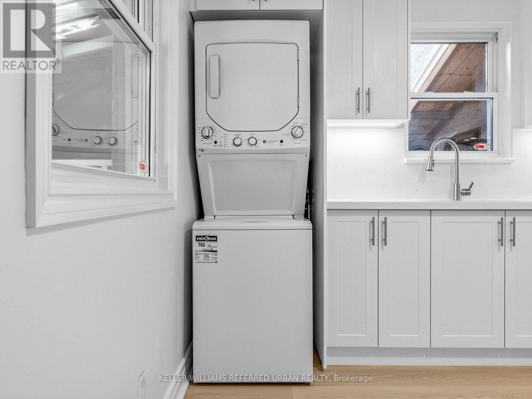
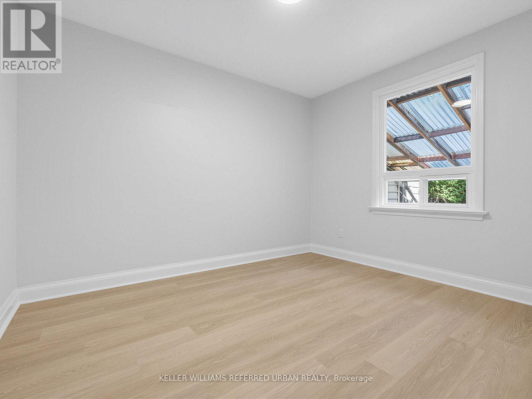
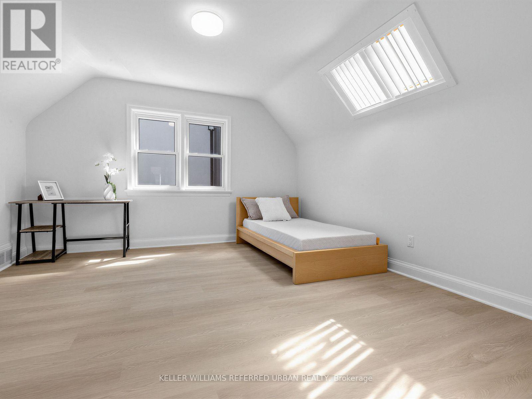
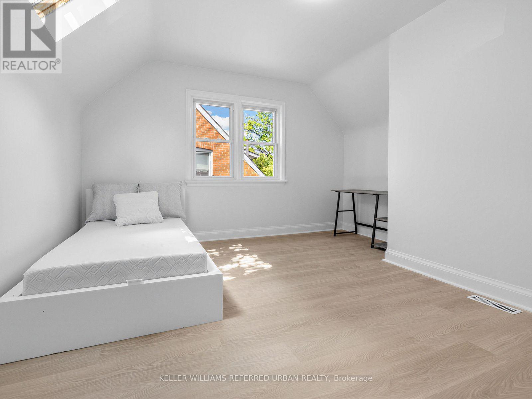
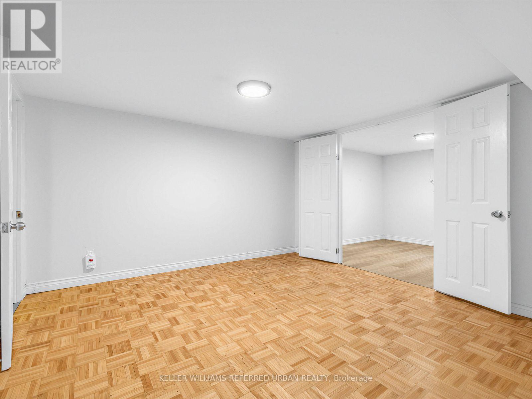
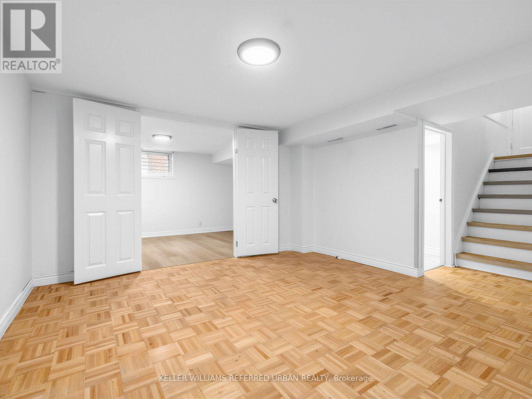
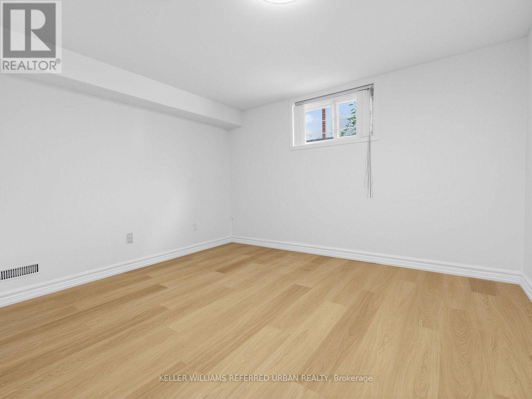

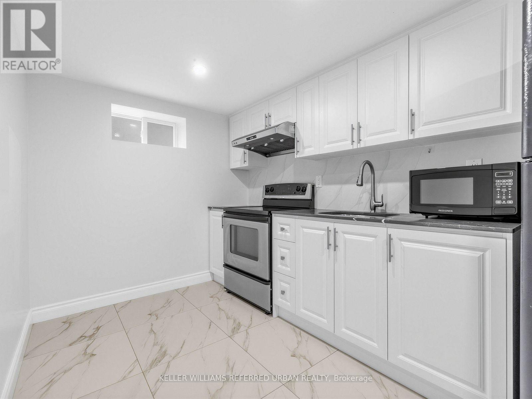
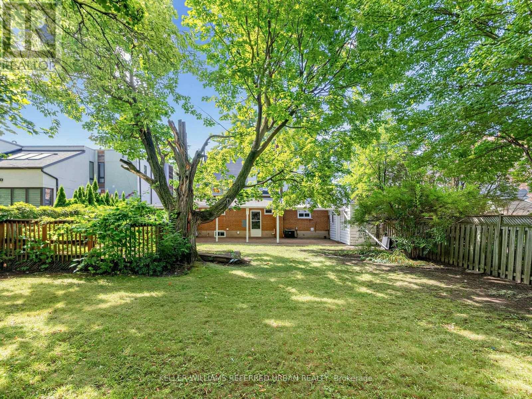
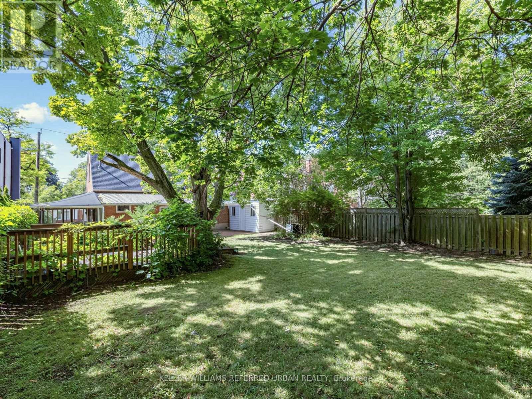
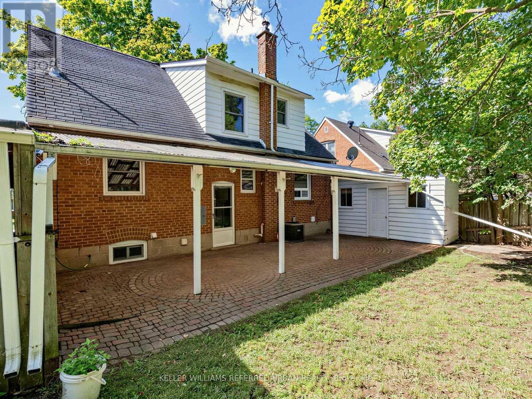
*****TOP-RANKED SCHOOL----HOLLYWOOD PS & EARL HAIG SS******A rare opportunity in the highly desirable Willowdale East community! Situated on a premium 50 ft wide lot on a quiet street, this property offers exceptional versatility and long-term value.The home features a well-designed 3+2 bedroom layout, with 3 bedrooms on the main level and 2 additional bedrooms in the basement. The basement has a separate rear entrance and is equipped with its own kitchen, washroom, and laundry, creating a self-contained space ideal for extended family living or rental income potential. Perfect for end-users seeking flexibility or investors looking for dual-unit functionality.Extensively updated over the years, with major renovations completed in 2021 and additional upgrades in 2026, including kitchens, washrooms, flooring, repainting, basement waterproofing, and an expanded driveway for additional parking.Located within the top-ranking Earl Haig Secondary School district, and close to Hollywood Public School and Claude Watson School for the Arts. Walking distance to subway, Bayview Village Shopping Centre, YMCA, parks, and everyday amenities, with easy access to Highway 401. (id:15069)
Property Details
| MLS® Number | C13637510 |
| Property Type | Single Family |
| Neigbourhood | Avondale |
| Community Name | Willowdale East |
| Amenities Near By | Park, Public Transit, Place Of Worship, Schools |
| Equipment Type | Water Heater |
| Features | Carpet Free |
| Parking Space Total | 5 |
| Rental Equipment Type | Water Heater |
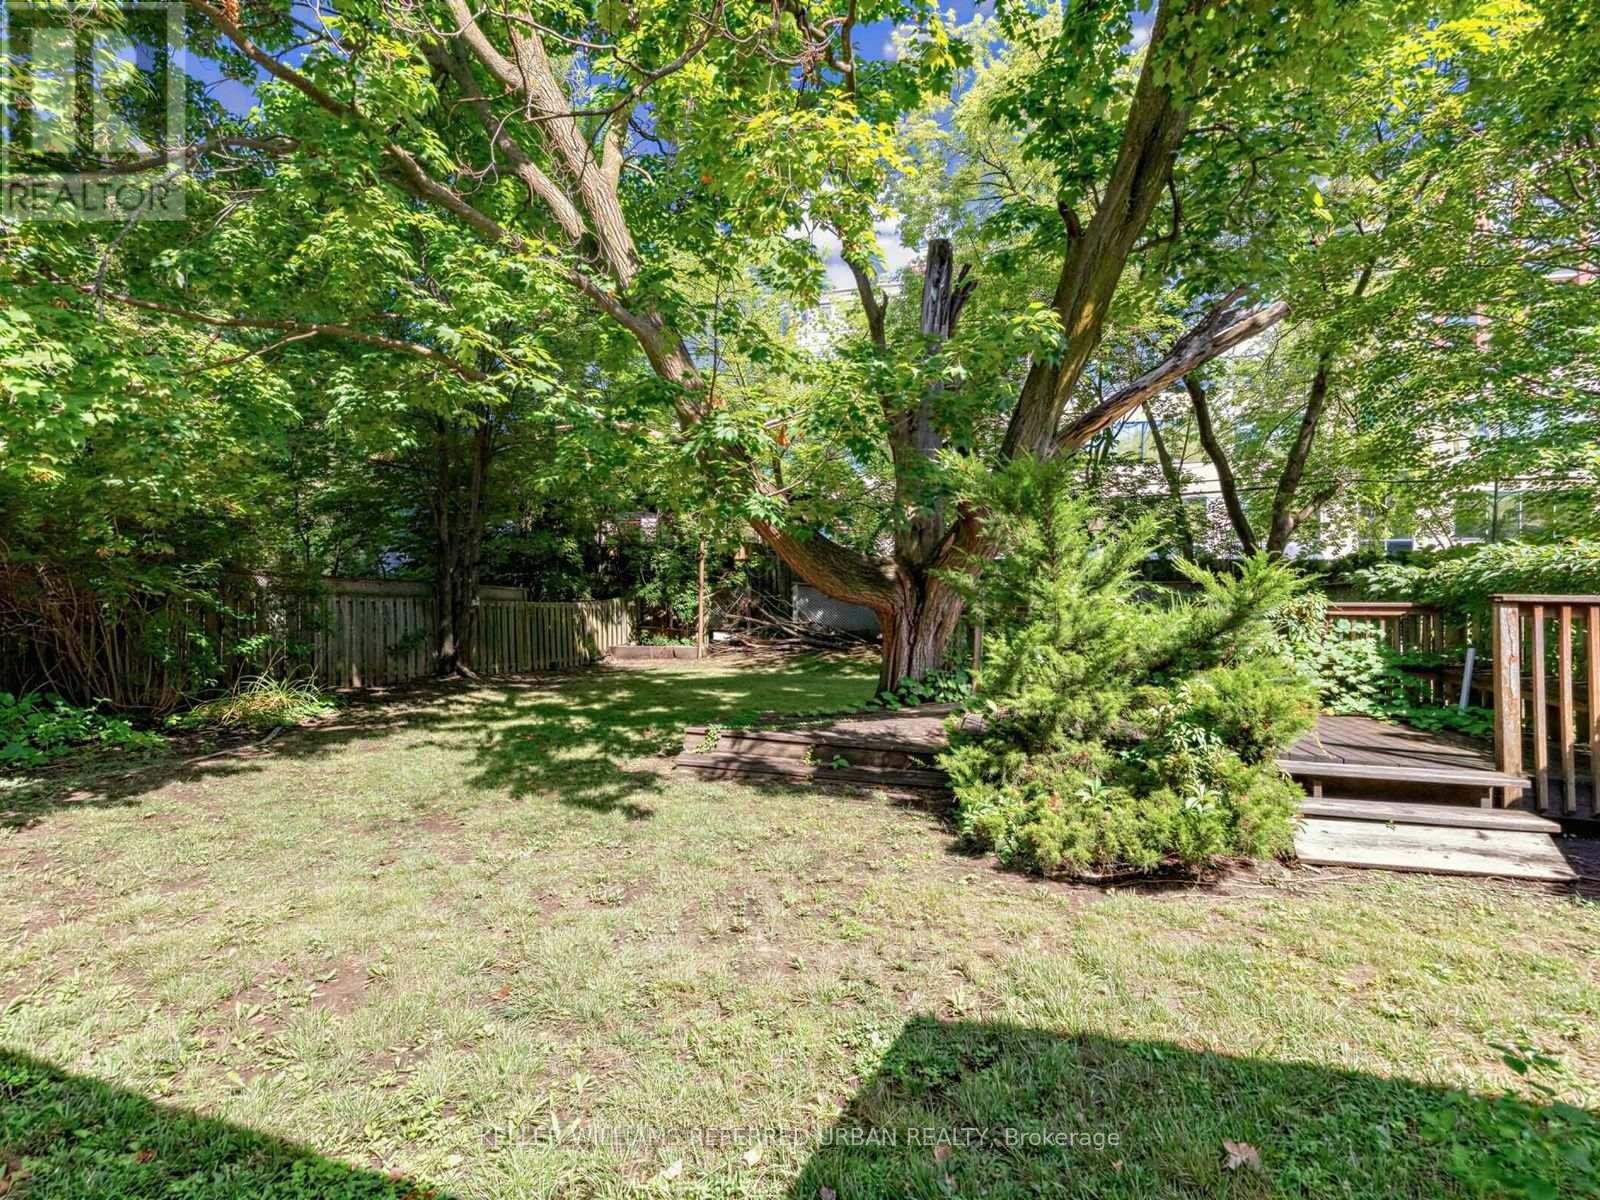
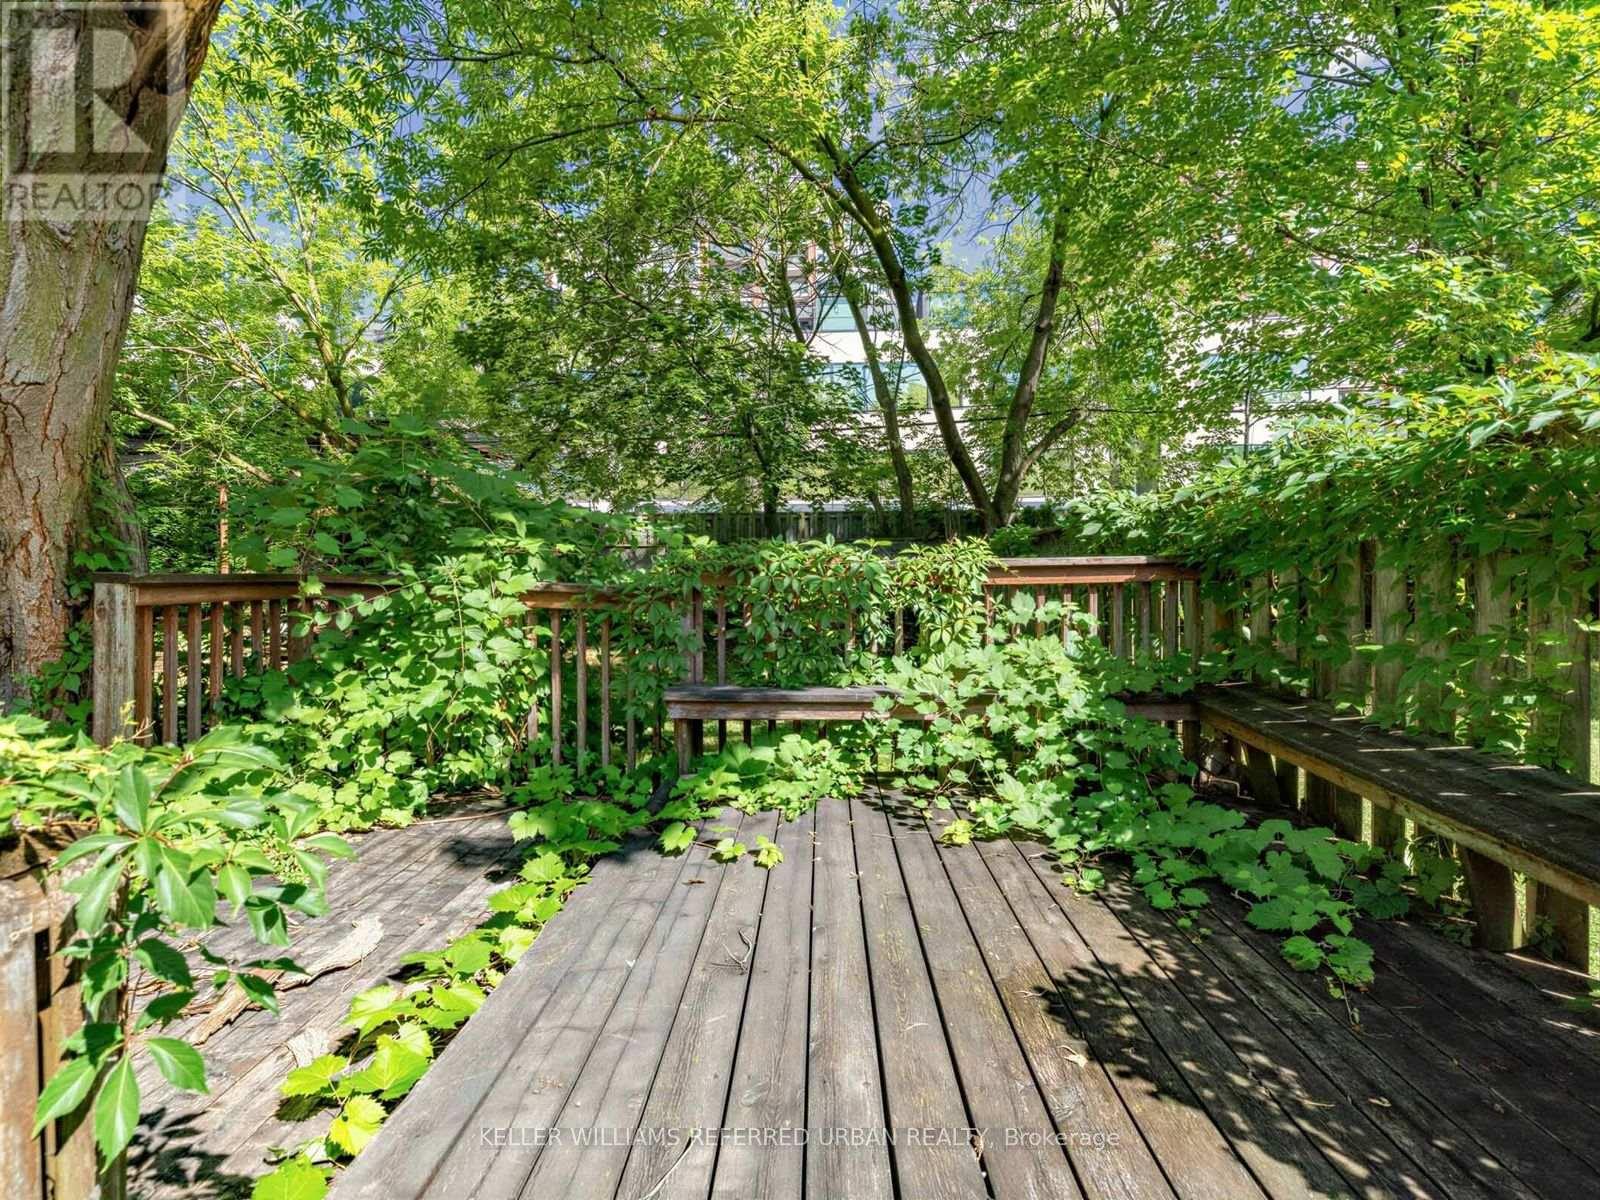
| Structure | Deck |
Building
| Bathroom Total | 3 |
| Bedrooms Above Ground | 3 |
| Bedrooms Below Ground | 2 |
| Bedrooms Total | 5 |
| Appliances | Dishwasher, Dryer, Hood Fan, Microwave, Stove, Washer, Refrigerator |
| Basement Development | Finished |
| Basement Features | Separate Entrance |
| Basement Type | N/a (finished), N/a |
| Construction Style Attachment | Detached |
| Cooling Type | Central Air Conditioning |
| Exterior Finish | Brick |
| Flooring Type | Laminate, Tile |
| Heating Fuel | Natural Gas |
| Heating Type | Forced Air |
| Stories Total | 2 |
| Size Interior | 1,100 - 1,500 Sqft |
| Type | House |
| Utility Water | Municipal Water |
Parking
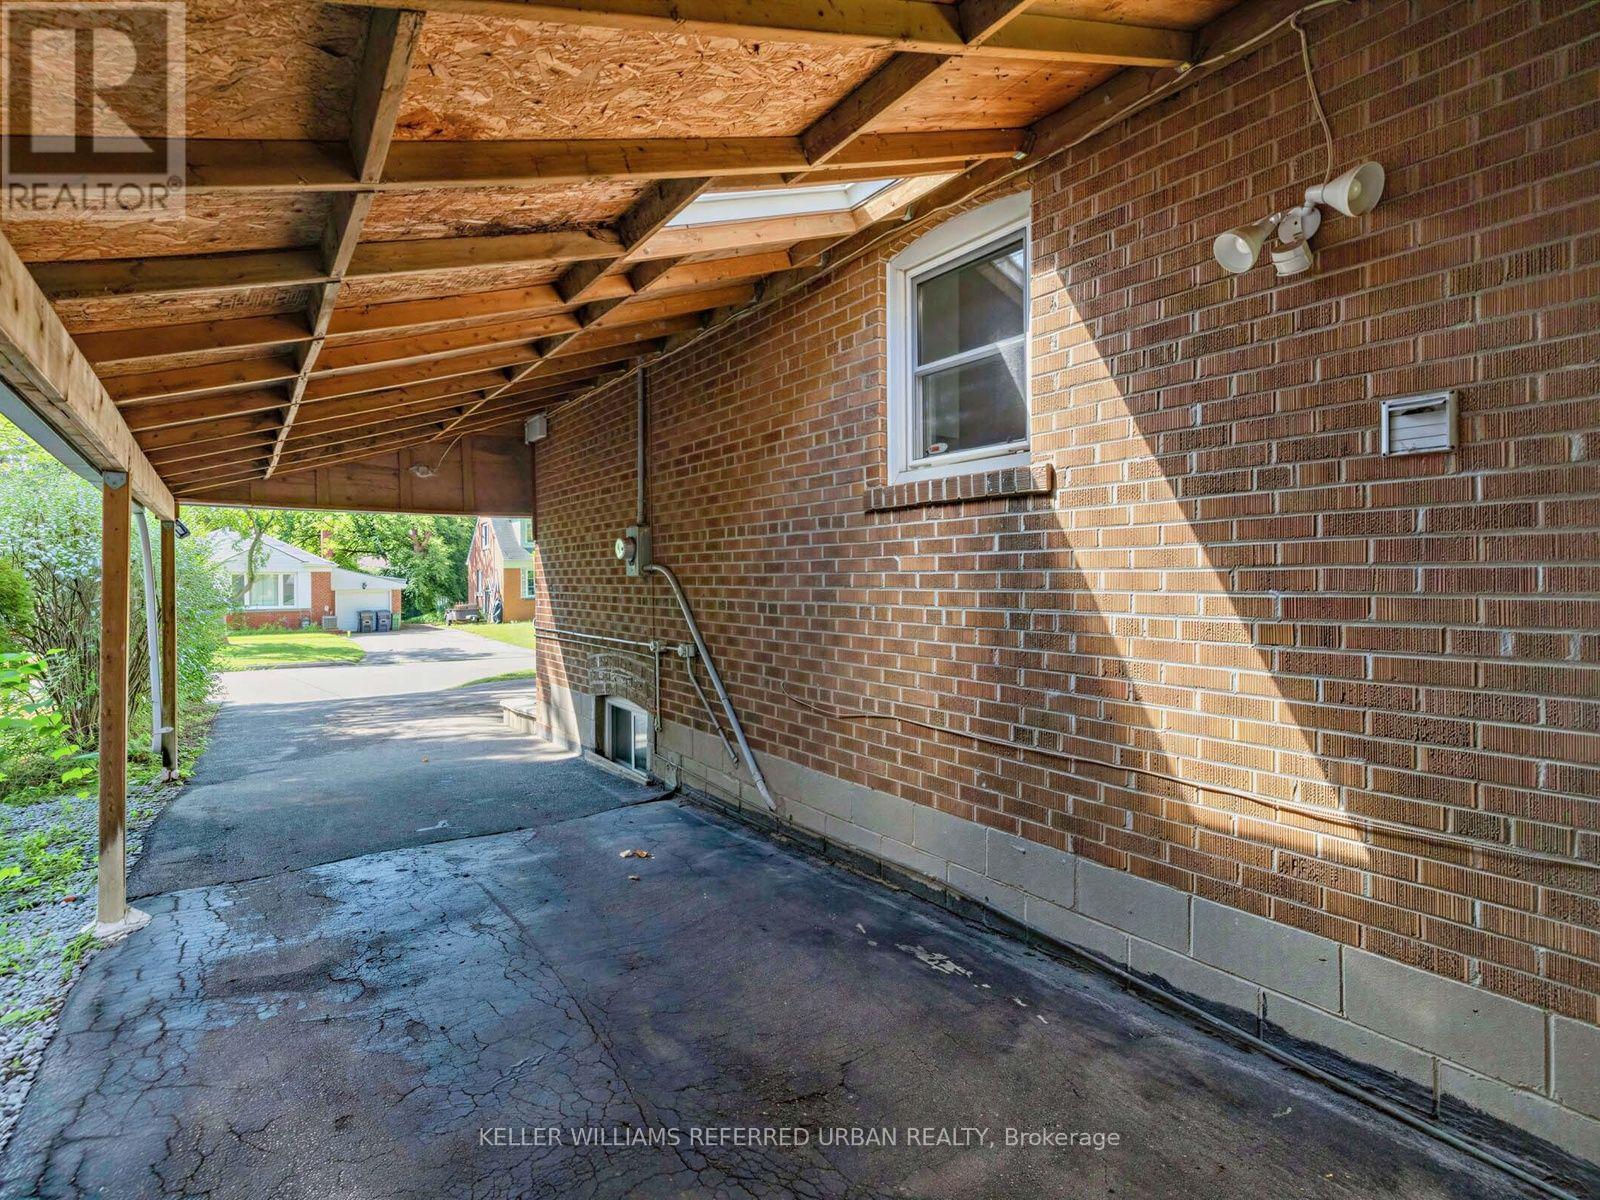
| Carport | |
| No Garage |
Land
| Acreage | No |
| Land Amenities | Park, Public Transit, Place Of Worship, Schools |
| Sewer | Sanitary Sewer |
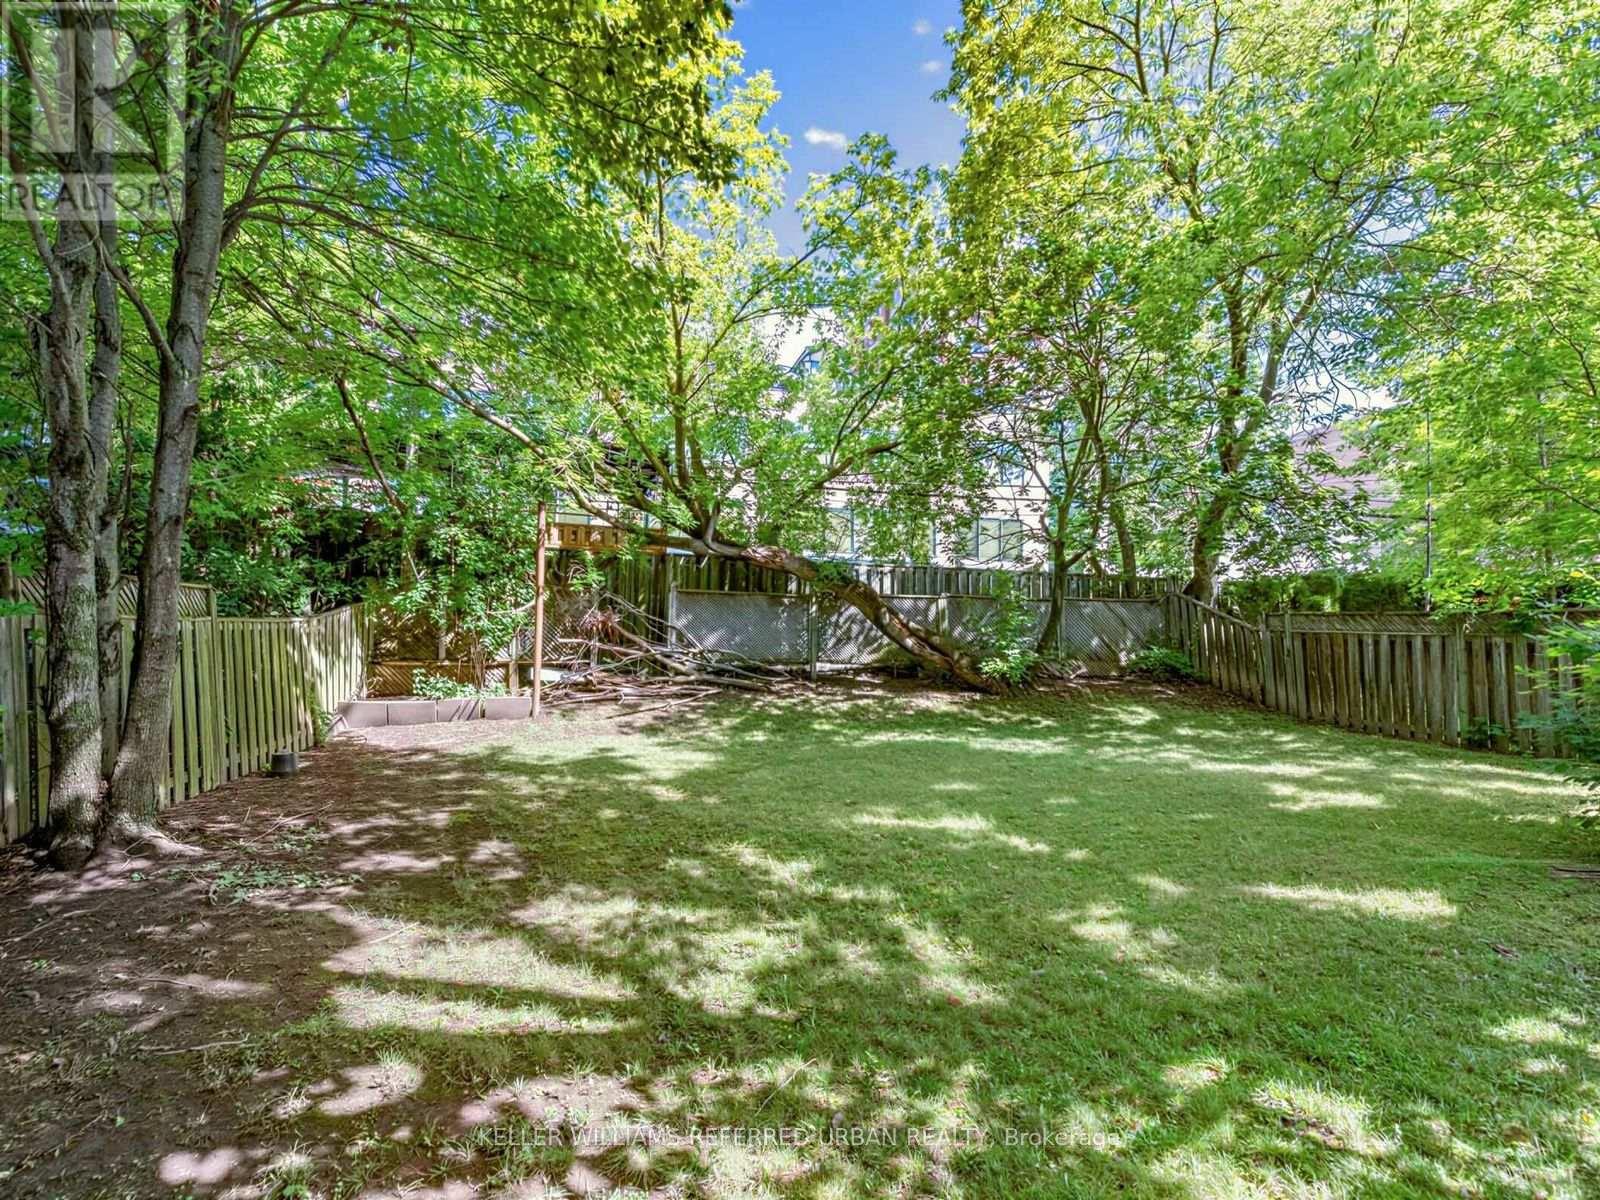
| Size Depth | 120 Ft |
| Size Frontage | 50 Ft |
| Size Irregular | 50 X 120 Ft ; Reg- |
| Size Total Text | 50 X 120 Ft ; Reg- |
| Zoning Description | Residential |
Rooms
| Level | Type | Length | Width | Dimensions |
|---|---|---|---|---|
| Second Level | Primary Bedroom | 3.94 m | 3.94 m | 3.94 m x 3.94 m |
| Second Level | Bedroom 2 | 3.87 m | 3.96 m | 3.87 m x 3.96 m |
| Basement | Bedroom 4 | 3.11 m | 3.39 m | 3.11 m x 3.39 m |
| Basement | Bedroom 5 | 4.23 m | 2.78 m | 4.23 m x 2.78 m |
| Basement | Kitchen | 4.74 m | 2.29 m | 4.74 m x 2.29 m |
| Main Level | Living Room | 4.64 m | 3.48 m | 4.64 m x 3.48 m |
| Main Level | Dining Room | 3.59 m | 3.94 m | 3.59 m x 3.94 m |
| Main Level | Kitchen | 3.89 m | 3.43 m | 3.89 m x 3.43 m |
| Main Level | Bedroom 3 | 3.47 m | 3.01 m | 3.47 m x 3.01 m |
Utilities
| Electricity | Installed |
| Sewer | Installed |
https://www.realtor.ca/real-estate/30114236/32-granlea-road-toronto-willowdale-east-willowdale-east
Contact Us
Contact us for more information

This REALTOR.ca listing content is owned and licensed by REALTOR® members of The Canadian Real Estate Association
The trademarks REALTOR®, REALTORS®, and the REALTOR® logo are controlled by The Canadian Real Estate Association (CREA) and identify real estate professionals who are members of CREA. The trademarks MLS®, Multiple Listing Service® and the associated logos are owned by The Canadian Real Estate Association (CREA) and identify the quality of services provided by real estate professionals who are members of CREA. The trademark DDF® is owned by The Canadian Real Estate Association (CREA) and identifies CREA's Data Distribution Facility (DDF®)
August 05 2026 02:54:28
Toronto Regional Real Estate Board
Keller Williams Referred Urban Realty