
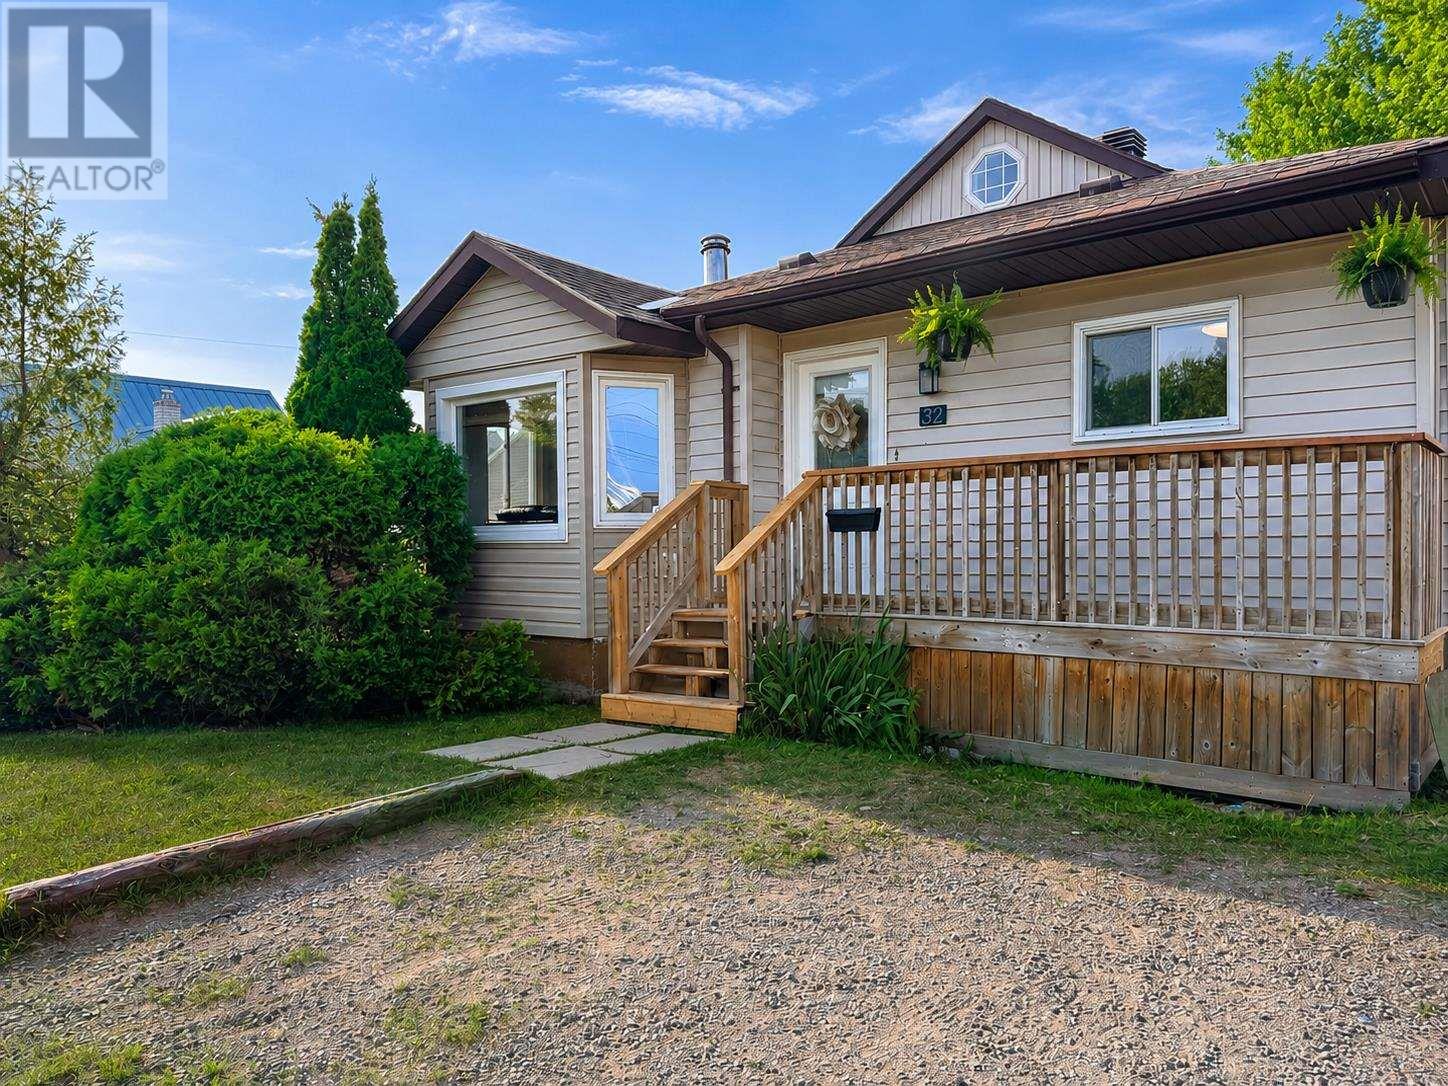
32 Champlain St Sault Ste. Marie, Ontario P6B 3T7

3 Bedroom
1 Bathroom
1,200 sqft
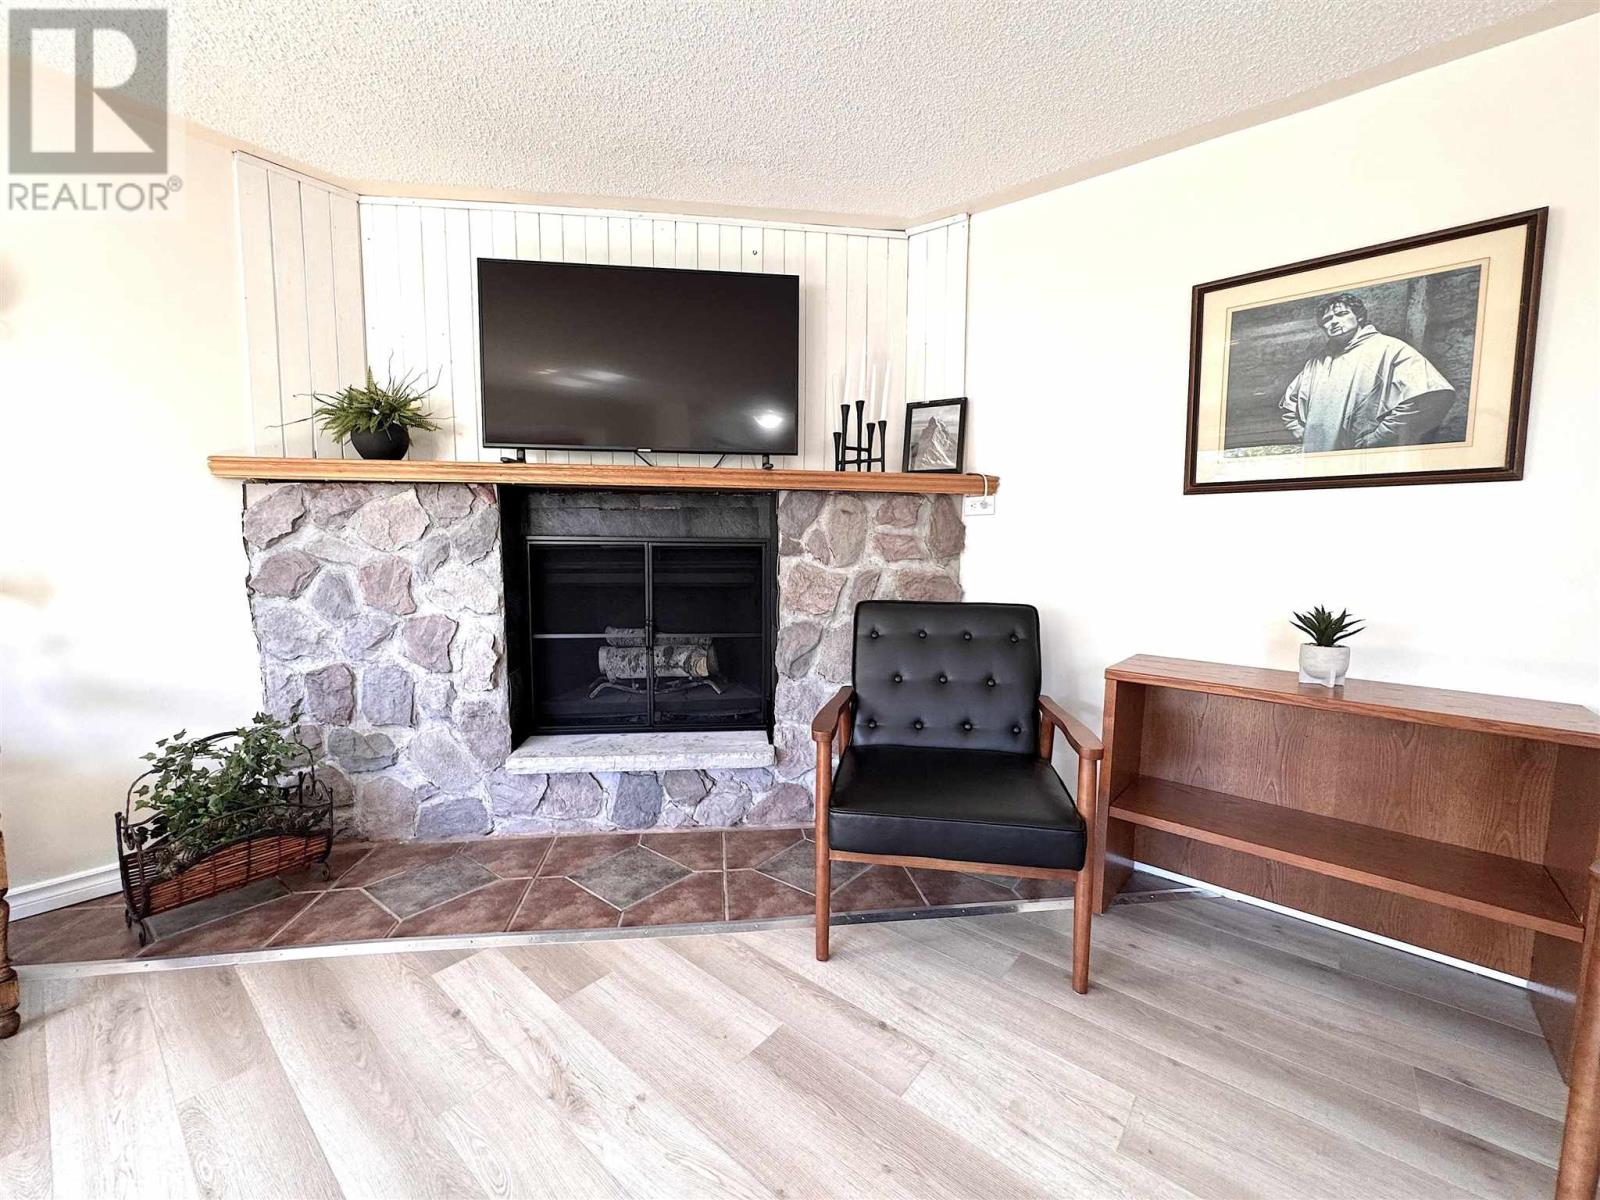
Fireplace
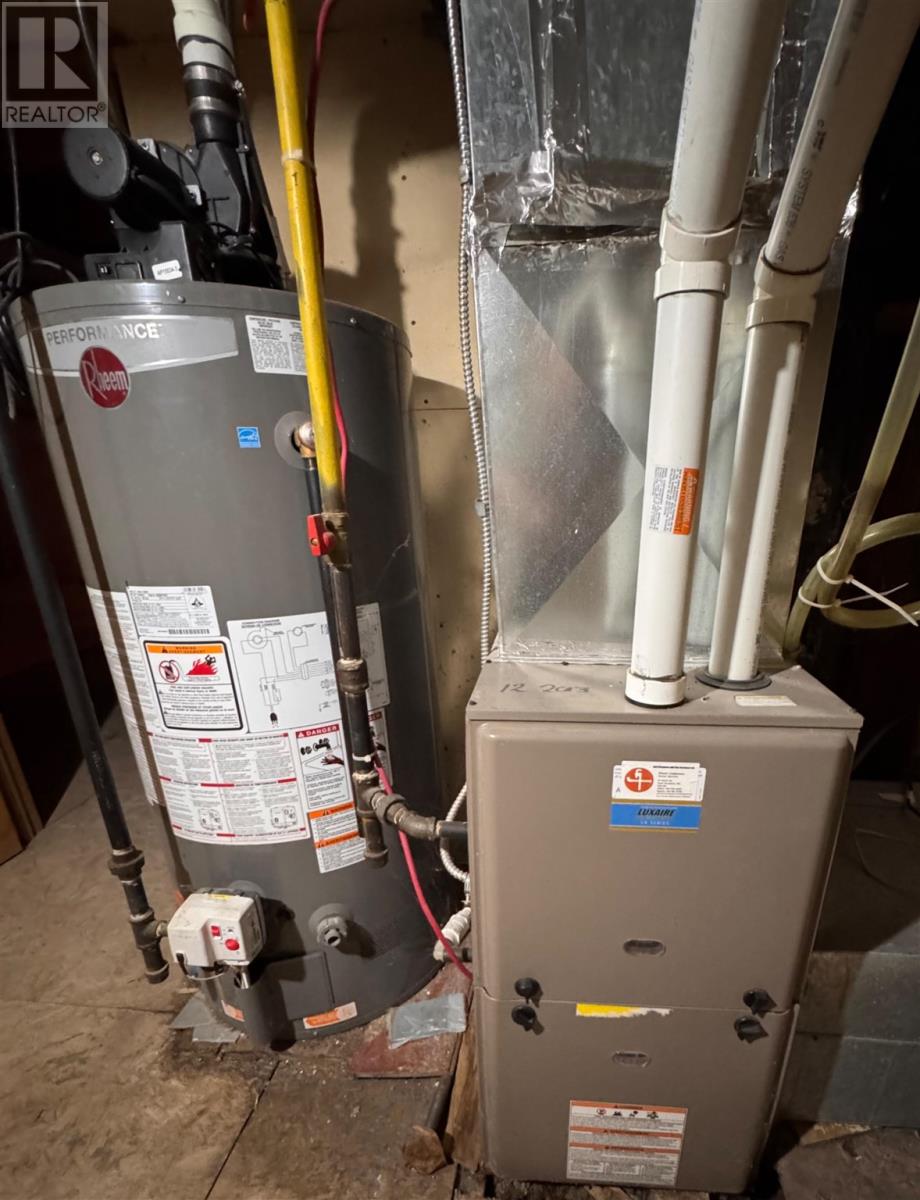
Forced Air
$224,900
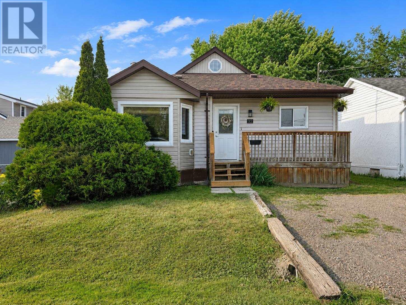
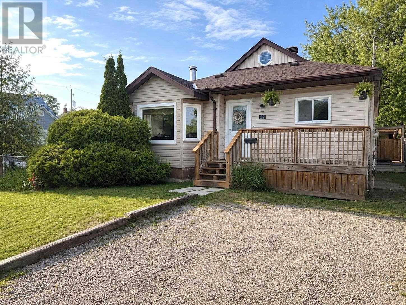
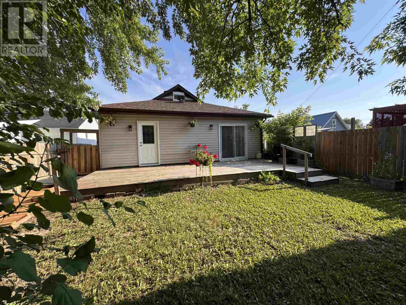
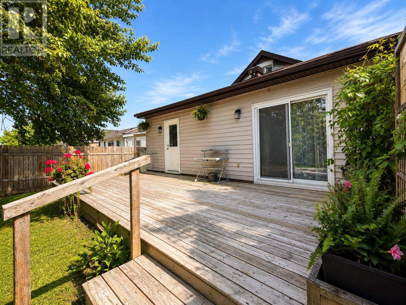
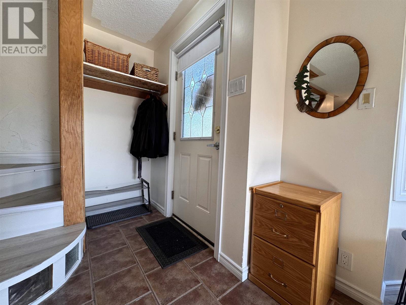
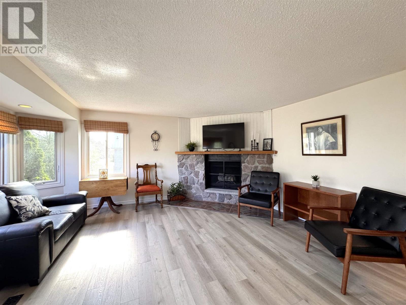
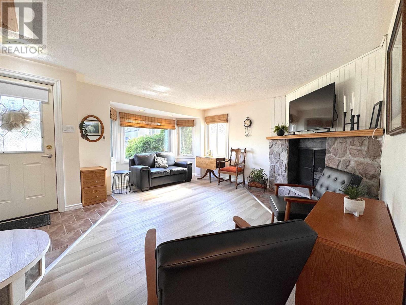
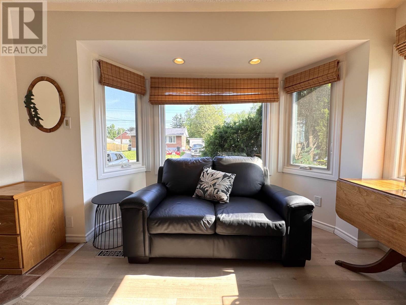
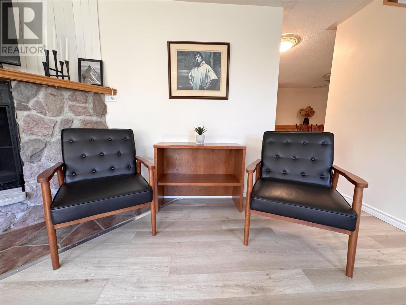
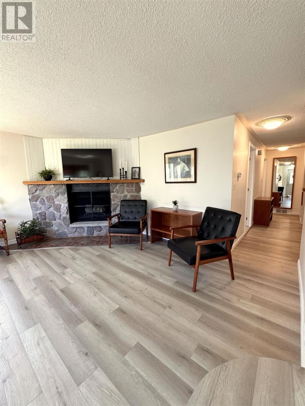
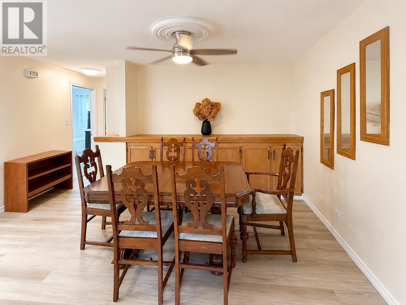
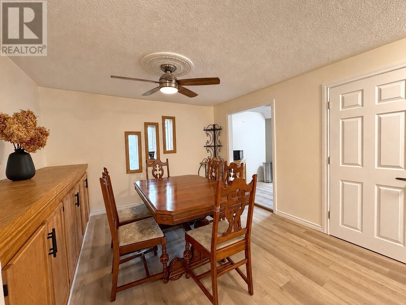
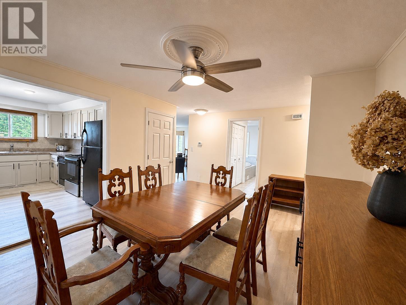
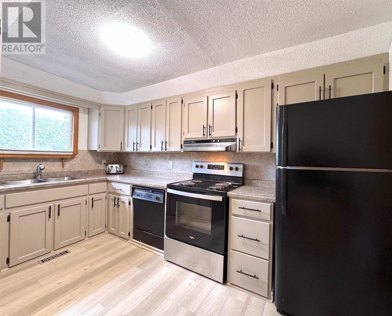
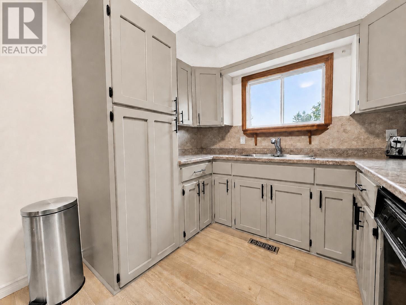
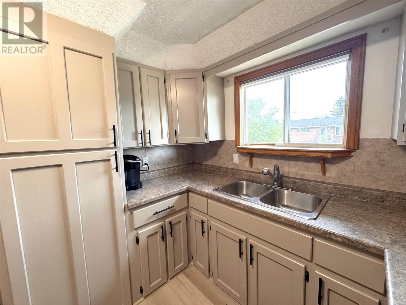
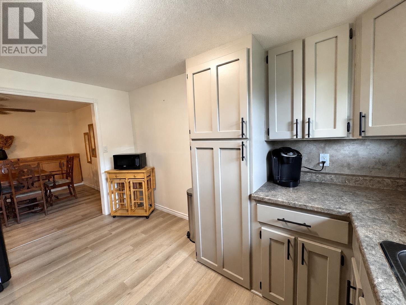
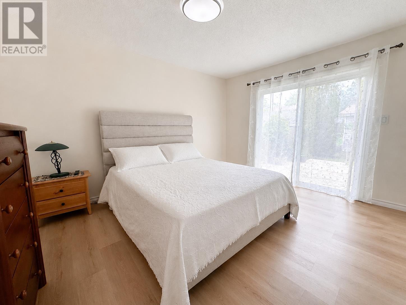
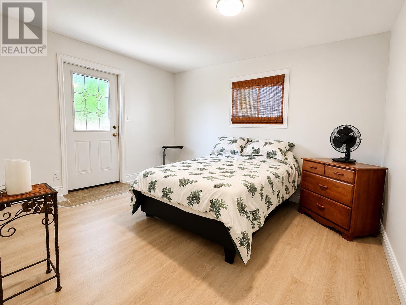
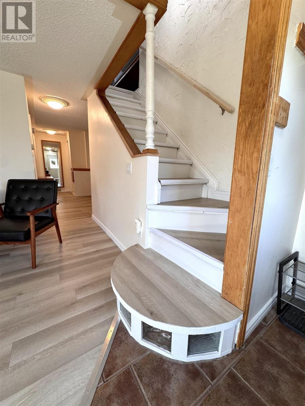
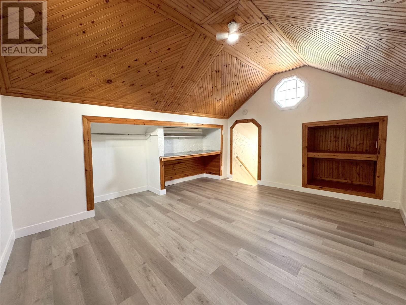
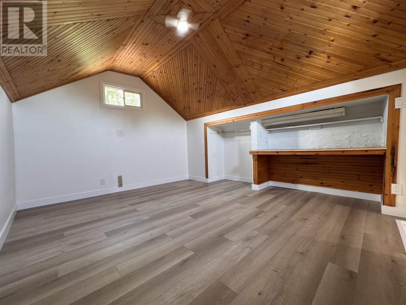
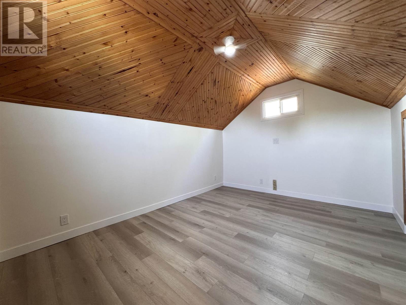
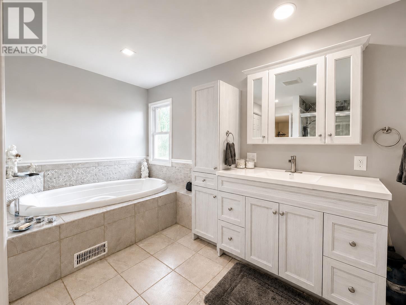
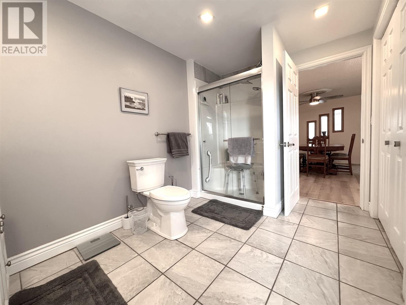
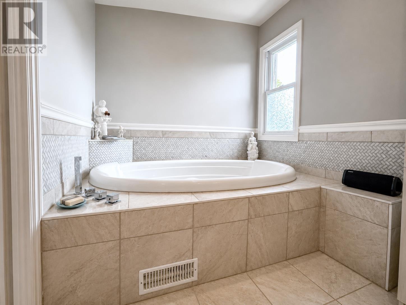
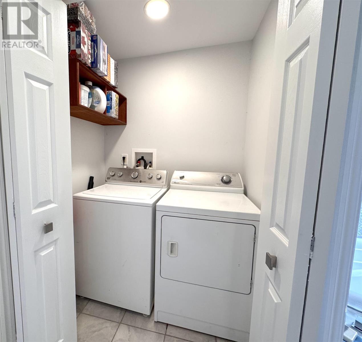
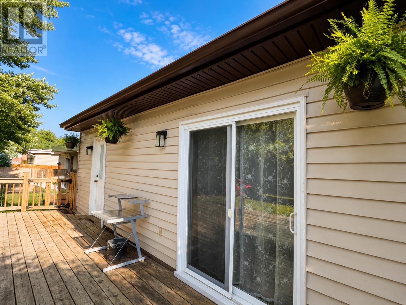
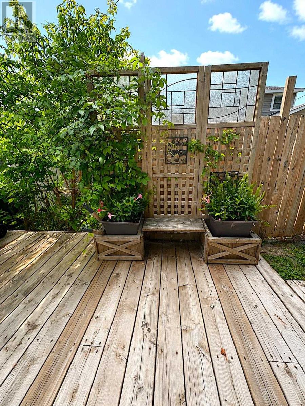
1200 sq. ft bungalow offering comfortable one-level living with easy access for those with mobility needs. A large bay window fills the living room with natural light. Spacious dining room features built-in cabinetry and adjoins the newly updated kitchen. Two main-floor bedrooms with access to the back deck and private yard, while the second floor provides a versatile space, ideal for an office, guest room or third bedroom. New flooring and paint throughout. A luxurious main-floor bathroom is sure to impress. Soaker tub, walk-in shower, and cleverly hidden laundry tucked neatly into the closet. The basement is roughly finished with some framing in place, best use would be storage. The garage will require some TLC, original access from the laneway at the rear. (id:15069)
Property Details
| MLS® Number | SM261708 |
| Property Type | Single Family |
| Community Name | Sault Ste. Marie |
| Features | Crushed Stone Driveway |
| Structure | Deck |
Building
| Bathroom Total | 1 |
| Bedrooms Above Ground | 3 |
| Bedrooms Total | 3 |
| Appliances | Stove, Window Coverings, Refrigerator |
| Basement Development | Unfinished |
| Basement Type | Full (unfinished) |
| Constructed Date | 1952 |
| Construction Style Attachment | Detached |
| Exterior Finish | Vinyl |
| Fireplace Present | Yes |
| Fireplace Total | 1 |
| Foundation Type | Poured Concrete |
| Heating Fuel | Natural Gas |
| Heating Type | Forced Air |
| Stories Total | 2 |
| Size Interior | 1,200 Sqft |
| Utility Water | Municipal Water |
Parking
| Garage | |
| Detached Garage | |
| Gravel |
Land
| Acreage | No |
| Sewer | Sanitary Sewer |
| Size Depth | 108 Ft |
| Size Frontage | 36.0000 |
| Size Total Text | Under 1/2 Acre |
Rooms
| Level | Type | Length | Width | Dimensions |
|---|---|---|---|---|
| Second Level | Bedroom | 13' x 10' | ||
| Main Level | Living Room | 16' 3" x 15' 2" | ||
| Main Level | Dining Room | 14' 9" x 11' 5" | ||
| Main Level | Kitchen | 12' 10" x 8' 7" | ||
| Main Level | Bedroom | 13' 1" x 11' 6" | ||
| Main Level | Bedroom | 13' x 11' 4" | ||
| Main Level | Bathroom | 11' 7" x 11' 9" |
https://www.realtor.ca/real-estate/29993367/32-champlain-st-sault-ste-marie-sault-ste-marie
Contact Us
Contact us for more information

This REALTOR.ca listing content is owned and licensed by REALTOR® members of The Canadian Real Estate Association
The trademarks REALTOR®, REALTORS®, and the REALTOR® logo are controlled by The Canadian Real Estate Association (CREA) and identify real estate professionals who are members of CREA. The trademarks MLS®, Multiple Listing Service® and the associated logos are owned by The Canadian Real Estate Association (CREA) and identify the quality of services provided by real estate professionals who are members of CREA. The trademark DDF® is owned by The Canadian Real Estate Association (CREA) and identifies CREA's Data Distribution Facility (DDF®)
July 06 2026 04:20:50
Sault Ste. Marie Real Estate Board
Castle Realty 2022 Ltd.