
32 Brewster Way Brantford, Ontario N3T 6N4

3 Bedroom
2 Bathroom
700 - 1,100 sqft
Bungalow
Fireplace
Central Air Conditioning
Forced Air
$649,900
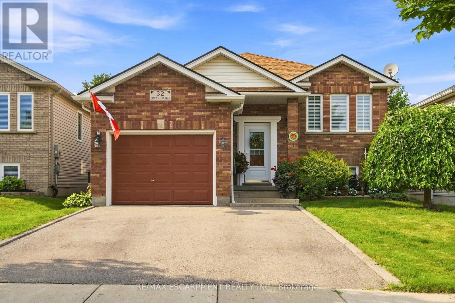
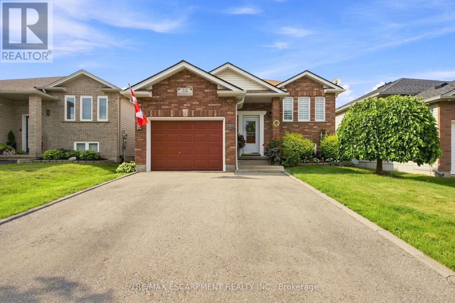
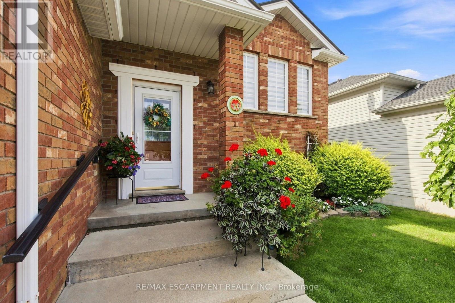
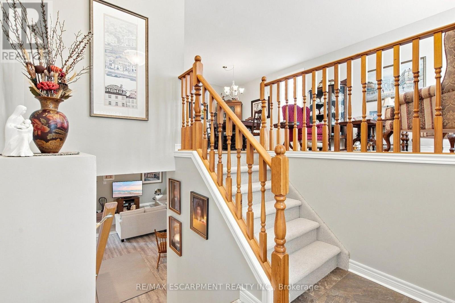
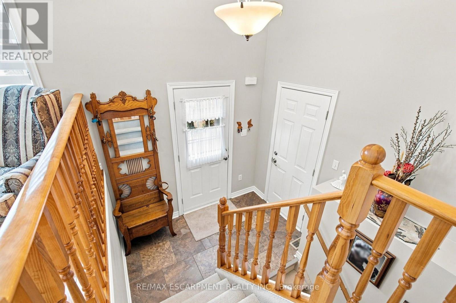
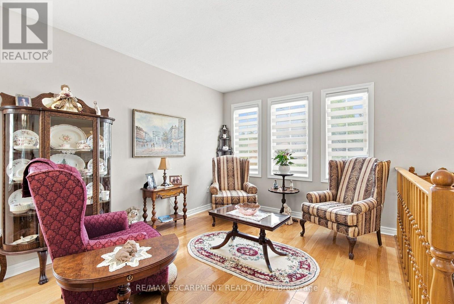
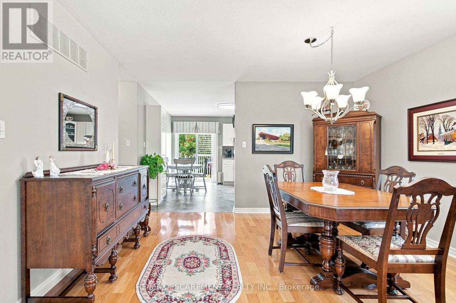
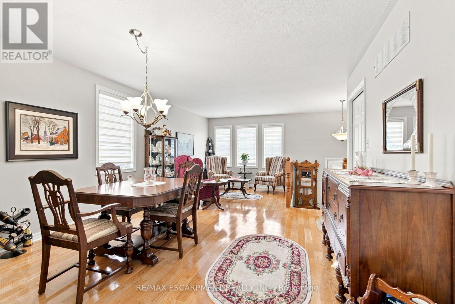
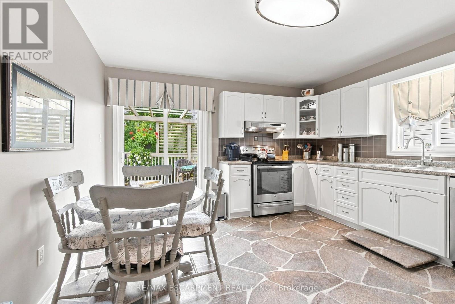
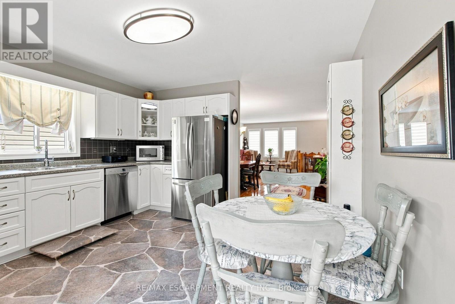
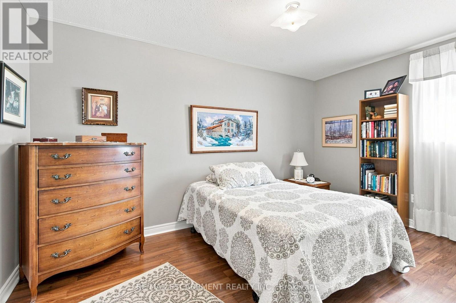
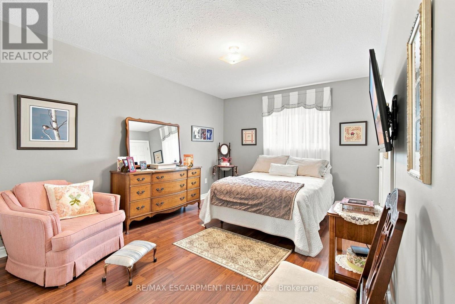
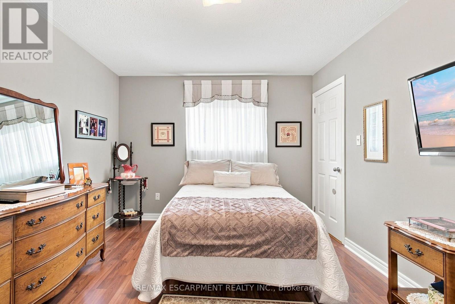
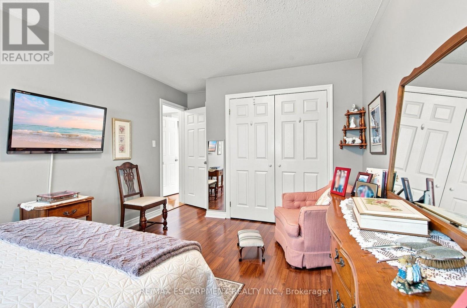
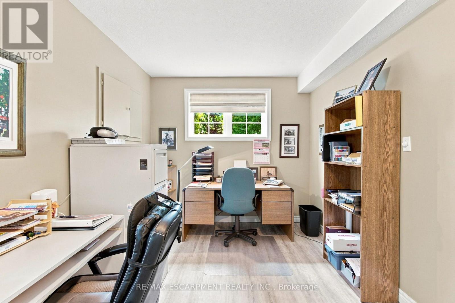
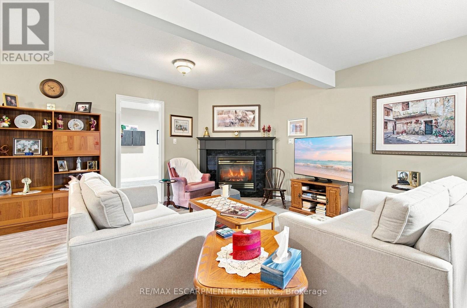
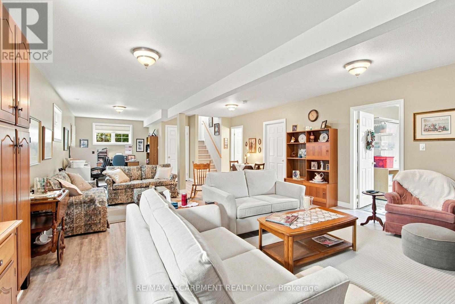
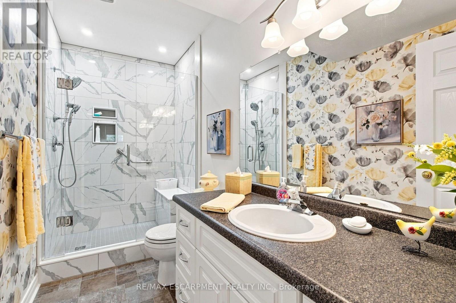
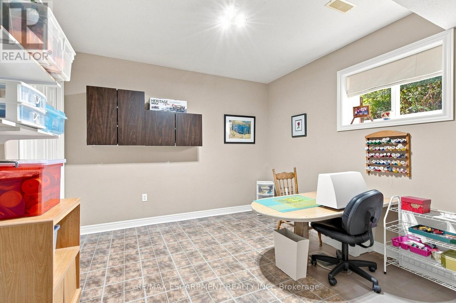
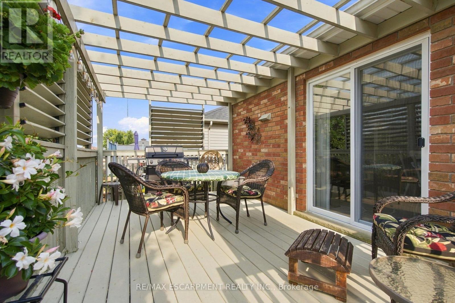
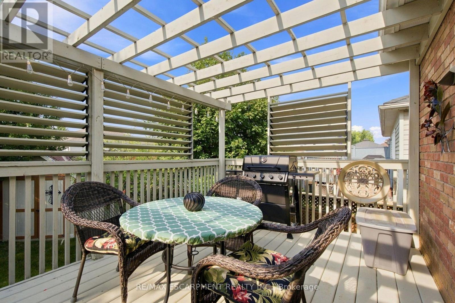
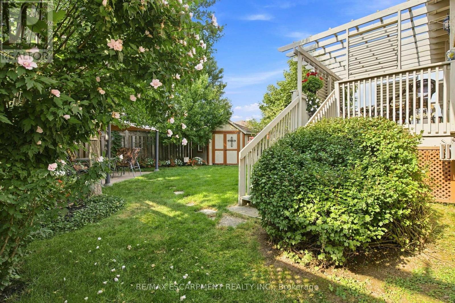
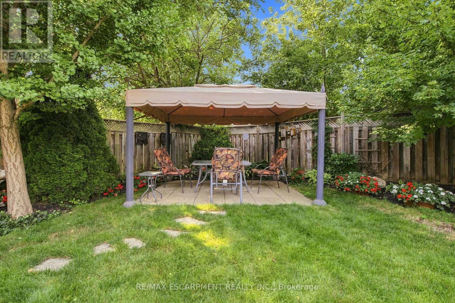
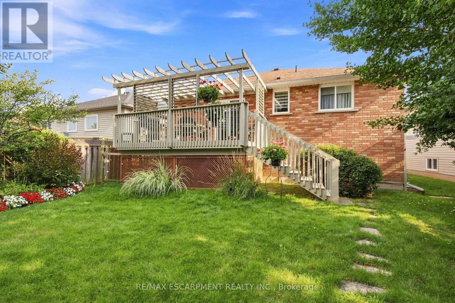
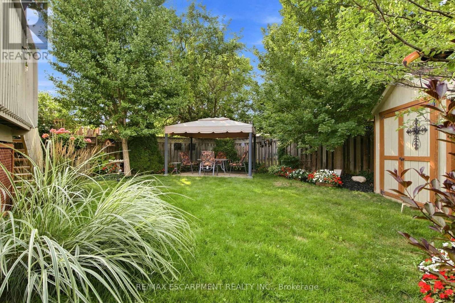
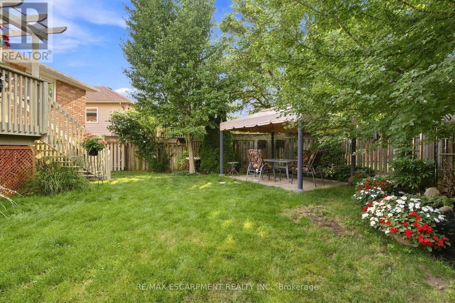
Lovely 2+1 bedroom raised bungalow, meticulously maintained and completely carpet-free throughout! This warm and inviting home offers a functional layout with bright, comfortable living spaces and a versatile additional bedroom, ideal for guests, a home office or growing family. Enjoy a beautiful walkout to the private backyard, where stunning gardens create a peaceful and picturesque outdoor retreat perfect for relaxing, entertaining, or enjoying your morning coffee. Pride of ownership is evident throughout this well-cared-for home. A fantastic bonus is the side by side double car parking in the driveway, along with a single car garage, providing plenty of convenient parking and storage space. Ideally located close to shopping, parks, scenic trails, and everyday amenities. A wonderful opportunity to enjoy a beautifully cared for home, private outdoor space, and a convenient location! (id:15069)
Property Details
| MLS® Number | X13688000 |
| Property Type | Single Family |
| Amenities Near By | Park, Place Of Worship, Schools |
| Equipment Type | Water Heater, Water Softener |
| Features | Irregular Lot Size |
| Parking Space Total | 3 |
| Rental Equipment Type | Water Heater, Water Softener |
Building
| Bathroom Total | 2 |
| Bedrooms Above Ground | 2 |
| Bedrooms Below Ground | 1 |
| Bedrooms Total | 3 |
| Age | 16 To 30 Years |
| Appliances | Dishwasher, Dryer, Freezer, Stove, Washer, Refrigerator |
| Architectural Style | Bungalow |
| Basement Type | Full |
| Construction Style Attachment | Detached |
| Cooling Type | Central Air Conditioning |
| Exterior Finish | Brick |
| Fireplace Present | Yes |
| Fireplace Total | 1 |
| Foundation Type | Poured Concrete |
| Heating Fuel | Natural Gas |
| Heating Type | Forced Air |
| Stories Total | 1 |
| Size Interior | 700 - 1,100 Sqft |
| Type | House |
| Utility Water | Municipal Water |
Parking
| Attached Garage | |
| Garage |
Land
| Acreage | No |
| Land Amenities | Park, Place Of Worship, Schools |
| Sewer | Sanitary Sewer |
| Size Depth | 108 Ft ,1 In |
| Size Frontage | 38 Ft ,9 In |
| Size Irregular | 38.8 X 108.1 Ft ; 110.72ft X 42.94ft X 108.78ft X 38.99ft |
| Size Total Text | 38.8 X 108.1 Ft ; 110.72ft X 42.94ft X 108.78ft X 38.99ft|under 1/2 Acre |
| Zoning Description | R1c |
Rooms
| Level | Type | Length | Width | Dimensions |
|---|---|---|---|---|
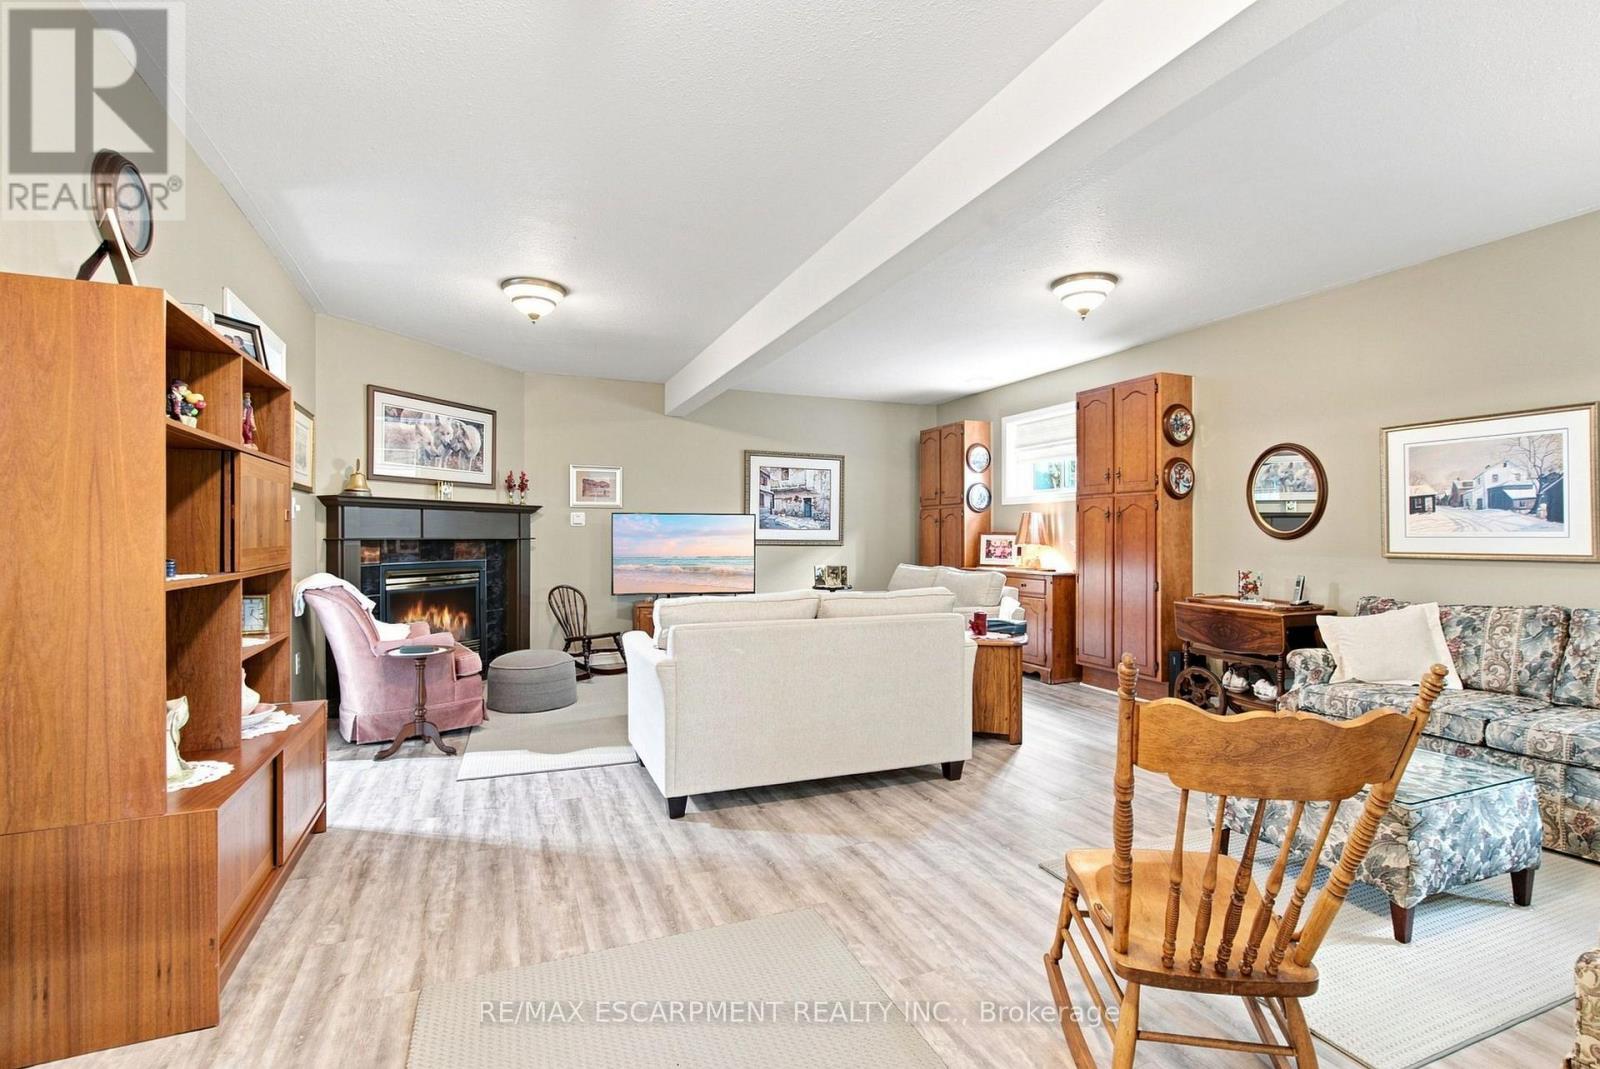
| Basement | Recreational, Games Room | 5.36 m | 10.97 m | 5.36 m x 10.97 m |
| Basement | Bedroom | 3.53 m | 3.33 m | 3.53 m x 3.33 m |
| Basement | Bathroom | 3.53 m | 1.5 m | 3.53 m x 1.5 m |
| Basement | Laundry Room | 3.53 m | 2.9 m | 3.53 m x 2.9 m |
| Main Level | Kitchen | 3.86 m | 4.19 m | 3.86 m x 4.19 m |
| Main Level | Dining Room | 3.89 m | 2.72 m | 3.89 m x 2.72 m |
| Main Level | Living Room | 3.89 m | 4.04 m | 3.89 m x 4.04 m |
| Main Level | Primary Bedroom | 3.2 m | 5.23 m | 3.2 m x 5.23 m |
| Main Level | Bedroom | 4.27 m | 2.87 m | 4.27 m x 2.87 m |
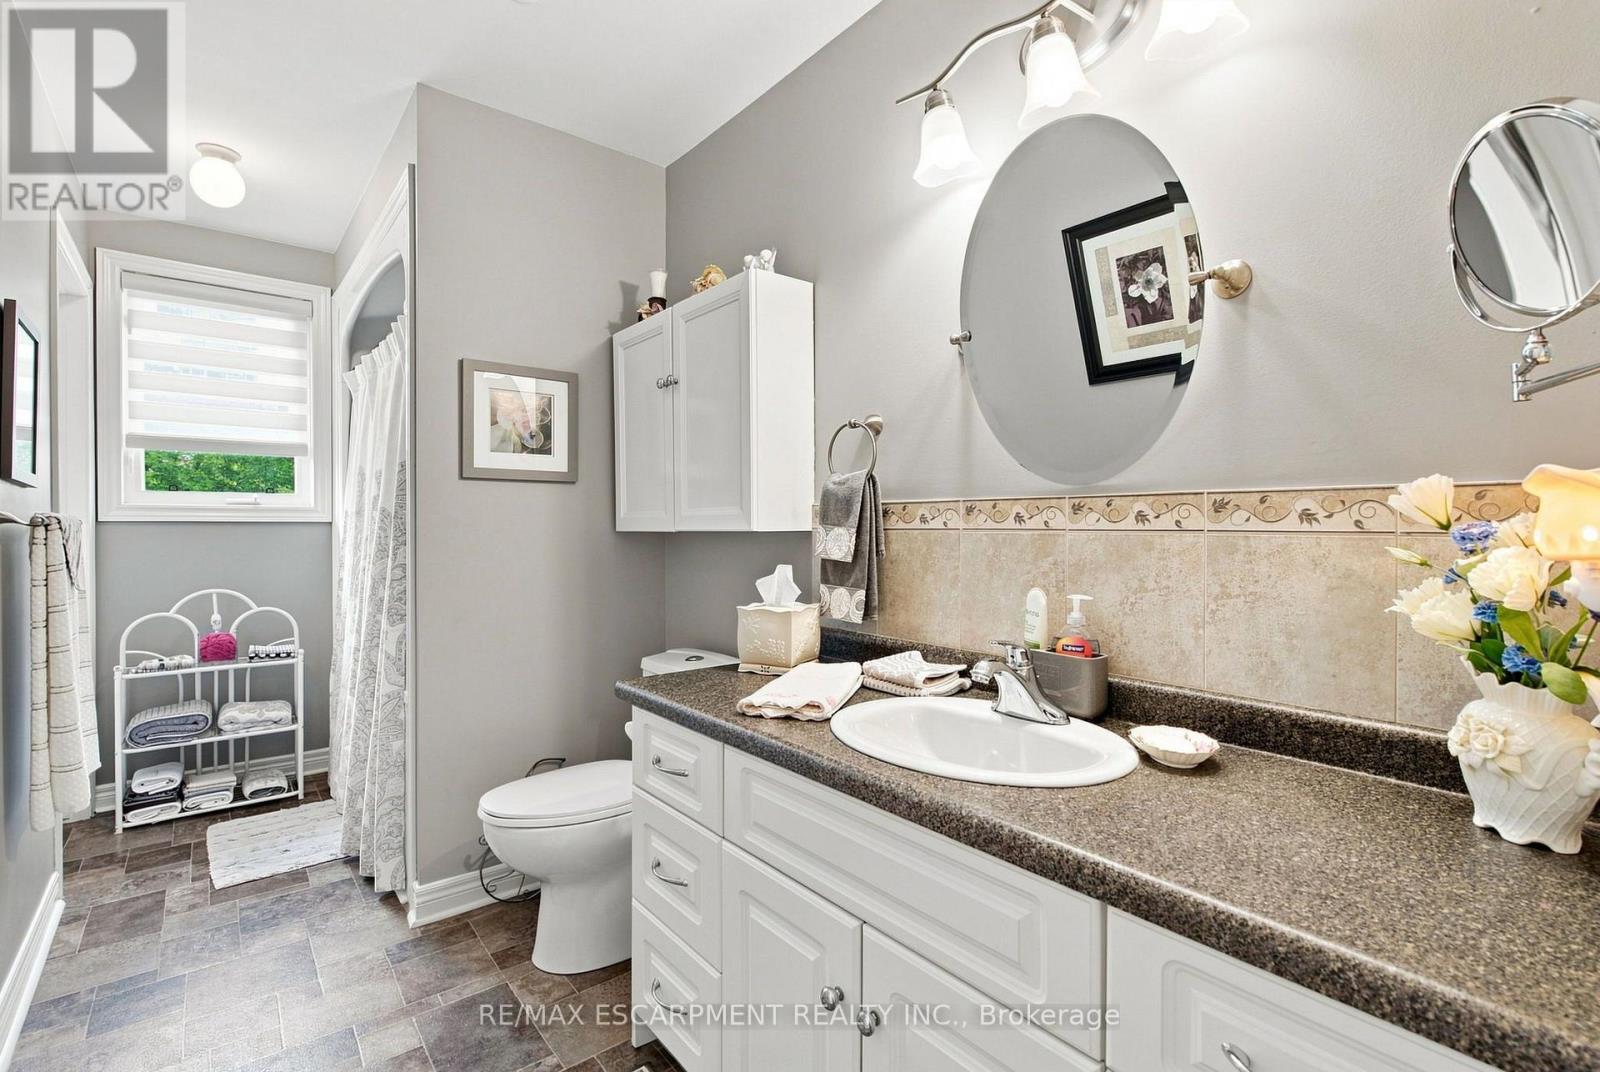
| Main Level | Bathroom | 1.73 m | 4.09 m | 1.73 m x 4.09 m |
https://www.realtor.ca/real-estate/30169431/32-brewster-way-brantford
Contact Us
Contact us for more information

This REALTOR.ca listing content is owned and licensed by REALTOR® members of The Canadian Real Estate Association
The trademarks REALTOR®, REALTORS®, and the REALTOR® logo are controlled by The Canadian Real Estate Association (CREA) and identify real estate professionals who are members of CREA. The trademarks MLS®, Multiple Listing Service® and the associated logos are owned by The Canadian Real Estate Association (CREA) and identify the quality of services provided by real estate professionals who are members of CREA. The trademark DDF® is owned by The Canadian Real Estate Association (CREA) and identifies CREA's Data Distribution Facility (DDF®)
August 24 2026 04:43:36
Toronto Regional Real Estate Board
RE/MAX Escarpment Realty Inc.