
32 Archibald Street Brampton, Ontario L6X 1L9

4 Bedroom
3 Bathroom
1,100 - 1,500 sqft
Fireplace
Central Air Conditioning
Forced Air
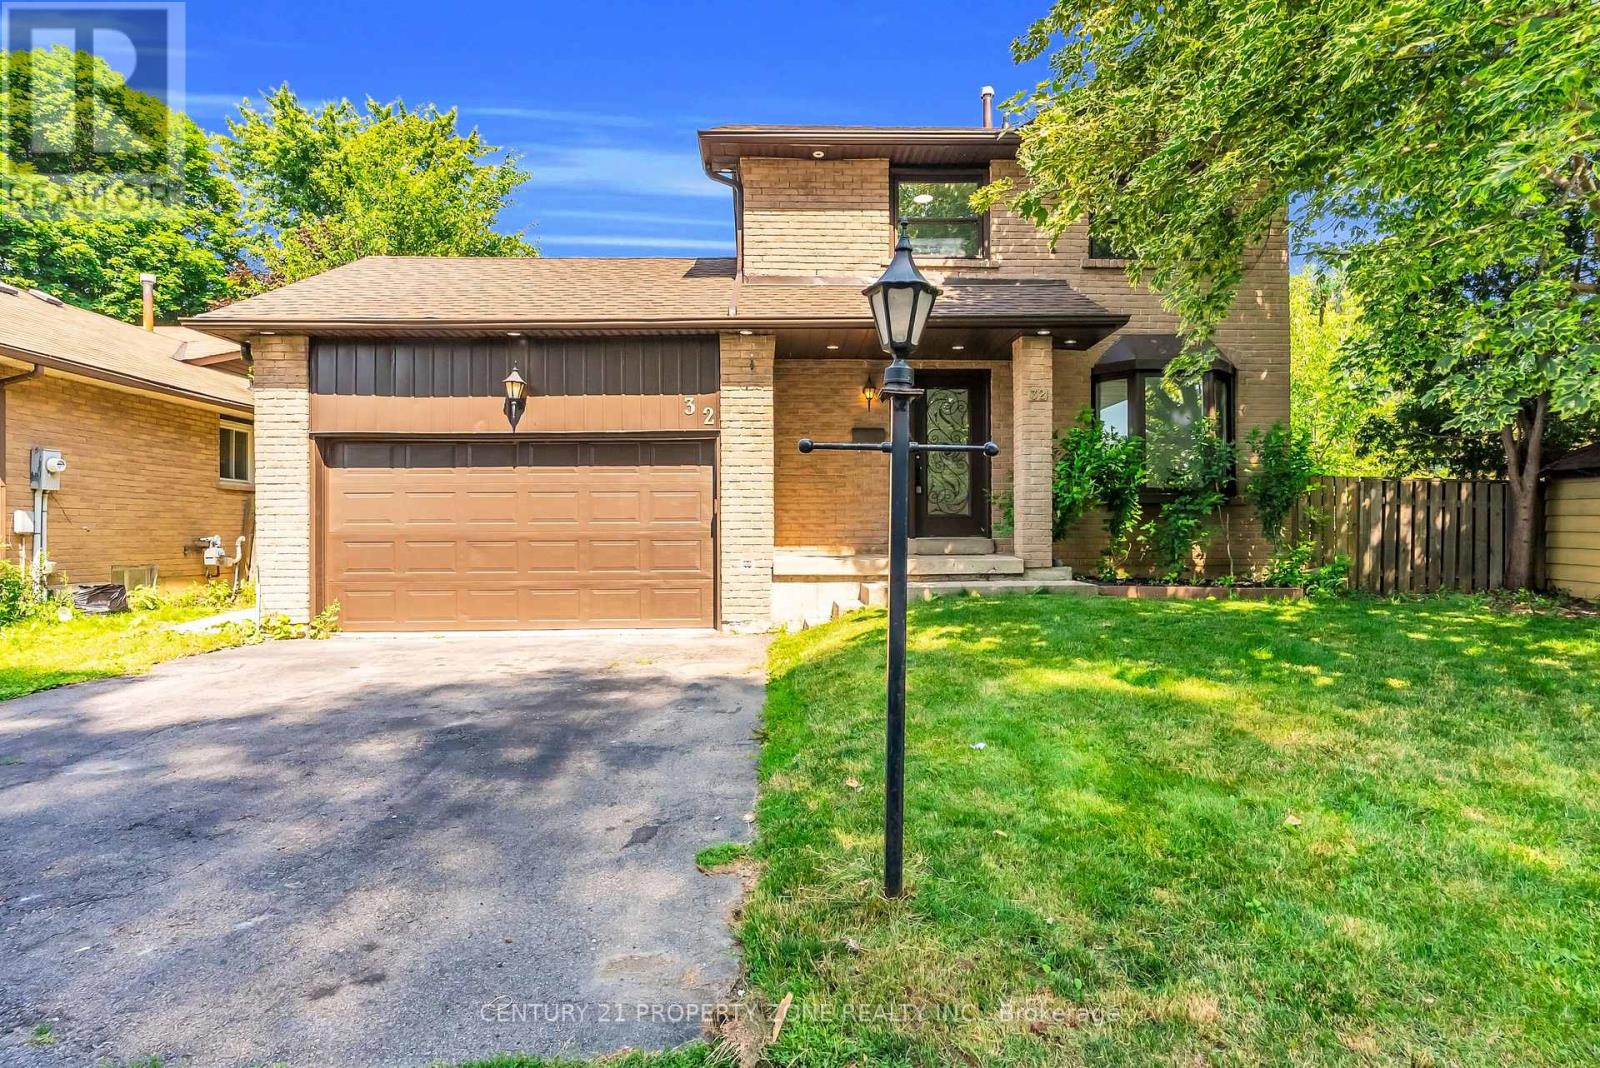
Landscaped
$849,900
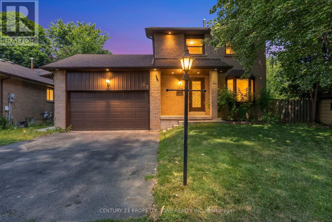
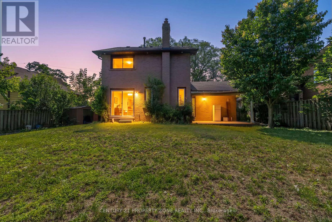
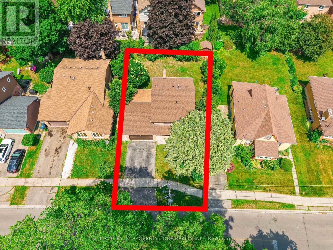
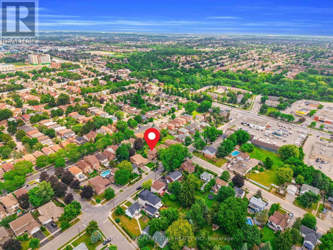
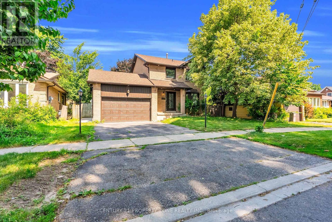
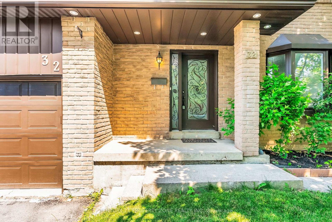
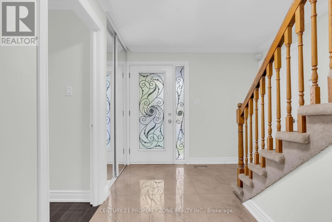
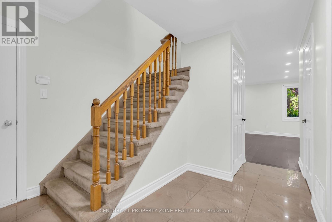
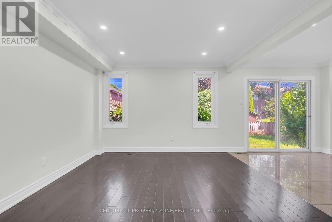
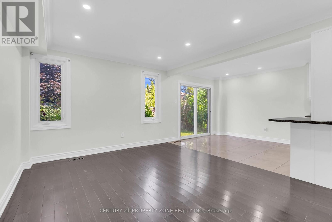
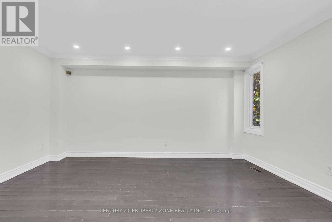
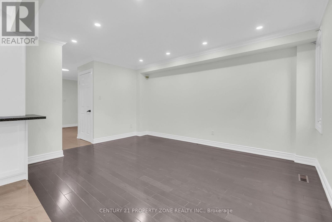
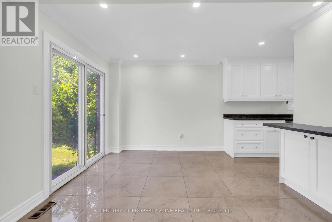
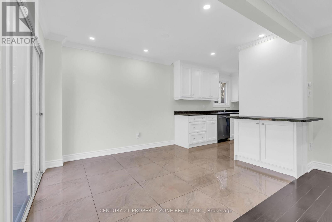
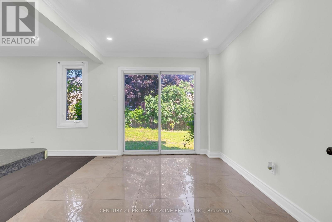
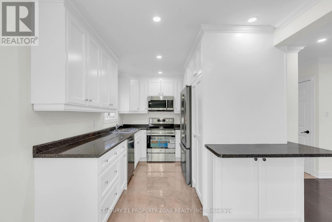
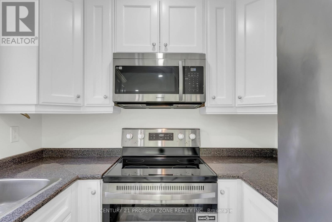
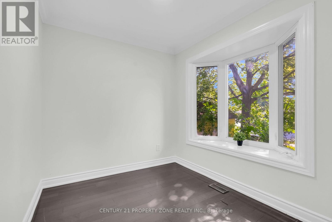
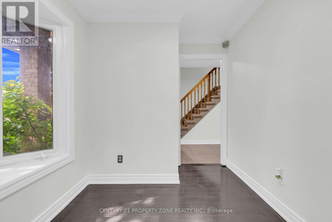
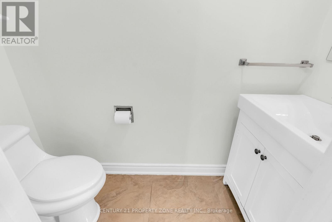
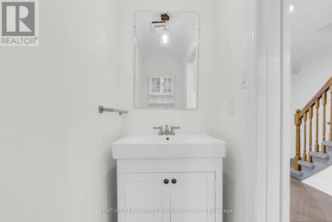
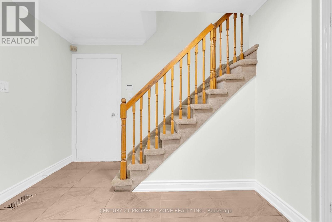
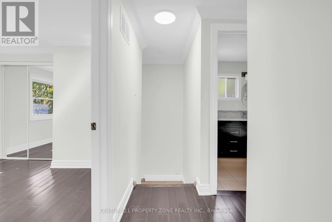
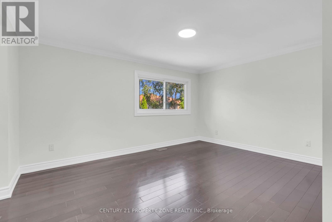
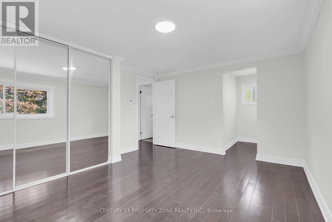
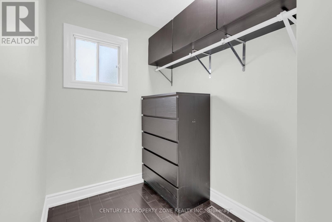
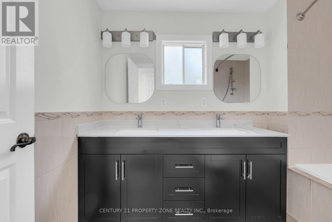
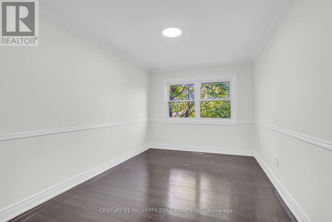
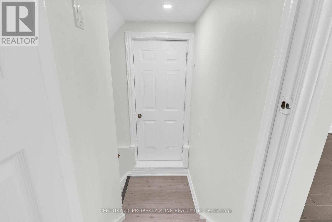
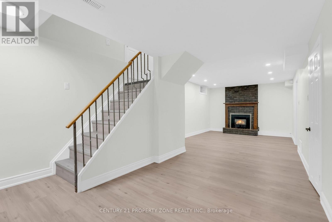
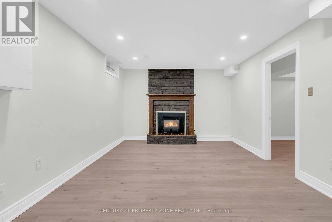
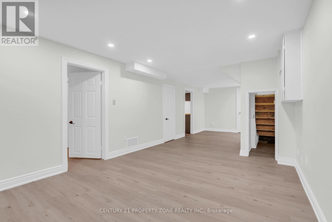
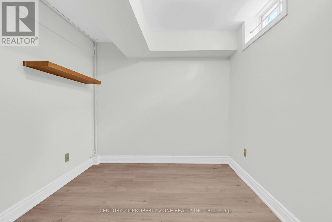
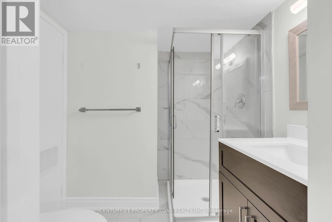
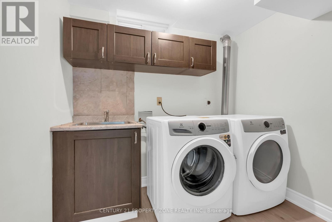
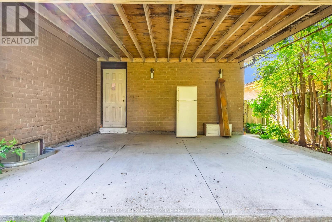
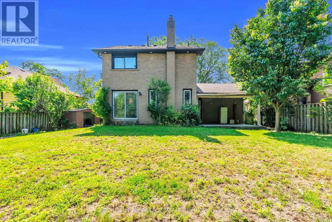
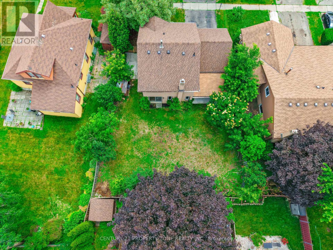
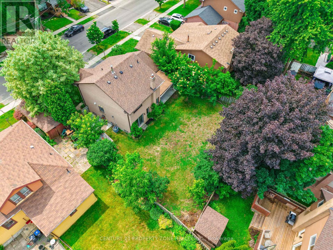
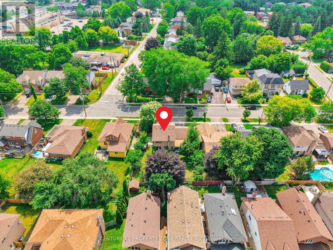
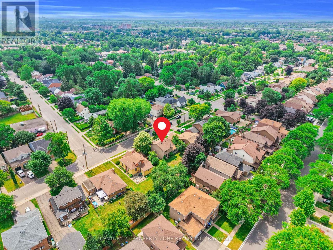
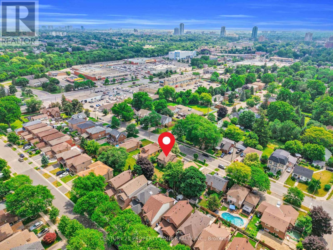
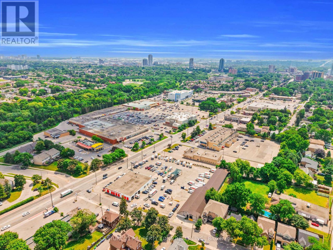
Prime Downtown Brampton Location! Welcome to this beautifully updated detached home situated ona huge lot in one of Brampton's most desirable neighbourhoods. This spacious home features 3bedrooms 2.5 washrooms, a versatile main-floor den, and a finished basement with an additionalbedroom and full bathroom. Filled with abundant natural light, the home has been recentlyrefreshed with new paint, stylish pot lights, and modern finishes throughout. The upgradedkitchen offers custom cabinetry for extra storage and comes complete with stainless steelappliances. The main-floor den provides excellent flexibility and can be used as a home office,guest room, or easily converted into a bedroom for seniors or multi-generational living. Thefinished basement features new flooring, a full bathroom, and a bedroom, offering excellentpotential for an in-law suite or future second dwelling unit (subject to required approvals),making it an attractive option for investors or buyers seeking additional rental income. Enjoythe expansive lot and enhanced curb appeal with brand-new exterior pot lights creating a warmand inviting ambiance.Conveniently located close to shopping centres, schools, parks, places of worship, publictransit, Brampton GO Station, and major highways, this home offers exceptional convenience forfamilies and commuters alike.An outstanding opportunity for first-time buyers, growing families, or investors looking for amove-in-ready home with income potential in an unbeatable location. Don't miss this gem! (id:15069)
Property Details
| MLS® Number | W13552738 |
| Property Type | Single Family |
| Community Name | Brampton West |
| Amenities Near By | Golf Nearby, Hospital, Park |
| Easement | Unknown |
| Equipment Type | Water Heater |
| Parking Space Total | 5 |
| Rental Equipment Type | Water Heater |
| Structure | Shed |
Building
| Bathroom Total | 3 |
| Bedrooms Above Ground | 3 |
| Bedrooms Below Ground | 1 |
| Bedrooms Total | 4 |
| Age | 31 To 50 Years |
| Amenities | Fireplace(s) |
| Appliances | Garage Door Opener Remote(s), Water Meter, Dishwasher, Dryer, Microwave, Range, Stove, Washer, Refrigerator |
| Basement Features | Separate Entrance |
| Basement Type | N/a |
| Construction Style Attachment | Detached |
| Cooling Type | Central Air Conditioning |
| Exterior Finish | Brick, Brick Facing |
| Fire Protection | Alarm System |
| Fireplace Present | Yes |
| Fireplace Total | 1 |
| Foundation Type | Concrete, Block |
| Half Bath Total | 1 |
| Heating Fuel | Natural Gas |
| Heating Type | Forced Air |
| Stories Total | 2 |
| Size Interior | 1,100 - 1,500 Sqft |
| Type | House |
| Utility Water | Municipal Water |
Parking
| Attached Garage | |
| Garage |
Land
| Access Type | Public Road |
| Acreage | No |
| Fence Type | Fully Fenced, Fenced Yard |
| Land Amenities | Golf Nearby, Hospital, Park |
| Landscape Features | Landscaped |
| Sewer | Sanitary Sewer |
| Size Depth | 98 Ft ,4 In |
| Size Frontage | 54 Ft ,1 In |
| Size Irregular | 54.1 X 98.4 Ft |
| Size Total Text | 54.1 X 98.4 Ft |
Utilities
| Cable | Installed |
| Electricity | Installed |
| Sewer | Installed |
https://www.realtor.ca/real-estate/30021735/32-archibald-street-brampton-brampton-west-brampton-west
Contact Us
Contact us for more information

This REALTOR.ca listing content is owned and licensed by REALTOR® members of The Canadian Real Estate Association
The trademarks REALTOR®, REALTORS®, and the REALTOR® logo are controlled by The Canadian Real Estate Association (CREA) and identify real estate professionals who are members of CREA. The trademarks MLS®, Multiple Listing Service® and the associated logos are owned by The Canadian Real Estate Association (CREA) and identify the quality of services provided by real estate professionals who are members of CREA. The trademark DDF® is owned by The Canadian Real Estate Association (CREA) and identifies CREA's Data Distribution Facility (DDF®)
July 11 2026 03:06:26
Toronto Regional Real Estate Board
Century 21 Property Zone Realty Inc.