
32 - 589 Beechwood Drive N Waterloo, Ontario N2T 2K9

3 Bedroom
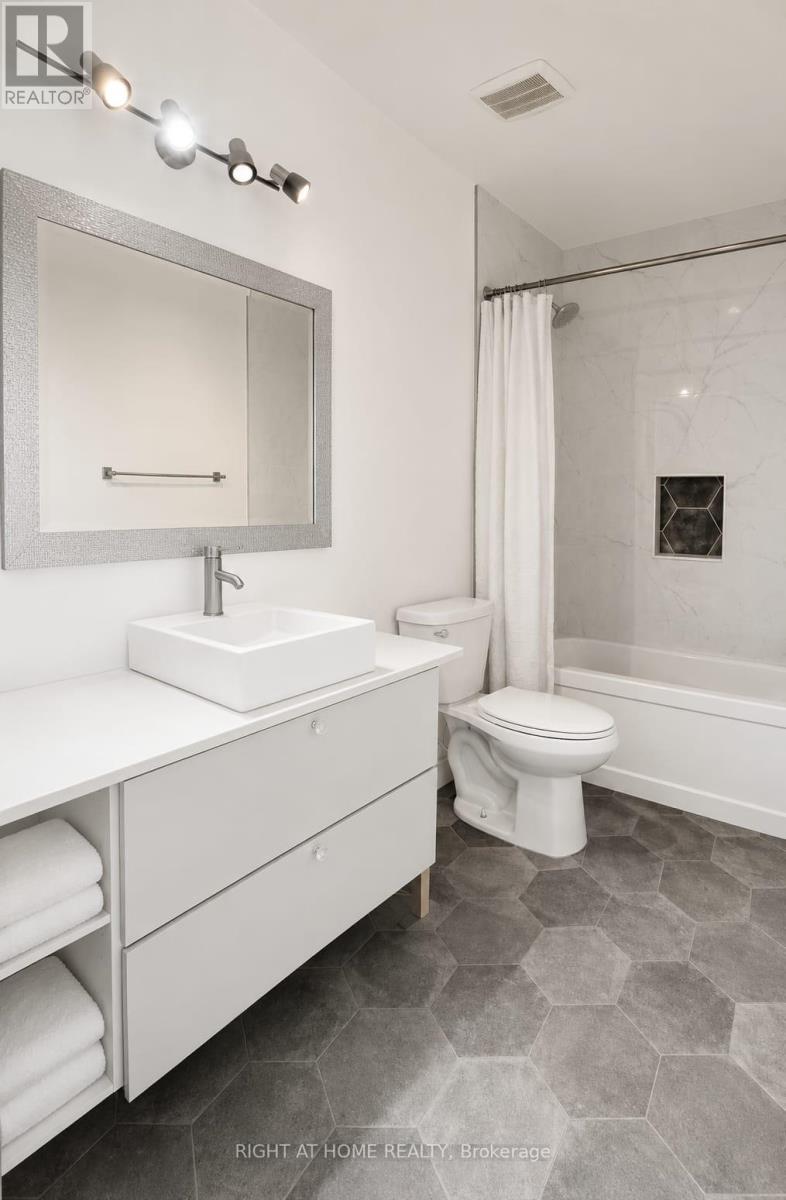
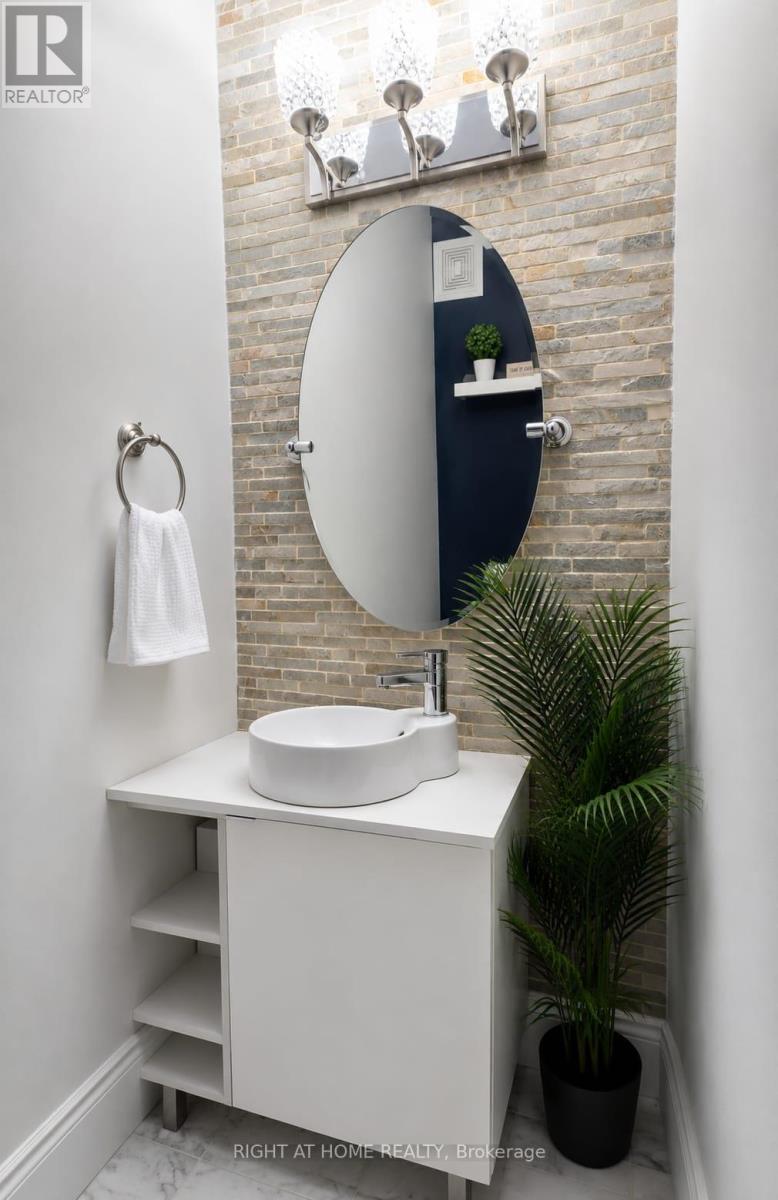
2 Bathroom
1,000 - 1,199 sqft
Multi-Level
Fireplace
Central Air Conditioning
Forced Air
$449,900Maintenance, Common Area Maintenance
$351.44 Monthly
Maintenance, Common Area Maintenance
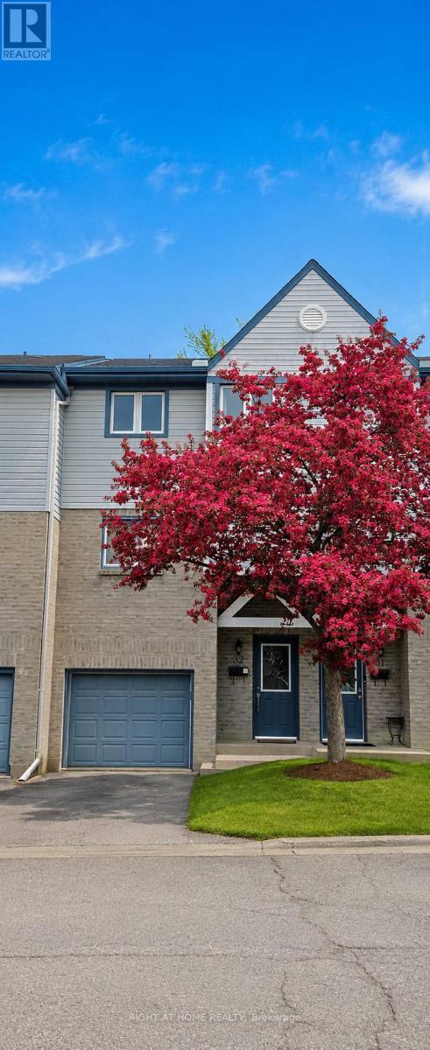
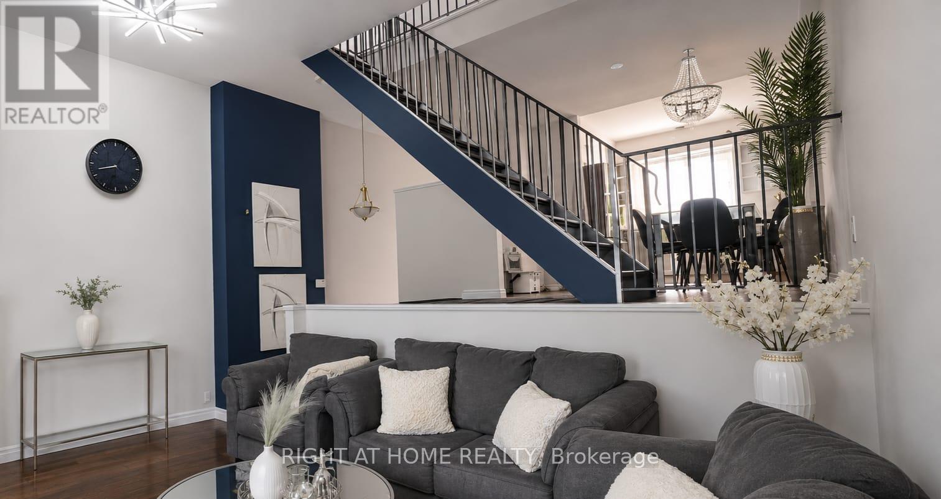
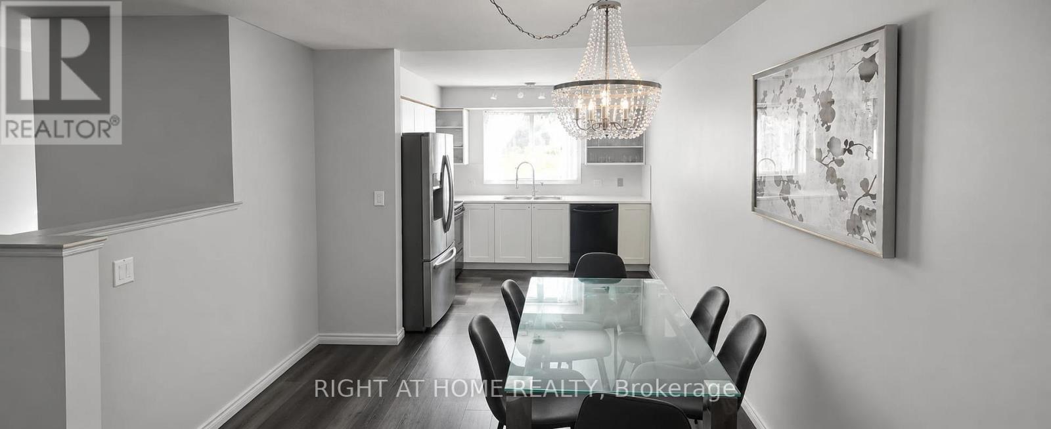
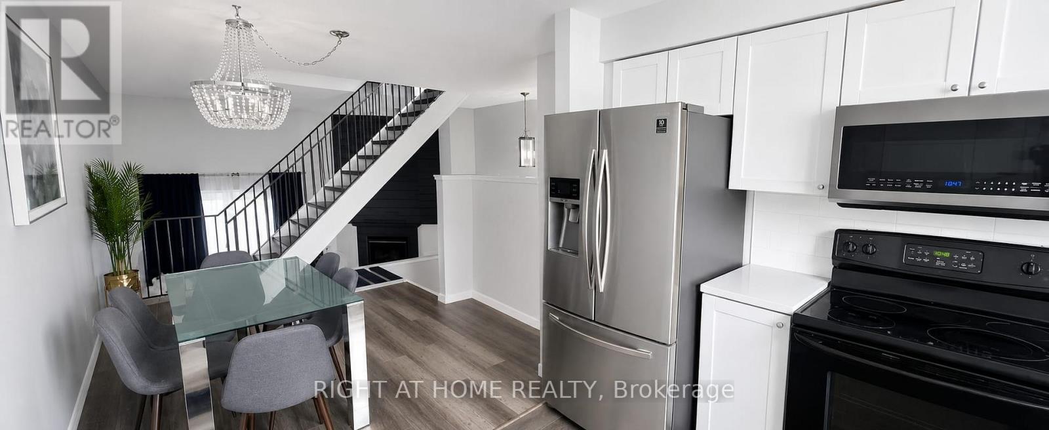
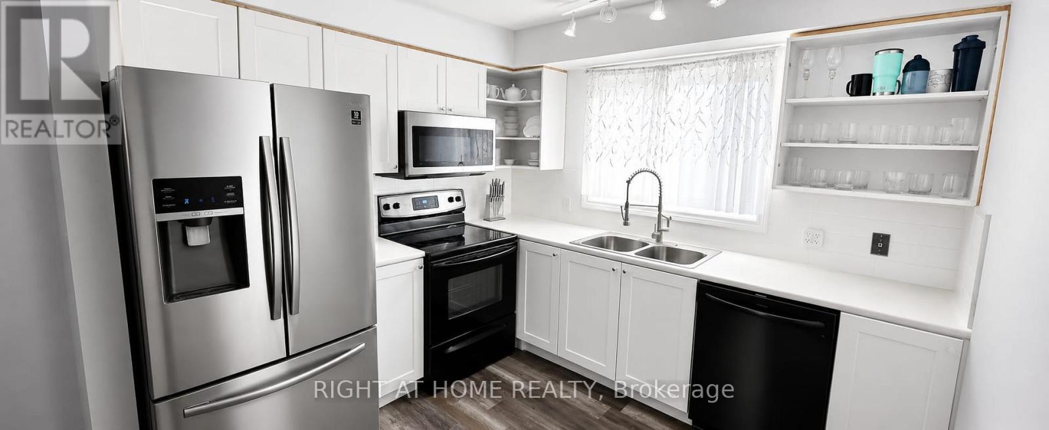
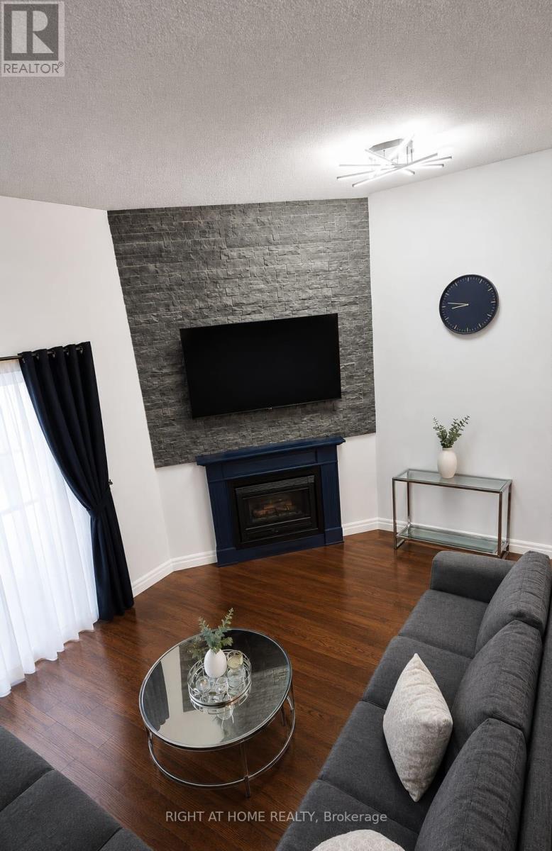
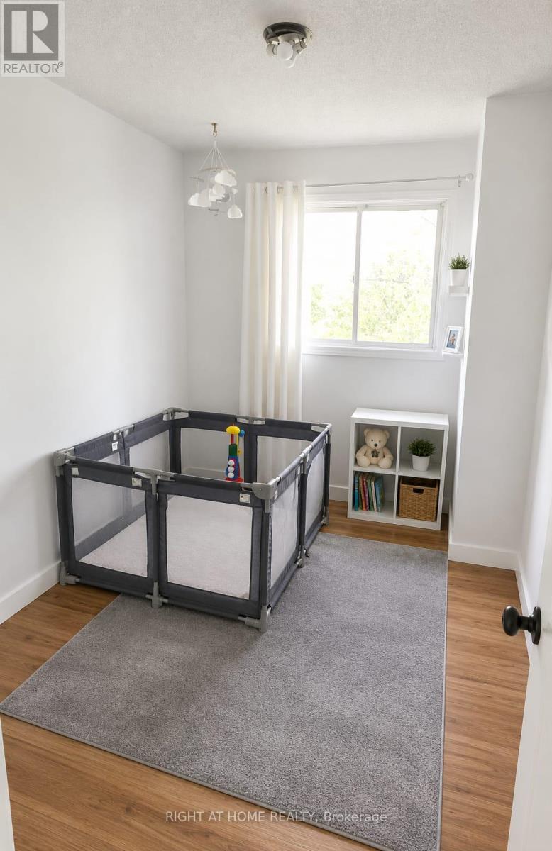
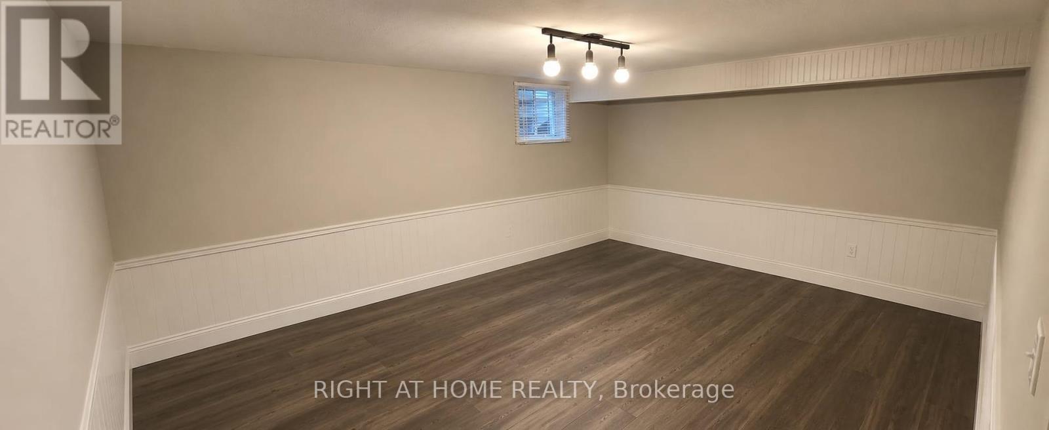
$351.44 MonthlyExperience the ultimate Waterloo location! This updated 3-bedroom, 2-bathroom condo townhouse offers a perfect blend of lifestyle and investment potential. Situated less than 10 minutes from both the University of Waterloo and Wilfrid Laurier, you are also ideally located near top-tier elementary schools. Enjoy unparalleled convenience with easy access to banking, groceries, Costco, and the vibrant shopping and dining at The Boardwalk. Inside, you will find a carpet-free main level featuring rich hardwood floors and a bright living room anchored by a stunning floor-to-ceiling fireplace and TV mount. The functional kitchen includes a cozy breakfast area that overlooks the main living space, perfect for entertaining. Step through the walk-out to your private backyard and BBQ area-a peaceful retreat with no rear neighbours for added privacy. With a fully finished basement recreation room, low condo fees, and visitor parking nearby, this is a rare opportunity to move in and add your personal touch to a home in a prime, high-demand area. Arrange your visit today! (id:15069)
Property Details
| MLS® Number | X13619134 |
| Property Type | Single Family |
| Community Features | Pets Allowed With Restrictions |
| Equipment Type | Water Heater |
| Features | Carpet Free |
| Parking Space Total | 2 |
| Rental Equipment Type | Water Heater |
Building
| Bathroom Total | 2 |
| Bedrooms Above Ground | 3 |
| Bedrooms Total | 3 |
| Age | 31 To 50 Years |
| Amenities | Fireplace(s) |
| Appliances | Dishwasher, Dryer, Stove, Washer, Window Coverings, Refrigerator |
| Architectural Style | Multi-level |
| Basement Development | Finished |
| Basement Type | N/a (finished) |
| Cooling Type | Central Air Conditioning |
| Exterior Finish | Aluminum Siding |
| Fireplace Present | Yes |
| Flooring Type | Hardwood, Ceramic, Laminate |
| Half Bath Total | 1 |
| Heating Fuel | Natural Gas |
| Heating Type | Forced Air |
| Size Interior | 1,000 - 1,199 Sqft |
| Type | Row / Townhouse |
Parking
| Garage |
Land
| Acreage | No |
Rooms
| Level | Type | Length | Width | Dimensions |
|---|---|---|---|---|
| Second Level | Kitchen | 2.9 m | 5.2 m | 2.9 m x 5.2 m |
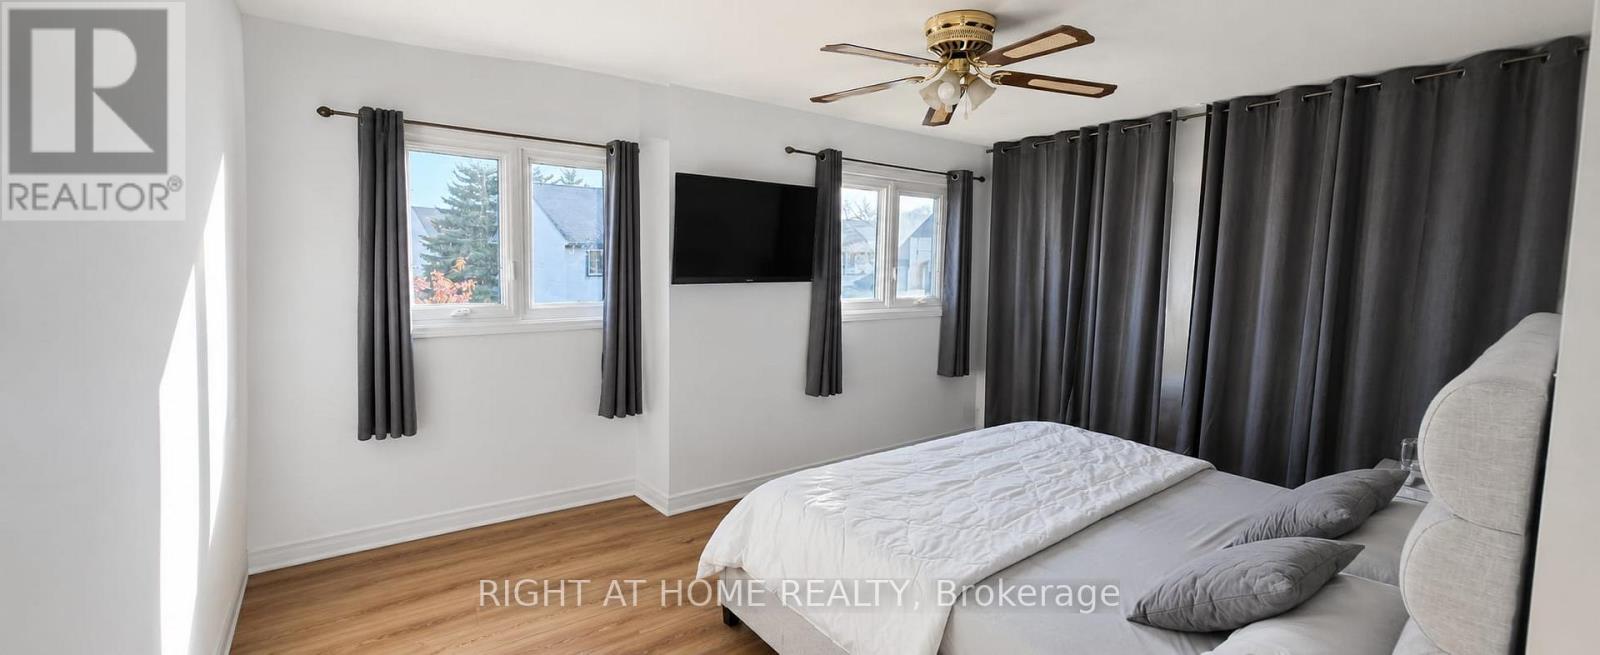
| Third Level | Primary Bedroom | 4.1 m | 3.1 m | 4.1 m x 3.1 m |
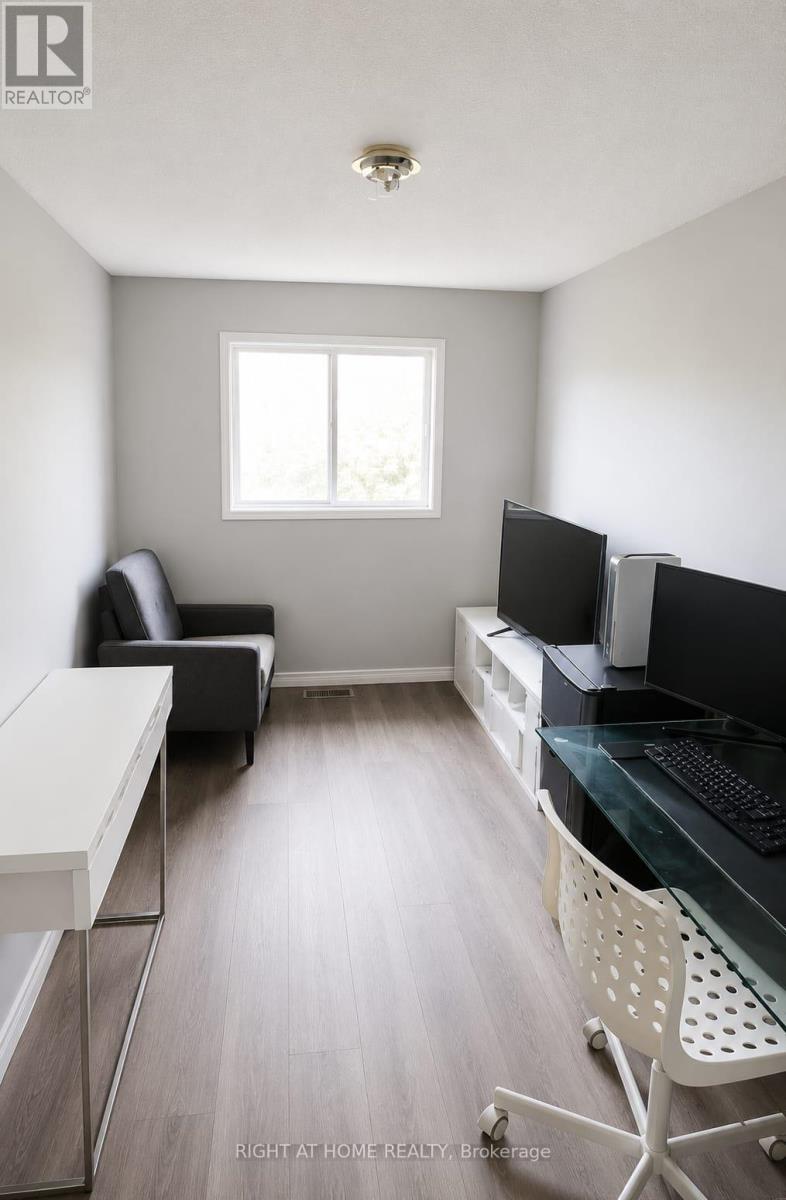
| Third Level | Bedroom 2 | 3.6 m | 2.3 m | 3.6 m x 2.3 m |
| Third Level | Bedroom 3 | 2.25 m | 3.6 m | 2.25 m x 3.6 m |
| Lower Level | Den | 4.8 m | 3.45 m | 4.8 m x 3.45 m |
| Main Level | Living Room | 5.3 m | 3.5 m | 5.3 m x 3.5 m |
https://www.realtor.ca/real-estate/30093990/32-589-beechwood-drive-n-waterloo
Contact Us
Contact us for more information

This REALTOR.ca listing content is owned and licensed by REALTOR® members of The Canadian Real Estate Association
The trademarks REALTOR®, REALTORS®, and the REALTOR® logo are controlled by The Canadian Real Estate Association (CREA) and identify real estate professionals who are members of CREA. The trademarks MLS®, Multiple Listing Service® and the associated logos are owned by The Canadian Real Estate Association (CREA) and identify the quality of services provided by real estate professionals who are members of CREA. The trademark DDF® is owned by The Canadian Real Estate Association (CREA) and identifies CREA's Data Distribution Facility (DDF®)
July 29 2026 11:37:27
Toronto Regional Real Estate Board
Right At Home Realty