
32 - 57 Kindale Way Markham, Ontario L3T 4Z2

3 Bedroom
3 Bathroom
1,000 - 1,199 sqft
Fireplace
Central Air Conditioning
Forced Air
$739,900Maintenance, Common Area Maintenance
$636.14 Monthly
Maintenance, Common Area Maintenance
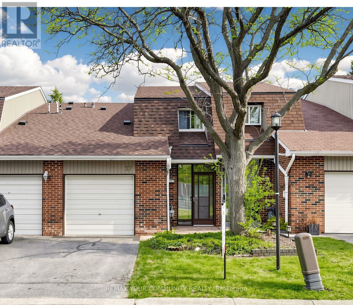
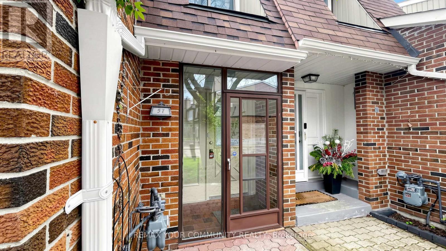
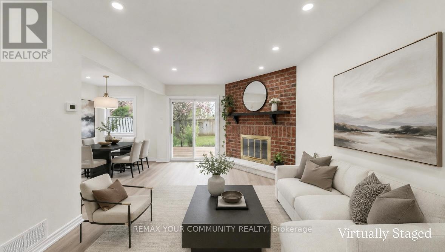
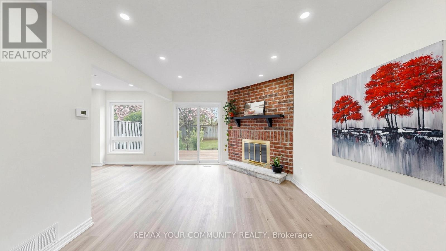
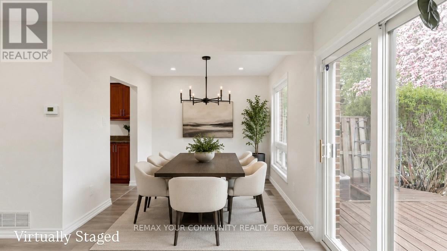
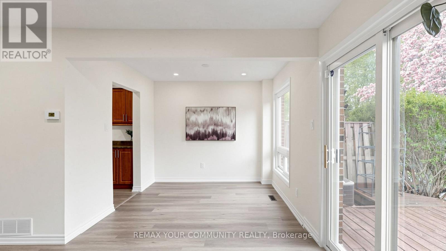
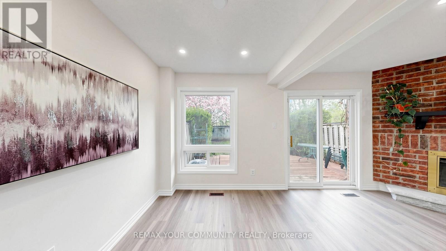
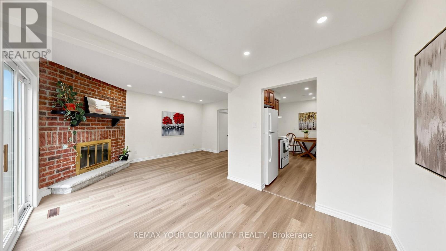
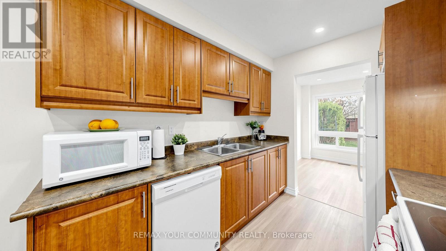
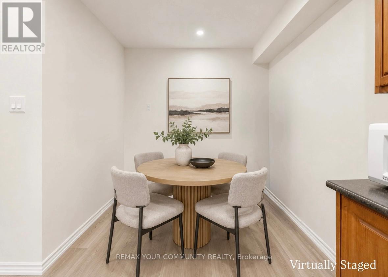
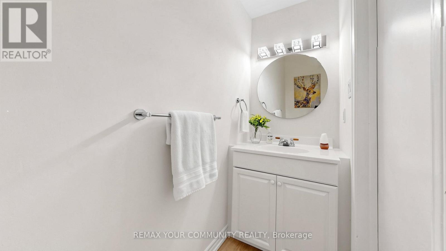
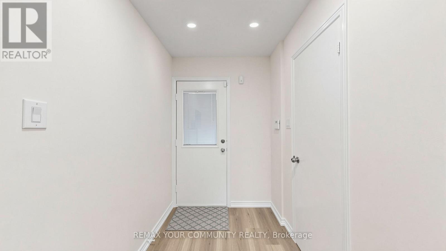
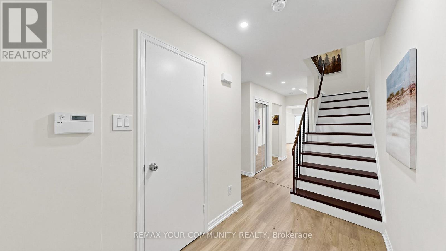
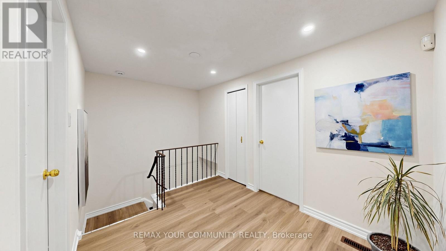
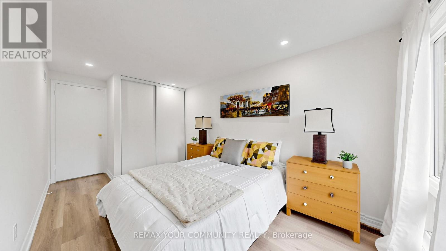
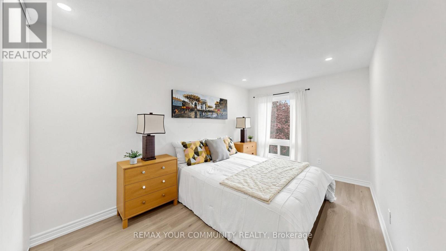
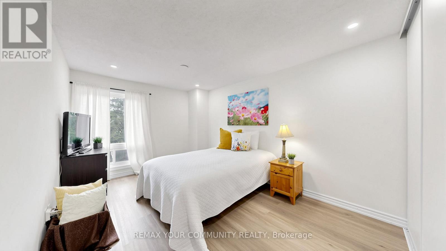
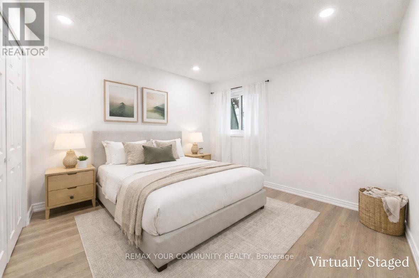
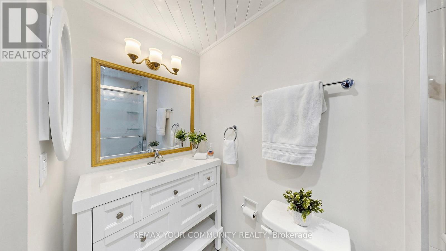
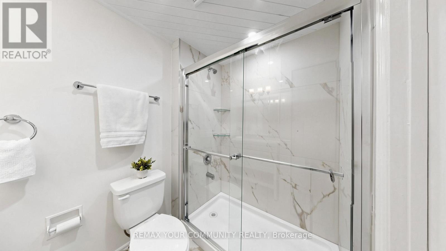
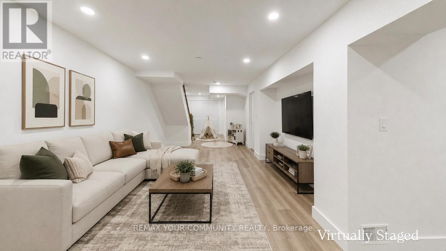
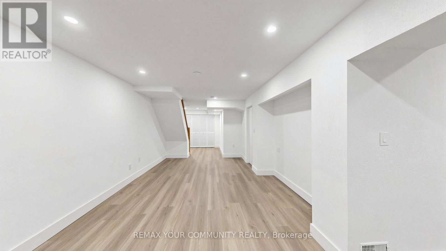
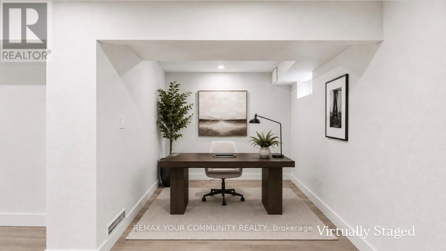
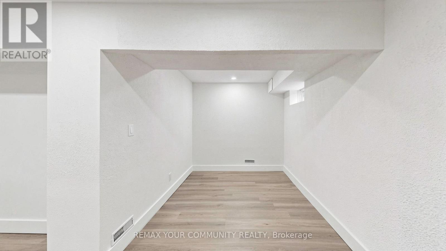
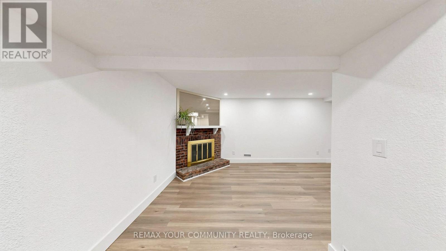
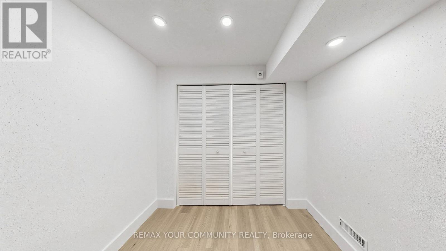
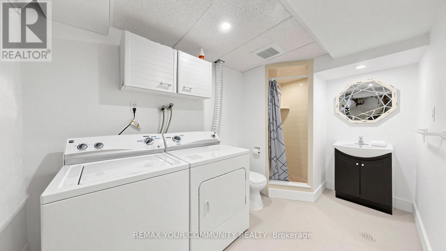
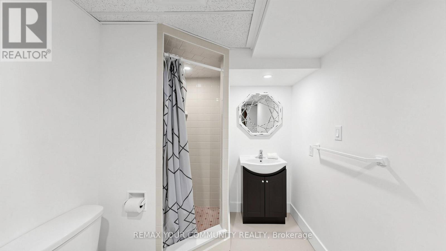
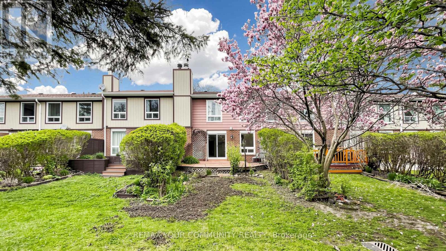
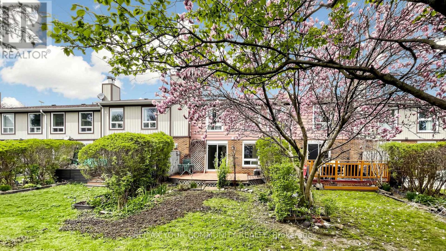
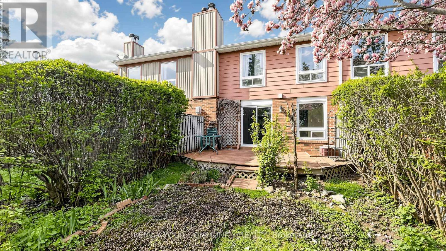
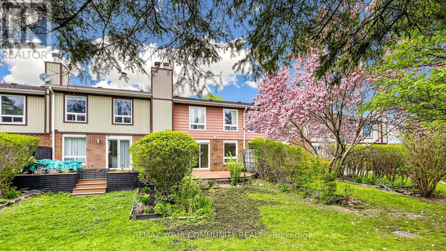
$636.14 MonthlyBeautifully renovated 2-storey, 3-bedroom townhouse with 1,700 sq. ft. of living space in the sought-after Thornhill/Royal Orchard neighbourhood. Great layout featuring a spacious L-shaped living and dining room area, eat-in kitchen, 3 very spacious bedrooms, and a finished modern basement with brand new flooring, 3-piece bathroom, and pot lights - great for extended family. Features include 2 fireplaces, a brand new second-floor bathroom, and garage-to-house entrance. Enjoy the south-facing private backyard with no homes behind. Family-friendly neighbourhood with an outdoor pool and prime location. Walking distance to public schools, high school, shopping plaza, public transit, and community centre. Only a 2-minute drive to Hwy 407. Everything at your fingertips! Just move in and enjoy - no work to be done! Some pictures are virtually staged. (id:15069)
Property Details
| MLS® Number | N13105828 |
| Property Type | Single Family |
| Community Name | Royal Orchard |
| Amenities Near By | Public Transit |
| Community Features | Pets Allowed With Restrictions |
| Equipment Type | Water Heater - Gas, Water Heater |
| Parking Space Total | 2 |
| Rental Equipment Type | Water Heater - Gas, Water Heater |
Building
| Bathroom Total | 3 |
| Bedrooms Above Ground | 3 |
| Bedrooms Total | 3 |
| Amenities | Visitor Parking, Fireplace(s) |
| Appliances | Garage Door Opener Remote(s), Dishwasher, Dryer, Garage Door Opener, Stove, Washer, Refrigerator |
| Basement Development | Finished |
| Basement Type | N/a (finished) |
| Cooling Type | Central Air Conditioning |
| Exterior Finish | Brick |
| Fireplace Present | Yes |
| Fireplace Total | 2 |
| Flooring Type | Laminate |
| Half Bath Total | 1 |
| Heating Fuel | Natural Gas |
| Heating Type | Forced Air |
| Stories Total | 2 |
| Size Interior | 1,000 - 1,199 Sqft |
| Type | Row / Townhouse |
Parking
| Garage |
Land
| Acreage | No |
| Land Amenities | Public Transit |
Rooms
| Level | Type | Length | Width | Dimensions |
|---|---|---|---|---|
| Second Level | Primary Bedroom | 4.98 m | 3.01 m | 4.98 m x 3.01 m |
| Second Level | Bedroom 2 | 4.95 m | 2.72 m | 4.95 m x 2.72 m |
| Second Level | Bedroom 3 | 3.35 m | 3.02 m | 3.35 m x 3.02 m |
| Basement | Recreational, Games Room | 7.05 m | 3.52 m | 7.05 m x 3.52 m |
| Basement | Office | 2.55 m | 2.32 m | 2.55 m x 2.32 m |
| Basement | Laundry Room | 4.52 m | 2.42 m | 4.52 m x 2.42 m |
| Main Level | Living Room | 4.79 m | 3.27 m | 4.79 m x 3.27 m |
| Main Level | Dining Room | 2.83 m | 2.58 m | 2.83 m x 2.58 m |
| Main Level | Kitchen | 4.49 m | 2.78 m | 4.49 m x 2.78 m |
https://www.realtor.ca/real-estate/29726652/32-57-kindale-way-markham-royal-orchard-royal-orchard
Contact Us
Contact us for more information

This REALTOR.ca listing content is owned and licensed by REALTOR® members of The Canadian Real Estate Association
The trademarks REALTOR®, REALTORS®, and the REALTOR® logo are controlled by The Canadian Real Estate Association (CREA) and identify real estate professionals who are members of CREA. The trademarks MLS®, Multiple Listing Service® and the associated logos are owned by The Canadian Real Estate Association (CREA) and identify the quality of services provided by real estate professionals who are members of CREA. The trademark DDF® is owned by The Canadian Real Estate Association (CREA) and identifies CREA's Data Distribution Facility (DDF®)
July 29 2026 07:03:05
Toronto Regional Real Estate Board
RE/MAX Your Community Realty