
319 Albert Avenue North Bay, Ontario P1B 7J8

4 Bedroom
2 Bathroom
700 - 1,100 sqft
Bungalow
None
Forced Air
$399,000
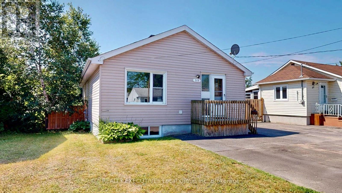
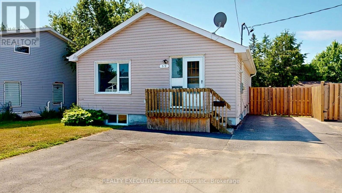
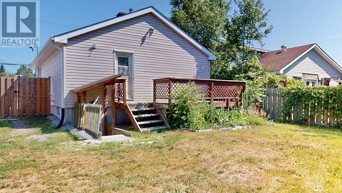
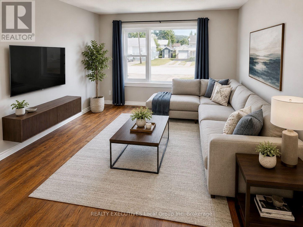
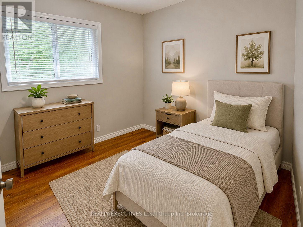
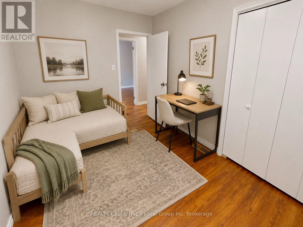
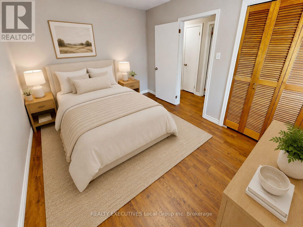
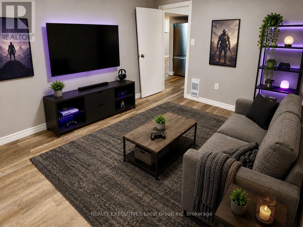
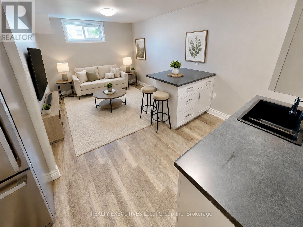
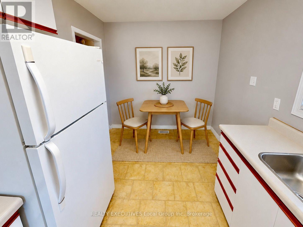
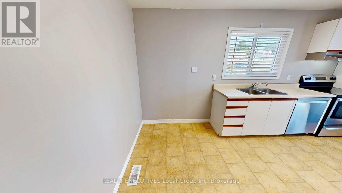
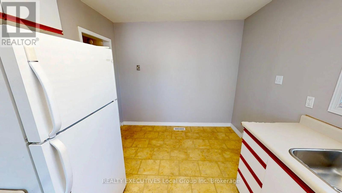
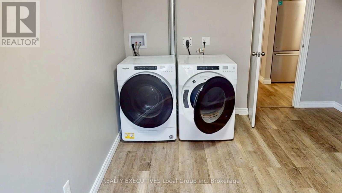
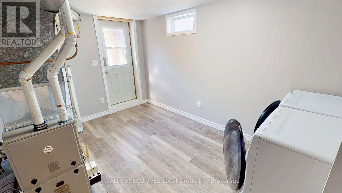
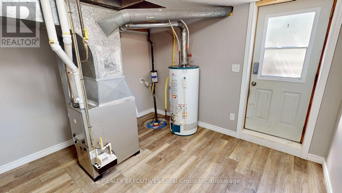
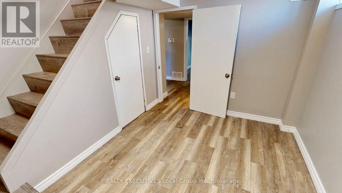
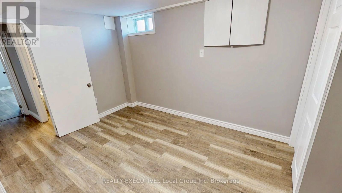
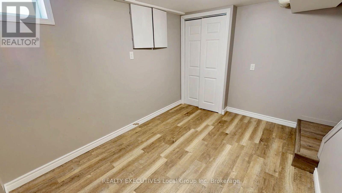
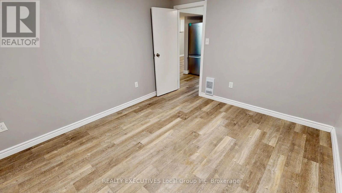
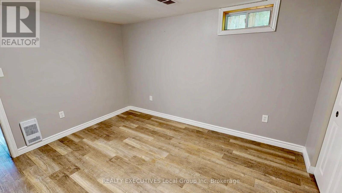
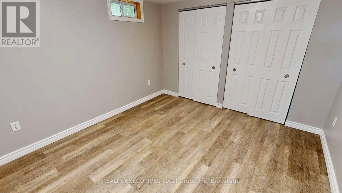
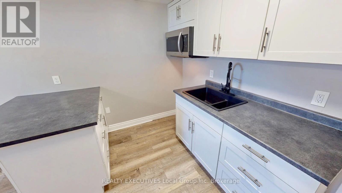
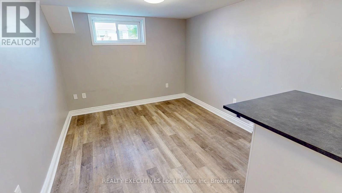
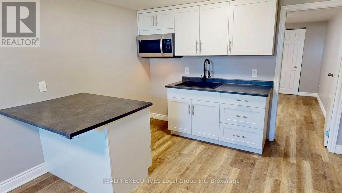
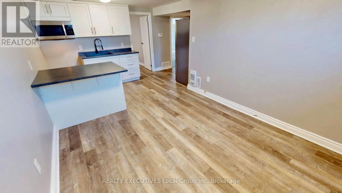
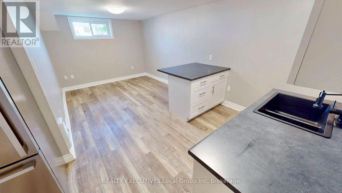
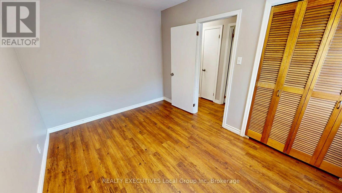
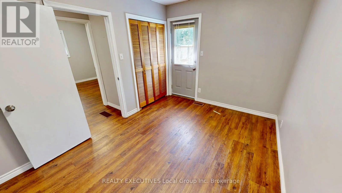
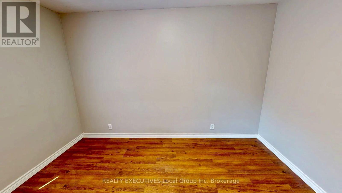
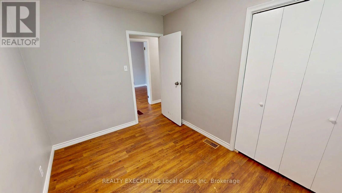
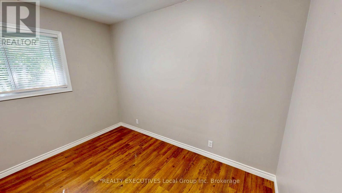
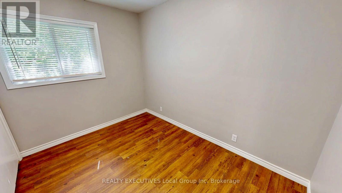
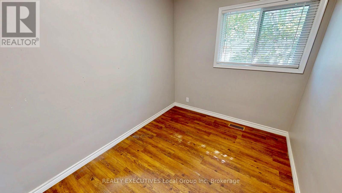
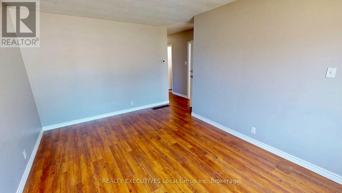
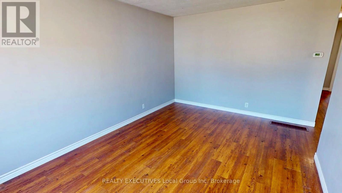
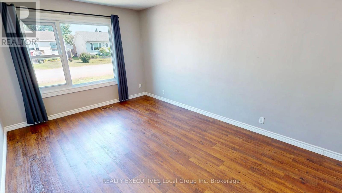
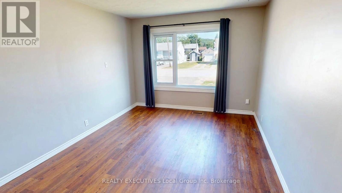
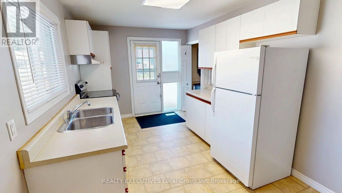
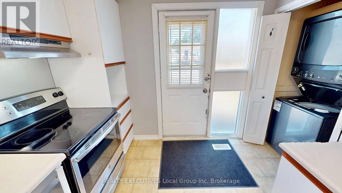
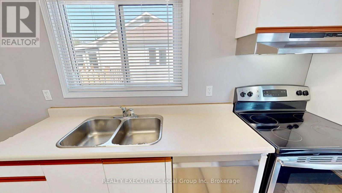
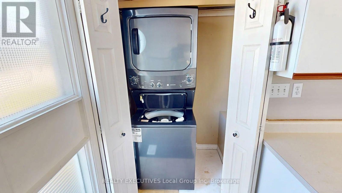
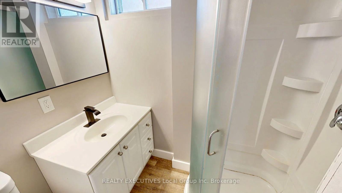
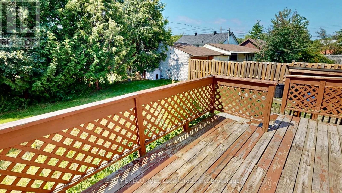
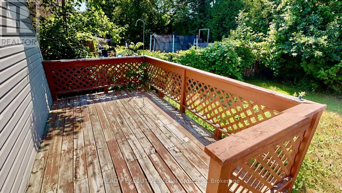
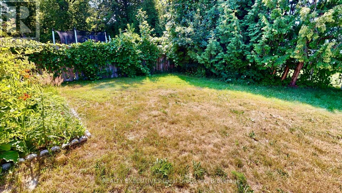
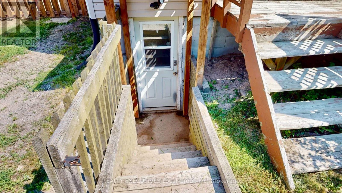
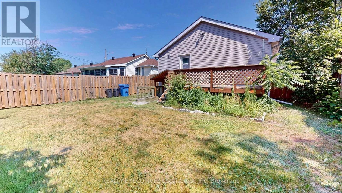
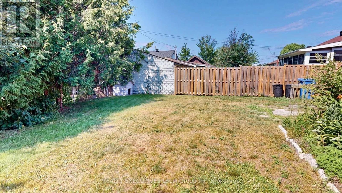
319 Albert Avenue North Bay: This home has had many updates over the past few years. It has a three-bedroom layout on the main floor with a living room, kitchen, four-piece bath plus main floor laundry The lower level offers separate entrance, laundry, large bedroom, rec-room with the flexibility for possible legal secondary unit or duplex conversion, subject to municipal approvals, making it an attractive opportunity for investors. The property also has a good size backyard and a recently enlarged parking area. (id:15069)
Property Details
| MLS® Number | X13567548 |
| Property Type | Single Family |
| Community Name | Widdifield |
| Amenities Near By | Public Transit |
| Community Features | School Bus |
| Equipment Type | Water Heater |
| Features | Flat Site, Sump Pump |
| Parking Space Total | 4 |
| Rental Equipment Type | Water Heater |
| Structure | Deck |
Building
| Bathroom Total | 2 |
| Bedrooms Above Ground | 4 |
| Bedrooms Total | 4 |
| Age | 51 To 99 Years |
| Appliances | Water Meter, Water Heater, Dishwasher, Dryer, Microwave, Range, Stove, Washer, Refrigerator |
| Architectural Style | Bungalow |
| Basement Development | Finished |
| Basement Features | Walk Out, Separate Entrance |
| Basement Type | N/a (finished), N/a |
| Construction Style Attachment | Detached |
| Cooling Type | None |
| Exterior Finish | Vinyl Siding |
| Foundation Type | Block |
| Heating Fuel | Natural Gas |
| Heating Type | Forced Air |
| Stories Total | 1 |
| Size Interior | 700 - 1,100 Sqft |
| Type | House |
| Utility Water | Municipal Water |
Parking
| No Garage |
Land
| Acreage | No |
| Land Amenities | Public Transit |
| Sewer | Sanitary Sewer |
| Size Depth | 100 Ft |
| Size Frontage | 30 Ft |
| Size Irregular | 30 X 100 Ft |
| Size Total Text | 30 X 100 Ft|under 1/2 Acre |
| Zoning Description | R3 |
Rooms
| Level | Type | Length | Width | Dimensions |
|---|---|---|---|---|
| Lower Level | Den | 5.58 m | 4.01 m | 5.58 m x 4.01 m |
| Lower Level | Bedroom | 3.73 m | 3.25 m | 3.73 m x 3.25 m |
| Lower Level | Laundry Room | 4.52 m | 3.45 m | 4.52 m x 3.45 m |
| Lower Level | Utility Room | 3.73 m | 2.43 m | 3.73 m x 2.43 m |
| Lower Level | Bathroom | 1.22 m | 1.22 m | 1.22 m x 1.22 m |
| Main Level | Primary Bedroom | 3.78 m | 2.99 m | 3.78 m x 2.99 m |
| Main Level | Bedroom 2 | 3.3 m | 2.41 m | 3.3 m x 2.41 m |
| Main Level | Bedroom 3 | 3.22 m | 2.41 m | 3.22 m x 2.41 m |
| Main Level | Kitchen | 3.81 m | 2.15 m | 3.81 m x 2.15 m |
| Main Level | Living Room | 4.85 m | 3.02 m | 4.85 m x 3.02 m |
| Main Level | Bathroom | 2.99 m | 1.52 m | 2.99 m x 1.52 m |
Utilities
| Cable | Available |
| Electricity | Installed |
| Sewer | Installed |
https://www.realtor.ca/real-estate/30037363/319-albert-avenue-north-bay-widdifield-widdifield
Contact Us
Contact us for more information

This REALTOR.ca listing content is owned and licensed by REALTOR® members of The Canadian Real Estate Association
The trademarks REALTOR®, REALTORS®, and the REALTOR® logo are controlled by The Canadian Real Estate Association (CREA) and identify real estate professionals who are members of CREA. The trademarks MLS®, Multiple Listing Service® and the associated logos are owned by The Canadian Real Estate Association (CREA) and identify the quality of services provided by real estate professionals who are members of CREA. The trademark DDF® is owned by The Canadian Real Estate Association (CREA) and identifies CREA's Data Distribution Facility (DDF®)
July 19 2026 11:36:33
North Bay and Area REALTORS® Association
Realty Executives Local Group Inc. Brokerage