
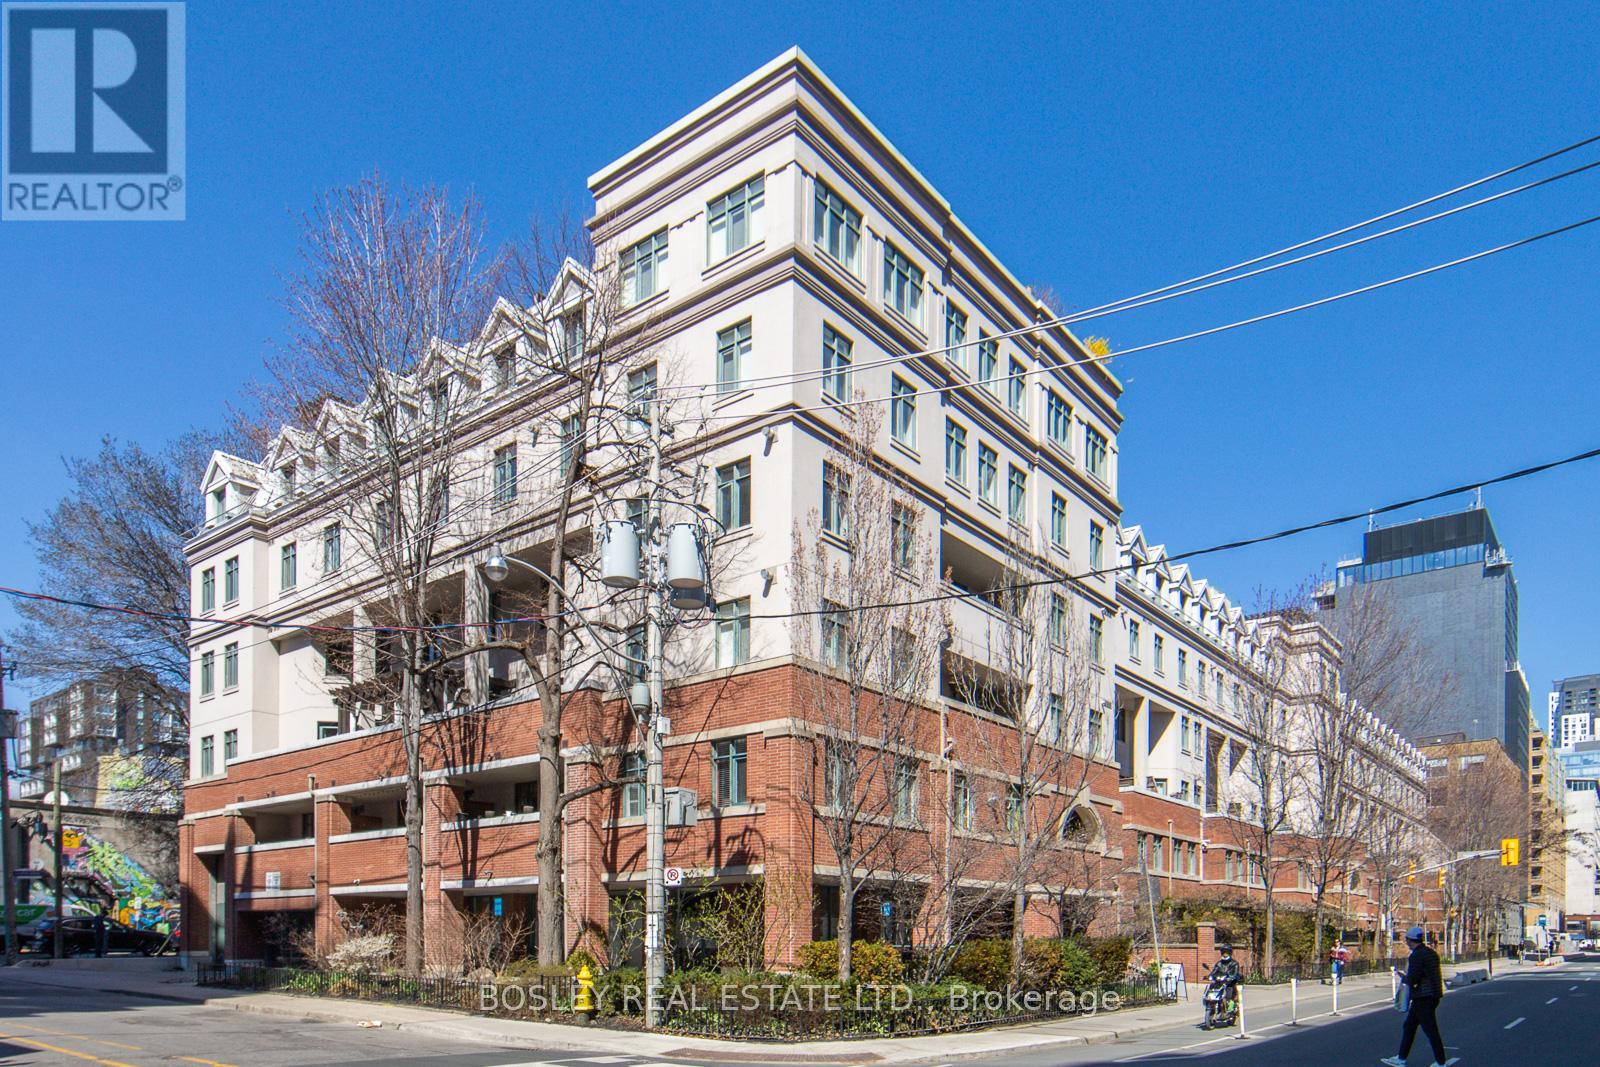
319 - 500 Richmond Street W Toronto, Ontario M5V 3N4

2 Bedroom
1 Bathroom
1,000 - 1,199 sqft
Central Air Conditioning
Coil Fan
$989,000Maintenance, Insurance, Common Area Maintenance, Heat, Water
$857 Monthly
Maintenance, Insurance, Common Area Maintenance, Heat, Water
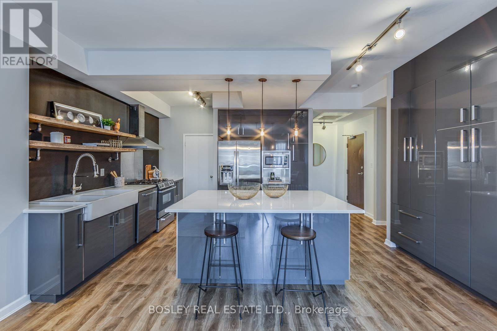
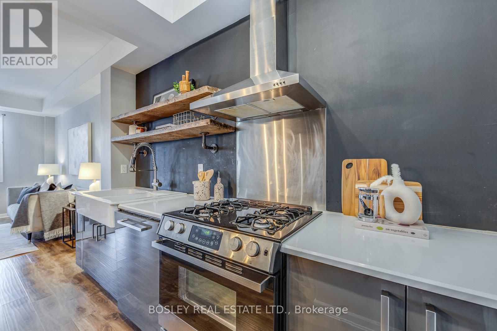
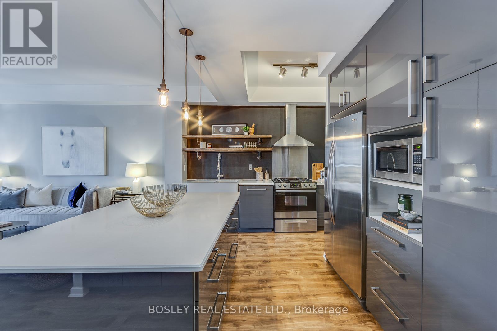
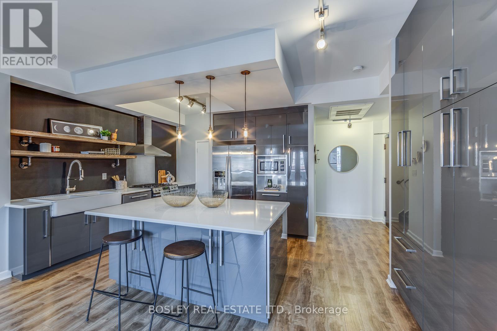
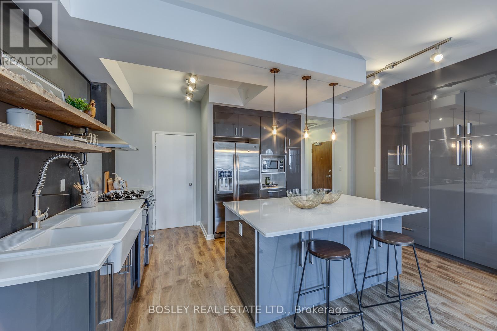
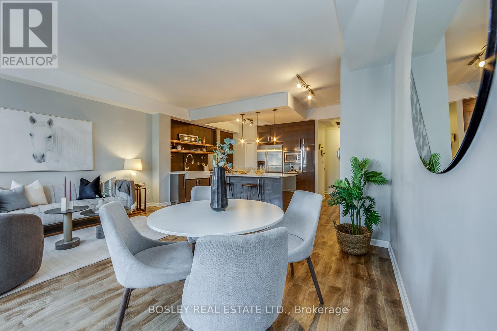
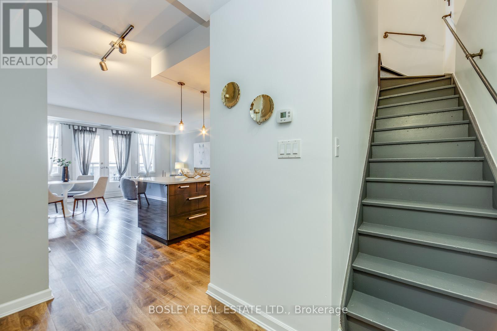
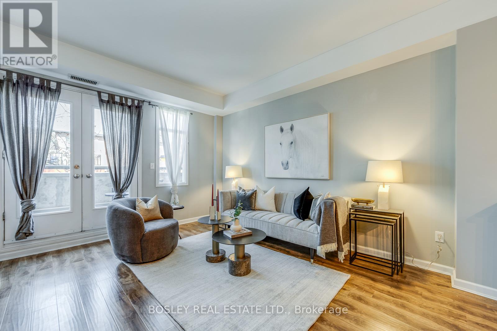
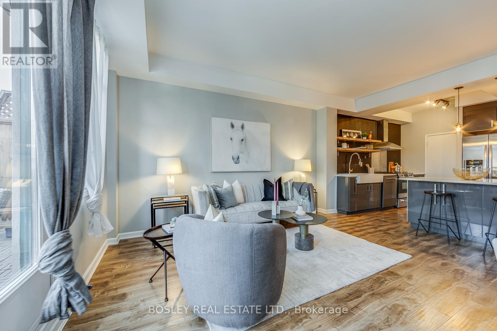
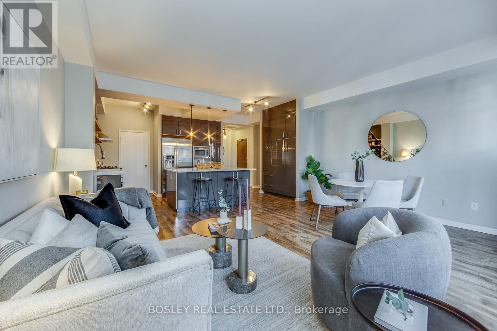
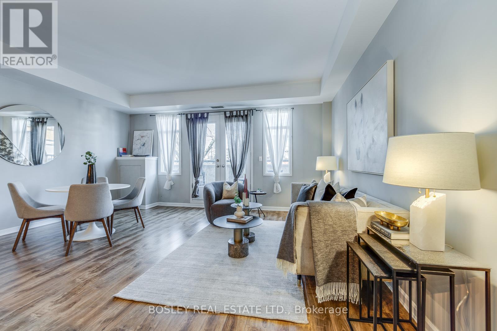
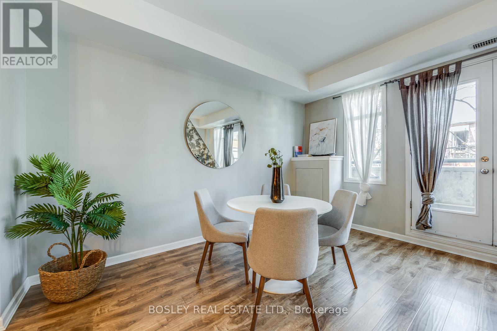
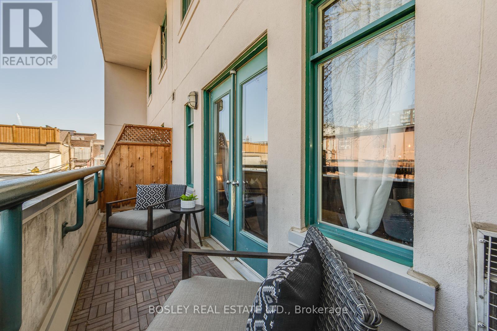
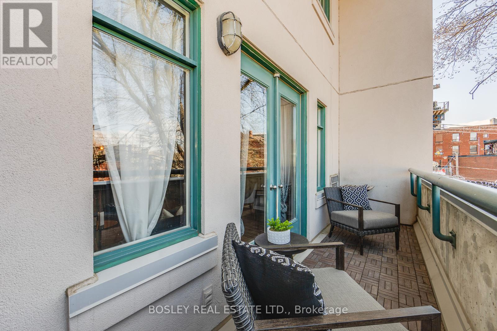
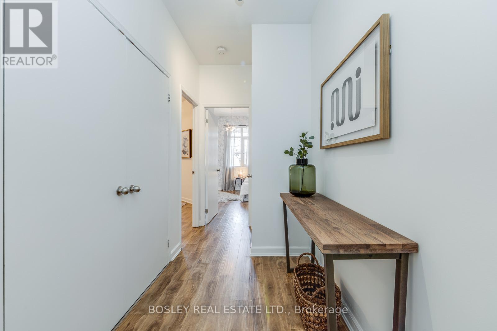
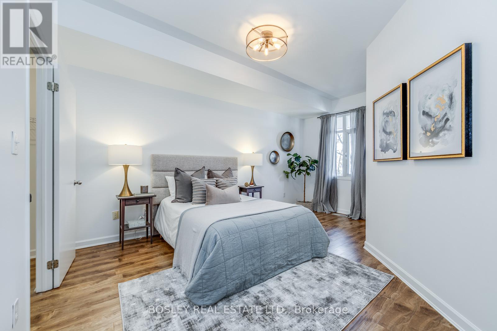
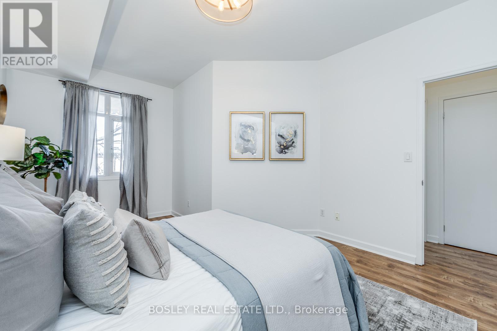
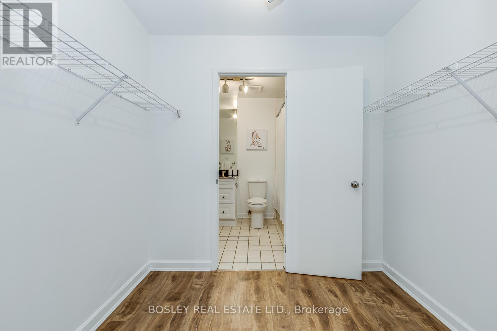
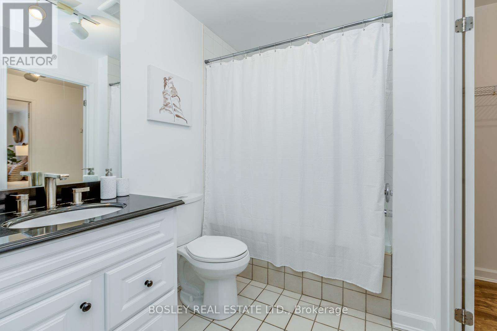
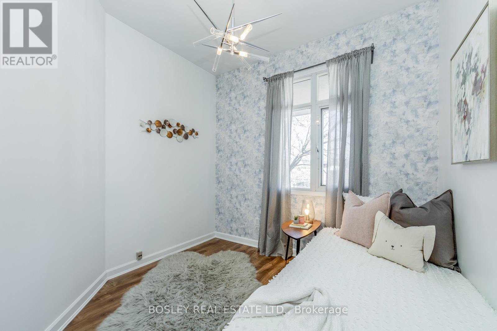
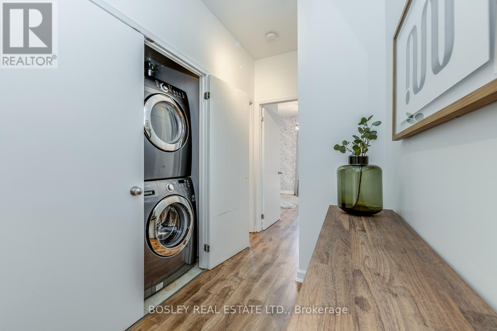
$857 MonthlyBright and spacious updated two-bedroom unit nestled between King West and Queen West, overlooking Toronto's iconic Graffiti Alley. Updated designed kitchen with a farmhouse sink, full-size appliances including a gas range, extensive storage and a large island ideal for entertaining. The upper level houses a generous primary bedroom with room for a king-sized bed, a walk-in closet, and semi-ensuite bathroom access. An exceptional opportunity to enjoy downtown living in one of Toronto's most vibrant and sought-after neighbourhoods. (id:15069)
Property Details
| MLS® Number | C13489846 |
| Property Type | Single Family |
| Community Name | Waterfront Communities C1 |
| Community Features | Pets Not Allowed |
| Features | Balcony, Carpet Free |
Building
| Bathroom Total | 1 |
| Bedrooms Above Ground | 2 |
| Bedrooms Total | 2 |
| Age | 16 To 30 Years |
| Appliances | Dishwasher, Hood Fan, Microwave, Range, Refrigerator |
| Basement Type | None |
| Cooling Type | Central Air Conditioning |
| Exterior Finish | Brick |
| Heating Fuel | Electric |
| Heating Type | Coil Fan |
| Stories Total | 2 |
| Size Interior | 1,000 - 1,199 Sqft |
| Type | Apartment |
Parking
| No Garage |
Land
| Acreage | No |
Rooms
| Level | Type | Length | Width | Dimensions |
|---|---|---|---|---|
| Flat | Living Room | 5.23 m | 4.13 m | 5.23 m x 4.13 m |
| Flat | Dining Room | 5.23 m | 4.13 m | 5.23 m x 4.13 m |
| Flat | Kitchen | 5.23 m | 3.65 m | 5.23 m x 3.65 m |
| Upper Level | Primary Bedroom | 3.55 m | 4.92 m | 3.55 m x 4.92 m |
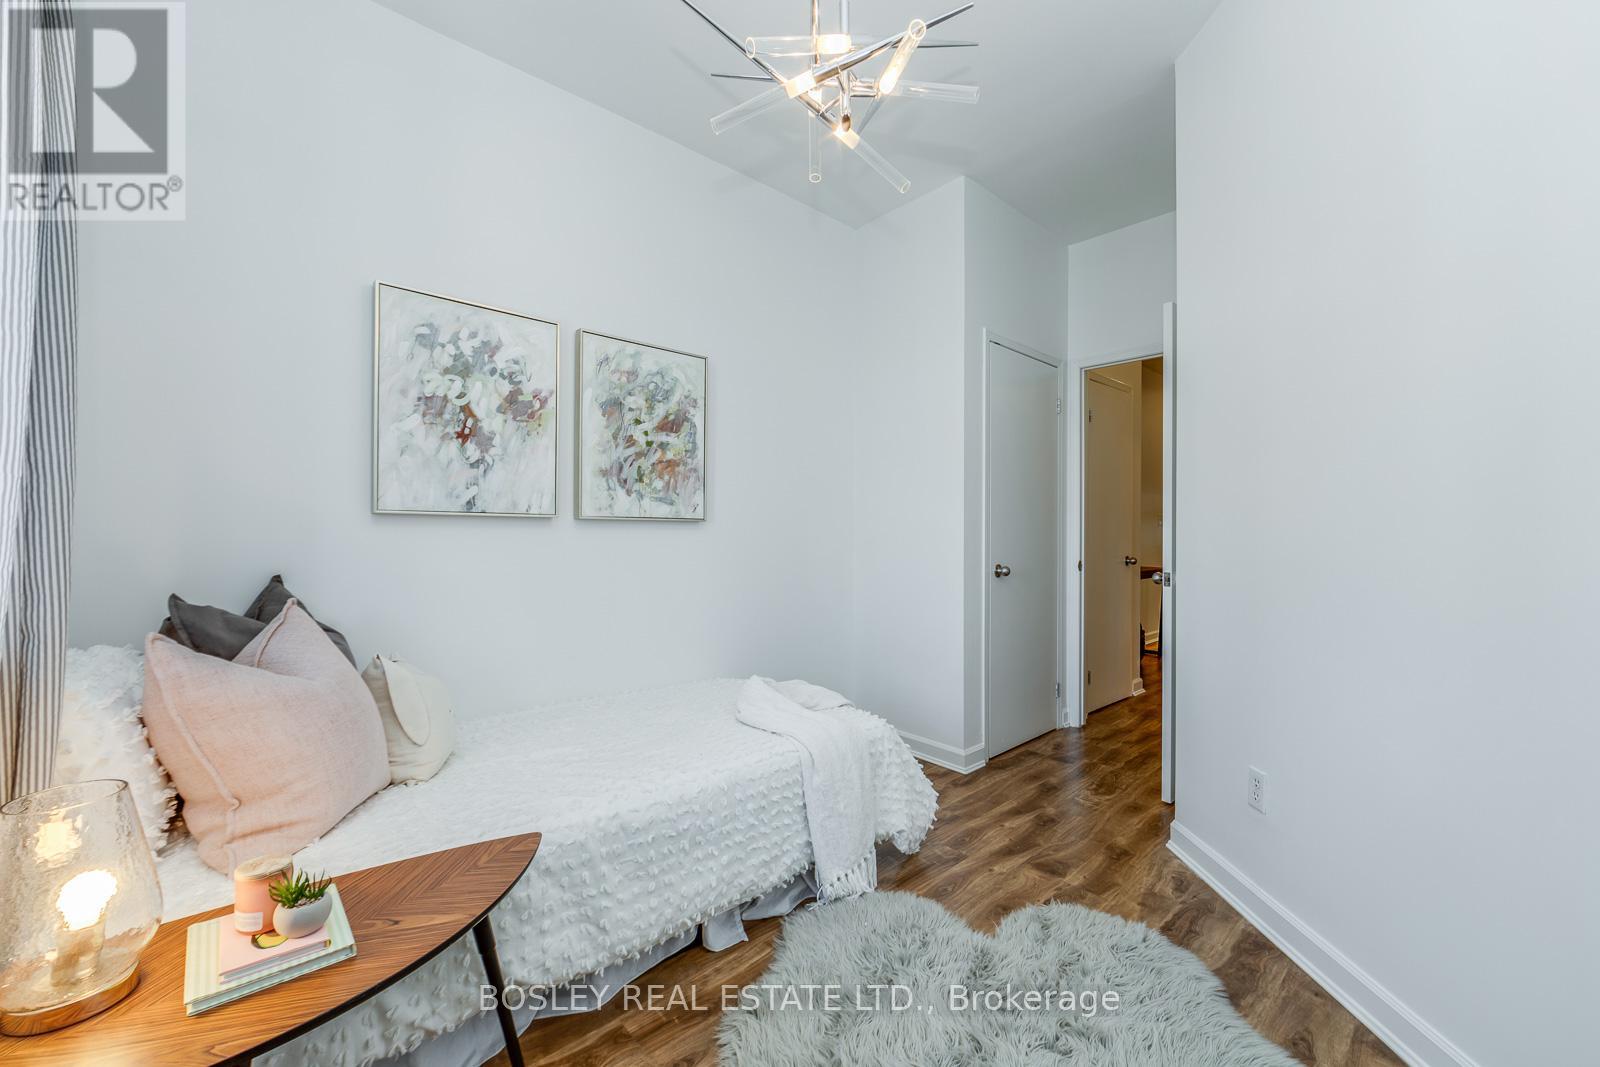
| Upper Level | Bedroom 2 | 2.82 m | 3.91 m | 2.82 m x 3.91 m |
Contact Us
Contact us for more information

This REALTOR.ca listing content is owned and licensed by REALTOR® members of The Canadian Real Estate Association
The trademarks REALTOR®, REALTORS®, and the REALTOR® logo are controlled by The Canadian Real Estate Association (CREA) and identify real estate professionals who are members of CREA. The trademarks MLS®, Multiple Listing Service® and the associated logos are owned by The Canadian Real Estate Association (CREA) and identify the quality of services provided by real estate professionals who are members of CREA. The trademark DDF® is owned by The Canadian Real Estate Association (CREA) and identifies CREA's Data Distribution Facility (DDF®)
June 25 2026 06:42:23
Toronto Regional Real Estate Board
Bosley Real Estate Ltd.