
319 - 20 Burkebrook Place Toronto, Ontario M4G 0A1

2 Bedroom
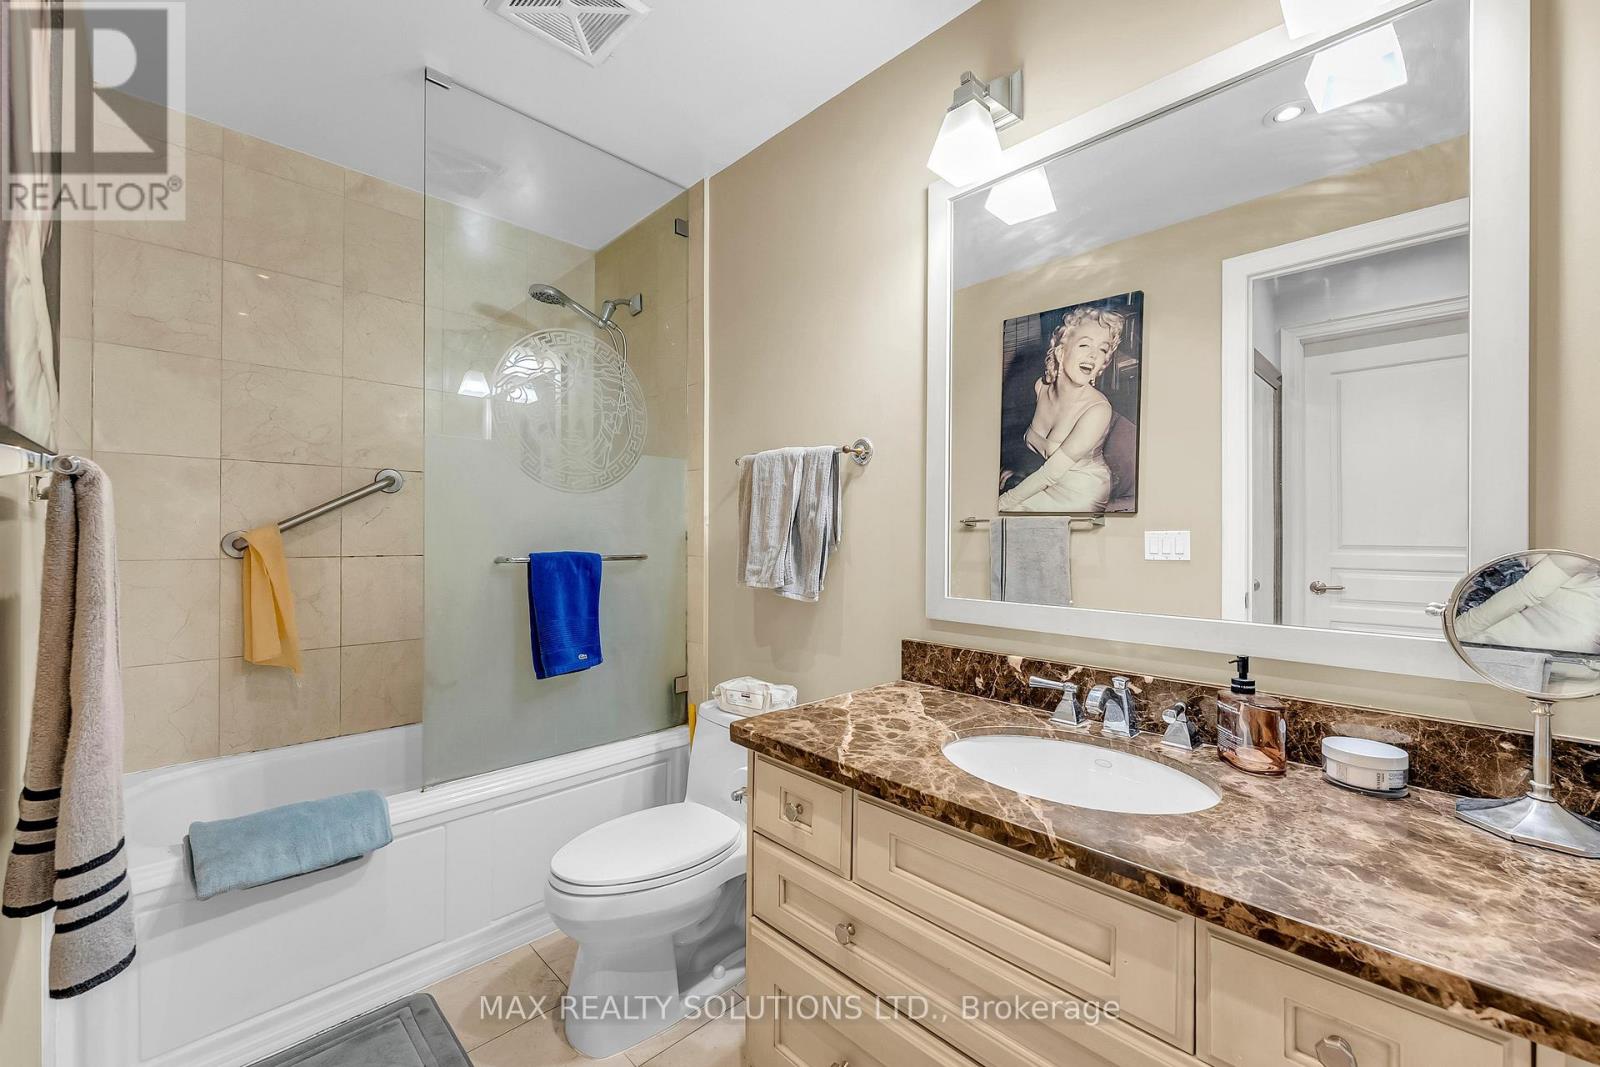
1 Bathroom
600 - 699 sqft
Indoor Pool
Central Air Conditioning
Forced Air
$675,000Maintenance, Common Area Maintenance, Heat, Insurance, Parking, Water
$769.89 Monthly
Maintenance, Common Area Maintenance, Heat, Insurance, Parking, Water
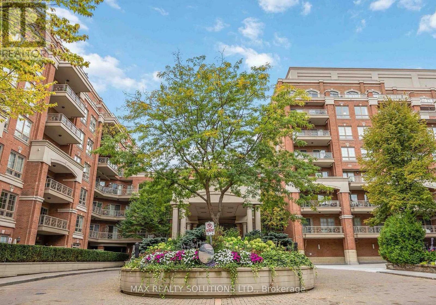
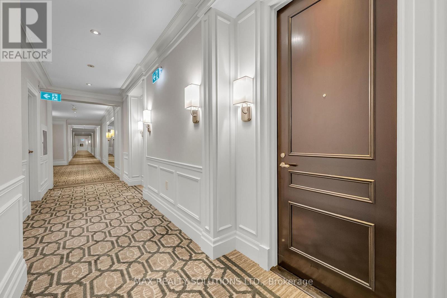
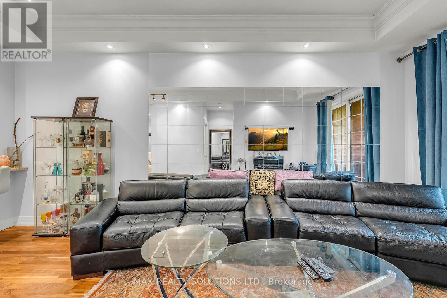
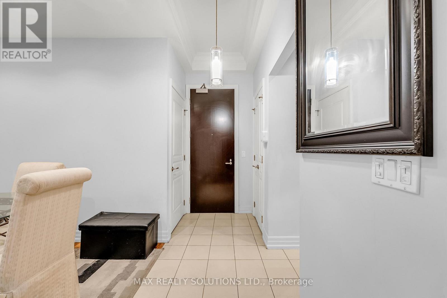
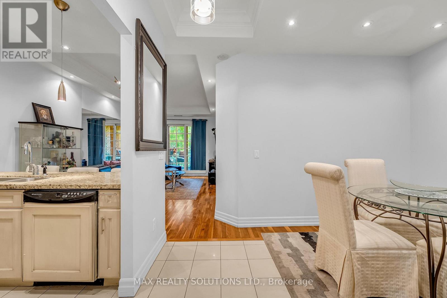
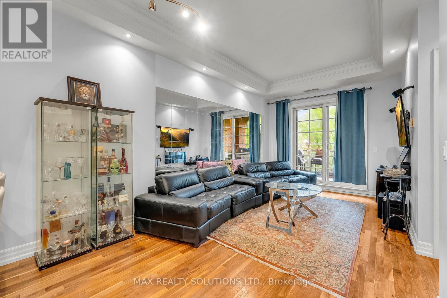
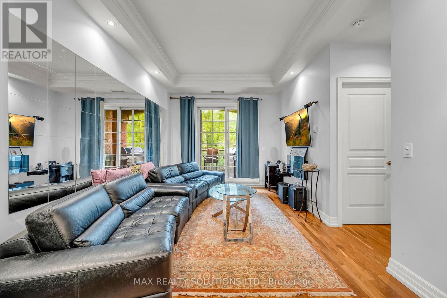
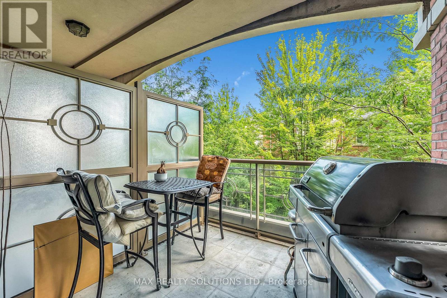
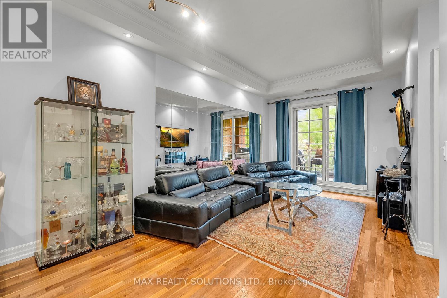
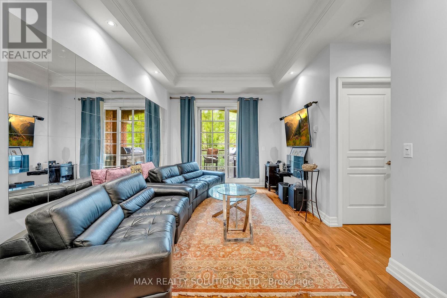
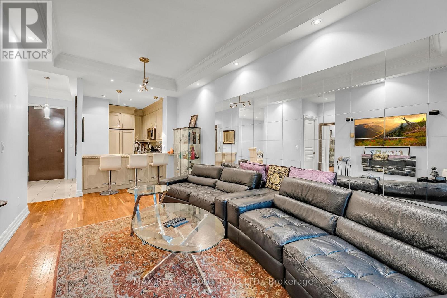
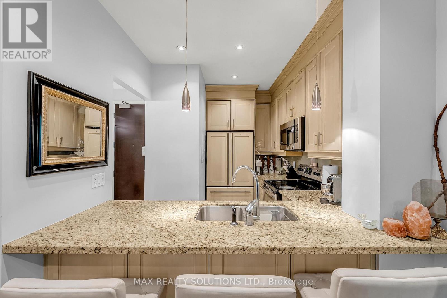
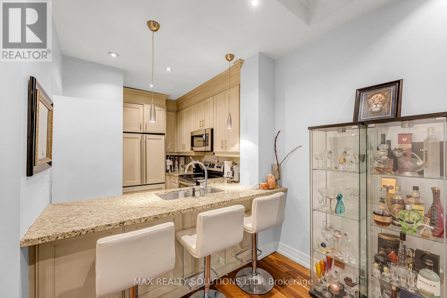
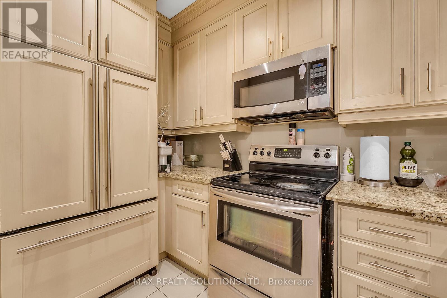
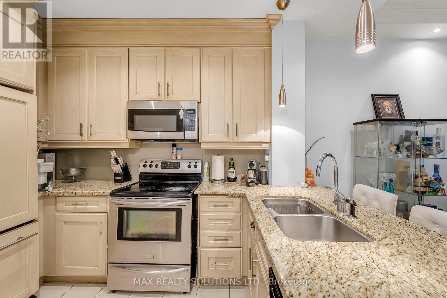
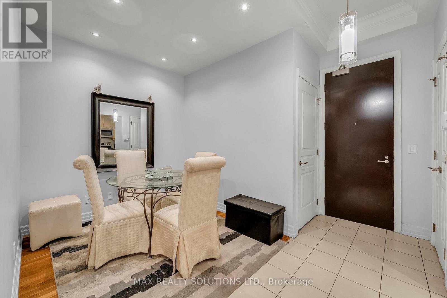
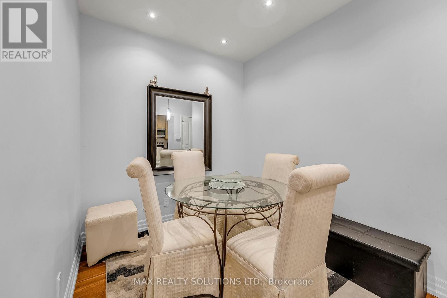
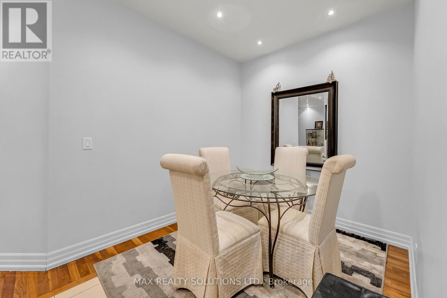
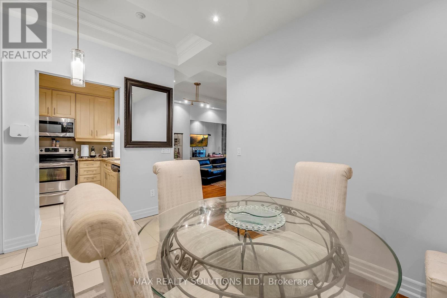
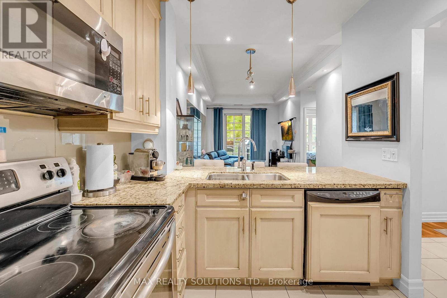
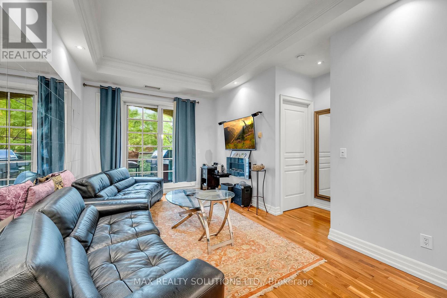
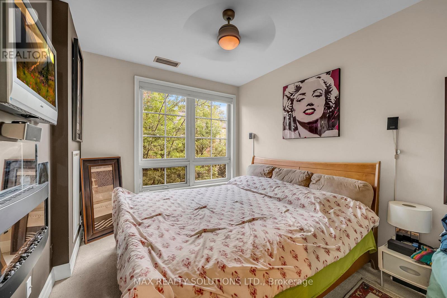
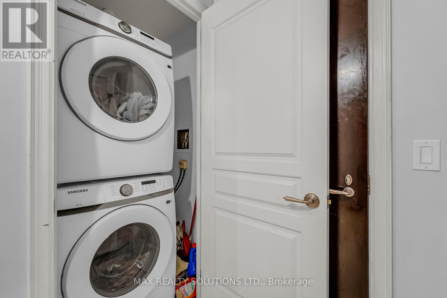
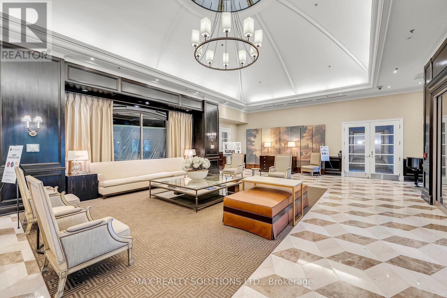
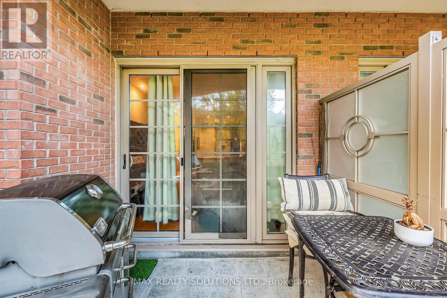
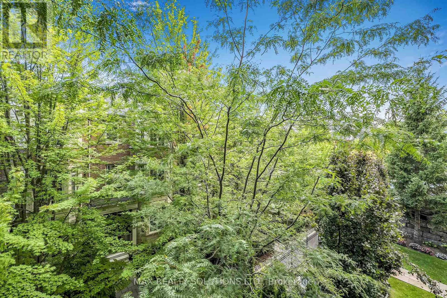
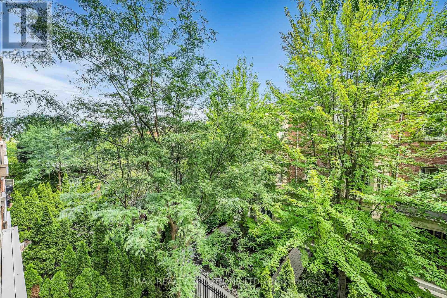
$769.89 MonthlyRarely Offered Luxurious Condo Unit At 'Kilgour Estate' Exclusive Ravine Community. Over 650 Sqft And Bright Unit With Lots Of Natural Light. Fully Upgraded And Functional Layout. Featuring Hardwood Floors, Marble Floors, Pot Lights, Granite Counters, Breakfast Bar, Laundry/Storage Room, Balcony With Gas Line For Bbq & Top Quality Finishes. Steps To Nature Trails, Shops, Schools, Ttc, Sunnybrook Hospital & More! (id:15069)
Property Details
| MLS® Number | C13757920 |
| Property Type | Single Family |
| Community Name | Bridle Path-Sunnybrook-York Mills |
| Amenities Near By | Hospital, Public Transit, Schools |
| Community Features | Pets Allowed With Restrictions |
| Features | Ravine, Conservation/green Belt, Balcony |
| Parking Space Total | 1 |
| Pool Type | Indoor Pool |
Building
| Bathroom Total | 1 |
| Bedrooms Above Ground | 1 |
| Bedrooms Below Ground | 1 |
| Bedrooms Total | 2 |
| Amenities | Security/concierge, Exercise Centre, Storage - Locker |
| Basement Type | None |
| Cooling Type | Central Air Conditioning |
| Exterior Finish | Brick |
| Flooring Type | Hardwood, Carpeted, Marble |
| Heating Fuel | Natural Gas |
| Heating Type | Forced Air |
| Size Interior | 600 - 699 Sqft |
| Type | Apartment |
Parking
| Underground | |
| Garage |
Land
| Acreage | No |
| Land Amenities | Hospital, Public Transit, Schools |
Rooms
| Level | Type | Length | Width | Dimensions |
|---|---|---|---|---|
| Main Level | Living Room | 6.1 m | 3.14 m | 6.1 m x 3.14 m |
| Main Level | Dining Room | 6.1 m | 3.14 m | 6.1 m x 3.14 m |
| Main Level | Bedroom | 3.69 m | 3.05 m | 3.69 m x 3.05 m |
| Main Level | Kitchen | 3.23 m | 2.4 m | 3.23 m x 2.4 m |
| Main Level | Den | 3.17 m | 2.47 m | 3.17 m x 2.47 m |
Contact Us
Contact us for more information

This REALTOR.ca listing content is owned and licensed by REALTOR® members of The Canadian Real Estate Association
The trademarks REALTOR®, REALTORS®, and the REALTOR® logo are controlled by The Canadian Real Estate Association (CREA) and identify real estate professionals who are members of CREA. The trademarks MLS®, Multiple Listing Service® and the associated logos are owned by The Canadian Real Estate Association (CREA) and identify the quality of services provided by real estate professionals who are members of CREA. The trademark DDF® is owned by The Canadian Real Estate Association (CREA) and identifies CREA's Data Distribution Facility (DDF®)
September 09 2026 03:28:43
Toronto Regional Real Estate Board
Max Realty Solutions Ltd.