
3188 Highway 596 Kenora Remote Area, Ontario P0X 1C0

3 Bedroom
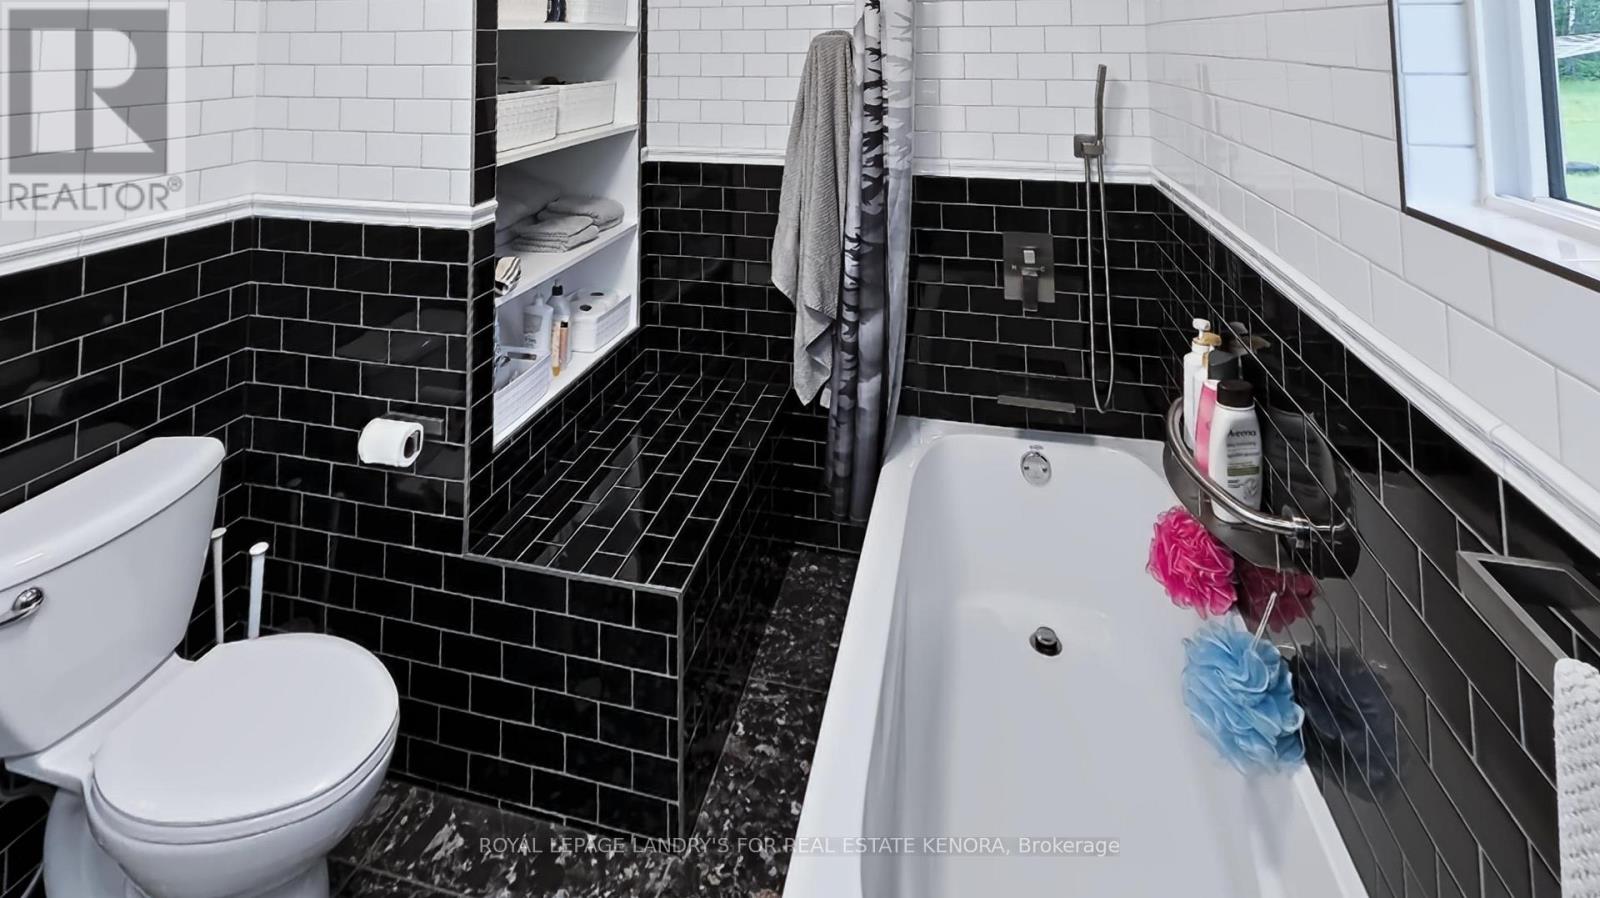
1 Bathroom
1,100 - 1,500 sqft
Fireplace
Other
Acreage
$645,000
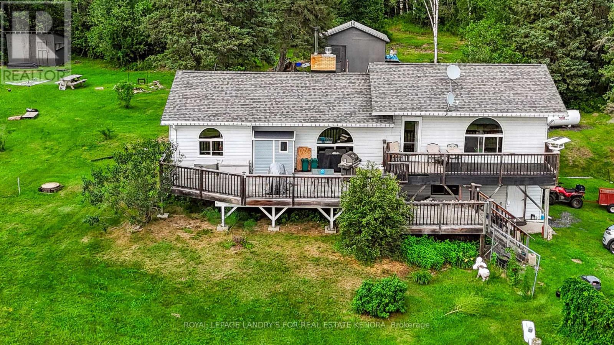
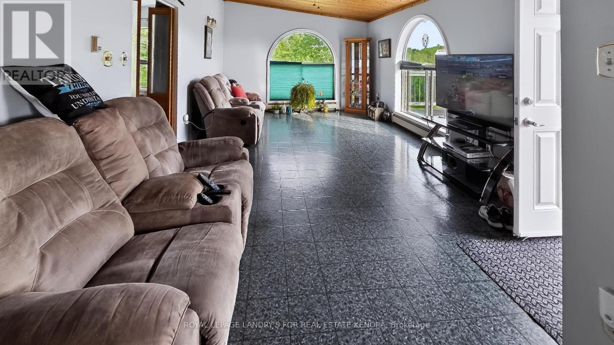
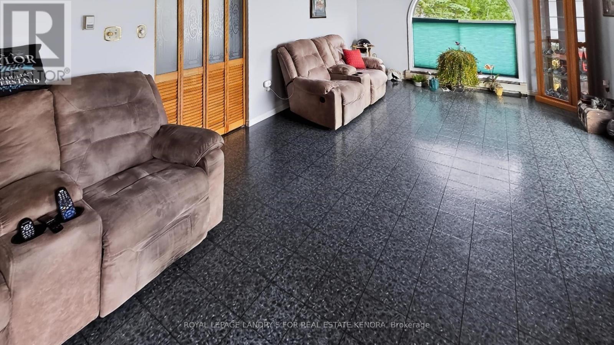
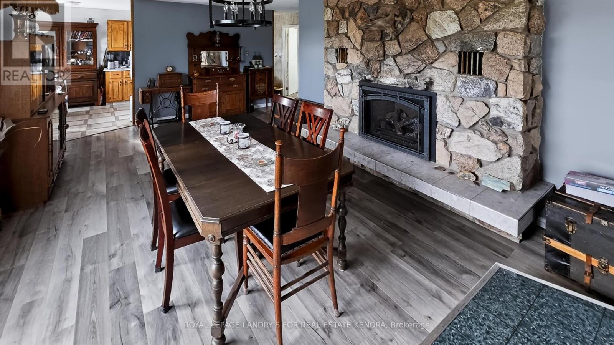
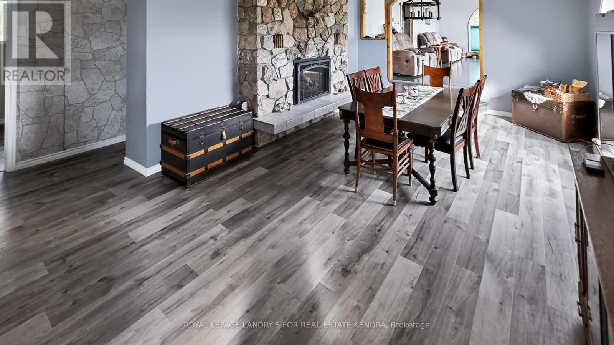
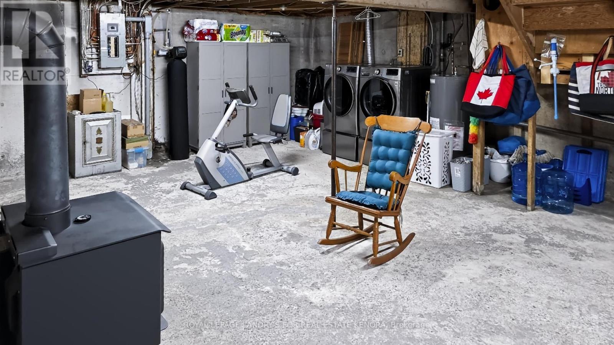
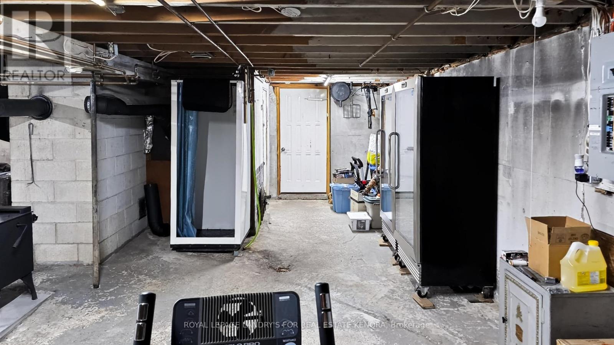
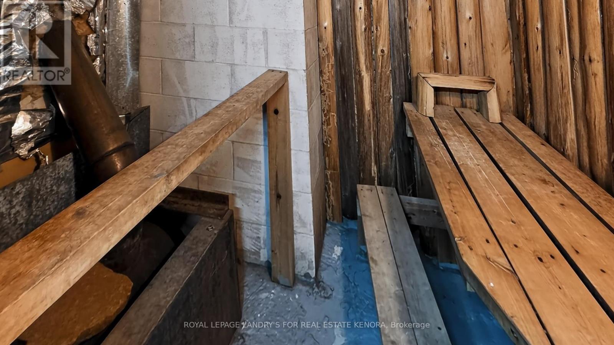
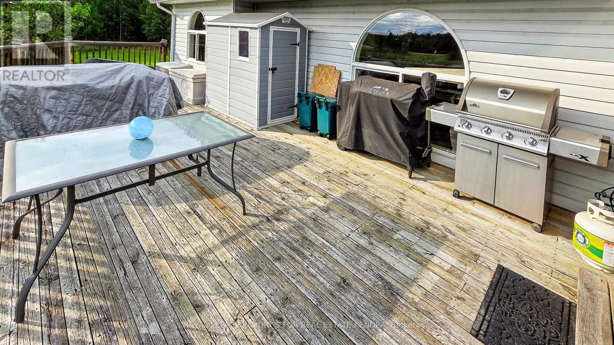
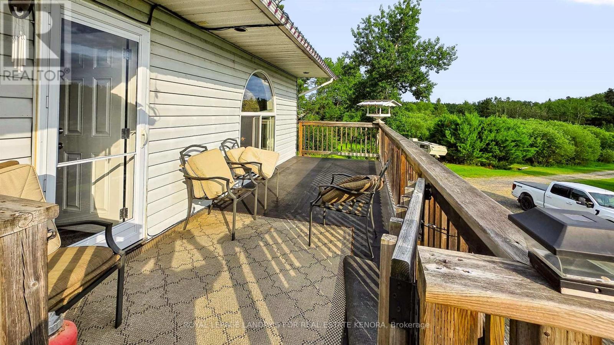
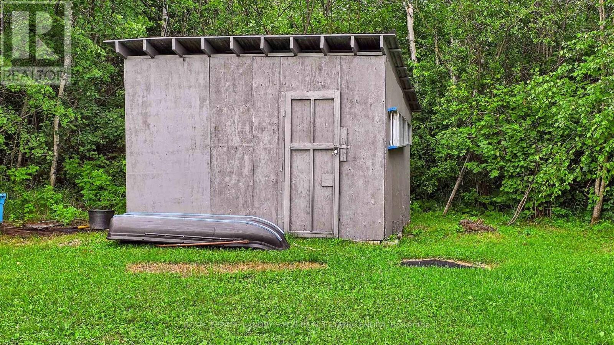
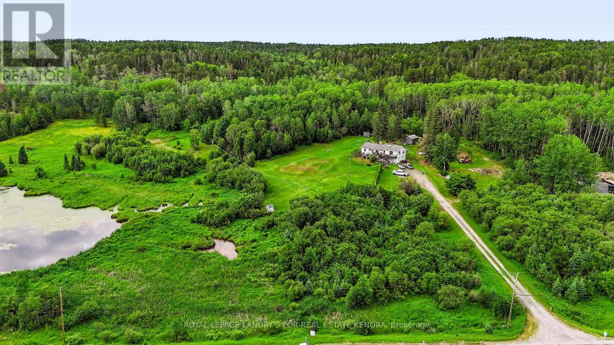
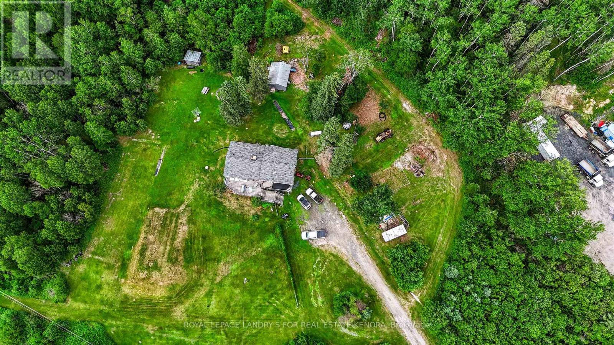
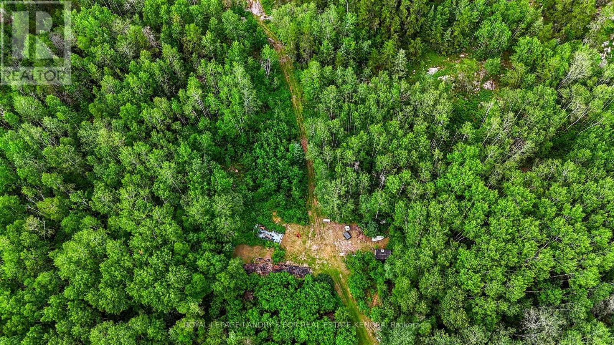
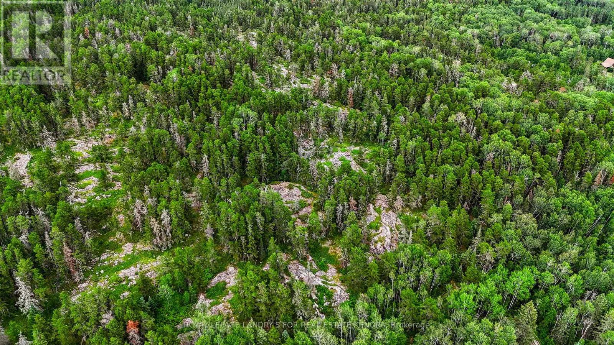
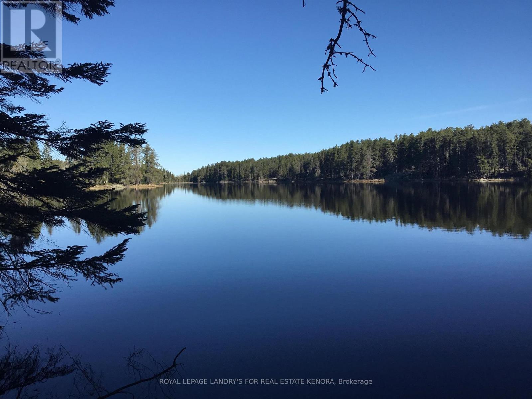
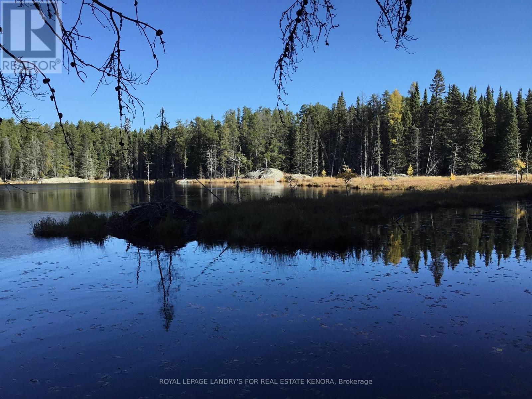
Green Acres is the place to be! Enjoy peaceful country living just a short drive from city shopping and amenities. The 3-bedroom raised bungalow features over 1,480 square feet of living space, a spacious dining area, and a family-sized living room. Step outside onto the large three-tier sundeck overlooking the front yard?an ideal place to relax and take in the peaceful surroundings. The lower level is unfinished, offering plenty of potential for future development, and provides direct access to the attached two-stall garage. Explore KM?s of private trails winding throughout the properties 65 acres of natural beauty, offering endless opportunities for year-round outdoor recreation. Whether you're riding your ATV, snowmobiling, cross-country skiing, or simply enjoying a peaceful hike, you'll never run out of places to discover. The trail system extends to adjoining Crown land and leads to a picturesque, virtually untouched lake just northwest of the property, where you'll be rewarded with breathtaking views and the serenity of unspoiled nature. If you love nature, privacy, and the outdoors, this property is the perfect place to call home. (id:15069)
Property Details
| MLS® Number | X13627712 |
| Property Type | Single Family |
| Community Name | Minaki-Winnepeg River |
| Equipment Type | Propane Tank |
| Features | Irregular Lot Size |
| Rental Equipment Type | Propane Tank |
| Structure | Deck |
Building
| Bathroom Total | 1 |
| Bedrooms Above Ground | 3 |
| Bedrooms Total | 3 |
| Amenities | Fireplace(s) |
| Appliances | Dryer, Stove, Washer, Window Coverings, Refrigerator |
| Basement Development | Unfinished |
| Basement Type | Full (unfinished) |
| Construction Style Attachment | Detached |
| Construction Style Split Level | Backsplit |
| Exterior Finish | Vinyl Siding |
| Fireplace Present | Yes |
| Fireplace Total | 1 |
| Foundation Type | Wood |
| Heating Fuel | Propane, Other |
| Heating Type | Other |
| Size Interior | 1,100 - 1,500 Sqft |
| Type | House |
Parking
| Attached Garage | |
| Garage |
Land
| Access Type | Public Road |
| Acreage | Yes |
| Sewer | Septic System |
| Size Frontage | 570 Ft |
| Size Irregular | 570 Ft |
| Size Total Text | 570 Ft|50 - 100 Acres |
Rooms
| Level | Type | Length | Width | Dimensions |
|---|---|---|---|---|
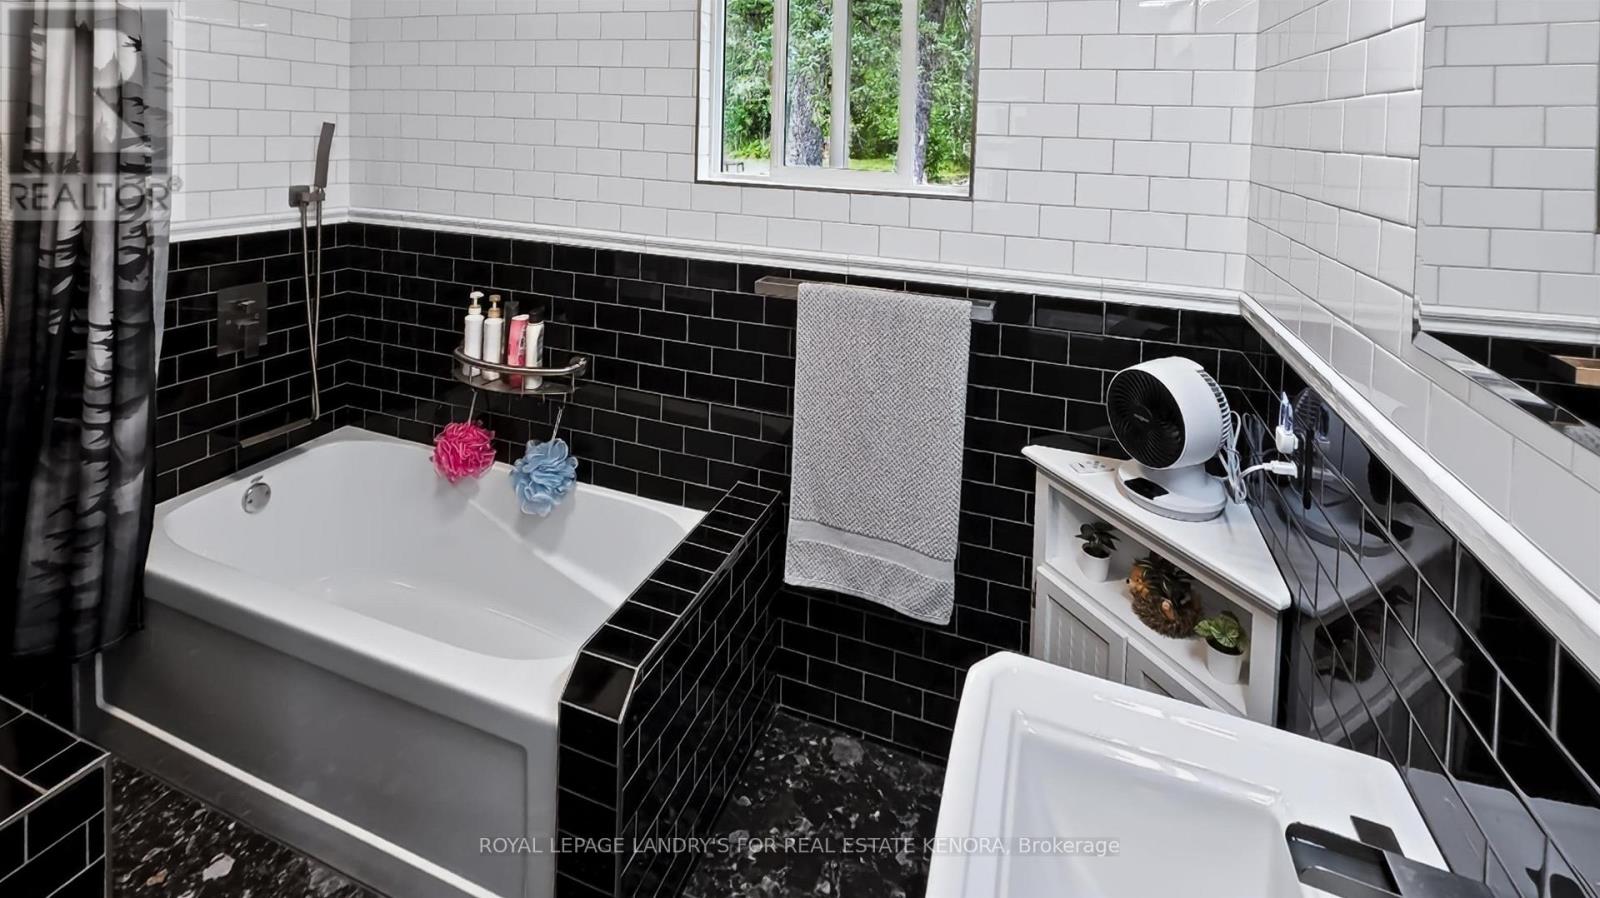
| Main Level | Bathroom | Measurements not available | ||
| Main Level | Living Room | 7.13 m | 3.88 m | 7.13 m x 3.88 m |
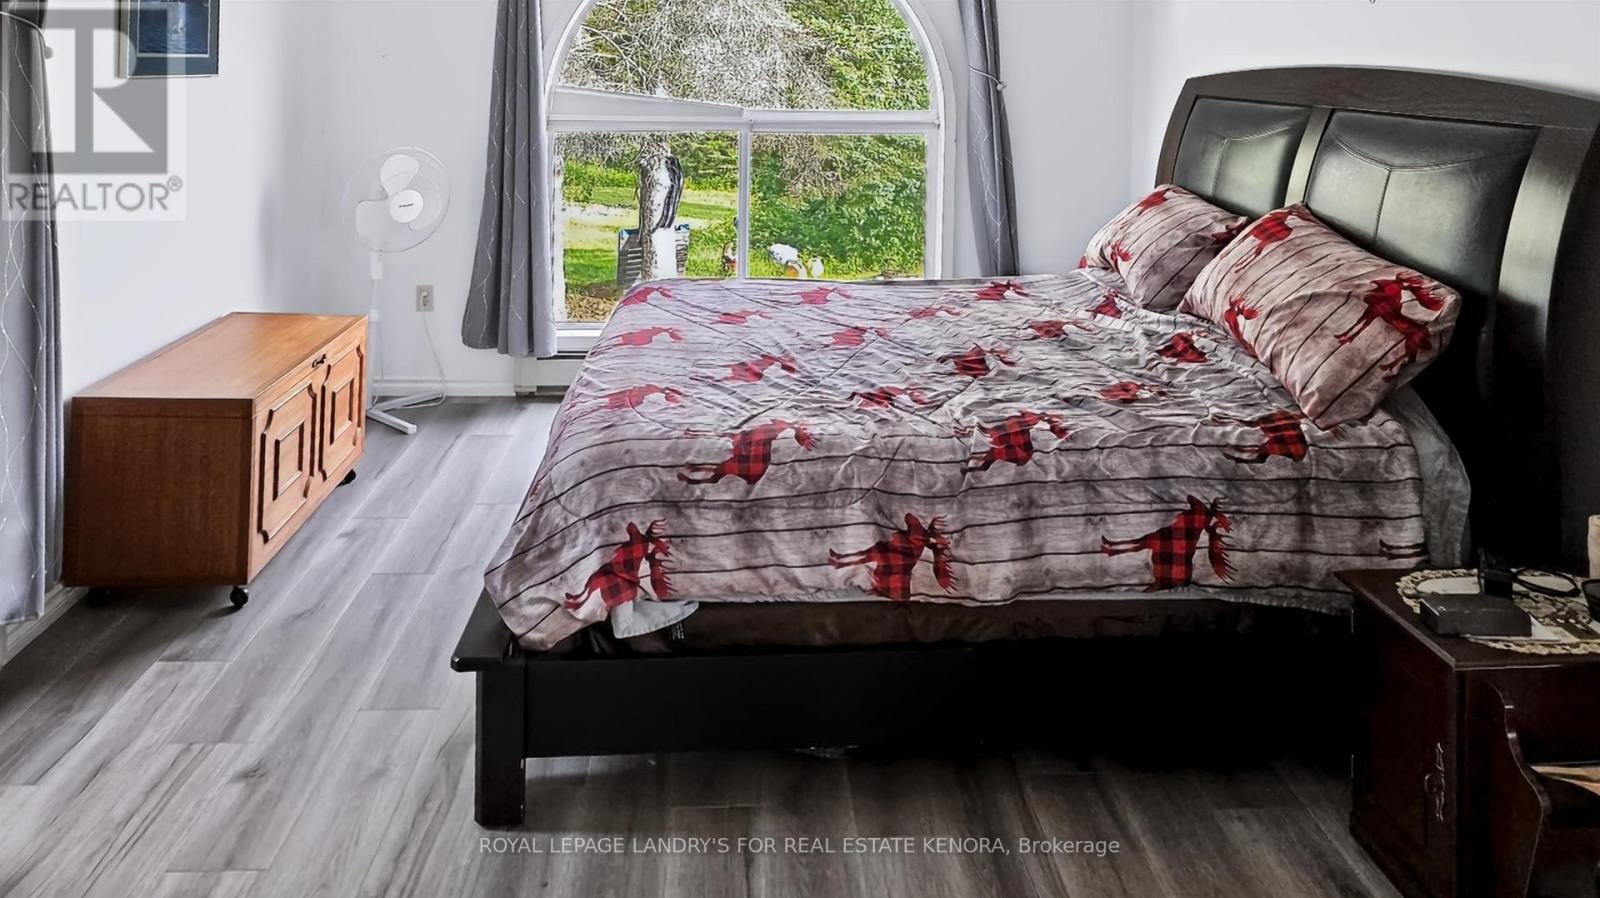
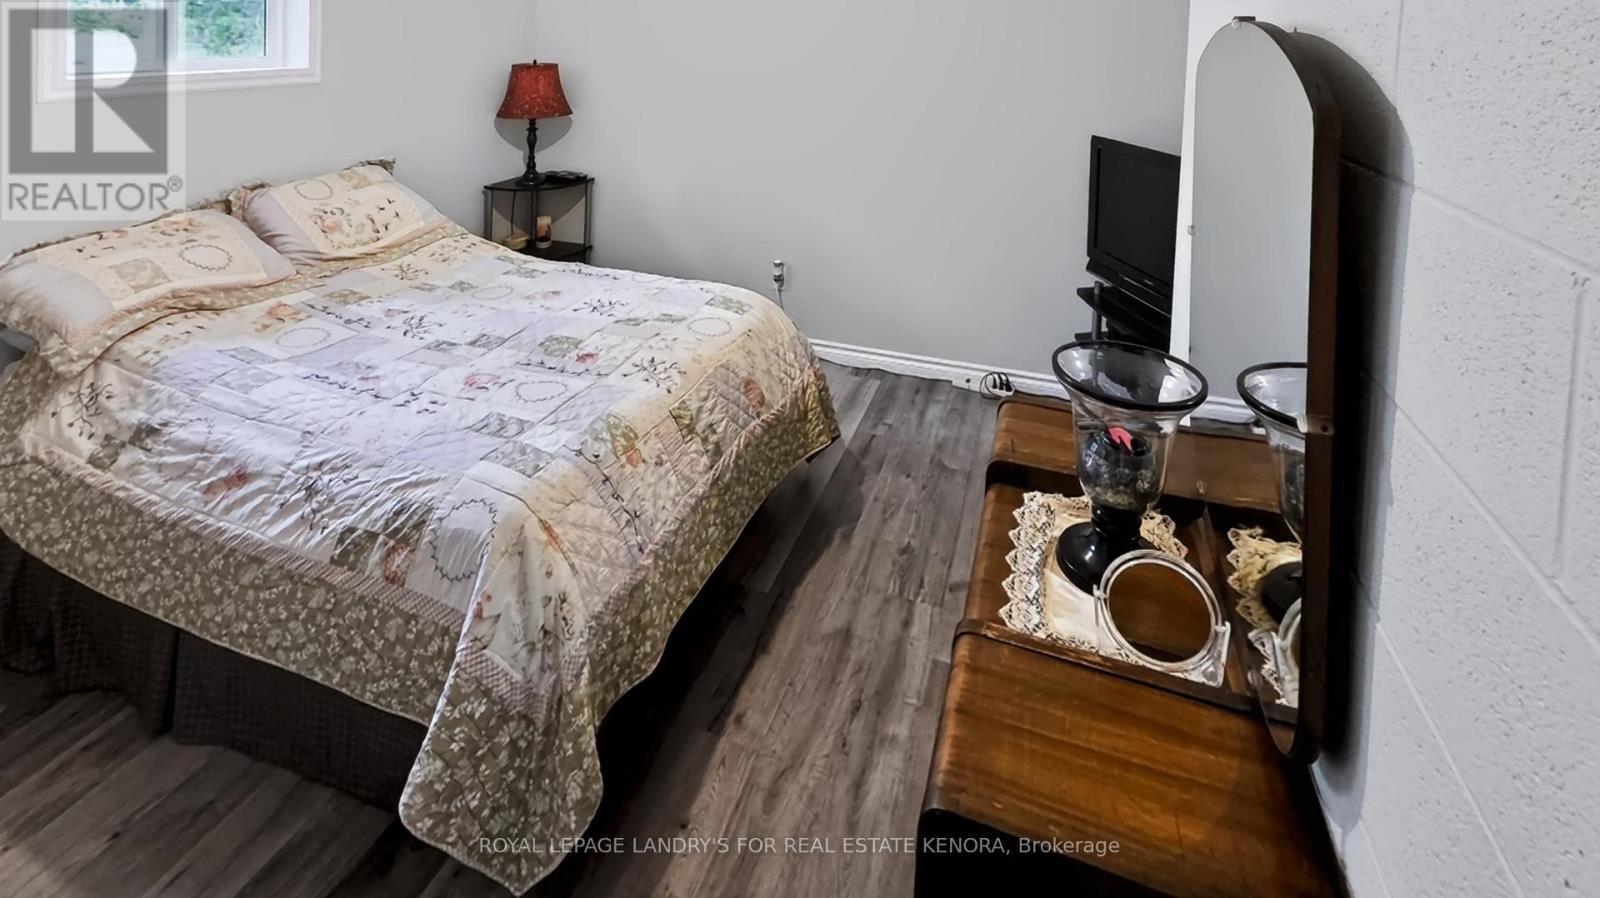
| Main Level | Primary Bedroom | 5.58 m | 3.55 m | 5.58 m x 3.55 m |
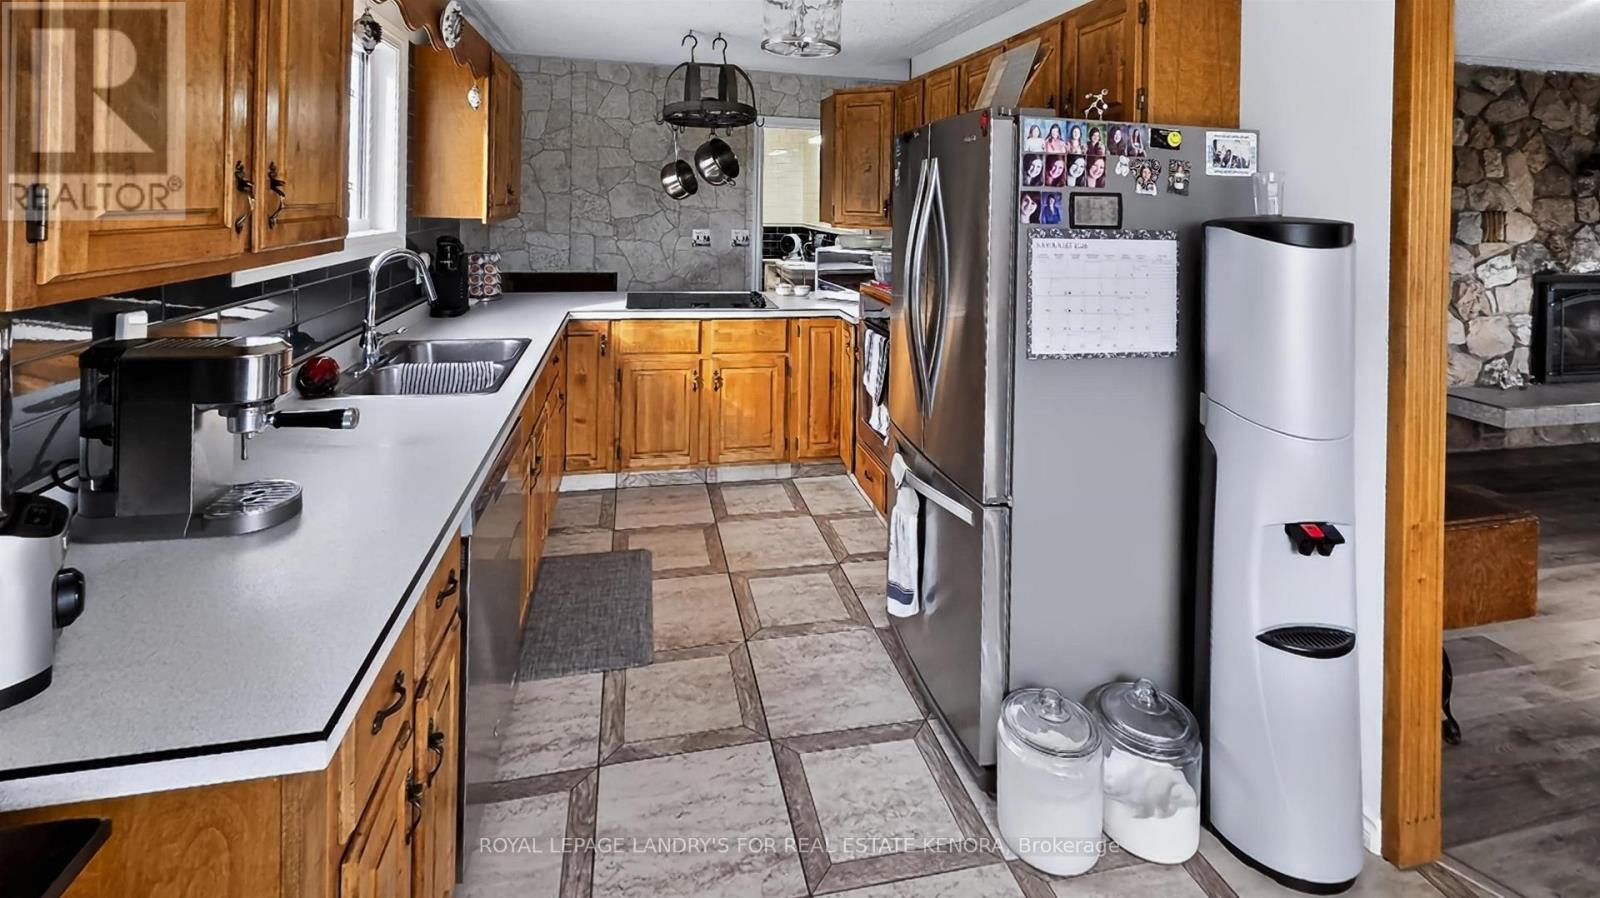
| Main Level | Kitchen | 5.08 m | 2.54 m | 5.08 m x 2.54 m |
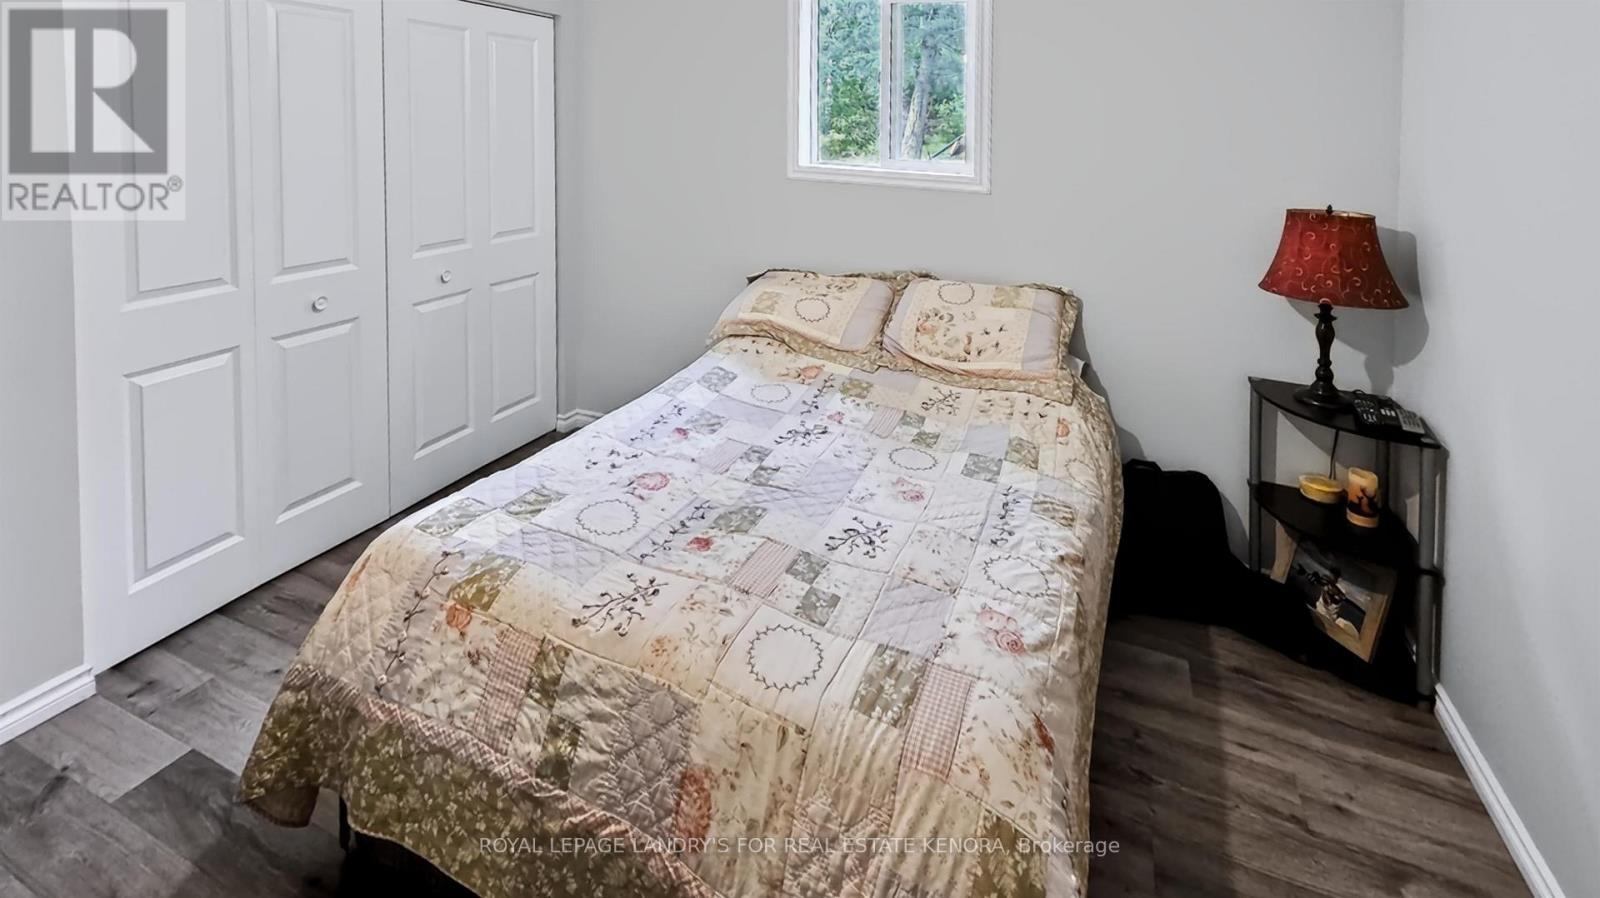
| Main Level | Bedroom 2 | 3.3 m | 3.07 m | 3.3 m x 3.07 m |
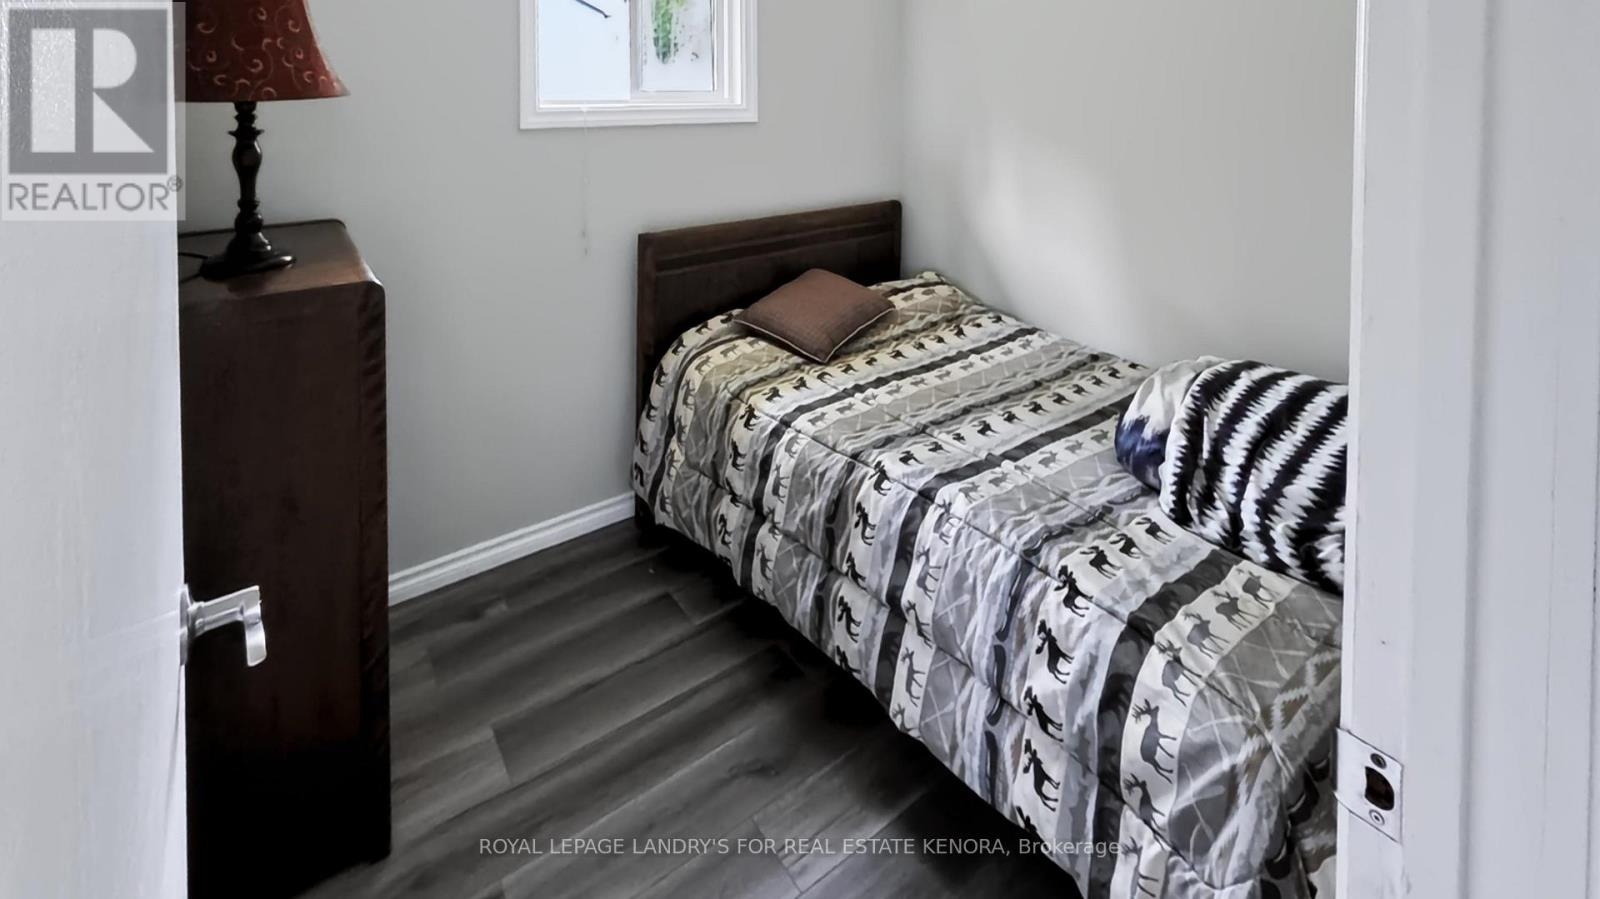
| Main Level | Bedroom 3 | 2.56 m | 2.18 m | 2.56 m x 2.18 m |
Utilities
| Electricity Connected | Connected |
Contact Us
Contact us for more information

This REALTOR.ca listing content is owned and licensed by REALTOR® members of The Canadian Real Estate Association
The trademarks REALTOR®, REALTORS®, and the REALTOR® logo are controlled by The Canadian Real Estate Association (CREA) and identify real estate professionals who are members of CREA. The trademarks MLS®, Multiple Listing Service® and the associated logos are owned by The Canadian Real Estate Association (CREA) and identify the quality of services provided by real estate professionals who are members of CREA. The trademark DDF® is owned by The Canadian Real Estate Association (CREA) and identifies CREA's Data Distribution Facility (DDF®)
September 20 2026 12:53:37
Thunder Bay Real Estate Board
Royal LePage Landry's For Real Estate Kenora