
3183 Pincombe Drive London South, Ontario N6L 0B4

3 Bedroom
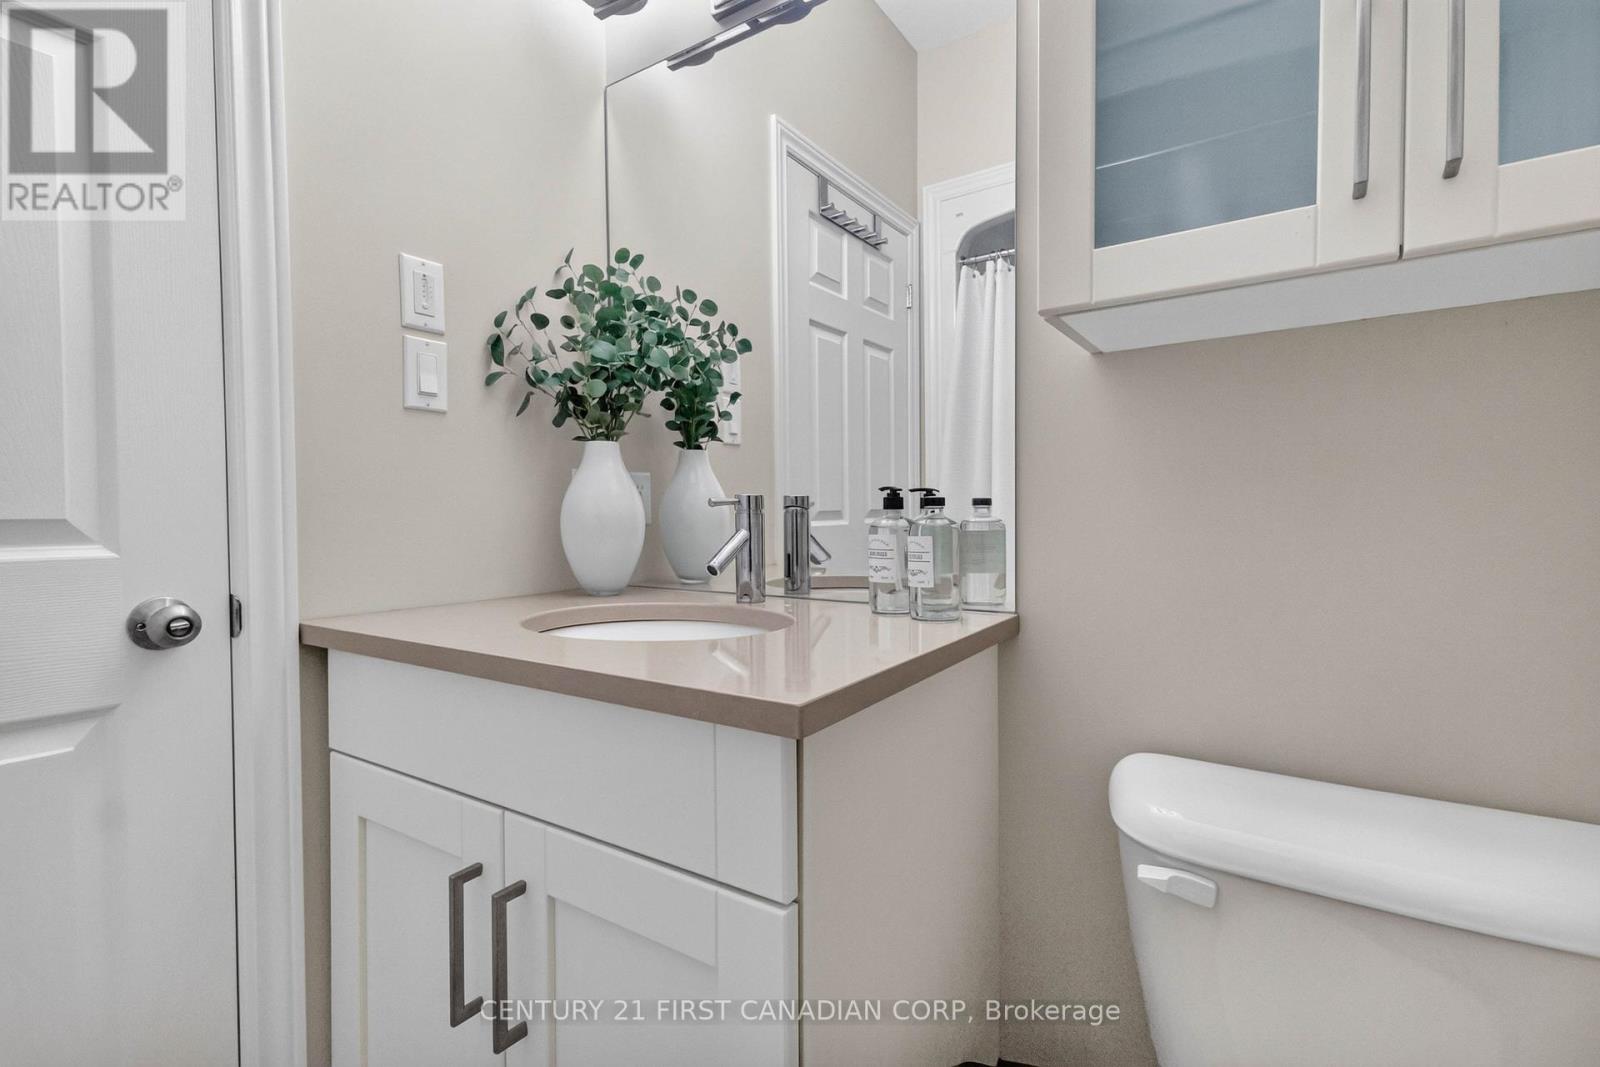
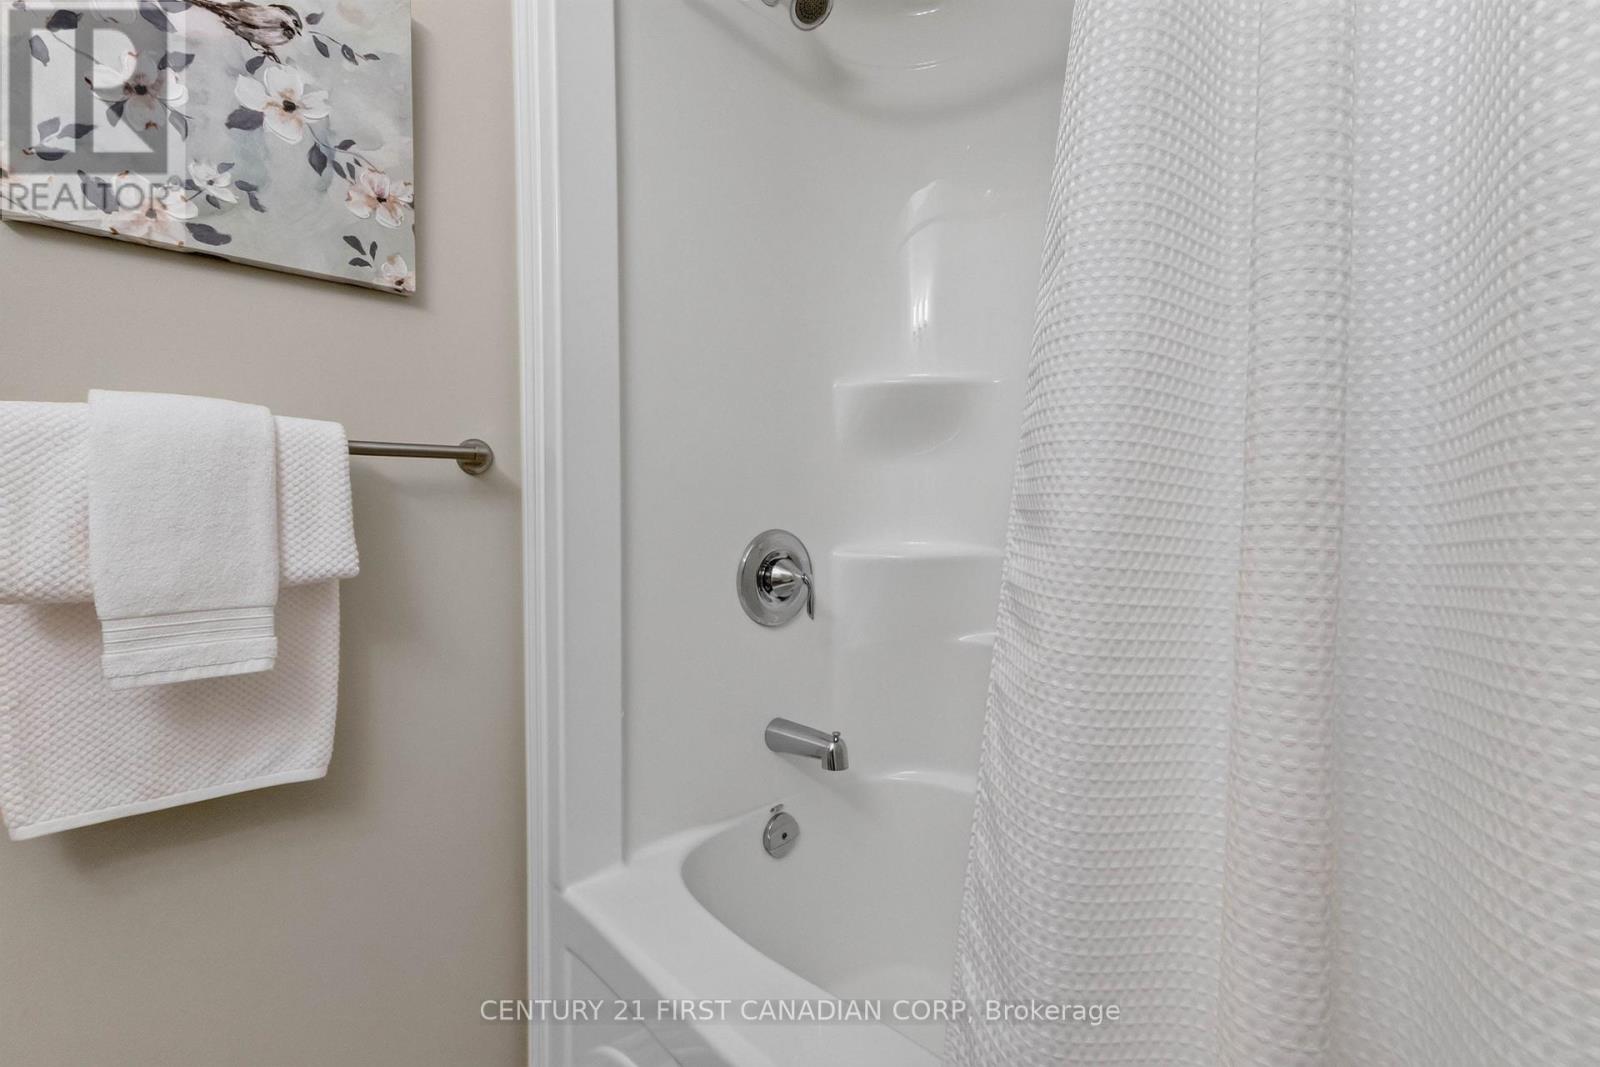
2 Bathroom
1,500 - 2,000 sqft
Bungalow
Fireplace
Central Air Conditioning, Air Exchanger
Forced Air
$749,900
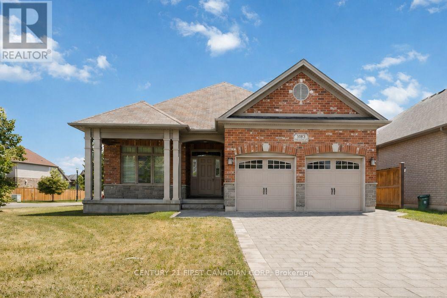
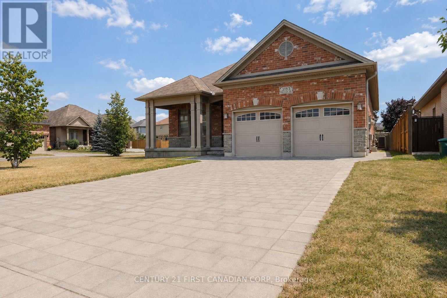
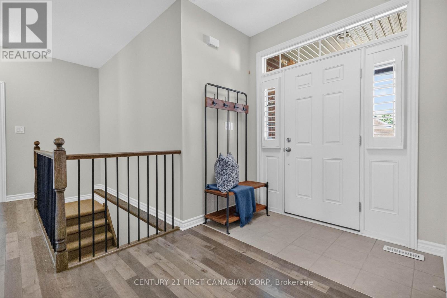
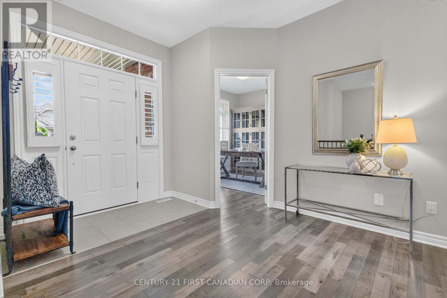
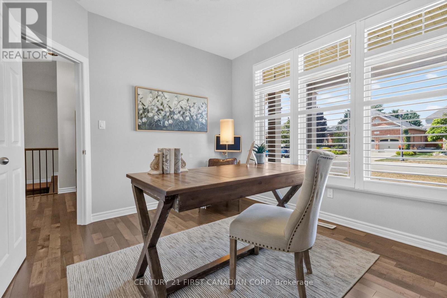
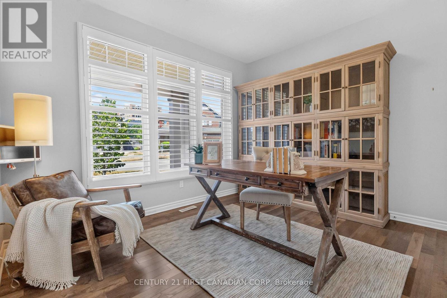
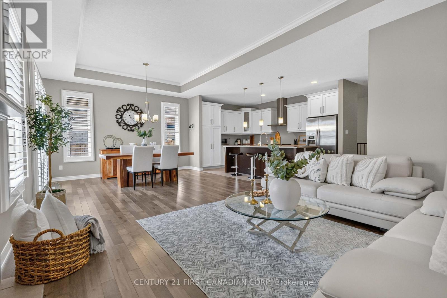
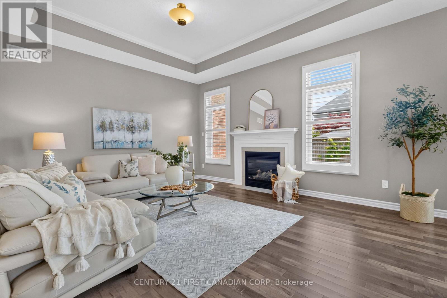
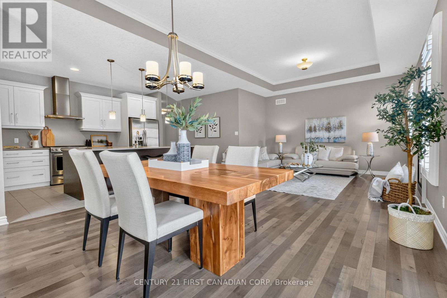
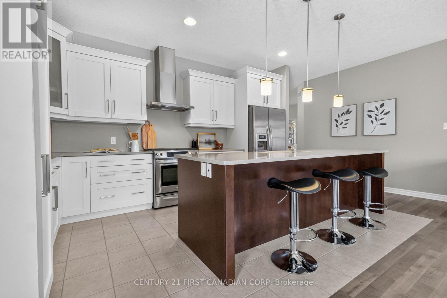
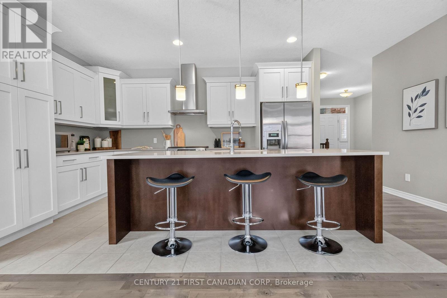
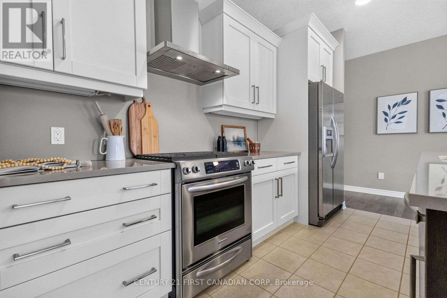
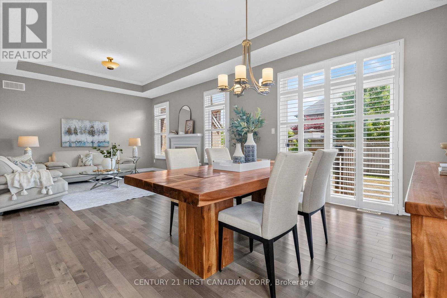
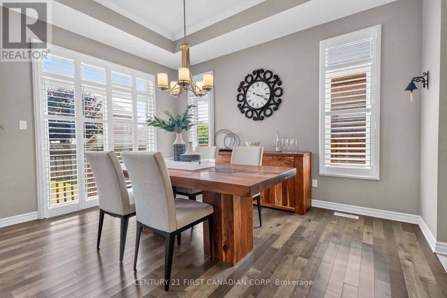
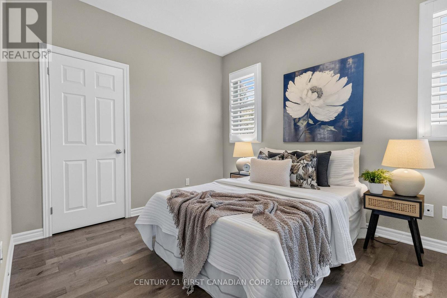
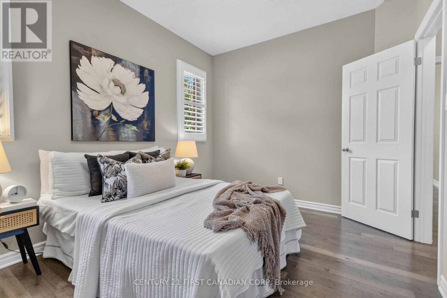
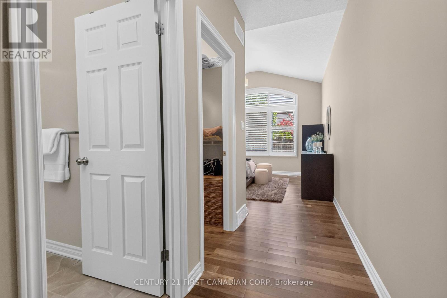
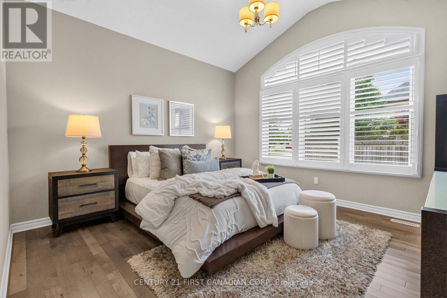
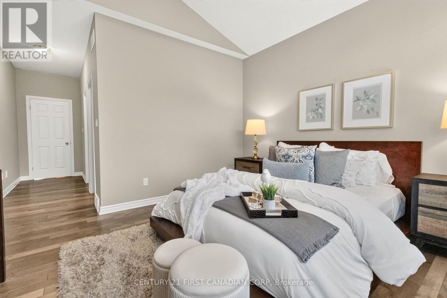
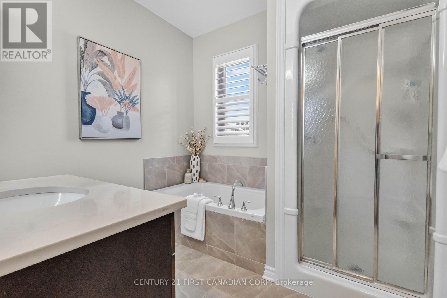
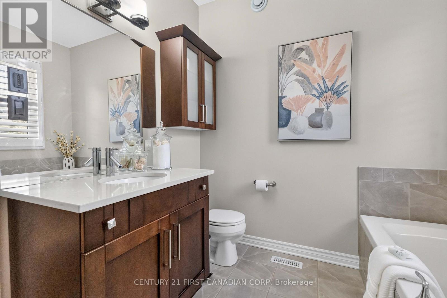
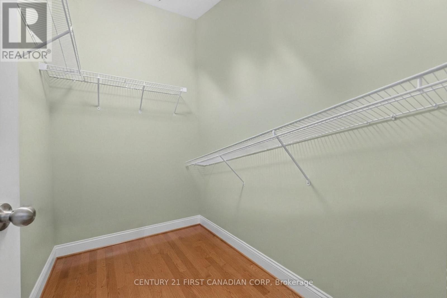
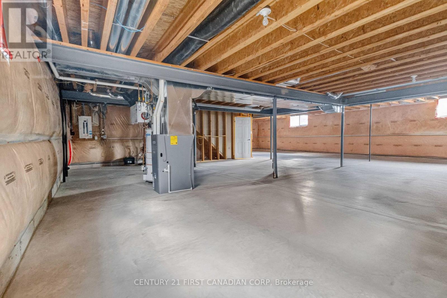
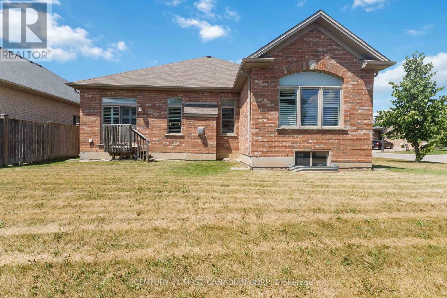
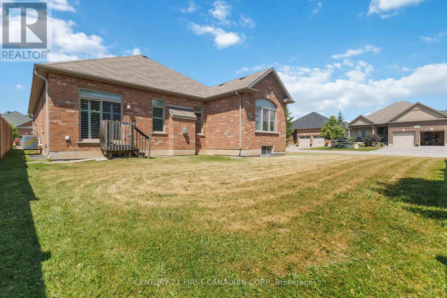
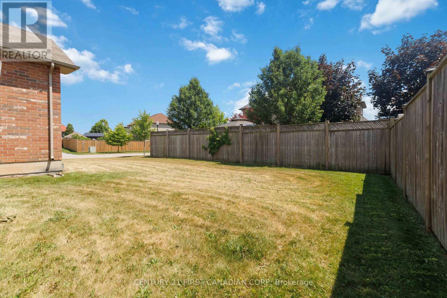
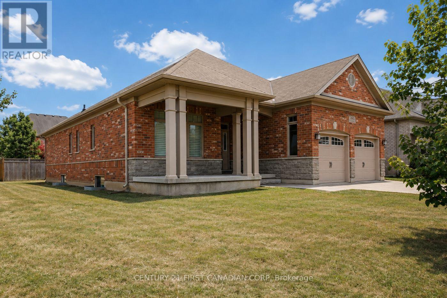
First time on the market! Custom-built Sifton bungalow in South London's Bostwick neighborhood offering 1,700+ sq ft of premium carpet-free living. Features a rare 3-bedroom main-floor layout, 9-ft ceilings, hardwood floors, California shutters, and a Napoleon gas fireplace. The open-concept kitchen includes quartz counters, a 9-ft island, and two-tone cabinetry. Relax in the primary suite with vaulted ceilings, a walk-in closet, and a 4-piece ensuite. Full basement with large windows awaits your personal touch. Set on a premium corner lot with a south-facing yard, paver driveway (4 cars), and massive covered porch. Quick access to Highways 401/402, shopping, and parks. Immaculate, carpet-free, and truly move-in ready! (id:15069)
Property Details
| MLS® Number | X13827548 |
| Property Type | Single Family |
| Community Name | South W |
| Equipment Type | Water Heater |
| Features | Sump Pump |
| Parking Space Total | 6 |
| Rental Equipment Type | Water Heater |
Building
| Bathroom Total | 2 |
| Bedrooms Above Ground | 3 |
| Bedrooms Total | 3 |
| Age | 16 To 30 Years |
| Amenities | Fireplace(s) |
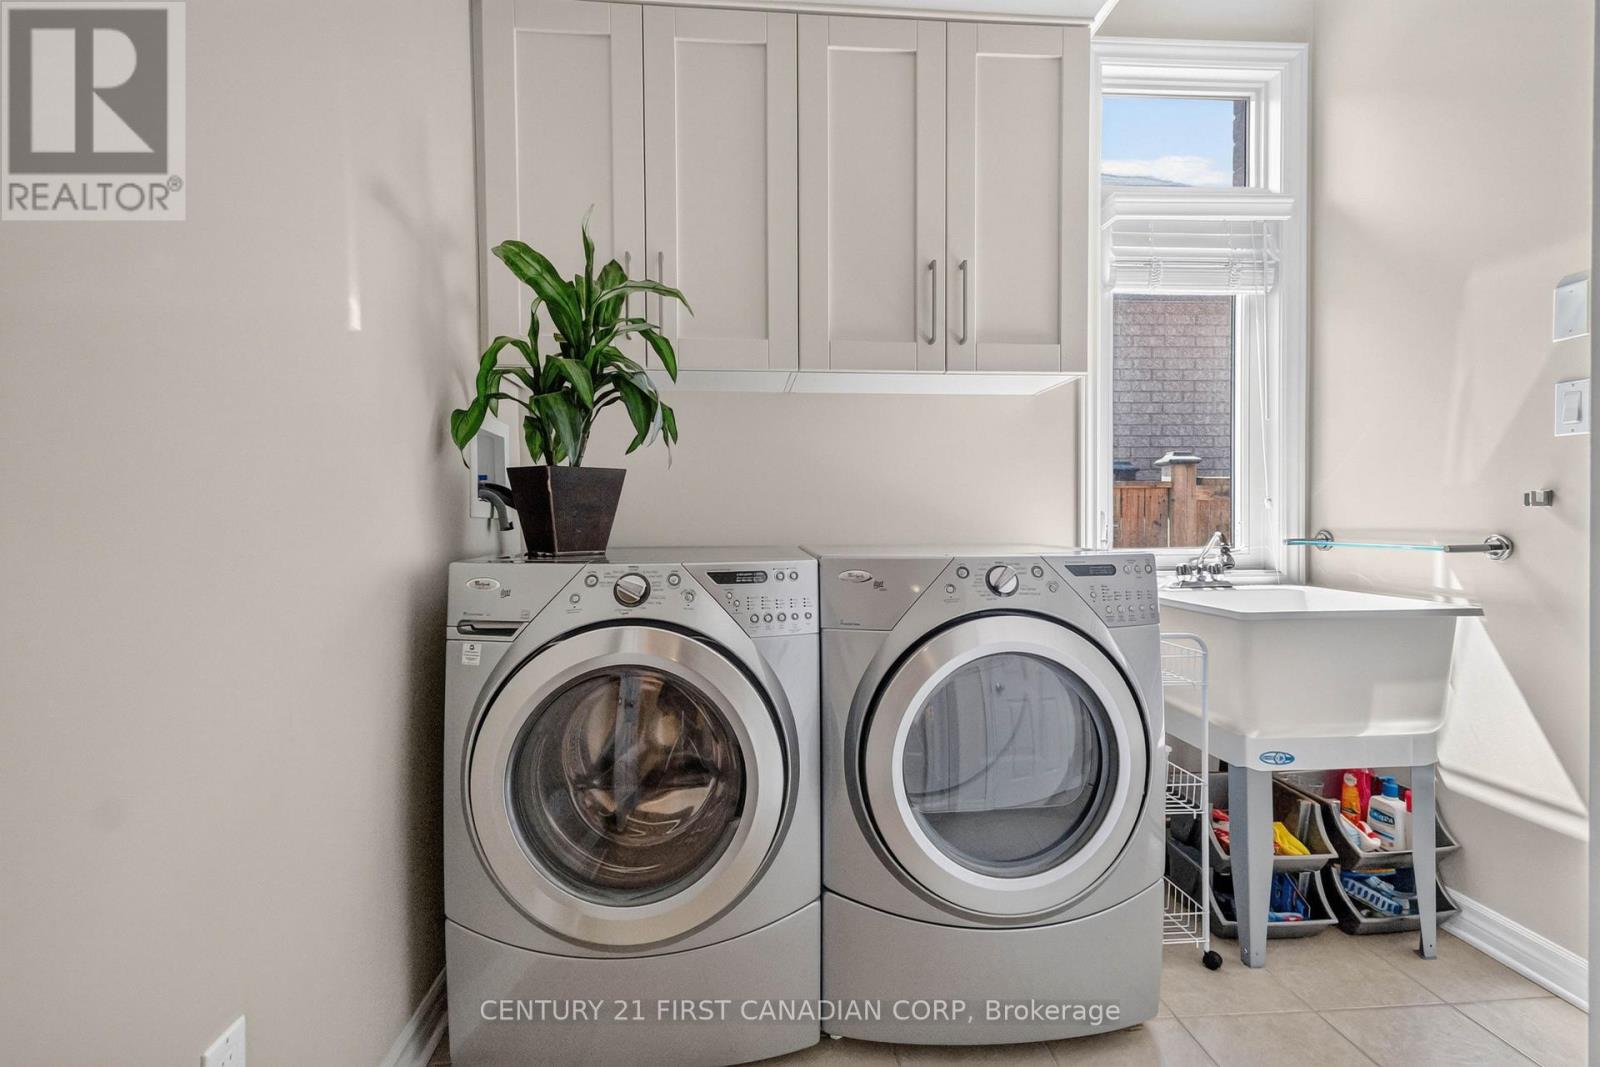
| Appliances | Dishwasher, Dryer, Microwave, Stove, Washer, Refrigerator |
| Architectural Style | Bungalow |
| Basement Development | Unfinished |
| Basement Type | Full, N/a (unfinished) |
| Construction Style Attachment | Detached |
| Cooling Type | Central Air Conditioning, Air Exchanger |
| Exterior Finish | Brick |
| Fireplace Present | Yes |
| Fireplace Total | 1 |
| Foundation Type | Concrete |
| Heating Fuel | Natural Gas |
| Heating Type | Forced Air |
| Stories Total | 1 |
| Size Interior | 1,500 - 2,000 Sqft |
| Type | House |
| Utility Water | Municipal Water |
Parking
| Attached Garage | |
| Garage |
Land
| Acreage | No |
| Sewer | Sanitary Sewer |
| Size Depth | 113 Ft ,6 In |
| Size Frontage | 48 Ft |
| Size Irregular | 48 X 113.5 Ft |
| Size Total Text | 48 X 113.5 Ft |
https://www.realtor.ca/real-estate/30327002/3183-pincombe-drive-london-south-south-w-south-w
Contact Us
Contact us for more information

This REALTOR.ca listing content is owned and licensed by REALTOR® members of The Canadian Real Estate Association
The trademarks REALTOR®, REALTORS®, and the REALTOR® logo are controlled by The Canadian Real Estate Association (CREA) and identify real estate professionals who are members of CREA. The trademarks MLS®, Multiple Listing Service® and the associated logos are owned by The Canadian Real Estate Association (CREA) and identify the quality of services provided by real estate professionals who are members of CREA. The trademark DDF® is owned by The Canadian Real Estate Association (CREA) and identifies CREA's Data Distribution Facility (DDF®)
September 25 2026 02:22:06
London and St. Thomas Association of REALTORS®
Century 21 First Canadian Corp