
3180 Fleming Boulevard Innisfil, Ontario L9S 2Z1

5 Bedroom
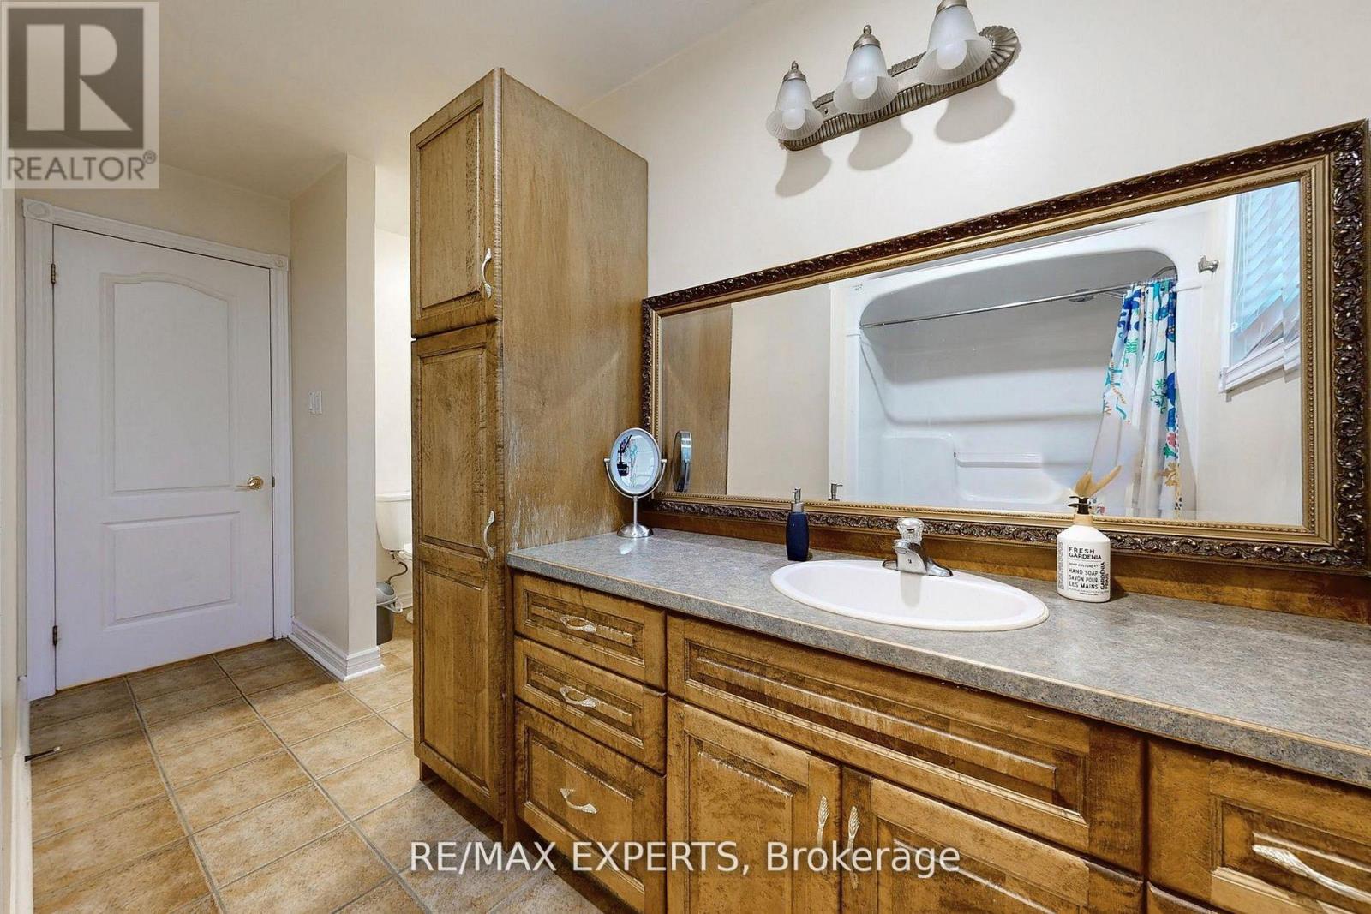
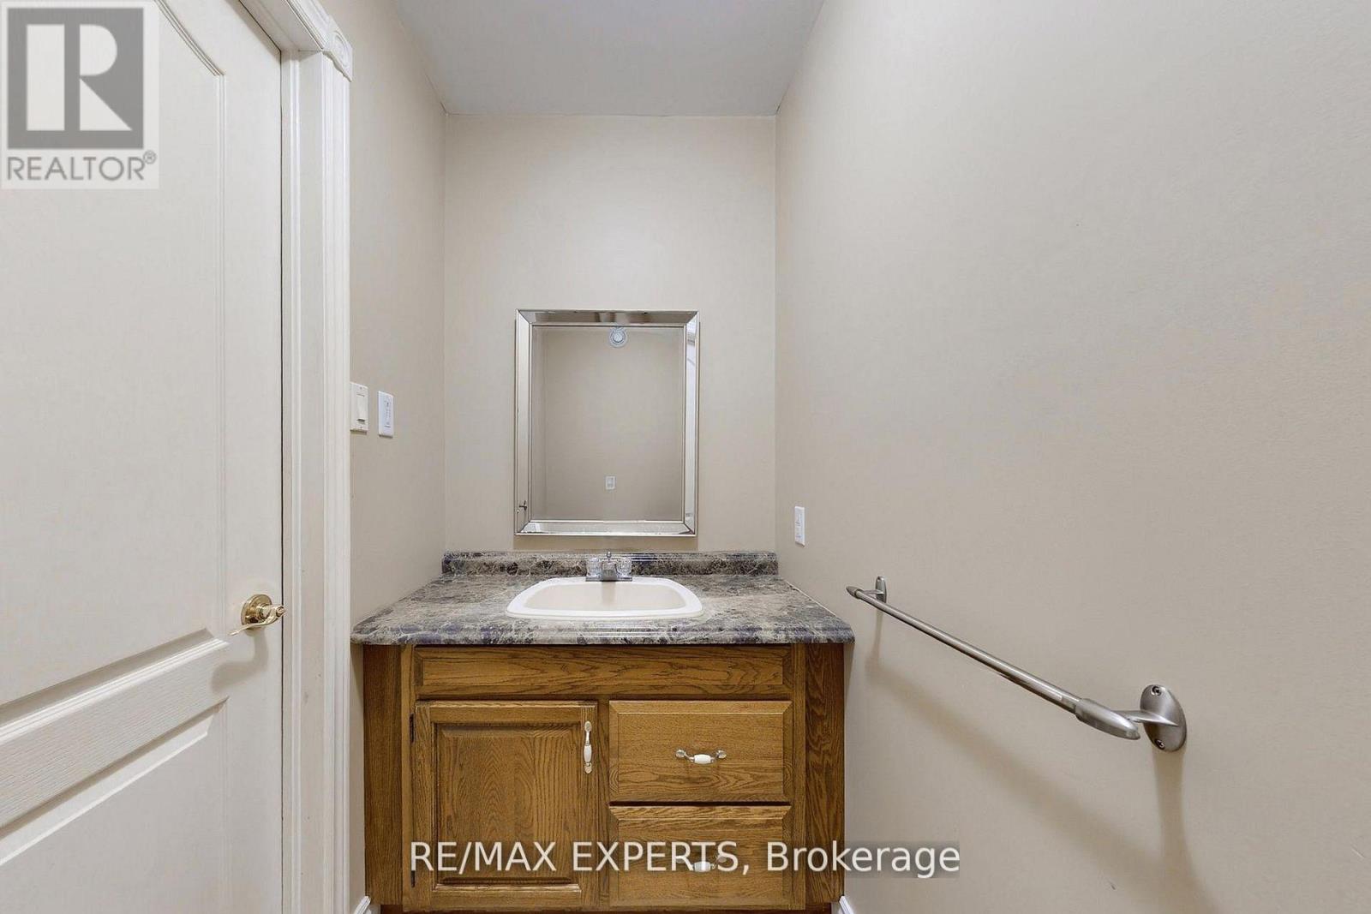
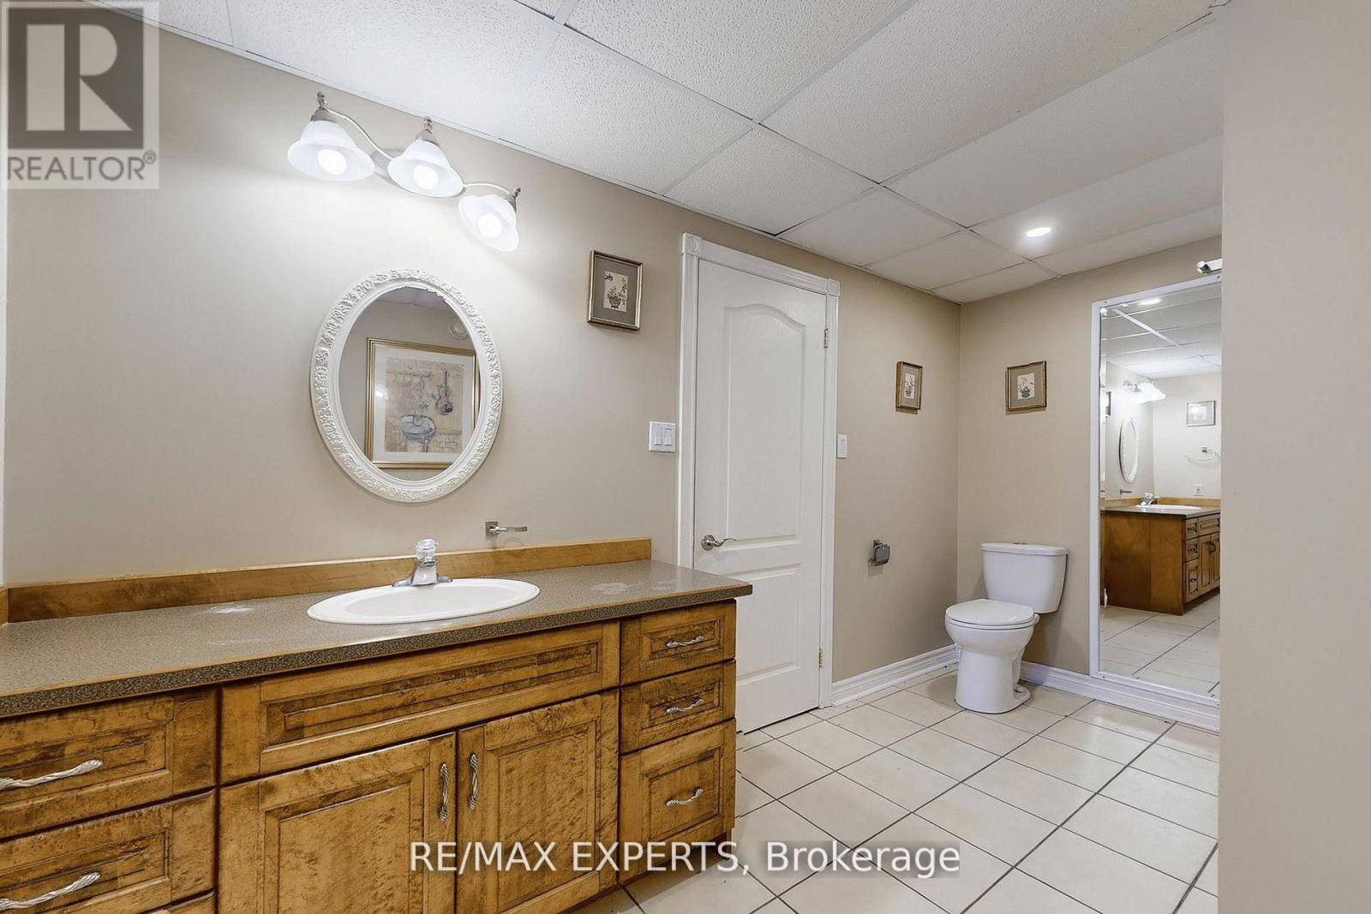
3 Bathroom
1,500 - 2,000 sqft
Raised Bungalow
Central Air Conditioning
Forced Air
$1,999,900
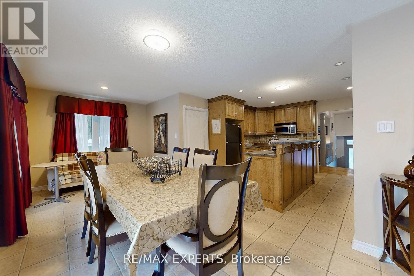
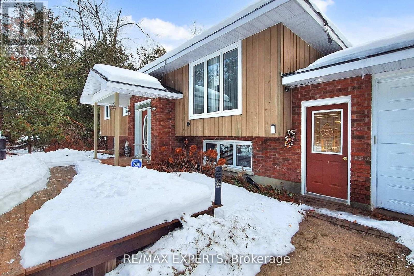
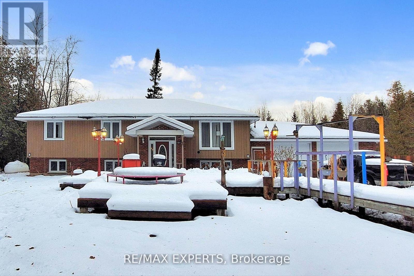
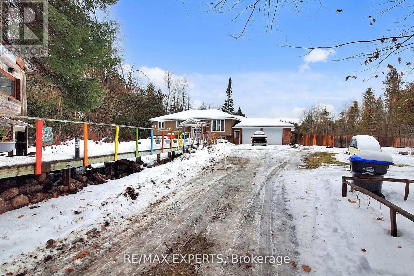
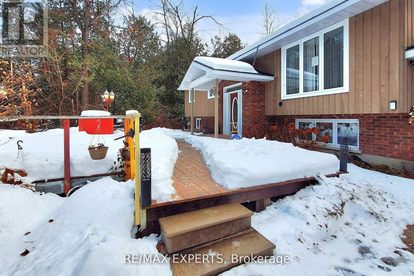
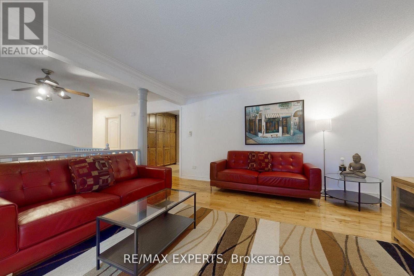
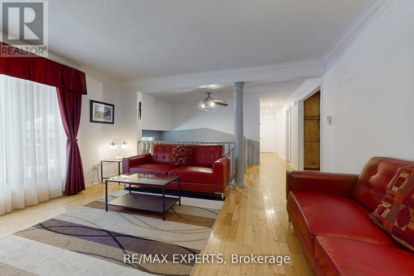
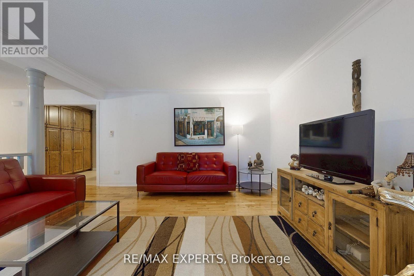
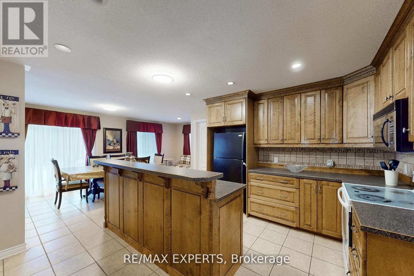
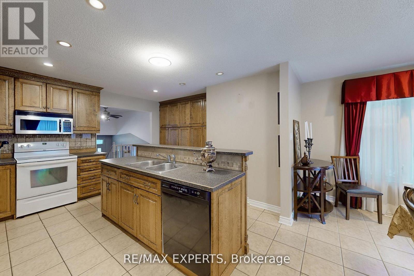
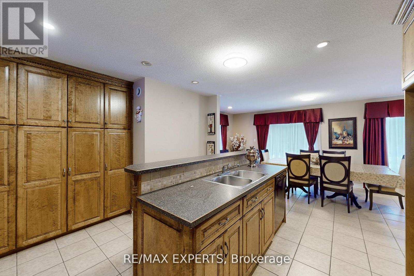
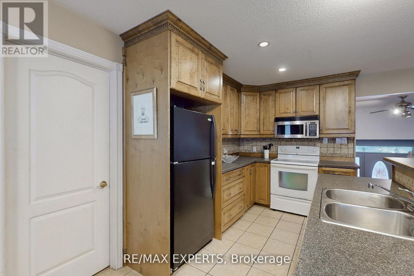
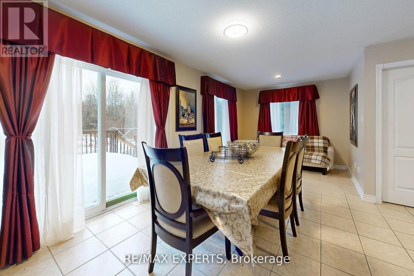
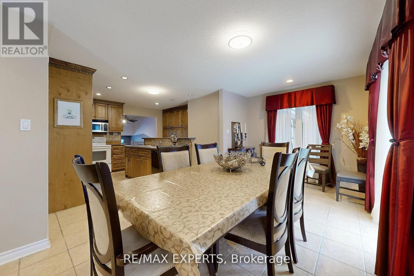
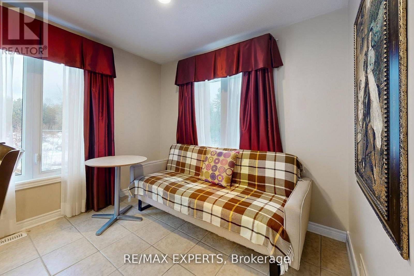
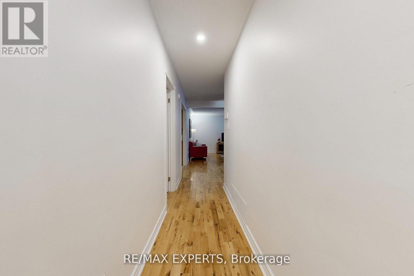
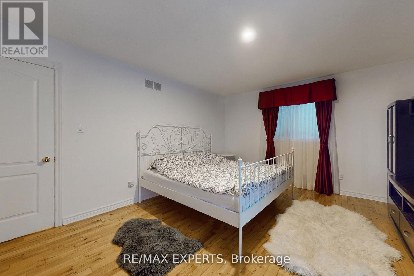
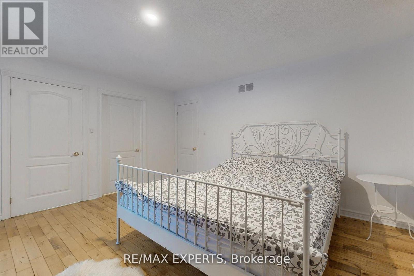
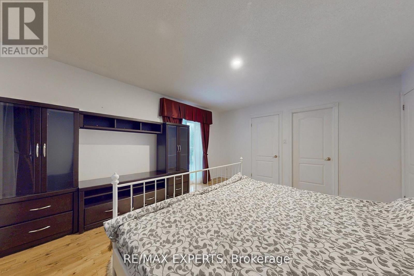
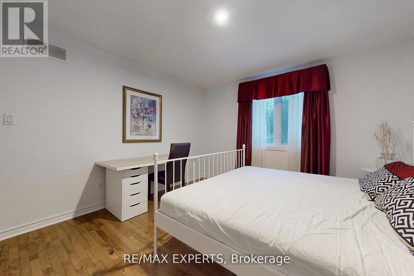
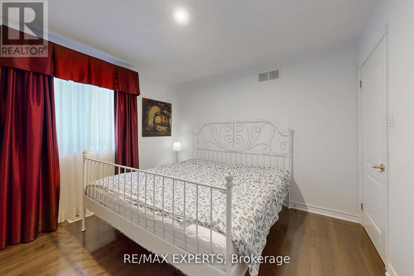
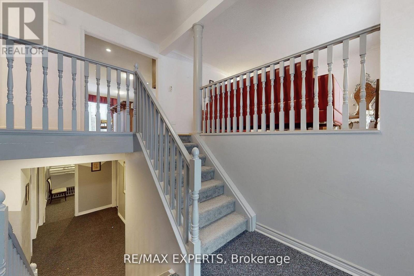
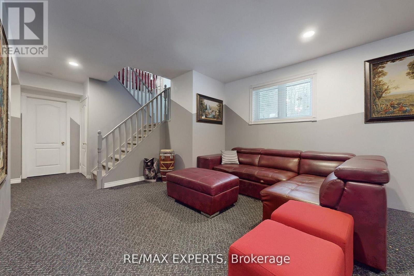
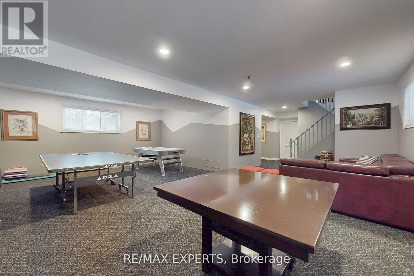
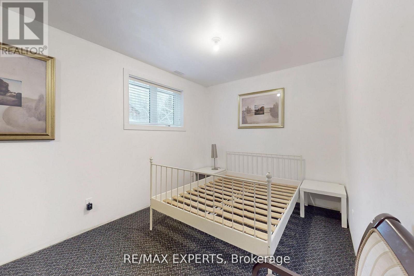
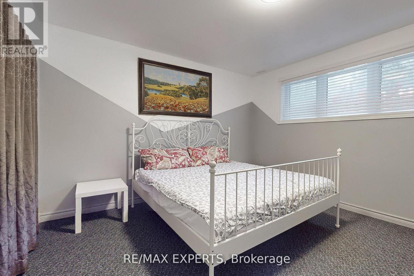
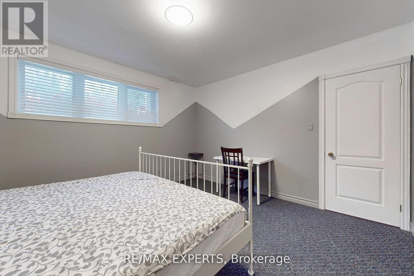
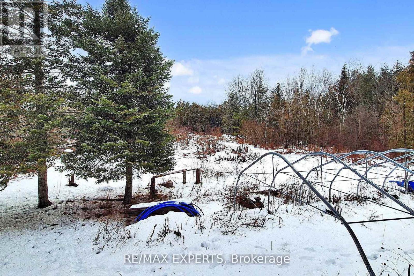
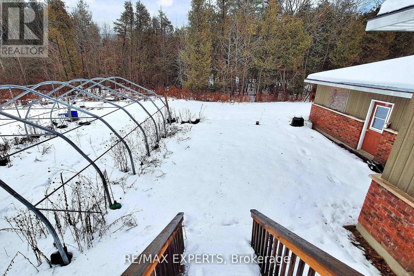
Offering space, privacy, and tranquility, this home is located on a quiet dead-end road and sits on a sprawling 7-acre lot surrounded by natural scenery. The home features a spacious and functional layout ideal for family living. The main floor includes a large eat-in kitchen with ample storage and a walk-out to a generous deck, perfect for entertaining or enjoying the outdoors. 3 oversized bedrooms are located on the main level, with two additional bedrooms in the basement, offering flexible space for a home office, recreation room, or additional living space. The basement recreation room offers an ideal space for entertaining, hobbies, or creating a games room. Outside, the grounds provide endless opportunities for gardening, outdoor activities, or simply enjoying the serene surroundings. Conveniently located within walking distance to Mapleview Beach and just a 5-minute drive to Barrie, with easy access to beaches, shopping, and everyday amenities. (id:15069)
Property Details
| MLS® Number | N13586284 |
| Property Type | Single Family |
| Community Name | Rural Innisfil |
| Parking Space Total | 8 |
Building
| Bathroom Total | 3 |
| Bedrooms Above Ground | 3 |
| Bedrooms Below Ground | 2 |
| Bedrooms Total | 5 |
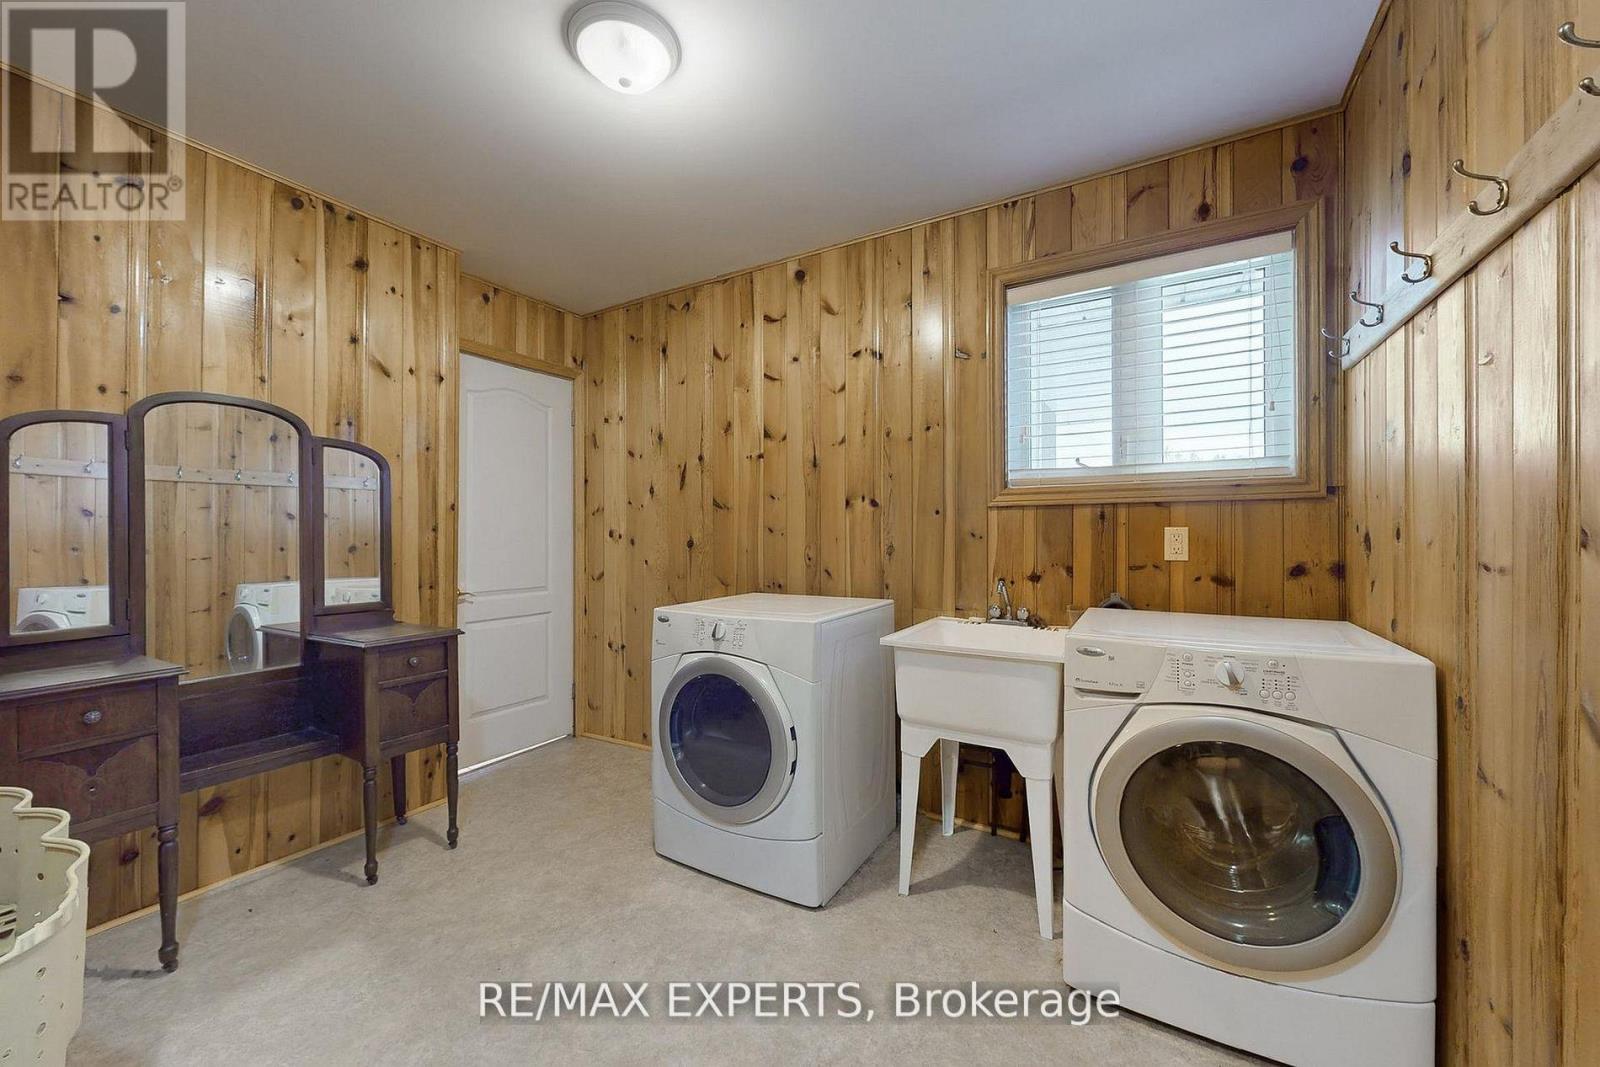
| Appliances | Dishwasher, Dryer, Microwave, Stove, Washer, Refrigerator |
| Architectural Style | Raised Bungalow |
| Basement Development | Finished |
| Basement Type | Full (finished) |
| Construction Style Attachment | Detached |
| Cooling Type | Central Air Conditioning |
| Exterior Finish | Brick, Wood |
| Flooring Type | Tile |
| Foundation Type | Concrete |
| Half Bath Total | 1 |
| Heating Fuel | Propane |
| Heating Type | Forced Air |
| Stories Total | 1 |
| Size Interior | 1,500 - 2,000 Sqft |
| Type | House |
Parking
| Attached Garage | |
| Garage |
Land
| Acreage | No |
| Sewer | Septic System |
| Size Depth | 930 Ft ,3 In |
| Size Frontage | 297 Ft ,1 In |
| Size Irregular | 297.1 X 930.3 Ft |
| Size Total Text | 297.1 X 930.3 Ft |
Rooms
| Level | Type | Length | Width | Dimensions |
|---|---|---|---|---|
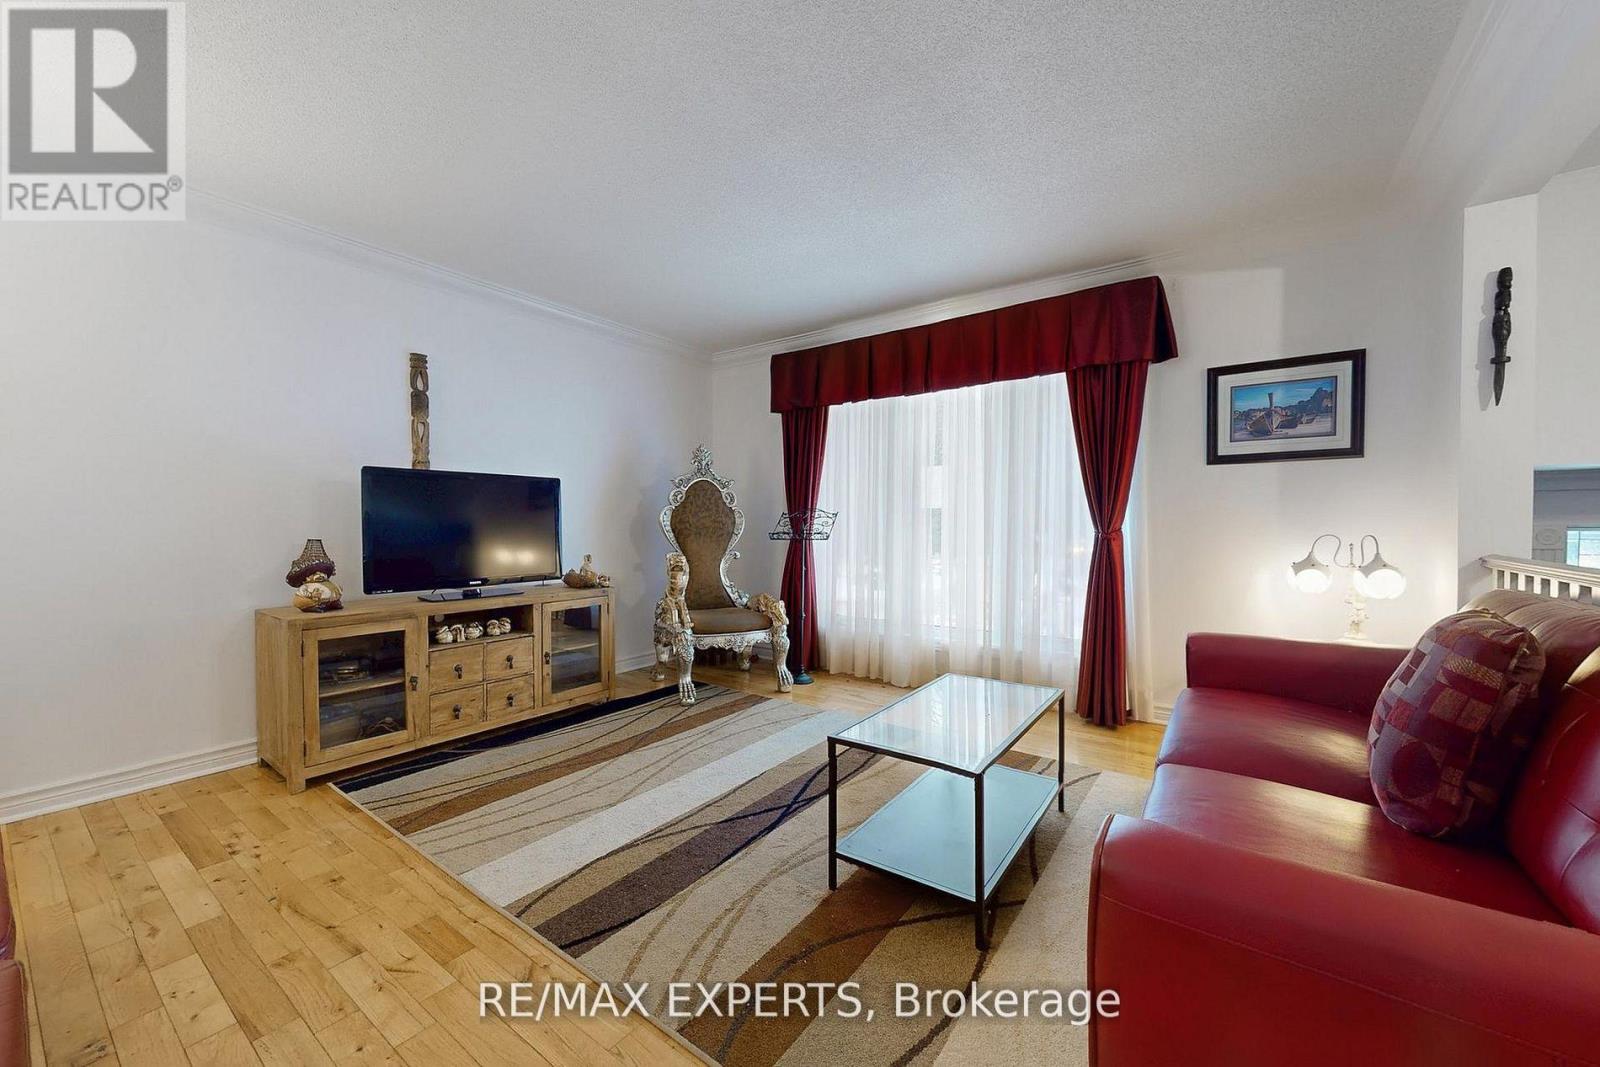
| Main Level | Living Room | 4.57 m | 4.31 m | 4.57 m x 4.31 m |
| Main Level | Kitchen | 3.96 m | 4.03 m | 3.96 m x 4.03 m |
| Main Level | Dining Room | 6.75 m | 3.04 m | 6.75 m x 3.04 m |
| Main Level | Bedroom | 4.72 m | 3.96 m | 4.72 m x 3.96 m |
| Main Level | Bedroom 2 | 4.57 m | 3.65 m | 4.57 m x 3.65 m |
| Main Level | Bedroom 3 | 3.37 m | 4.06 m | 3.37 m x 4.06 m |
https://www.realtor.ca/real-estate/30058284/3180-fleming-boulevard-innisfil-rural-innisfil
Contact Us
Contact us for more information

This REALTOR.ca listing content is owned and licensed by REALTOR® members of The Canadian Real Estate Association
The trademarks REALTOR®, REALTORS®, and the REALTOR® logo are controlled by The Canadian Real Estate Association (CREA) and identify real estate professionals who are members of CREA. The trademarks MLS®, Multiple Listing Service® and the associated logos are owned by The Canadian Real Estate Association (CREA) and identify the quality of services provided by real estate professionals who are members of CREA. The trademark DDF® is owned by The Canadian Real Estate Association (CREA) and identifies CREA's Data Distribution Facility (DDF®)
July 20 2026 11:32:38
Toronto Regional Real Estate Board
RE/MAX Experts