
318 Sydenham Street Kingston, Ontario K7K 3M9

4 Bedroom
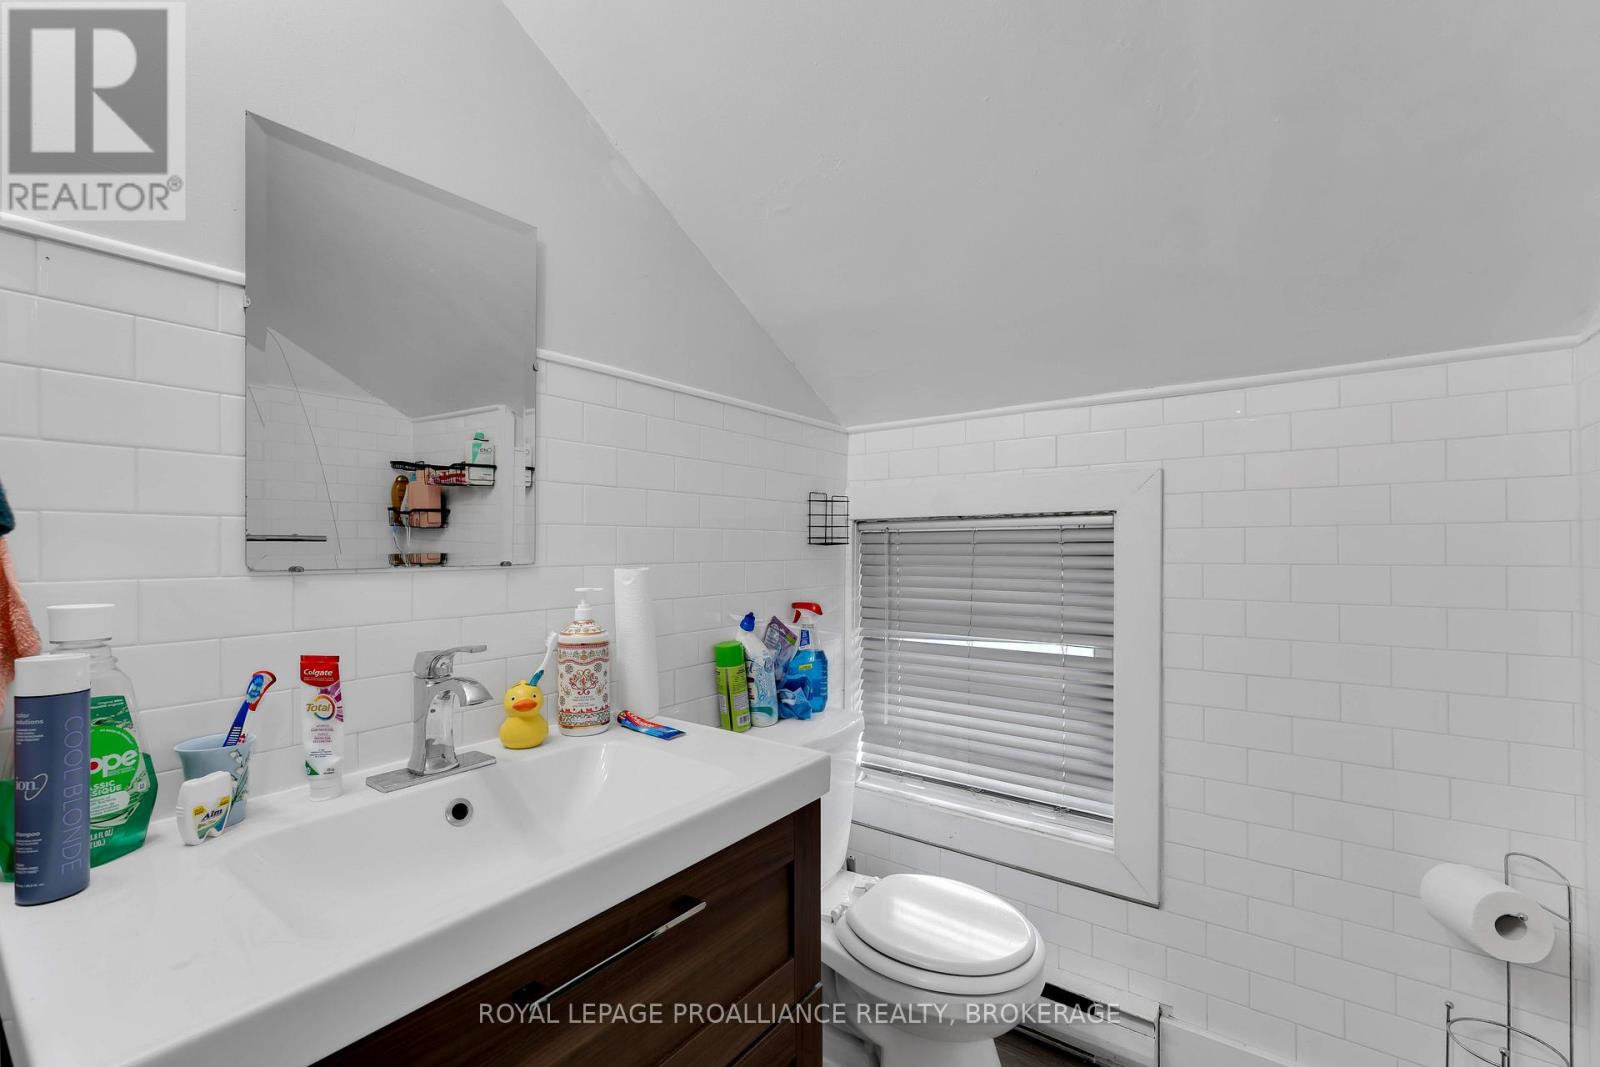
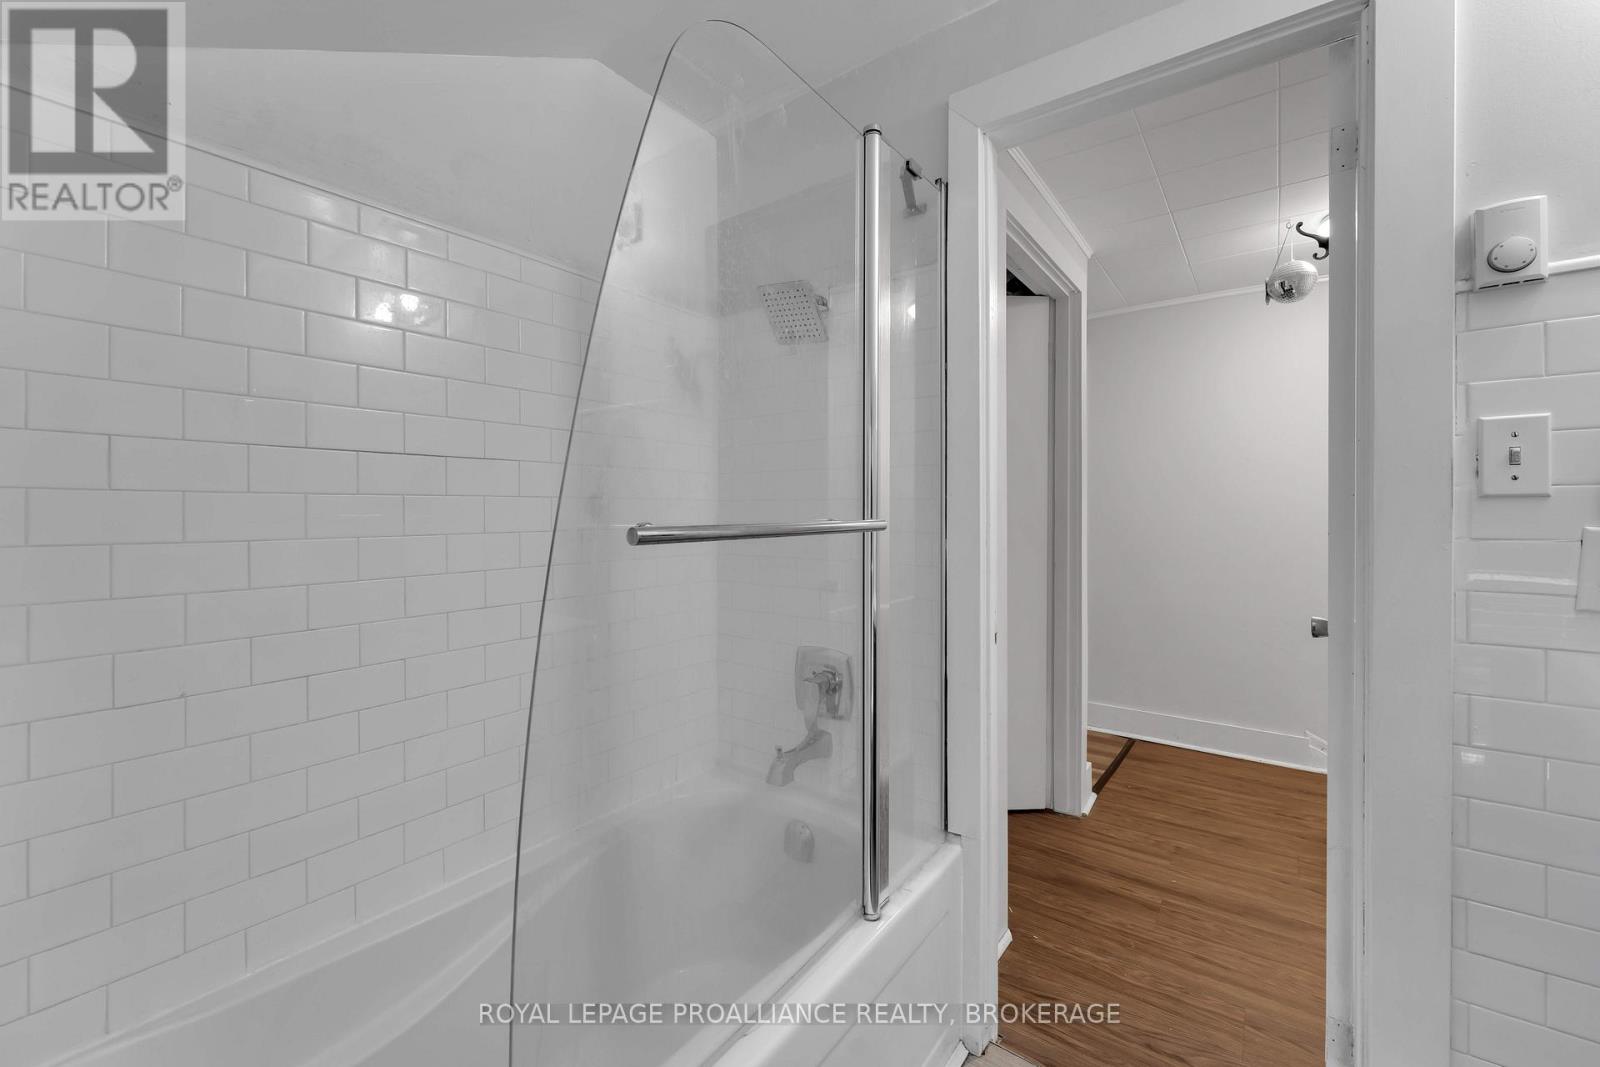
2 Bathroom
700 - 1,100 sqft
None
Baseboard Heaters
$449,000
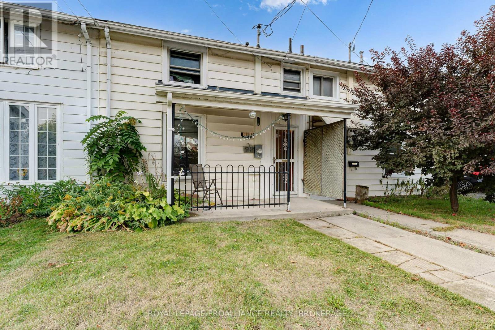
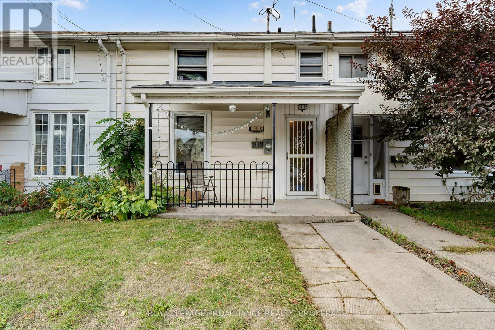
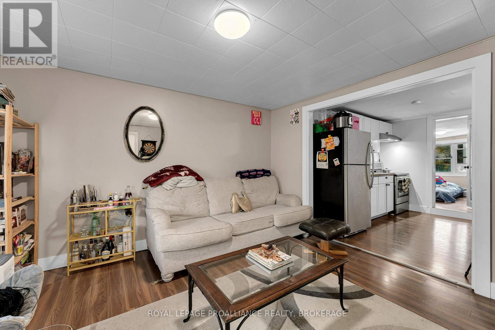
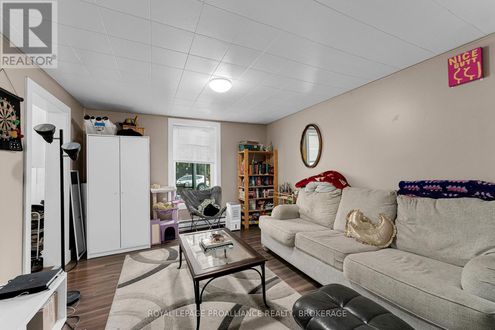
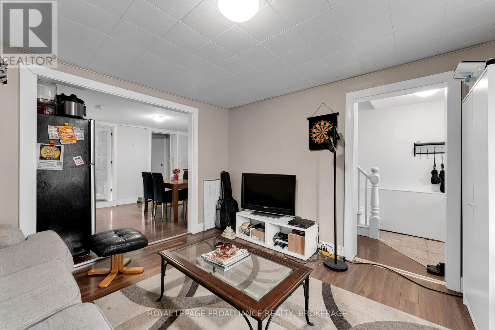
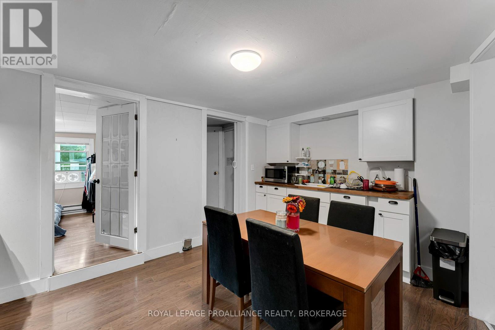
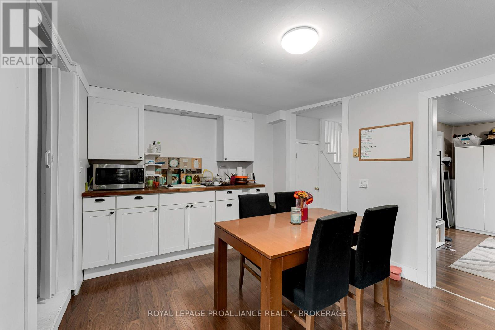
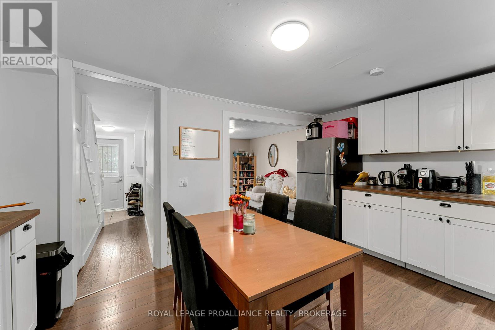
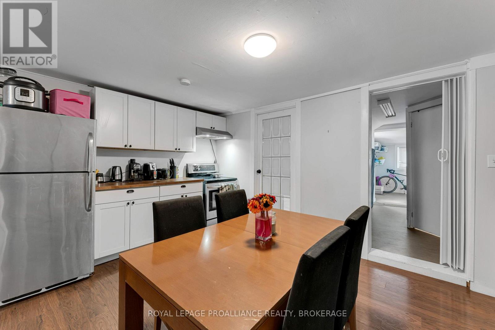

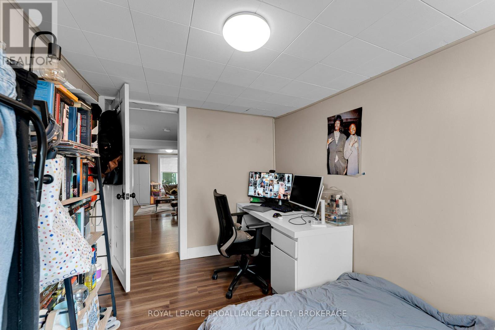
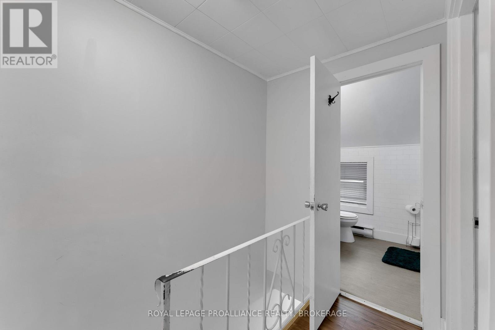
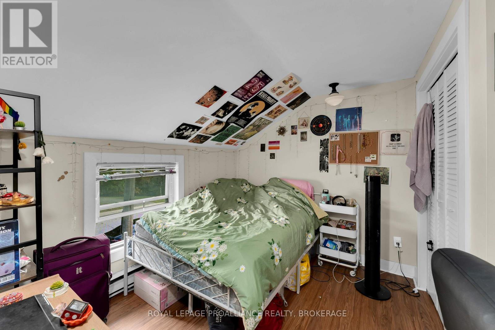


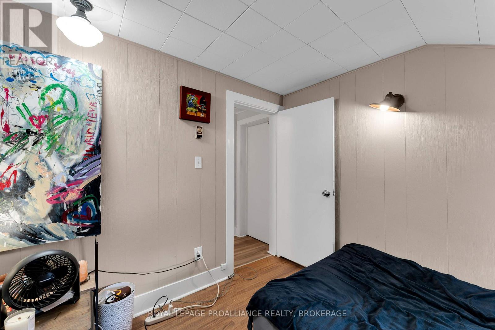
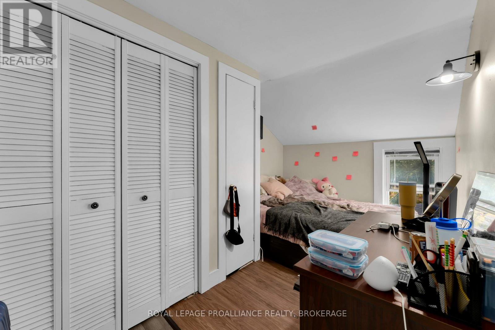
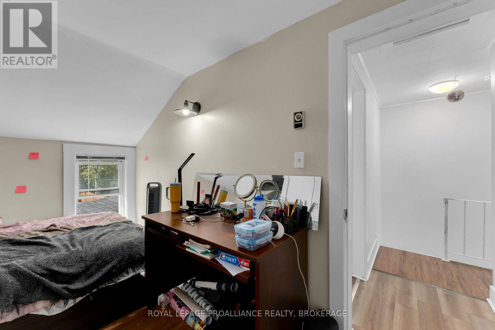
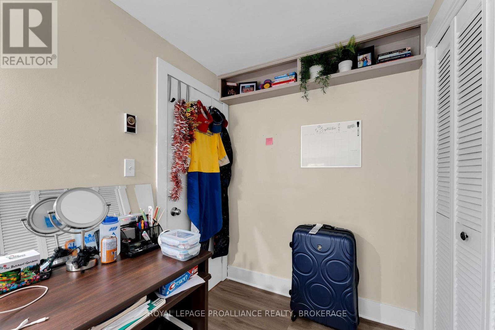
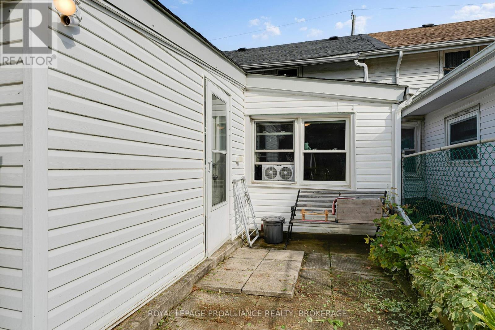
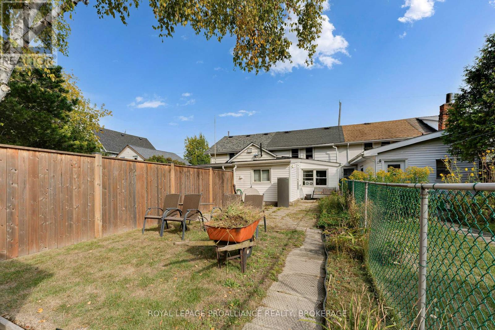
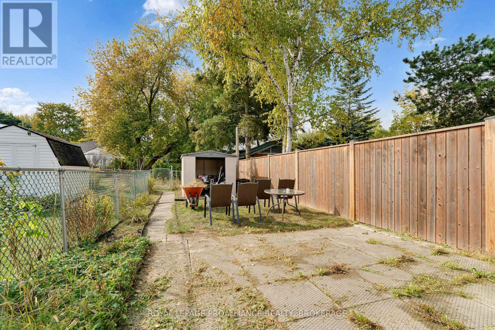
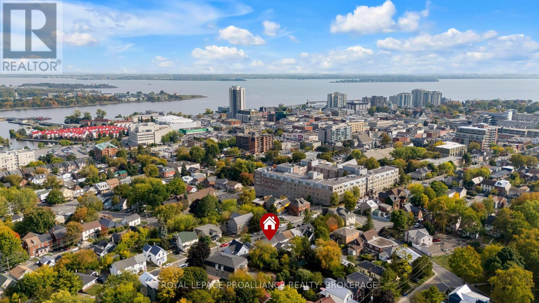
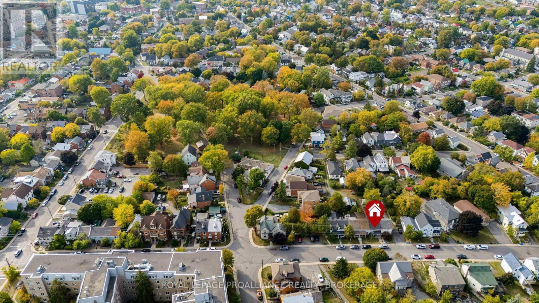
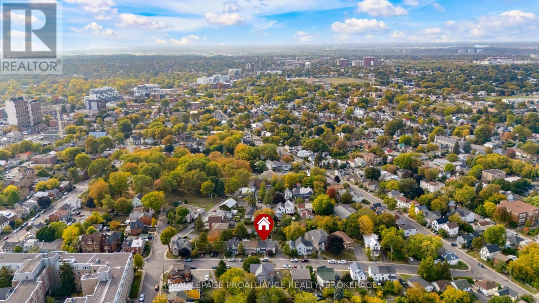
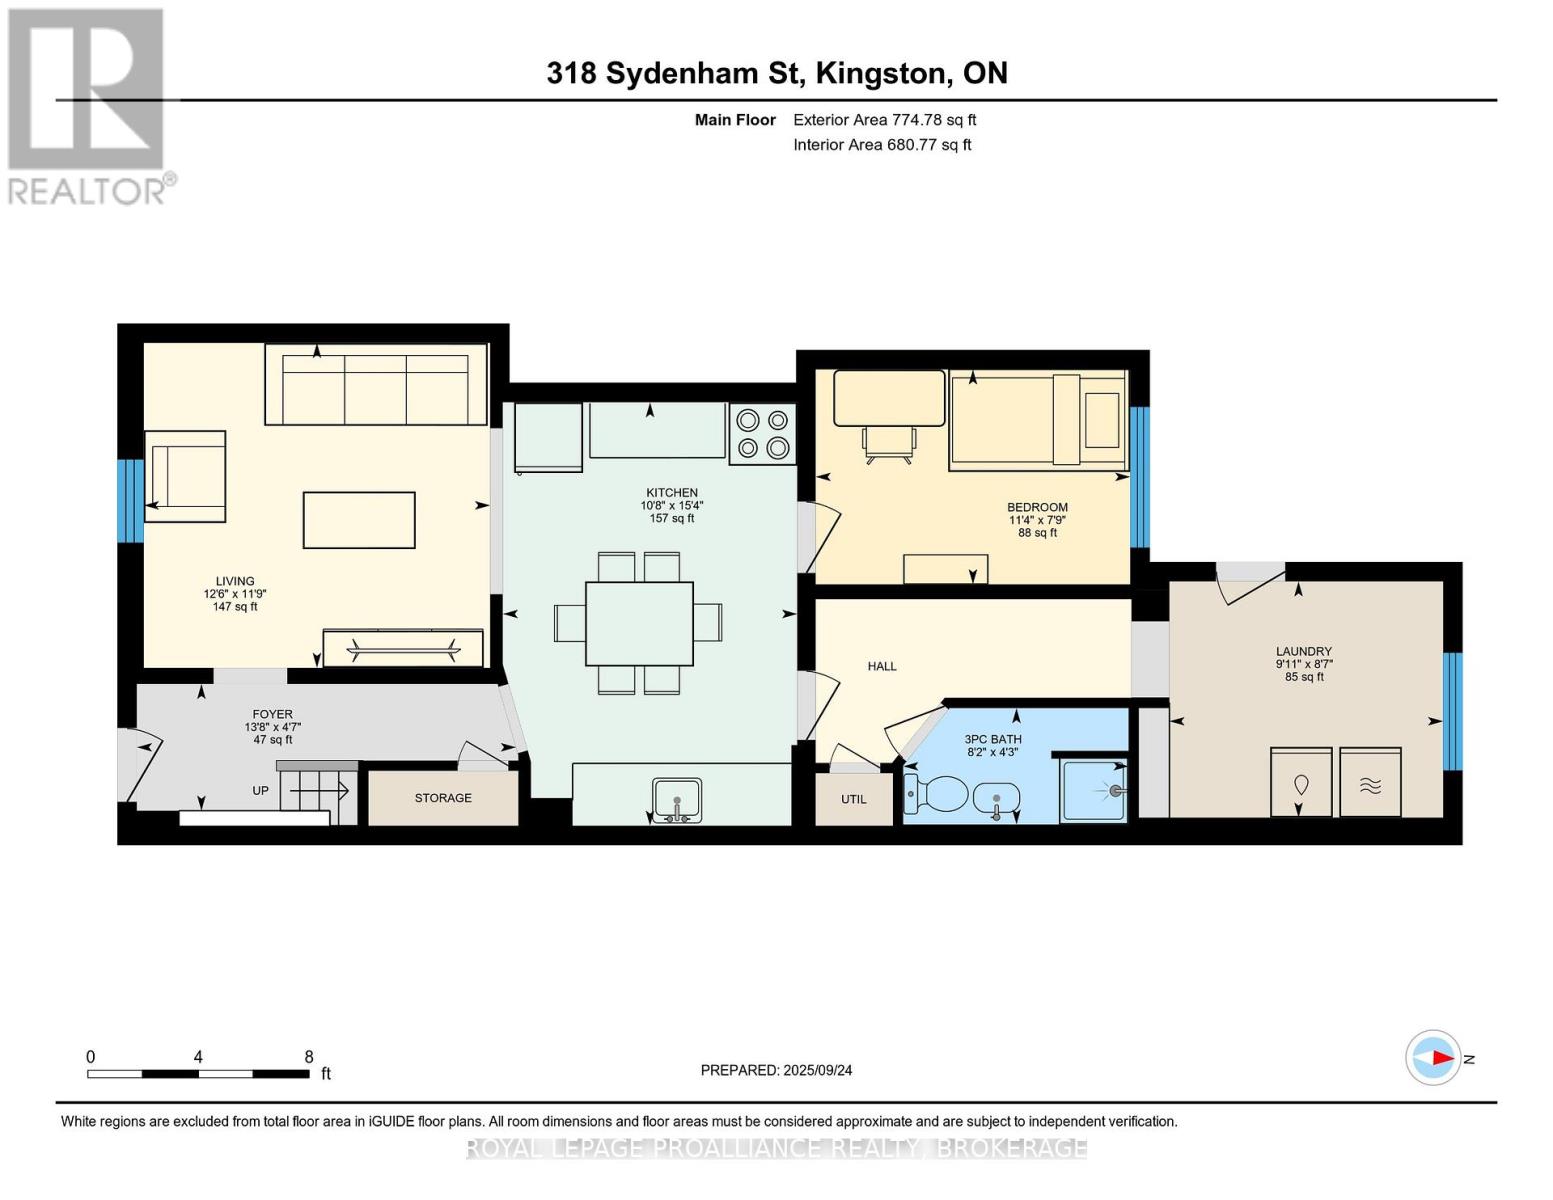
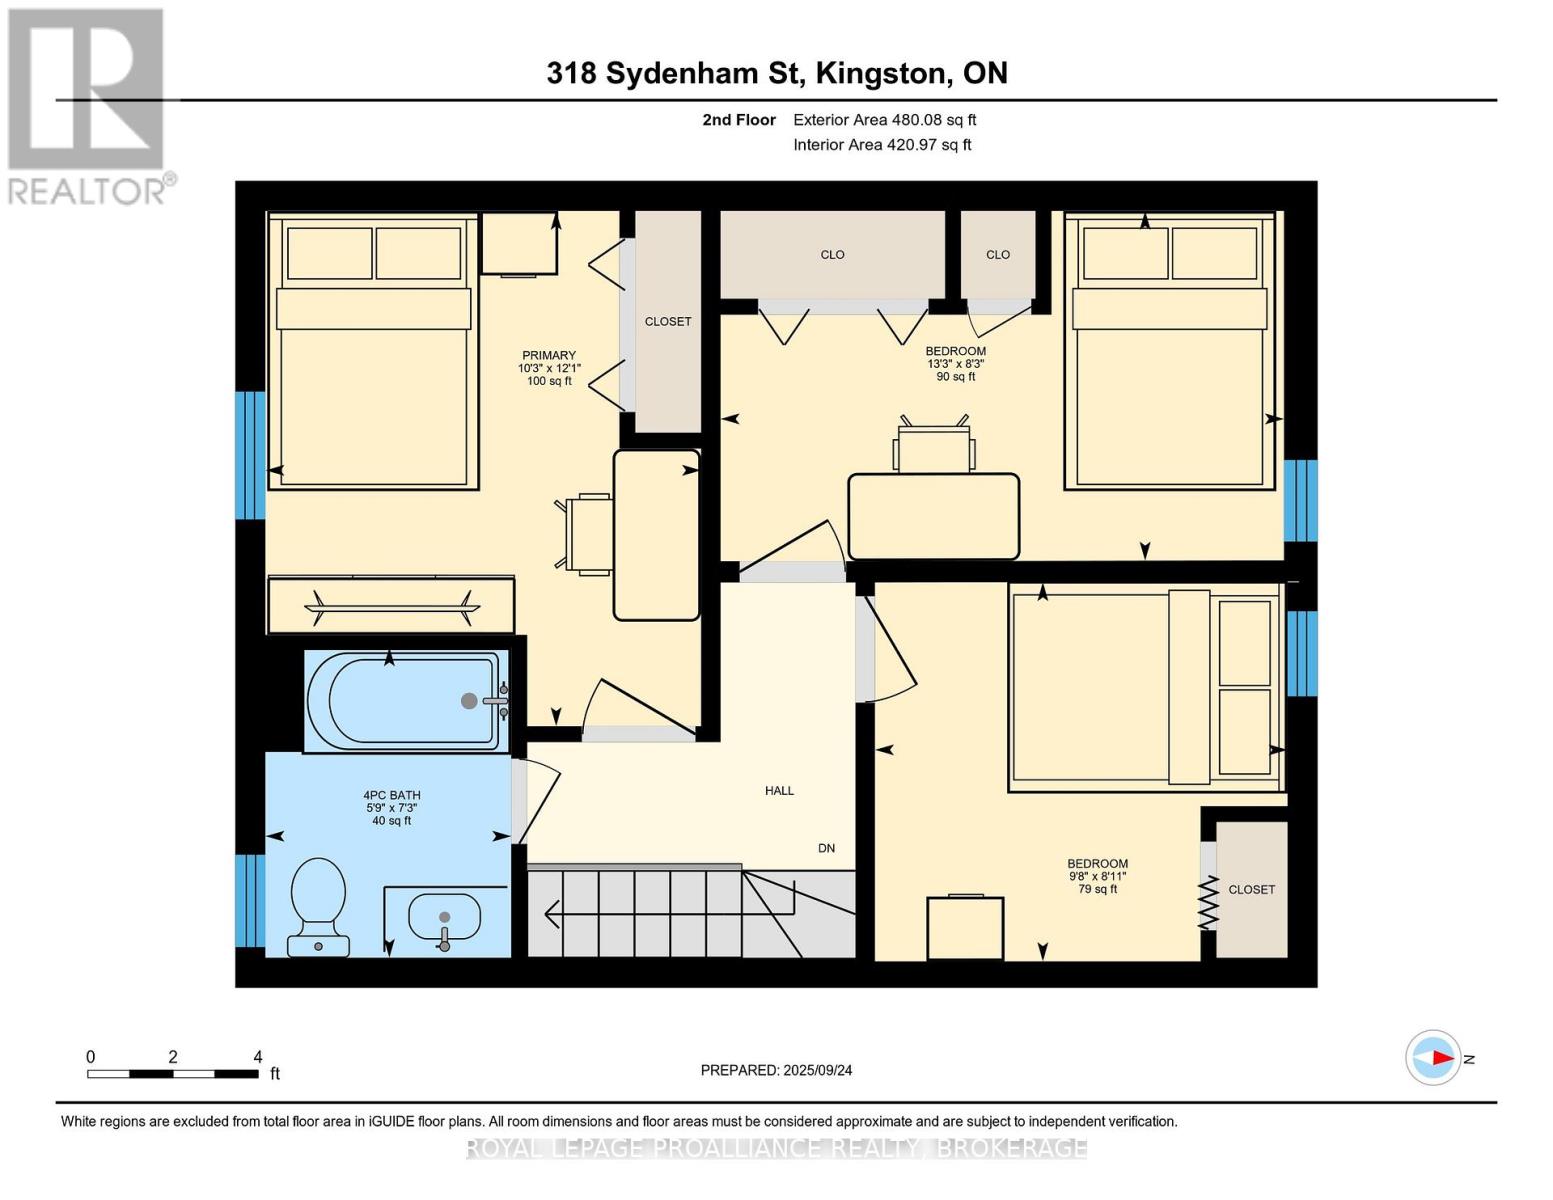
318 Sydenham Street, Kingston, ON - Downtown Kingston Investment PropertyTurn-key 4-bedroom, 2-bathroom semi-detached row house just minutes from downtown Kingston. Walking distance to hospitals, restaurants, and all amenities. Ideal for investors or homeowners seeking a low-maintenance property in a high-demand rental location.Recent updates include a new roof (2020), new hot water tank, and new second-floor flooring. All appliances included. One dedicated parking space, accessed via the alley between 9 and 11 Balaclava Street - a rare find in the downtown core.Currently tenanted through April 30, 2027, generating $3,000/month in rent plus $40/month for parking. Strong, stable cash flow with a quick closing available.A prime downtown Kingston investment opportunity close to hospitals, Queen's University, and everything the city has to offer. (id:15069)
Property Details
| MLS® Number | X12747574 |
| Property Type | Single Family |
| Community Name | 22 - East of Sir John A. Blvd |
| Features | Flat Site |
| Parking Space Total | 1 |
| View Type | City View |
Building
| Bathroom Total | 2 |
| Bedrooms Above Ground | 4 |
| Bedrooms Total | 4 |
| Age | 100+ Years |
| Appliances | Water Heater, Water Meter, Dryer, Stove, Washer, Refrigerator |
| Basement Type | None |
| Construction Style Attachment | Attached |
| Cooling Type | None |
| Exterior Finish | Aluminum Siding |
| Flooring Type | Hardwood |
| Foundation Type | Stone |
| Heating Fuel | Electric |
| Heating Type | Baseboard Heaters |
| Stories Total | 2 |
| Size Interior | 700 - 1,100 Sqft |
| Type | Row / Townhouse |
| Utility Water | Municipal Water |
Parking
| No Garage |
Land
| Acreage | No |
| Sewer | Sanitary Sewer |
| Size Depth | 120 Ft ,7 In |
| Size Frontage | 18 Ft ,2 In |
| Size Irregular | 18.2 X 120.6 Ft |
| Size Total Text | 18.2 X 120.6 Ft |
| Zoning Description | Ur5 |
Rooms
| Level | Type | Length | Width | Dimensions |
|---|---|---|---|---|
| Second Level | Bathroom | 1.78 m | 2.22 m | 1.78 m x 2.22 m |
| Second Level | Primary Bedroom | 3.12 m | 3.69 m | 3.12 m x 3.69 m |
| Second Level | Bedroom 2 | 4.03 m | 2.5 m | 4.03 m x 2.5 m |
| Second Level | Bedroom 3 | 2.95 m | 2.71 m | 2.95 m x 2.71 m |
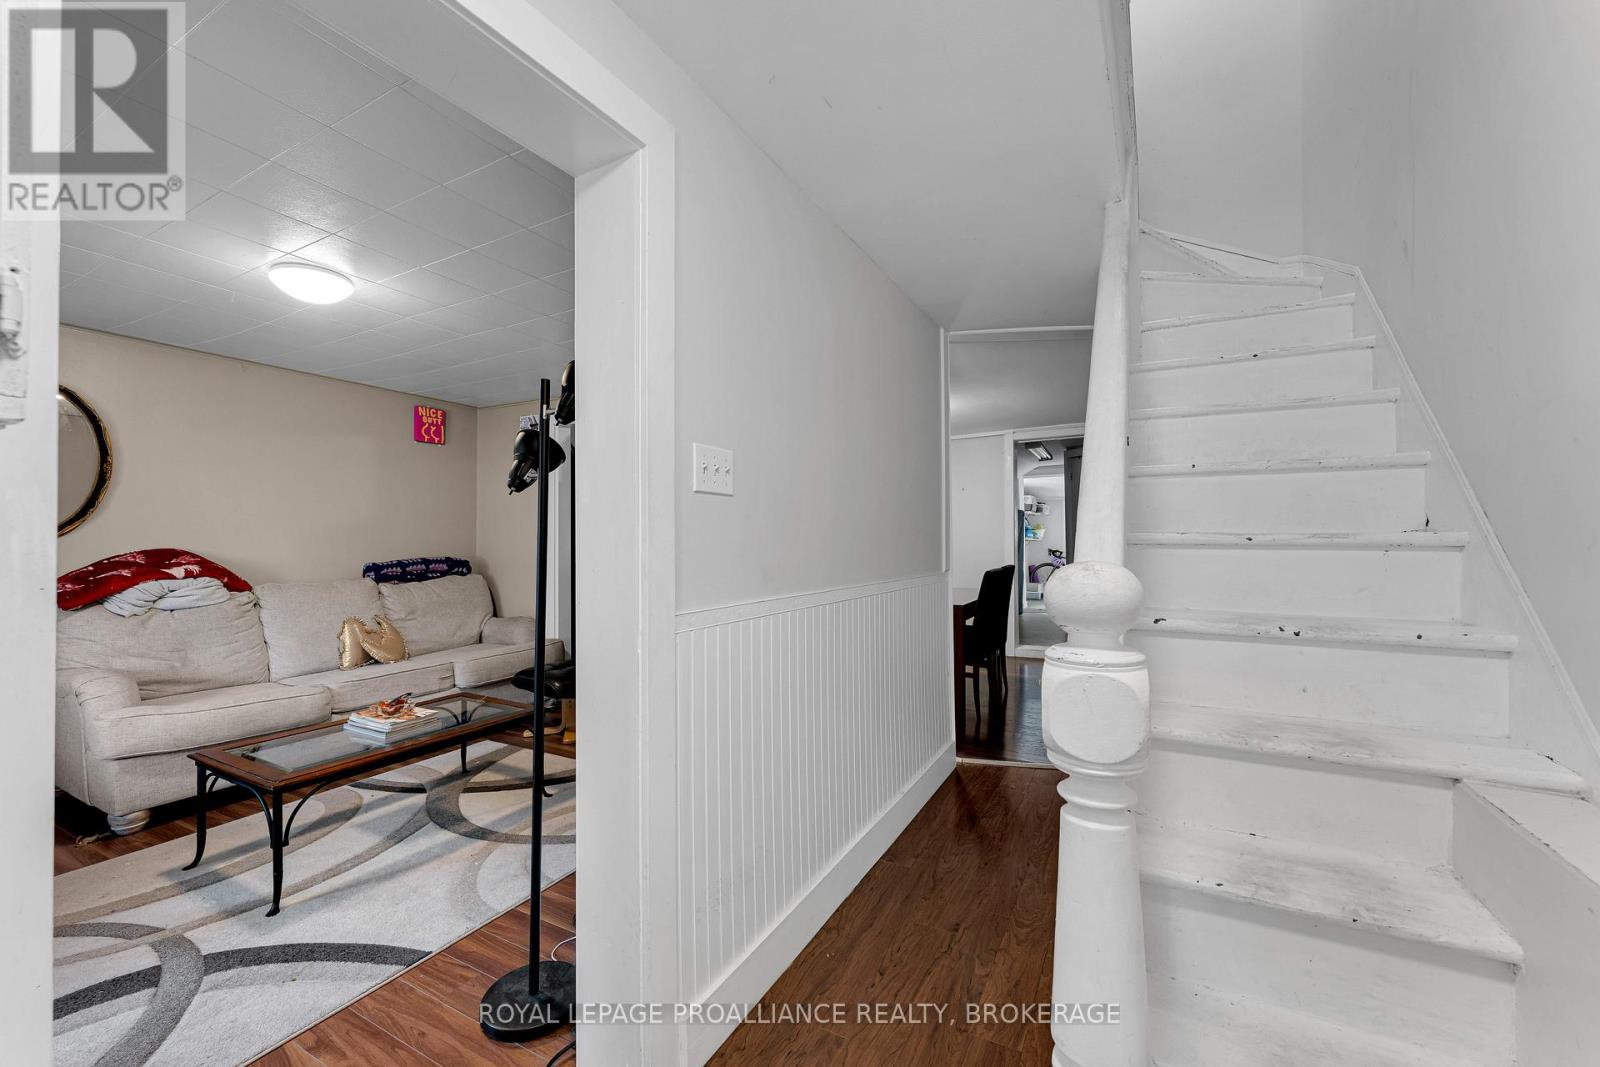
| Main Level | Living Room | 3.82 m | 3.58 m | 3.82 m x 3.58 m |
| Main Level | Kitchen | 3.25 m | 4.67 m | 3.25 m x 4.67 m |
| Main Level | Bedroom 4 | 3.47 m | 2.37 m | 3.47 m x 2.37 m |
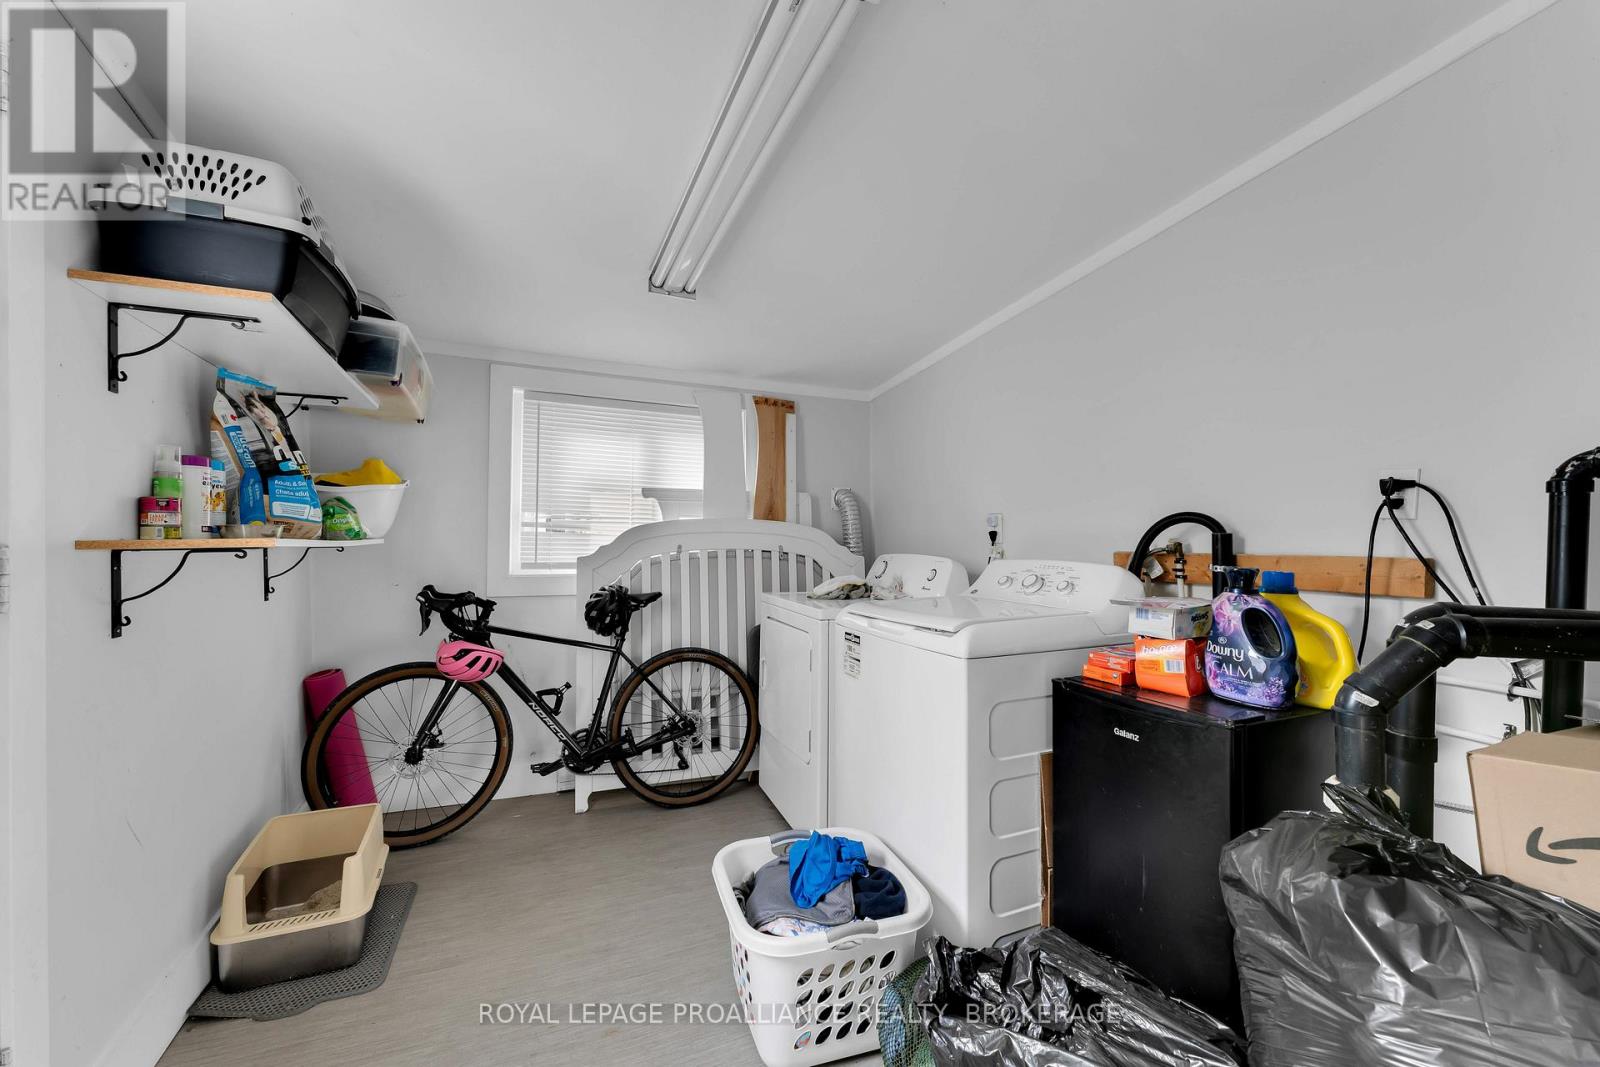
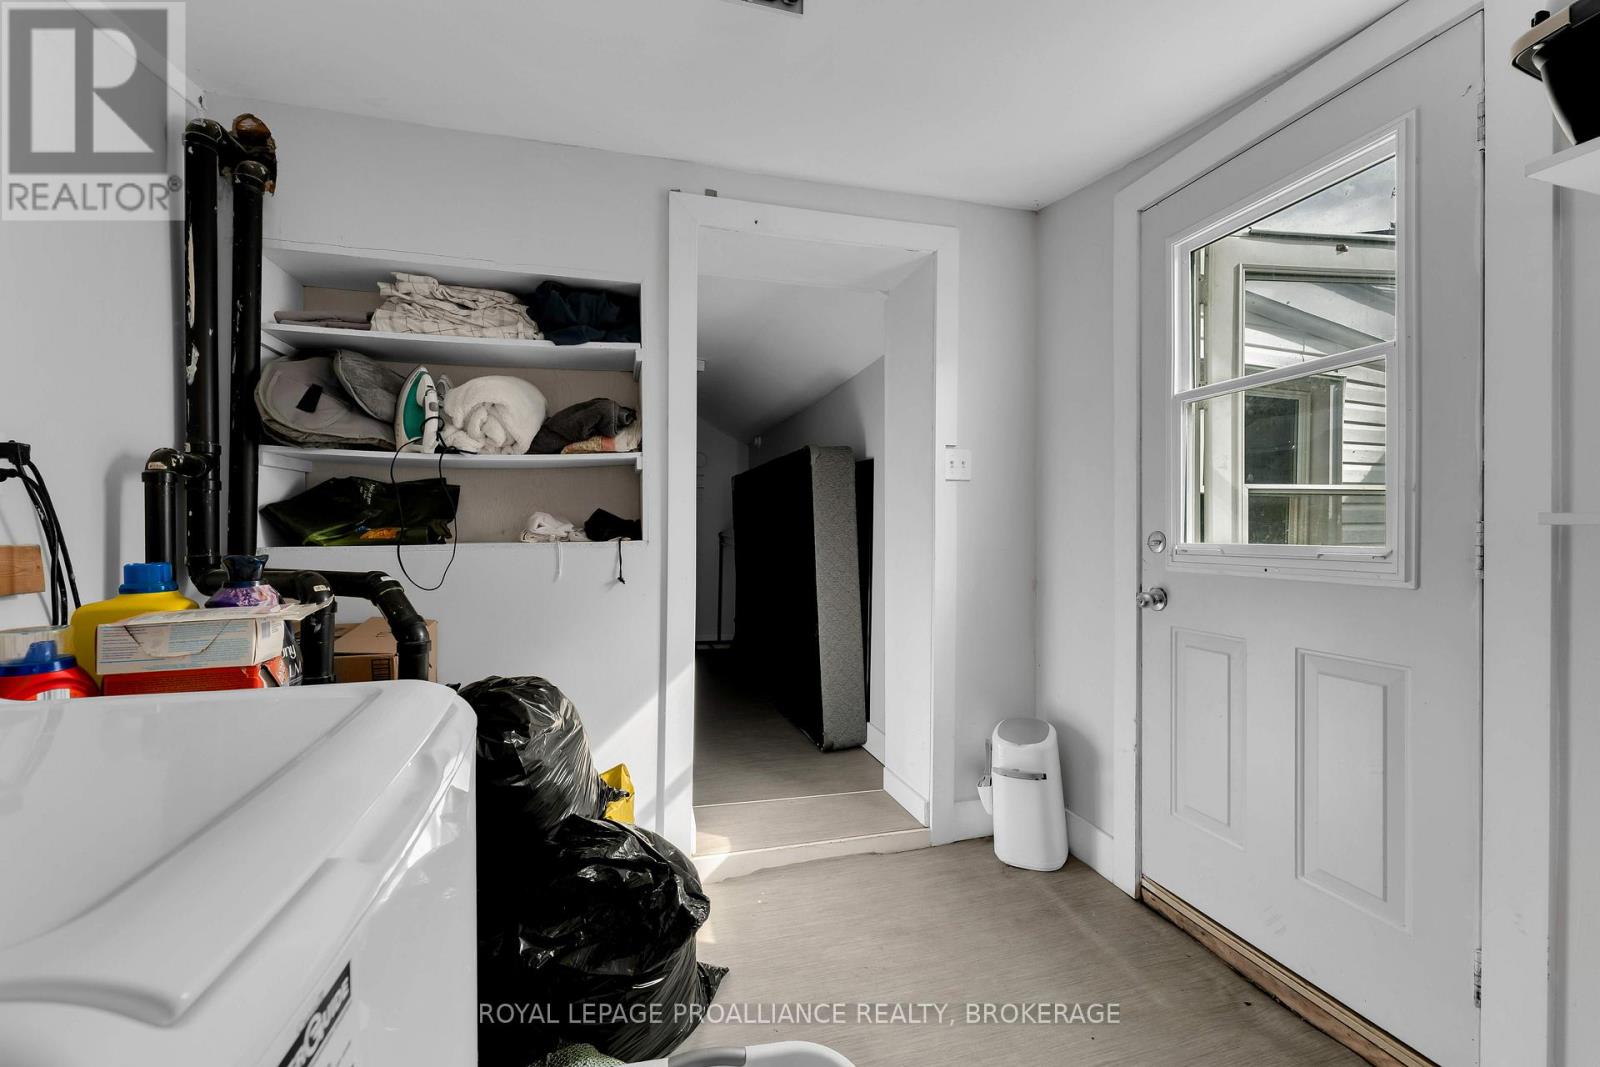
| Main Level | Laundry Room | 3.02 m | 2.6 m | 3.02 m x 2.6 m |
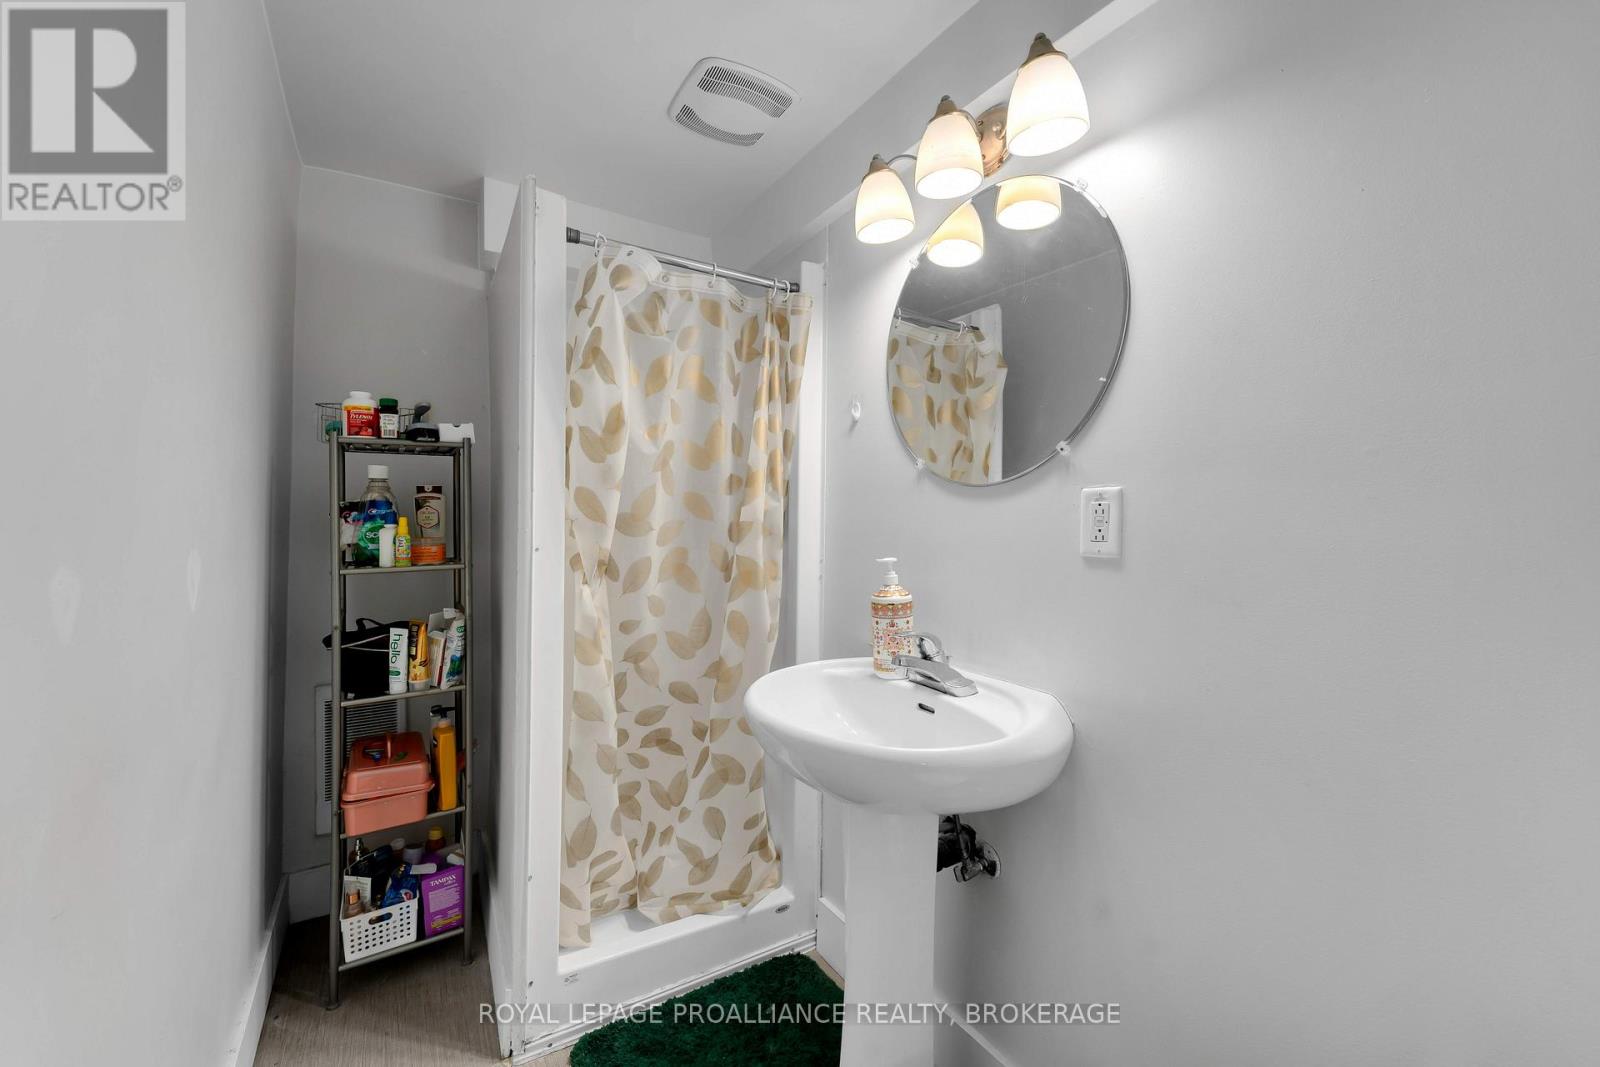
| Main Level | Bathroom | 2.48 m | 1.28 m | 2.48 m x 1.28 m |
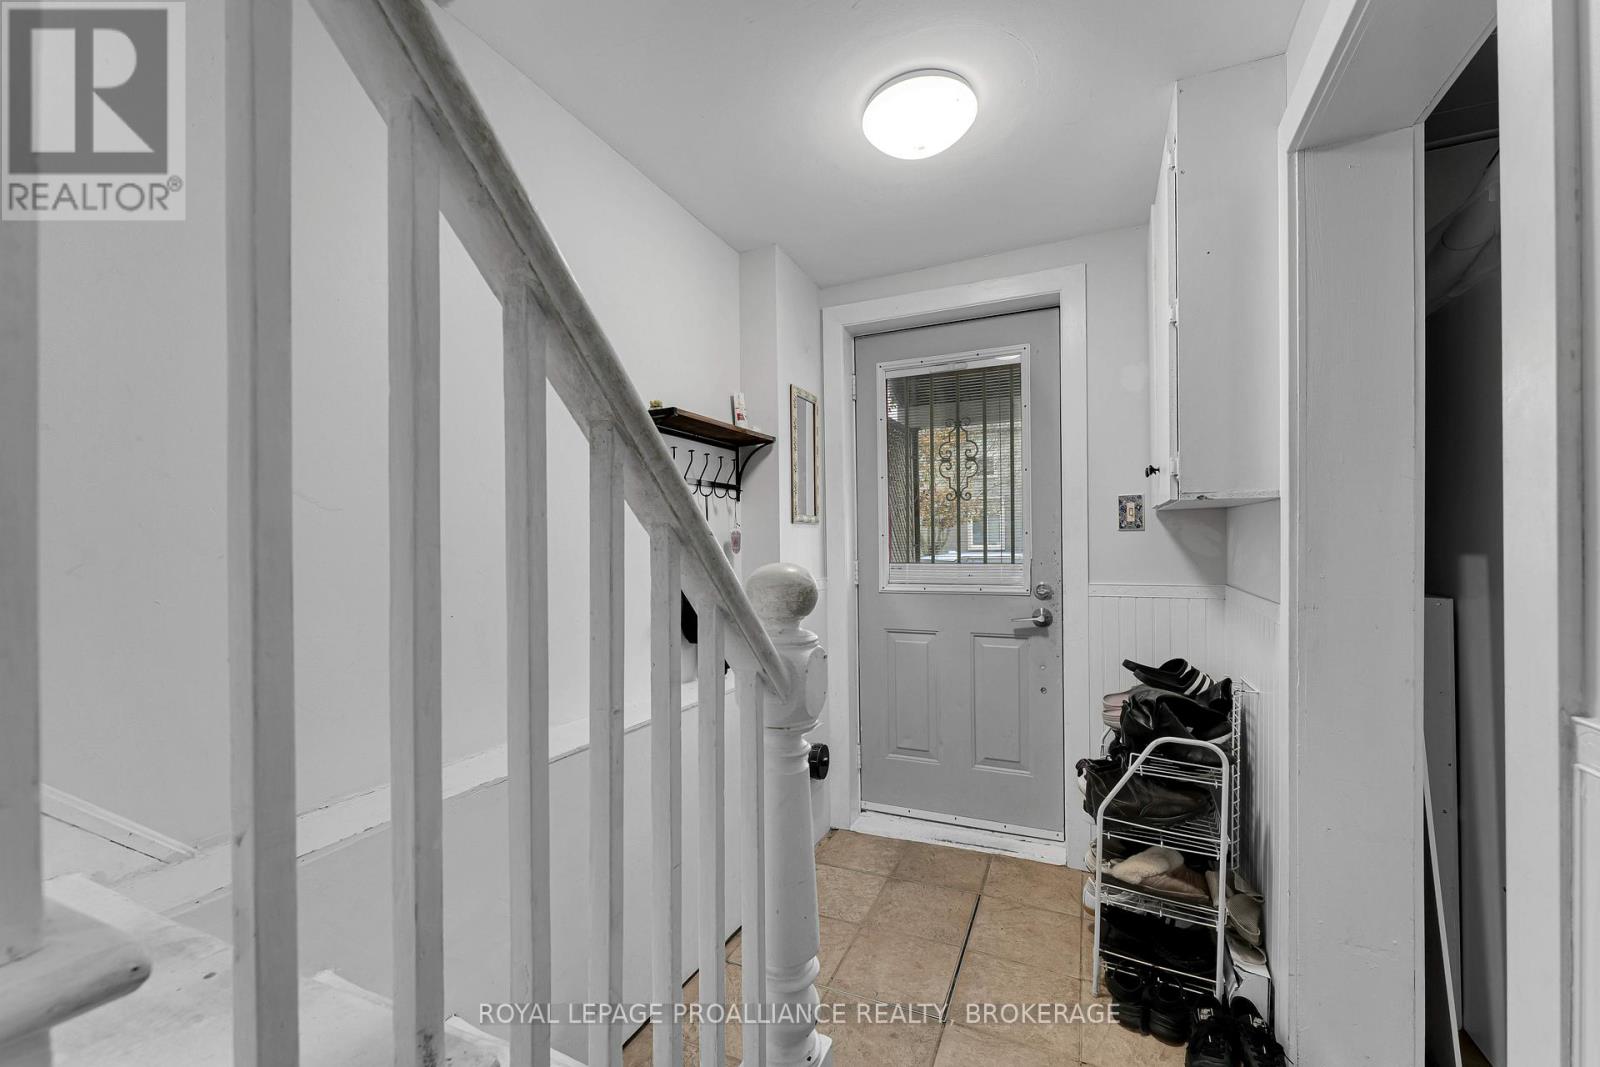
| Main Level | Foyer | 4.18 m | 1.4 m | 4.18 m x 1.4 m |
Utilities
| Cable | Installed |
| Electricity | Installed |
| Sewer | Installed |
Contact Us
Contact us for more information

This REALTOR.ca listing content is owned and licensed by REALTOR® members of The Canadian Real Estate Association
The trademarks REALTOR®, REALTORS®, and the REALTOR® logo are controlled by The Canadian Real Estate Association (CREA) and identify real estate professionals who are members of CREA. The trademarks MLS®, Multiple Listing Service® and the associated logos are owned by The Canadian Real Estate Association (CREA) and identify the quality of services provided by real estate professionals who are members of CREA. The trademark DDF® is owned by The Canadian Real Estate Association (CREA) and identifies CREA's Data Distribution Facility (DDF®)
July 01 2026 04:50:30
Kingston & Area Real Estate Association
Royal LePage Proalliance Realty, Brokerage