
318 French Settlement Road Tweed, Ontario K0K 3J0
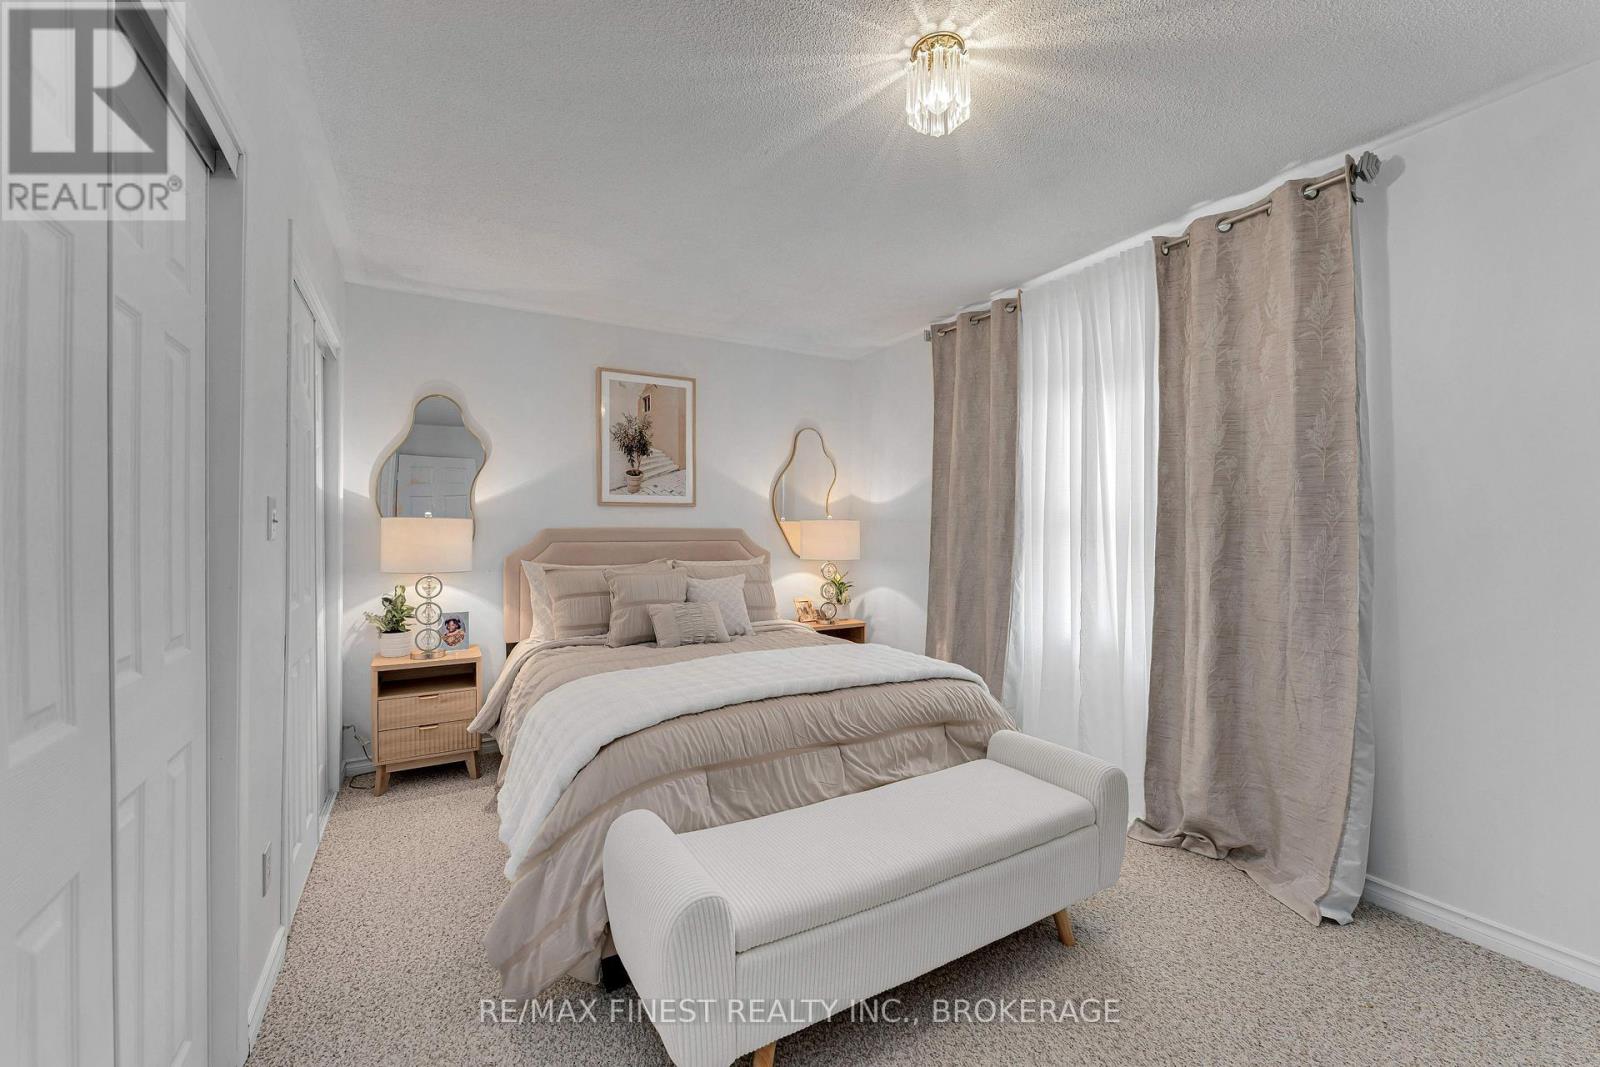
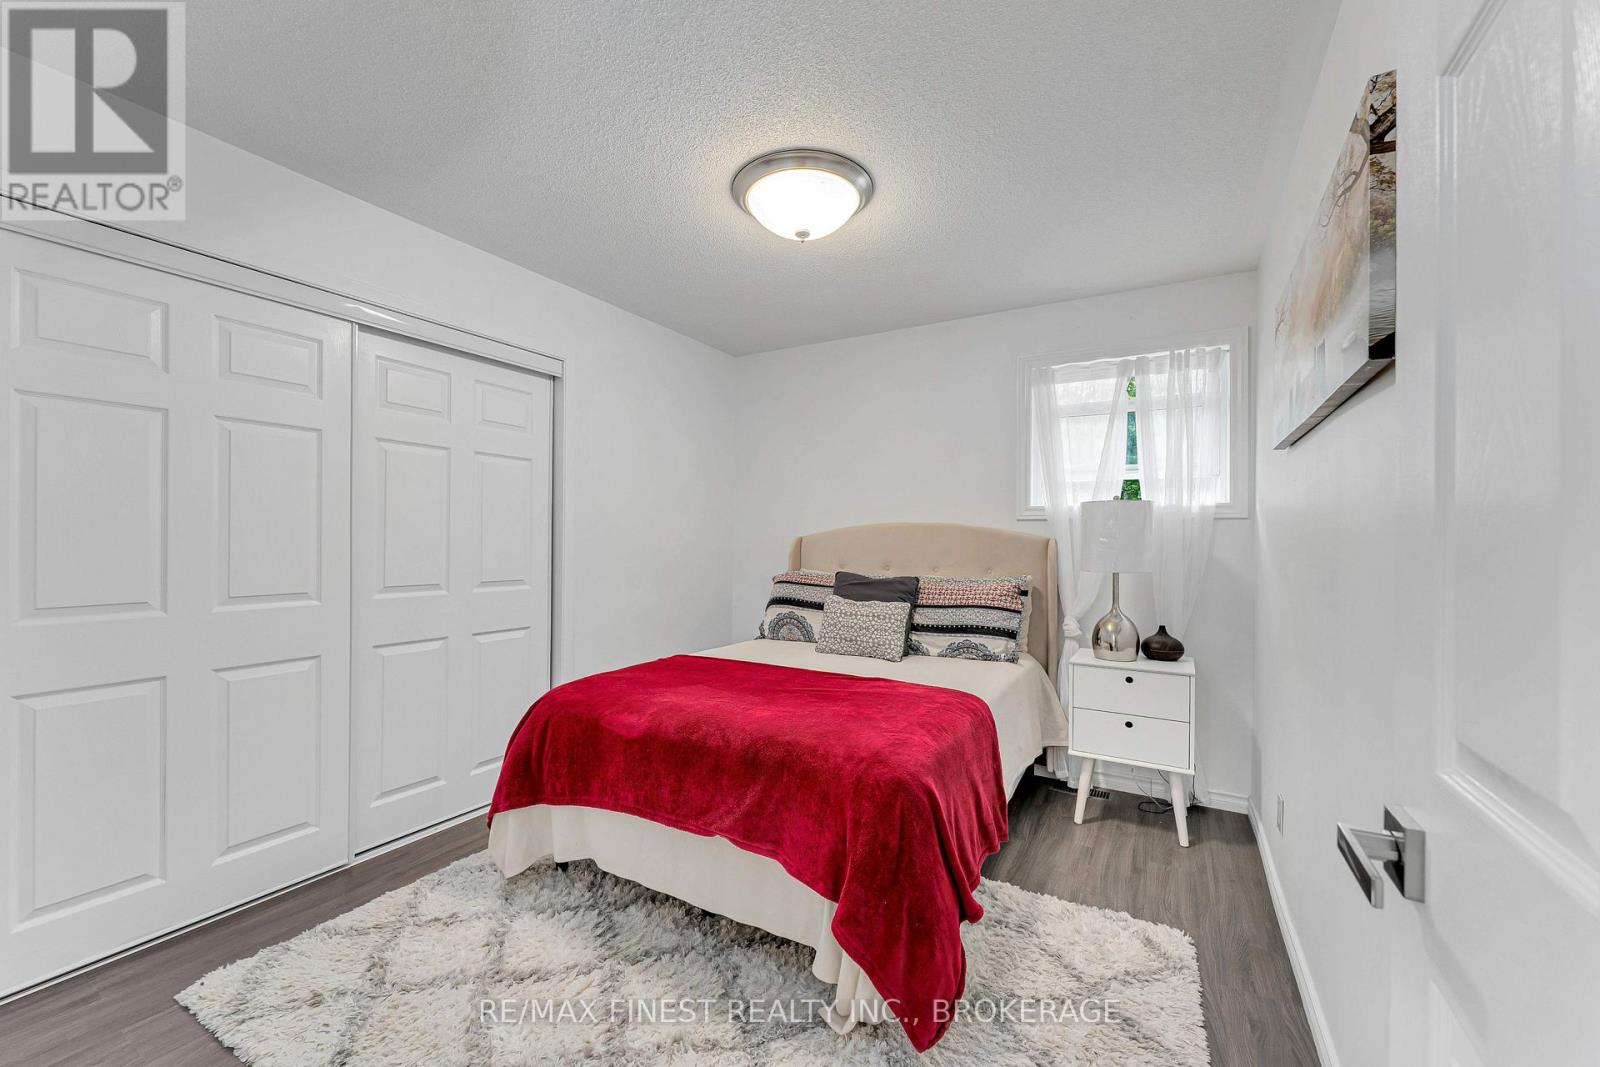

4 Bedroom
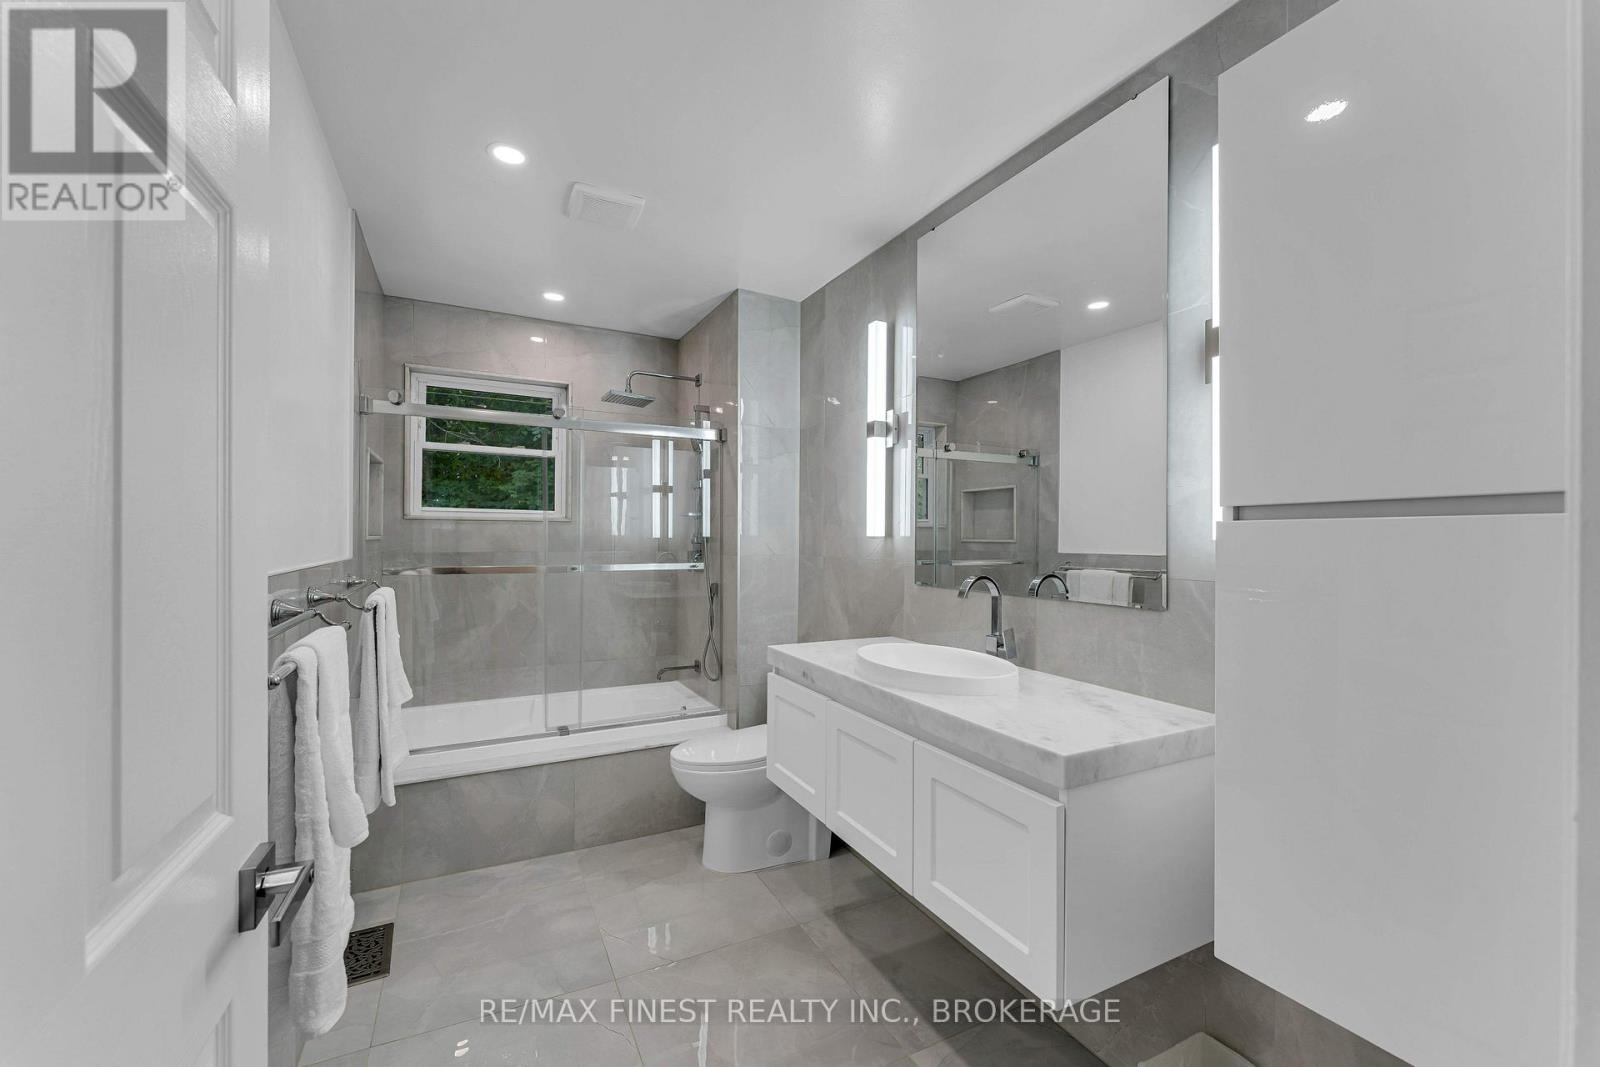
2 Bathroom
1,100 - 1,500 sqft
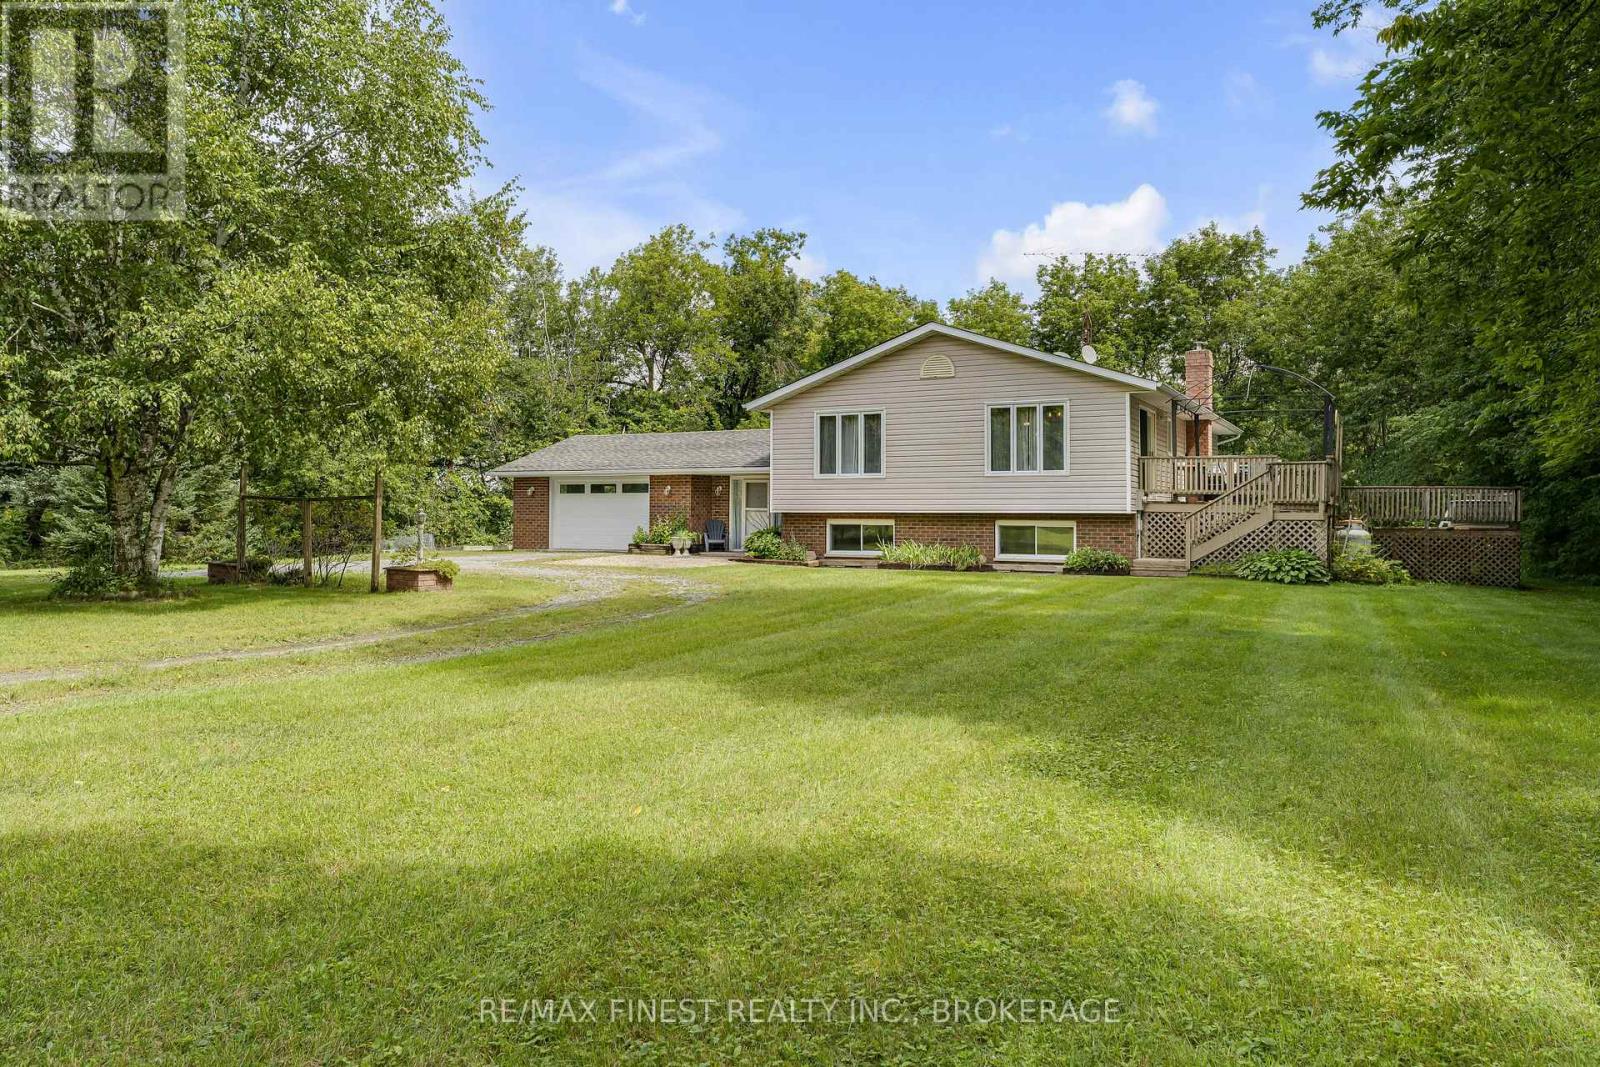
Raised Bungalow
Fireplace
Central Air Conditioning
Forced Air
Landscaped
$685,000
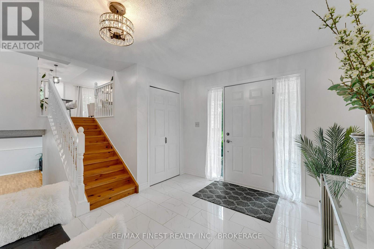
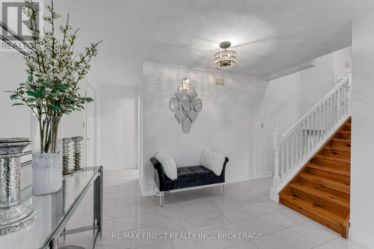
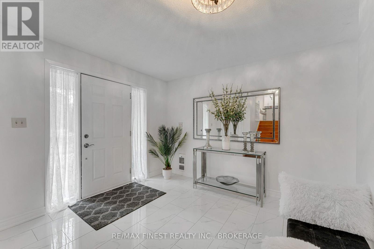
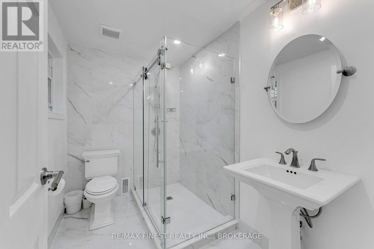
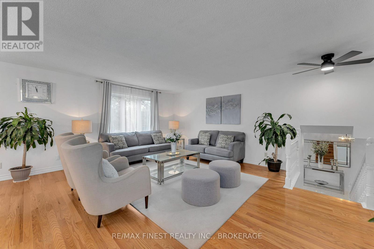
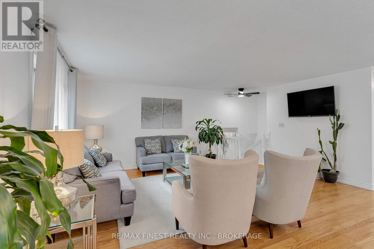
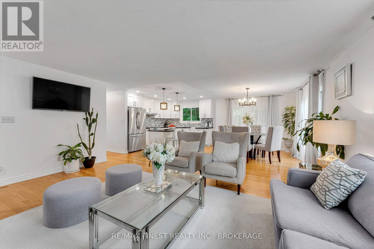
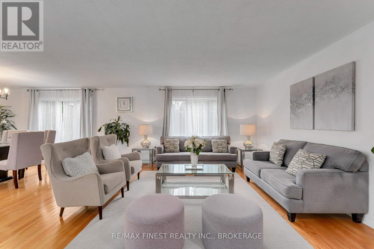
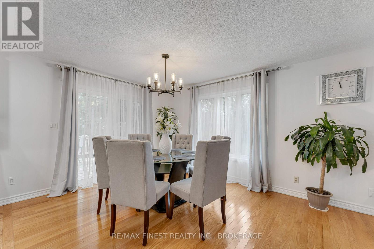
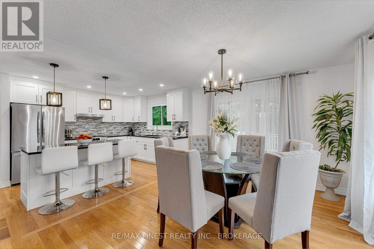
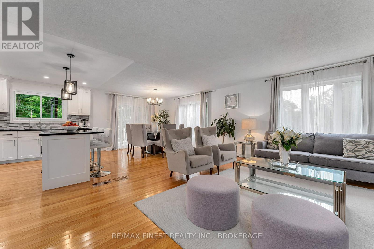
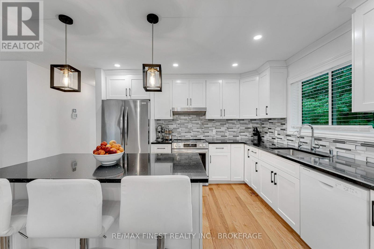
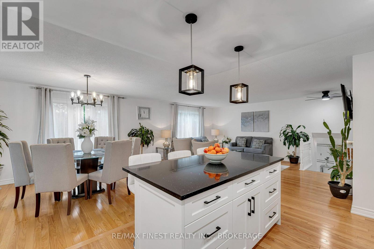
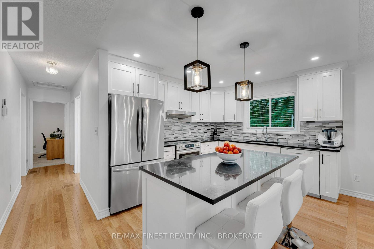
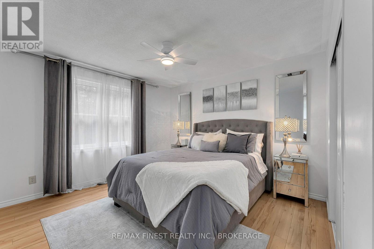
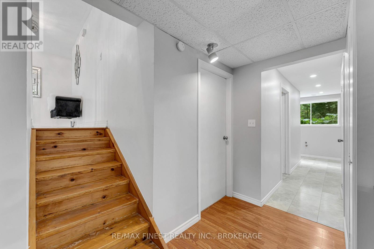
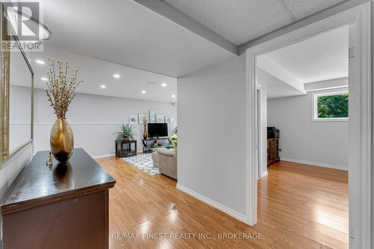
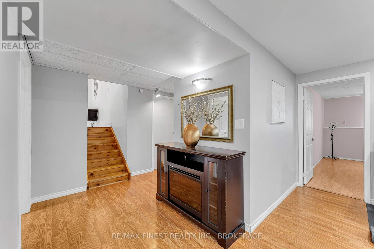
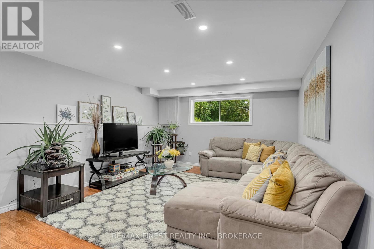
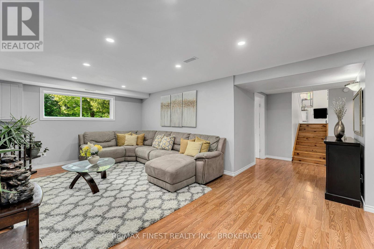
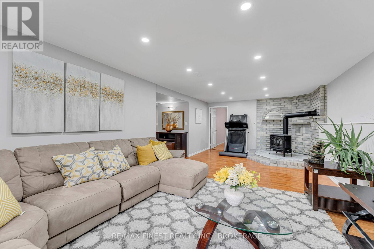
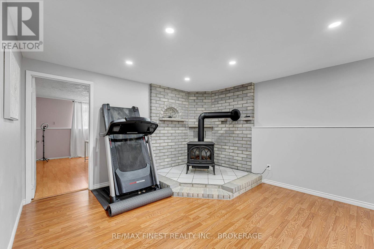
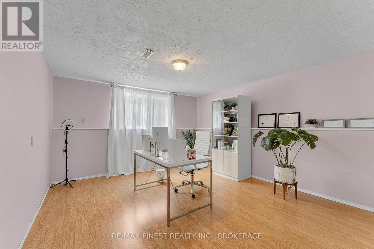
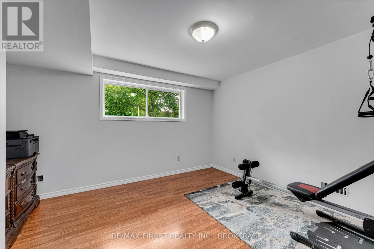
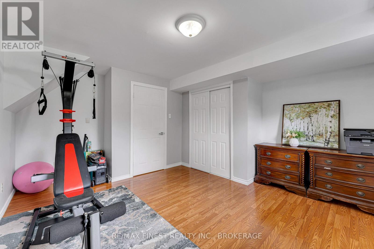
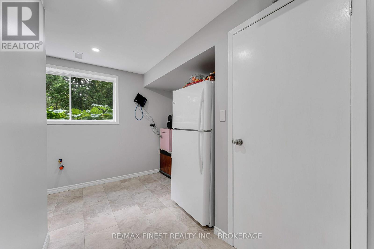
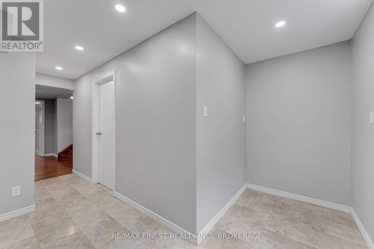
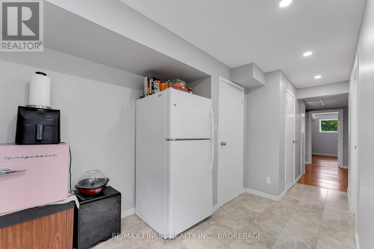
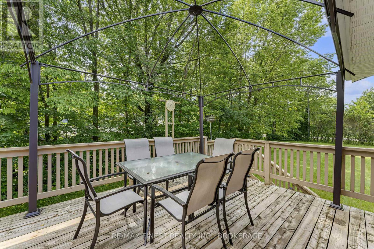
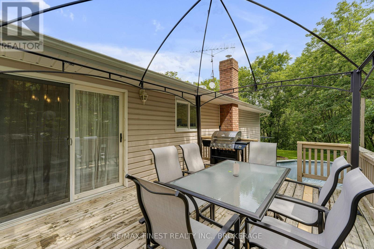
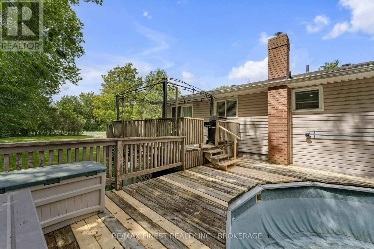
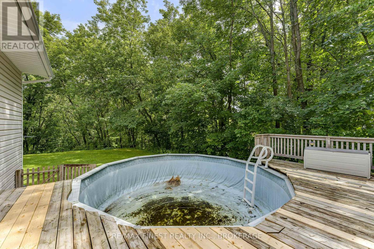
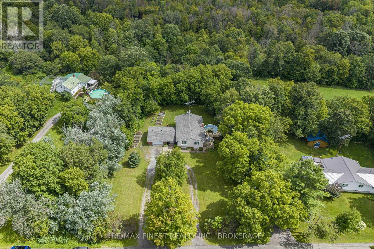
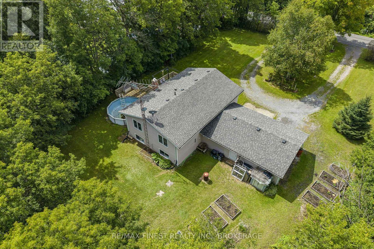
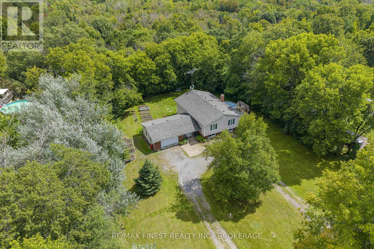
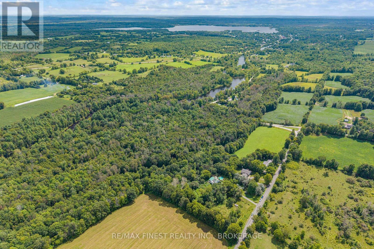
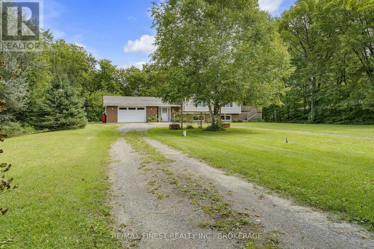
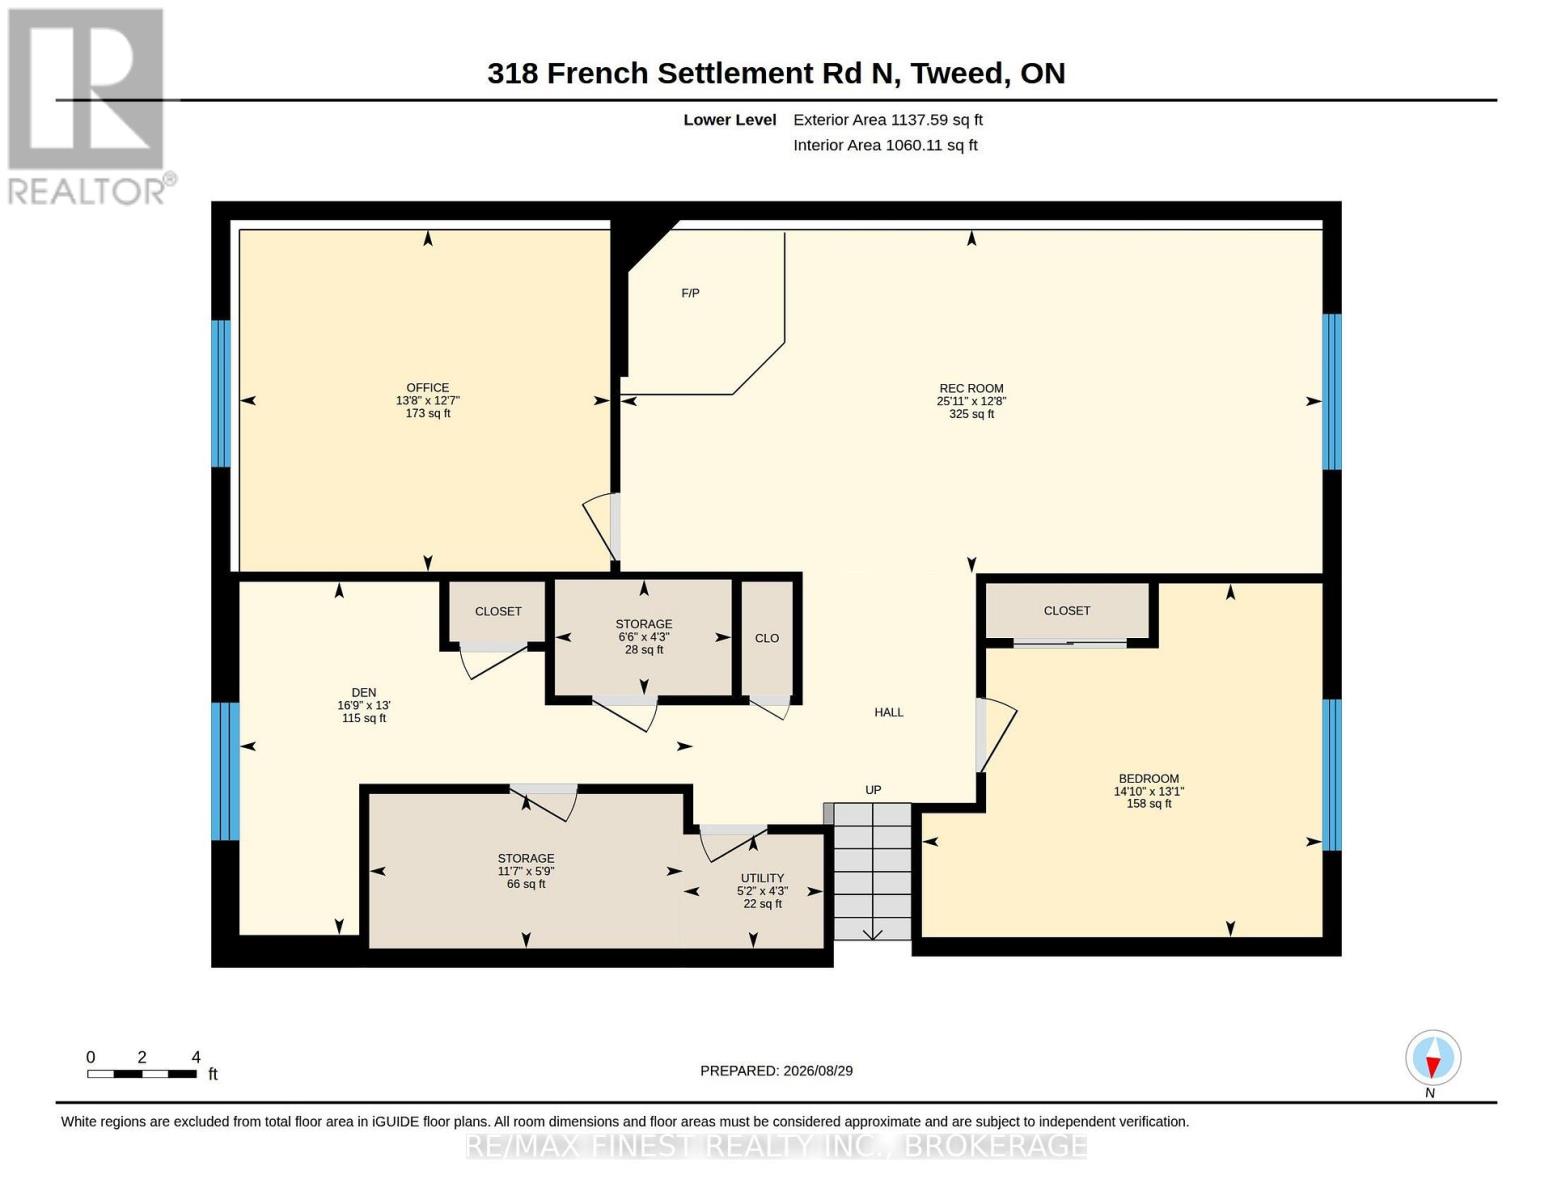
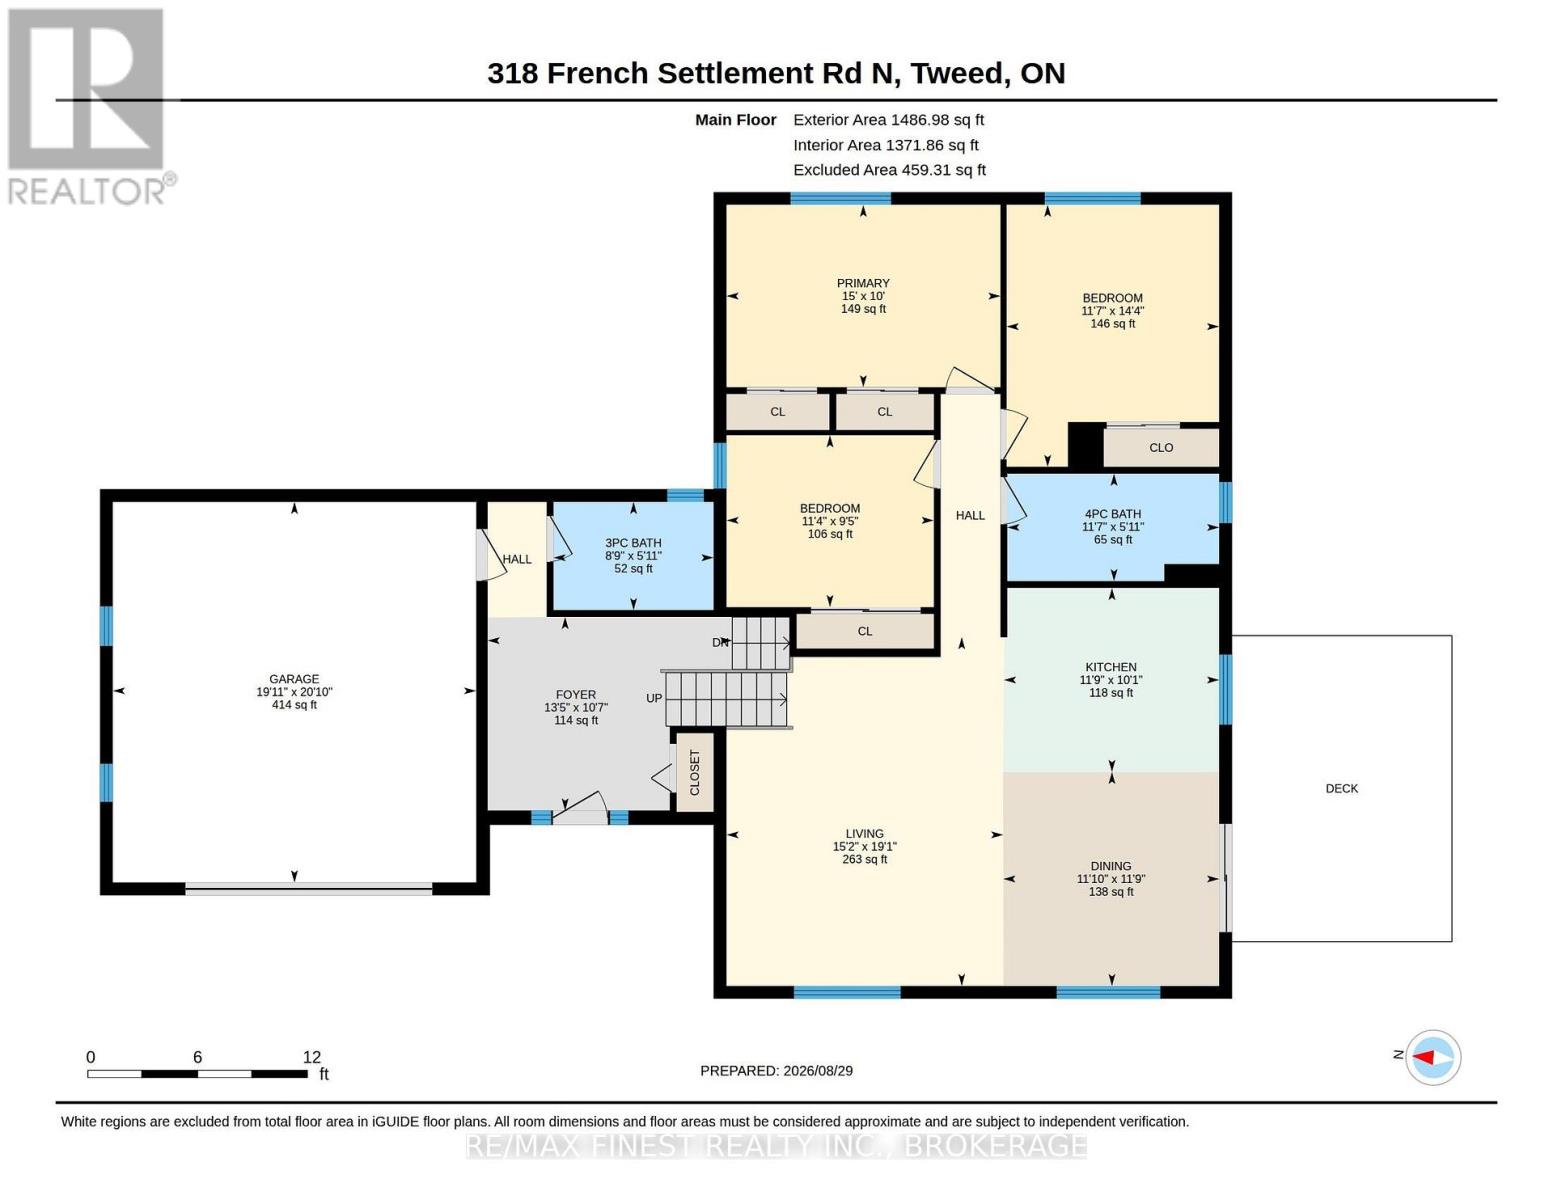
Welcome to this beautifully renovated home located just on the outskirts of the Village of Tweed. The drive to the property is just as enjoyable, with scenic views of the meandering Moira River as you make your way to the property from the village. This home offers over 1,400 sq. ft. of finished living space, with 3+1 bedrooms, a large office, and 2 full bathrooms. The main floor has a bright, open-concept layout with the living room, dining area, and kitchen all flowing nicely together. The kitchen features an island and quartz countertops, and the large windows throughout the home bring in plenty of natural light. From the dining area, patio doors lead out to the deck, making it easy to enjoy the outdoors. The fully finished basement adds a great deal of extra space and includes a comfortable rec room with a propane fireplace, an additional bedroom, a large office, laundry, and a roughed-in area for a kitchen. There are lots of possibilities here, whether you need space for family, guests, a home office, or just a great place to relax. Outside, you'll enjoy a good-sized lot with open fields across the road and trees behind the property, giving you a peaceful and private setting. The 1.5-car garage provides plenty of room for parking, storage, or your weekend projects. If you're looking for a move-in-ready home in a quiet location, close to everything Tweed has to offer, this one is definitely worth seeing. Come take a look and see if this could be the place you've been waiting for! (id:15069)
Property Details
| MLS® Number | X13713098 |
| Property Type | Single Family |
| Community Name | Hungerford (Twp) |
| Amenities Near By | Place Of Worship, Schools |
| Communication Type | High Speed Internet |
| Community Features | Community Centre, School Bus |
| Easement | Unknown |
| Equipment Type | Propane Tank, Water Softener |
| Features | Level, Carpet Free |
| Parking Space Total | 11 |
| Rental Equipment Type | Propane Tank, Water Softener |
| Structure | Deck, Shed |
Building
| Bathroom Total | 2 |
| Bedrooms Above Ground | 3 |
| Bedrooms Below Ground | 1 |
| Bedrooms Total | 4 |
| Age | 31 To 50 Years |
| Amenities | Fireplace(s) |
| Appliances | Garage Door Opener Remote(s), Water Heater, Blinds, Dishwasher, Stove, Refrigerator |
| Architectural Style | Raised Bungalow |
| Basement Development | Finished |
| Basement Type | Full (finished) |
| Construction Style Attachment | Detached |
| Cooling Type | Central Air Conditioning |
| Exterior Finish | Brick, Vinyl Siding |
| Fire Protection | Smoke Detectors |
| Fireplace Present | Yes |
| Fireplace Total | 1 |
| Foundation Type | Block |
| Heating Fuel | Electric |
| Heating Type | Forced Air |
| Stories Total | 1 |
| Size Interior | 1,100 - 1,500 Sqft |
| Type | House |
| Utility Water | Drilled Well |
Parking
| Attached Garage | |
| Garage |
Land
| Access Type | Public Road |
| Acreage | No |
| Land Amenities | Place Of Worship, Schools |
| Landscape Features | Landscaped |
| Sewer | Septic System |
| Size Depth | 304 Ft |
| Size Frontage | 155 Ft ,6 In |
| Size Irregular | 155.5 X 304 Ft |
| Size Total Text | 155.5 X 304 Ft|1/2 - 1.99 Acres |
| Zoning Description | Rr |
Rooms
| Level | Type | Length | Width | Dimensions |
|---|---|---|---|---|
| Basement | Other | 5.11 m | 4.22 m | 5.11 m x 4.22 m |
| Basement | Office | 4.12 m | 3.84 m | 4.12 m x 3.84 m |
| Basement | Recreational, Games Room | 7.9 m | 3.86 m | 7.9 m x 3.86 m |
| Basement | Laundry Room | 3.53 m | 1.68 m | 3.53 m x 1.68 m |
| Basement | Utility Room | 1.96 m | 1.3 m | 1.96 m x 1.3 m |
| Basement | Utility Room | 1.6 m | 1.22 m | 1.6 m x 1.22 m |
| Basement | Bedroom | 4.52 m | 4.22 m | 4.52 m x 4.22 m |
| Main Level | Bathroom | 1.83 m | 2.64 m | 1.83 m x 2.64 m |
| Main Level | Foyer | 3.2 m | 4.06 m | 3.2 m x 4.06 m |
| Main Level | Bathroom | 1.8 m | 3.56 m | 1.8 m x 3.56 m |
| Main Level | Bedroom | 2.87 m | 3.45 m | 2.87 m x 3.45 m |
| Main Level | Bedroom | 4.37 m | 3.58 m | 4.37 m x 3.58 m |
| Main Level | Dining Room | 3.58 m | 3.63 m | 3.58 m x 3.63 m |
| Main Level | Kitchen | 3.3 m | 3.61 m | 3.3 m x 3.61 m |
| Main Level | Living Room | 6.05 m | 4.63 m | 6.05 m x 4.63 m |
| Main Level | Primary Bedroom | 3.05 m | 4.57 m | 3.05 m x 4.57 m |
Utilities
| Electricity | Installed |
| Wireless | Available |
| Telephone | Nearby |
Contact Us
Contact us for more information

This REALTOR.ca listing content is owned and licensed by REALTOR® members of The Canadian Real Estate Association
The trademarks REALTOR®, REALTORS®, and the REALTOR® logo are controlled by The Canadian Real Estate Association (CREA) and identify real estate professionals who are members of CREA. The trademarks MLS®, Multiple Listing Service® and the associated logos are owned by The Canadian Real Estate Association (CREA) and identify the quality of services provided by real estate professionals who are members of CREA. The trademark DDF® is owned by The Canadian Real Estate Association (CREA) and identifies CREA's Data Distribution Facility (DDF®)
September 28 2026 04:19:55
Kingston & Area Real Estate Association
RE/MAX Finest Realty Inc., Brokerage