
318 Fairway Road Woodstock, Ontario N4T 0A4

2 Bedroom
3 Bathroom
2,542 sqft
Bungalow
Fireplace
Central Air Conditioning
Forced Air
$699,900
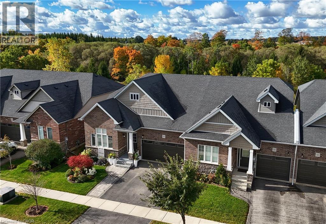
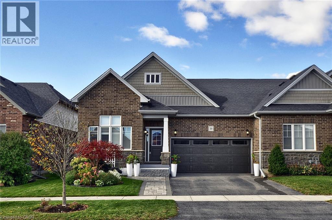
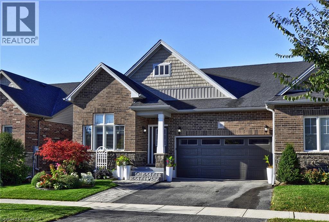
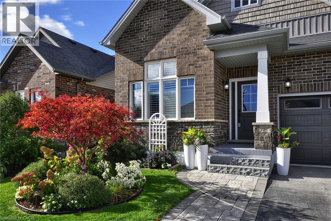
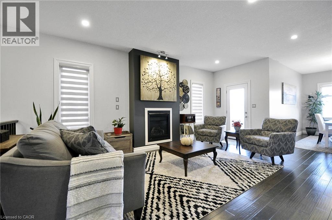
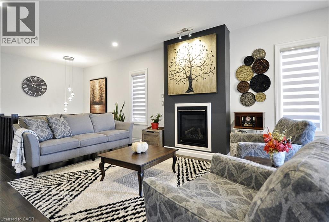
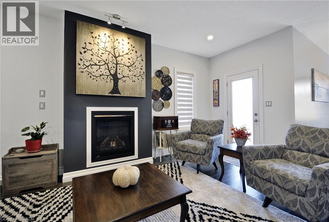
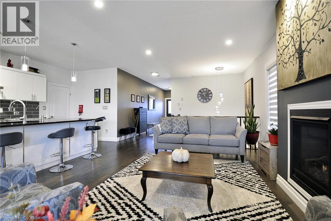
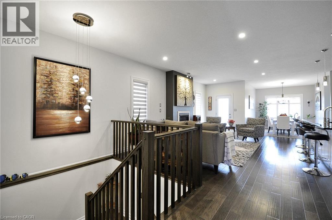
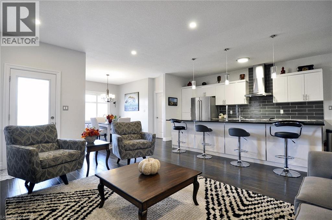
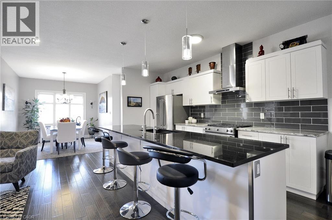
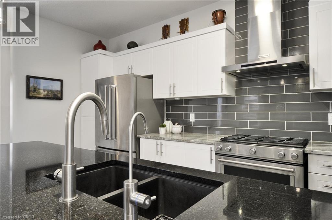
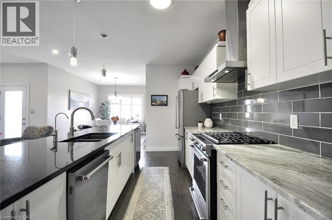
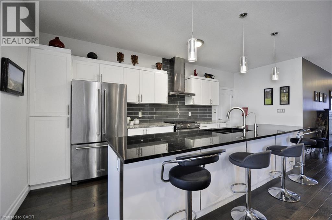
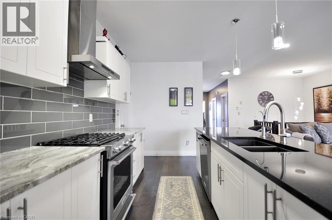
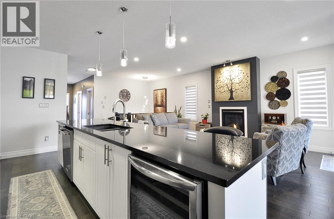
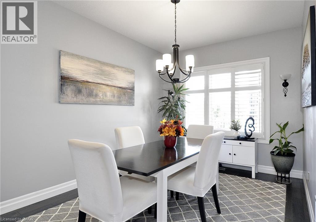
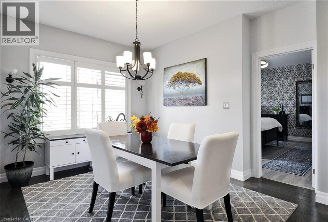
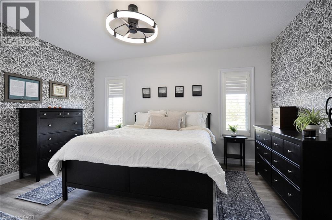
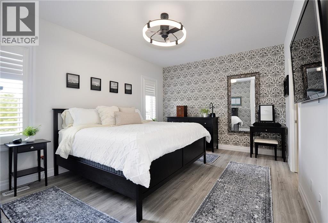
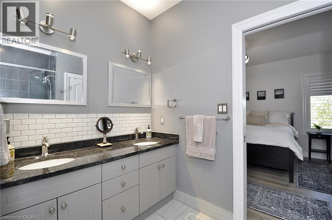
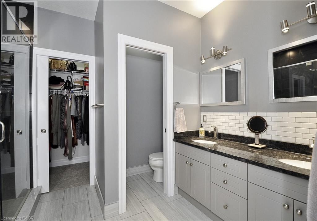
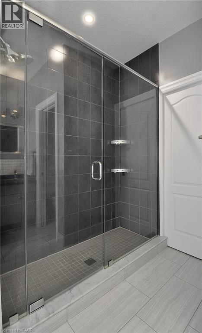
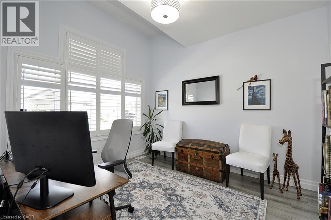
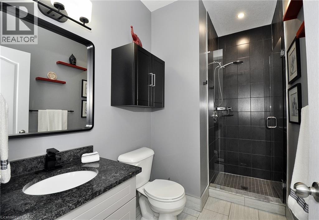
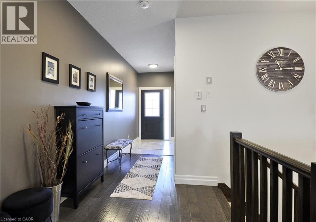
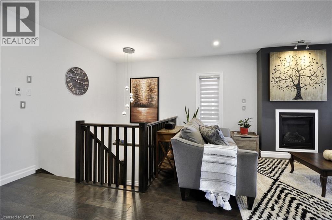
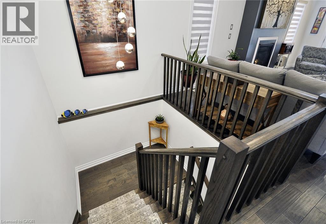
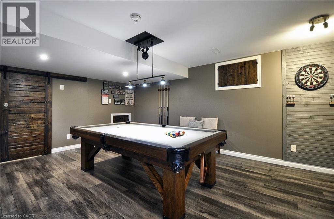
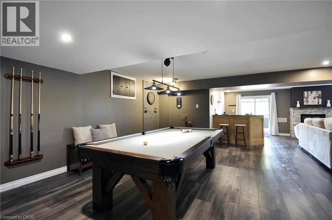
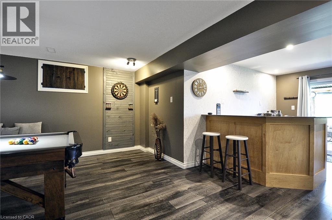
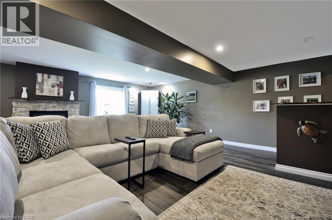
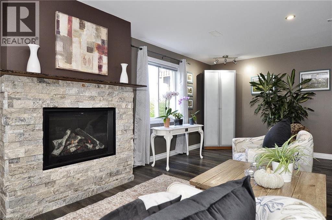
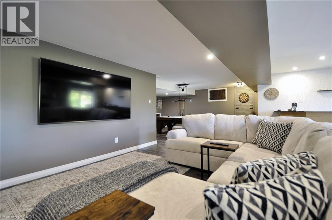
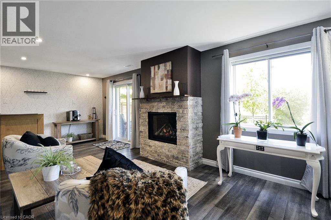
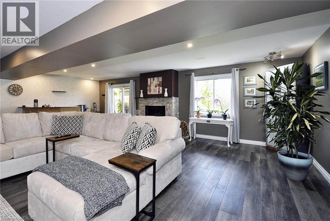
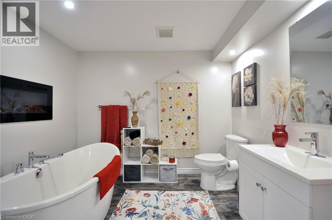
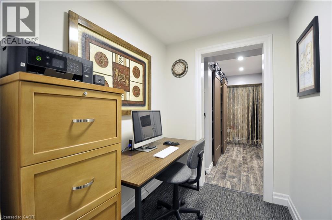
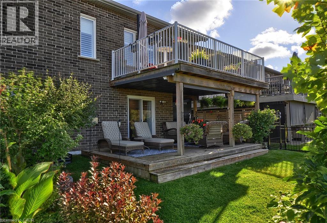
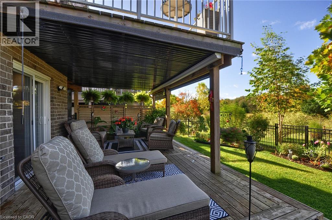
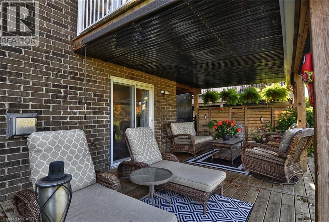
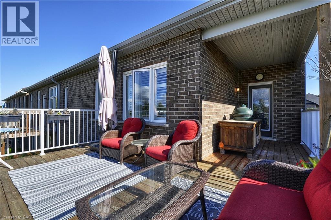
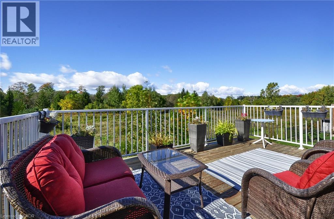
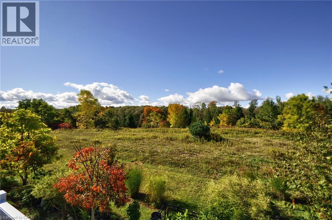
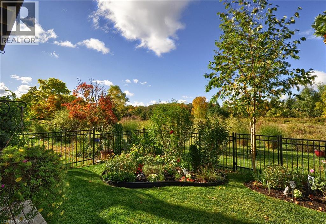
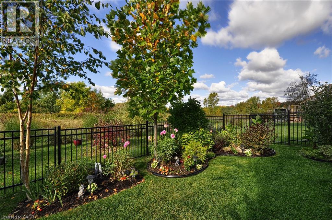
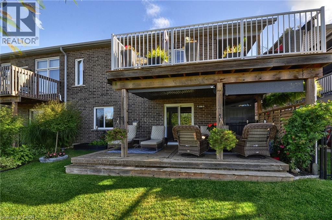
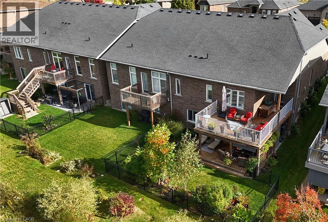
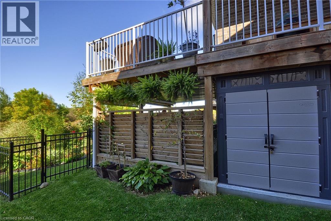
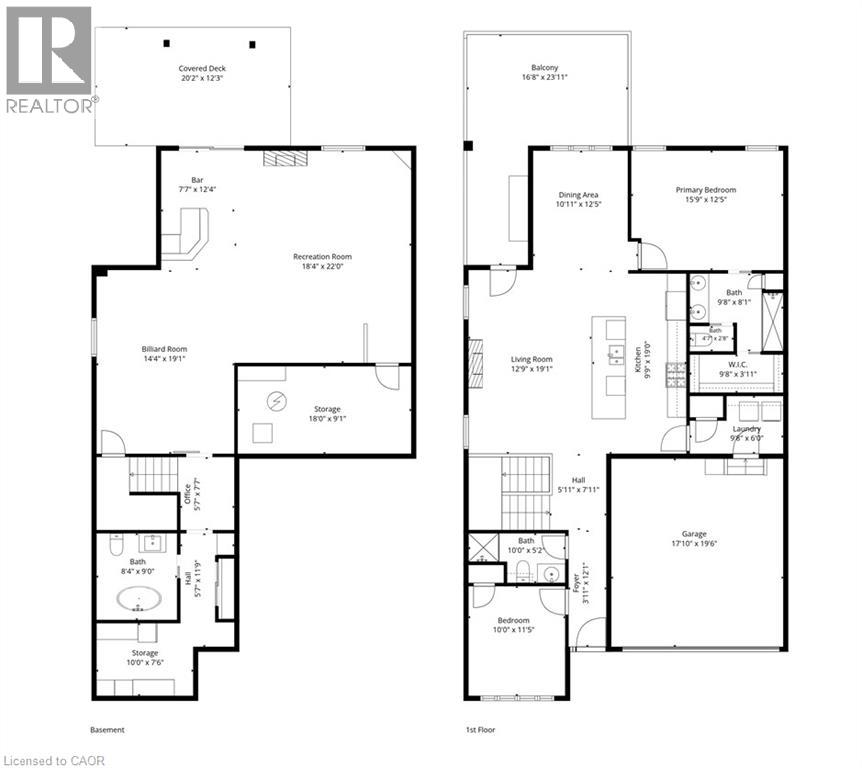
Welcome to this fabulous end-unit bungalow-style freehold townhome in the desirable Sally Creek active adult lifestyle community. Enjoy a vibrant, low-maintenance lifestyle with access to exceptional amenities, including a community centre ideal for social gatherings and events with friends and family. Offering over 2,400 sq. ft. of total living space, this beautifully finished home features exceptional upgrades throughout, including a striking brick and stone exterior, double driveway and walkway, California shutters, upgraded lighting, hardwood flooring and elegant stained stair balusters. The main level features 9-foot ceilings, two spacious bedrooms and two full bathrooms. The impressive kitchen boasts granite countertops, an extra-large island with additional cabinetry, and wine cooler, custom cabinetry with soft close doors & drawers, backsplash, upgraded Faucet, gas stove, stainless steel appliances and abundant storage. The open-concept dining and living areas showcase a stunning gas fireplace and large windows providing an abundance of natural light. Garden doors lead to a raised custom deck, perfect for morning coffee or evening cocktails. The primary suite is a private retreat with abundant natural light, a luxurious 4-piece ensuite with upgraded shower lighting and a walk-in closet. A convenient mudroom/laundry room with washer and dryer, laundry sink and garage access completes the main level. The walk-out basement expands the living space with a spacious recreation and games area featuring a bar and cozy stone faced gas fireplace, 3-piece bathroom, extensive custom storage area and workshop space. Walk out to the lower covered deck with privacy/sun shades and a beautifully landscaped backyard overlooking greenspace. Move-in ready and tastefully finished throughout, this exceptional home is a must-see! (id:15069)
Open House
This property has open houses!
October
10
Saturday
Starts at:
2:00 pm
Ends at:4:00 pm
Property Details
| MLS® Number | 40866346 |
| Property Type | Single Family |
| Amenities Near By | Golf Nearby, Hospital, Park, Playground |
| Community Features | Community Centre |
| Equipment Type | Water Heater |
| Features | Sump Pump, Automatic Garage Door Opener |
| Parking Space Total | 4 |
| Rental Equipment Type | Water Heater |
Building
| Bathroom Total | 3 |
| Bedrooms Above Ground | 2 |
| Bedrooms Total | 2 |
| Amenities | Exercise Centre, Party Room |
| Appliances | Dishwasher, Dryer, Refrigerator, Water Softener, Washer, Gas Stove(s), Garage Door Opener |
| Architectural Style | Bungalow |
| Basement Development | Finished |
| Basement Type | Full (finished) |
| Constructed Date | 2019 |
| Construction Style Attachment | Attached |
| Cooling Type | Central Air Conditioning |
| Exterior Finish | Brick, Stone, Vinyl Siding |
| Fireplace Fuel | Electric |
| Fireplace Present | Yes |
| Fireplace Total | 3 |
| Fireplace Type | Other - See Remarks |
| Fixture | Ceiling Fans |
| Heating Fuel | Natural Gas |
| Heating Type | Forced Air |
| Stories Total | 1 |
| Size Interior | 2,542 Sqft |
| Type | Row / Townhouse |
| Utility Water | Municipal Water |
Parking
| Attached Garage |
Land
| Acreage | No |
| Land Amenities | Golf Nearby, Hospital, Park, Playground |
| Sewer | Municipal Sewage System |
| Size Depth | 102 Ft |
| Size Frontage | 39 Ft |
| Size Total Text | Under 1/2 Acre |
| Zoning Description | Pud-1 |
Rooms
| Level | Type | Length | Width | Dimensions |
|---|---|---|---|---|
| Basement | Workshop | 18'1'' x 9'1'' | ||
| Basement | Storage | 10'0'' x 9'1'' | ||
| Basement | 3pc Bathroom | 9'0'' x 8'4'' | ||
| Basement | Recreation Room | 22'0'' x 18'4'' | ||
| Basement | Other | 12'4'' x 7'7'' | ||
| Basement | Games Room | 19'1'' x 14'4'' | ||
| Main Level | 4pc Ensuite Bath | 9'8'' x 8'1'' | ||
| Main Level | 3pc Bathroom | 10'0'' x 5'2'' | ||
| Main Level | Laundry Room | 9'8'' x 6'0'' | ||
| Main Level | Bedroom | 11'5'' x 10'0'' | ||
| Main Level | Primary Bedroom | 15'9'' x 12'5'' | ||
| Main Level | Dining Room | 12'5'' x 10'11'' | ||
| Main Level | Kitchen | 19'0'' x 9'9'' | ||
| Main Level | Living Room | 19'1'' x 12'9'' |
https://www.realtor.ca/real-estate/30370651/318-fairway-road-woodstock
Contact Us
Contact us for more information

This REALTOR.ca listing content is owned and licensed by REALTOR® members of The Canadian Real Estate Association
The trademarks REALTOR®, REALTORS®, and the REALTOR® logo are controlled by The Canadian Real Estate Association (CREA) and identify real estate professionals who are members of CREA. The trademarks MLS®, Multiple Listing Service® and the associated logos are owned by The Canadian Real Estate Association (CREA) and identify the quality of services provided by real estate professionals who are members of CREA. The trademark DDF® is owned by The Canadian Real Estate Association (CREA) and identifies CREA's Data Distribution Facility (DDF®)
October 06 2026 10:38:46
REALTORS® Association of Hamilton-Burlington
RE/MAX Real Estate Centre Inc., Brokerage