
318 Amici Terrace Ottawa, Ontario K2S 0J6

3 Bedroom
2 Bathroom
1,100 - 1,500 sqft
Central Air Conditioning
Forced Air
$524,900
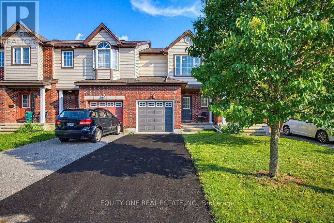
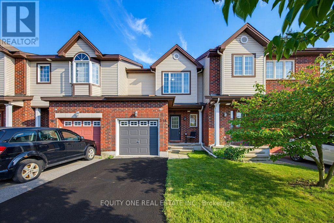
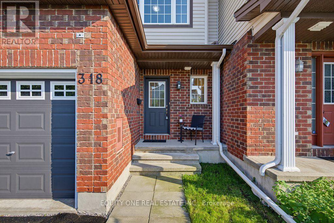
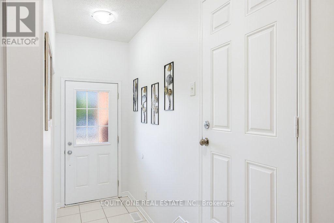
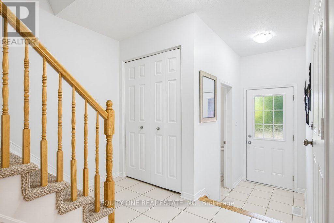
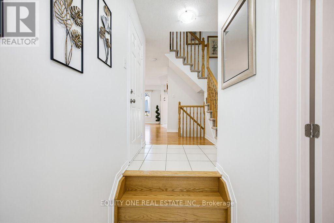
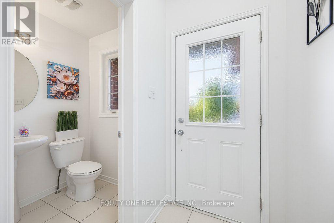
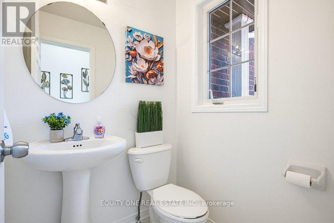
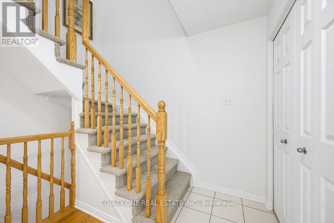
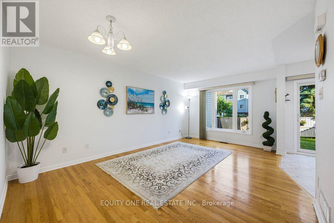
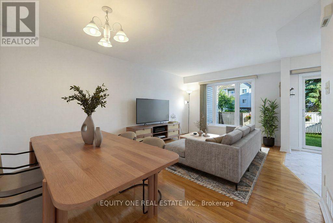
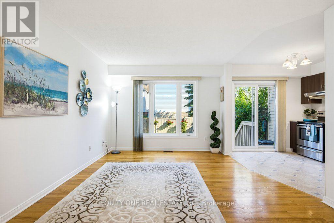
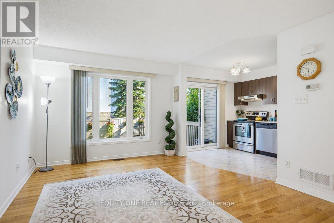
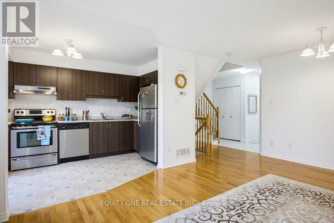
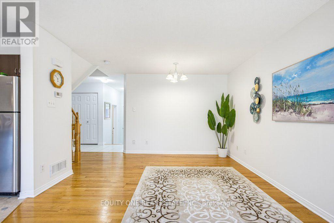
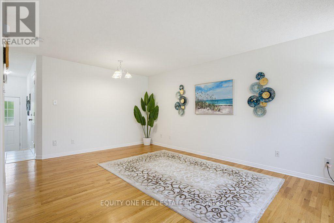
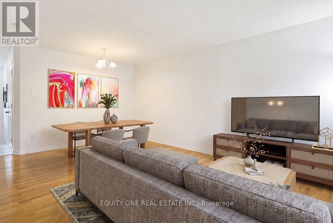
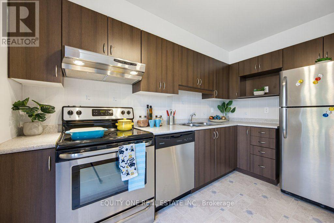
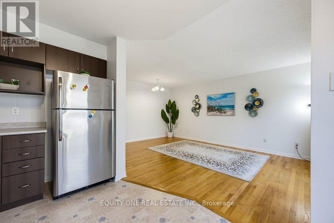
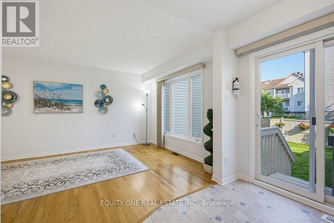
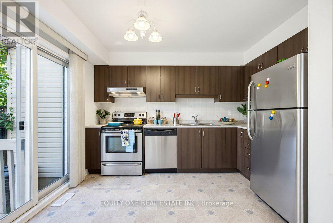
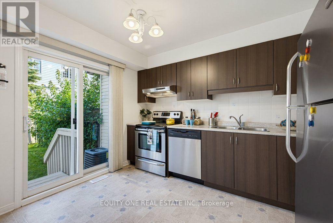
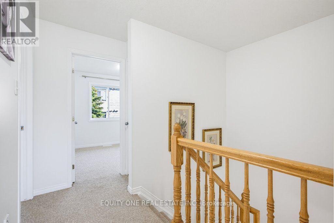
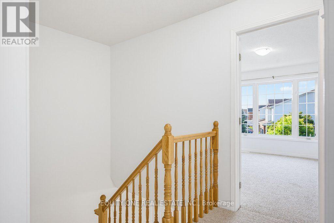
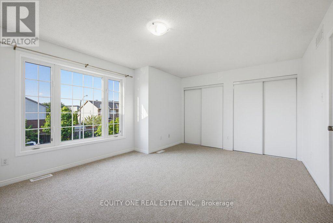
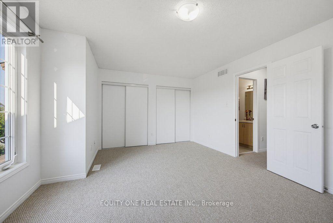
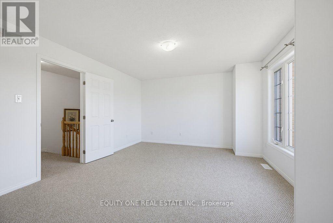
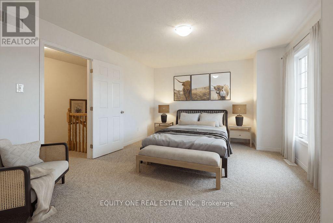
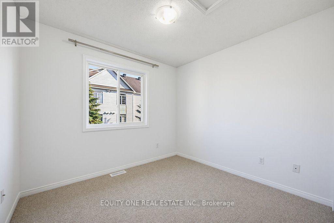
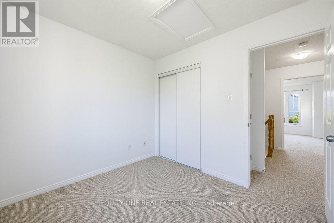
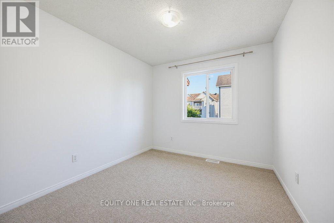
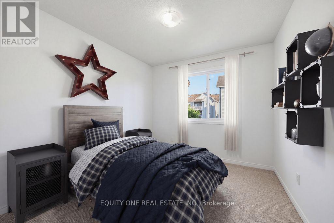
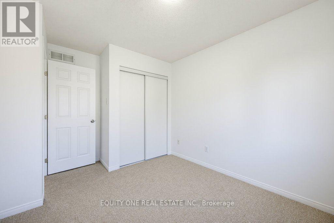
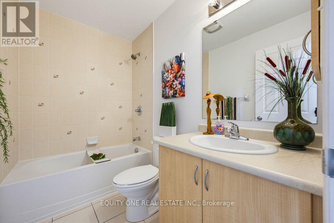
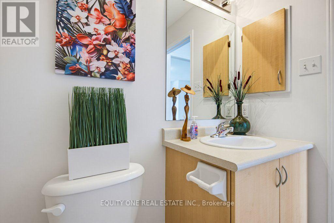
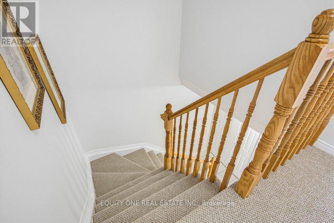
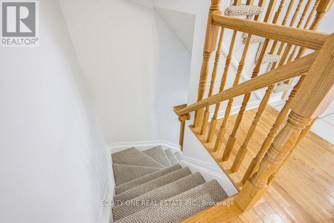
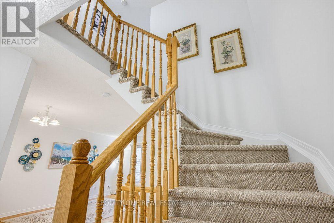
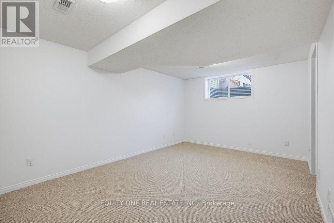
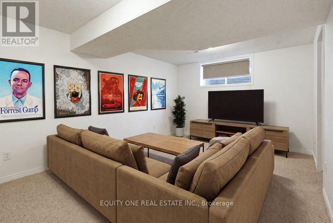
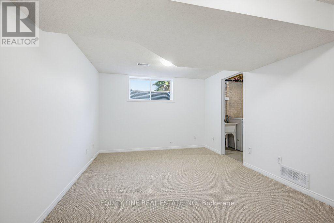
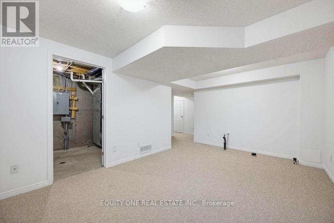
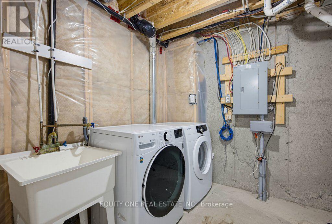
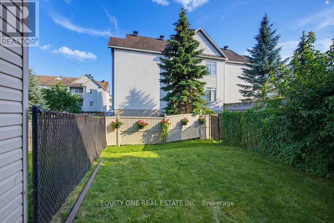
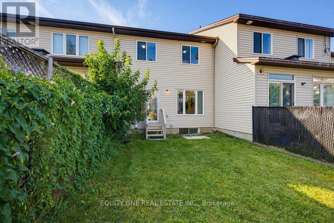
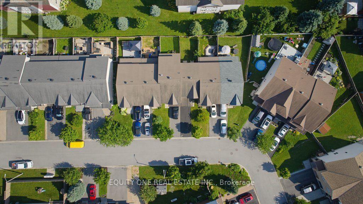
Welcome to this extensively renovated 3-bedroom Claridge "Avondale III" townhome in the desirable Bridlewood Trails community of Kanata South. Featuring approximately $18,000 in renovations completed in 2026, this move-in-ready home offers brand-new carpeting in the bedrooms, staircases and finished lower level, fresh paint throughout and beautifully refinished hardwood flooring on the main level. The functional layout includes a full bathroom upstairs, a convenient main-floor powder room and a bathroom rough-in in the basement. The bright kitchen is equipped with four stainless steel appliances, while the fully finished basement provides additional living space and storage. Additional highlights include central air conditioning, a wider garage with inside entry, a private driveway and a spacious, fully fenced backyard. Ideally situated near public transit, parks, shopping, Kanata's high-tech sector and well-regarded schools, including nearby options rated as high as 8/10. Walmart and other amenities along Fernbank Road are just minutes away. (id:15069)
Property Details
| MLS® Number | X13570268 |
| Property Type | Single Family |
| Community Name | 9010 - Kanata - Emerald Meadows/Trailwest |
| Equipment Type | Water Heater |
| Parking Space Total | 3 |
| Rental Equipment Type | Water Heater |
Building
| Bathroom Total | 2 |
| Bedrooms Above Ground | 3 |
| Bedrooms Total | 3 |
| Appliances | Dishwasher, Dryer, Garage Door Opener, Hood Fan, Stove, Washer, Window Coverings, Refrigerator |
| Basement Development | Finished |
| Basement Type | Full (finished) |
| Construction Style Attachment | Attached |
| Cooling Type | Central Air Conditioning |
| Exterior Finish | Brick, Vinyl Siding |
| Foundation Type | Poured Concrete |
| Half Bath Total | 1 |
| Heating Fuel | Natural Gas |
| Heating Type | Forced Air |
| Stories Total | 2 |
| Size Interior | 1,100 - 1,500 Sqft |
| Type | Row / Townhouse |
| Utility Water | Municipal Water |
Parking
| Attached Garage | |
| Garage |
Land
| Acreage | No |
| Sewer | Sanitary Sewer |
| Size Depth | 91 Ft ,10 In |
| Size Frontage | 20 Ft |
| Size Irregular | 20 X 91.9 Ft |
| Size Total Text | 20 X 91.9 Ft |
| Zoning Description | R3z |
Rooms
| Level | Type | Length | Width | Dimensions |
|---|---|---|---|---|
| Second Level | Primary Bedroom | 5.26 m | 3.38 m | 5.26 m x 3.38 m |
| Second Level | Bedroom 2 | 3.26 m | 2.89 m | 3.26 m x 2.89 m |
| Second Level | Bedroom 3 | 2.99 m | 2.76 m | 2.99 m x 2.76 m |
| Second Level | Bathroom | 2.6 m | 1.58 m | 2.6 m x 1.58 m |
| Lower Level | Family Room | 5.28 m | 3.38 m | 5.28 m x 3.38 m |
| Main Level | Living Room | 3.47 m | 3.23 m | 3.47 m x 3.23 m |
| Main Level | Dining Room | 3.1 m | 2.08 m | 3.1 m x 2.08 m |
| Main Level | Kitchen | 3.57 m | 2.64 m | 3.57 m x 2.64 m |
| Main Level | Bathroom | 1.42 m | 1.37 m | 1.42 m x 1.37 m |
Contact Us
Contact us for more information

This REALTOR.ca listing content is owned and licensed by REALTOR® members of The Canadian Real Estate Association
The trademarks REALTOR®, REALTORS®, and the REALTOR® logo are controlled by The Canadian Real Estate Association (CREA) and identify real estate professionals who are members of CREA. The trademarks MLS®, Multiple Listing Service® and the associated logos are owned by The Canadian Real Estate Association (CREA) and identify the quality of services provided by real estate professionals who are members of CREA. The trademark DDF® is owned by The Canadian Real Estate Association (CREA) and identifies CREA's Data Distribution Facility (DDF®)
August 02 2026 04:52:41
Ottawa Real Estate Board
Equity One Real Estate Inc.