
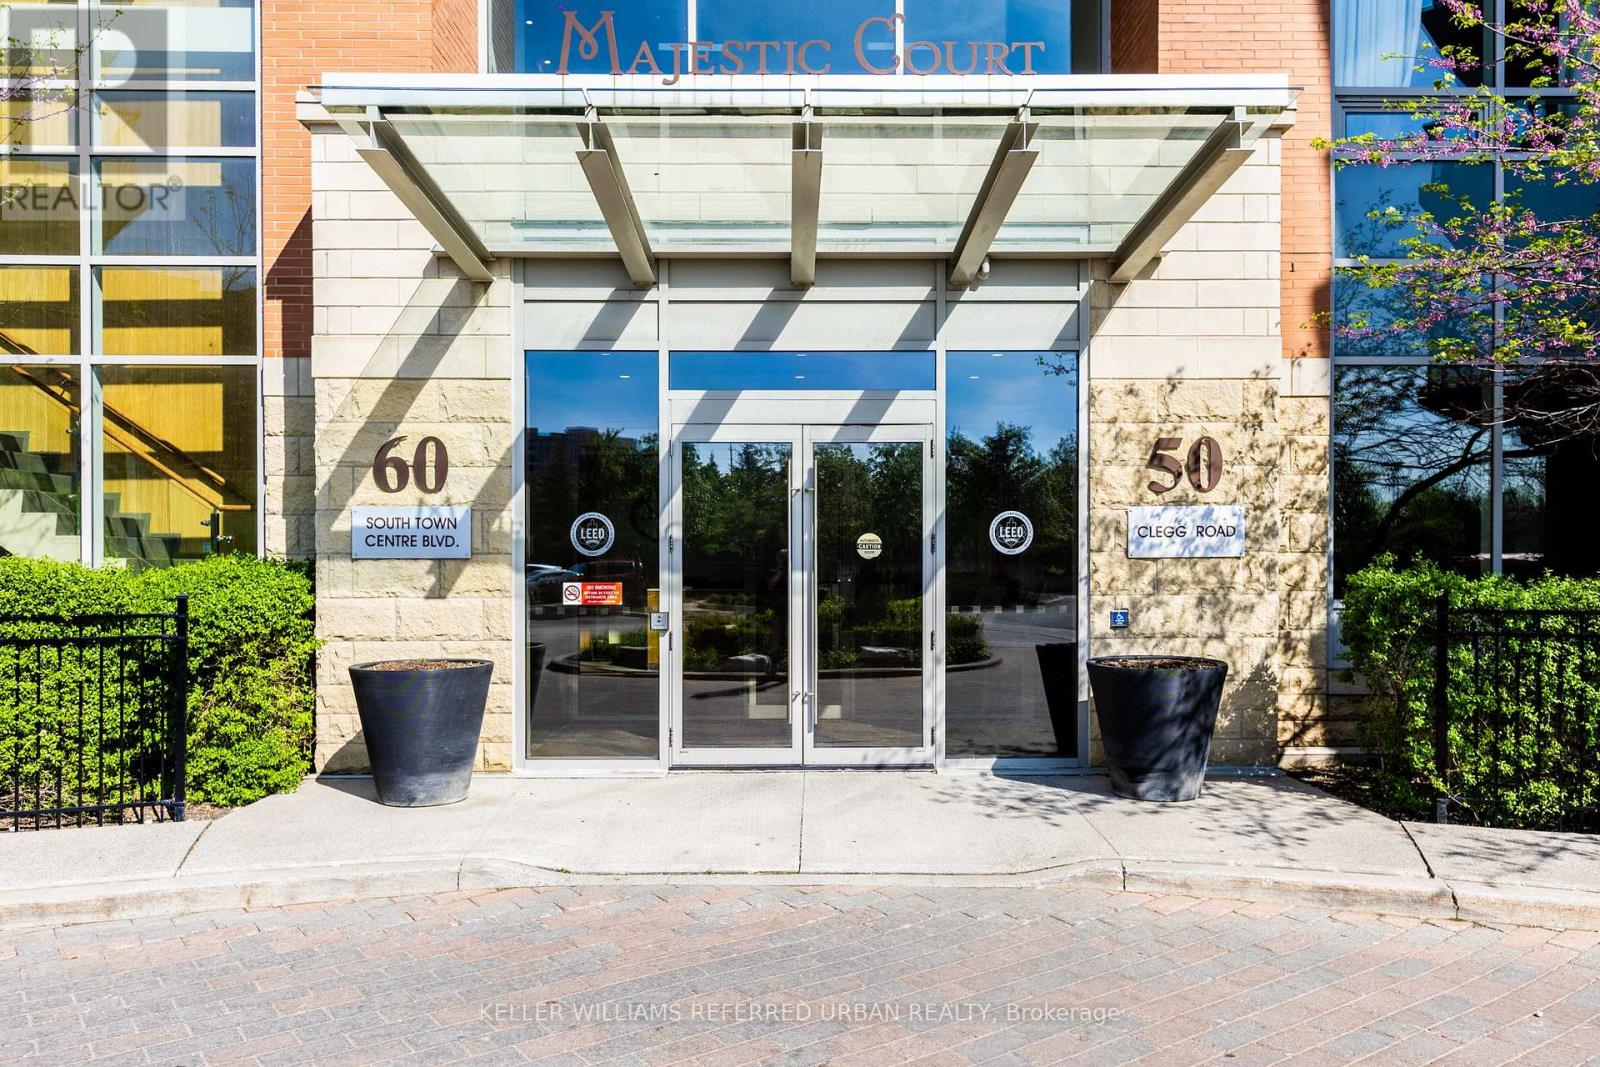
318 - 60 South Town Centre Boulevard Markham, Ontario L6G 0C5

2 Bedroom
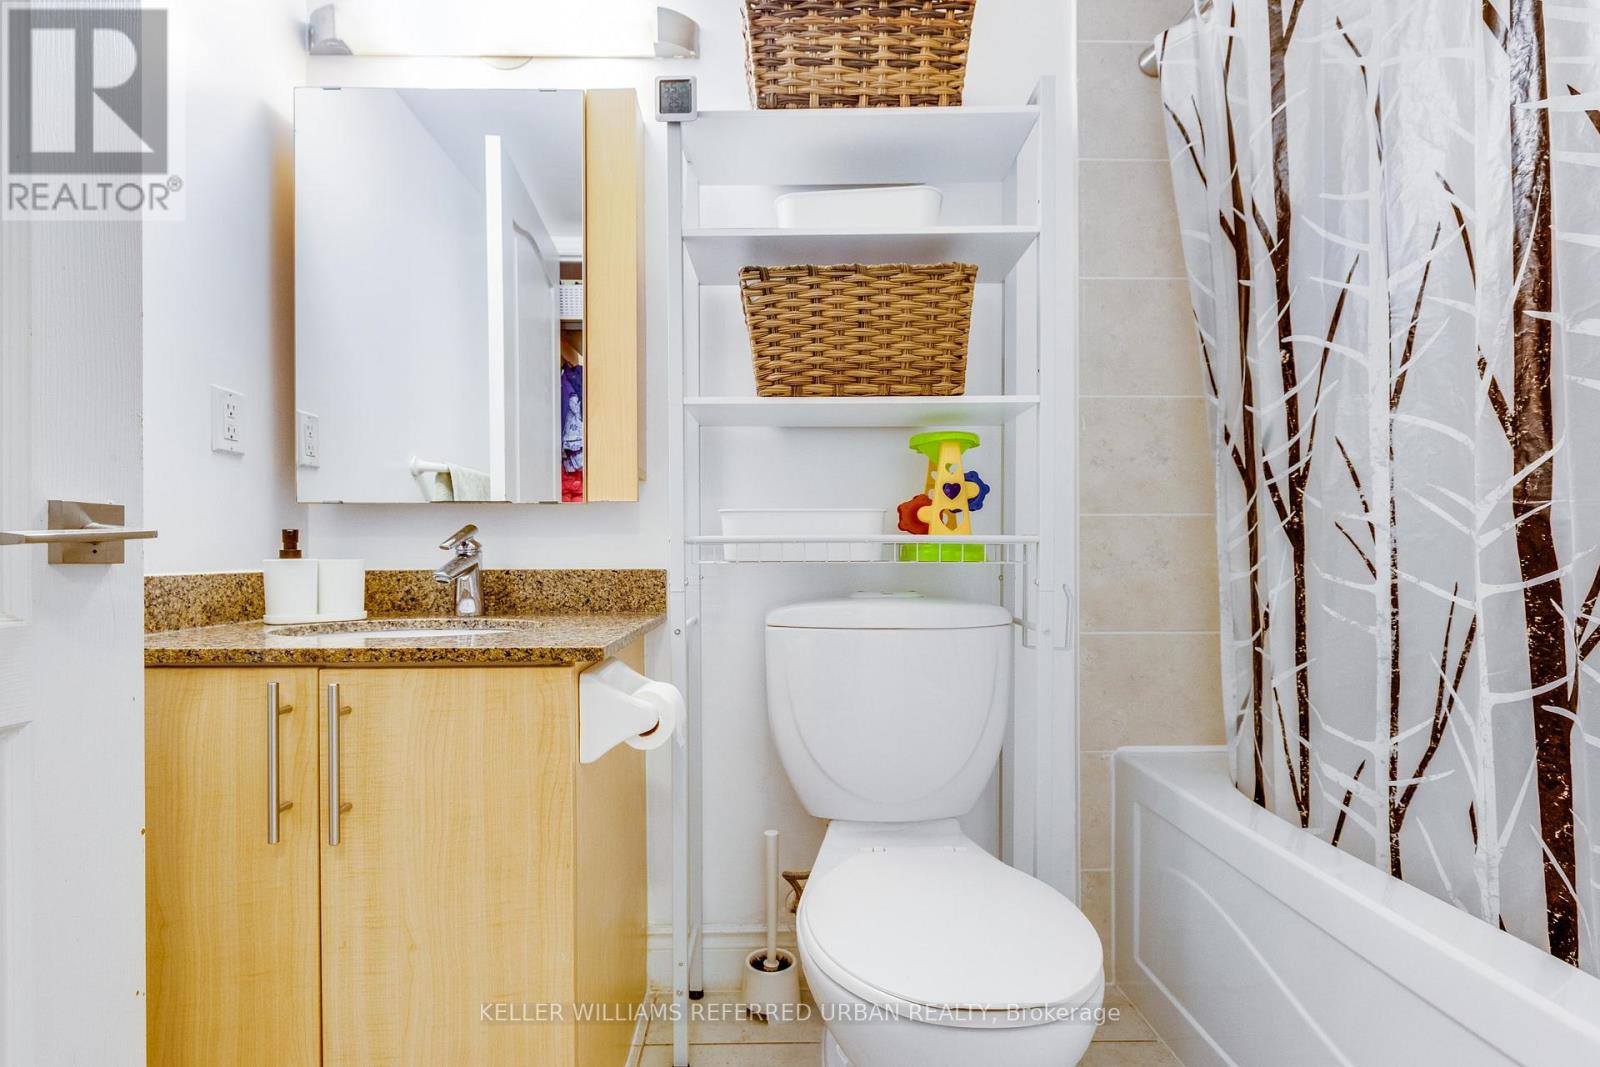
1 Bathroom
600 - 699 sqft
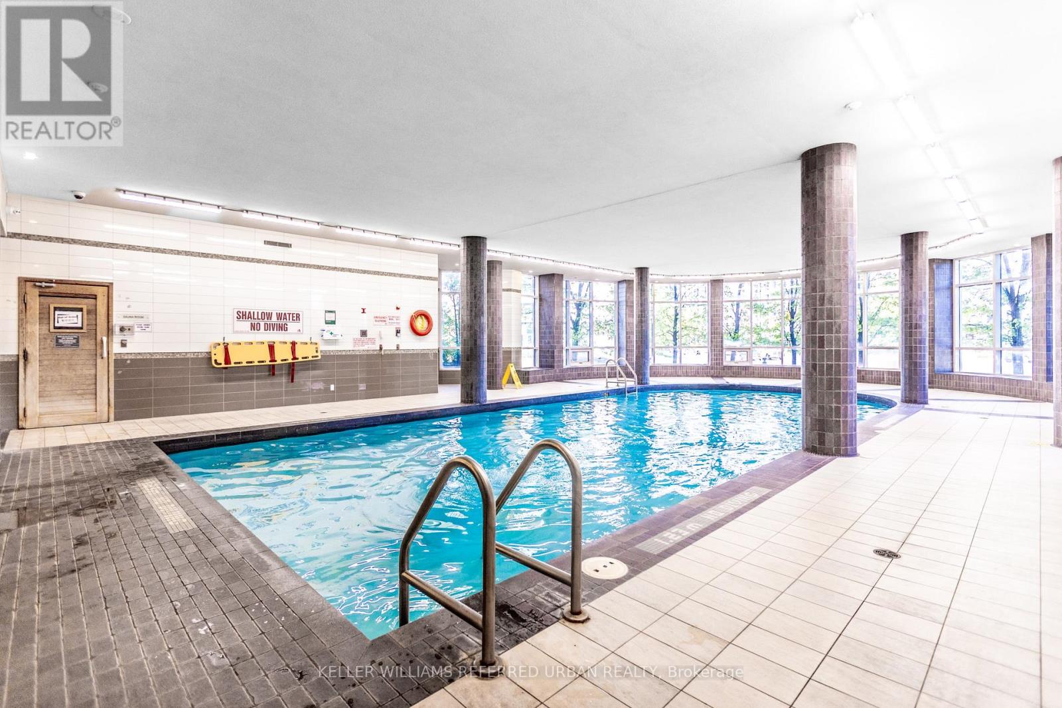
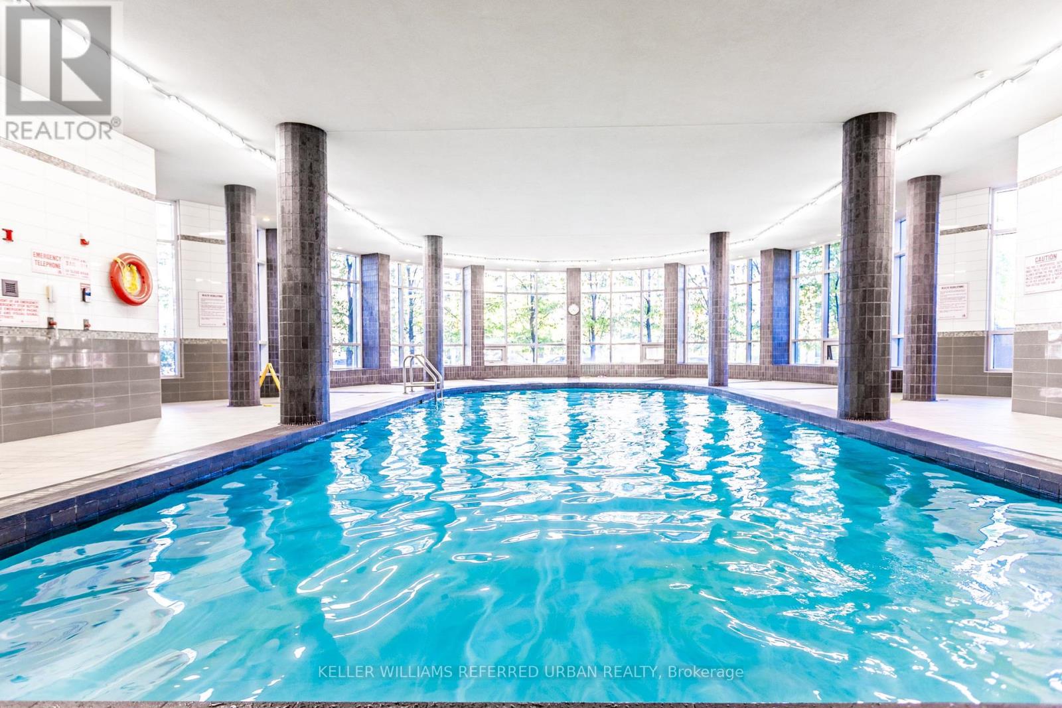
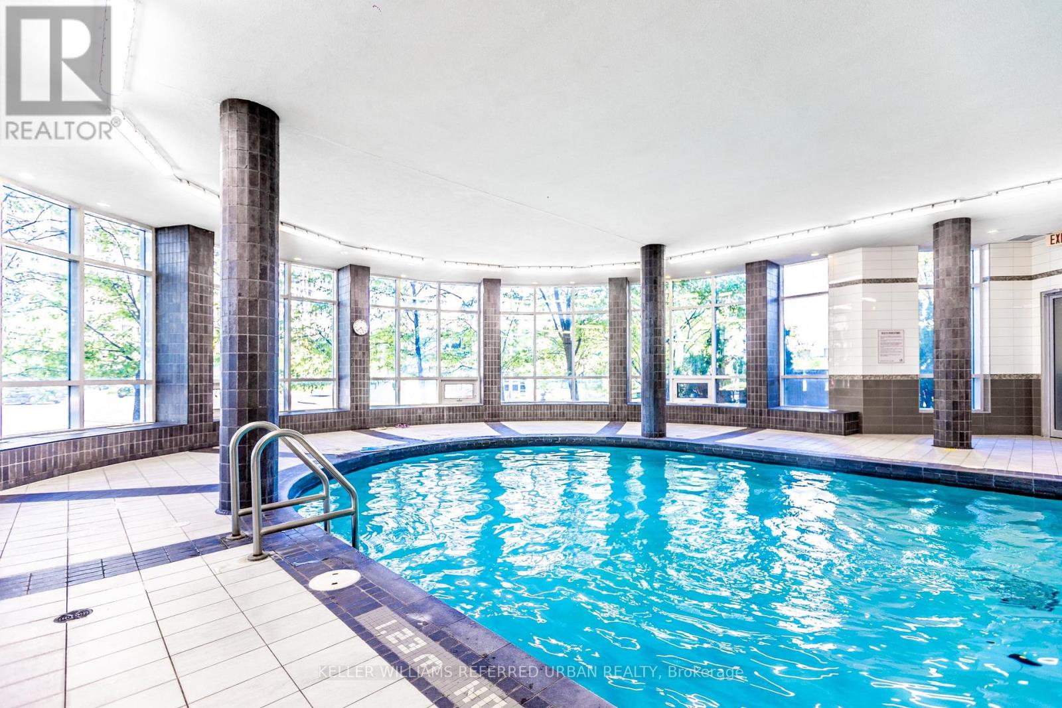
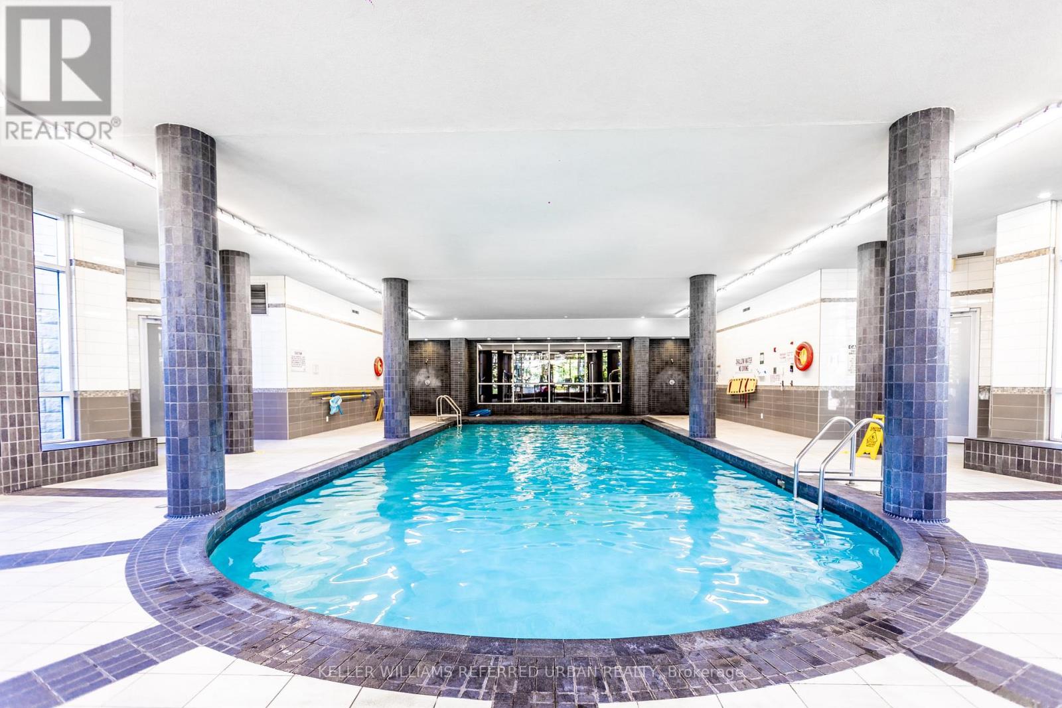
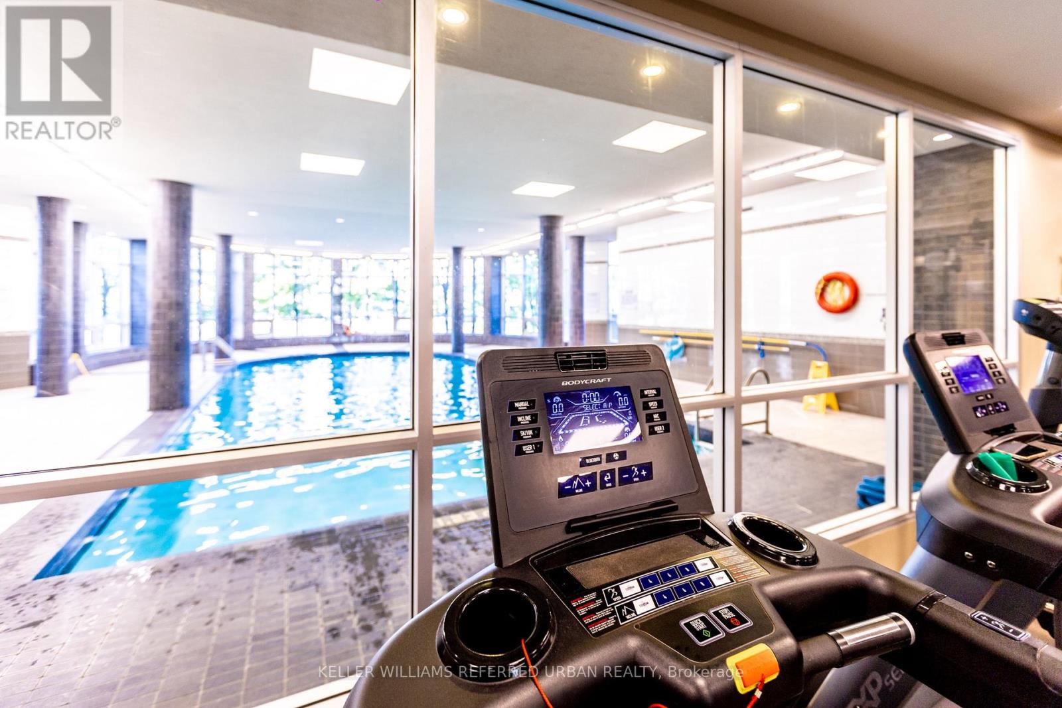
Indoor Pool
Central Air Conditioning
Forced Air
$495,000Maintenance, Heat, Common Area Maintenance, Insurance, Parking
$475.21 Monthly
Maintenance, Heat, Common Area Maintenance, Insurance, Parking
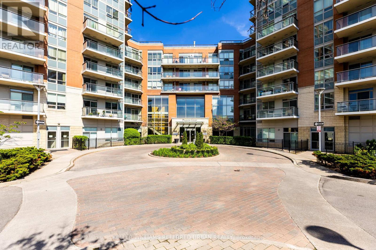
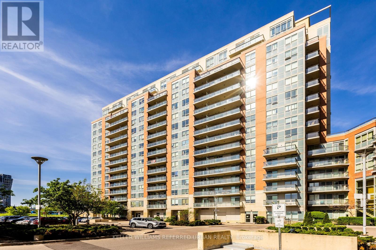
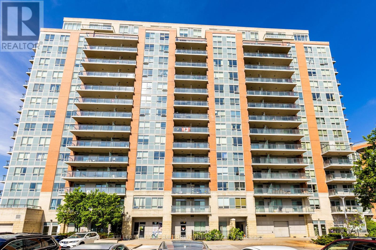
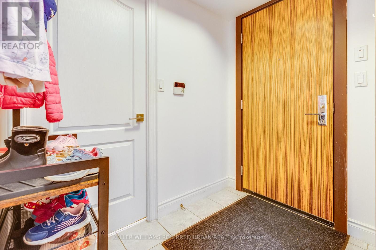
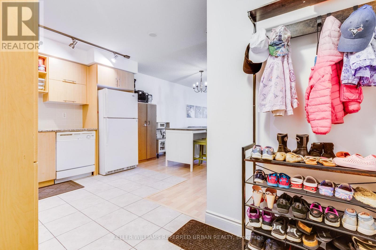
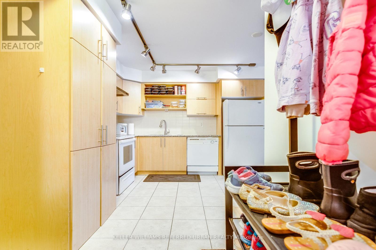
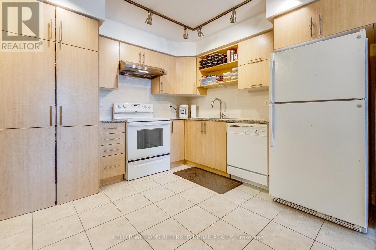
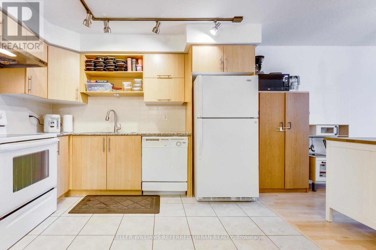
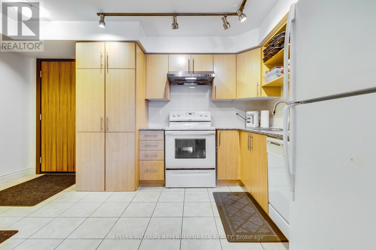
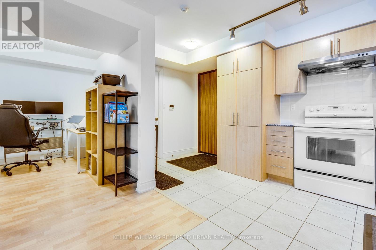
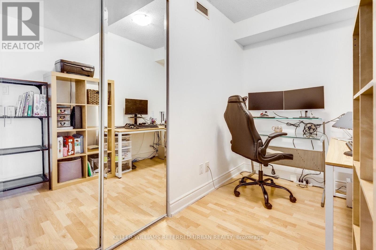
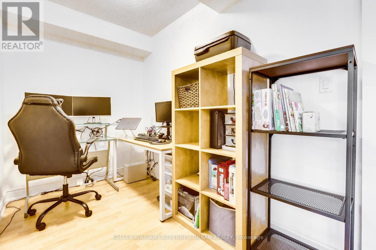
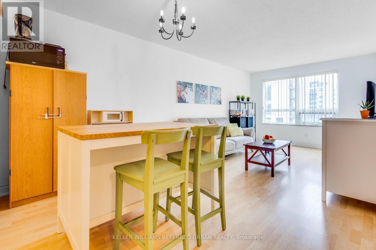
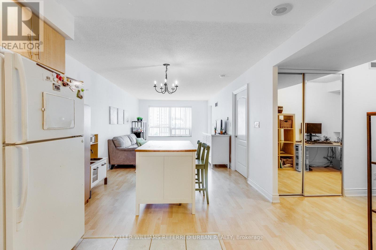
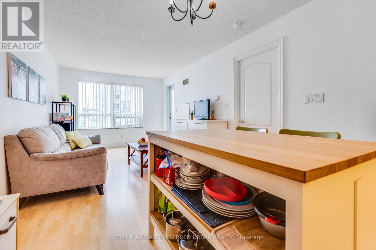
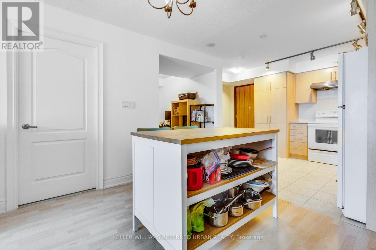
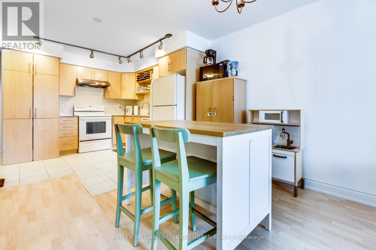
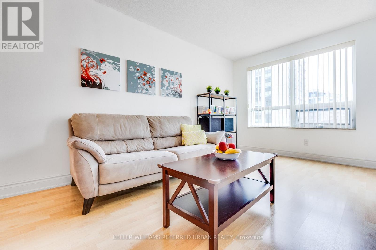
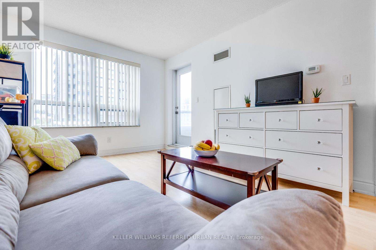
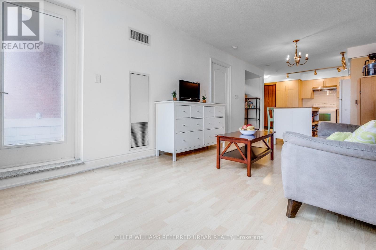
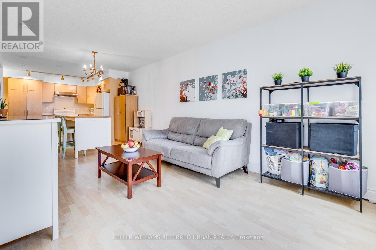
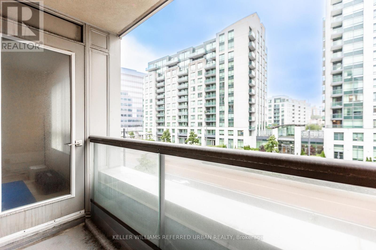
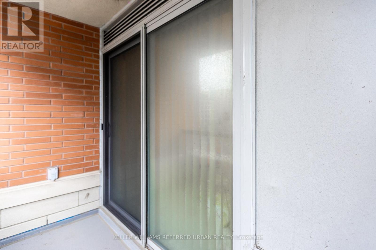
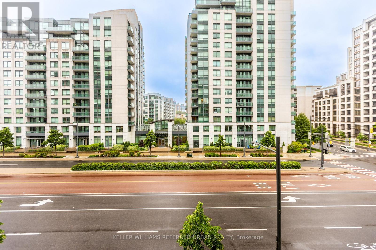
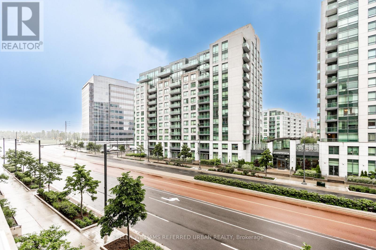
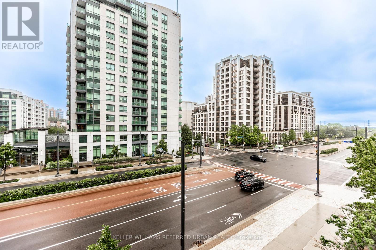
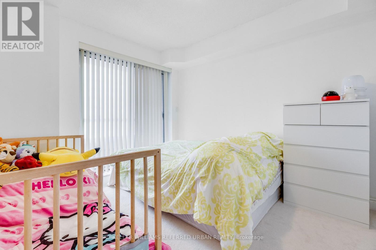
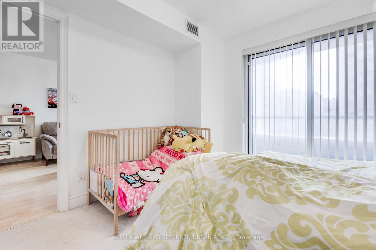
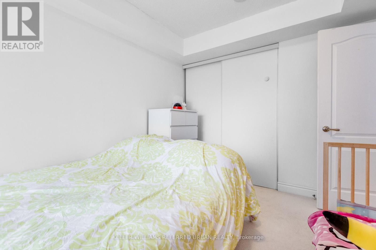
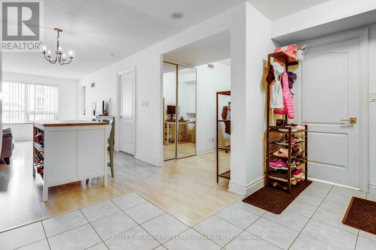
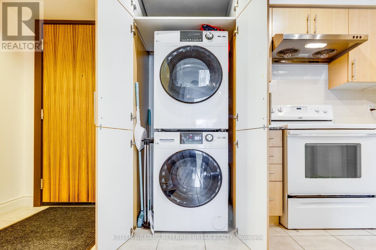
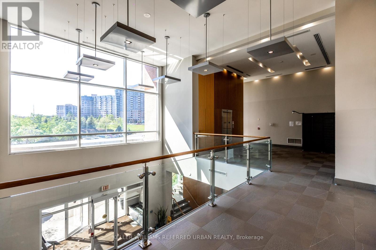
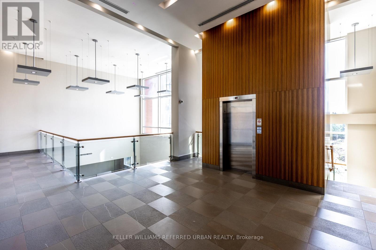
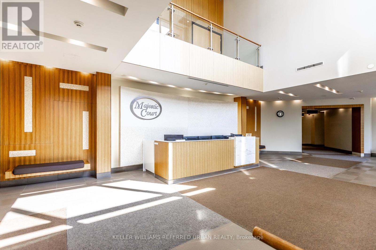
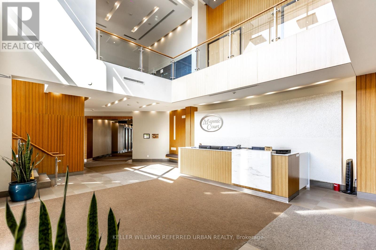
$475.21 MonthlyDon't miss your chance to own this bright and functional space to live or invest in a LEED certified building located in the the heart of Markham. Use the den as an office or put in a futon to accommodate visitors - You'll want to see this space to know just how good this property will fit your vision. This 1 bedroom + spacious den unit comes with a balcony, 1 underground parking, locker new washer and dryer (May 2026) and freshly painted. Close to restaurants, shops, Downtown Markham, York University, schools, parks, Viva transit, Hwy 407and 404, this versatile property affords you the convenience, community and amenities within walking distance or a short drive in a sought-after neighbourhood. (id:15069)
Property Details
| MLS® Number | N13569252 |
| Property Type | Single Family |
| Community Name | Unionville |
| Amenities Near By | Park, Public Transit |
| Community Features | Pets Allowed With Restrictions, Community Centre |
| Features | Balcony, In Suite Laundry |
| Parking Space Total | 1 |
| Pool Type | Indoor Pool |
Building
| Bathroom Total | 1 |
| Bedrooms Above Ground | 1 |
| Bedrooms Below Ground | 1 |
| Bedrooms Total | 2 |
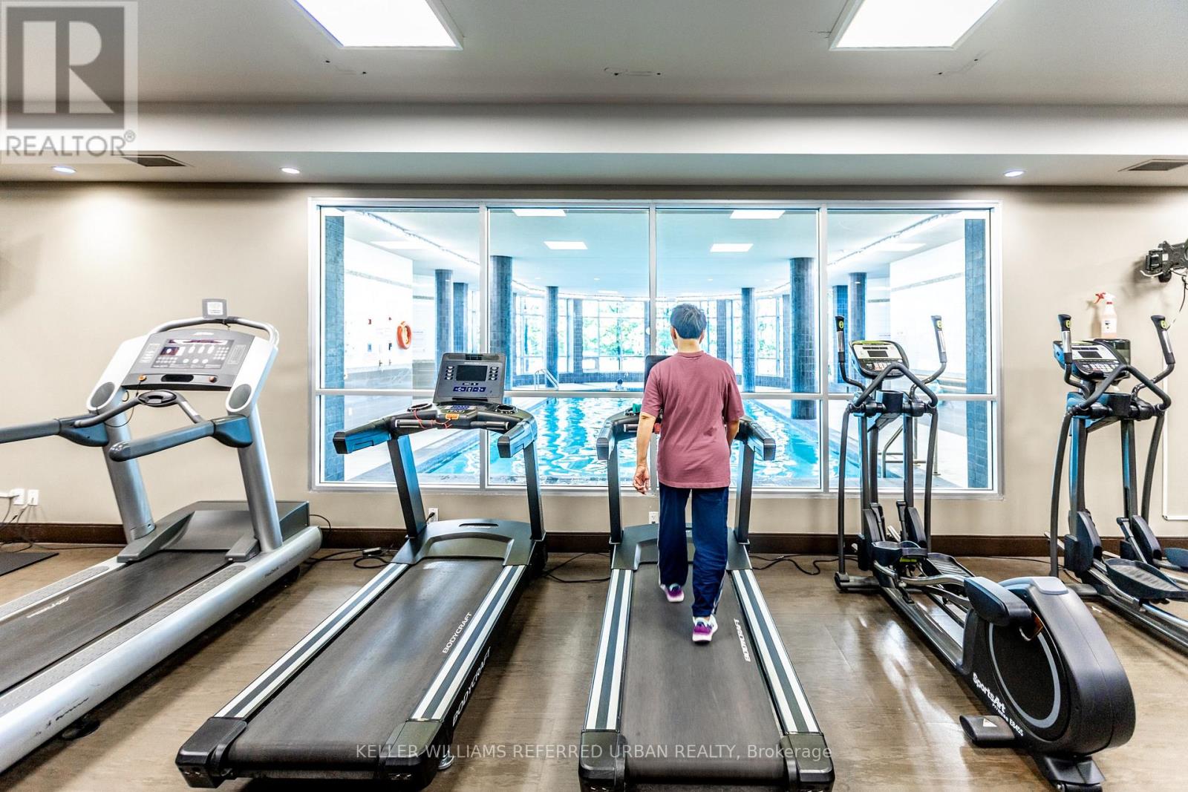
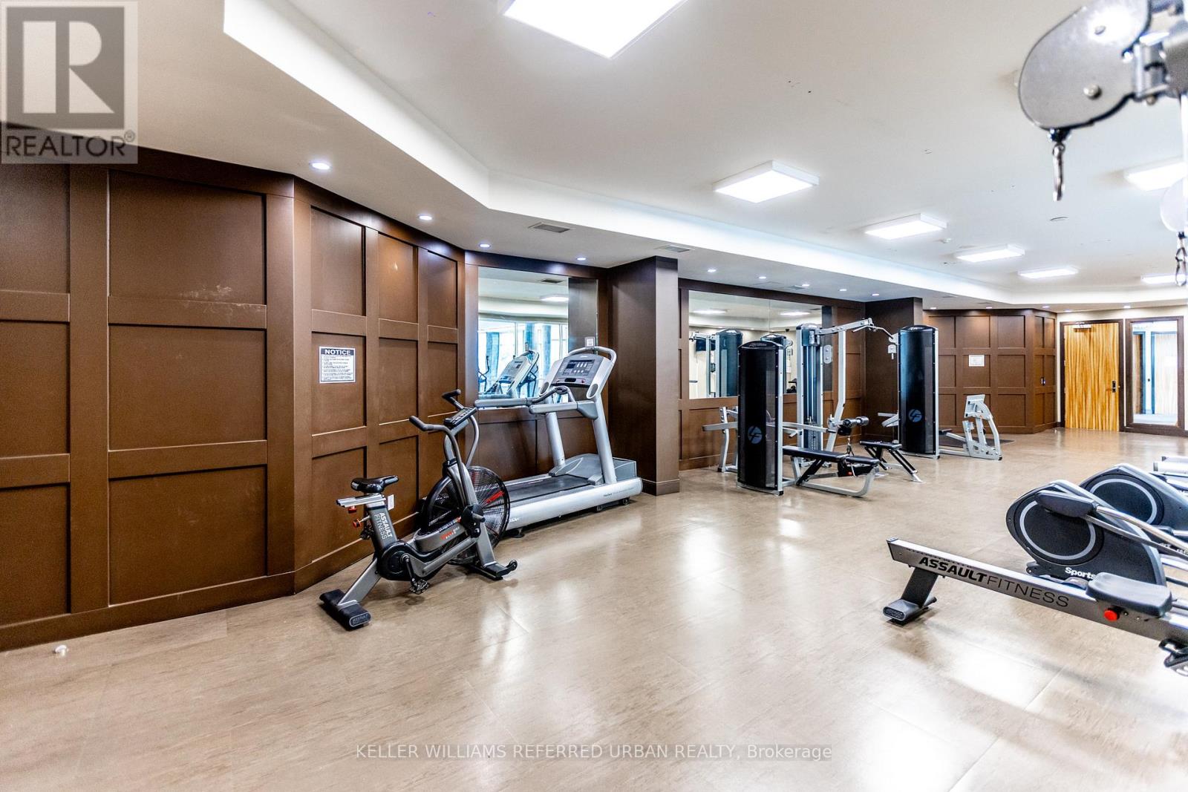
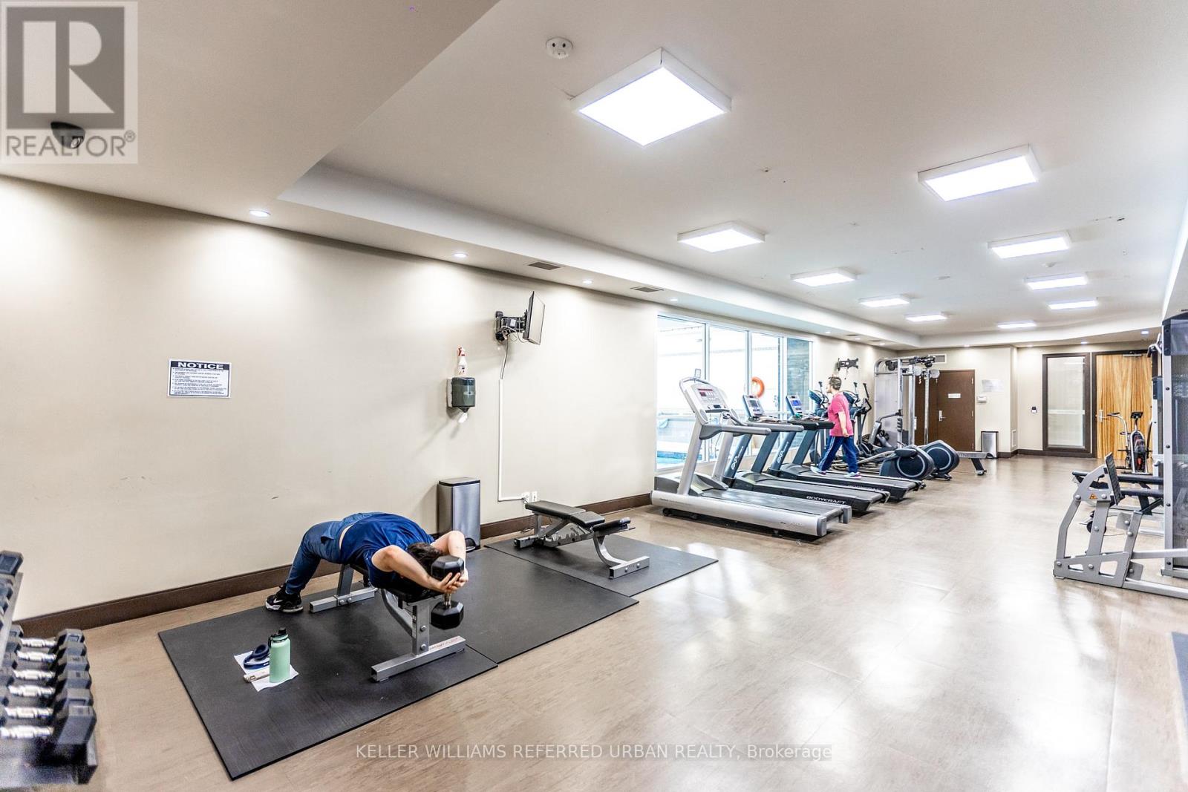
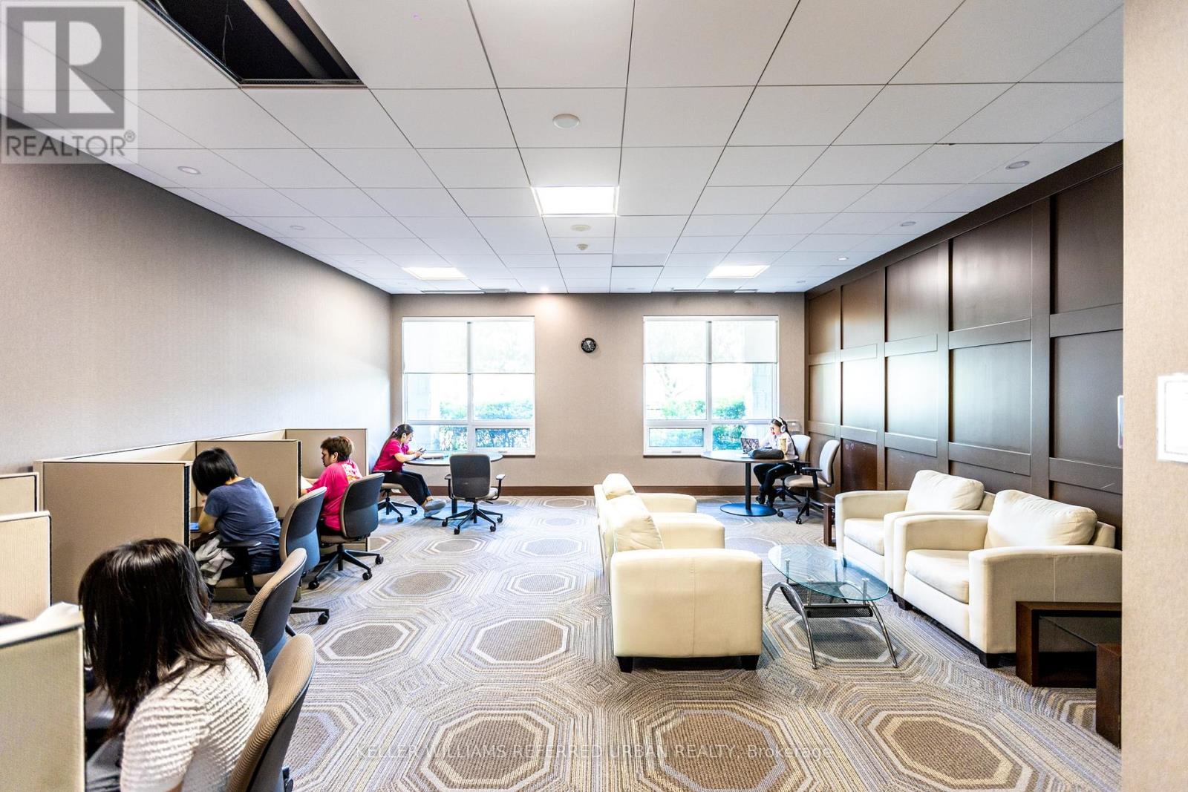
| Amenities | Security/concierge, Exercise Centre, Party Room, Storage - Locker |
| Appliances | Water Heater, Dishwasher, Dryer, Microwave, Range, Stove, Washer, Window Coverings, Refrigerator |
| Basement Type | None |
| Cooling Type | Central Air Conditioning |
| Exterior Finish | Concrete |
| Flooring Type | Laminate, Ceramic |
| Heating Fuel | Natural Gas |
| Heating Type | Forced Air |
| Size Interior | 600 - 699 Sqft |
| Type | Apartment |
Parking
| Underground | |
| Garage |
Land
| Acreage | No |
| Land Amenities | Park, Public Transit |
| Zoning Description | Ca2-79h |
Rooms
| Level | Type | Length | Width | Dimensions |
|---|---|---|---|---|
| Flat | Living Room | 6.45 m | 3.06 m | 6.45 m x 3.06 m |
| Flat | Kitchen | 3.07 m | 2.85 m | 3.07 m x 2.85 m |
| Flat | Primary Bedroom | 3.25 m | 2.92 m | 3.25 m x 2.92 m |
| Flat | Bathroom | Measurements not available | ||
| Flat | Den | 2.92 m | 1.83 m | 2.92 m x 1.83 m |
Contact Us
Contact us for more information

This REALTOR.ca listing content is owned and licensed by REALTOR® members of The Canadian Real Estate Association
The trademarks REALTOR®, REALTORS®, and the REALTOR® logo are controlled by The Canadian Real Estate Association (CREA) and identify real estate professionals who are members of CREA. The trademarks MLS®, Multiple Listing Service® and the associated logos are owned by The Canadian Real Estate Association (CREA) and identify the quality of services provided by real estate professionals who are members of CREA. The trademark DDF® is owned by The Canadian Real Estate Association (CREA) and identifies CREA's Data Distribution Facility (DDF®)
July 15 2026 11:03:34
Toronto Regional Real Estate Board
Keller Williams Referred Urban Realty