
317 Moody Street Sault Ste. Marie, Ontario P6C 3Z9

3 Bedroom
2 Bathroom
1,480 sqft
Other
None
Forced Air
$234,900
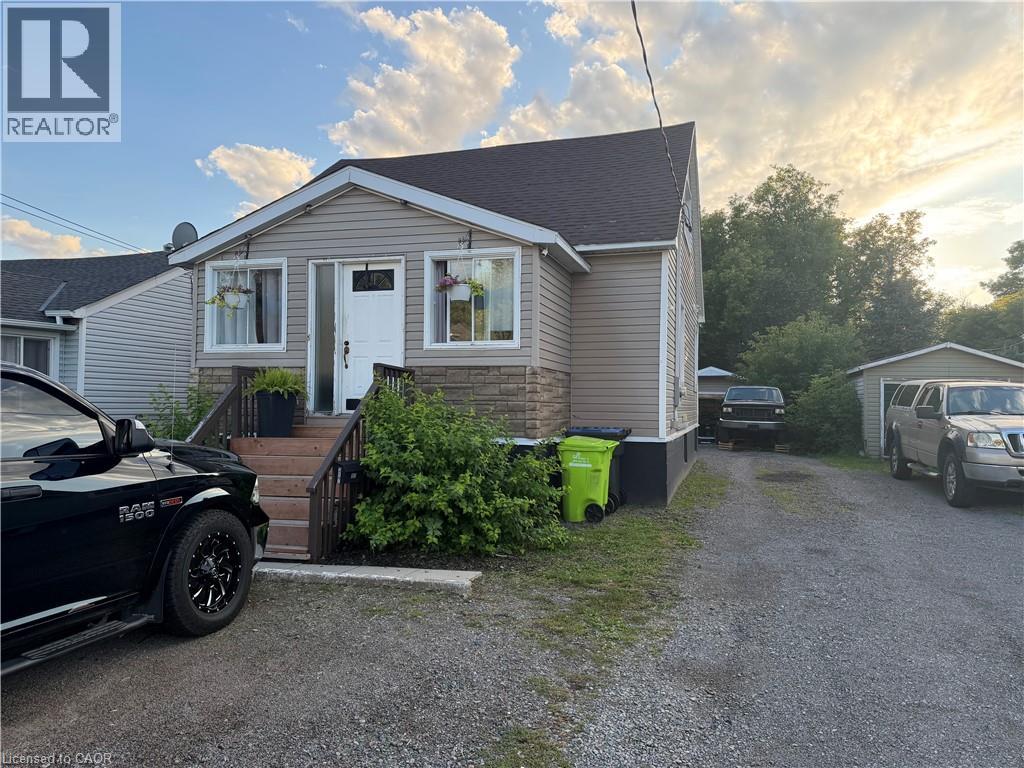
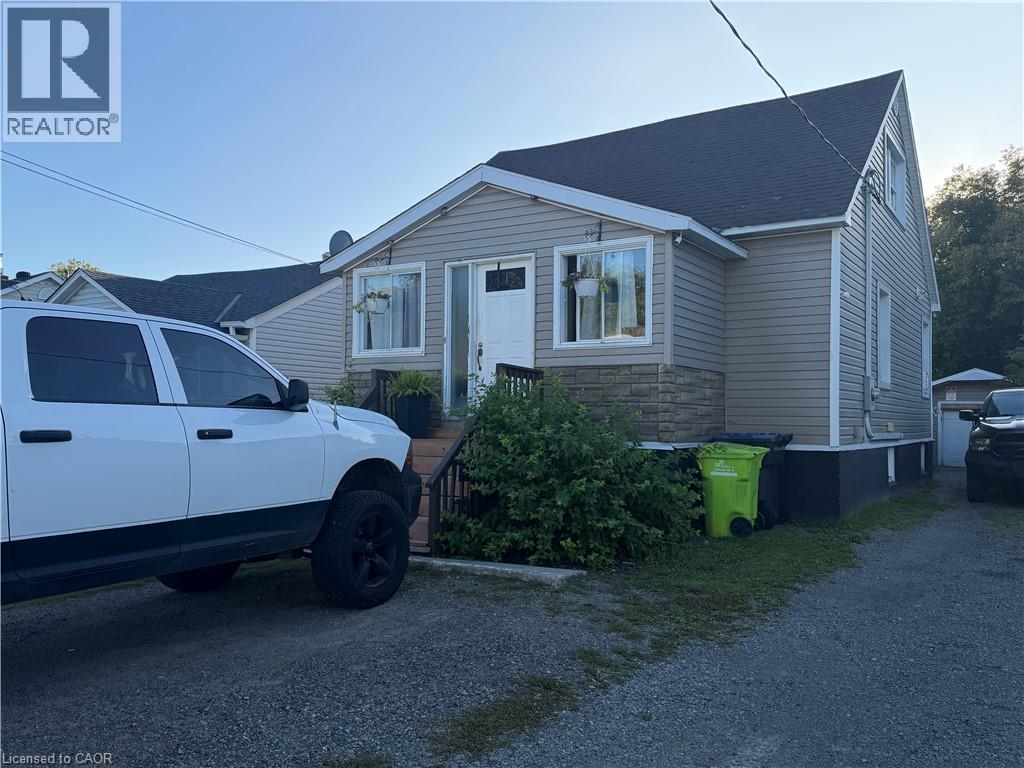
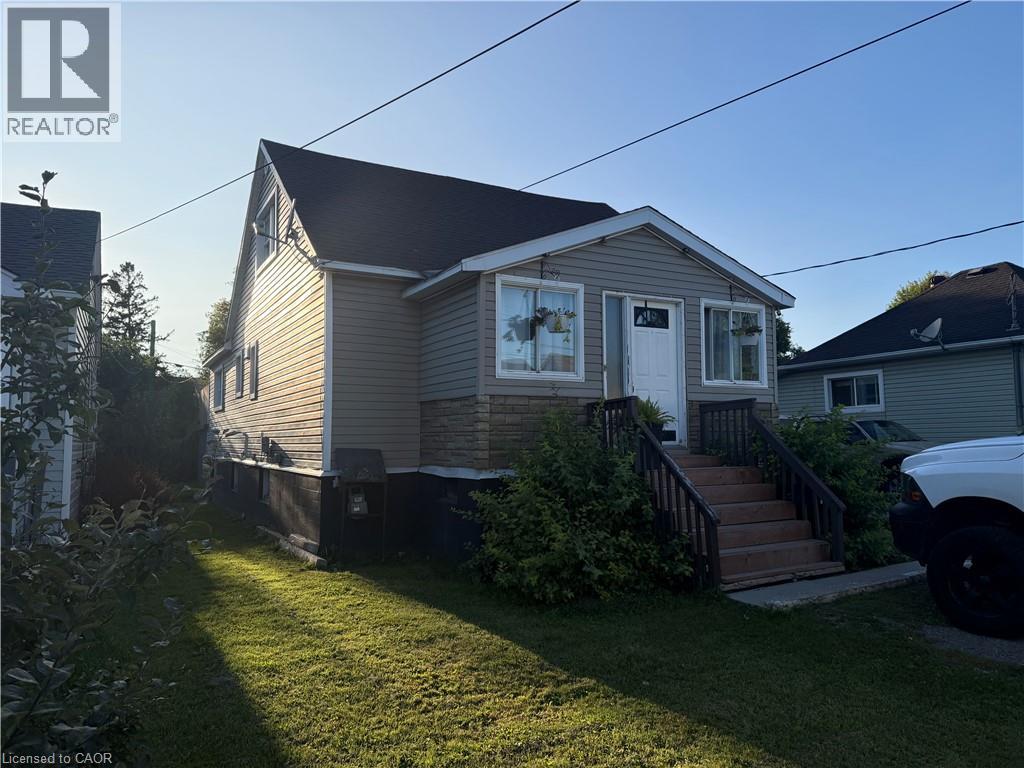
Welcome to 317 Moody St, a spacious and inviting home offering plenty of potential at an affordable price. Featuring 3 bedrooms and 3 bathrooms, this property provides plenty of room for a growing family, first-time buyer, or investor. The home offers a very nice kitchen, a great bathroom with a relaxing soaker tub, and plenty of additional space throughout that can be tailored to suit your needs. A detached garage adds valuable storage and parking space. With its generous layout, desirable features, and opportunity to make it your own, this is a home worth taking a closer look at! (id:15069)
Property Details
| MLS® Number | 40866943 |
| Property Type | Single Family |
| Parking Space Total | 7 |
| Structure | Shed |
Building
| Bathroom Total | 2 |
| Bedrooms Above Ground | 3 |
| Bedrooms Total | 3 |
| Architectural Style | Other |
| Basement Development | Partially Finished |
| Basement Type | Full (partially Finished) |
| Construction Style Attachment | Detached |
| Cooling Type | None |
| Exterior Finish | Vinyl Siding |
| Foundation Type | Block |
| Half Bath Total | 1 |
| Heating Fuel | Natural Gas |
| Heating Type | Forced Air |
| Stories Total | 2 |
| Size Interior | 1,480 Sqft |
| Type | House |
| Utility Water | Municipal Water |
Parking
| Detached Garage |
Land
| Access Type | Road Access |
| Acreage | No |
| Sewer | Municipal Sewage System |
| Size Depth | 120 Ft |
| Size Frontage | 40 Ft |
| Size Total Text | Under 1/2 Acre |
| Zoning Description | R3 |
Rooms
| Level | Type | Length | Width | Dimensions |
|---|---|---|---|---|
| Second Level | 2pc Bathroom | Measurements not available | ||
| Second Level | Bedroom | 13'7'' x 7'4'' | ||
| Second Level | Bedroom | 13'7'' x 11'3'' | ||
| Second Level | Primary Bedroom | 21'6'' x 12'3'' | ||
| Basement | Bonus Room | 10'4'' x 5'3'' | ||
| Basement | Workshop | 14'7'' x 13'0'' | ||
| Basement | Recreation Room | 20'0'' x 18'0'' | ||
| Main Level | 4pc Bathroom | Measurements not available | ||
| Main Level | Office | 14'7'' x 7'9'' | ||
| Main Level | Living Room | 15'3'' x 12'7'' | ||
| Main Level | Dining Room | 14'6'' x 11'6'' | ||
| Main Level | Kitchen | 14'0'' x 13'7'' |
https://www.realtor.ca/real-estate/30335888/317-moody-street-sault-ste-marie
Contact Us
Contact us for more information

This REALTOR.ca listing content is owned and licensed by REALTOR® members of The Canadian Real Estate Association
The trademarks REALTOR®, REALTORS®, and the REALTOR® logo are controlled by The Canadian Real Estate Association (CREA) and identify real estate professionals who are members of CREA. The trademarks MLS®, Multiple Listing Service® and the associated logos are owned by The Canadian Real Estate Association (CREA) and identify the quality of services provided by real estate professionals who are members of CREA. The trademark DDF® is owned by The Canadian Real Estate Association (CREA) and identifies CREA's Data Distribution Facility (DDF®)
September 29 2026 07:00:00
REALTORS® Association of Hamilton-Burlington
Royal LePage Burloak Real Estate Services