
317 Goulais Ave Sault Ste. Marie, Ontario P6C 5A3

3 Bedroom
2 Bathroom
1,674 sqft
2 Level
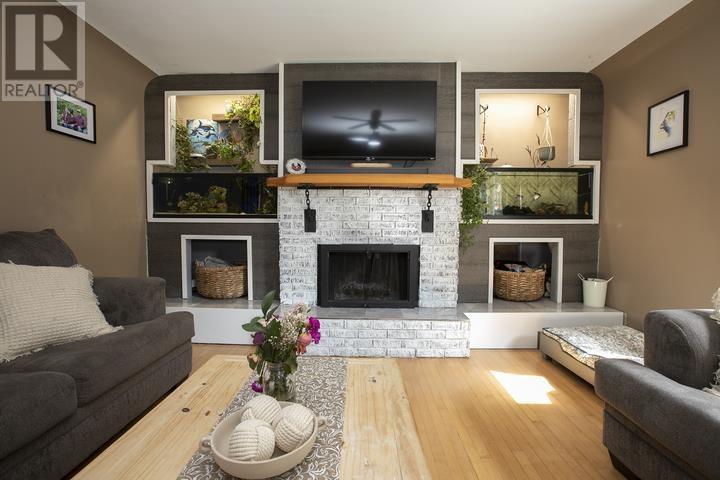
Fireplace
Air Conditioned
Boiler, Heat Pump
$374,900
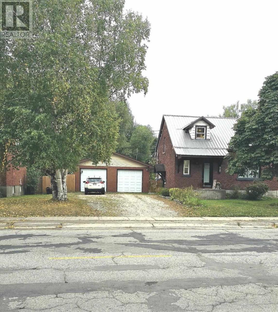
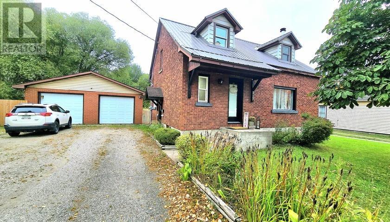
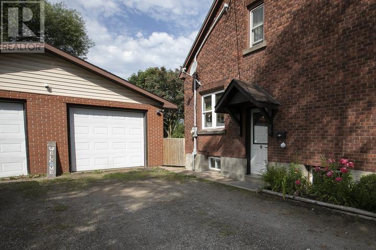
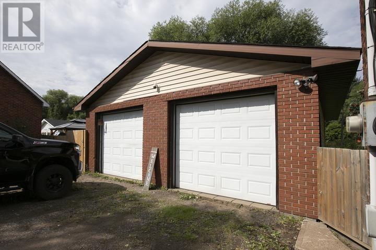
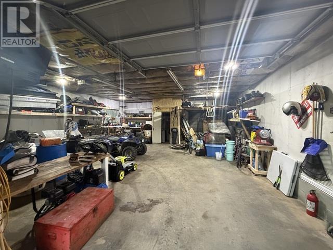
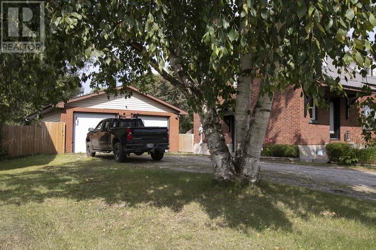
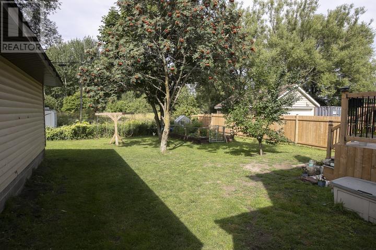
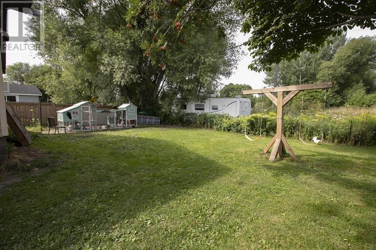
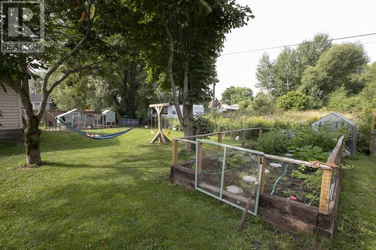
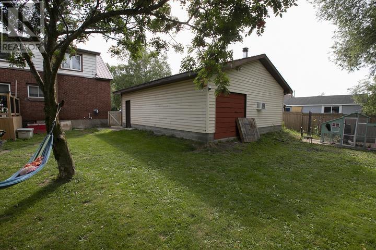
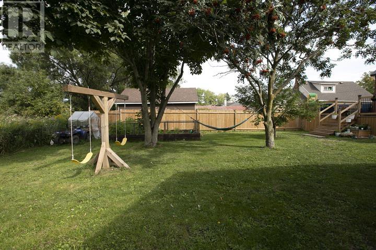
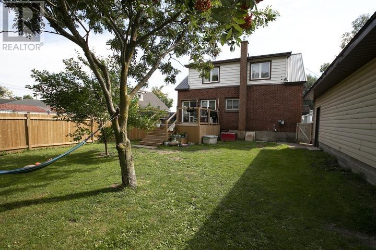
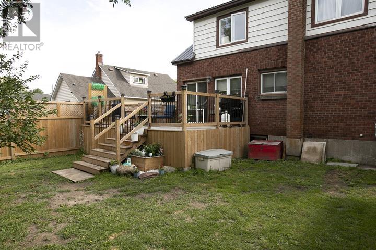
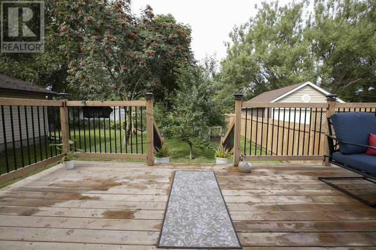
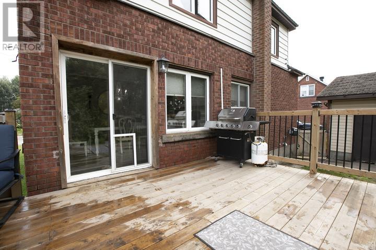
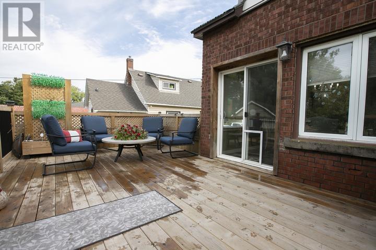
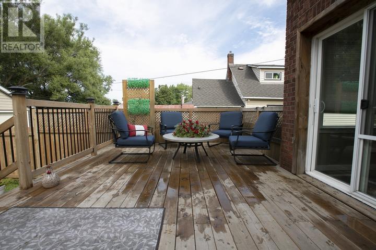
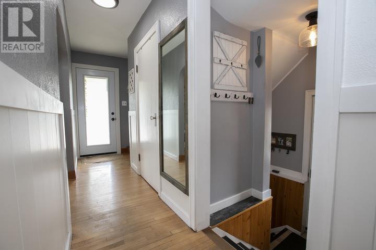
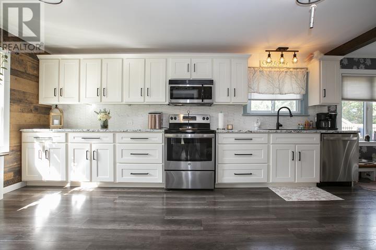
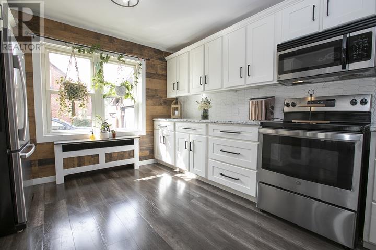
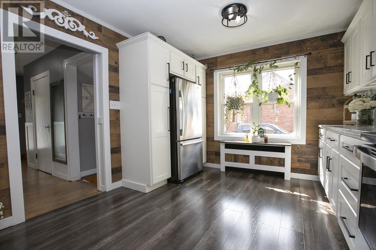
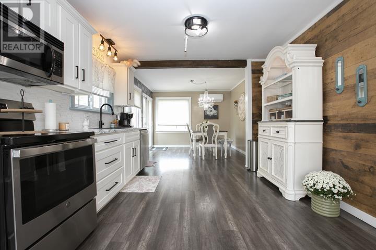
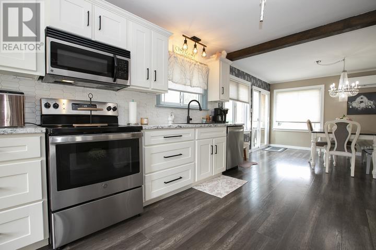
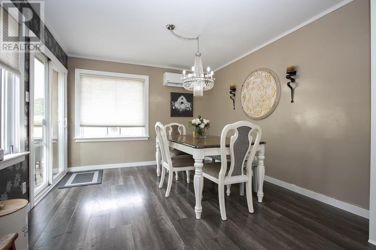
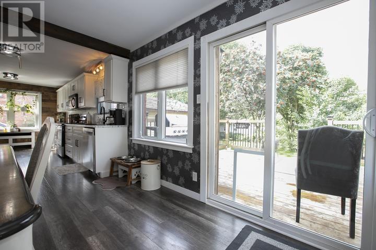
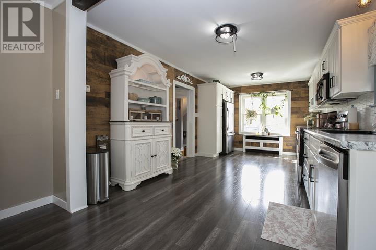
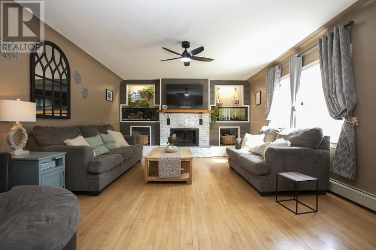
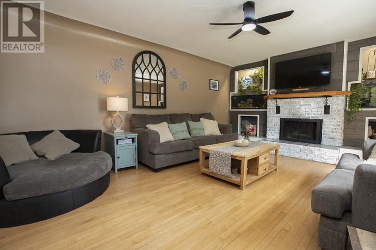
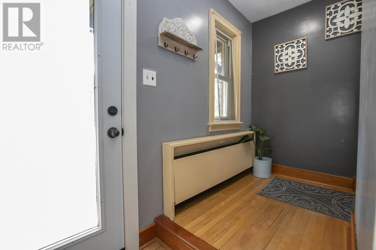
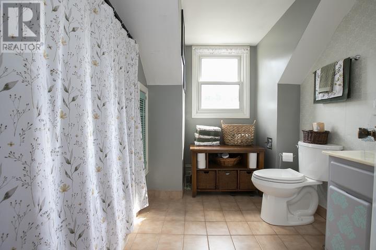
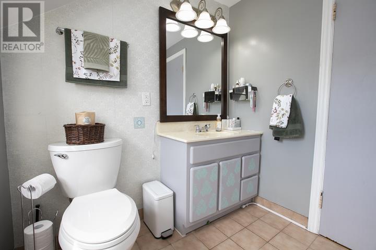
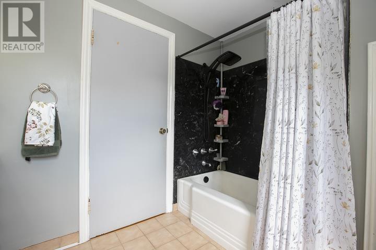
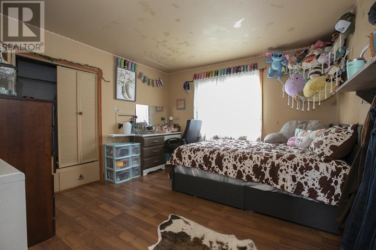
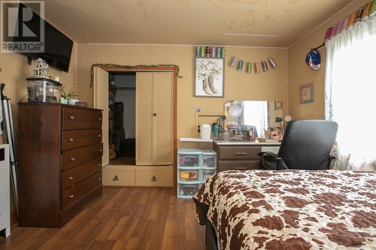
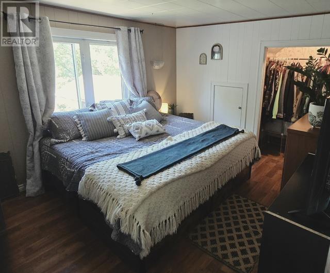
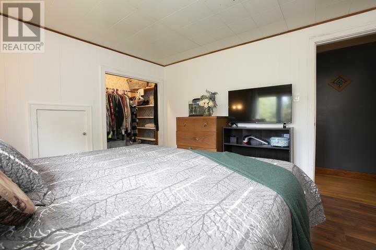
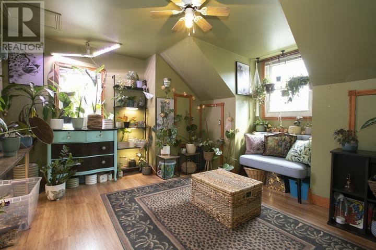
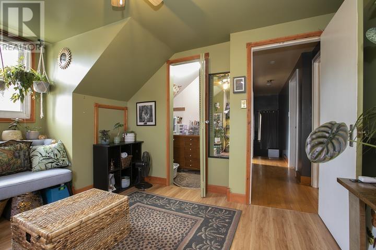
Welcome to this beautiful move-in-ready, 1,674 above grade sq. ft. west end home. Ideally located close to multiple schools, parks, and everyday conveniences. Featuring 3 bedrooms, 2 full bathrooms, and plenty of updates including: heat pumps with A/C (2020), kitchen (2022), boiler (2022), steel roof on house (2023), as well as a new deck and fence (2025). The open-concept kitchen and dining area is a wonderful space for family or entertaining. Patio doors continue the flow of living space onto the large deck. The fully fenced backyard is perfect for children and pets. The vast backyard and open lot behind the property add to the tranquility, privacy and country feel. A large double bay garage provides plenty of room for vehicles, storage, hobbies, or whatever your family needs. Whether you're looking for the perfect place to raise a family or a comfortable home to start your next chapter, this property has so much to offer. Call today for a private viewing! (id:15069)
Property Details
| MLS® Number | SM262735 |
| Property Type | Single Family |
| Community Name | Sault Ste. Marie |
| Communication Type | High Speed Internet |
| Community Features | Bus Route |
| Features | Crushed Stone Driveway |
| Structure | Deck |
Building
| Bathroom Total | 2 |
| Bedrooms Above Ground | 3 |
| Bedrooms Total | 3 |
| Appliances | Microwave Built-in, Dishwasher, Hot Water Instant, Stove, Freezer, Window Coverings, Refrigerator |
| Architectural Style | 2 Level |
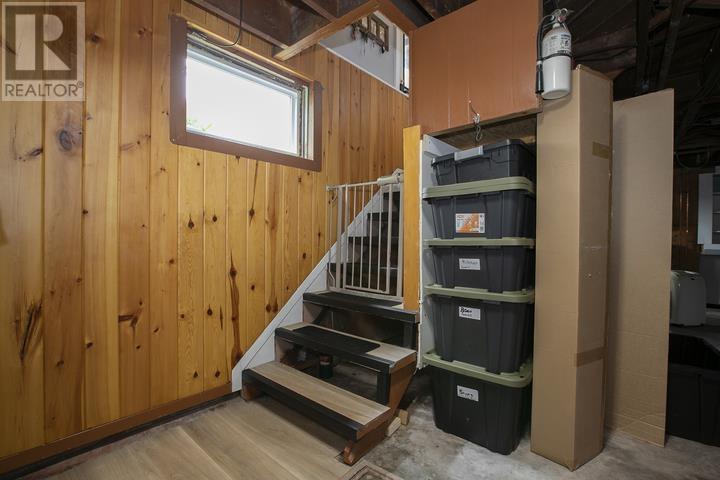
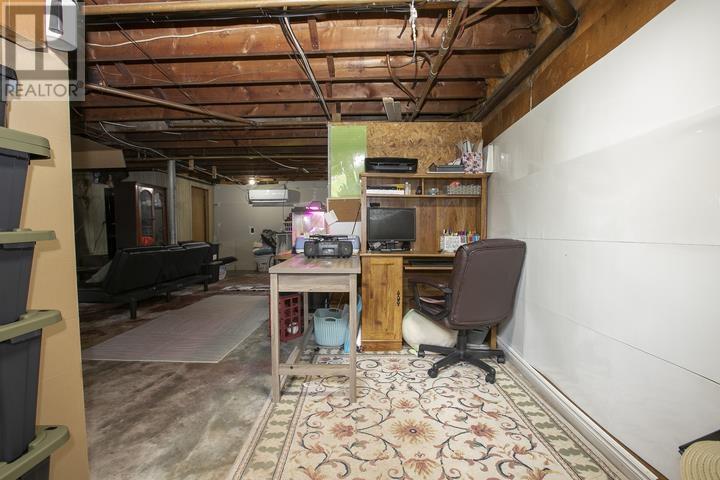
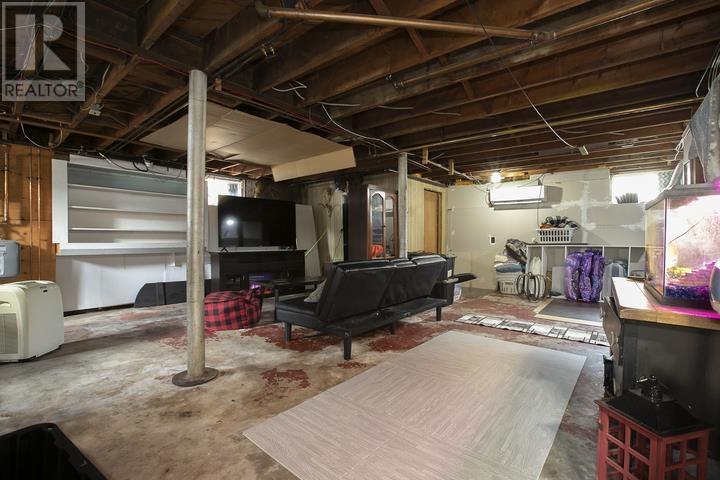
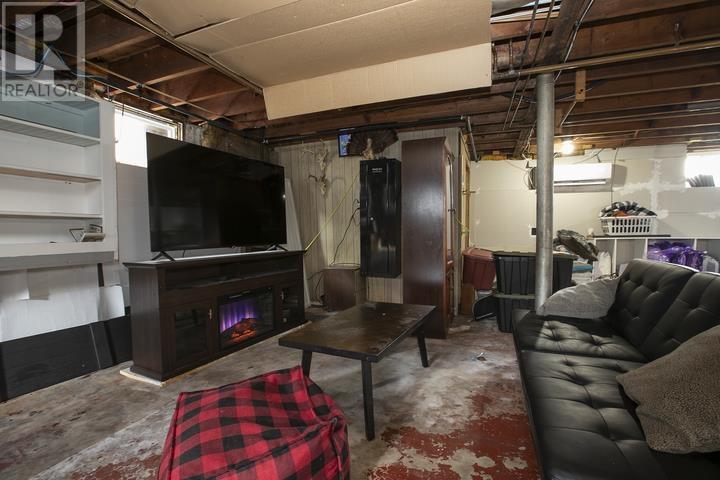
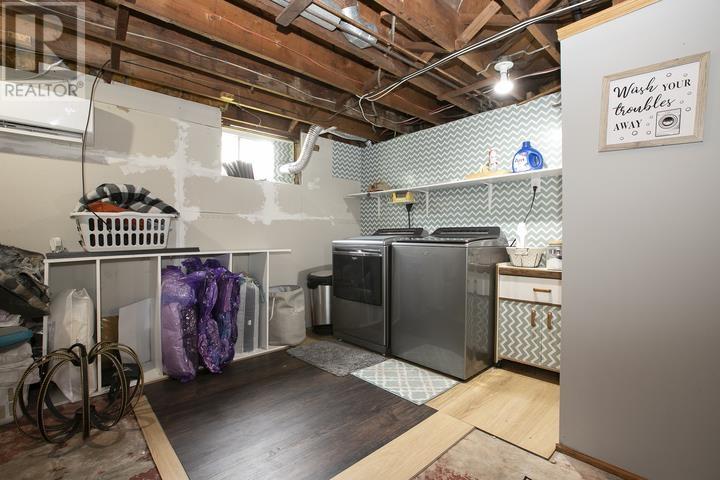
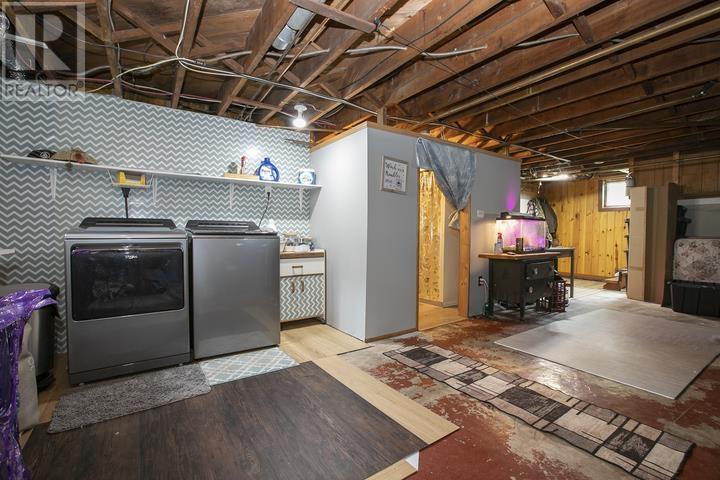
| Basement Development | Unfinished |
| Basement Type | Full (unfinished) |
| Constructed Date | 1949 |
| Construction Style Attachment | Detached |
| Cooling Type | Air Conditioned |
| Exterior Finish | Brick |
| Fireplace Present | Yes |
| Fireplace Total | 1 |
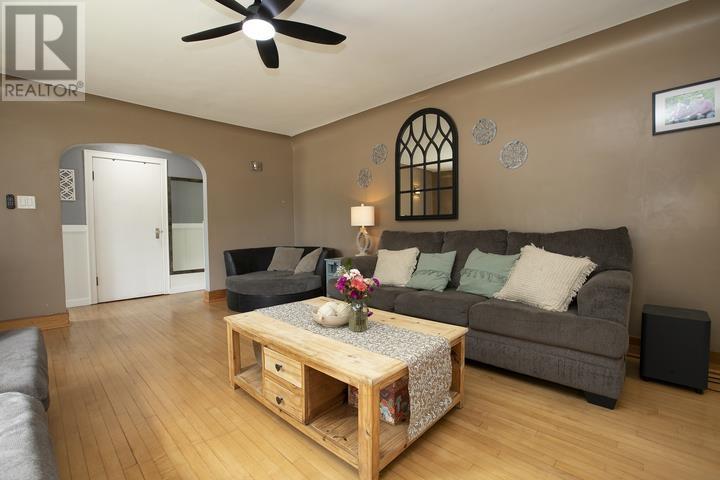
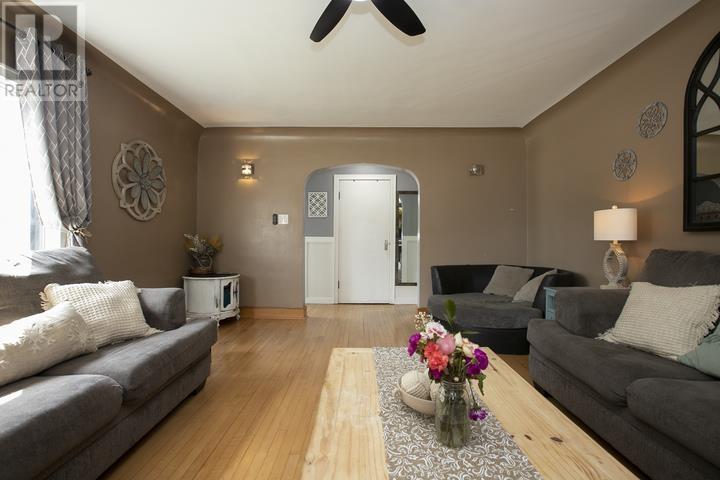
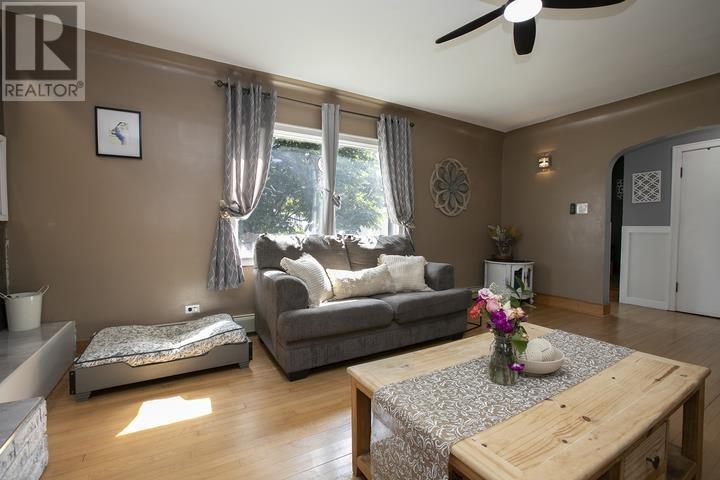
| Flooring Type | Hardwood |
| Heating Fuel | Electric, Natural Gas |
| Heating Type | Boiler, Heat Pump |
| Stories Total | 2 |
| Size Interior | 1,674 Sqft |
| Utility Water | Municipal Water |
Parking
| Garage | |
| Detached Garage | |
| Gravel |
Land
| Access Type | Road Access |
| Acreage | No |
| Fence Type | Fenced Yard |
| Sewer | Sanitary Sewer |
| Size Depth | 120 Ft |
| Size Frontage | 80.0000 |
| Size Total Text | Under 1/2 Acre |
Rooms
| Level | Type | Length | Width | Dimensions |
|---|---|---|---|---|
| Second Level | Bedroom | 12'6" x 11'11" | ||
| Second Level | Bedroom | 11'11" x 10'5" | ||
| Second Level | Bedroom | 10'10" x 10'10" | ||
| Second Level | Bathroom | 4-pc | ||
| Basement | Recreation Room | 28' x 24' | ||
| Basement | Cold Room | 8' x 5'6" | ||
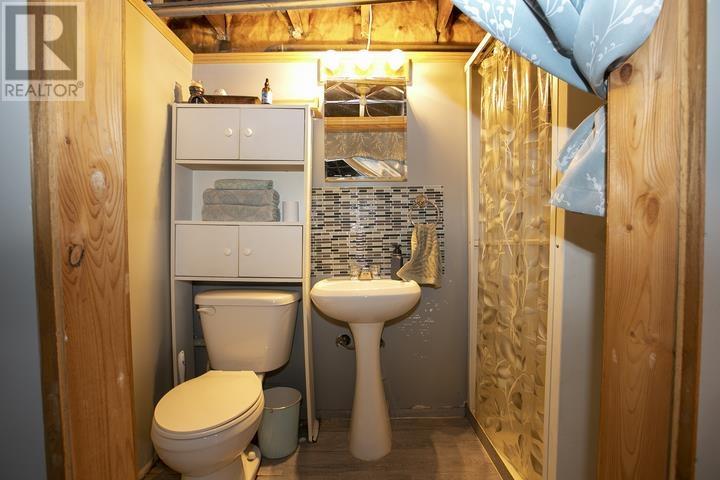
| Basement | Bathroom | 3-pc | ||
| Main Level | Dining Room | 11'6" x 10'11" | ||
| Main Level | Kitchen | 17'9" x 10'11" | ||
| Main Level | Living Room | 17'7" x 14' |
Utilities
| Cable | Available |
| Electricity | Available |
| Natural Gas | Available |
| Telephone | Available |
https://www.realtor.ca/real-estate/30357221/317-goulais-ave-sault-ste-marie-sault-ste-marie
Contact Us
Contact us for more information

This REALTOR.ca listing content is owned and licensed by REALTOR® members of The Canadian Real Estate Association
The trademarks REALTOR®, REALTORS®, and the REALTOR® logo are controlled by The Canadian Real Estate Association (CREA) and identify real estate professionals who are members of CREA. The trademarks MLS®, Multiple Listing Service® and the associated logos are owned by The Canadian Real Estate Association (CREA) and identify the quality of services provided by real estate professionals who are members of CREA. The trademark DDF® is owned by The Canadian Real Estate Association (CREA) and identifies CREA's Data Distribution Facility (DDF®)
October 02 2026 07:16:59
Sault Ste. Marie Real Estate Board
Royal LePage® Northern Advantage