
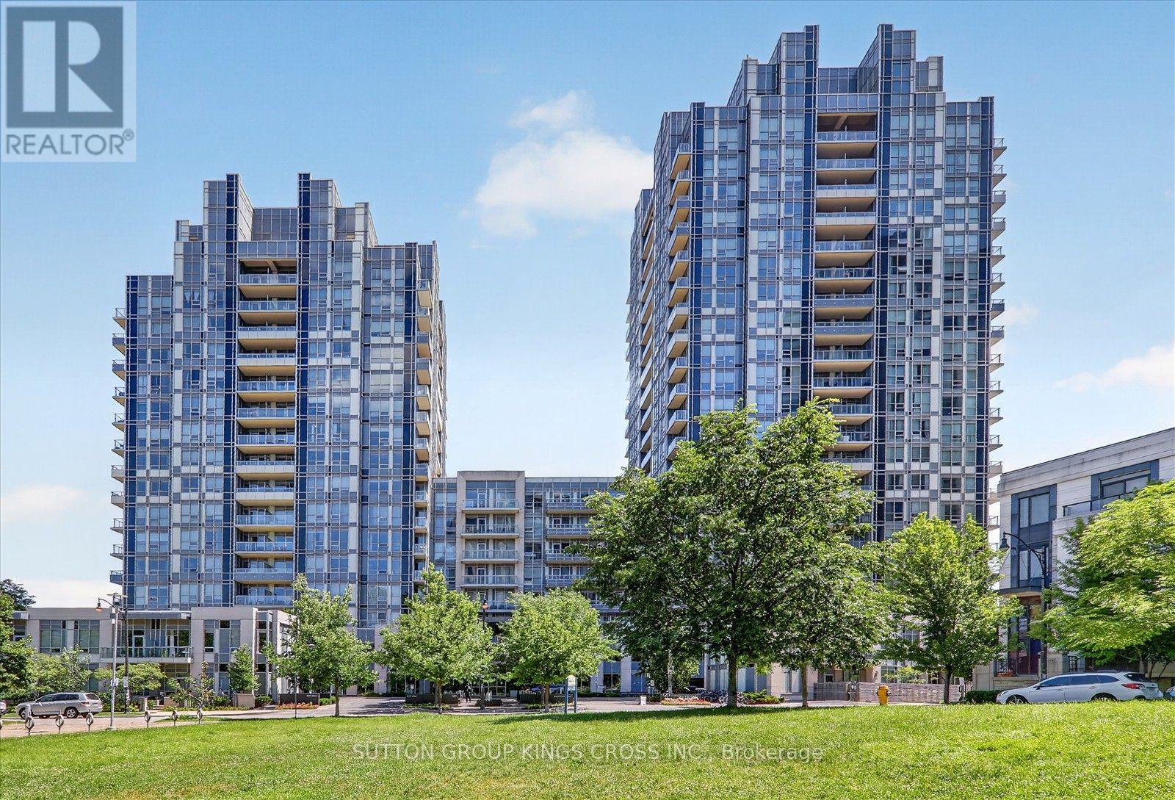
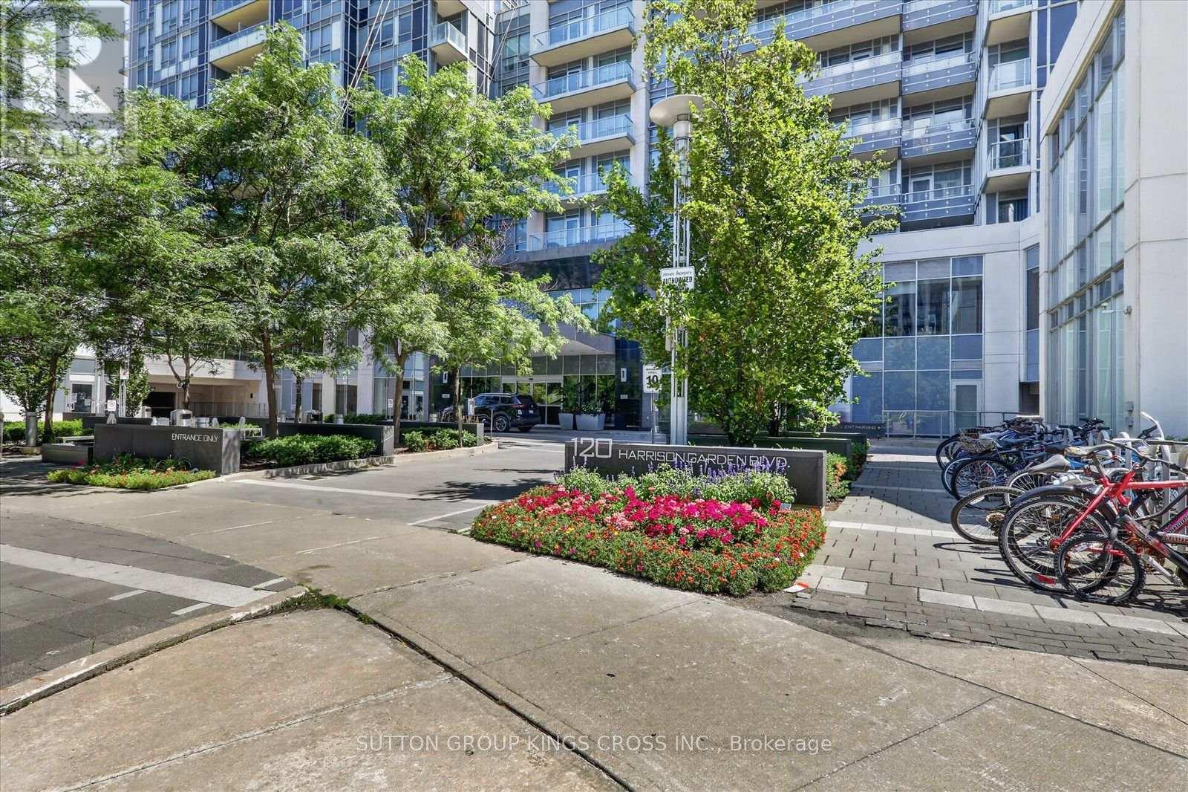
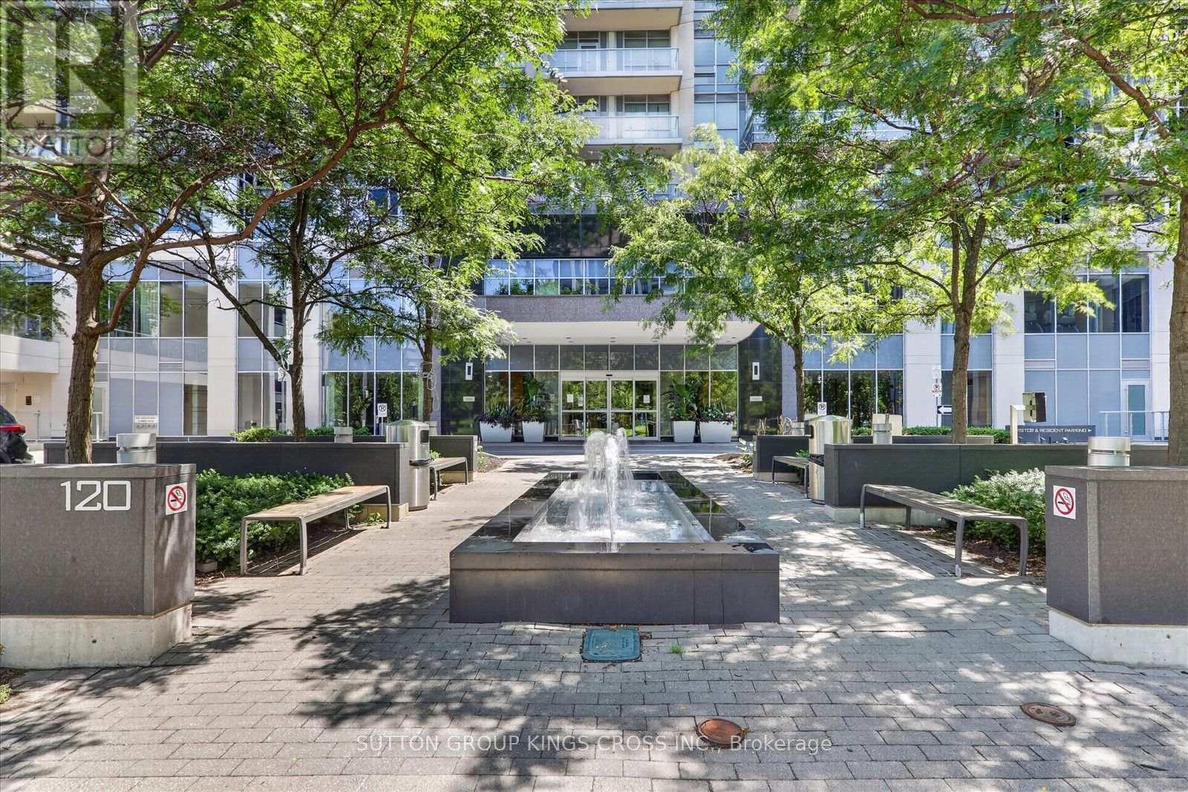
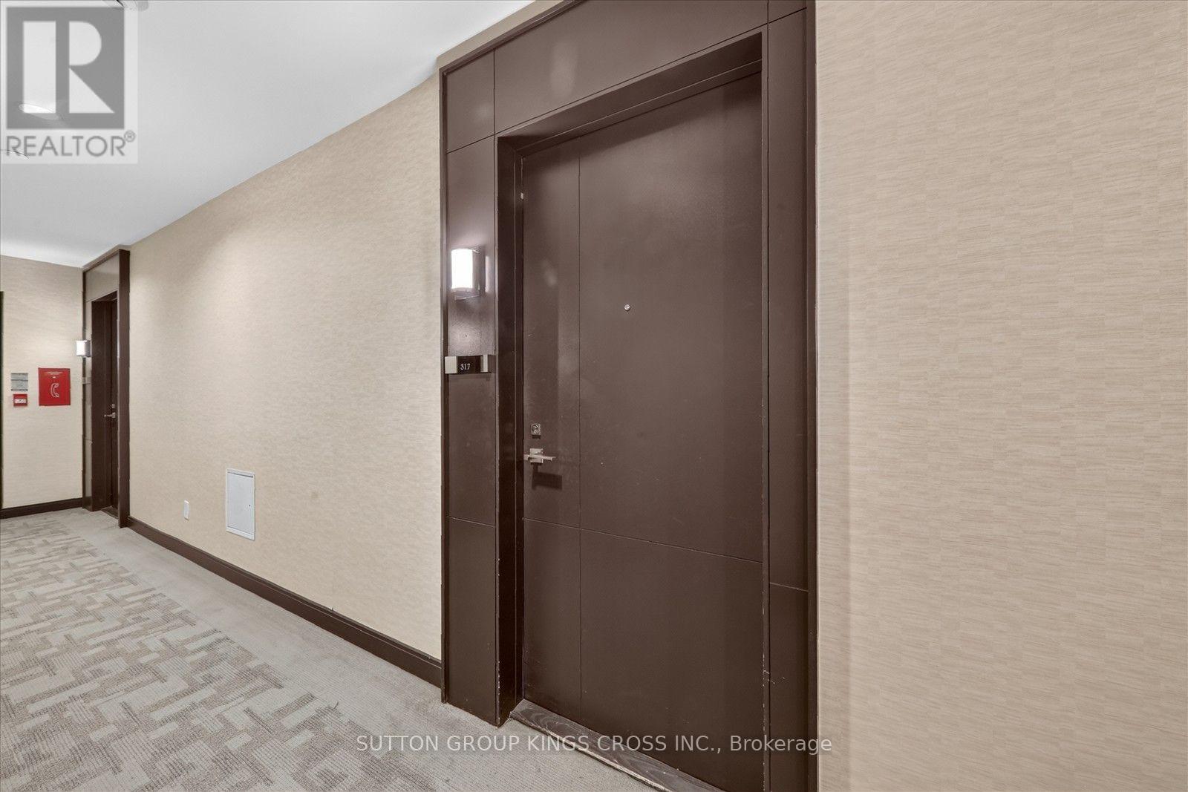
317 - 120 Harrison Garden Boulevard Toronto, Ontario M2N 0H1

2 Bedroom
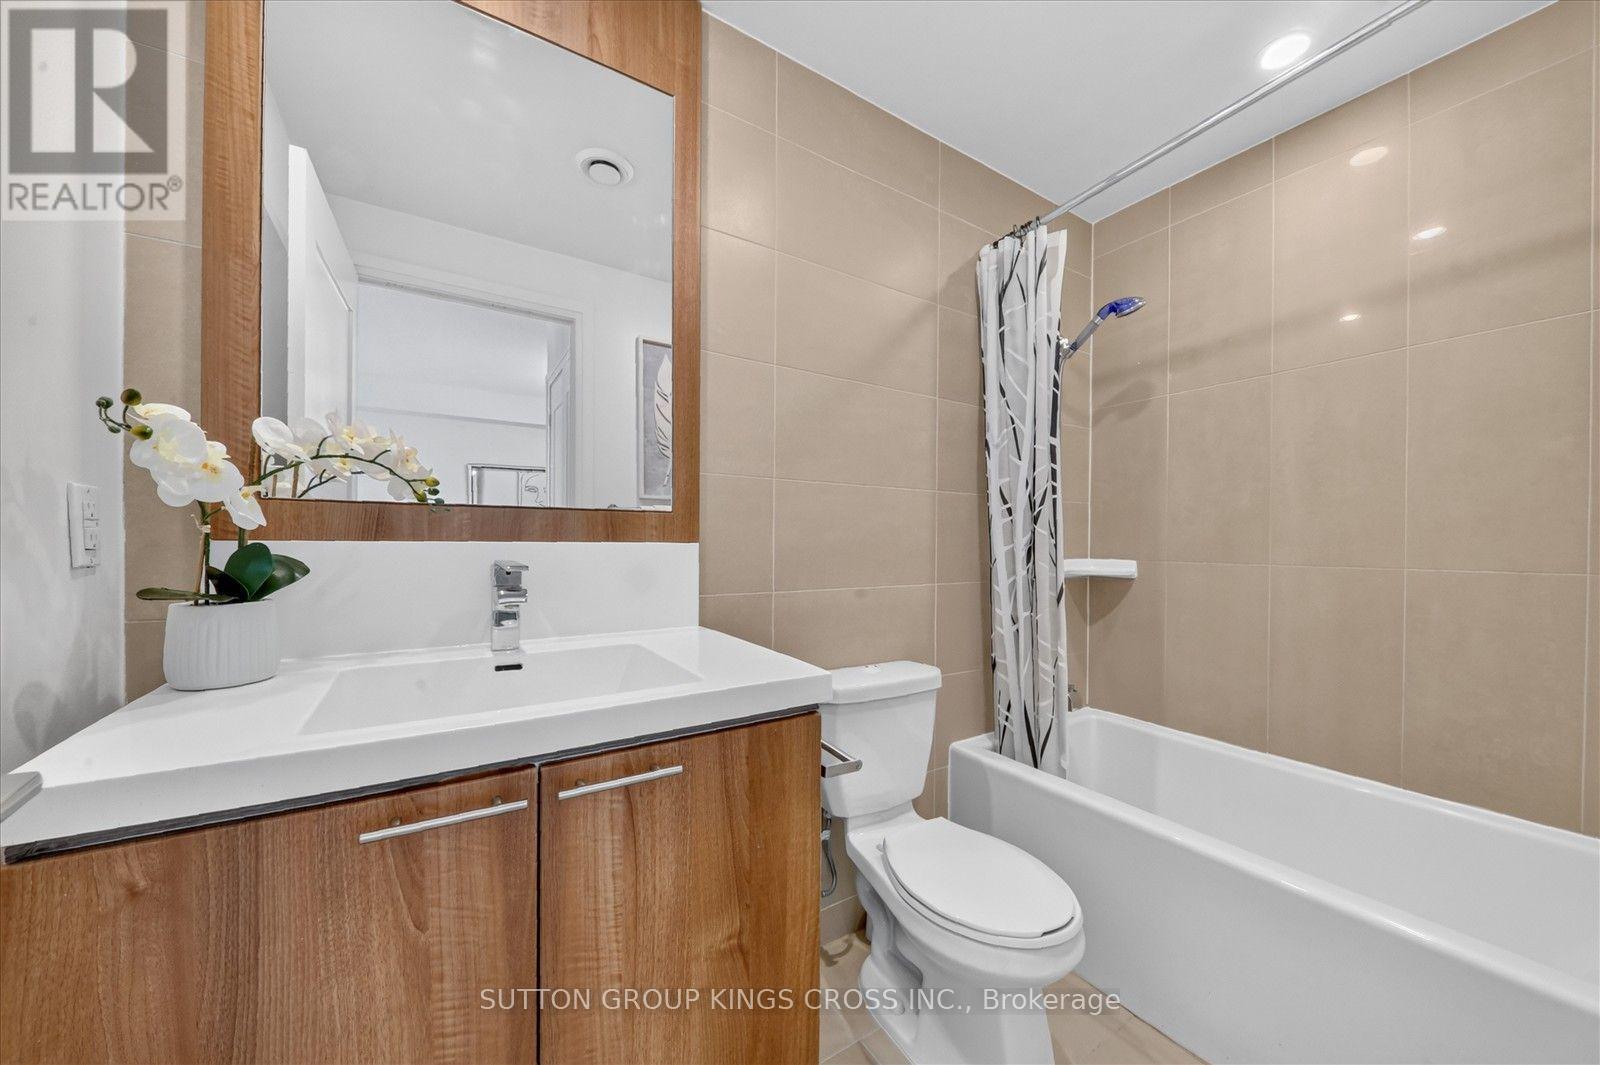
1 Bathroom
600 - 699 sqft
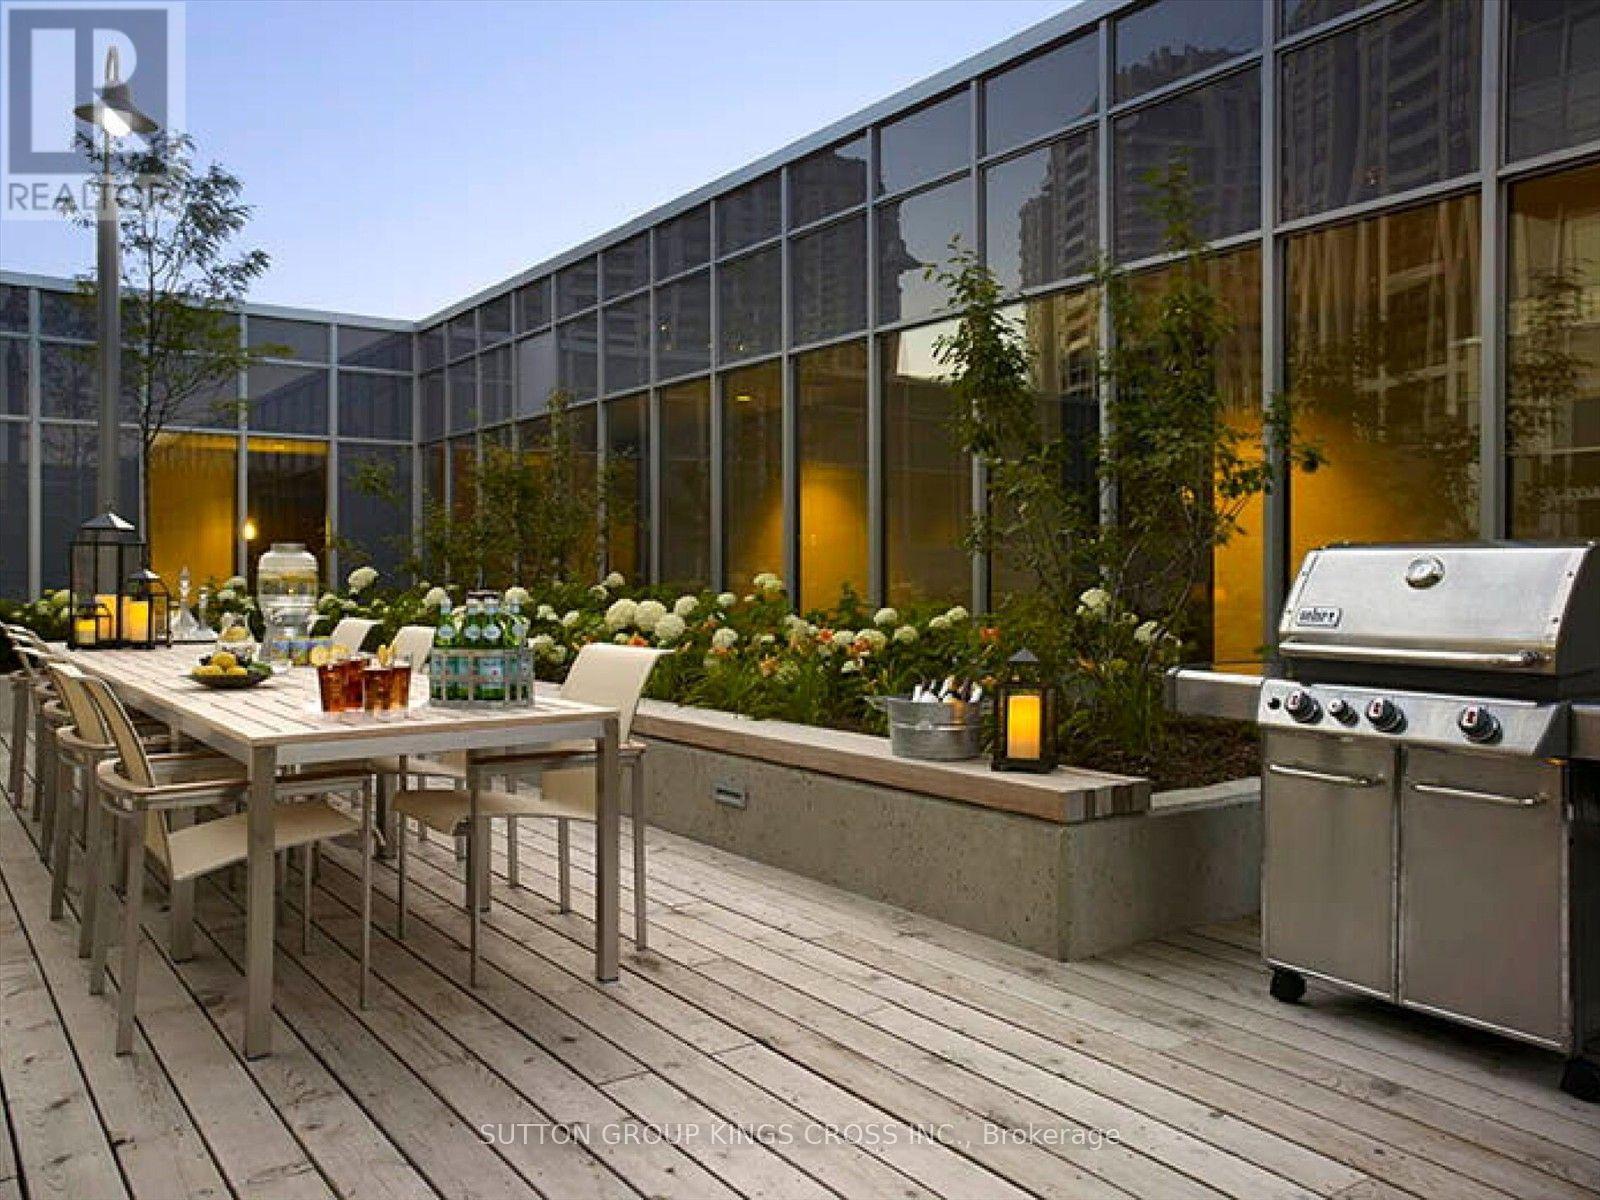
Outdoor Pool
Central Air Conditioning
Forced Air
$499,999Maintenance, Common Area Maintenance, Insurance, Parking, Water
$602.90 Monthly
Maintenance, Common Area Maintenance, Insurance, Parking, Water
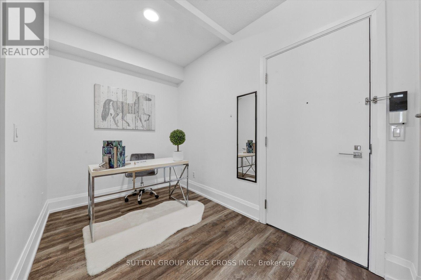
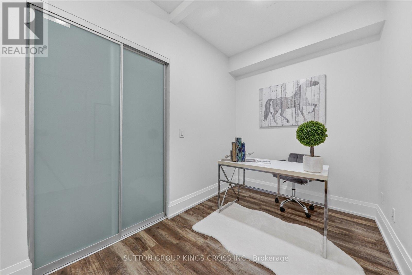
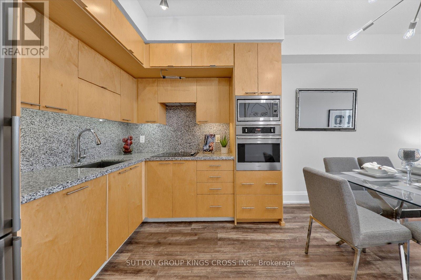
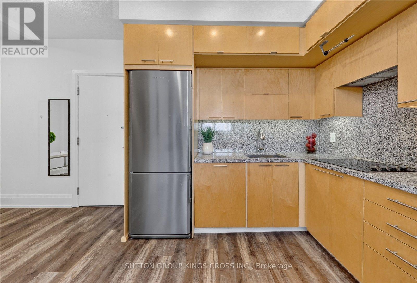
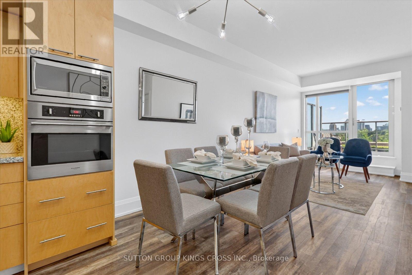
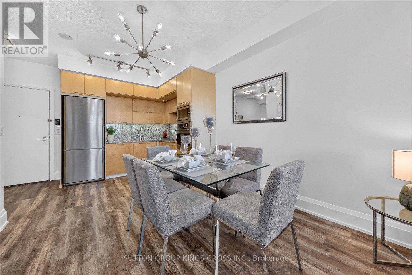
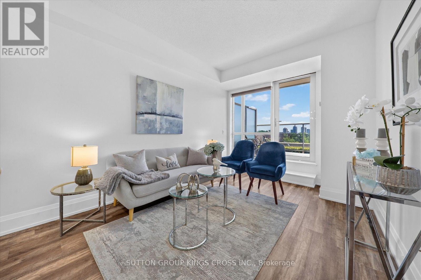
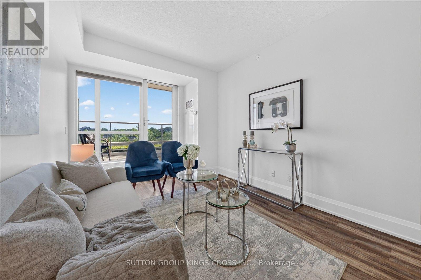
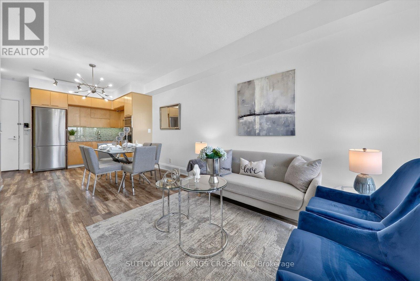
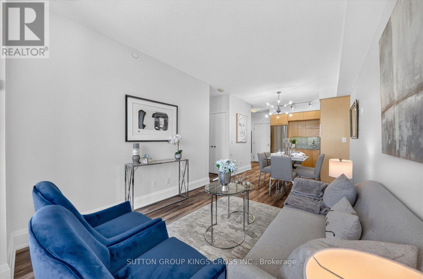
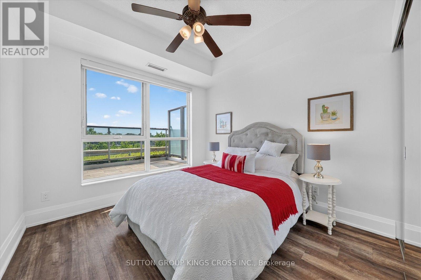
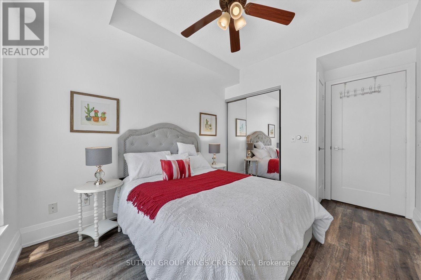
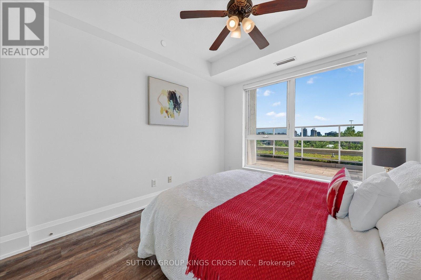
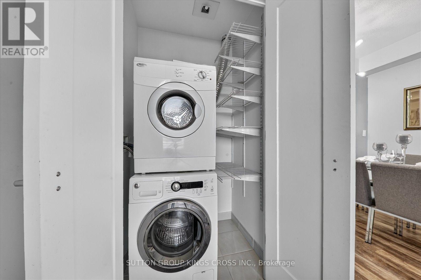
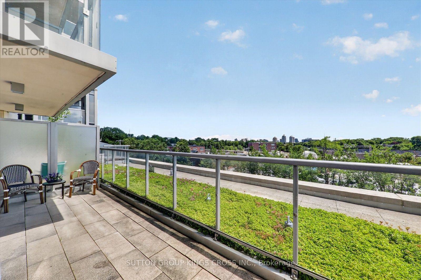
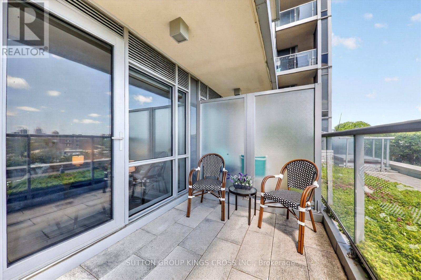
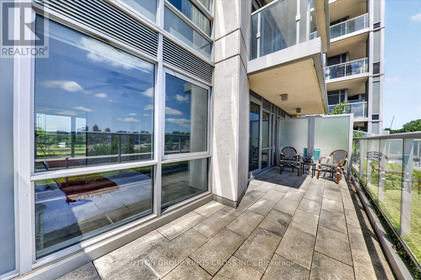
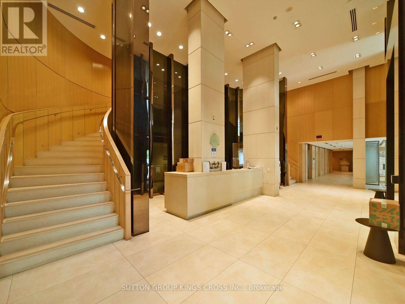
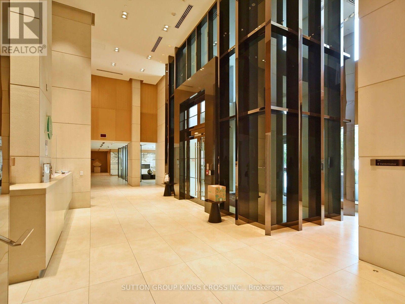
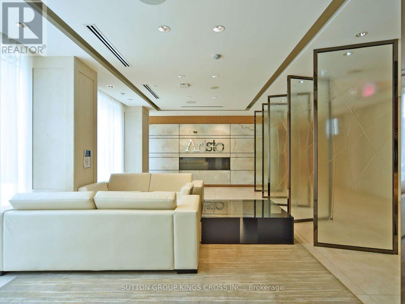
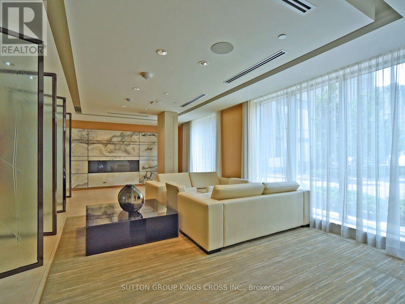
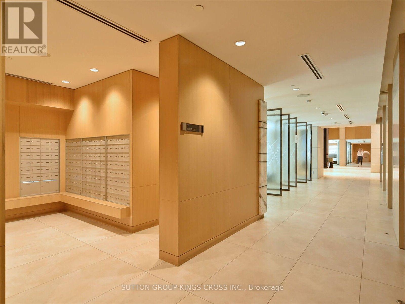
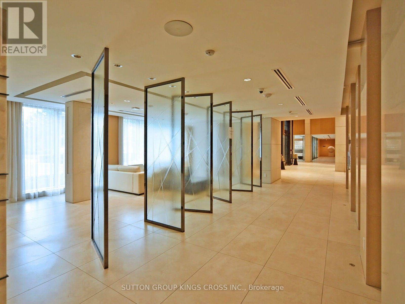
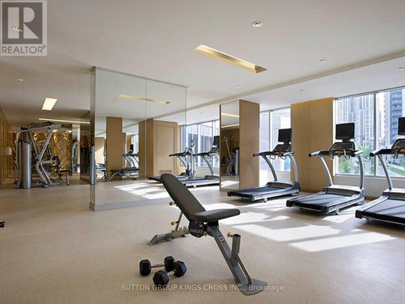
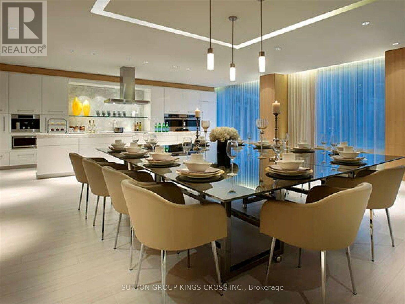
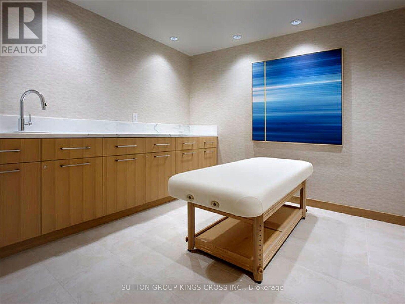
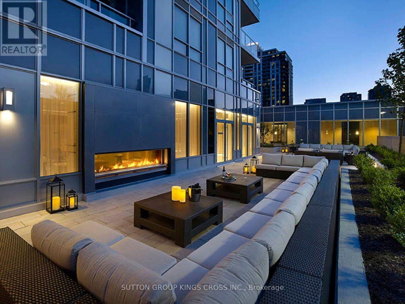
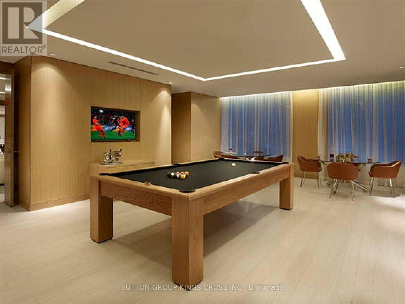
$602.90 MonthlyDon't miss this exceptional opportunity to own a beautifully upgraded 1+1 bedroom suite in the prestigious Aristo by Tridel! This move-in-ready unit showcases 9-ft ceilings, luxury engineered flooring, modern lighting, and a sleek kitchen featuring granite countertops, backsplash, and premium stainless steel appliances. The spacious den offers incredible flexibility as a second bedroom, guest room, or home office. Step onto the oversized southeast-facing balcony and enjoy stunning city views. Complete with one owned parking space and one owned locker, this suite offers outstanding value. Residents enjoy first-class amenities in a luxury building, all just steps from Yonge Subway, Hwy 401, restaurants, shopping, and entertainment. The perfect opportunity for first-time buyers, professionals, or savvy investors! (id:15069)
Property Details
| MLS® Number | C13588146 |
| Property Type | Single Family |
| Community Name | Willowdale East |
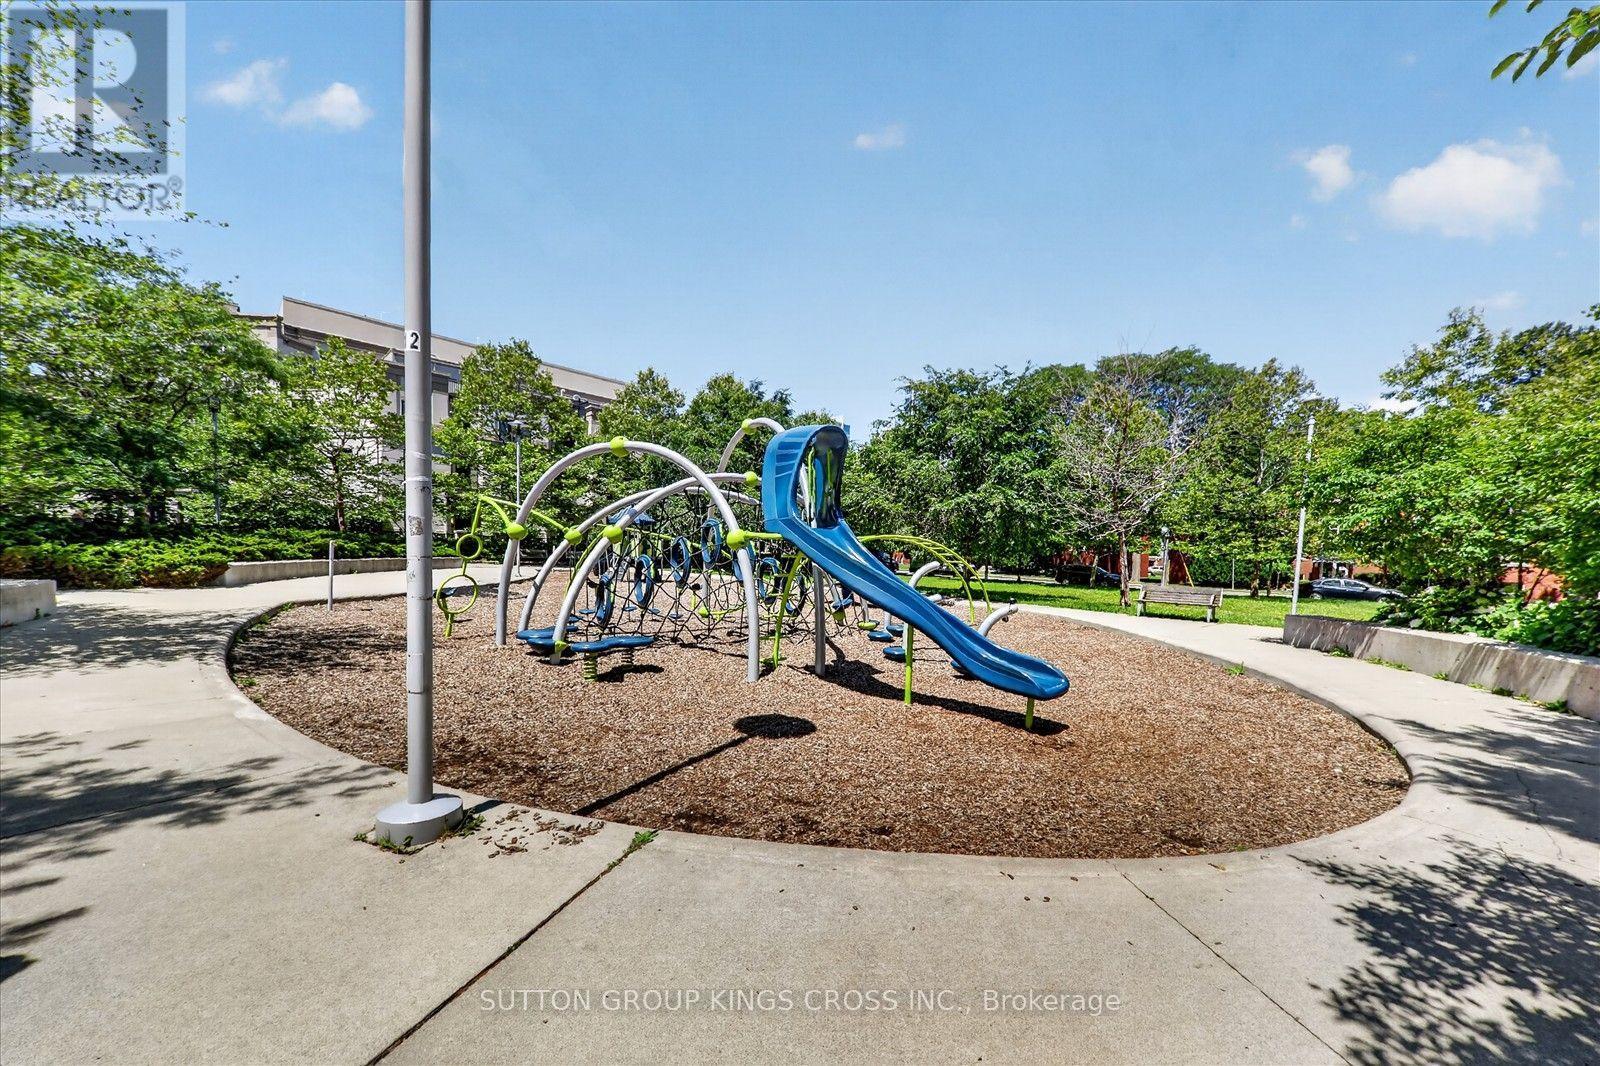
| Amenities Near By | Park, Public Transit |
| Community Features | Pets Allowed With Restrictions |
| Features | Balcony, Carpet Free |
| Parking Space Total | 1 |
| Pool Type | Outdoor Pool |
| Structure | Patio(s) |
Building
| Bathroom Total | 1 |
| Bedrooms Above Ground | 1 |
| Bedrooms Below Ground | 1 |
| Bedrooms Total | 2 |
| Age | 11 To 15 Years |
| Amenities | Recreation Centre, Exercise Centre, Party Room, Sauna, Storage - Locker, Security/concierge |
| Basement Type | None |
| Cooling Type | Central Air Conditioning |
| Exterior Finish | Brick |
| Flooring Type | Laminate |
| Foundation Type | Concrete |
| Heating Fuel | Natural Gas |
| Heating Type | Forced Air |
| Size Interior | 600 - 699 Sqft |
| Type | Apartment |
Parking
| Underground | |
| Garage |
Land
| Acreage | No |
| Land Amenities | Park, Public Transit |
| Zoning Description | Residential |
Rooms
| Level | Type | Length | Width | Dimensions |
|---|---|---|---|---|
| Main Level | Living Room | 6.26 m | 3.08 m | 6.26 m x 3.08 m |
| Main Level | Dining Room | 6.26 m | 3.08 m | 6.26 m x 3.08 m |
| Main Level | Kitchen | 2.73 m | 2.5 m | 2.73 m x 2.5 m |
| Main Level | Primary Bedroom | 4.02 m | 3.07 m | 4.02 m x 3.07 m |
| Main Level | Bedroom | 3.12 m | 2.13 m | 3.12 m x 2.13 m |
Contact Us
Contact us for more information

This REALTOR.ca listing content is owned and licensed by REALTOR® members of The Canadian Real Estate Association
The trademarks REALTOR®, REALTORS®, and the REALTOR® logo are controlled by The Canadian Real Estate Association (CREA) and identify real estate professionals who are members of CREA. The trademarks MLS®, Multiple Listing Service® and the associated logos are owned by The Canadian Real Estate Association (CREA) and identify the quality of services provided by real estate professionals who are members of CREA. The trademark DDF® is owned by The Canadian Real Estate Association (CREA) and identifies CREA's Data Distribution Facility (DDF®)
July 21 2026 04:31:09
Toronto Regional Real Estate Board
Sutton Group Kings Cross Inc.