
317 - 10 Delisle Avenue Toronto, Ontario M4V 3C6

2 Bedroom
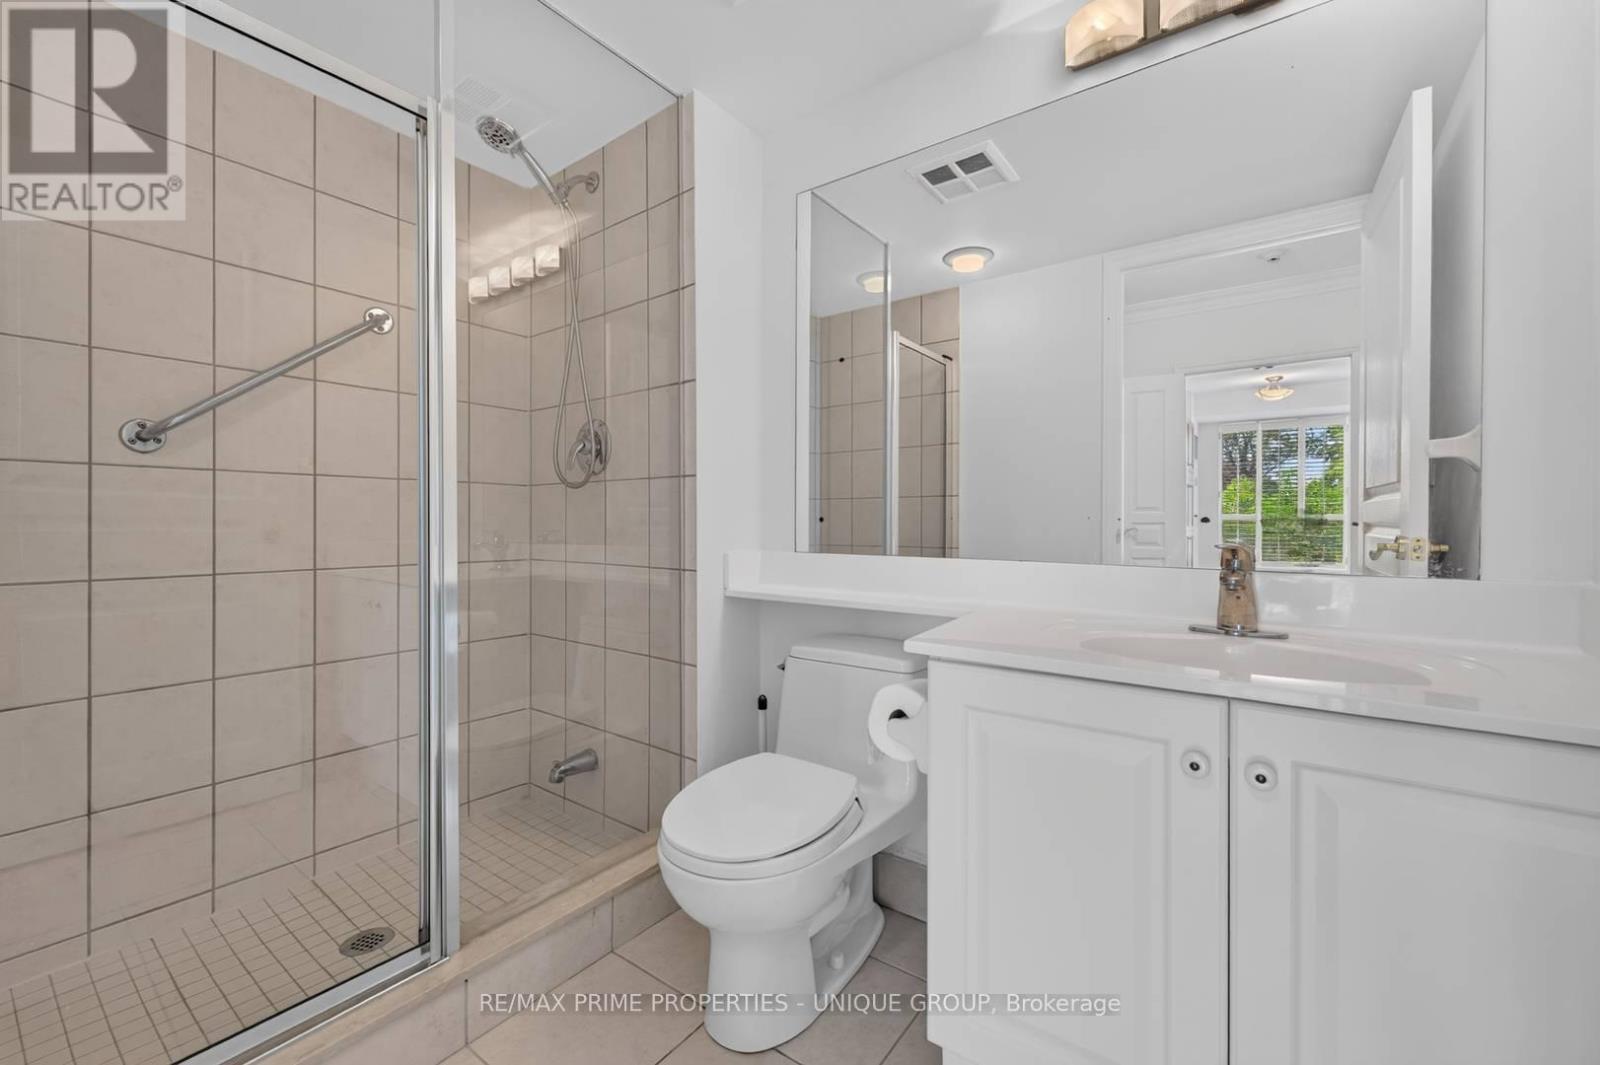
2 Bathroom
1,000 - 1,199 sqft
Central Air Conditioning
Heat Pump
$1,049,000Maintenance, Heat, Water, Common Area Maintenance, Insurance, Parking
$1,270.67 Monthly
Maintenance, Heat, Water, Common Area Maintenance, Insurance, Parking
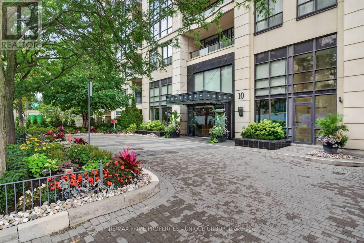
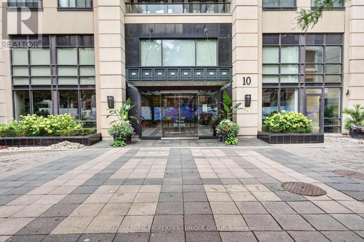
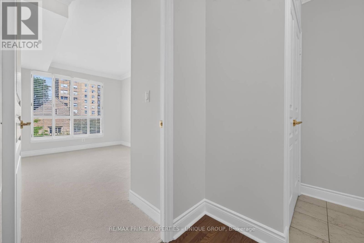
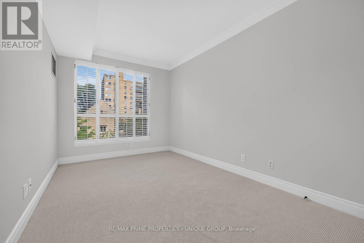
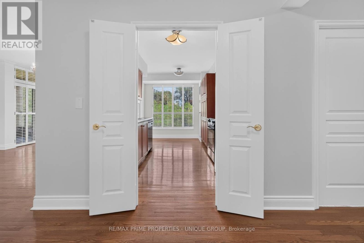
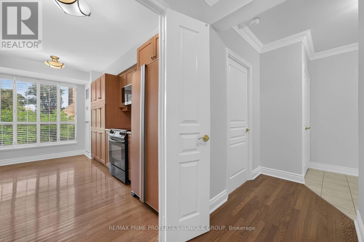
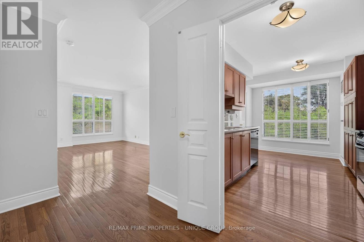
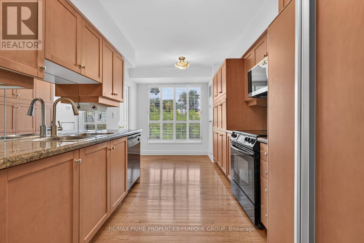
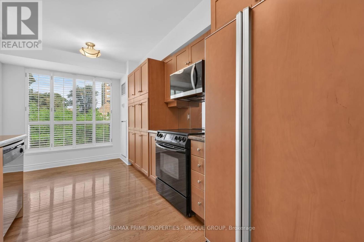
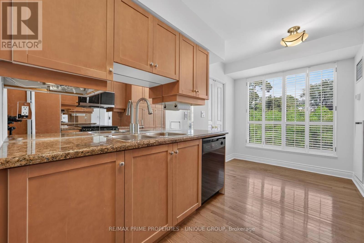
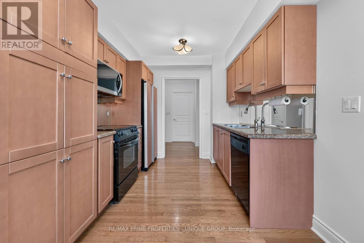
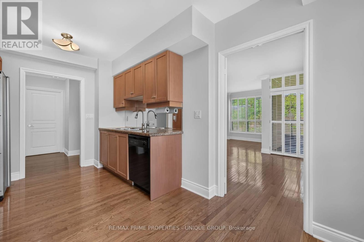
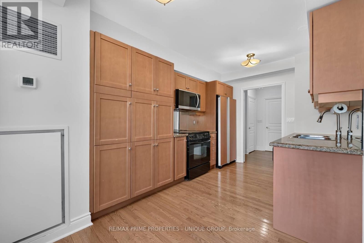
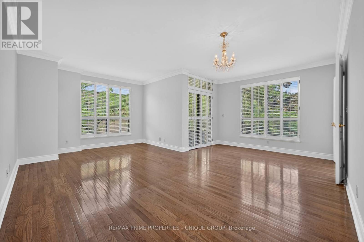
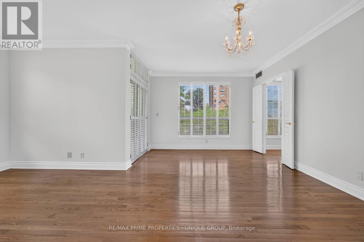
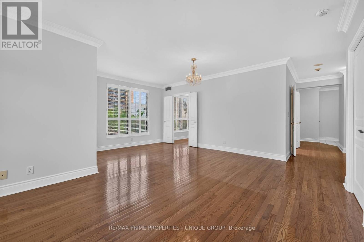
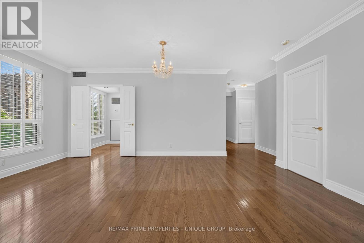
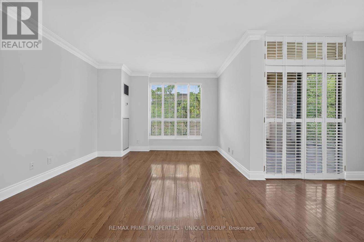
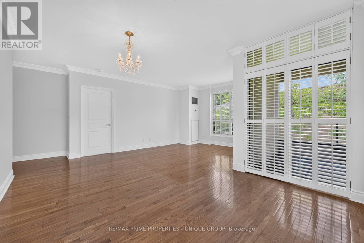
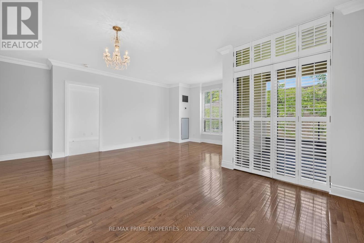
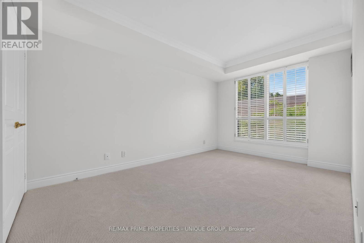
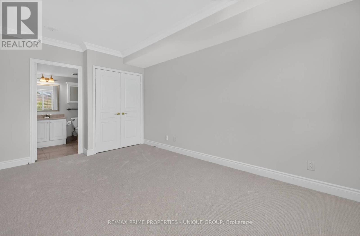
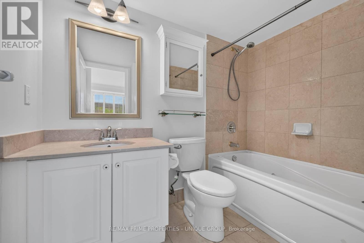
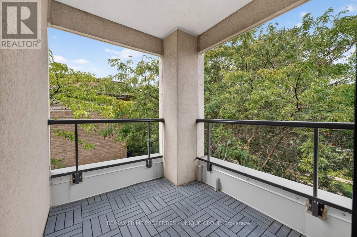
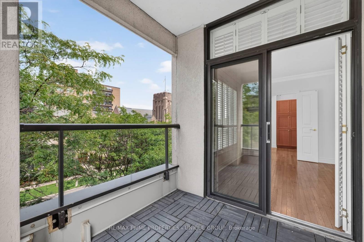
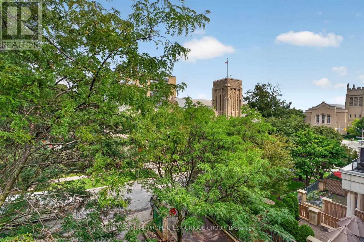
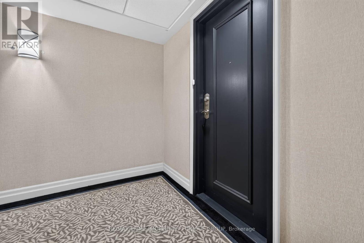
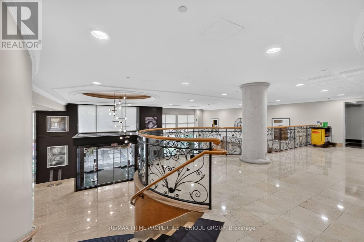
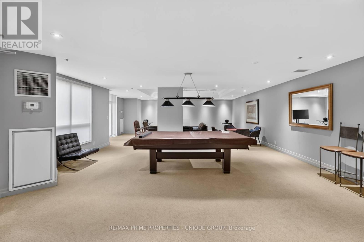
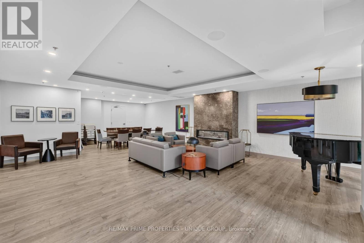
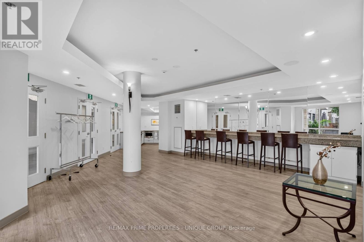
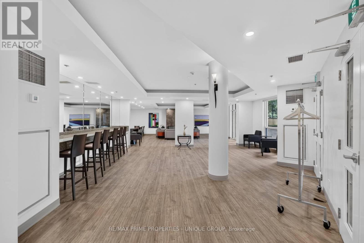
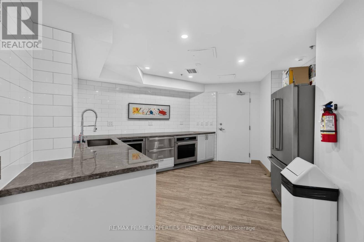
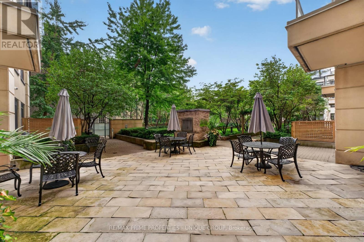
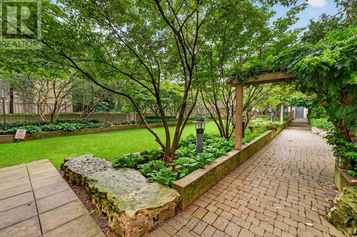
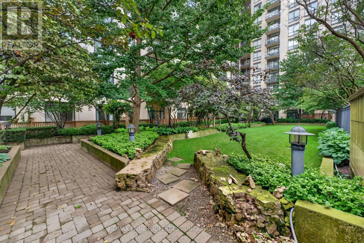
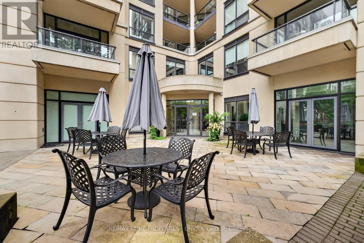
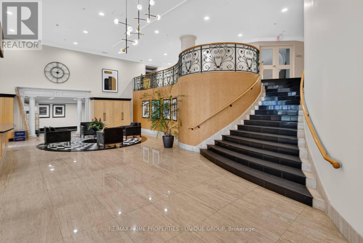
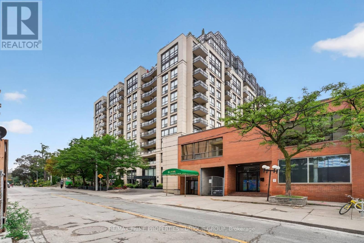
$1,270.67 Monthly*Welcome to "The St. Clair" luxury complex in sought-after Yonge/ St Clair corridor and prestigious Deer Park community! *This attractive floor plan with a split 2 bedroom, 2 bathroom layout has a full size eat-in kitchen and open concept living/ dining room. *Rarely available corner unit with approx. 1100 sf and walk-out to balcony which provides tranquil views overlooking treetops and greenspace. *Unique unit location with no other unit above! *Convenient locker room on the same floor as unit! *The St Clair is a well-managed mid-rise building with amenities that include a 24-hour concierge, gym, party room, games room, library with Wi-Fi, car rinse station and a landscaped courtyard with BBQ and seating area.*Just steps to local shops, services, restaurants, TTC, top schools, parks, and great ravine walking trails. *Your clients won't be disappointed! (id:15069)
Property Details
| MLS® Number | C13735612 |
| Property Type | Single Family |
| Community Name | Yonge-St. Clair |
| Amenities Near By | Park, Place Of Worship, Public Transit, Schools |
| Community Features | Pets Allowed With Restrictions |
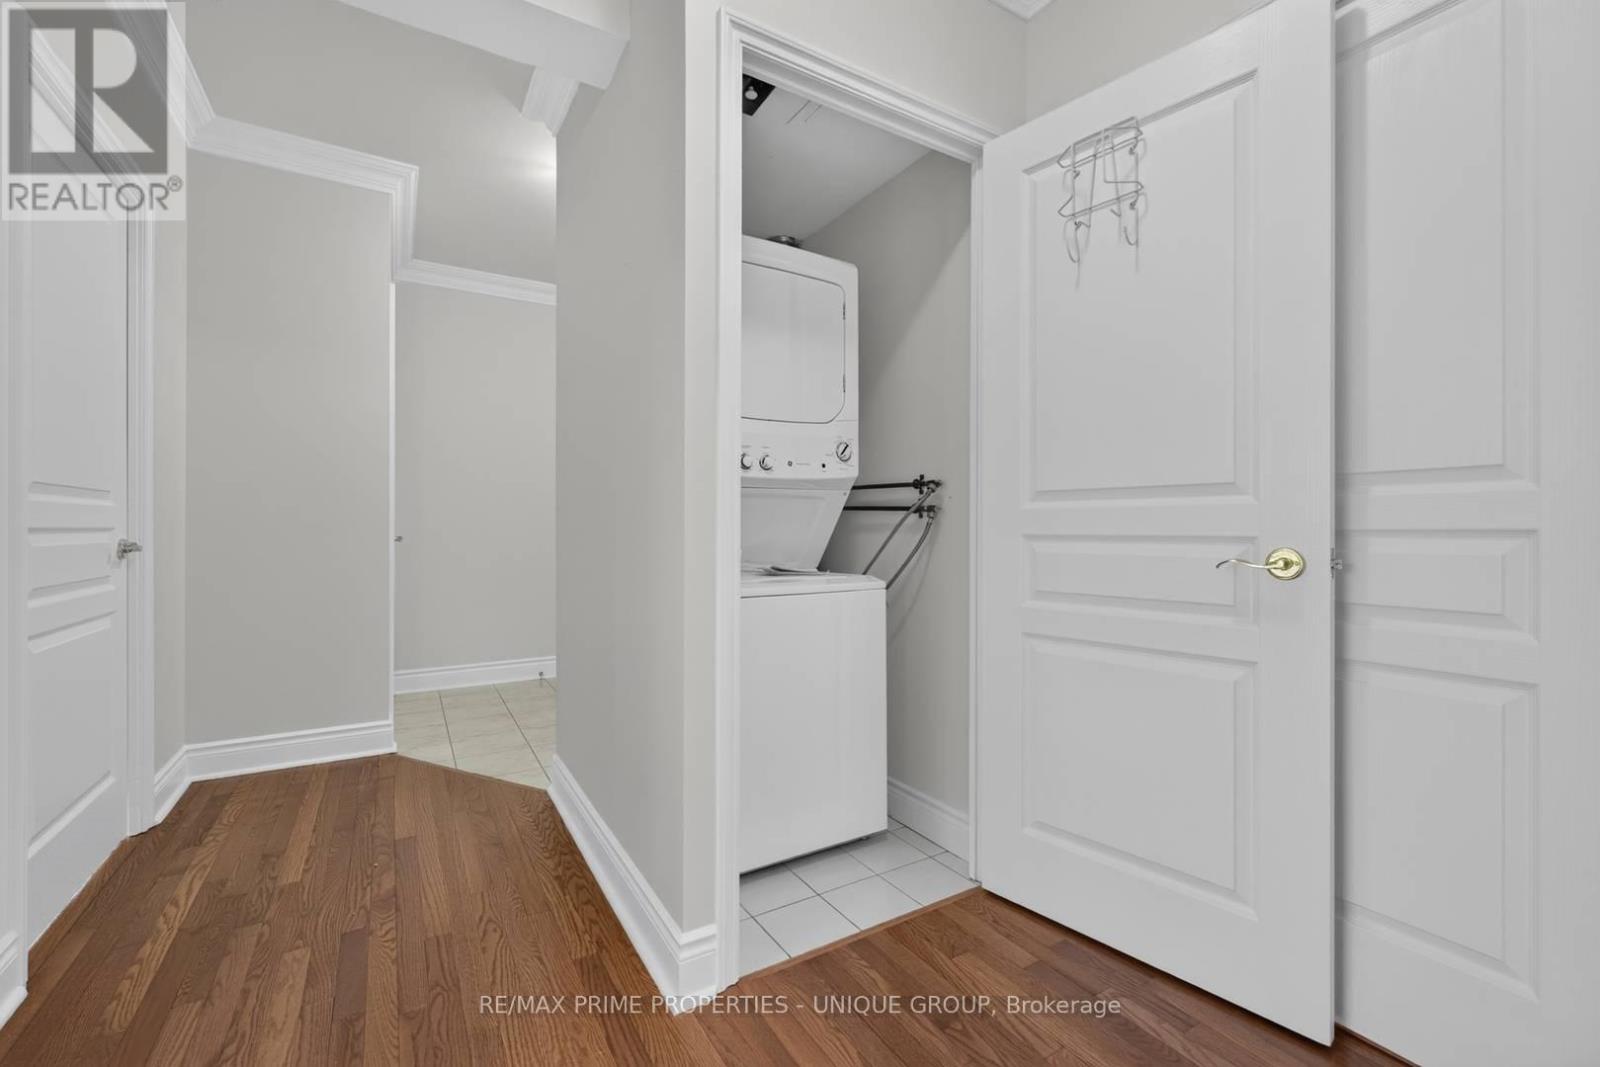
| Features | Elevator, Balcony, In Suite Laundry |
| Parking Space Total | 1 |
Building
| Bathroom Total | 2 |
| Bedrooms Above Ground | 2 |
| Bedrooms Total | 2 |
| Age | 16 To 30 Years |
| Amenities | Security/concierge, Recreation Centre, Exercise Centre, Party Room, Storage - Locker |
| Appliances | Dishwasher, Dryer, Microwave, Stove, Washer, Refrigerator |
| Basement Type | None |
| Cooling Type | Central Air Conditioning |
| Exterior Finish | Concrete |
| Flooring Type | Hardwood, Carpeted |
| Heating Fuel | Natural Gas |
| Heating Type | Heat Pump |
| Size Interior | 1,000 - 1,199 Sqft |
| Type | Apartment |
Parking
| Underground | |
| Garage |
Land
| Acreage | No |
| Land Amenities | Park, Place Of Worship, Public Transit, Schools |
Rooms
| Level | Type | Length | Width | Dimensions |
|---|---|---|---|---|
| Flat | Living Room | 5.88 m | 3.56 m | 5.88 m x 3.56 m |
| Flat | Dining Room | 3.49 m | 2.08 m | 3.49 m x 2.08 m |
| Flat | Kitchen | 4.66 m | 2.92 m | 4.66 m x 2.92 m |
| Flat | Primary Bedroom | 4.85 m | 3.05 m | 4.85 m x 3.05 m |
| Flat | Bedroom 2 | 4.65 m | 2.69 m | 4.65 m x 2.69 m |
Contact Us
Contact us for more information

This REALTOR.ca listing content is owned and licensed by REALTOR® members of The Canadian Real Estate Association
The trademarks REALTOR®, REALTORS®, and the REALTOR® logo are controlled by The Canadian Real Estate Association (CREA) and identify real estate professionals who are members of CREA. The trademarks MLS®, Multiple Listing Service® and the associated logos are owned by The Canadian Real Estate Association (CREA) and identify the quality of services provided by real estate professionals who are members of CREA. The trademark DDF® is owned by The Canadian Real Estate Association (CREA) and identifies CREA's Data Distribution Facility (DDF®)
September 02 2026 02:27:33
Toronto Regional Real Estate Board
RE/MAX Prime Properties - Unique Group