
3163 Curry Avenue Windsor, Ontario N9E 2T2

2 Bedroom
2 Bathroom
Bungalow, Ranch
Central Air Conditioning
Forced Air, Furnace
$499,000
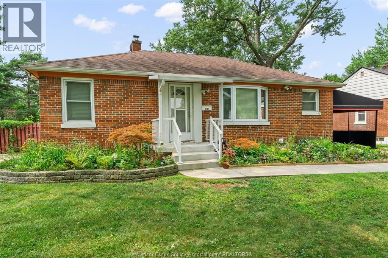
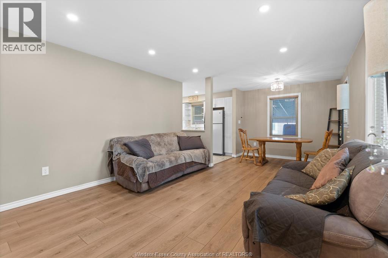
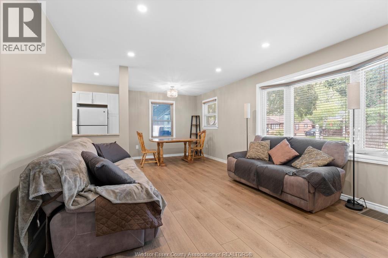
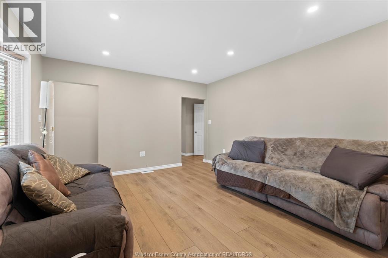
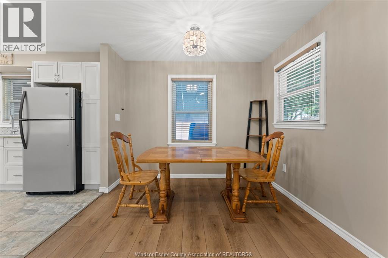
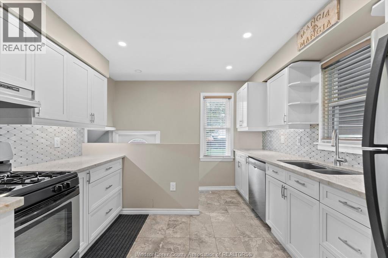
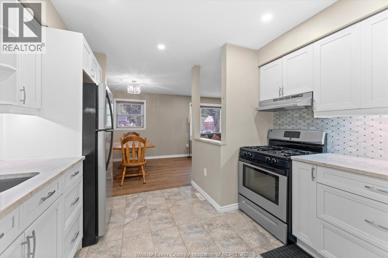
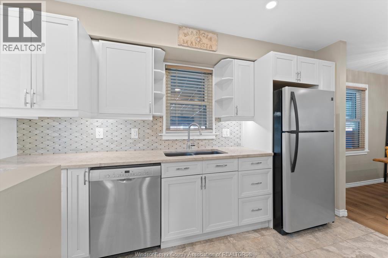
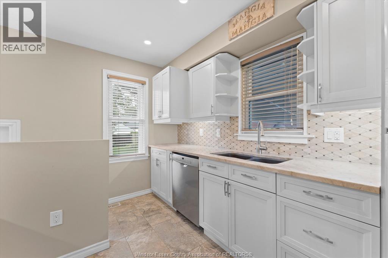
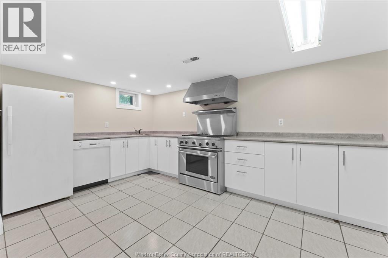
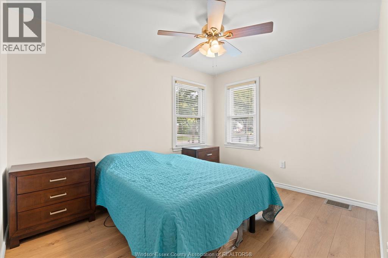
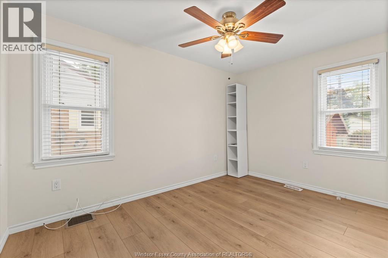
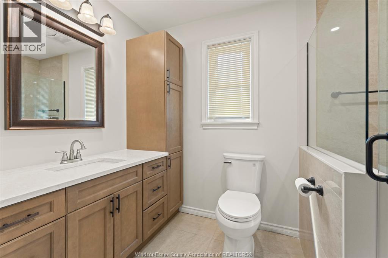
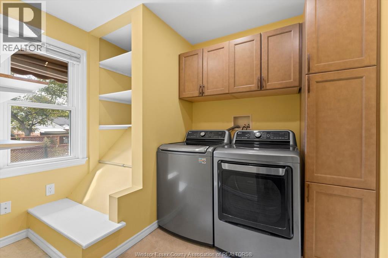
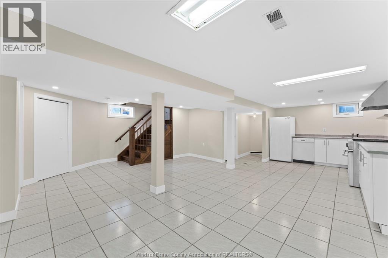
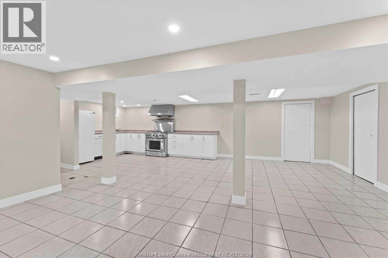
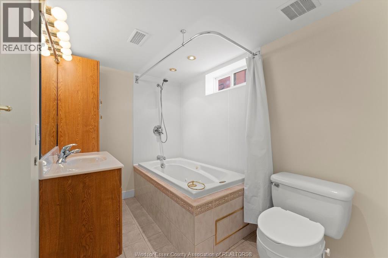
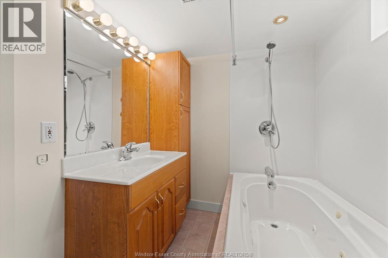
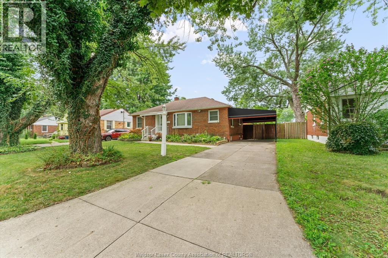
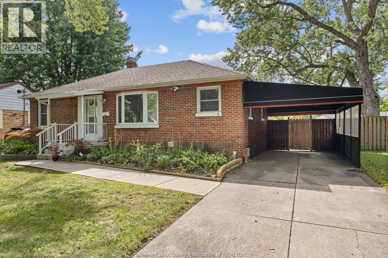
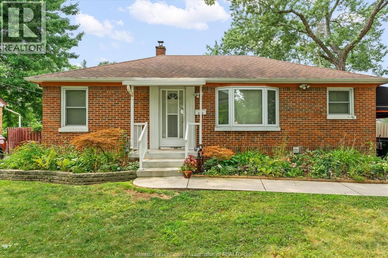
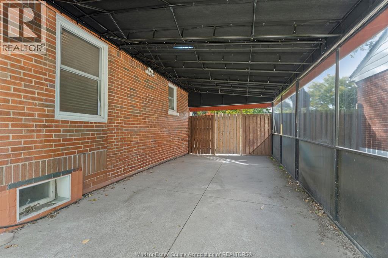
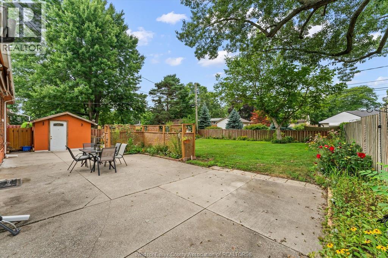
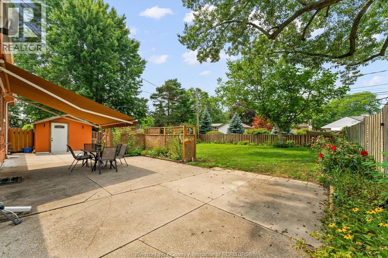
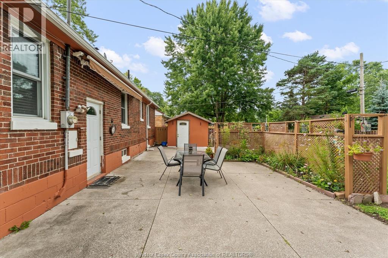
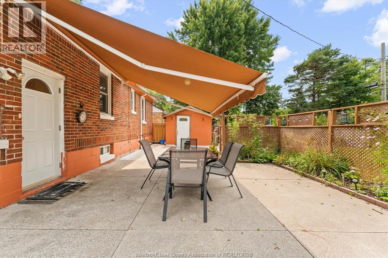
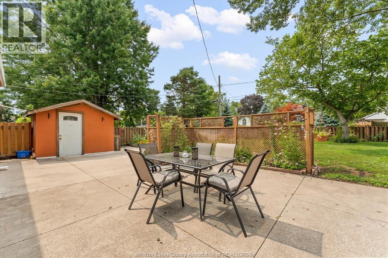
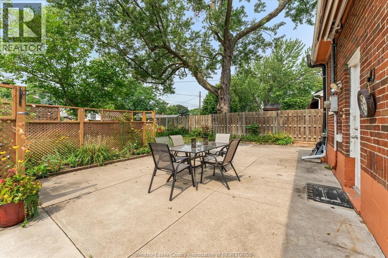
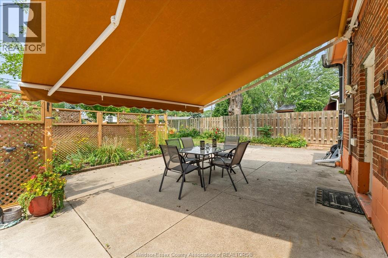
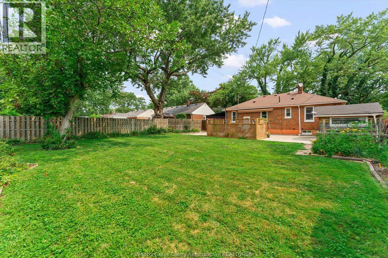
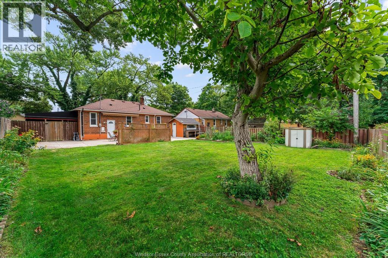
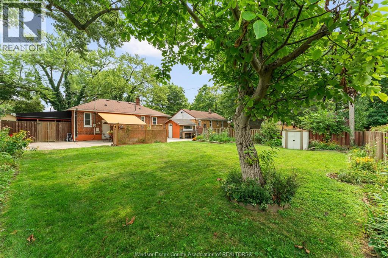
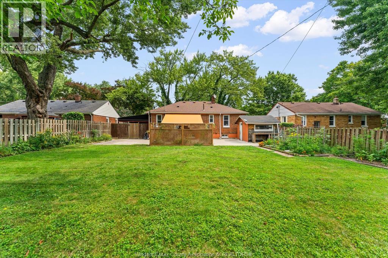
Welcome to this well-kept South Windsor ranch offering comfortable main-floor living in a highly sought-after neighbourhood. This home features 2 bedrooms, 2 full baths, a great layout with main floor laundry, and a bright living space that flows easily from room to room. The finished basement adds valuable extra space with a second kitchen ideal for extended family or entertaining. Outside, enjoy a fully fenced yard with a cement patio, retractable awning, and storage shed. Carport provides convenient covered parking. Prime location near shopping, dining, places of worship, walking trails, major roadways, and top-rated schools including Massey, Holy Names, E.J. Lajeunesse, Bellewood, Glenwood, St. Gabriel, Christ the King, St. Clair College, and The University of Windsor. (id:15069)
Property Details
| MLS® Number | 26023791 |
| Property Type | Single Family |
| Features | Concrete Driveway |
Building
| Bathroom Total | 2 |
| Bedrooms Above Ground | 2 |
| Bedrooms Total | 2 |
| Appliances | Dishwasher, Dryer, Washer, Two Stoves, Two Refrigerators |
| Architectural Style | Bungalow, Ranch |
| Constructed Date | 1950 |
| Construction Style Attachment | Detached |
| Cooling Type | Central Air Conditioning |
| Exterior Finish | Brick |
| Flooring Type | Ceramic/porcelain, Laminate |
| Foundation Type | Block |
| Heating Fuel | Natural Gas |
| Heating Type | Forced Air, Furnace |
| Stories Total | 1 |
| Type | House |
Parking
| Carport |
Land
| Acreage | No |
| Fence Type | Fence |
| Size Irregular | 60.26 X 118.19 / 0.164 Ac |
| Size Total Text | 60.26 X 118.19 / 0.164 Ac|0-0.25 Acre |
| Zoning Description | R1.1 |
Rooms
| Level | Type | Length | Width | Dimensions |
|---|---|---|---|---|
| Basement | 4pc Bathroom | Measurements not available | ||
| Basement | Laundry Room | 7.3 x 8.9 | ||
| Basement | Utility Room | 11.9 x 22.6 | ||
| Basement | Storage | 5.6 x 4.7 | ||
| Basement | Recreation Room | 25.0 x 22.6 | ||
| Basement | Kitchen | 14.7 x 9.10 | ||
| Main Level | 3pc Bathroom | Measurements not available | ||
| Main Level | Laundry Room | 9.9 x 9.0 | ||
| Main Level | Bedroom | 11.11 x 9.1 | ||
| Main Level | Primary Bedroom | 13.1 x 10.11 | ||
| Main Level | Kitchen | 13.1 x 10.10 | ||
| Main Level | Dining Room | 7.6 x 9.5 | ||
| Main Level | Living Room | 12.7 x 12.5 |
https://www.realtor.ca/real-estate/30340377/3163-curry-avenue-windsor
Contact Us
Contact us for more information

This REALTOR.ca listing content is owned and licensed by REALTOR® members of The Canadian Real Estate Association
The trademarks REALTOR®, REALTORS®, and the REALTOR® logo are controlled by The Canadian Real Estate Association (CREA) and identify real estate professionals who are members of CREA. The trademarks MLS®, Multiple Listing Service® and the associated logos are owned by The Canadian Real Estate Association (CREA) and identify the quality of services provided by real estate professionals who are members of CREA. The trademark DDF® is owned by The Canadian Real Estate Association (CREA) and identifies CREA's Data Distribution Facility (DDF®)
October 04 2026 07:14:01
Windsor-Essex County Association of REALTORS®
Century 21 Local Home Team Realty Inc.