
315e - 8110 Birchmount Road Markham, Ontario L6G 0E3

2 Bedroom
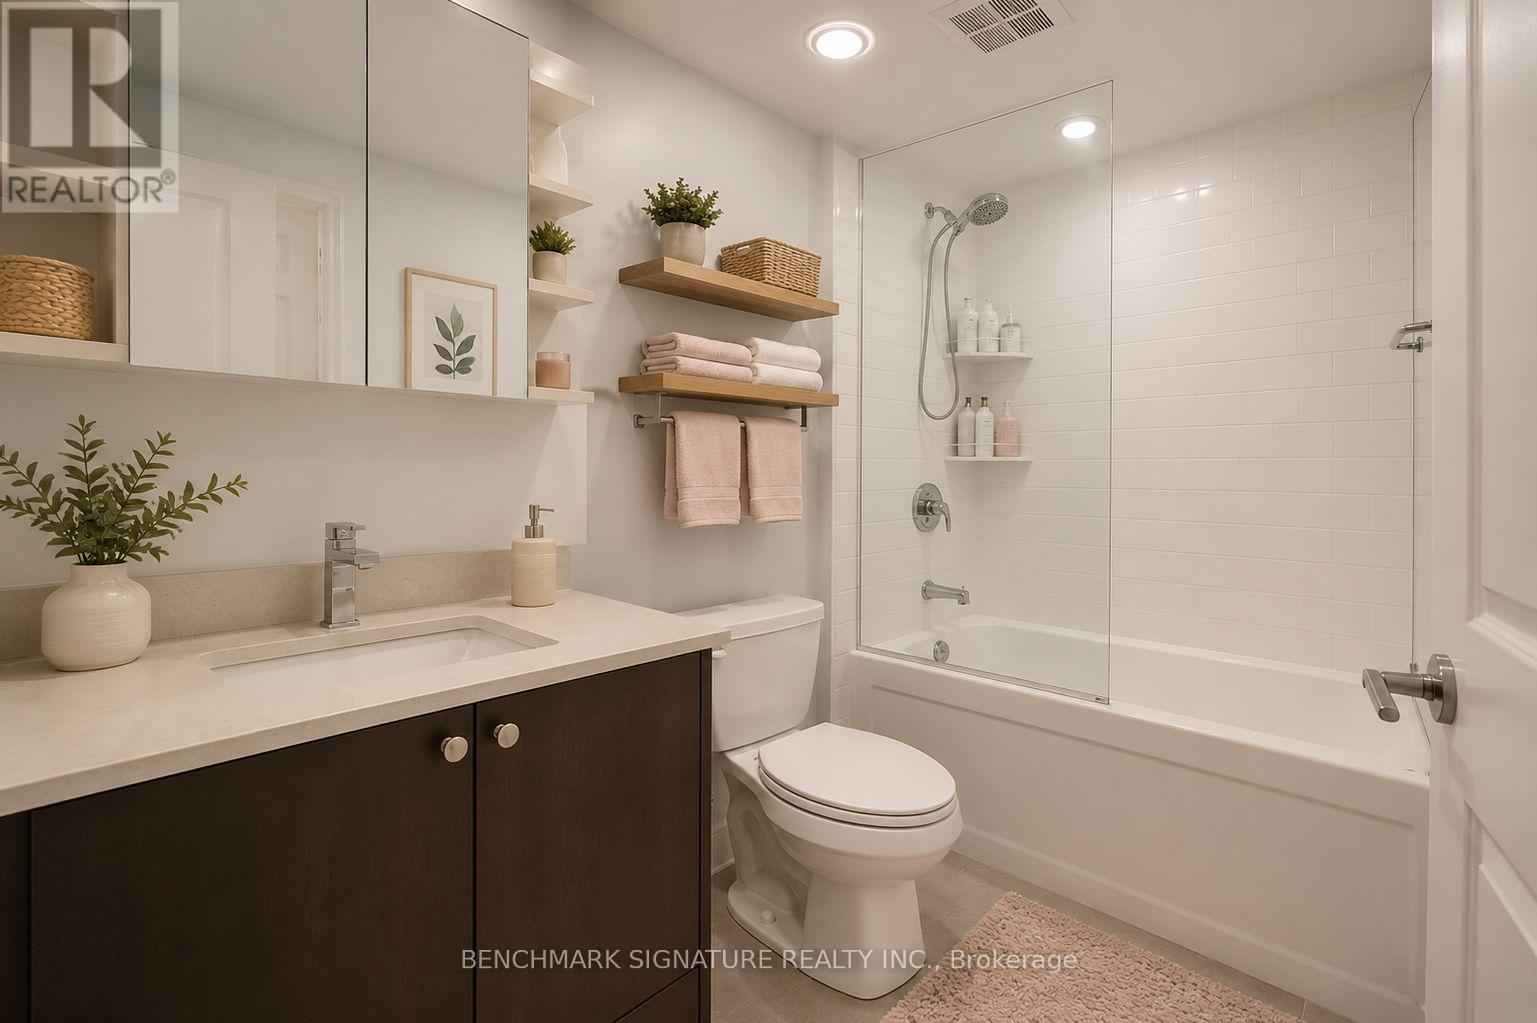
1 Bathroom
600 - 699 sqft
Central Air Conditioning
Forced Air
$518,999Maintenance, Common Area Maintenance, Heat, Insurance, Parking, Water
$569.20 Monthly
Maintenance, Common Area Maintenance, Heat, Insurance, Parking, Water
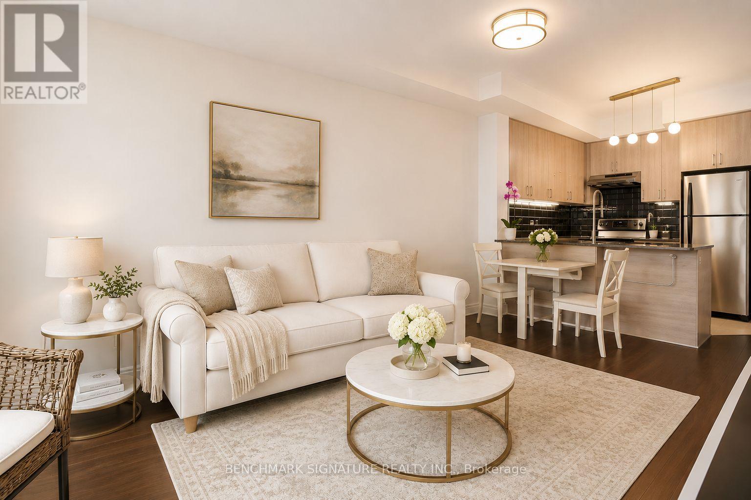
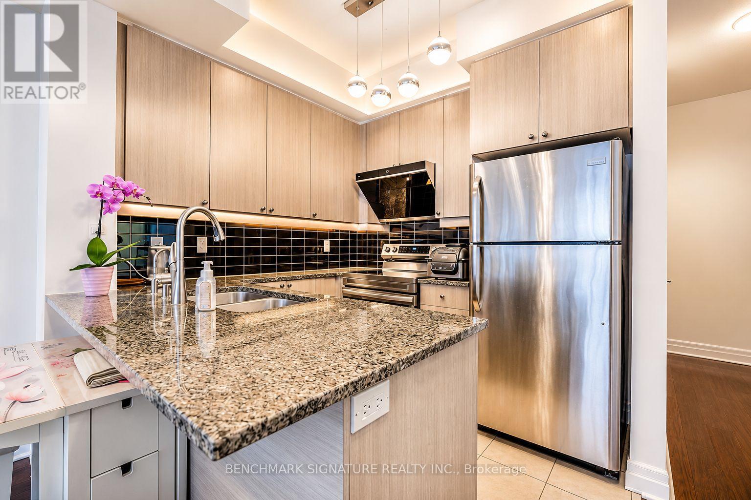
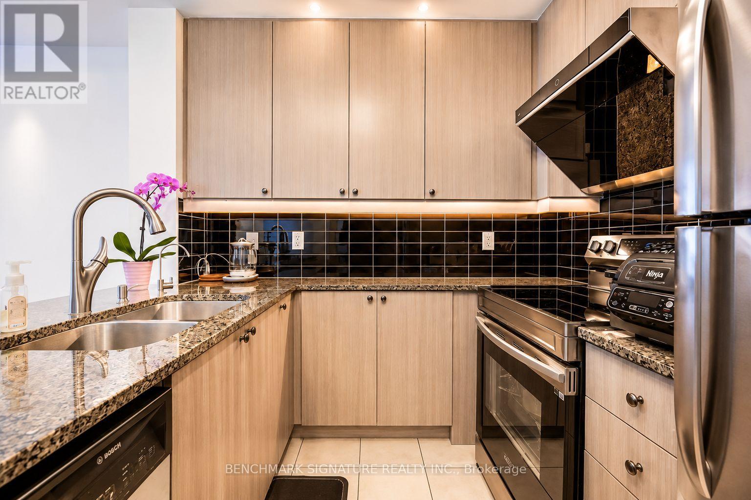
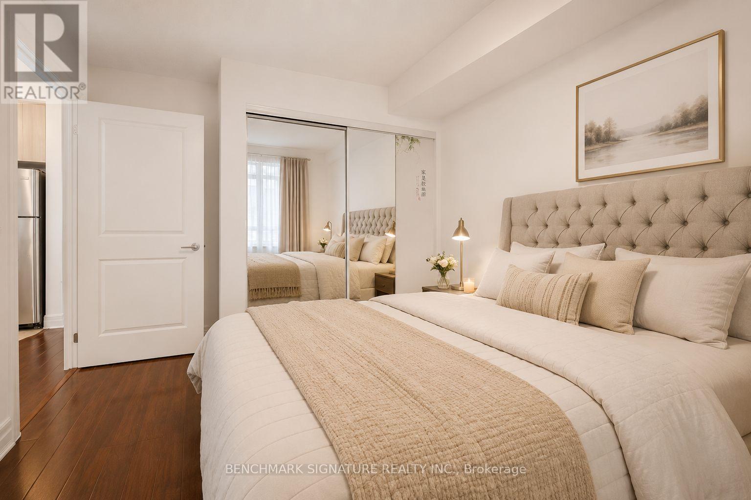
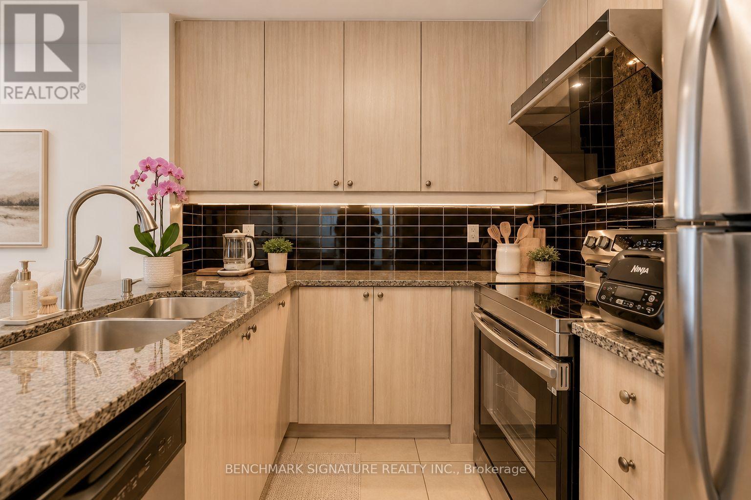
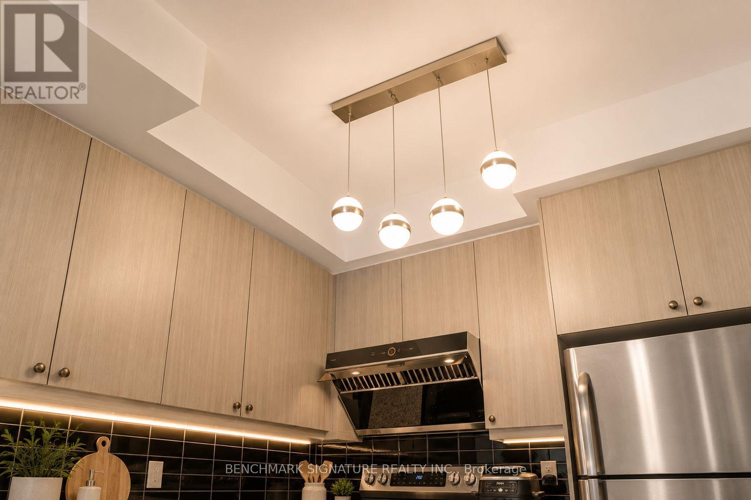
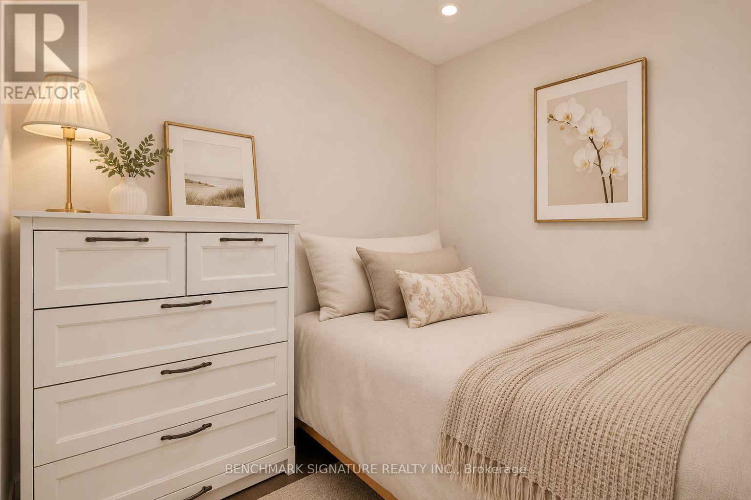
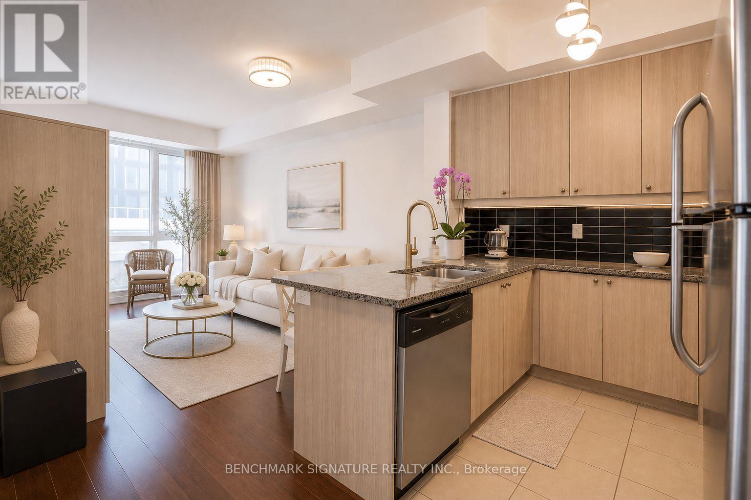
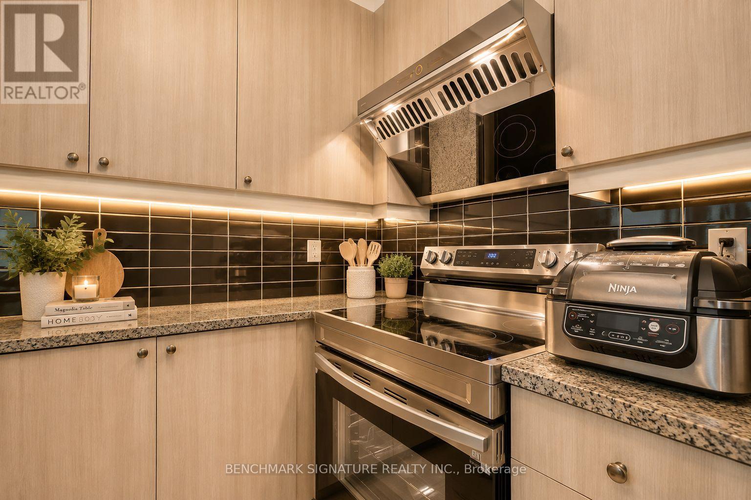
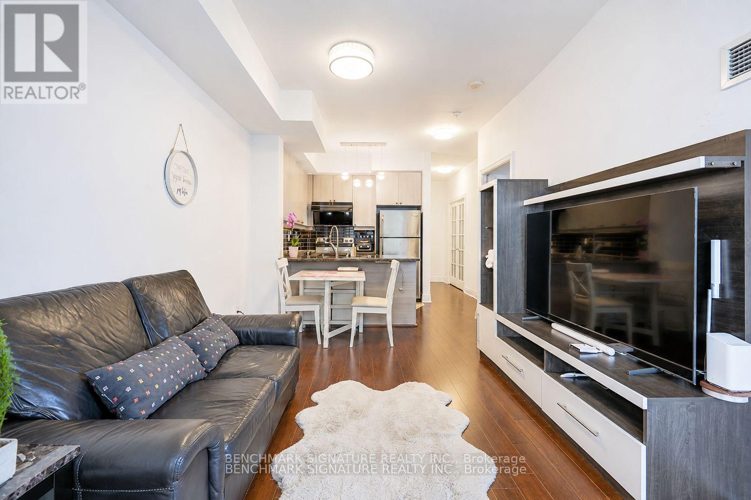
$569.20 MonthlyWhere Modern Comfort Meets Timeless Warmth. Every Detail Of This Beautifully Appointed Residence Has Been Thoughtfully Curated To Create A Home That Feels Bright, Welcoming, And Effortlessly Elegant.Sunlight Pours Through Expansive Windows, Illuminating The Open-Concept Living Space And Rich Hardwood Flooring. Soft Neutral Finishes, Warm Wood Tones, And A Private Balcony Create A Calm, Airy Atmosphere, While The Versatile Den Easily Adapts To Your Lifestyle As A Home Office, Reading Lounge, Nursery, Or Creative Space.At The Heart Of The Home, The Thoughtfully Upgraded Kitchen Is Designed To Elevate Everyday Living. Premium Features Include A FOTILE Automatic Open-And-Close Range Hood, Samsung Electric Range And Oven (Approx. 6 Months New), LG ThinQ Smart Washer & Dryer, And A Professionally Installed Water Softening System With A Dedicated Filtered Drinking Water Line-Luxury Touches That Bring Both Comfort And Convenience To Daily Life.Complete With One Parking Space And One Locker, This Move-In Ready Residence Is Perfect For Professionals, First-Time Buyers, Downsizers, Or Investors Looking For A Home That Offers Style, Substance, And An Exceptional Lifestyle In One Of Markham's Most Vibrant And Fastest-Growing Communities. Actual Unit May Be Better Than Images Shown (id:15069)
Property Details
| MLS® Number | N13569756 |
| Property Type | Single Family |
| Community Name | Unionville |
| Amenities Near By | Park, Public Transit, Schools |
| Community Features | Pets Allowed With Restrictions |
| Parking Space Total | 1 |
Building
| Bathroom Total | 1 |
| Bedrooms Above Ground | 1 |
| Bedrooms Below Ground | 1 |
| Bedrooms Total | 2 |
| Amenities | Exercise Centre, Sauna, Visitor Parking, Storage - Locker |
| Appliances | Water Softener |
| Basement Type | None |
| Cooling Type | Central Air Conditioning |
| Exterior Finish | Concrete |
| Heating Fuel | Natural Gas |
| Heating Type | Forced Air |
| Size Interior | 600 - 699 Sqft |
| Type | Apartment |
Parking
| Underground | |
| Garage |
Land
| Acreage | No |
| Land Amenities | Park, Public Transit, Schools |
Rooms
| Level | Type | Length | Width | Dimensions |
|---|
https://www.realtor.ca/real-estate/30040154/315e-8110-birchmount-road-markham-unionville-unionville
Contact Us
Contact us for more information

This REALTOR.ca listing content is owned and licensed by REALTOR® members of The Canadian Real Estate Association
The trademarks REALTOR®, REALTORS®, and the REALTOR® logo are controlled by The Canadian Real Estate Association (CREA) and identify real estate professionals who are members of CREA. The trademarks MLS®, Multiple Listing Service® and the associated logos are owned by The Canadian Real Estate Association (CREA) and identify the quality of services provided by real estate professionals who are members of CREA. The trademark DDF® is owned by The Canadian Real Estate Association (CREA) and identifies CREA's Data Distribution Facility (DDF®)
July 16 2026 03:03:01
Toronto Regional Real Estate Board
Benchmark Signature Realty Inc.