
3155 Mountain View Road Killaloe, Ontario K0J 2A0

2 Bedroom
1 Bathroom
700 - 1,100 sqft
Bungalow
Fireplace
None
Radiant Heat
$199,000
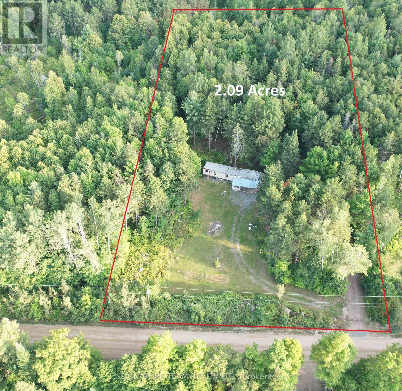
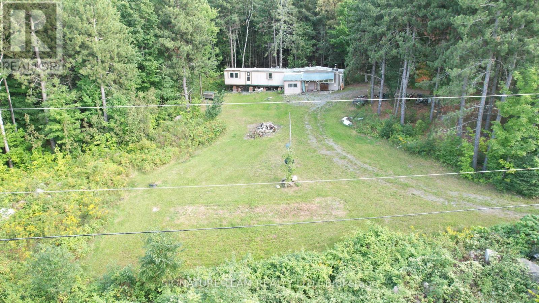
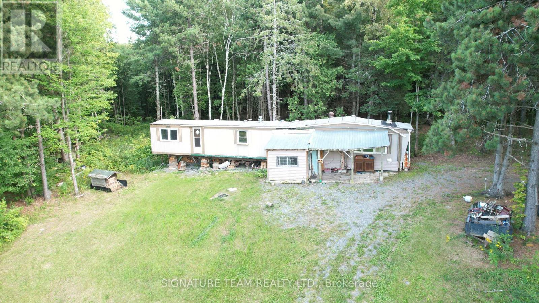
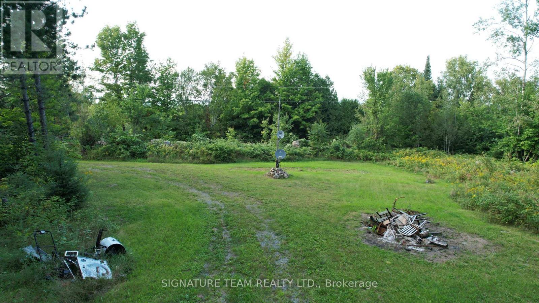
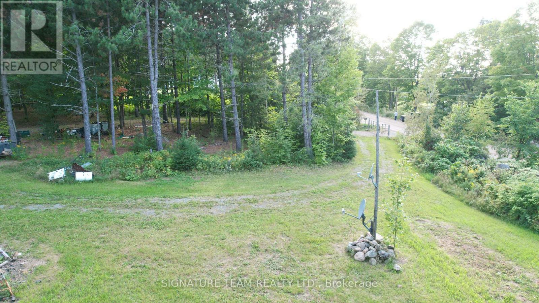
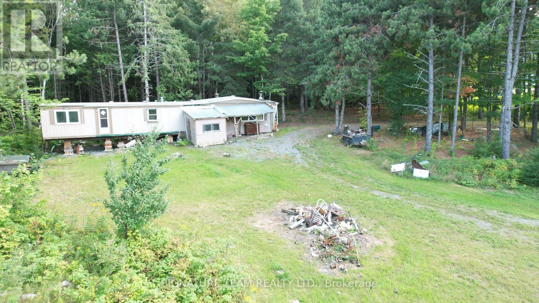
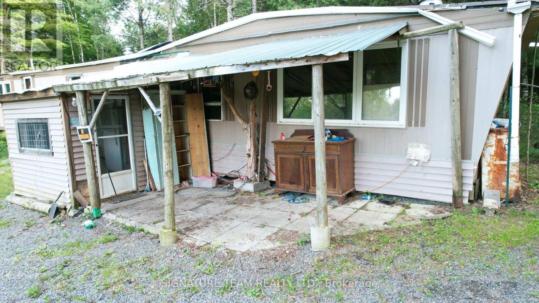
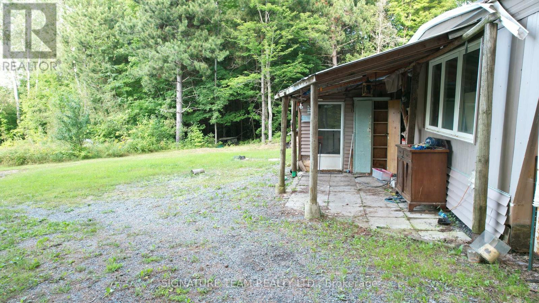
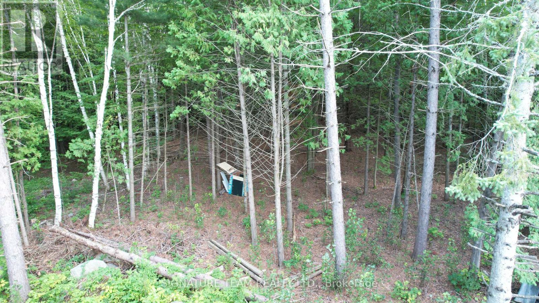
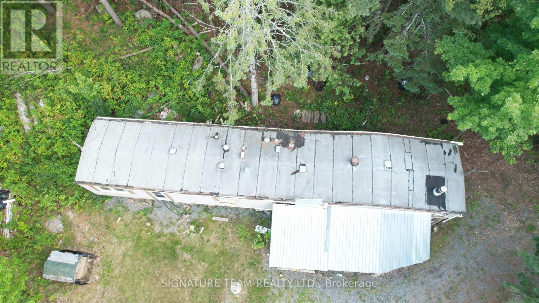
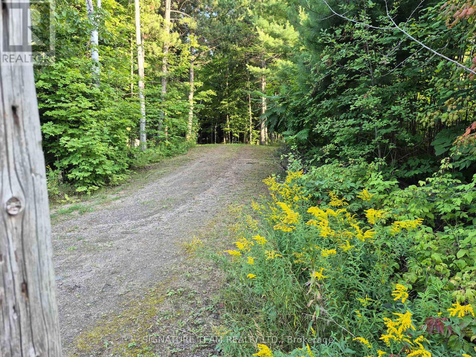
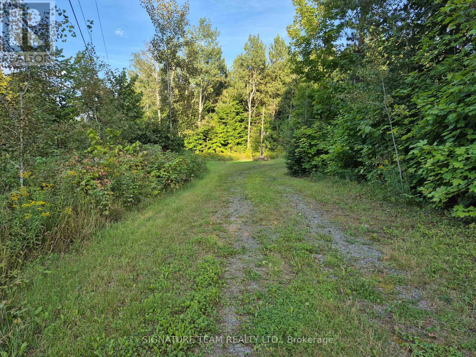
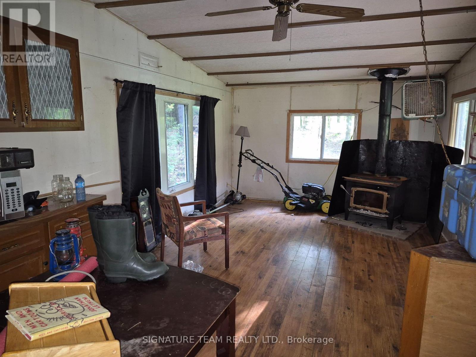
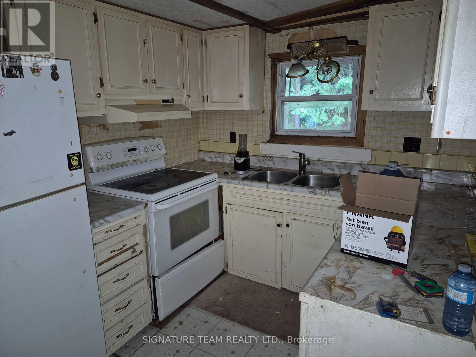
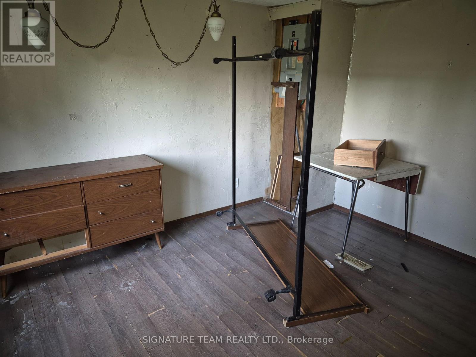
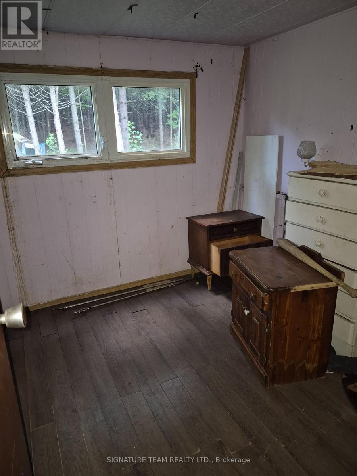
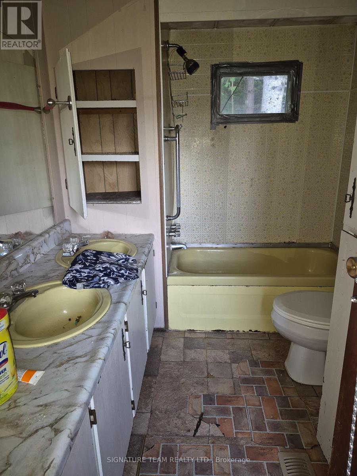
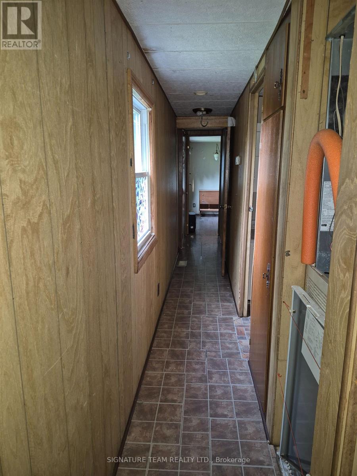
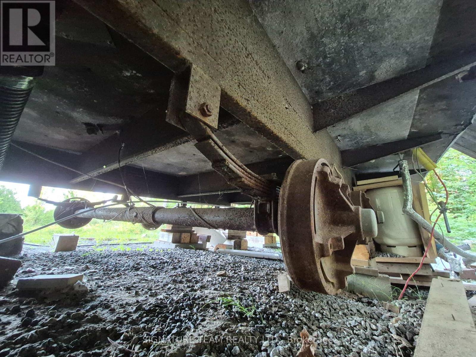
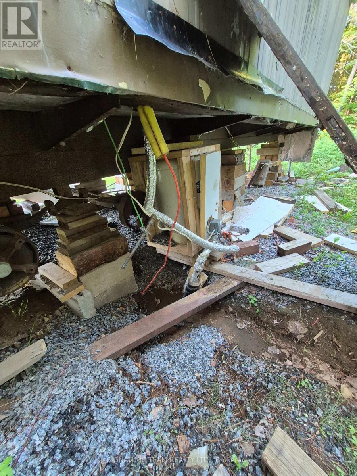
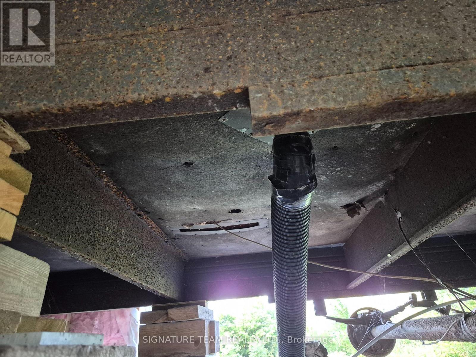
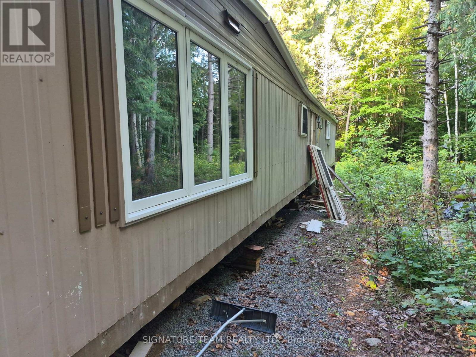
Located high and dry with a view of Round Lake and Golden Lake through the treetops on a municipally maintained gravel road. Close proximity to Killaloe, and Barry's Bay. the Lot offers just over 2 acres of partially cleared and landscaped with no rear neighbors, backing onto large acreage of private land, and a natural spring in the back yard that flows year round. The park model home is need of repair or removal, but offers a good start to anyone willing handy with tools and a vision. Why buy a lot that you have to install a well, septic and hydro, when you have that already installed here. The well produces good potable water, the septic system was installed in 2018 and is in good operating condition, and there is a 100amp hydro service installed. The property is gated, and there is a circular driveway with plenty of parking. Its a really good start for someone looking to build equity! (id:15069)
Property Details
| MLS® Number | X13725796 |
| Property Type | Single Family |
| Community Name | 571 - Killaloe/Round Lake |
| Parking Space Total | 10 |
Building
| Bathroom Total | 1 |
| Bedrooms Above Ground | 2 |
| Bedrooms Total | 2 |
| Amenities | Fireplace(s) |
| Appliances | Water Heater |
| Architectural Style | Bungalow |
| Basement Type | None |
| Cooling Type | None |
| Exterior Finish | Vinyl Siding |
| Fireplace Present | Yes |
| Fireplace Total | 1 |
| Foundation Type | Wood |
| Heating Fuel | Wood |
| Heating Type | Radiant Heat |
| Stories Total | 1 |
| Size Interior | 700 - 1,100 Sqft |
| Type | Mobile Home |
Parking
| No Garage |
Land
| Acreage | No |
| Sewer | Septic System |
| Size Depth | 426 Ft ,6 In |
| Size Frontage | 213 Ft ,3 In |
| Size Irregular | 213.3 X 426.5 Ft |
| Size Total Text | 213.3 X 426.5 Ft |
Rooms
| Level | Type | Length | Width | Dimensions |
|---|---|---|---|---|
| Main Level | Living Room | 4.54 m | 3.53 m | 4.54 m x 3.53 m |
| Main Level | Dining Room | 1.63 m | 3.53 m | 1.63 m x 3.53 m |
| Main Level | Kitchen | 2.43 m | 3.53 m | 2.43 m x 3.53 m |
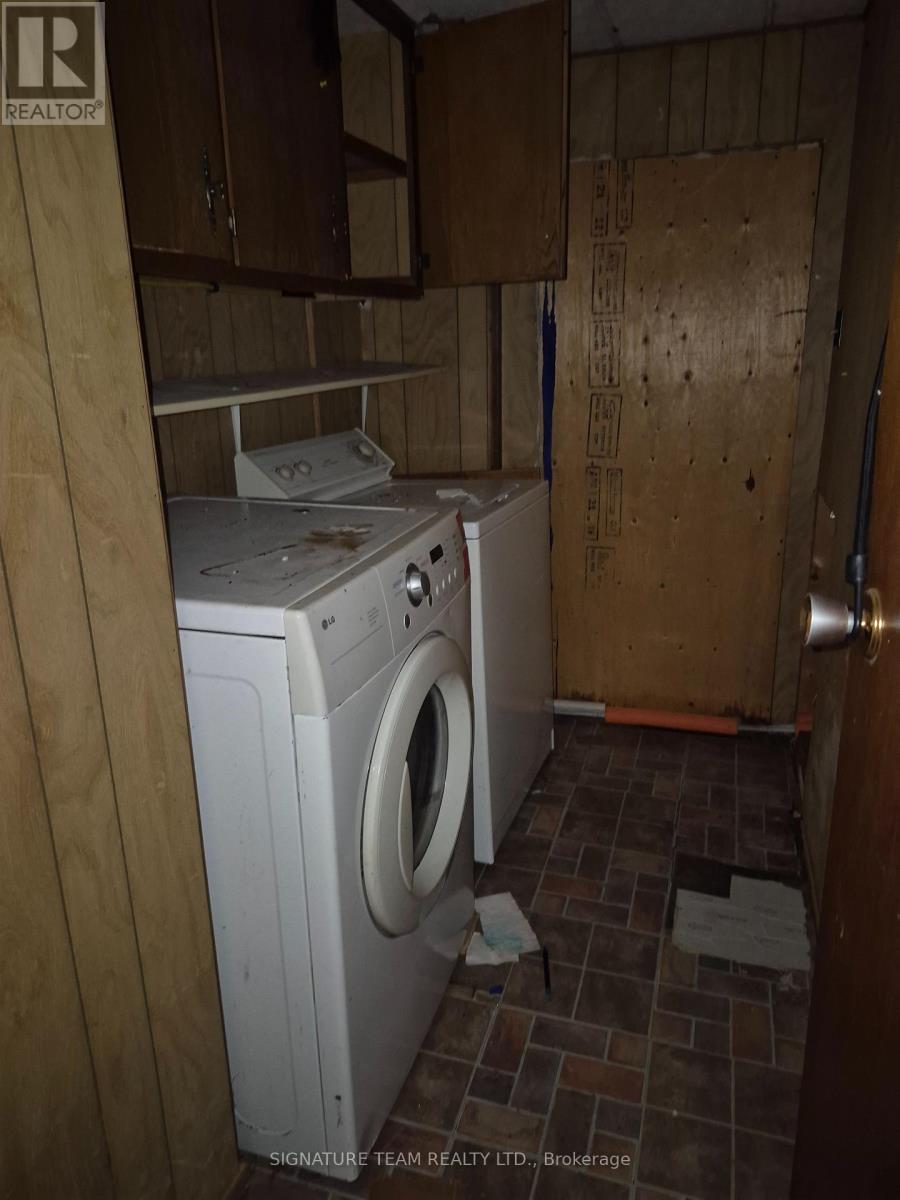
| Main Level | Laundry Room | 2.65 m | 1.53 m | 2.65 m x 1.53 m |
| Main Level | Bedroom | 2.65 m | 2.35 m | 2.65 m x 2.35 m |
| Main Level | Bathroom | 2.65 m | 1.53 m | 2.65 m x 1.53 m |
| Main Level | Primary Bedroom | 3.04 m | 3.53 m | 3.04 m x 3.53 m |
Utilities
| Electricity | Installed |
Contact Us
Contact us for more information

This REALTOR.ca listing content is owned and licensed by REALTOR® members of The Canadian Real Estate Association
The trademarks REALTOR®, REALTORS®, and the REALTOR® logo are controlled by The Canadian Real Estate Association (CREA) and identify real estate professionals who are members of CREA. The trademarks MLS®, Multiple Listing Service® and the associated logos are owned by The Canadian Real Estate Association (CREA) and identify the quality of services provided by real estate professionals who are members of CREA. The trademark DDF® is owned by The Canadian Real Estate Association (CREA) and identifies CREA's Data Distribution Facility (DDF®)
August 30 2026 12:51:24
Renfrew County Real Estate Board
Signature Team Realty Ltd.