
315 Centennial Forest Drive Milton, Ontario L9T 5X4

3 Bedroom
3 Bathroom
1,202 sqft
Bungalow
Central Air Conditioning
Forced Air
$998,500Maintenance,
$145 Monthly
Maintenance,
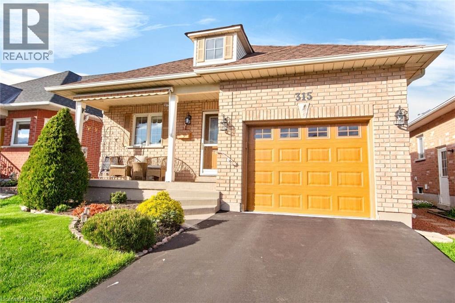
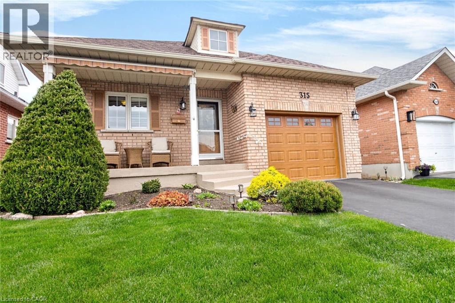
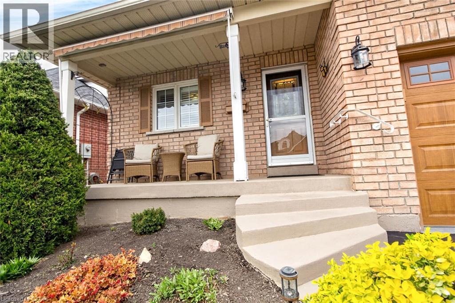
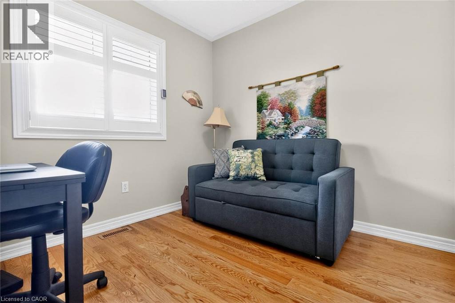
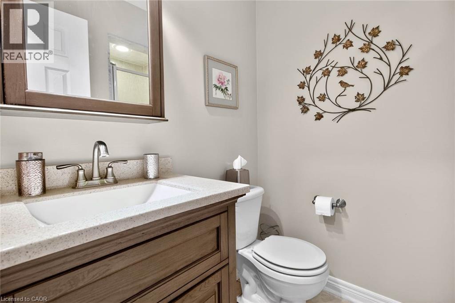
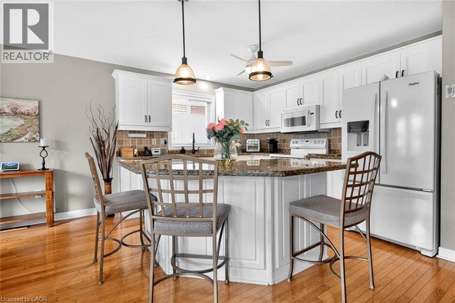
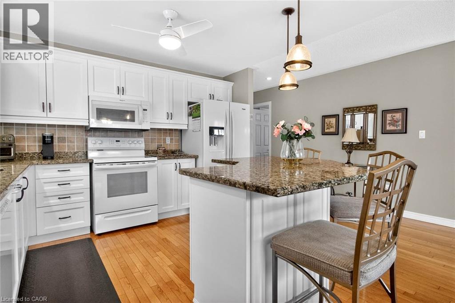
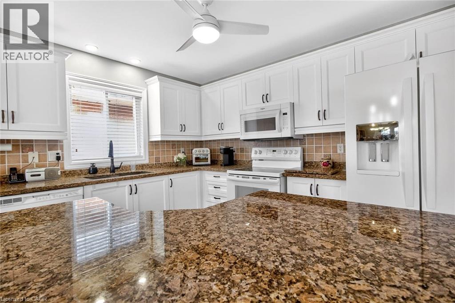
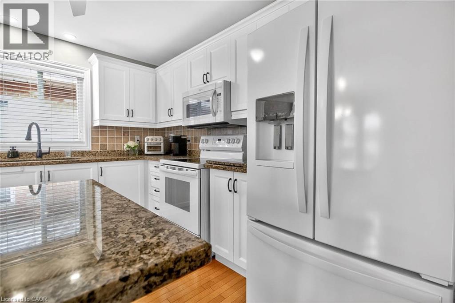
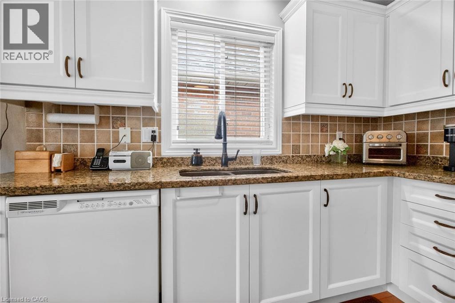
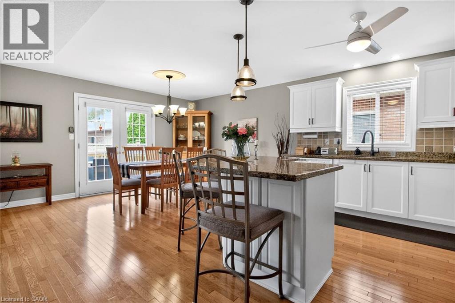
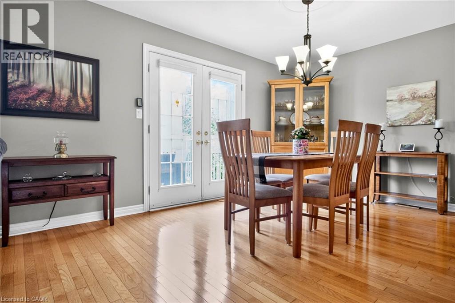
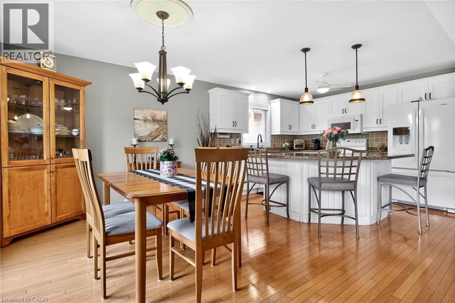
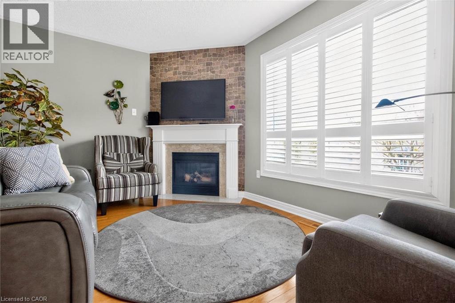
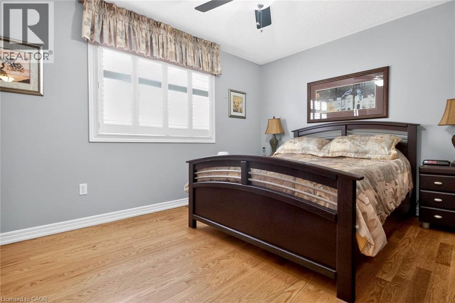
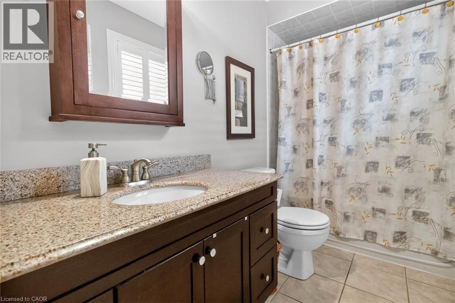
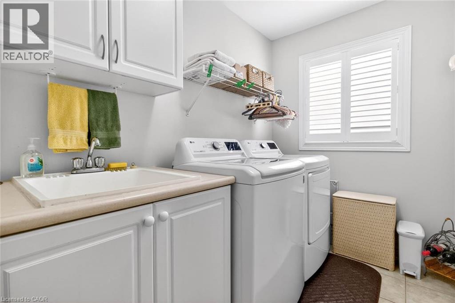
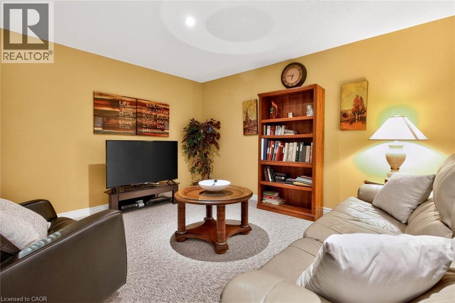
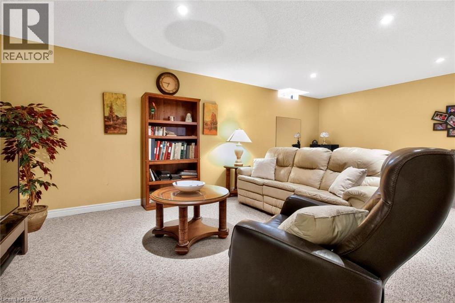
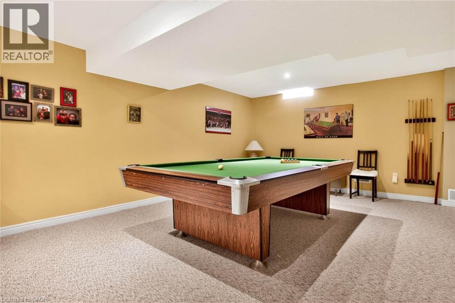
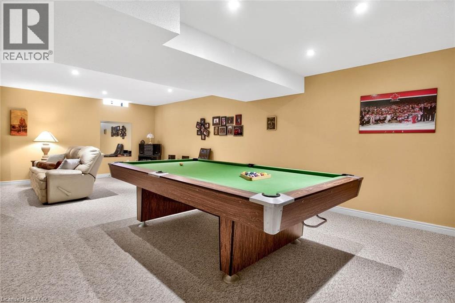
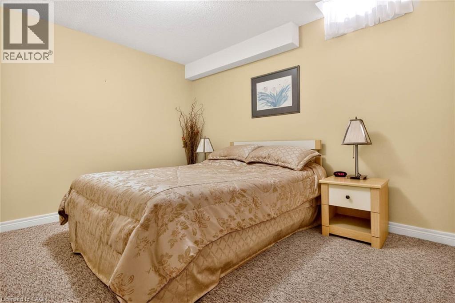
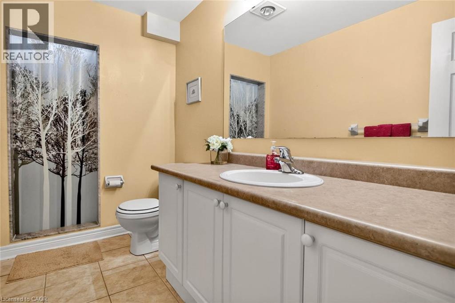
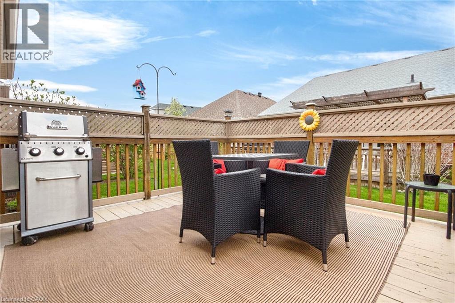
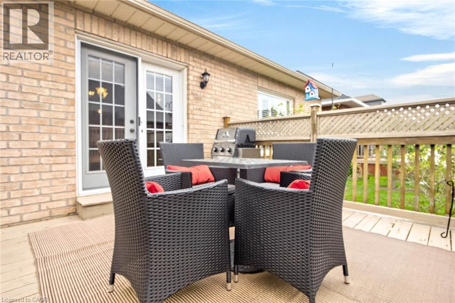
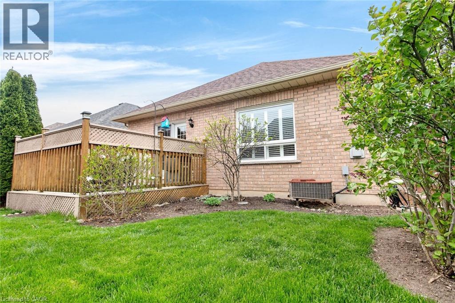
$145 MonthlyA True Gem in Sought After Drury Park! This bright and spacious 2-bedroom bungalow offers an inviting open-concept layout. The beautifully upgraded kitchen features granite countertops, a stylish backsplash, and a large center island that overlooks the living and dining areas. The open-concept main floor boasts warm hardwood floors, a cozy gas fireplace, and seamless walk-out access to a backyard deck, perfect for entertaining or quiet relaxation. A charming front porch with a retractable awning adds even more outdoor living space and welcoming curb appeal. The generous primary bedroom includes a 4 piece ensuite with a jet tub and walk-in closet. The second bedroom offers a double closet and is conveniently located near a 3-piece bathroom. Main-floor laundry and direct garage entry provide everyday ease and practicality. The fully finished basement extends your living space with a large recreation room, games area, an additional bedroom, a 3-piece bathroom with an over sized shower, plus excellent storage and a large cold room.Set on beautifully landscaped grounds, this home is perfectly located near shopping, hospitals, parks, and all essential amenities. Within a prestigious, coveted enclave of bungalows in an adult lifestyle community, this property is a rare opportunity. A must see! (id:15069)
Property Details
| MLS® Number | 40830606 |
| Property Type | Single Family |
| Amenities Near By | Hospital, Park, Place Of Worship, Public Transit, Shopping |
| Features | Automatic Garage Door Opener |
| Parking Space Total | 2 |
Building
| Bathroom Total | 3 |
| Bedrooms Above Ground | 2 |
| Bedrooms Below Ground | 1 |
| Bedrooms Total | 3 |
| Appliances | Central Vacuum, Dishwasher, Dryer, Freezer, Refrigerator, Stove, Water Softener, Washer, Microwave Built-in, Window Coverings |
| Architectural Style | Bungalow |
| Basement Development | Finished |
| Basement Type | Full (finished) |
| Construction Style Attachment | Detached |
| Cooling Type | Central Air Conditioning |
| Exterior Finish | Brick Veneer |
| Heating Fuel | Natural Gas |
| Heating Type | Forced Air |
| Stories Total | 1 |
| Size Interior | 1,202 Sqft |
| Type | House |
| Utility Water | Municipal Water |
Parking
| Attached Garage |
Land
| Access Type | Highway Nearby |
| Acreage | No |
| Land Amenities | Hospital, Park, Place Of Worship, Public Transit, Shopping |
| Sewer | Municipal Sewage System |
| Size Depth | 92 Ft |
| Size Frontage | 38 Ft |
| Size Total Text | Under 1/2 Acre |
| Zoning Description | Rmd1 |
Rooms
| Level | Type | Length | Width | Dimensions |
|---|---|---|---|---|
| Lower Level | 3pc Bathroom | Measurements not available | ||
| Lower Level | Bedroom | 11'7'' x 10'2'' | ||
| Lower Level | Games Room | 13'3'' x 12'8'' | ||
| Lower Level | Recreation Room | 21'1'' x 14'5'' | ||
| Main Level | 4pc Bathroom | Measurements not available | ||
| Main Level | 3pc Bathroom | Measurements not available | ||
| Main Level | Bedroom | 8'7'' x 8'8'' | ||
| Main Level | Primary Bedroom | 13'5'' x 10'10'' | ||
| Main Level | Kitchen | 12'4'' x 11'8'' | ||
| Main Level | Dining Room | 16'6'' x 10'4'' | ||
| Main Level | Living Room | 11'4'' x 10'3'' |
https://www.realtor.ca/real-estate/29763588/315-centennial-forest-drive-milton
Contact Us
Contact us for more information

This REALTOR.ca listing content is owned and licensed by REALTOR® members of The Canadian Real Estate Association
The trademarks REALTOR®, REALTORS®, and the REALTOR® logo are controlled by The Canadian Real Estate Association (CREA) and identify real estate professionals who are members of CREA. The trademarks MLS®, Multiple Listing Service® and the associated logos are owned by The Canadian Real Estate Association (CREA) and identify the quality of services provided by real estate professionals who are members of CREA. The trademark DDF® is owned by The Canadian Real Estate Association (CREA) and identifies CREA's Data Distribution Facility (DDF®)
May 31 2026 01:02:03
REALTORS® Association of Hamilton-Burlington
Right At Home Realty Brokerage