
315 Brentwood Crescent St Clair, Ontario N0N 1G0
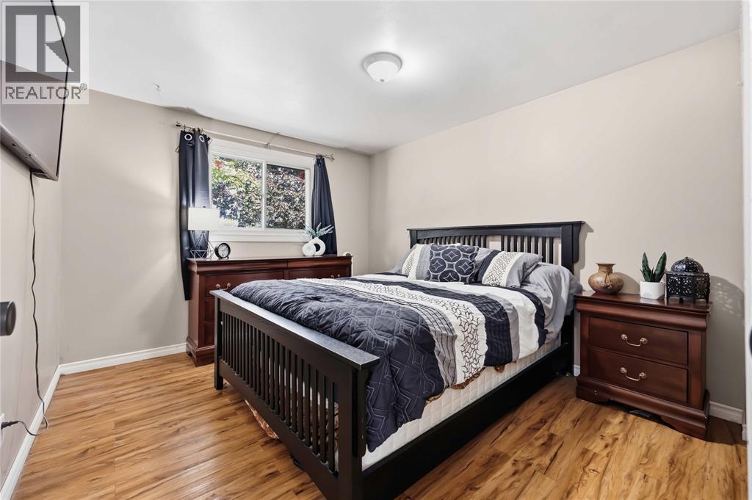
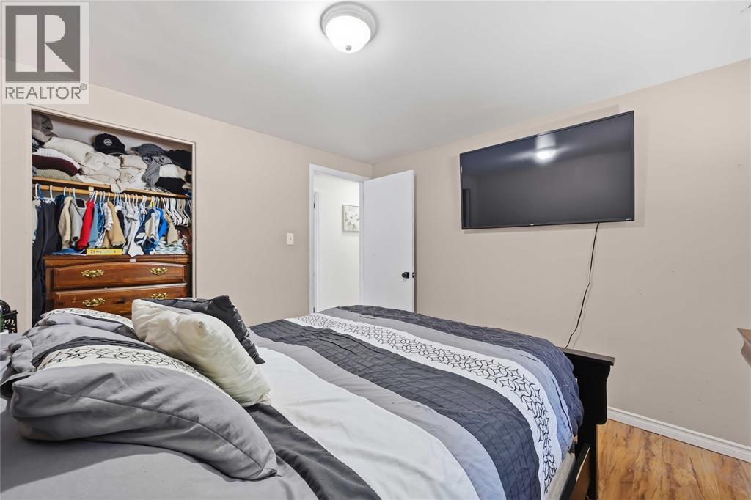
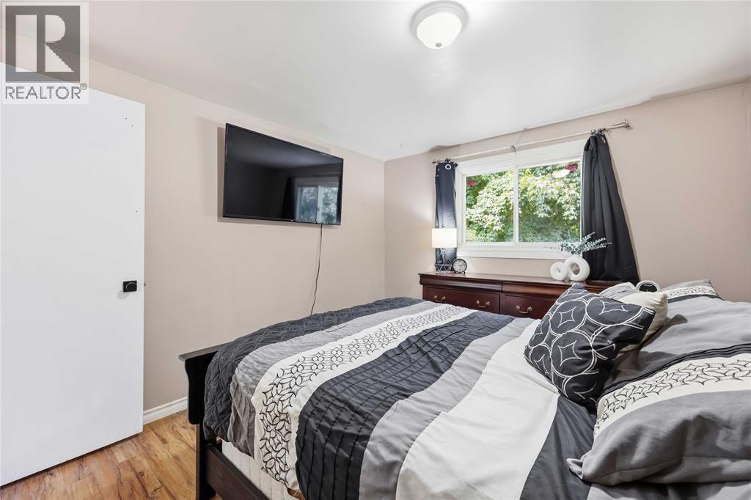
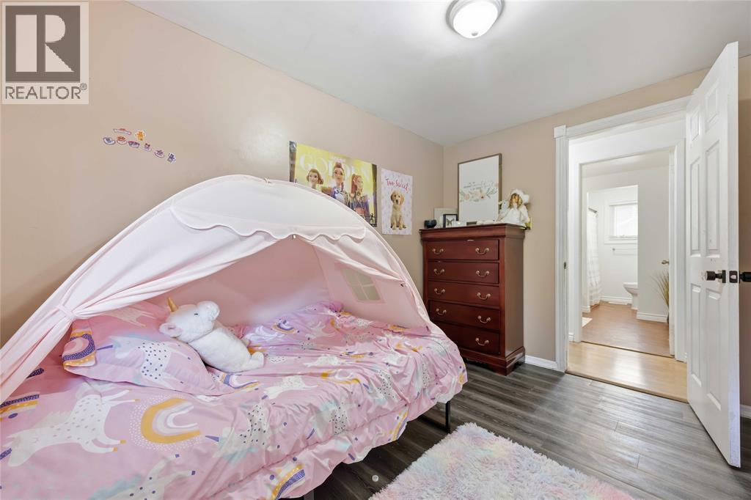
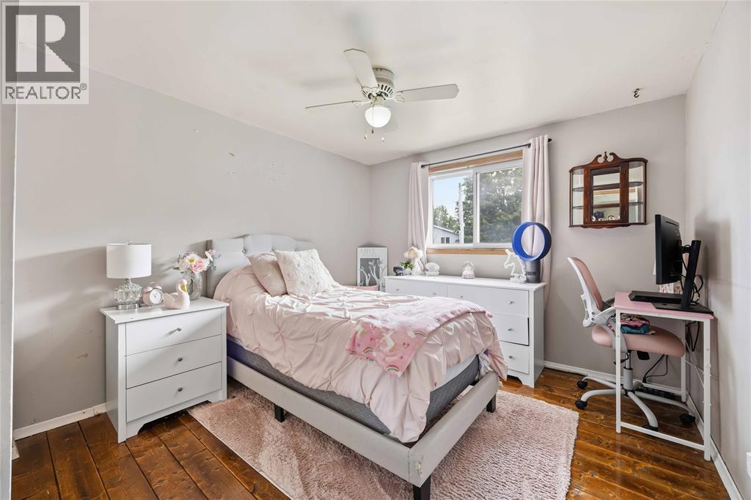
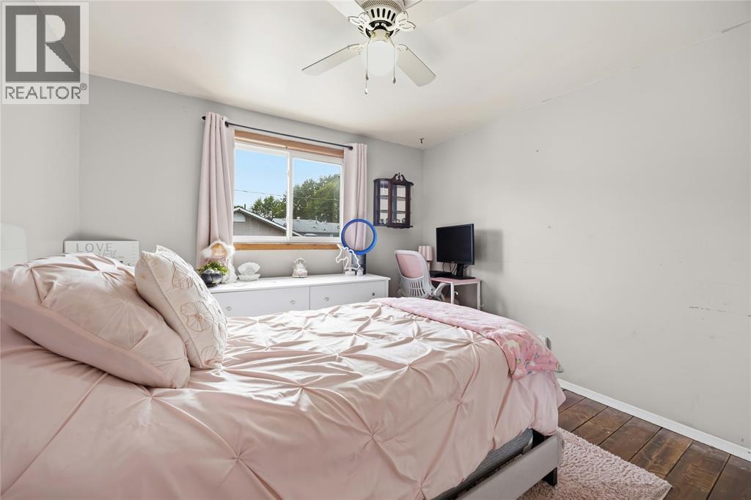
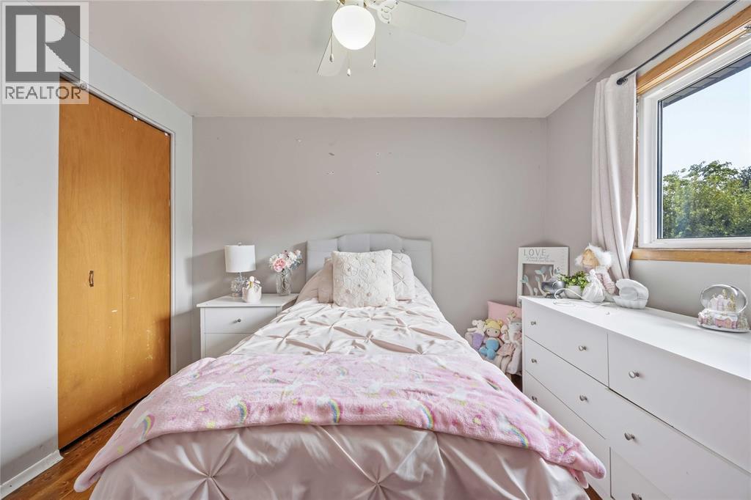
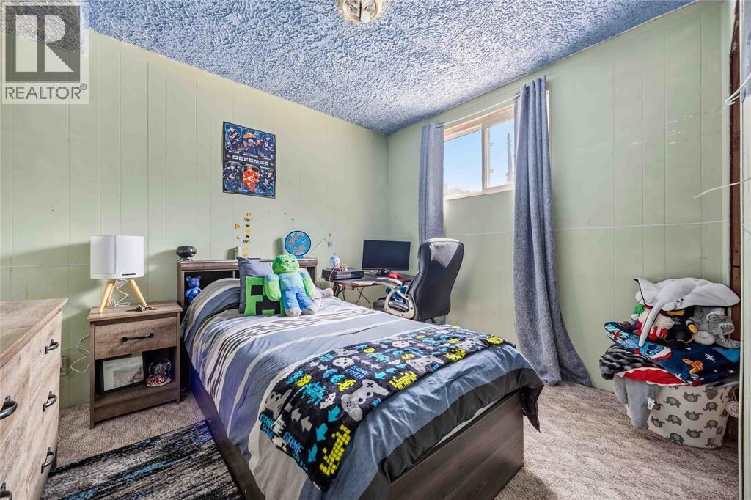
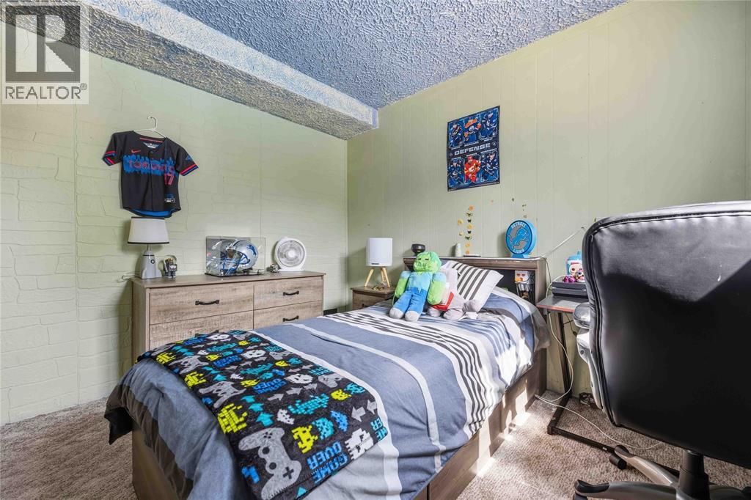
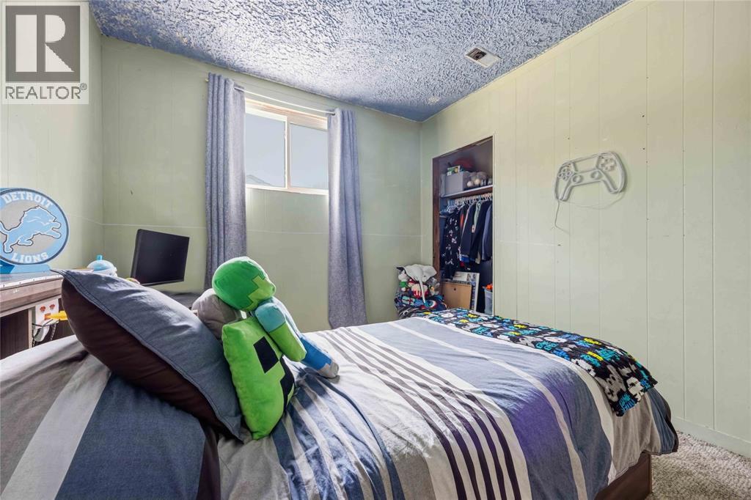

4 Bedroom
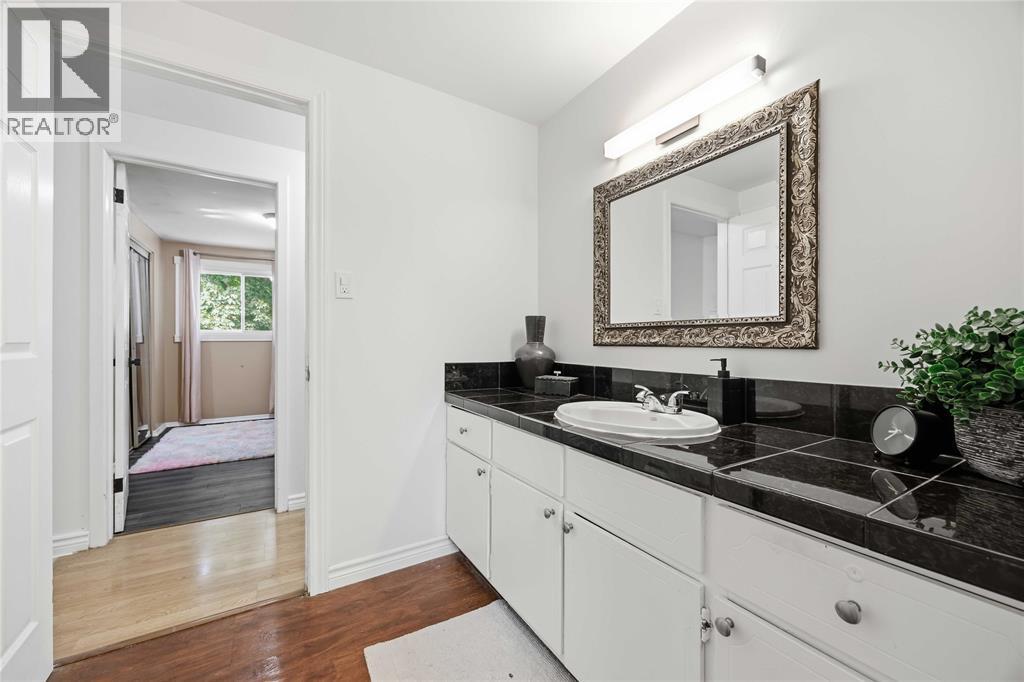
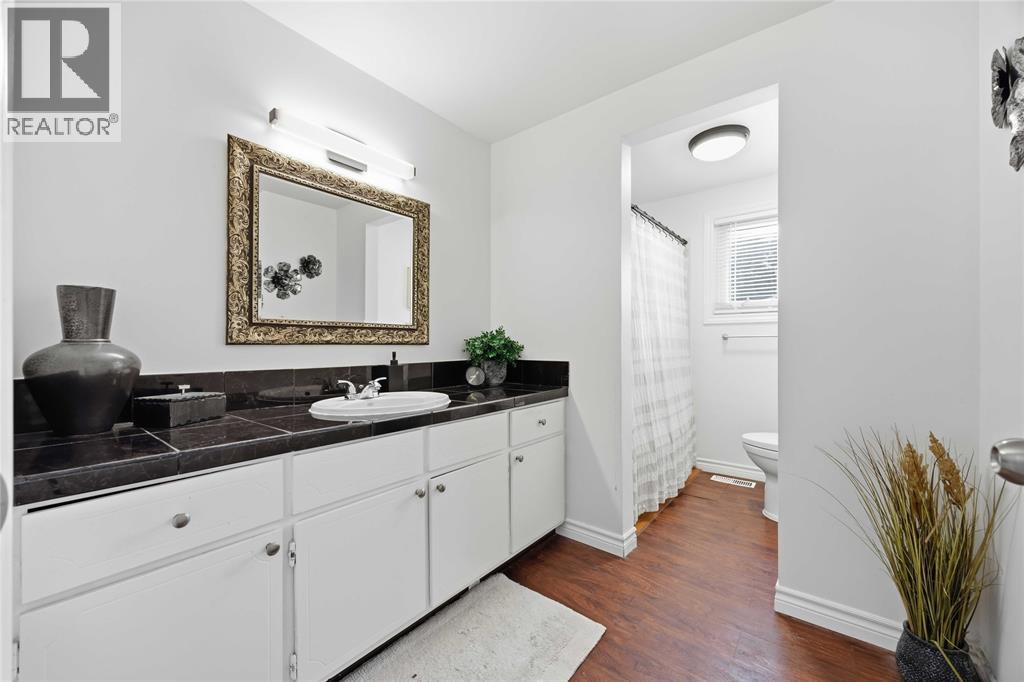
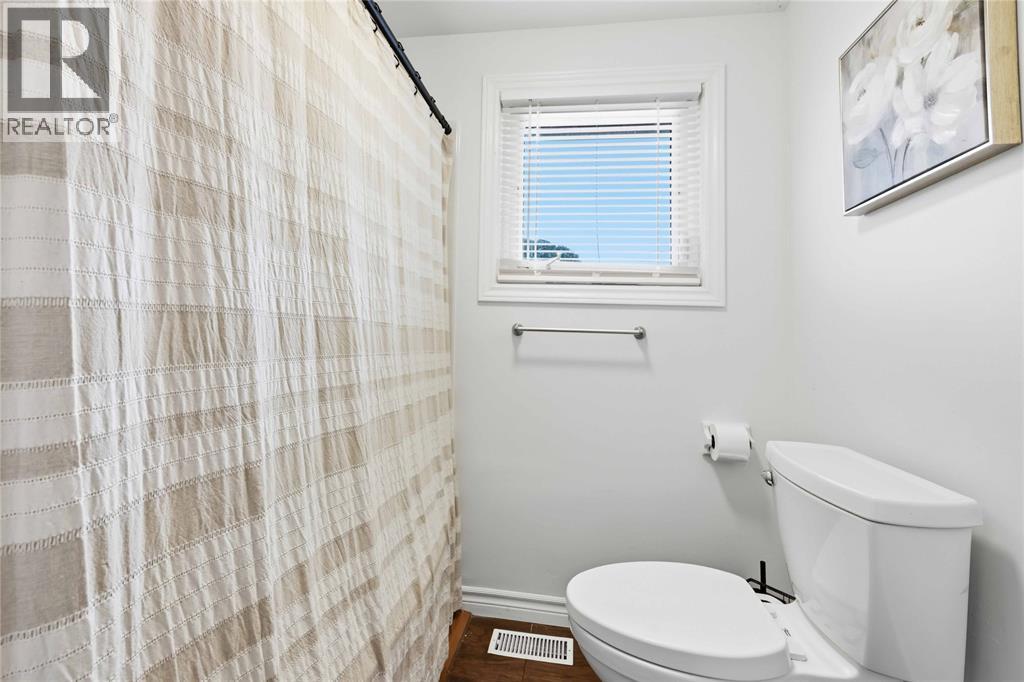
2 Bathroom
4 Level
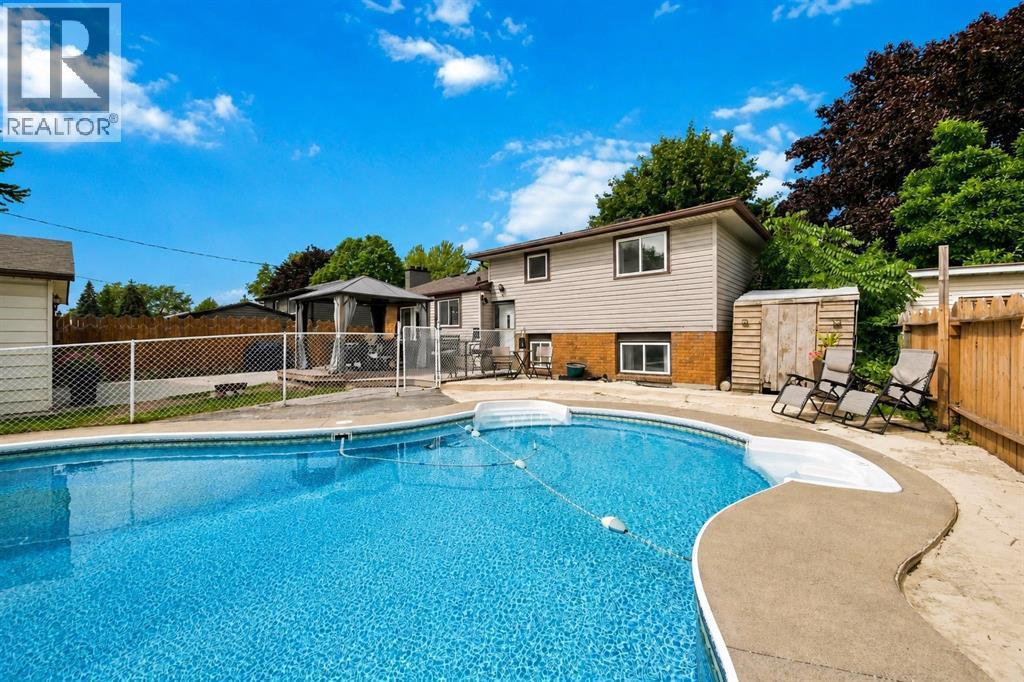
Inground Pool
Central Air Conditioning
Forced Air, Furnace
Waterfront Nearby
$439,900
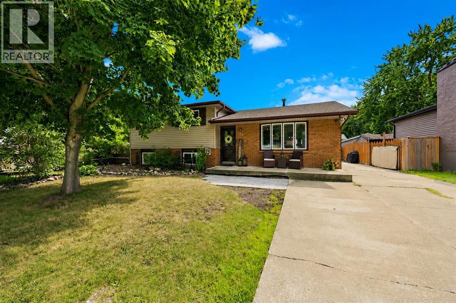
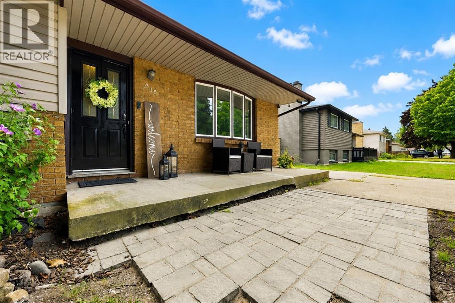
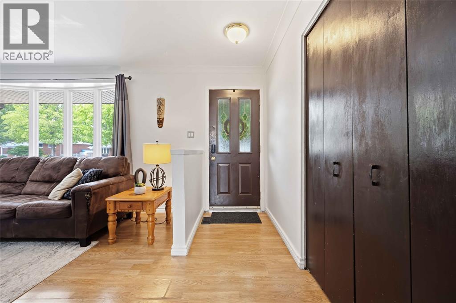
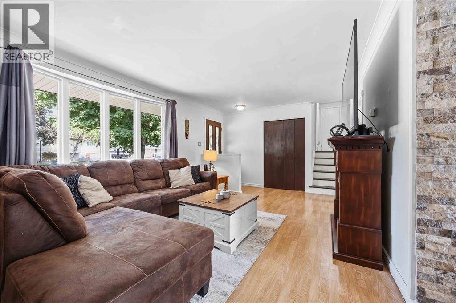
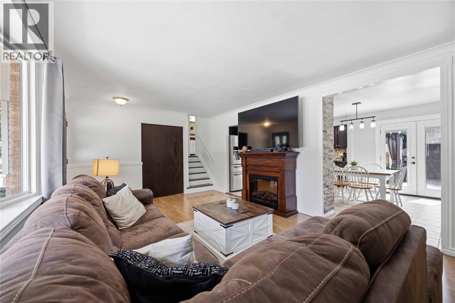
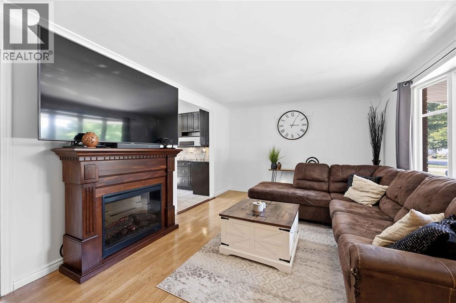
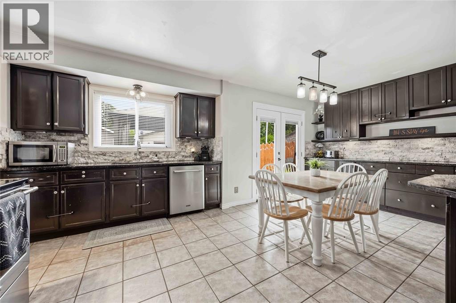
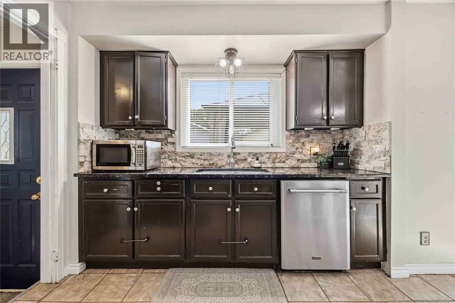
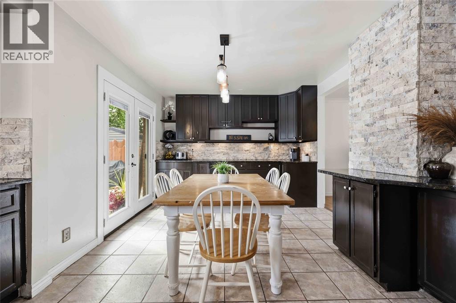
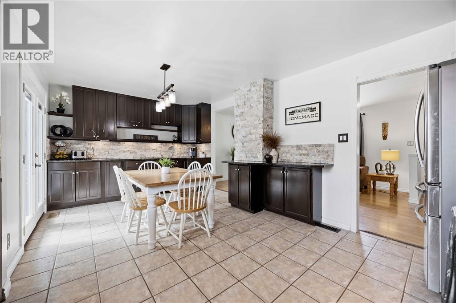
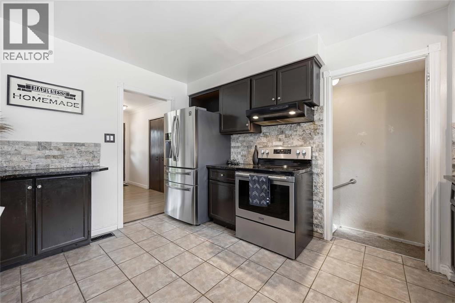
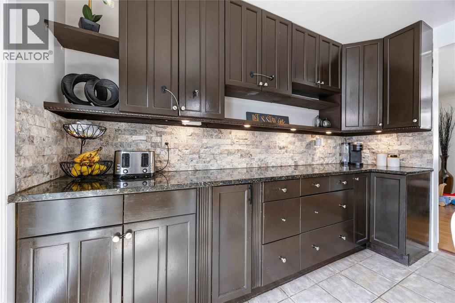
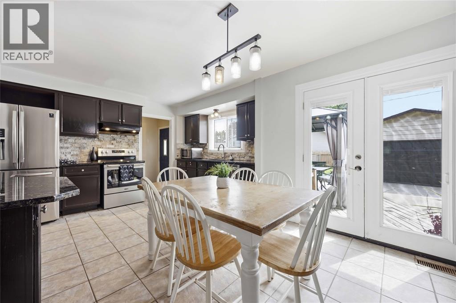
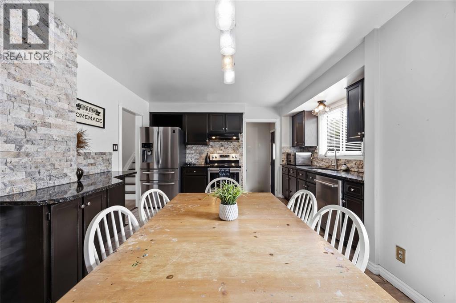
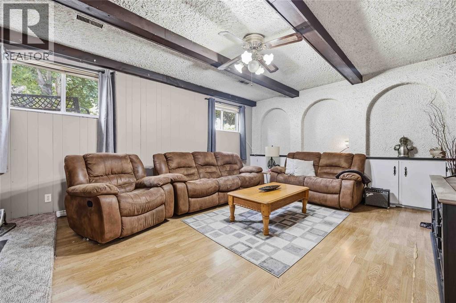
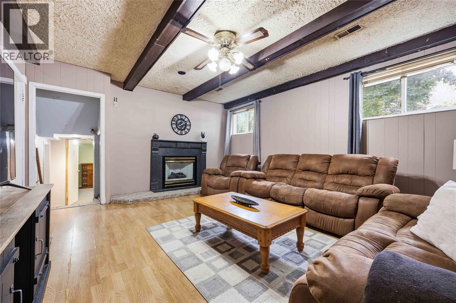
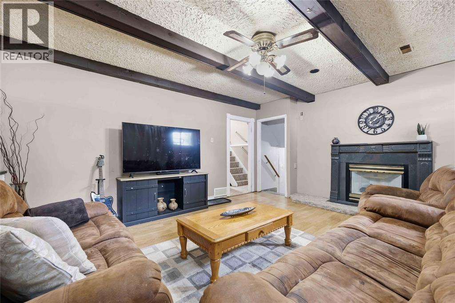
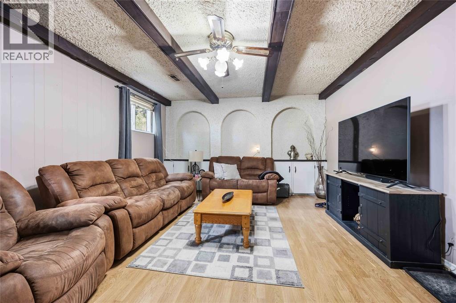
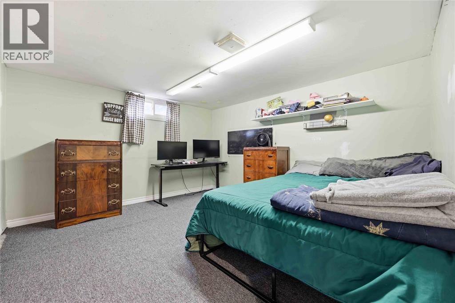
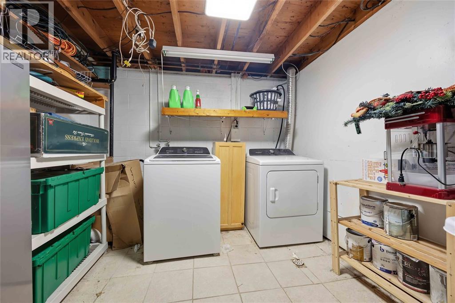
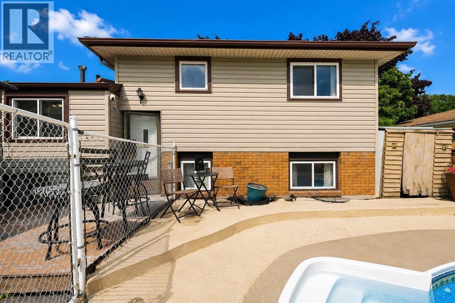
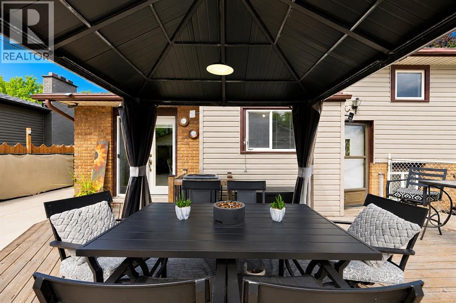
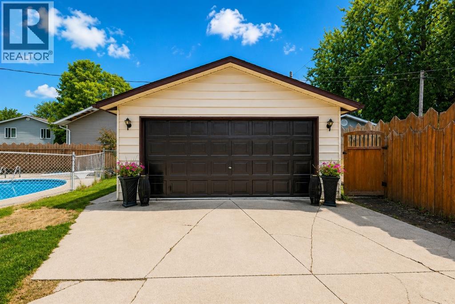
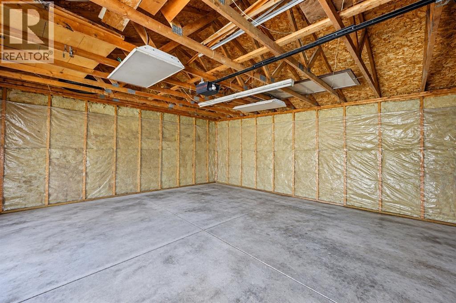
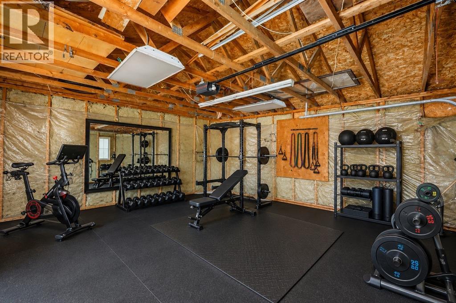
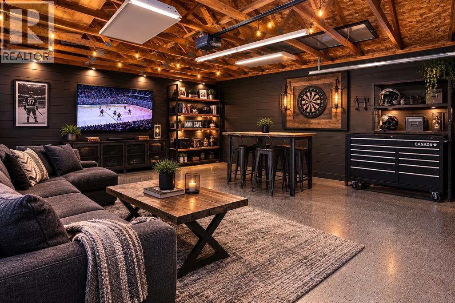
Welcome to 315 Brentwood Crescent, a 4 bedroom, 1.5-bathroom home tucked away on a quiet street in Corunna. At the heart of the home is a spacious eat-in kitchen with extended cabinetry and a dedicated coffee bar, giving you plenty of space for busy mornings and family meals. Patio doors lead to the deck and gazebo, overlooking a private backyard with an in-ground pool made for summer days with family and friends. Downstairs, the finished basement features a large rec room with plenty of space for movie nights, a kids’ play area or a comfortable spot to unwind, plus lots of additional storage to keep everything organized. A double-car garage adds even more everyday convenience. With room to grow, space to gather and a backyard you’ll look forward to all summer. (id:15069)
Property Details
| MLS® Number | 26020810 |
| Property Type | Single Family |
| Features | Concrete Driveway, Single Driveway |
| Pool Type | Inground Pool |
| Water Front Type | Waterfront Nearby |
Building
| Bathroom Total | 2 |
| Bedrooms Above Ground | 3 |
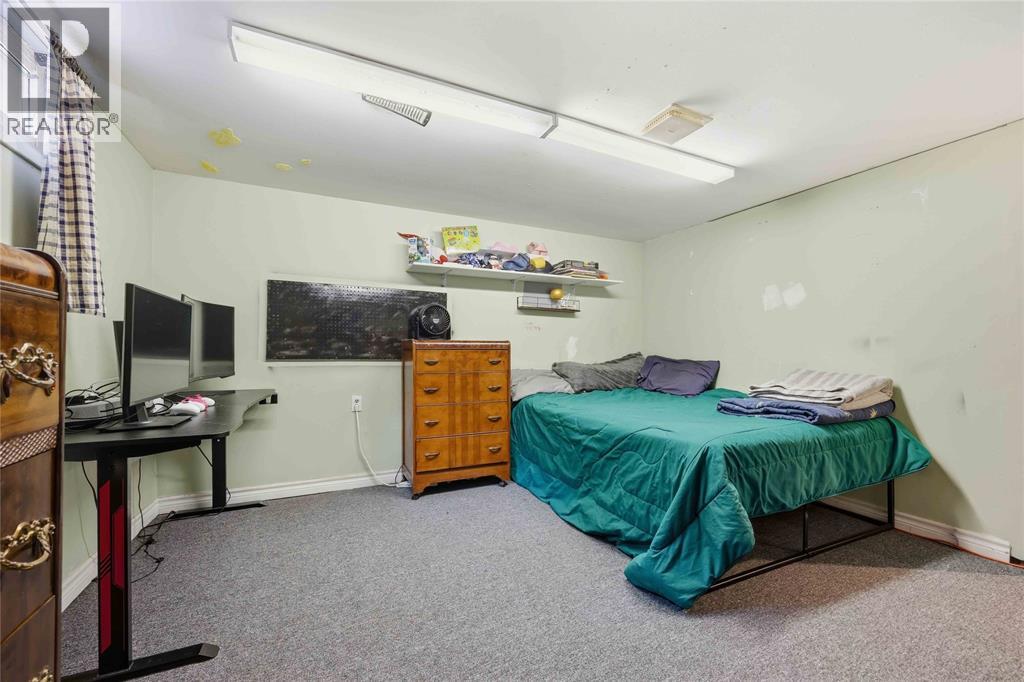
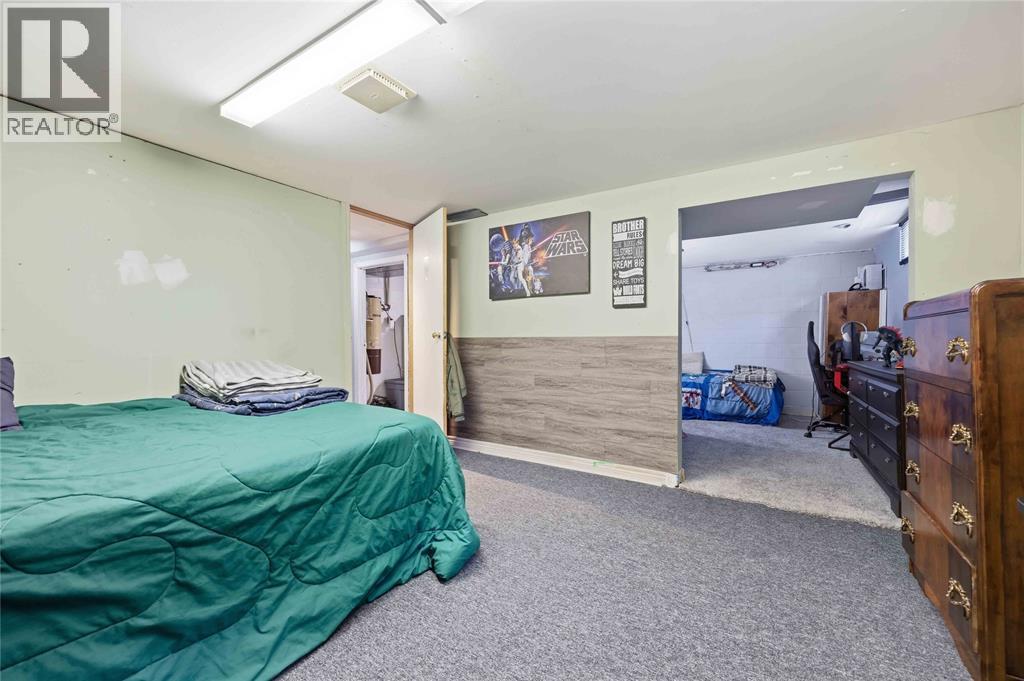
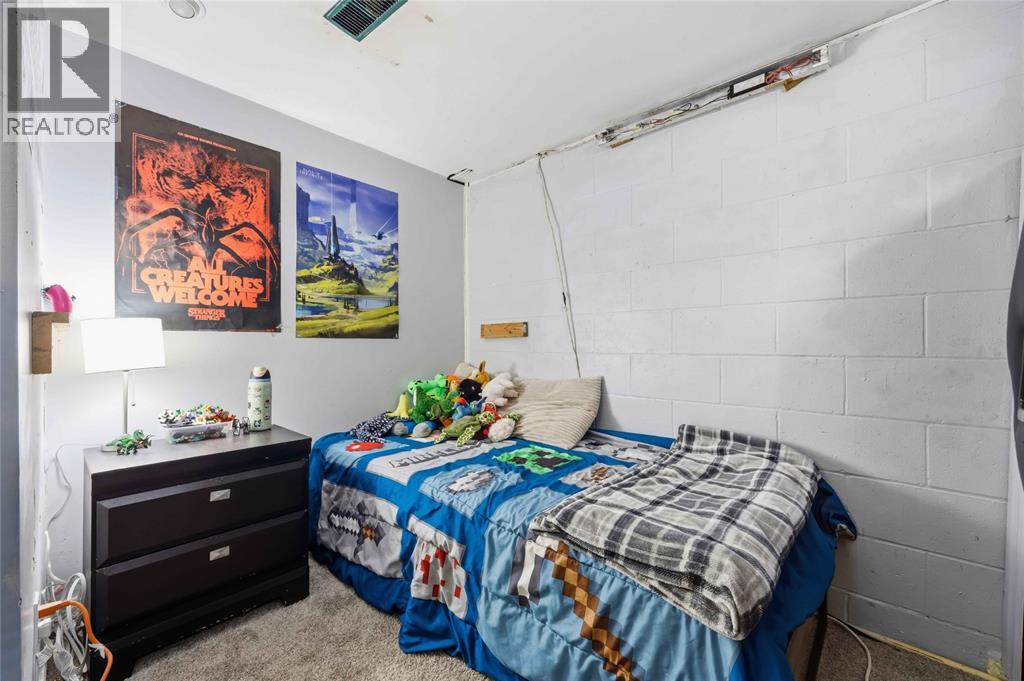
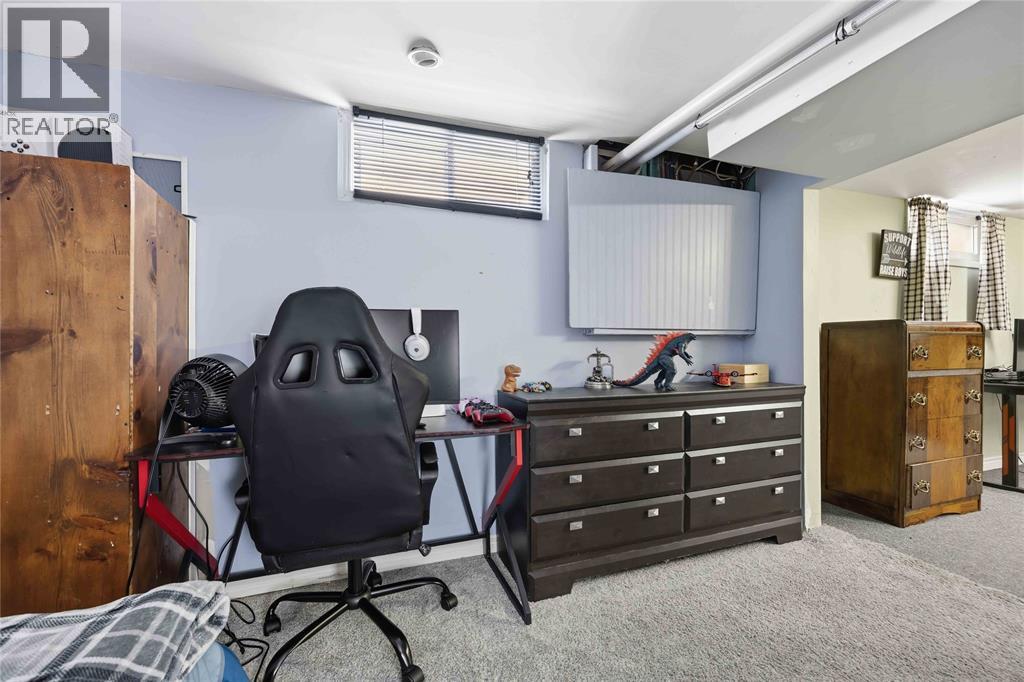
| Bedrooms Below Ground | 1 |
| Bedrooms Total | 4 |
| Appliances | Dishwasher, Refrigerator, Stove |
| Architectural Style | 4 Level |
| Constructed Date | 1972 |
| Construction Style Attachment | Attached |
| Construction Style Split Level | Sidesplit |
| Cooling Type | Central Air Conditioning |
| Exterior Finish | Aluminum/vinyl, Brick |
| Flooring Type | Carpeted, Ceramic/porcelain, Hardwood |
| Foundation Type | Block, Concrete |
| Half Bath Total | 1 |
| Heating Fuel | Natural Gas |
| Heating Type | Forced Air, Furnace |
Parking
| Detached Garage | |
| Garage |
Land
| Acreage | No |
| Fence Type | Fence |
| Size Irregular | 56.58 X 124.07 |
| Size Total Text | 56.58 X 124.07 |
| Zoning Description | Res |
Rooms
| Level | Type | Length | Width | Dimensions |
|---|---|---|---|---|
| Second Level | 4pc Bathroom | Measurements not available | ||
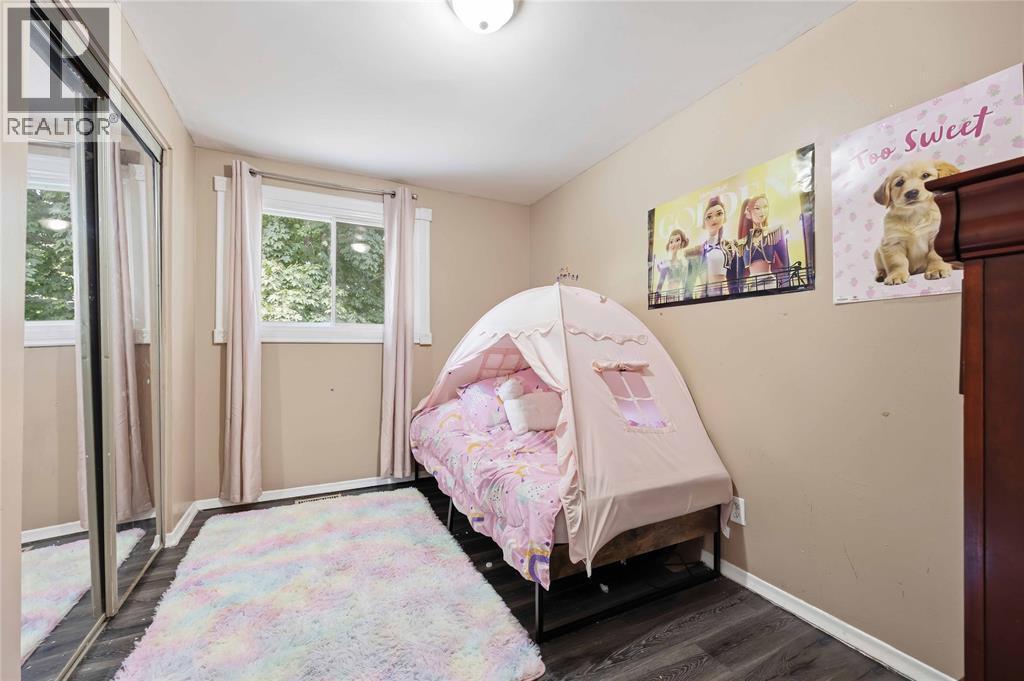
| Second Level | Bedroom | 11 x 8 | ||
| Second Level | Bedroom | 11 x 10.3 | ||
| Second Level | Primary Bedroom | 11.5 x 10.2 | ||
| Basement | Laundry Room | 11 x 9.4 | ||
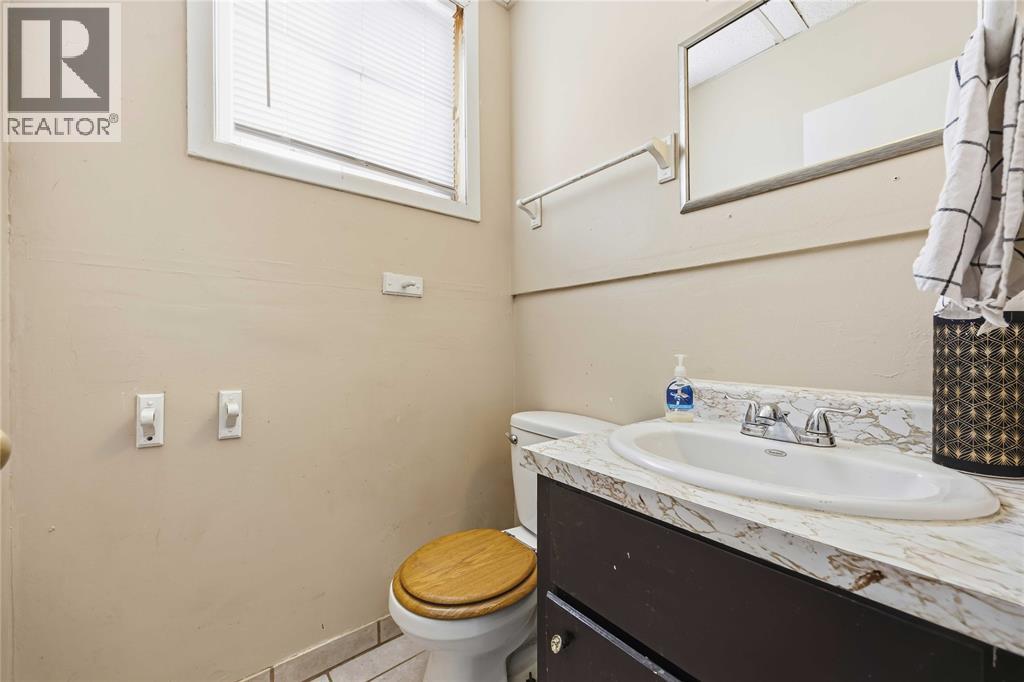
| Lower Level | 2pc Bathroom | Measurements not available | ||
| Lower Level | Bedroom | 13.6 x 9.4 | ||
| Lower Level | Family Room | 19.2 x 12 | ||
| Main Level | Kitchen | 19.6 x 13 | ||
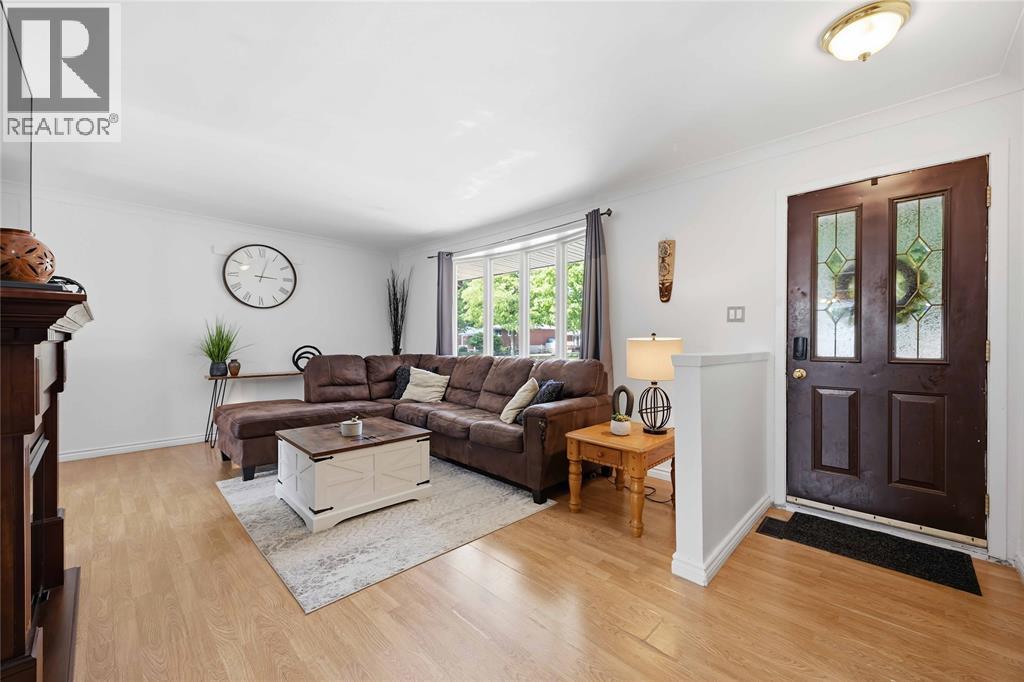
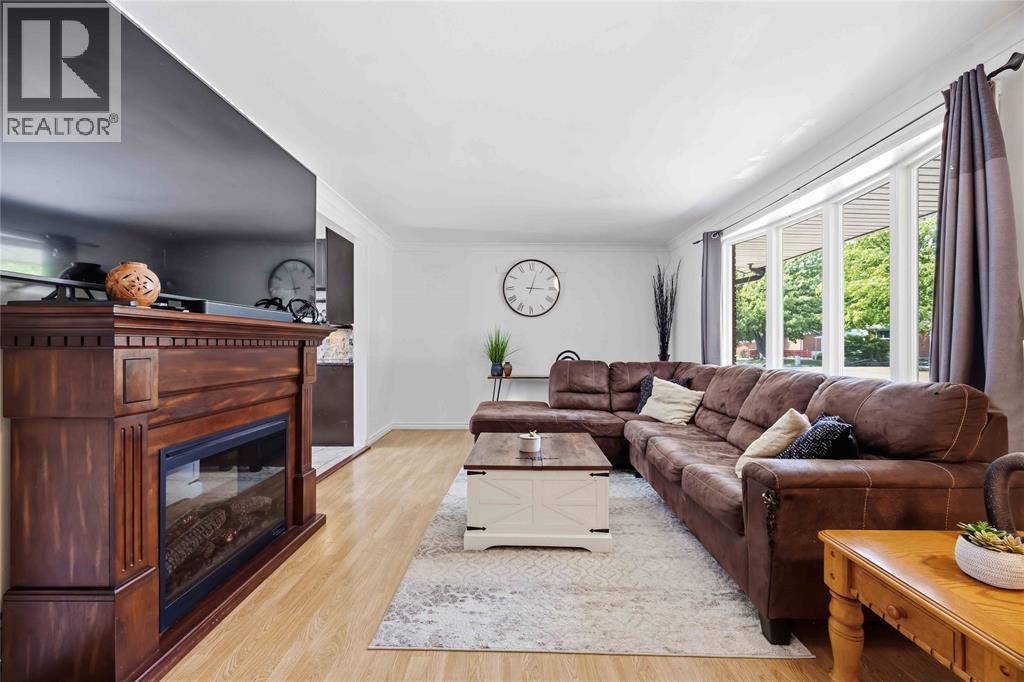
| Main Level | Living Room | 19.6 x 12 |
https://www.realtor.ca/real-estate/30209558/315-brentwood-crescent-st-clair
Contact Us
Contact us for more information

This REALTOR.ca listing content is owned and licensed by REALTOR® members of The Canadian Real Estate Association
The trademarks REALTOR®, REALTORS®, and the REALTOR® logo are controlled by The Canadian Real Estate Association (CREA) and identify real estate professionals who are members of CREA. The trademarks MLS®, Multiple Listing Service® and the associated logos are owned by The Canadian Real Estate Association (CREA) and identify the quality of services provided by real estate professionals who are members of CREA. The trademark DDF® is owned by The Canadian Real Estate Association (CREA) and identifies CREA's Data Distribution Facility (DDF®)
September 05 2026 07:09:31
Sarnia-Lambton Association of REALTORS®
Exp Realty, Brokerage