
3149 Limberlost Road Lake Of Bays, Ontario P1H 2J6

2 Bedroom
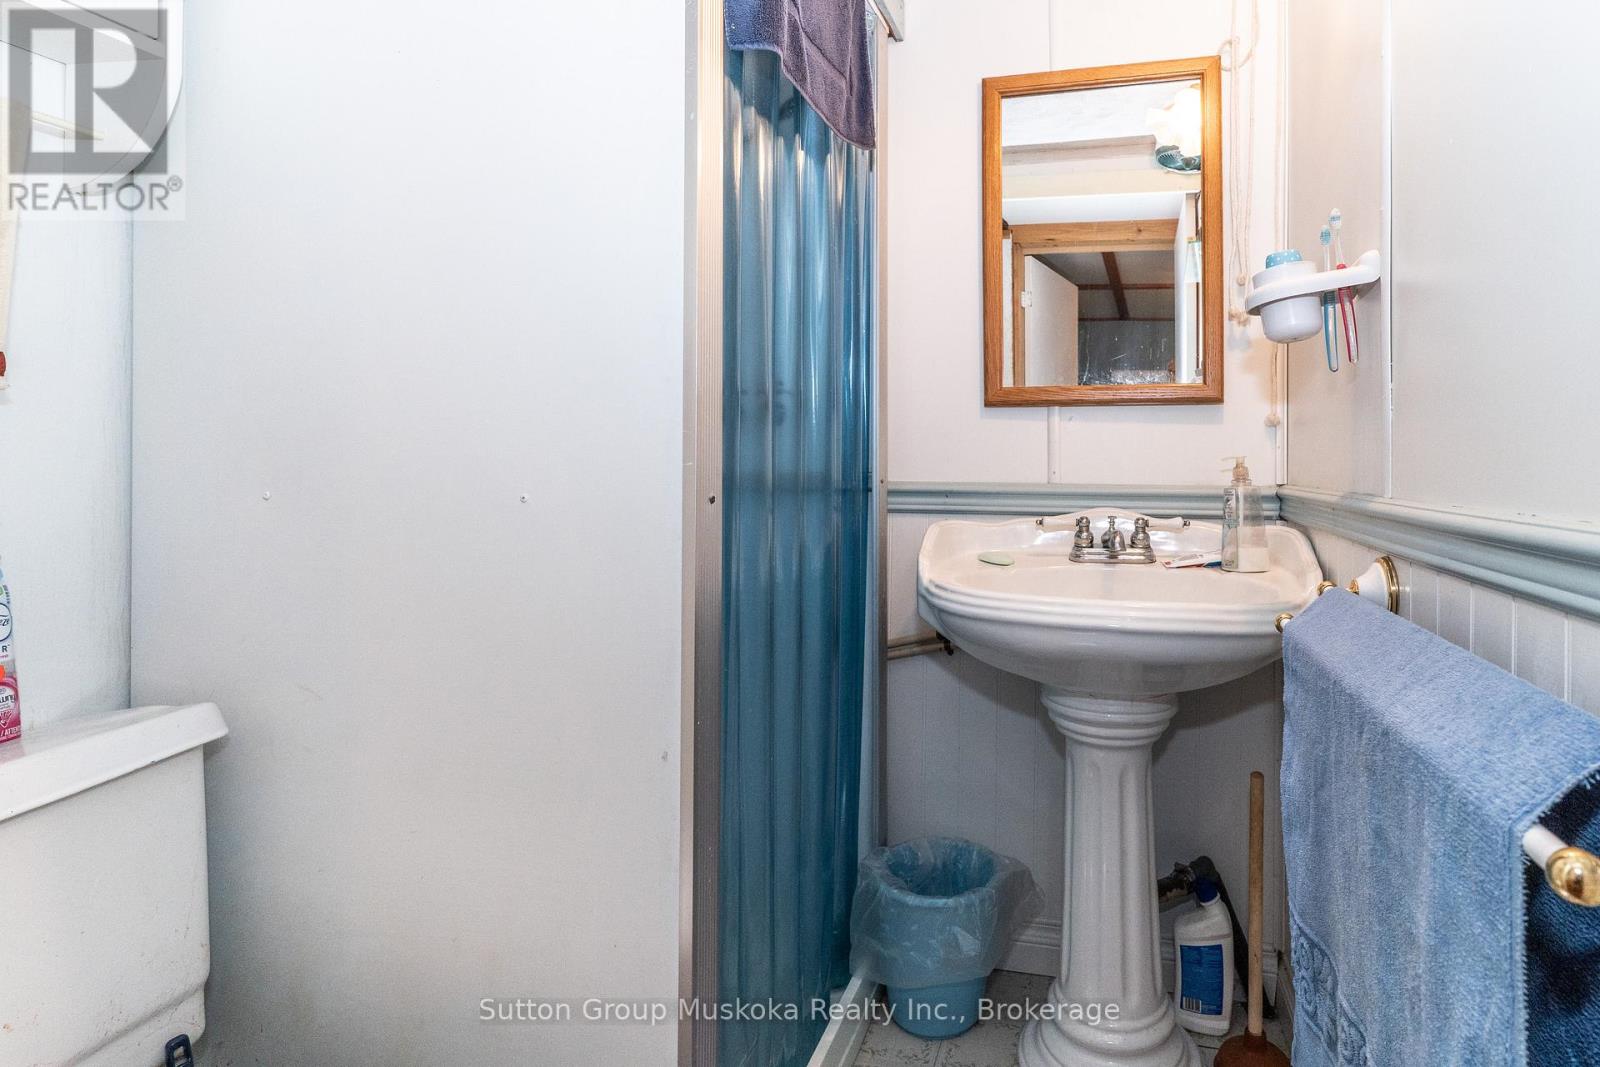
1 Bathroom
0 - 699 sqft
Bungalow
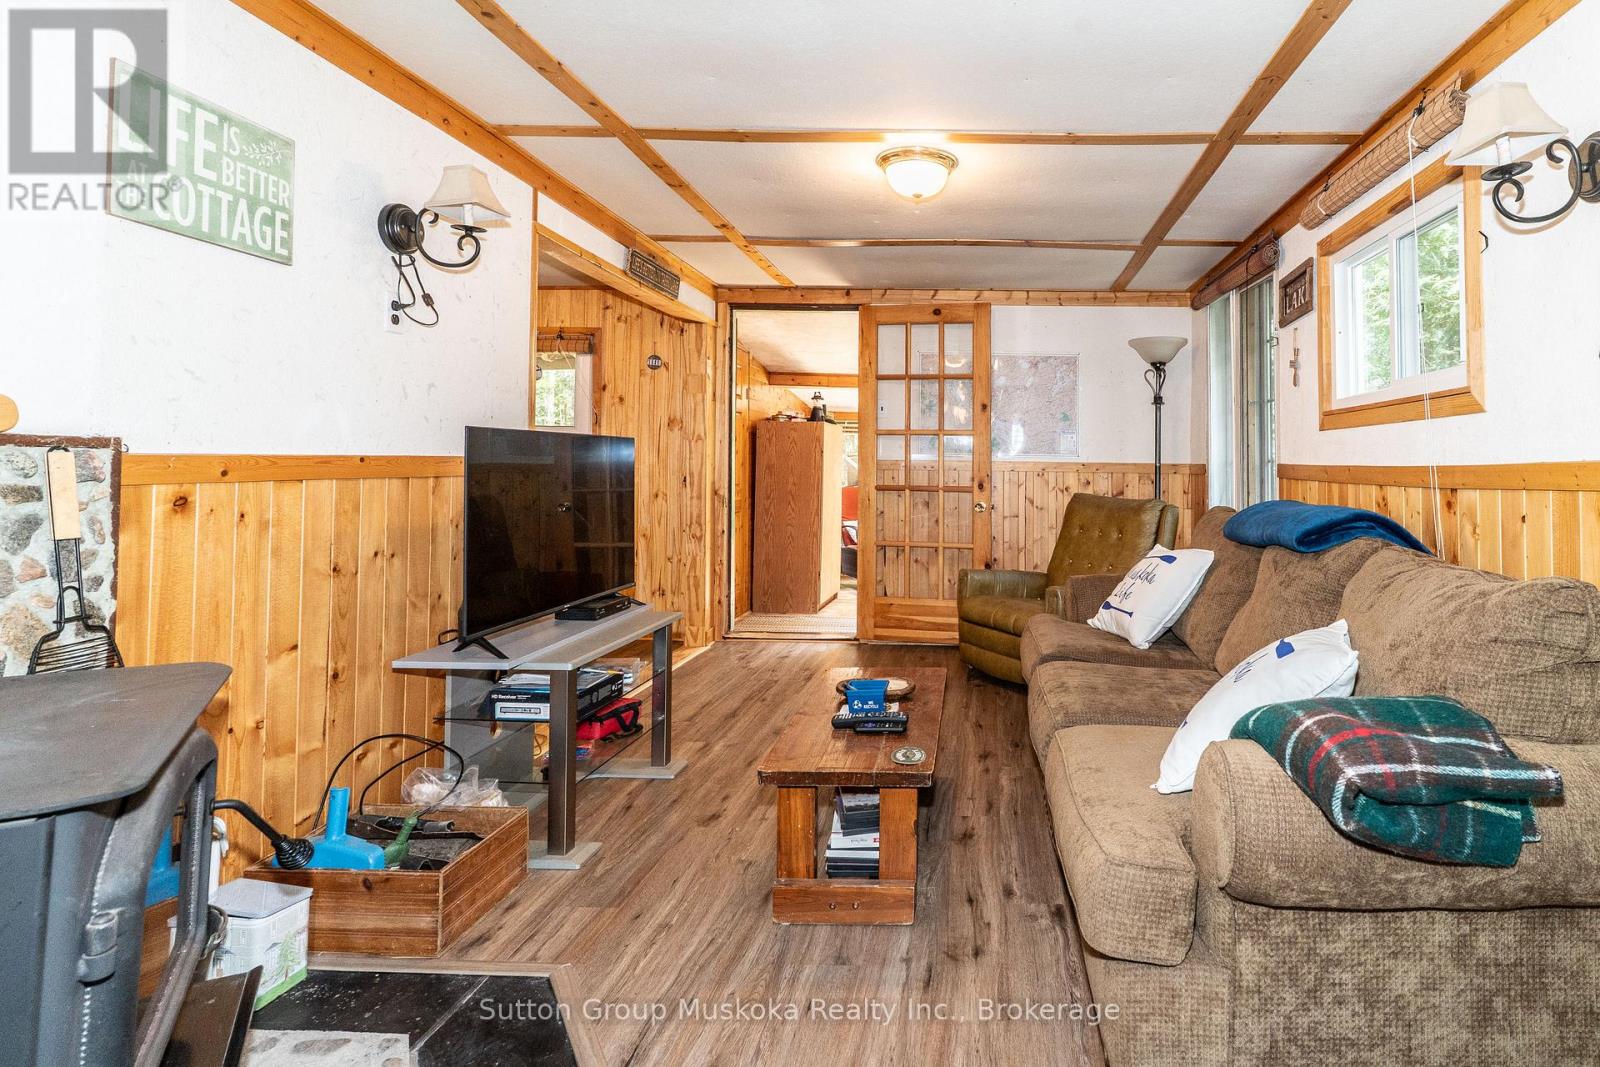
Fireplace
None
Other
Waterfront On Lake
$549,000
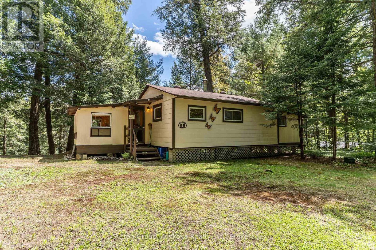
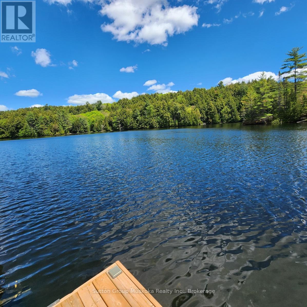
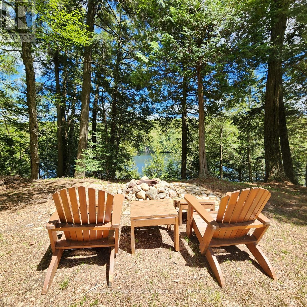
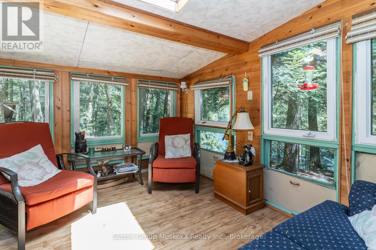
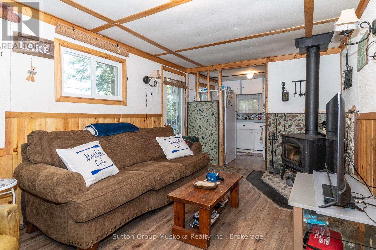
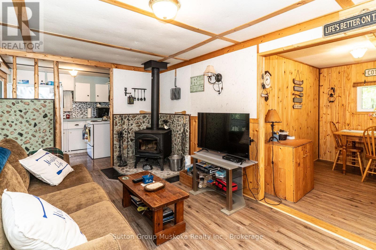
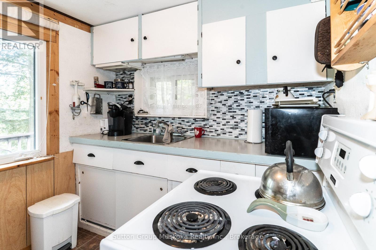
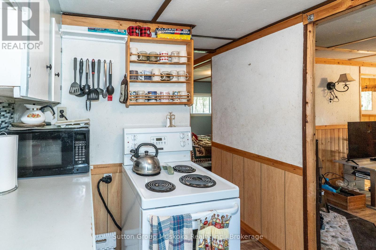
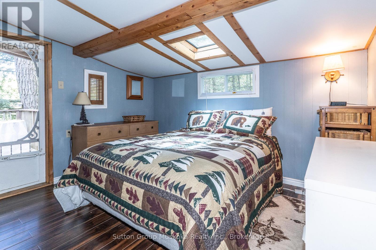
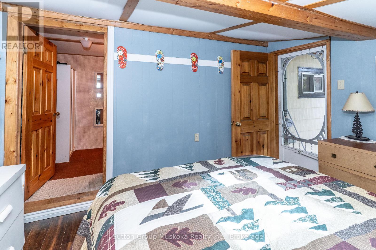
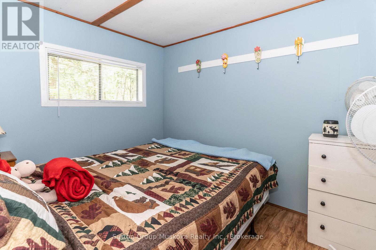
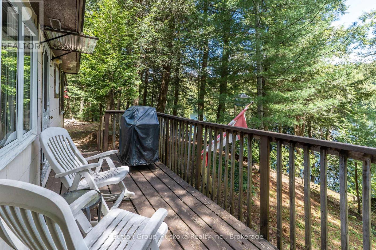
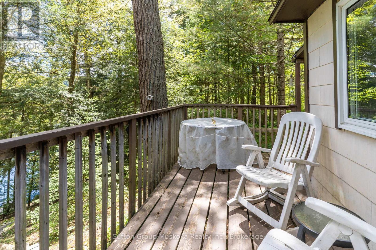
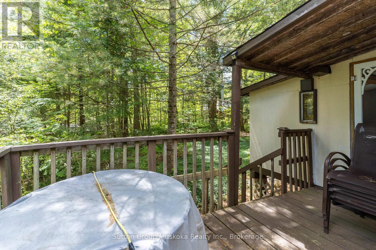
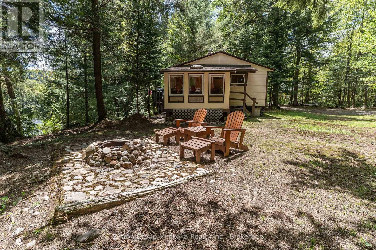
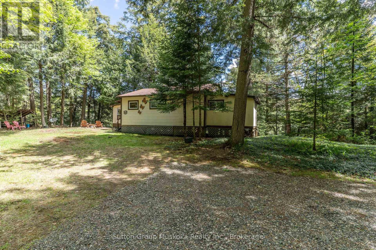
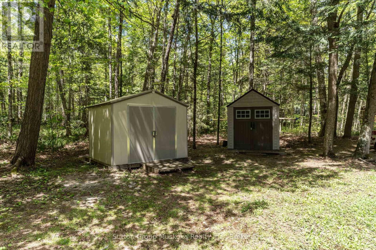
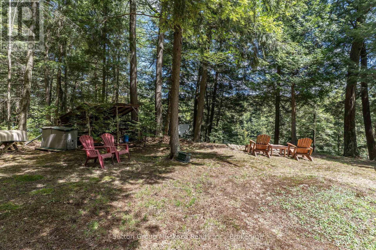
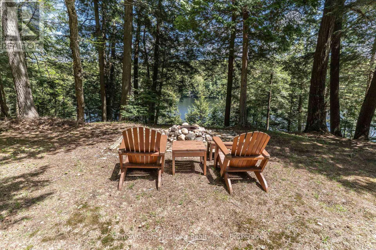
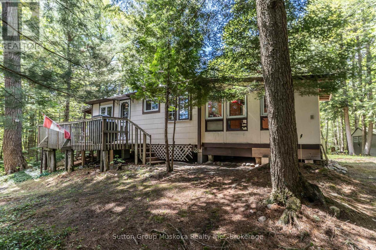
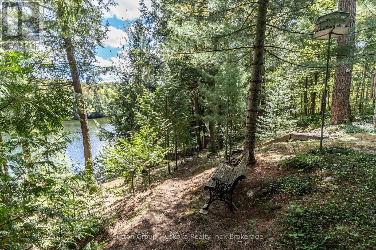
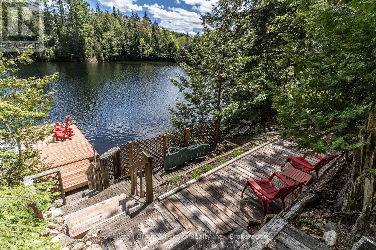
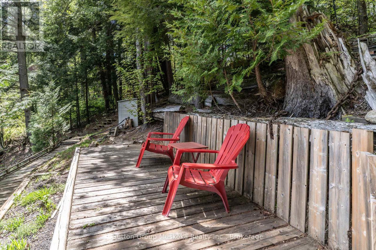
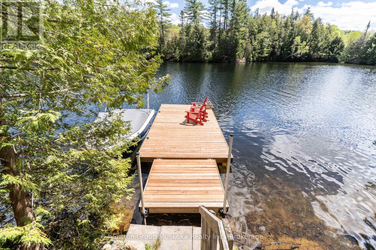
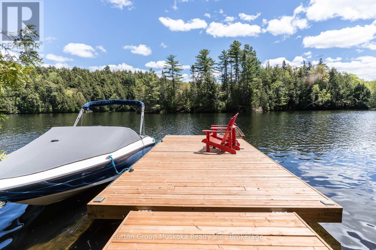
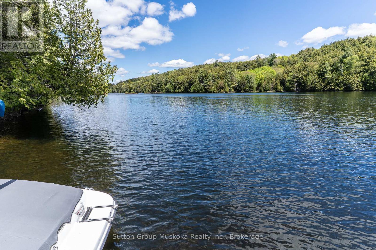
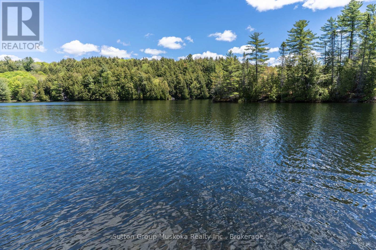
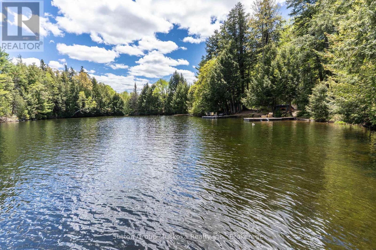
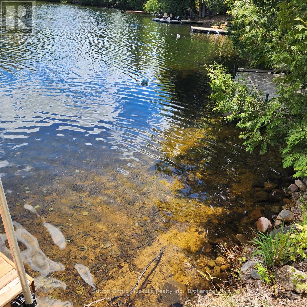
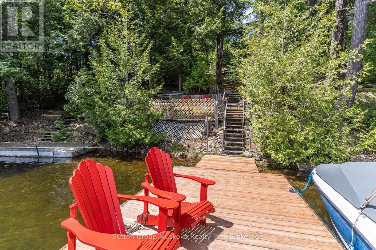
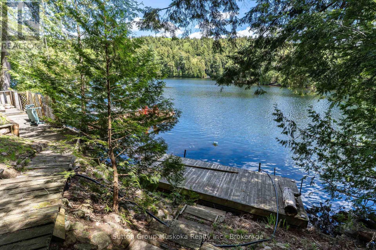
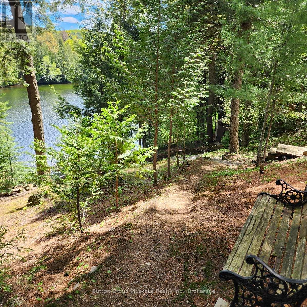
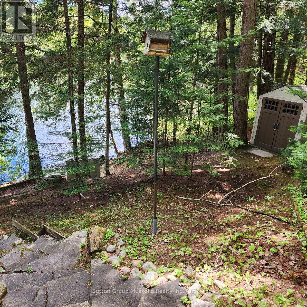
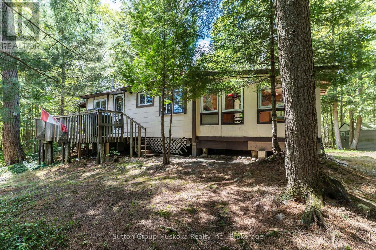
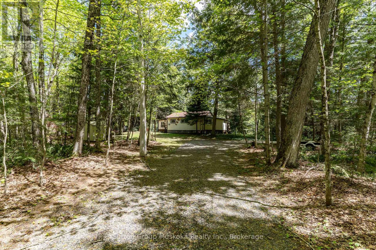
Nestled on the peaceful shores of Tasso Lake, this charming 3-season cottage offers the perfect blend of privacy, nature, and relaxation - just 30 minutes from Huntsville. Featuring 2 comfortable bedrooms, a cozy living area, and a compact functional kitchen, the cottage is ideal for weekend escapes and summer getaways. A warm wood stove adds rustic charm and makes cooler evenings comfortable, while the bright sunroom provides the perfect place to enjoy morning coffee overlooking the lake. Set on a quiet cottage road, the property enjoys beautiful views across the water to untouched Crown land, creating a serene natural backdrop and a true sense of escape. Whether you're looking for a family retreat or a peaceful getaway to enjoy boating, fishing, and nature, this Tasso Lake cottage captures the classic charm of Ontario cottage country, creating a serene and private escape from the hustle and bustle of everyday life. (id:15069)
Property Details
| MLS® Number | X13212434 |
| Property Type | Single Family |
| Community Name | Finlayson |
| Easement | Unknown |
| Features | Carpet Free |
| Parking Space Total | 8 |
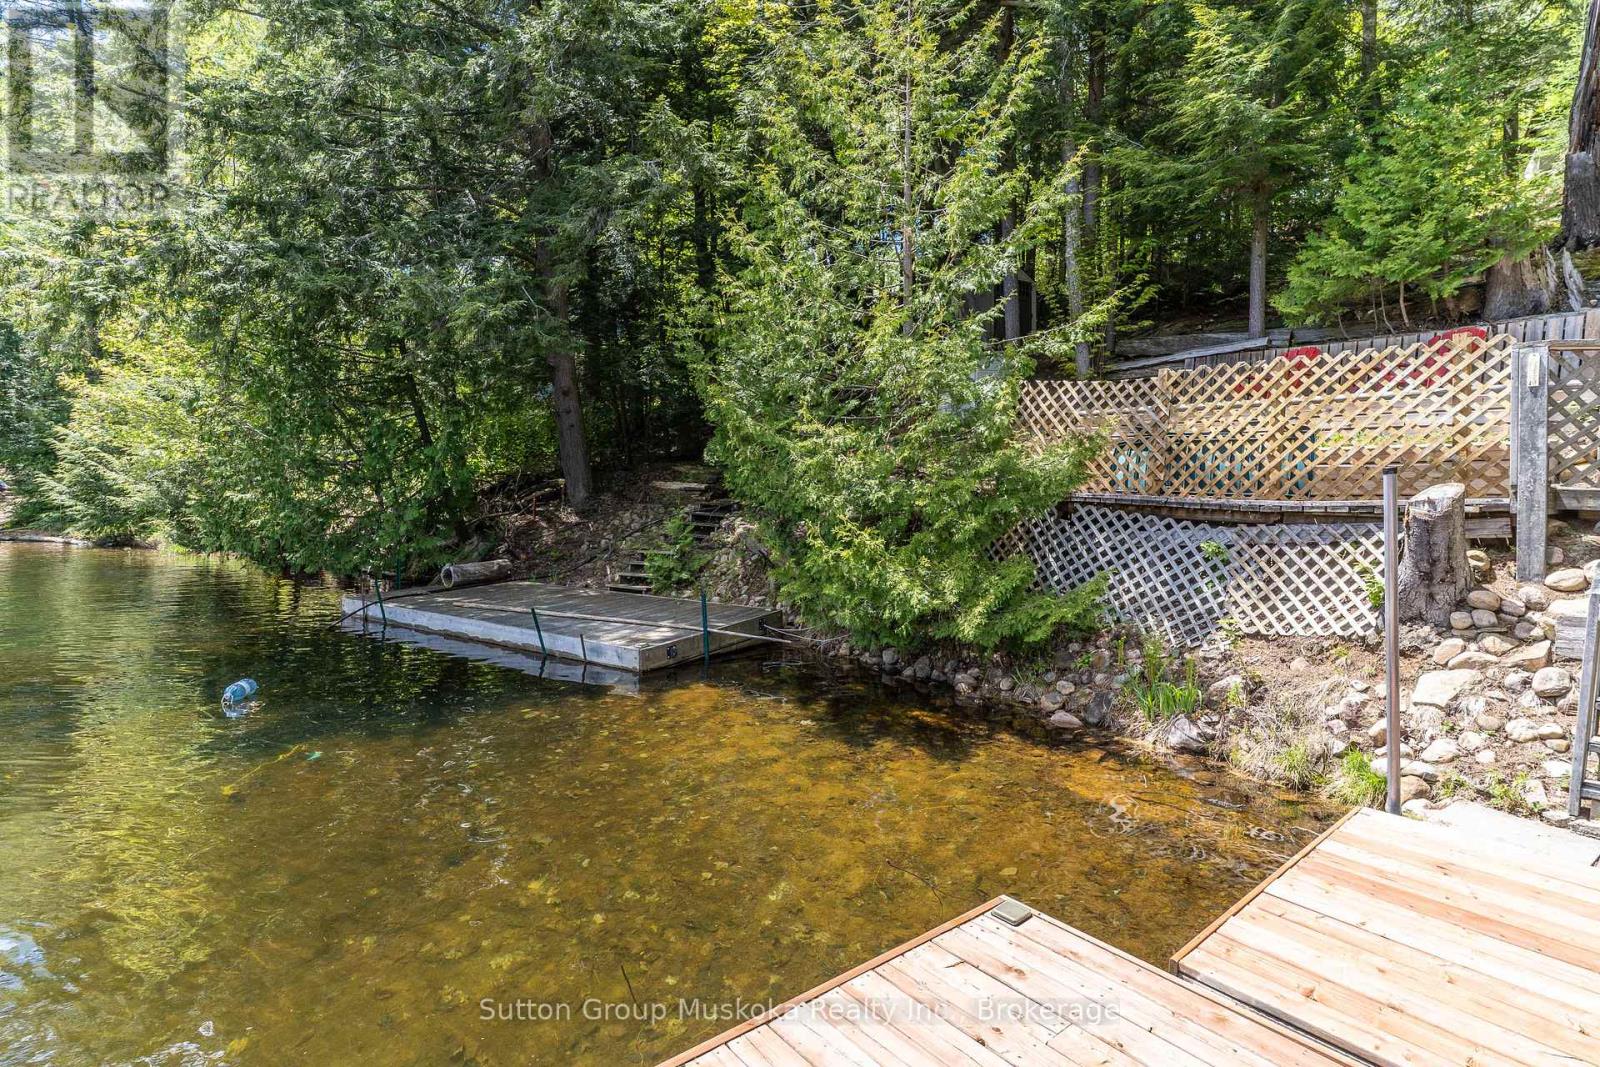
| Structure | Dock |
| View Type | Lake View, Direct Water View |
| Water Front Name | Tasso Lake |
| Water Front Type | Waterfront On Lake |
Building
| Bathroom Total | 1 |
| Bedrooms Above Ground | 2 |
| Bedrooms Total | 2 |
| Appliances | Water Heater, Stove, Refrigerator |
| Architectural Style | Bungalow |
| Basement Type | None |
| Construction Style Attachment | Detached |
| Cooling Type | None |
| Exterior Finish | Vinyl Siding |
| Fireplace Present | Yes |
| Fireplace Type | Woodstove |
| Foundation Type | Wood/piers |
| Heating Fuel | Wood |
| Heating Type | Other |
| Stories Total | 1 |
| Size Interior | 0 - 699 Sqft |
| Type | House |
Parking
| No Garage |
Land
| Access Type | Year-round Access, Private Docking |
| Acreage | No |
| Sewer | Septic System |
| Size Depth | 879 Ft ,3 In |
| Size Frontage | 181 Ft ,1 In |
| Size Irregular | 181.1 X 879.3 Ft |
| Size Total Text | 181.1 X 879.3 Ft |
Rooms
| Level | Type | Length | Width | Dimensions |
|---|---|---|---|---|
| Main Level | Living Room | 4.69 m | 2.93 m | 4.69 m x 2.93 m |
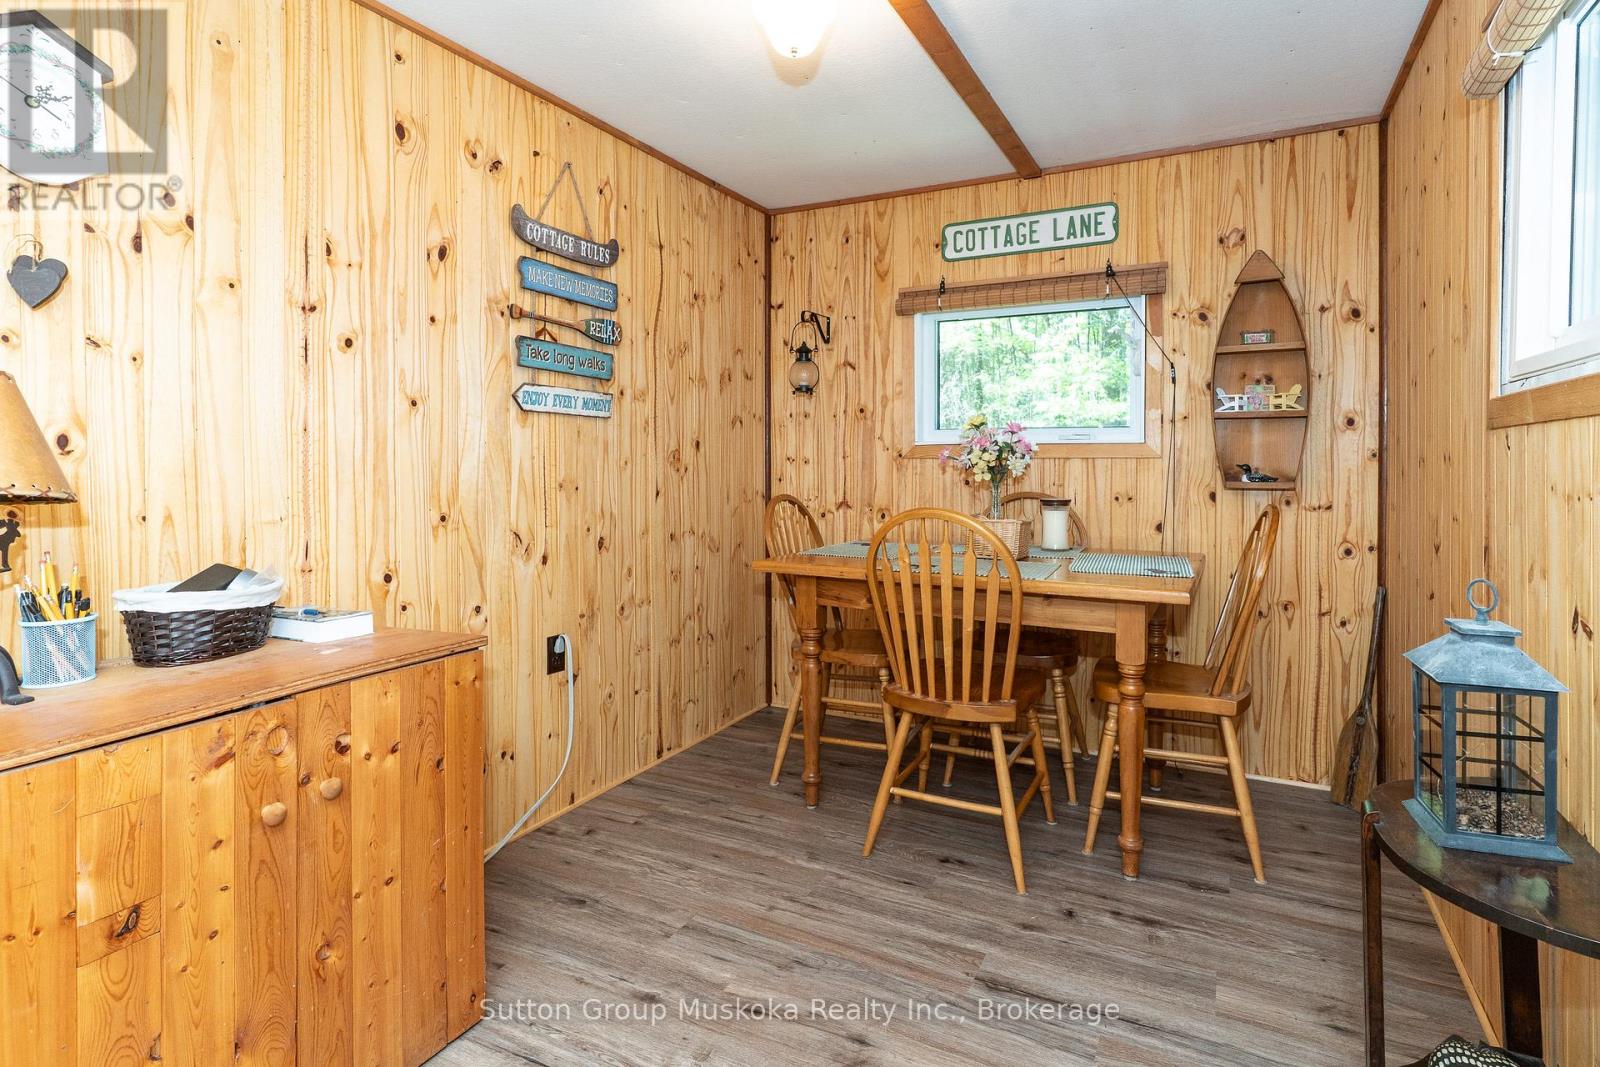
| Main Level | Dining Room | 2.32 m | 2.88 m | 2.32 m x 2.88 m |
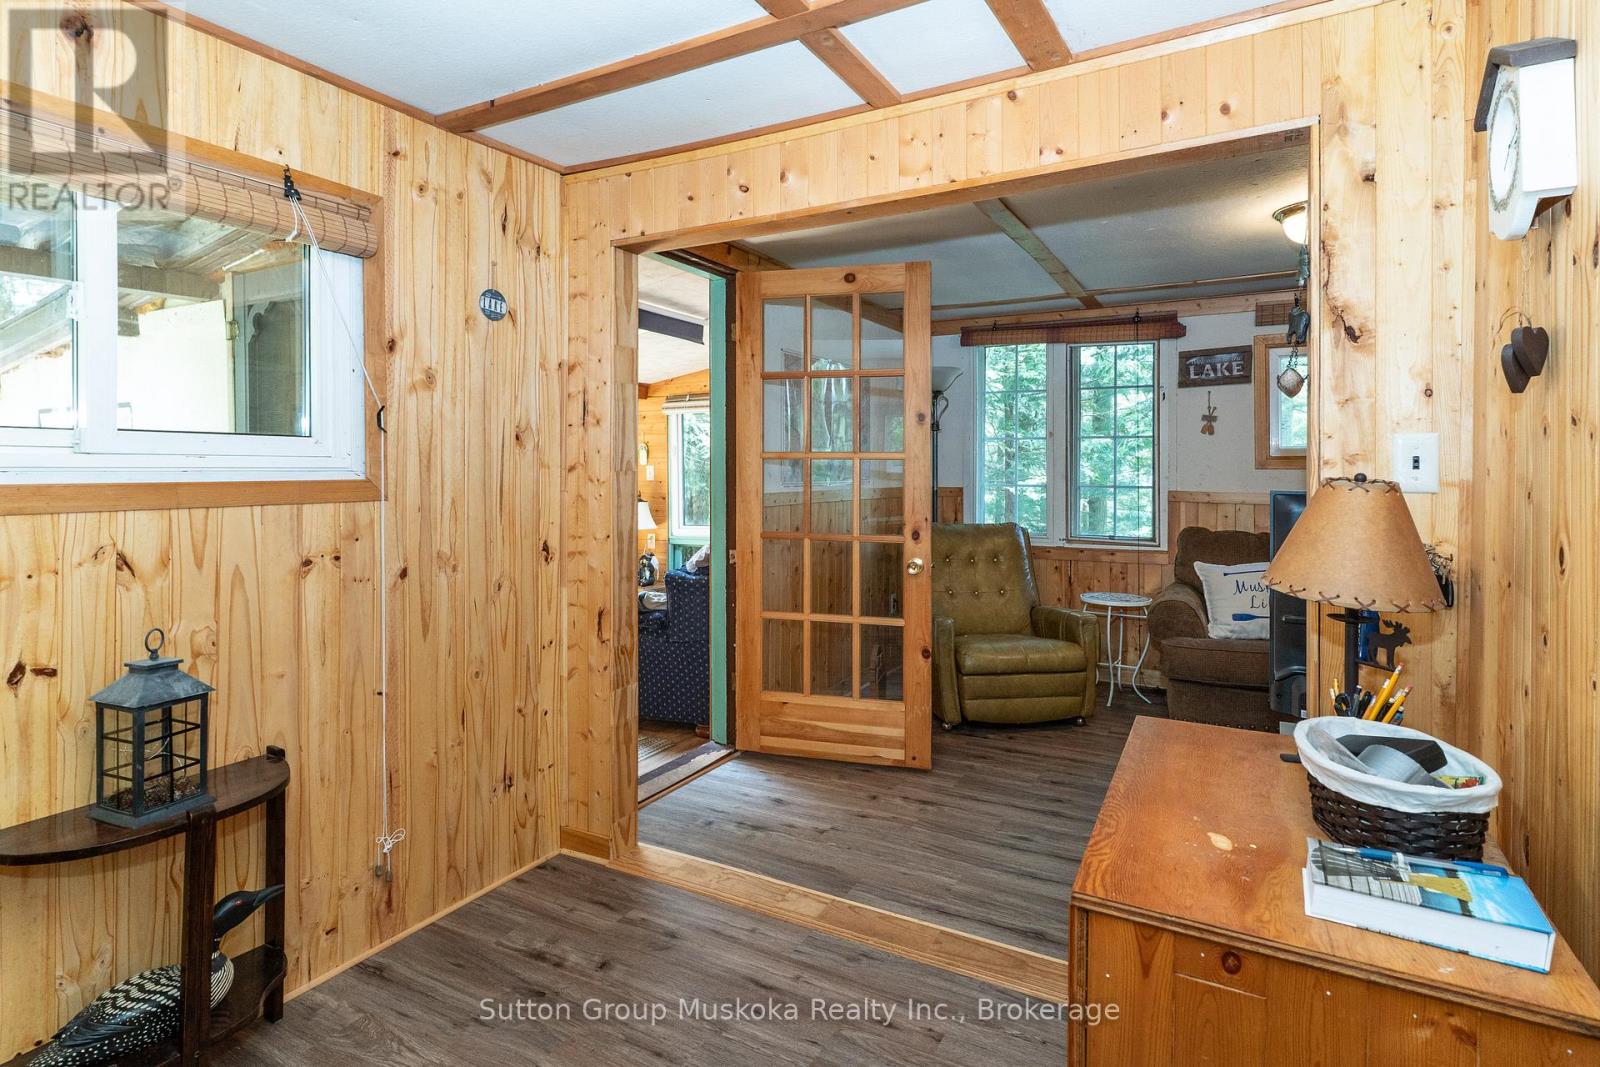
| Main Level | Sunroom | 3.56 m | 2.93 m | 3.56 m x 2.93 m |
| Main Level | Kitchen | 2.29 m | 2.2 m | 2.29 m x 2.2 m |
| Main Level | Primary Bedroom | 2.9 m | 3.46 m | 2.9 m x 3.46 m |
| Main Level | Bedroom | 2.27 m | 2.88 m | 2.27 m x 2.88 m |
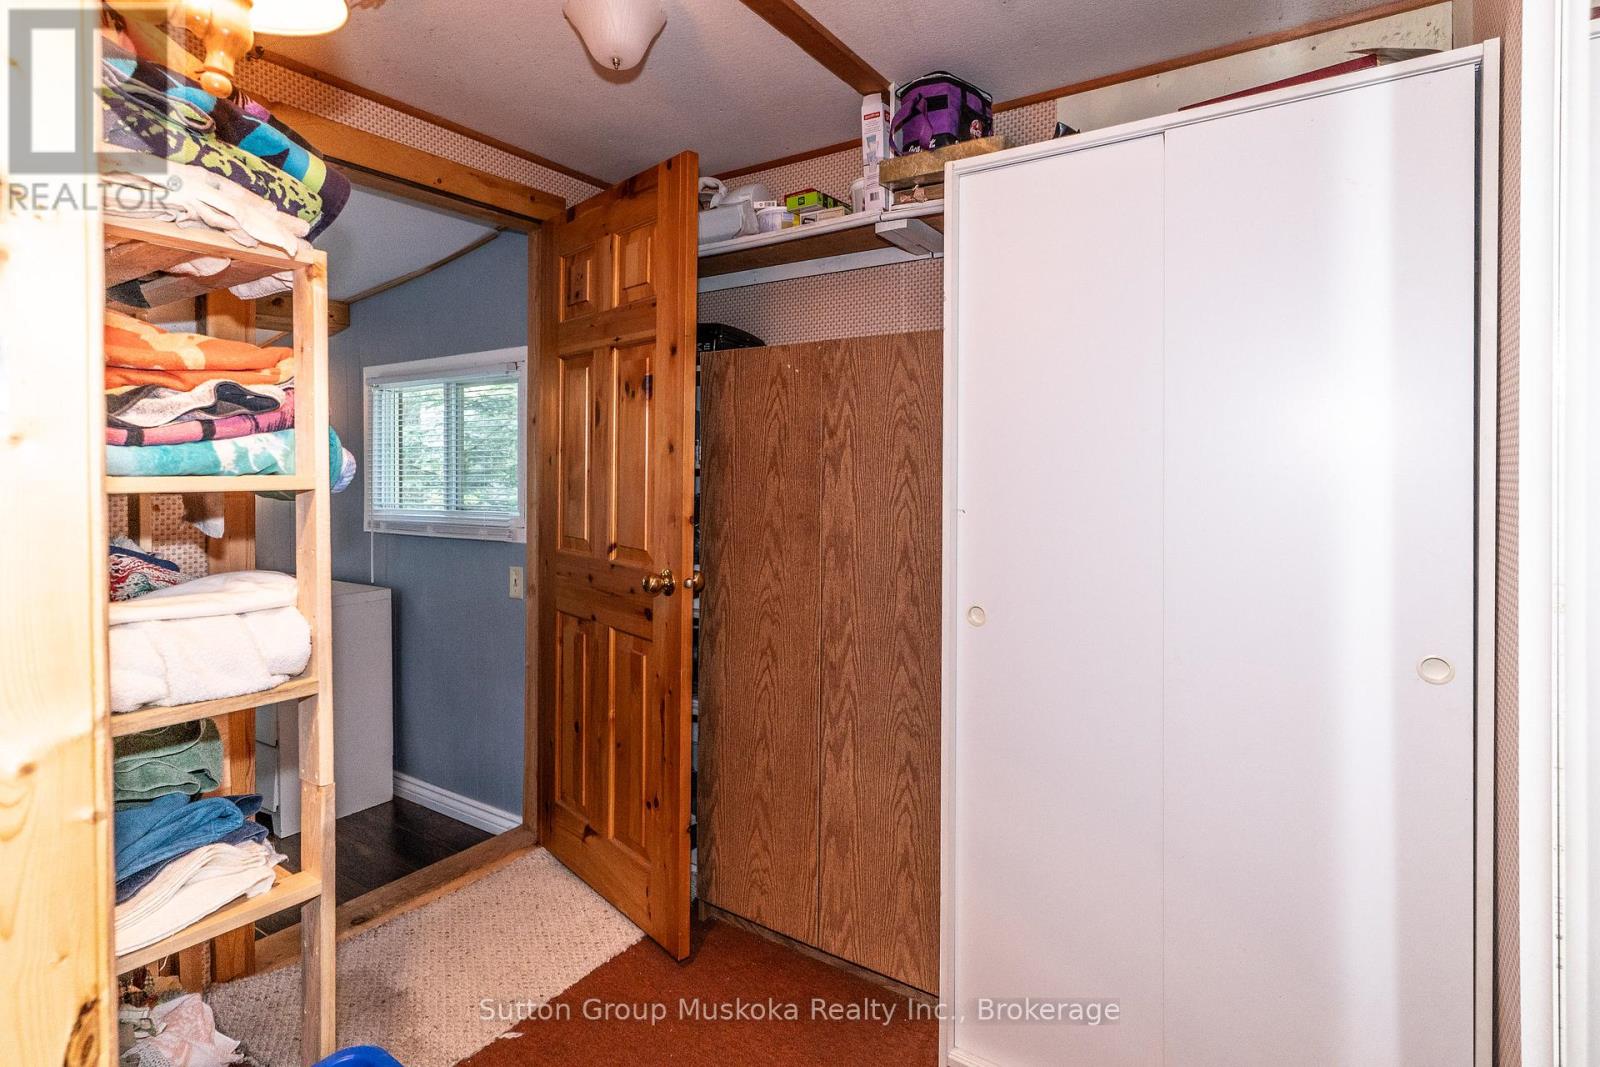
| Main Level | Other | 2.29 m | 1.95 m | 2.29 m x 1.95 m |
https://www.realtor.ca/real-estate/29823023/3149-limberlost-road-lake-of-bays-finlayson-finlayson
Contact Us
Contact us for more information

This REALTOR.ca listing content is owned and licensed by REALTOR® members of The Canadian Real Estate Association
The trademarks REALTOR®, REALTORS®, and the REALTOR® logo are controlled by The Canadian Real Estate Association (CREA) and identify real estate professionals who are members of CREA. The trademarks MLS®, Multiple Listing Service® and the associated logos are owned by The Canadian Real Estate Association (CREA) and identify the quality of services provided by real estate professionals who are members of CREA. The trademark DDF® is owned by The Canadian Real Estate Association (CREA) and identifies CREA's Data Distribution Facility (DDF®)
May 30 2026 02:02:55
The Lakelands Association of REALTORS®
Sutton Group Muskoka Realty Inc.