
3142 Maple Grove Road Clarington, Ontario L1C 6M7

3 Bedroom
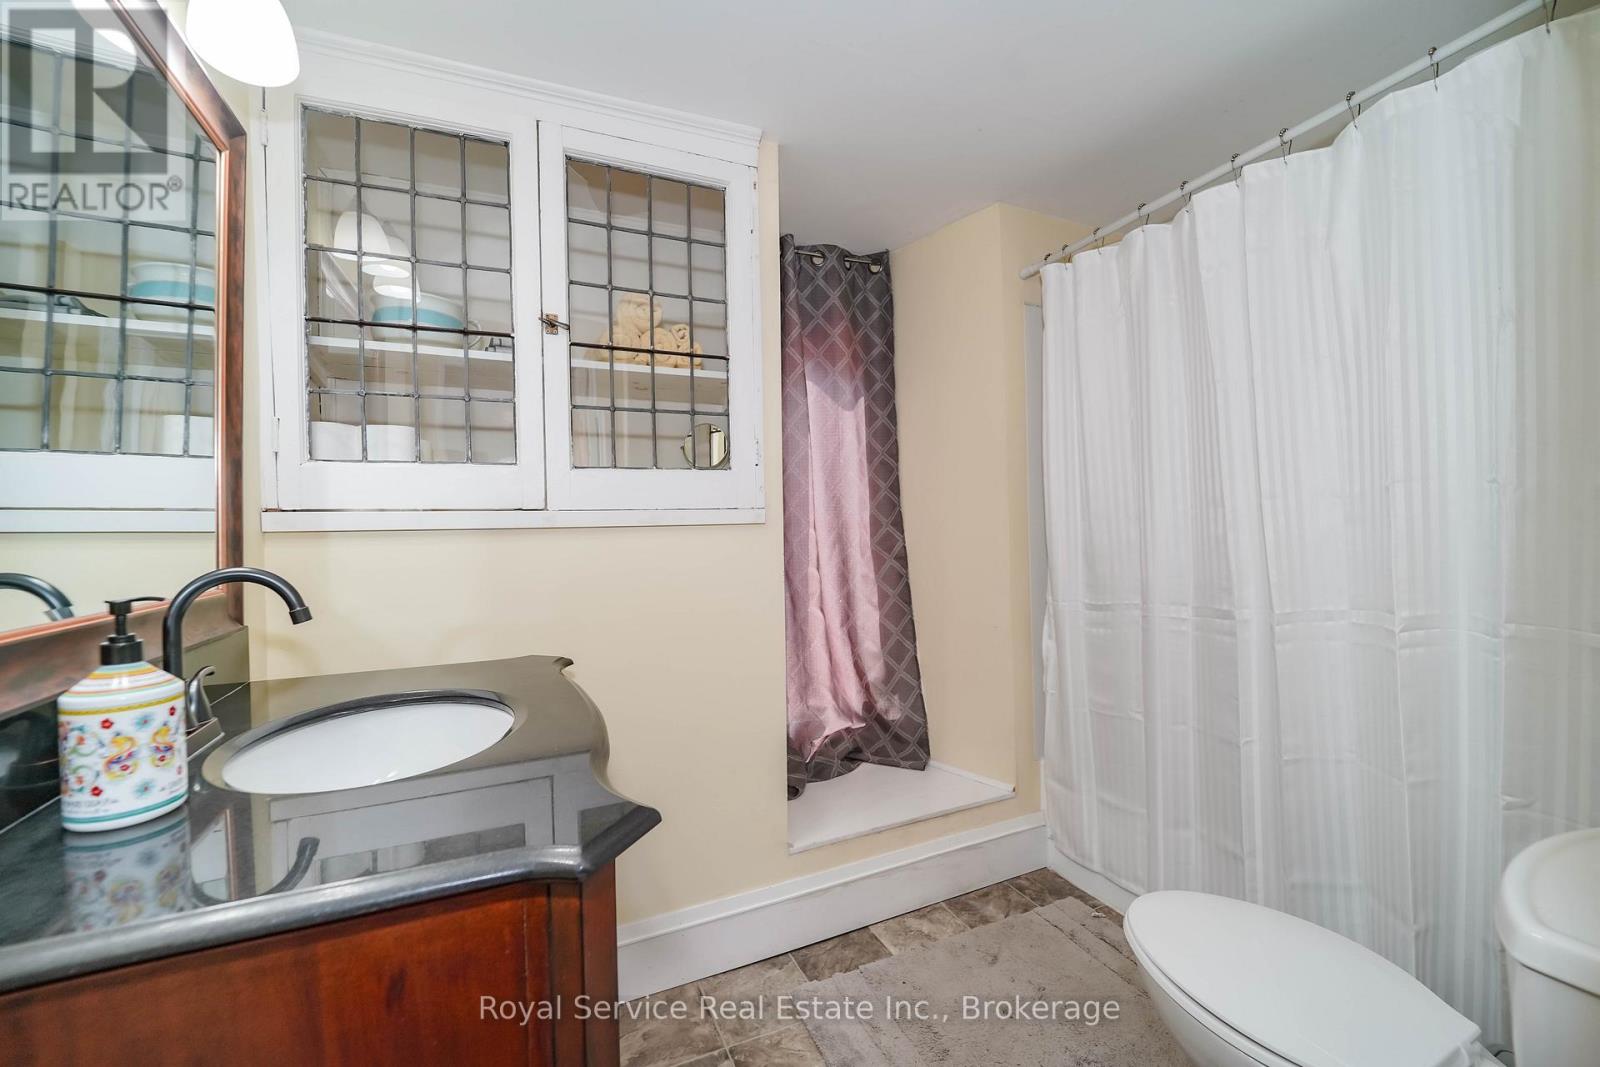
3 Bathroom
2,000 - 2,500 sqft
Fireplace
None
Forced Air
Acreage
$1,799,000
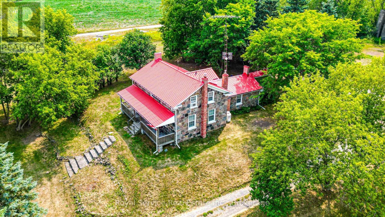
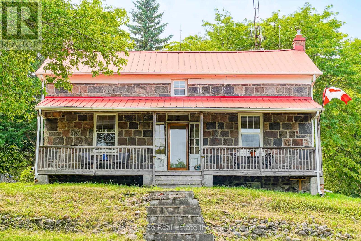
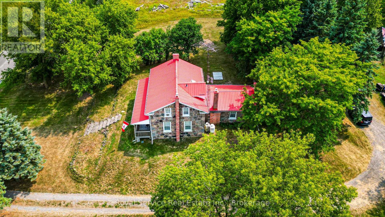
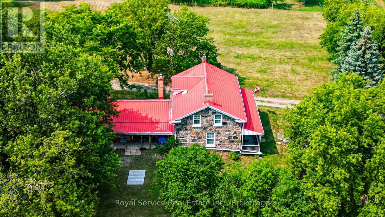
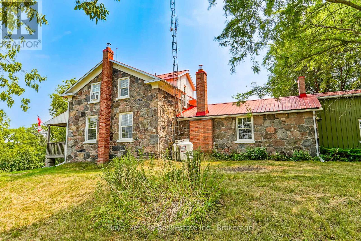
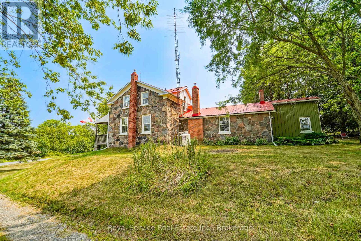
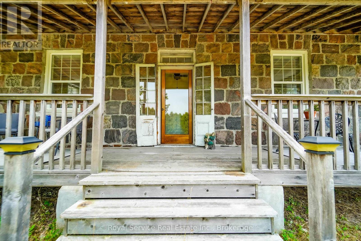
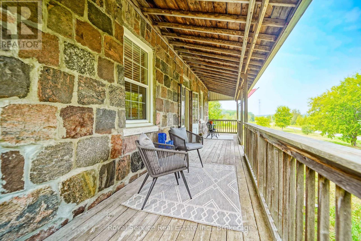
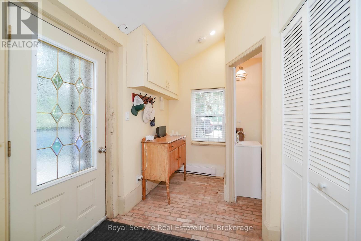
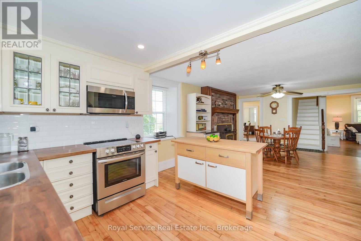
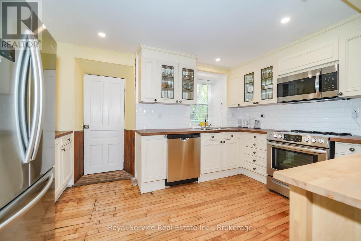
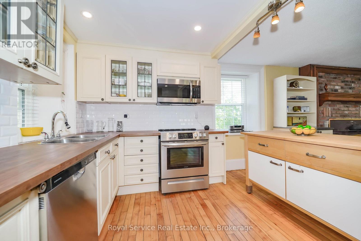
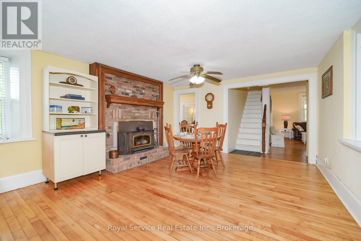
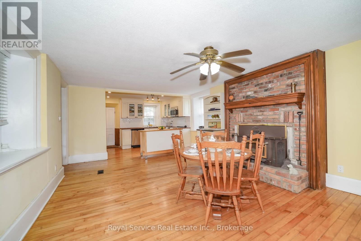
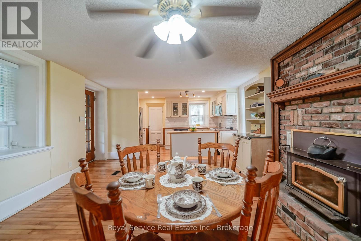
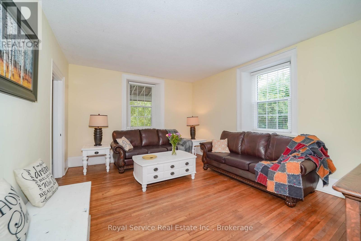
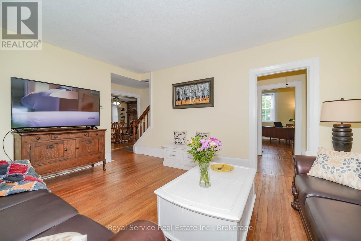
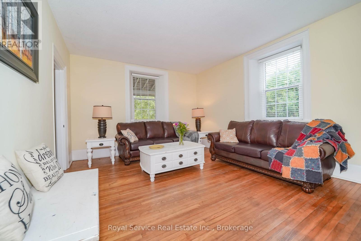
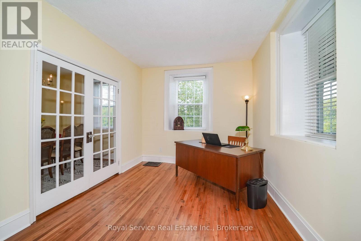
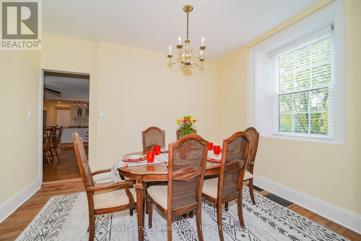
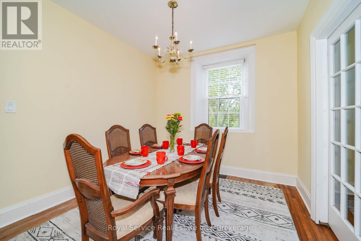
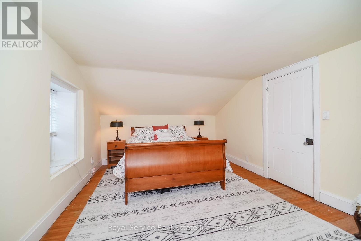
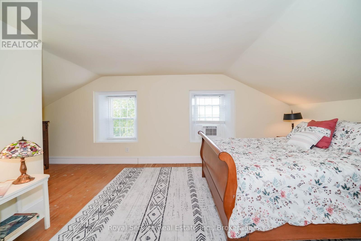
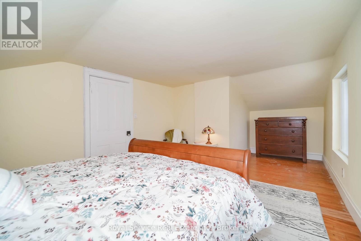
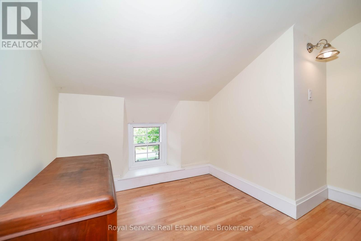
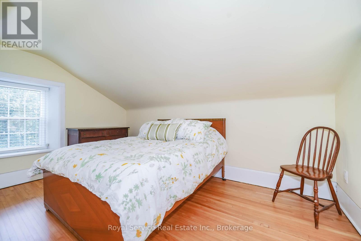
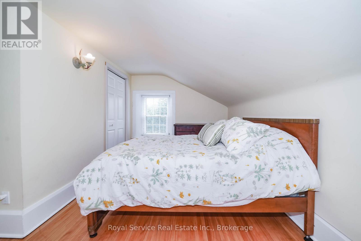
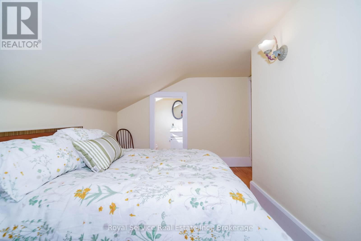
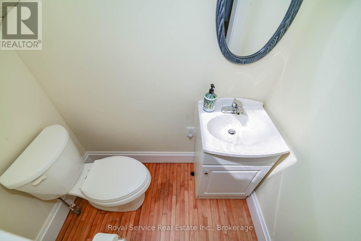
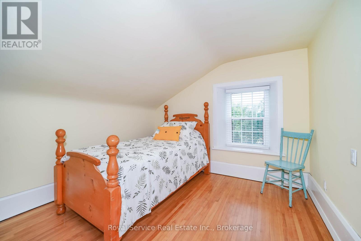
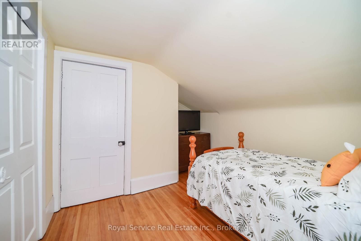
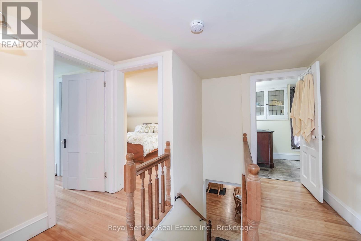
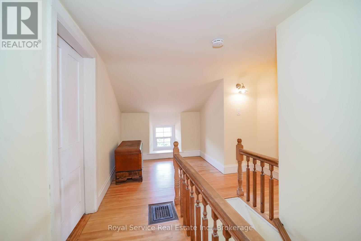
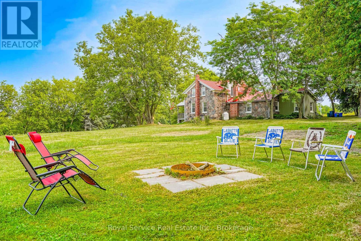
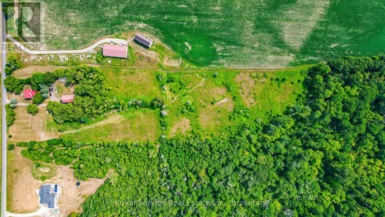
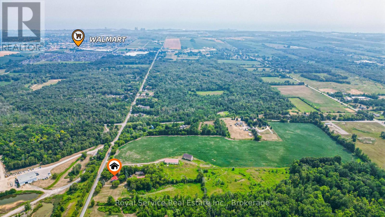
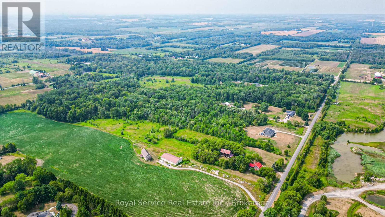
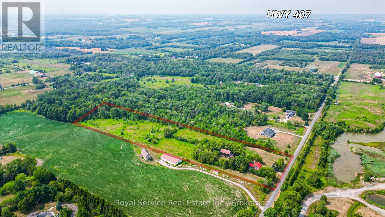
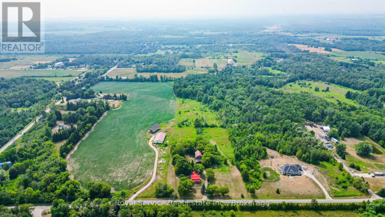
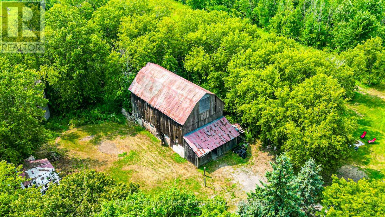
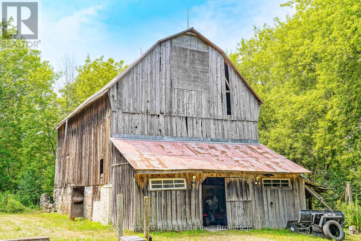
Historic Circa 1860 Fieldstone Farm House. Extremely RARE Find! Serene & Stellar 10.04 Acre Lot in the Highly Sought After Community of Maple Grove. Live a Quiet Country Life with Convenient Urban Amenities of Clarington & Historic Bowmanville Just Minutes Away. 5 Mins To All Amenities, 7 minutes to 418 Link and under 10 minutes to the 401 or 407. 3 Bedrooms, 3 Bathrooms, Country Kitchen Boasting Wood Burning Fireplace. Main Floor Features Large Living Room, Separate Dining Room, Den And Laundry Room With Extra Storage. Back Door Entrance To Mud Room With 2 Piece Powder Room. Utilize Barn & Out Buildings to Start Your Own Hobby Farm, or Let Your Imagination Run Wild to Create Your Own Personal Family Paradise. Must Be Seen to be Appreciated! (id:15069)
Property Details
| MLS® Number | E13459912 |
| Property Type | Single Family |
| Community Name | Rural Clarington |
| Equipment Type | Propane Tank |
| Farm Type | Hobby Farm |
| Features | Wooded Area, Partially Cleared, Flat Site, Conservation/green Belt, Level, Carpet Free |
| Parking Space Total | 12 |
| Rental Equipment Type | Propane Tank |
| Structure | Porch, Barn, Outbuilding |
Building
| Bathroom Total | 3 |
| Bedrooms Above Ground | 3 |
| Bedrooms Total | 3 |
| Age | 100+ Years |
| Amenities | Fireplace(s) |
| Appliances | Water Heater, Central Vacuum, Dishwasher, Microwave, Refrigerator |
| Basement Type | None |
| Construction Style Attachment | Detached |
| Cooling Type | None |
| Exterior Finish | Stone |
| Fireplace Present | Yes |
| Fireplace Total | 1 |
| Fireplace Type | Insert |
| Flooring Type | Hardwood |
| Foundation Type | Stone |
| Half Bath Total | 2 |
| Heating Fuel | Propane |
| Heating Type | Forced Air |
| Stories Total | 2 |
| Size Interior | 2,000 - 2,500 Sqft |
| Type | House |
| Utility Water | Dug Well |
Parking
| No Garage |
Land
| Acreage | Yes |
| Sewer | Septic System |
| Size Depth | 1325 Ft ,10 In |
| Size Frontage | 329 Ft ,10 In |
| Size Irregular | 329.9 X 1325.9 Ft |
| Size Total Text | 329.9 X 1325.9 Ft|10 - 24.99 Acres |
Rooms
| Level | Type | Length | Width | Dimensions |
|---|---|---|---|---|
| Second Level | Primary Bedroom | 6.1 m | 3.51 m | 6.1 m x 3.51 m |
| Second Level | Bedroom 2 | 4.07 m | 2.6 m | 4.07 m x 2.6 m |
| Second Level | Bedroom 3 | 3.01 m | 2.94 m | 3.01 m x 2.94 m |
| Main Level | Living Room | 5.15 m | 3.94 m | 5.15 m x 3.94 m |
| Main Level | Dining Room | 3.61 m | 2.97 m | 3.61 m x 2.97 m |
| Main Level | Office | 3.89 m | 2.97 m | 3.89 m x 2.97 m |
| Main Level | Kitchen | 7.7 m | 4.2 m | 7.7 m x 4.2 m |
Utilities
| Electricity | Installed |
https://www.realtor.ca/real-estate/29920550/3142-maple-grove-road-clarington-rural-clarington
Contact Us
Contact us for more information

This REALTOR.ca listing content is owned and licensed by REALTOR® members of The Canadian Real Estate Association
The trademarks REALTOR®, REALTORS®, and the REALTOR® logo are controlled by The Canadian Real Estate Association (CREA) and identify real estate professionals who are members of CREA. The trademarks MLS®, Multiple Listing Service® and the associated logos are owned by The Canadian Real Estate Association (CREA) and identify the quality of services provided by real estate professionals who are members of CREA. The trademark DDF® is owned by The Canadian Real Estate Association (CREA) and identifies CREA's Data Distribution Facility (DDF®)
July 07 2026 11:39:24
Central Lakes Association of REALTORS®
Royal Service Real Estate Inc.